All interested parties must verify accuracy and your solicitor must verify tenure/lease information, fixtures & fittings and, where the property has been extended/converted, planning/building regulation consents. All dimensions are approximate and quoted for guidance only as are floor plans which are not to scale and their accuracy cannot be confirmed. Reference to appliances and/or services do
2 pictures
Updated
House
£ 550,000
£ 565,000
3%
viewed
Greenhill, The Bridge
4 Bedrooms
GardenEquipped kitchenPowder room
2 days + 14 hours ago
School
At 839 m from Thornden Wood Primary School
School
At 298 m from Herne Bay High School
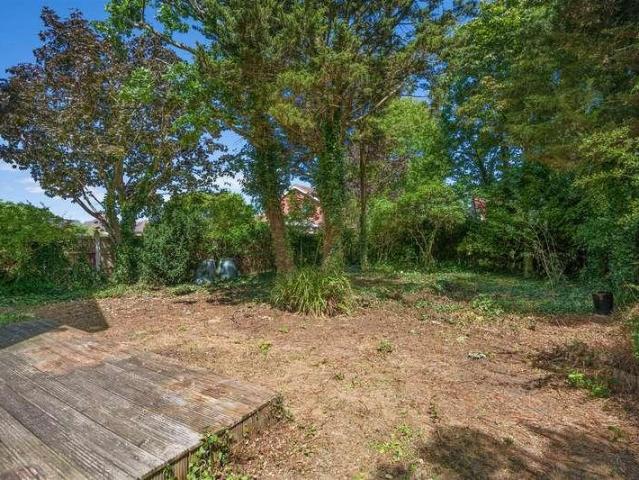
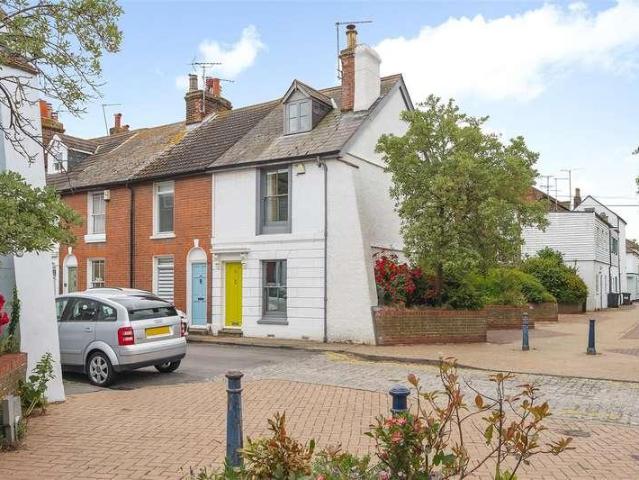
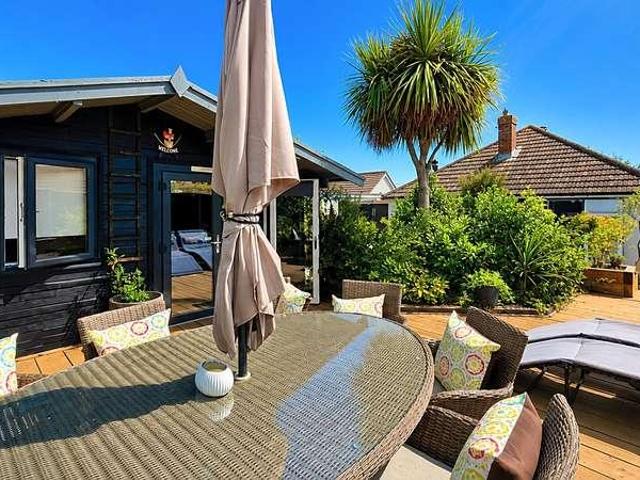
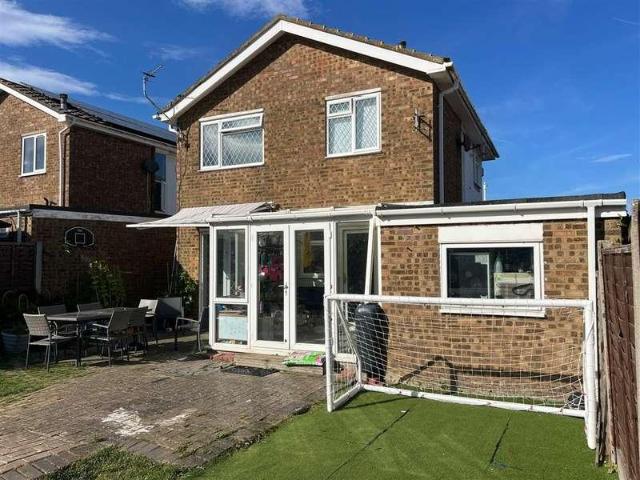
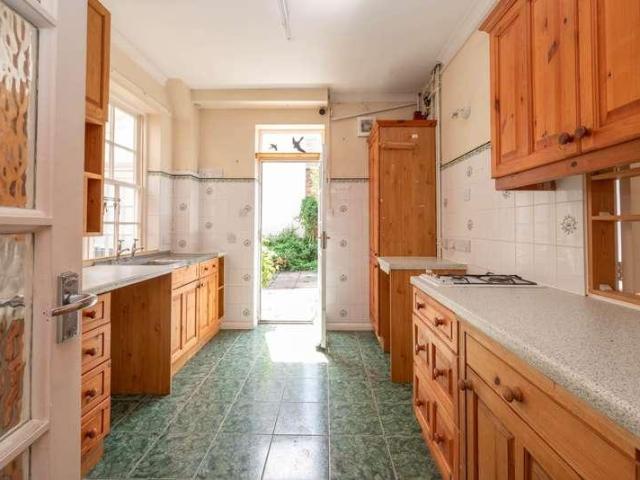
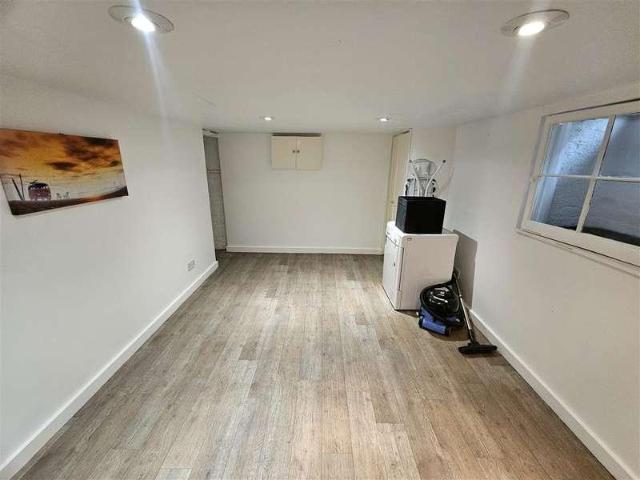
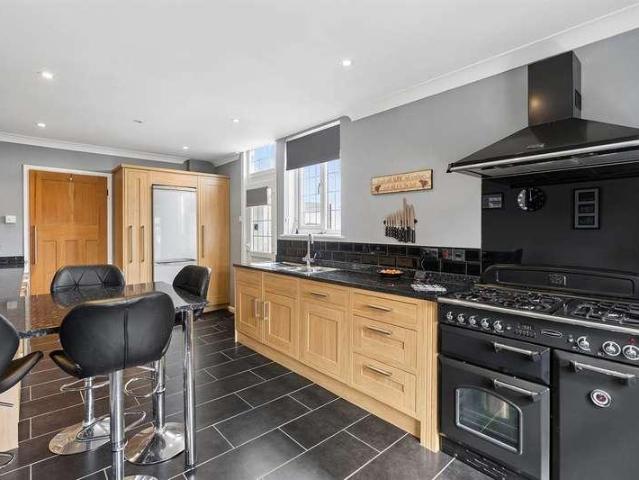
The kitchen/dining room also benefits from air conditioning. To the first floor, there are four double bedrooms, with the principal bedroom benefiting from an en-suite shower room and air conditioning, in addition to a separate family bathroom. The thoughtfully landscaped and well-maintained rear garden extends to approximately 32ft (9.75m), creating an ideal space for
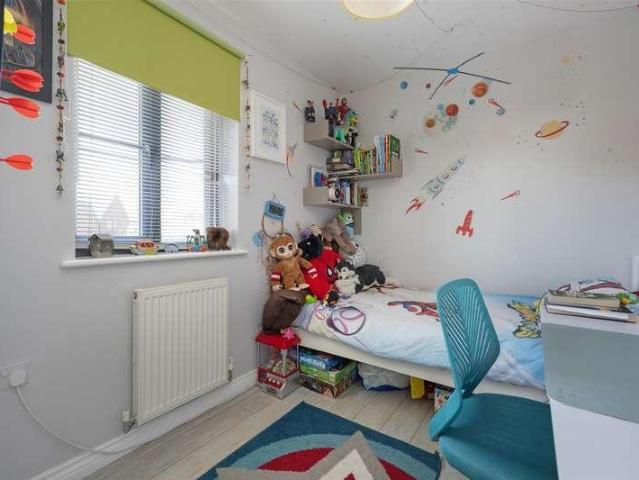
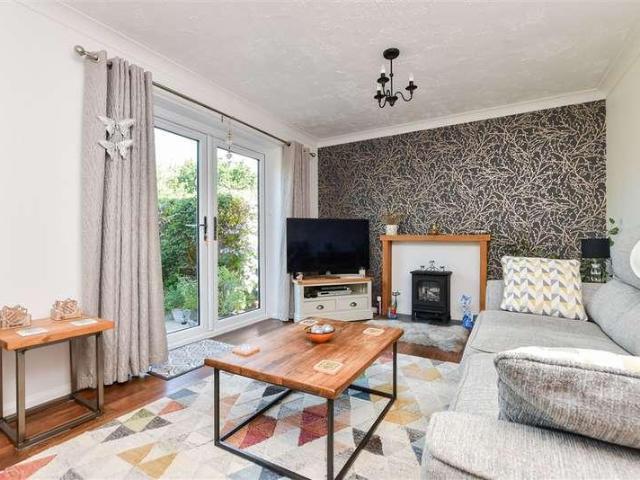
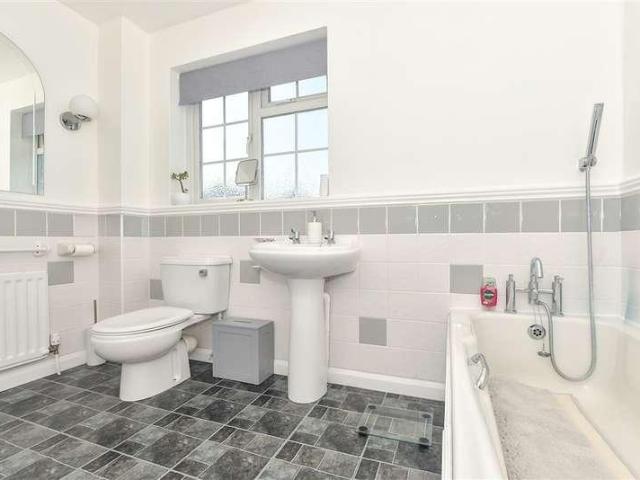
The room is filled with plenty of natural light, creating a bright and welcoming atmosphere.There are three generously proportioned bedrooms, the first two are comfortable double rooms. The third is a good-sized single bedroom and offers excellent versatility, making it equally suitable as a home office, dressing room or nursery. The modern bathroom complements the accommodation, while the property as a whole has been well maintained and is ready fo
2 pictures
Updated
House
£ 485,000
£ 500,000
3%
viewed
The Bridge, Kent
3 Bedrooms
GardenEquipped kitchenParking
2 days + 14 hours ago
Park
At 448 m from Littlebourne Park
School
At 297 m from Littlebourne Church of England Primary School
family home with a generous private rear garden and driveway parking, situated in the sought-after village of Littlebourne, just a short distance from Canterbury
2 pictures
Updated
Flat
£ 290,000
£ 298,000
3%
viewed
St. Mildred's, The Bridge
2 Bedrooms
BalconyLiftEquipped kitchenParking
2 days + 14 hours ago
Heathcare
At 1 km from Kent and Canterbury Hospital
Nursery School
At 982 m from Canterbury Day Nursery
Park
At 528 m from Martyrs' Field Memorial
The property features an impressive open plan living space, with a bright dual-aspect sitting/dining room opening to the balcony, while the comprehensively fitted kitchen includes a range of integral appliances. A useful nook off the sitting area provides the perfect spot for a desk or study space. The principal bedroom suite benefits from built-in wardrobes, an ensuite shower room, and French doors leading onto a private roof terrace. There is a second bedroom, a principal bathroom, and excellent storage throughout, including hallway cupboards. Additional advantages include double glazed windows, electric heating, lift access to all floors, and a secure allocated parking space within a gated undercroft. The apartment forms part of an attractive riverside devel
2 pictures
Updated
House
£ 268,000
viewed
Hillborough, The Bridge
2 Bedrooms
ParkingEquipped kitchen
2 days + 14 hours ago
The main bedroom has a walk through dressing area leading to an en-suite shower room.Room sizes:Entrance HallwayLounge/Diner: 19'9 x 19'1 (6.02m x 5.82m)Kitchen: 12'11 x 7'10 (3.94m x 2.39m)BathroomBedroom 2: 10'6 x 9'2 (3.20m x 2.80m)Bedroom 1: 10'6 x 9'2 (3.20m x 2.80m)En-suite Dressing AreaEn Suite Shower RoomGardenOff Road Parking for 2 carsResident's Swimming PoolResident's Coffee Lounge The information provided about this property does not constitute or form part of an offer or contract, nor may it be regarded as representations. All interested parties must verify accuracy and your solicitor must verify tenure/lease information, fixtures & fittings and, where the property has been extended/converted, planning/building regu
2 pictures
House
£ 350,000
£ 365,000
4%
viewed
St. Martin's, The Bridge
3 Bedrooms
Parking
3 days + 14 hours ago
Heathcare
At 329 m from Saint Martin's Hospital
School
At 908 m from Barton Manor School
and modern three-bedroom townhouse-style home enjoying a peaceful position in a quiet residential development conveniently situated on the outskirts of Canterbury
2 pictures
House
£ 650,000
viewed
The Bridge, Kent
4 Bedrooms
GardenEquipped kitchenParking
5 days + 14 hours ago
School
At 485 m from Joy Lane Primary Foundation School
Step through the front door and the spacious entrance hall immediately sets the tone. To the front is an elegant living room, providing a comfortable retreat away from the main family space. However, it's when you reach the rear of the property that this home really delivers the WOW factor. The stunning contemporary kitchen has been finished to an excellent standard and features a Rangemaster cooker with matching extractor, integrated app
2 pictures
Flat
£ 220,000
viewed
The Bridge, Kent
1 Bedroom
GardenEquipped kitchenParking
6 days + 14 hours ago
Nursery School
At 969 m from Kindergarten Kids
School
At 541 m from St. Alphege CE Infant School
School
At 530 m from Whitstable Junior School
The comfortably proportioned accommodation is arranged to provide a living room, a contemporary kitchen, a double bedroom, and a smartly fitted bathroom. The property benefits from a rear garden and one allocated parking space accessed via Kent Street, a rare commodity in this central location. No onward chain.LOCATIONSaddleton Road is a highly desirable location situated within close proximity to central Whitstable being accessible to shops, bus routes, station, golf course and to the beach. Whitstable is a fashionable town by the sea offering a good range of amenities including well regarded restaurants, watersports faci
2 pictures
House
£ 375,000
viewed
Thurston Park, The Bridge
3 Bedrooms
GardenEquipped kitchen
6 days + 14 hours ago
Heathcare
At 1 km from Whitstable and Tankerton Hospital
Nursery School
At 120 m from Kindergarten Kids
School
At 327 m from St. Alphege CE Infant School
To the first floor there are three generously proportioned bedrooms, including the principal bedroom which benefits from an en-suite shower room. There is potential to further extend the existing accommodation (subject to obtaining all necessary consents and approvals). The rear garden extends to 50ft (15m), incorporates a brick-built store, and benefits from pedestrian access to the rear. No onward chain.LOCATIONWarwick Road is situated within Whitstable's desirable conservation area and conveniently positioned close to local amenities, schools, shops, Whitstable station an
2 pictures
House
£ 365,000
viewed
The Bridge, Kent
3 Bedrooms
GardenEquipped kitchen
6 days + 14 hours ago
School
At 981 m from St. Alphege CE Infant School
School
At 977 m from Whitstable Junior School
To the first floor are three bedrooms and a family bathroom. The rear garden enjoys a westerly aspect and extends to approximately 58ft (17m), incorporating a decked seating area and garden shed.LOCATIONBorstal Hill is a much sought after location in the popular seaside town of Whitstable, within easy access of Duncan Downs and within close proximity to central Whitstable, being accessible to shops, bus routes, station, golf course and to the beach. Whitstable is a fashionable town by the sea offering a good range of a
2 pictures
House
£ 695,000
viewed
The Bridge, Kent
3 Bedrooms
GardenEquipped kitchenParkingPowder room
6 days + 14 hours ago
Heathcare
At 510 m from Whitstable and Tankerton Hospital
Park
At 758 m from Plot 10
School
At 880 m from Swalecliffe Community Primary School
To the first floor, there are three double bedrooms, including the principal bedroom with en-suite shower room, and a separate family bathroom. The beautifully tended rear garden is a particularly attractive feature of the property, extending to approximately 50ft (15m) and incorporating a summer house, creating an ideal space for both relaxation and entertaining. A generous driveway provides off-street parking for several vehicles.LOCATIONHam Shades Lane is a highly sought after location conveniently situated fo
2 pictures
House
£ 595,000
viewed
Kingsdown Park, The Bridge
3 Bedrooms
GardenEquipped kitchenParkingPowder room
6 days + 14 hours ago
Heathcare
At 245 m from Whitstable and Tankerton Hospital
Park
At 675 m from Kingsdown Park Gardens
School
At 651 m from Swalecliffe Community Primary School
The bright and spacious accommodation is arranged to provide an entrance hall, sitting room, impressive open-plan kitchen/dining room and cloakroom on the ground floor. To the first floor are three double bedrooms, including a principal bedroom with en-suite shower room, together with a separate family bathroom. Outside, the generous rear garden extends to approximately 56ft (17m) and is attractively planted with mature shrubs and trees, providing a high degree of privacy. A garage and driveway to the front of the property provide off-street parking for several vehicles. No onward chain.LOCATIONQueens Road is a highly desirable location being conveniently situated for access to the centres o
2 pictures
House
£ 375,000
£ 400,000
6%
viewed
St. Mildred's, The Bridge
2 Bedrooms
GardenEquipped kitchenParking
6 days + 14 hours ago
Heathcare
At 1 km from The Chaucer Hospital
Nursery School
At 768 m from Canterbury Day Nursery
Park
At 540 m from Martyrs' Field Memorial
Ther perfect property for you to move into and put your own stamp on.Room sizes:Entrance HallwayCloakroomLounge: 17'2 x 13'3 (5.24m x 4.04m)Kitchen: 12'6 x 9'3 (3.81m x 2.82m)LandingBedroom 1: 13'3 x 12'0 up to fitted wardrobes (4.04m x 3.66m)Bedroom 2: 12'8 x 9'7 (3.86m x 2.92m)Shower RoomAllocated Parking SpaceRear Garden The information provided about this property does not constitute or form part of an offer or contract, nor may it be regarded as representations. All interested parties must verify accuracy and your solicitor must verify tenure/lease information, fixtures & fittings and, where the property has been extended/converted, planning/building regulation consents. All dimensions are approximate and quoted for guidance only as are floor plans which are not to scale and their accuracy c
2 pictures
House
£ 400,000
viewed
South Street, The Bridge
4 Bedrooms
GardenEquipped kitchenParkingPowder room
6 days + 14 hours ago
Heathcare
At 1 km from Whitstable and Tankerton Hospital
Park
At 598 m from Plot 10
School
At 648 m from The Community College Whitstable
The bright and spacious accommodation is arranged on the ground floor to provide an entrance hall, a contemporary open-plan kitchen/dining room, a generous sitting room, and a cloakroom. To the first floor, there are four bedrooms, including the principal bedroom with en-suite shower room, and a separate family bathroom. The beautifully tended south-facing rear garden is a particularly attractive feature of the property, extending to 53ft (16m) and incorporating a decked seating area, creating an ideal space for both relaxation and entertaining. A garage and driveway provide an area of off-street parking for several vehicles.LOCATIONAurelie Way is situated in a highly desirable location on the ou
2 pictures
House
£ 329,950
viewed
Mariner's View, The Bridge
2 Bedrooms
GardenParkingEquipped kitchen
6 days + 14 hours ago
School
At 167 m from Joy Lane Primary Foundation School
The generously proportioned accommodation would now benefit from a degree of modernisation and is arranged to provide a large sitting room, a dining room, a kitchen, utility room, two double bedrooms, a conservatory, and a shower room. There is considerable scope to remodel the existing accommodation (subject to all necessary consents and approvals being obtained). The established and low maintenance rear garden benefits from a South Westerly aspect and extends to 36ft (11m). To the rear of the property, a detached garage and driveway provide off-street parking. No onward chain.LOCATIONShearwater Avenue is a much sought after location enjoying an elevated position and within easy access of Duncan Downs. Whitstable itself is a charming town by the s
2 pictures
House
£ 450,000
viewed
Thurston Park, The Bridge
2 Bedrooms
GardenEquipped kitchenPowder room
6 days + 14 hours ago
Heathcare
At 1 km from Whitstable and Tankerton Hospital
Nursery School
At 136 m from Kindergarten Kids
School
At 517 m from St. Alphege CE Infant School
The first floor comprises a double bedroom and a bathroom, and a further double bedroom is located on the second floor. Outside, the private and secluded South facing rear garden extends to 28ft (9m) and has been paved for ease of maintenance. No onward chain.LOCATIONSydenham Street is a highly desirable location within the town's sought after conservation area in central Whitstable and easily accessible to shops, bus routes and station. Whitstable is an increasingly popular and fashiona
2 pictures
Flat
£ 160,000
viewed
The Bridge, Kent
1 Bedroom
GymLiftEquipped kitchenParking
6 days + 14 hours ago
School
At 880 m from Joy Lane Primary Foundation School
Apartment 5 provides contemporary accommodation totalling 457 sq ft (42.5 sq m) and is arranged to include an entrance hall, generous open-plan living room incorporating a stylish modern kitchen area, one double bedroom and a smartly fitted bathroom. The development benefits from a cinema room and second floor gym, available to all residents, and a lift services all floors. The apartment benefits from two allocated parking spaces. No onward chain.LOCATIONWhitstable is a fashionable town situated on the Kent coast, historically famed for its oysters which are much celebrated, most notably during the annual Whitstable Oyster Festival.Whitstable supports a diverse community and the vibrant town centre boasts an array of caf?
2 pictures
House
£ 490,000
£ 525,000
7%
viewed
South Tankerton, The Bridge
4 Bedrooms
GardenFireplaceEquipped kitchenParkingPowder room
1 week + 1 day ago
Heathcare
At 846 m from Whitstable and Tankerton Hospital
Park
At 769 m from Long Rock
School
At 337 m from Swalecliffe Community Primary School
A convenient cloakroom completes the ground floor.To the first floor are four well-proportioned bedro
2 pictures
House
£ 850,000
viewed
Oxenden, The Bridge
4 Bedrooms
GardenEquipped kitchenConcierge
1 week + 1 day ago
Beach
At 742 m from Herne Bay Beach
Park
At 379 m from Oxenden Square
School
At 730 m from Fairlight Glen Independent Special School
Large windows to the front frame uninterrupted views across the seafront, while rear-facing windows overlook the garden, allowing natural light to flood the space throughout the day. The kitchen is positioned to the rear and opens through to the dining area, offering scope for modernisation and potential reconfiguration to suit contemporary family living. To the front, a third reception room provi
2 pictures
House
£ 325,000
viewed
West End, The Bridge
3 Bedrooms
GardenEquipped kitchenParking
1 week + 3 days ago
School
At 370 m from Thornden Wood Primary School
School
At 868 m from Hampton Primary School
The lounge diner is a spacious and bright area, ideal for relaxing and entertaining, and flows into an additional versatile room. This extra space could be used as a further dining area, childrens playroom, home office or even a downstairs bedroom, giving the property the flexibility to suit different lifestyles.Upstairs, the home offers two spacious double bedrooms and one single bedroom, along with a contemporary family bathroom shared by the fi
2 pictures
House
£ 450,000
£ 475,000
5%
viewed
Studd Hill, The Bridge
2 Bedrooms
GardenEquipped kitchen
1 week + 5 days ago
School
At 934 m from Thornden Wood Primary School
School
At 544 m from Hampton Primary School
To the front of the property is a generous lounge with an attractive bay window allowing plenty of natural light to fill the room, while a wood burning fire creates a warm and inviting focal point. To the rear, the modern kitchen is well appointed and opens directly onto the rear garden, making it a lovely space for everyday living and entertaining.There are two good size double bedrooms, with the master bedroom benefitting from its own en-suite shower room
2 pictures
House
£ 475,000
£ 500,000
5%
viewed
Mickleburgh Hill, The Bridge
4 Bedrooms
GardenSwimming poolEquipped kitchenParking
1 week + 6 days ago
Beach
At 1 km from Herne Bay Beach
Heathcare
At 364 m from Queen Victoria Memorial Hospital
Park
At 642 m from Talmead Park
The rear garden has been designed for those who love to entertain or simply unwind in the fresh air, there are covered seating areas, a cabin and hot tub where you and your friends can relax in the summer months. Offering a chain free move, and to the rear of the house you will also find a garage and parking for 2 cars.Room sizes:Entrance HallLounge: 25'8 x 12'8 (7.83m x 3.86m)Dining Room: 12'7 x 9'9 (3.84m x 2.97m)Kitchen: 11'11 x 9'8 (3.63m x 2.95m)Shower RoomLandingBedroom 1: 13'8 x 13'4 (4.17m x 4.07m)Bedroom 2: 11'4 x 9'7 (3.46m x 2.92m)Bedroom 3: 13'4 x 12'8 (4.07m x 3.86m)Bedroom 4: 11'5 x 9'7 (3.48m x 2.92m)BathroomFront GardenGarageDrivewayRear GardenCabin The information provided about this property does not constitute or form part of an offer or con
2 pictures
House
£ 300,000
viewed
Studd Hill, The Bridge
2 Bedrooms
GardenEquipped kitchenParking
2 weeks + 14 hours ago
School
At 836 m from Hampton Primary School
All interested parties must verify accuracy and your solicitor must verify tenure/lease information, fixtures & fittings and, where the property has been extended/converted, planning/building regulation consents. All dimensions are approximate and quoted for guidance only as are floor plans which are not to scale and their accuracy cannot be confirmed. Refer
2 pictures
House
£ 270,000
viewed
Herne and Broomfield, The Bridge
2 Bedrooms
GardenEquipped kitchenParking
2 weeks + 14 hours ago
Heathcare
At 1 km from Queen Victoria Memorial Hospital
Park
At 622 m from Broomfield BMX Track
All interested parties must verify accuracy and your solicitor must verify tenure/lease information, fixtures & fittings and, where the property has been extended/converted, planning/building regulation consents. All dimensions are approximate and quoted for guidance only as are floor plans which are not to scale and their accuracy
2 pictures
House
£ 350,000
viewed
Herne and Broomfield, The Bridge
3 Bedrooms
Equipped kitchen
2 weeks + 1 day ago
Heathcare
At 1 km from Queen Victoria Memorial Hospital
Park
At 752 m from Talmead Park
School
At 654 m from Herne Church of England Junior School
All interested parties must verify accuracy and your solicitor must verify tenure/lease information, fixtures & fittings and, where the property has been extended/converted, planning/building regulation consents. All dimensions are approximate and quoted for guidance only as are floor plans which are no
2 pictures
House
£ 550,000
viewed
The King's Mile, The Bridge
3 Bedrooms
GardenParking
2 weeks + 2 days ago
Heathcare
At 1 km from Saint Martin's Hospital
Nursery School
At 418 m from Canterbury Day Nursery
Park
At 700 m from Garden of St Mary de Castro
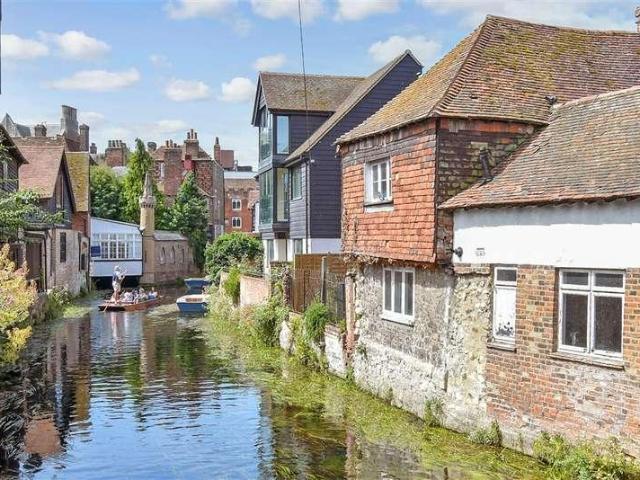
Yet, just moments from your front door, you`ll find Canterbury`s charming cobbled streets, magnificent Cathedral and the acclaimed Marlowe Theatre, both Riverside walks and beautiful city gardens are just a stone`s throw away, making it easy to enjoy Canterbury`s quieter, more peaceful side.
2 pictures
House
£ 310,000
£ 325,000
5%
viewed
Martyrs Field, The Bridge
2 Bedrooms
GardenFireplaceCellar
2 weeks + 3 days ago
Heathcare
At 1 km from The Chaucer Hospital
Park
At 137 m from Martyrs' Field Memorial
School
At 387 m from Wincheap Foundation Primary School
As soon as you walk through the front door you are welcomed into the entrance hall that is both bright and inviting, creating a warm first impression of the home. Newly fitted carpets add comfort underfoot, while the beautifully stripped doors enhance the property's character and charm. On your left as you enter is a wonderful living space full of character and natural light. A large bay window creates a bright and airy feel, while the stripped wooden floors and attractive feature fireplace provide warmth and charm. With it's calm and relaxing atmosphe
2 pictures
House
£ 575,000
viewed
Hampton, The Bridge
4 Bedrooms
GardenFireplaceConcierge
2 weeks + 5 days ago
Beach
At 1 km from Herne Bay Beach
Park
At 698 m from Oxenden Square
School
At 900 m from Fairlight Glen Independent Special School
There are three versatile reception rooms. The lounge sits to the front of the house and is bathed in natural light with a lovely dual aspect and access to the side garden. The formal dining room is an opulent space to entertain from and features a large bay window and attractive period fireplace. A very handy family room is at the back of the house, opening to the rear garden and may prove ideal as a snug for teenagers or a media room. An attractive dog legged staircase rises to the spacious first floor landing where an original stained glass window is a real focal point. Four bedrooms are found up here with a huge family bathroom and a separate WC. Moving outside and the rear garden offers plenty of room to
2 pictures
House
£ 340,000
viewed
Greenhill, The Bridge
3 Bedrooms
GardenParkingEquipped kitchen
3 weeks + 1 day ago
School
At 992 m from Hampton Primary School
School
At 491 m from Thornden Wood Primary School
Situated on a pleasing plot, and the gardens offer space to relax and a high degree of privacy.Room sizes:HallwayLounge: 14'2 x 10'7 (4.32m x 3.23m)Kitchen: 11'7 x 8'1 (3.53m x 2.47m)Dining Room: 13'8 x 9'5 (4.17m x 2.87m)Bedroom 2: 10'8 x 8'3 (3.25m x 2.52m)Bedroom 3: 9'0 x 8'2 (2.75m x 2.49m)Wet RoomBedroom 1: 18'2 x 12'5 at widest point (5.54m x 3.79m)GarageFront GardenRear GardenOff Road Parking The information provided about this property does not constitute or form part of an offer or contract, nor may it be regarded as representations. All interested parties must verify accuracy and your sol