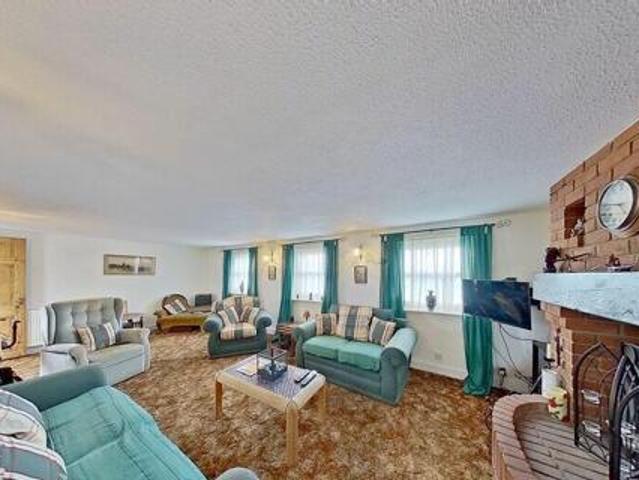
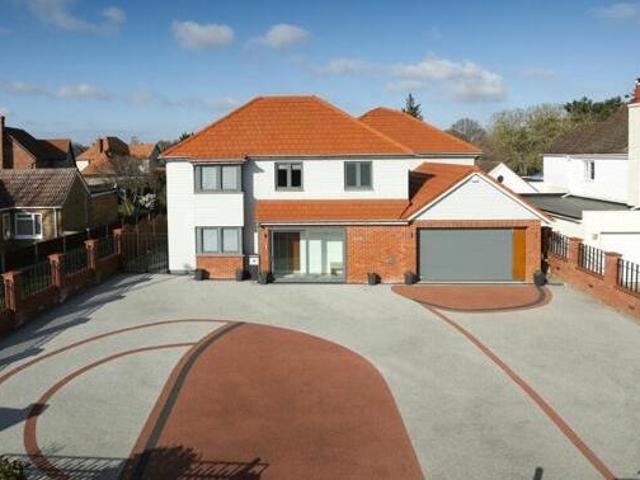
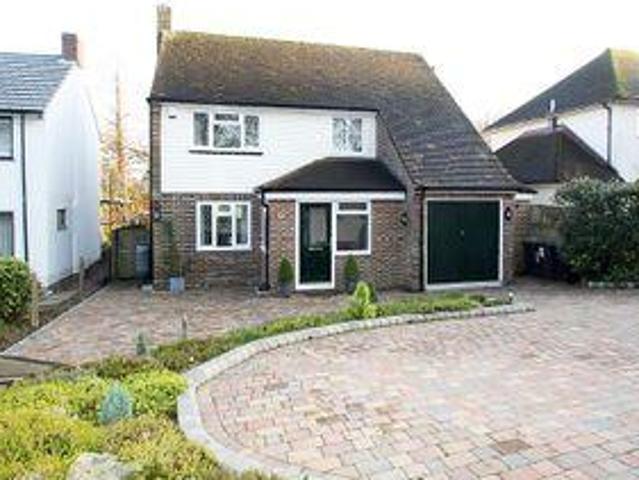
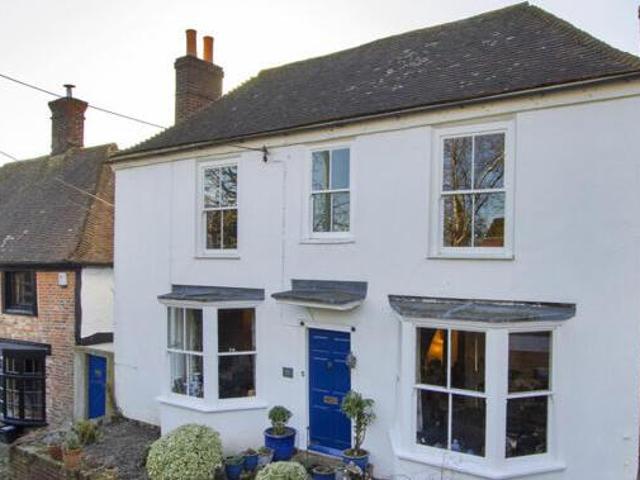
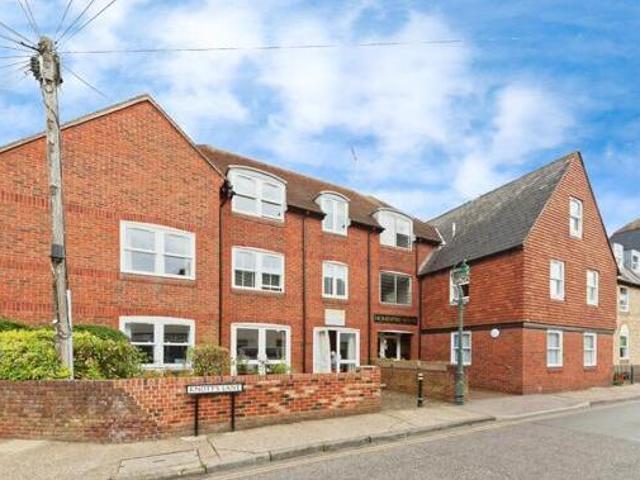
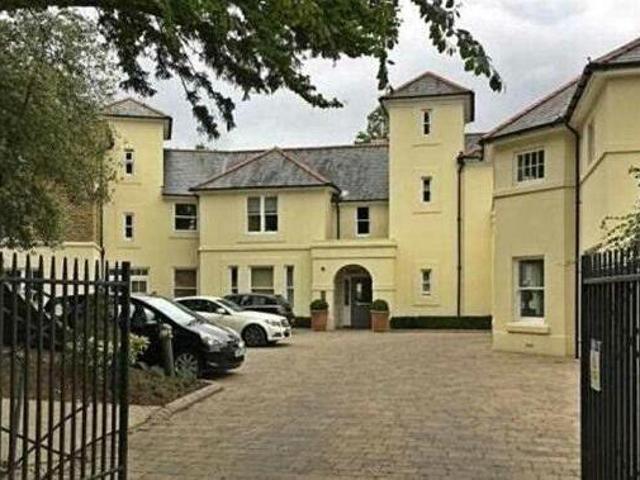
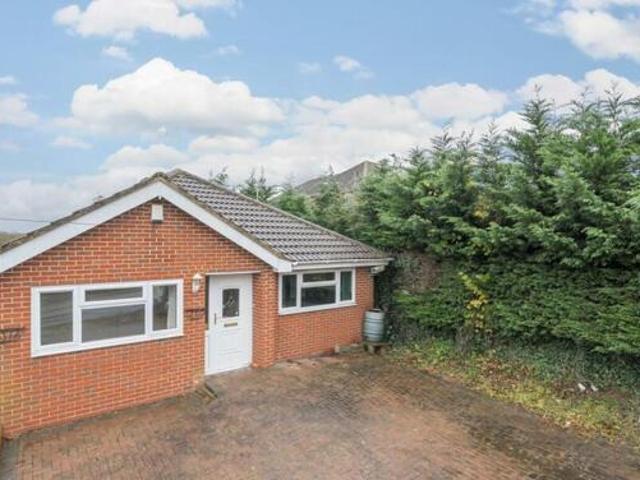
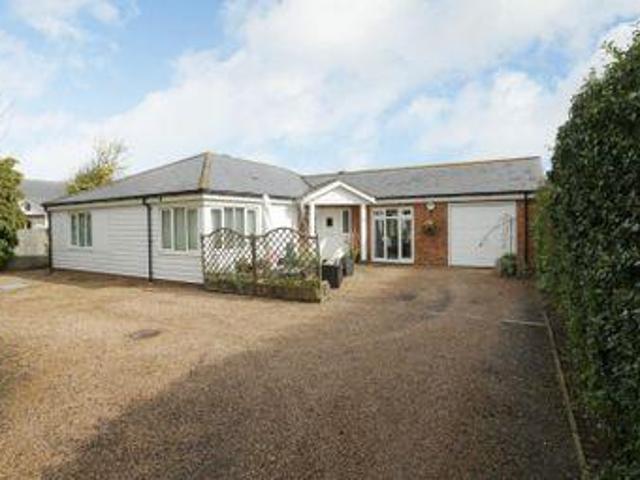
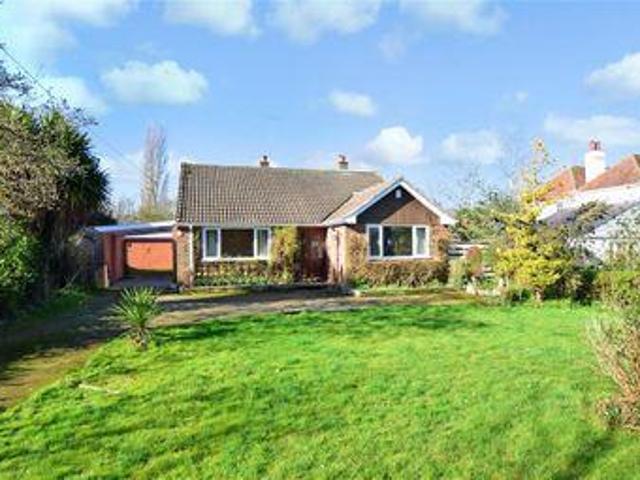
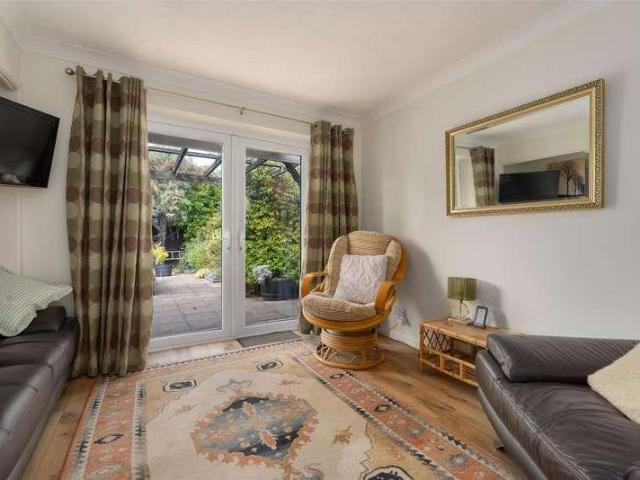
The lounge diner is a spacious and bright area, ideal for relaxing and entertaining, and flows into an additional versatile room. This extra space could be used as a further dining area, childrens playroom, home office or even a downstairs bedroom, giving the property the flexibility to suit different lifestyles.Upstairs, the home offers two spacious double bedrooms and one single bedroom, along with a contemporary family bathroom shar
2 pictures
New
House
£ 375,000
viewed
Upper Harbledown, The Bridge
3 Bedrooms
GardenEquipped kitchenParking
19 hours ago
All interested parties must verify accuracy and your solicitor must verify tenure/lease information, fixtures & fittings and, where the property has been extended/converted, planning/building regulation consents. All dimens
This property is for sale by the Modern Method of Auction. Should you view, offer or bid on the property, your information will be shared with the Auctioneer, IamSold.Room sizes:Entrance HallLounge: 15'1 x 11'11 (4.60m x 3.63m)Inner HallKitchen/Diner: 12'11 x 8'10 (3.94m x 2.69m)Rear LobbyBathroomBedroom: 11'7 x 10'5 (3.53m x 3.18m)Rear Garden AUCTIONEER'S COMMENTSThis property is for sale by the Modern Method of Auction. Should you view, offer or bid on the property, your information will be shared with the Auctioneer, iamsold.This method of auction requires both parties to complete the transaction within 56 days of the draft contract for sale being received by the buyers solicitor. This additional time allows bu
2 pictures
New
House
£ 840,000
viewed
Mariner's View, The Bridge
5 Bedrooms
GardenEquipped kitchen
19 hours ago
School
At 415 m from Joy Lane Primary Foundation School
This space flows seamlessly through to the inviting lounge and further into a cosy sitting area, where patio doors open directly onto the rear garden, creating an ideal environment for both relaxation and entertaining. The well-appointed kitchen/breakfast room is designed for everyday living and enjoys delightful views over the garden. A practical utility area, w/c and storage area provides additional space seldom found in modern homes.Outside, the rear garden is
2 pictures
New
House
£ 475,000
viewed
Studd Hill, The Bridge
2 Bedrooms
GardenEquipped kitchen
19 hours ago
School
At 934 m from Thornden Wood Primary School
School
At 544 m from Hampton Primary School
To the front of the property is a generous lounge with an attractive bay window allowing plenty of natural light to fill the room, while a wood burning fire creates a warm and inviting focal point. To the rear, the modern kitchen is well appointed and opens directly onto the rear garden, making it a lovely space for everyday living and entertaining.There are two good size double bedrooms, with the master bedroom benefitting from its own en-suite s
2 pictures
New
House
£ 275,000
viewed
Hampton, The Bridge
2 Bedrooms
GardenEquipped kitchen
19 hours ago
Beach
At 1 km from Herne Bay Beach
School
At 310 m from Hampton Primary School
To the left is a spacious open-plan lounge diner, stretching from the front to the rear of the property and offering a bright, versatile living and entertaining space. To the right-hand side of the home, positioned centrally, is the ground floor bathroom, while the kitchen is located to the rear, overlooking the garden.The first floor is arranged to provide two double bedrooms, both offering comfortable sleeping accommodation and scope for a variety of uses,
2 pictures
New
House
£ 270,000
viewed
Herne and Broomfield, The Bridge
2 Bedrooms
GardenEquipped kitchenParking
19 hours ago
Heathcare
At 1 km from Queen Victoria Memorial Hospital
Park
At 622 m from Broomfield BMX Track
All interested parties must verify accuracy and your solicitor must verify tenure/lease information, fixtures & fittings and, where the property has been extended/converted, planning/building regulation consents. All dimensions are approximate and quoted for guidance only as are floor plans which are not to scale and their accuracy cannot be confirm
2 pictures
New
Flat
£ 239,950
viewed
Kingsdown Park, The Bridge
1 Bedroom
GardenEquipped kitchen
1 day + 19 hours ago
Heathcare
At 879 m from Whitstable and Tankerton Hospital
Nursery School
At 800 m from Kindergarten Kids
Park
At 244 m from Kingsdown Park Gardens
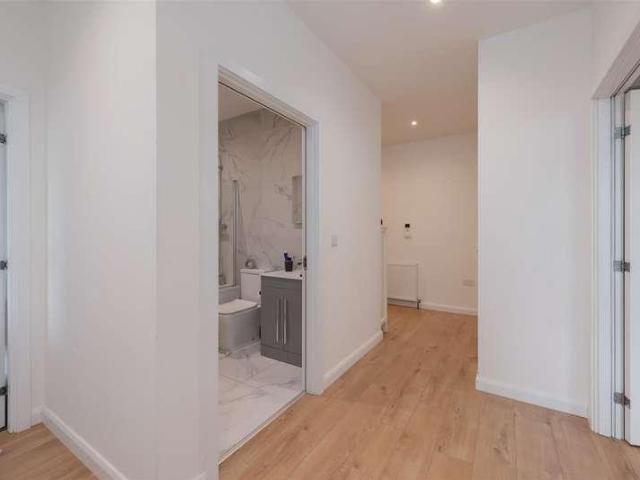
Deceptively spacious and full of character, the accommodation comprises a kitchen/dining room, separate utility room, generous double bedroom with feature panelling, lounge/diner with dedicated TV snug, contemporary bathroom and an exceptionally large walk-in storage cupboard. The current owners have created a superb interior with quality finishes throughout, including Italian Carrara and Calacatta marble wall tiles, a Carrara marble wash basin, antique brass fittings and engineered oak flooring. A shared front garden adds to the appeal. Perfect as a permanent home, weekend retreat or holiday let, the apartment is ideally positioned for residents to enjoy Tankerton's beach, caf?s and independent shop
2 pictures
New
House
£ 595,000
viewed
Kingsdown Park, The Bridge
3 Bedrooms
GardenEquipped kitchenParkingPowder room
1 day + 19 hours ago
Heathcare
At 245 m from Whitstable and Tankerton Hospital
Park
At 675 m from Kingsdown Park Gardens
School
At 651 m from Swalecliffe Community Primary School
The bright and spacious accommodation is arranged to provide an entrance hall, sitting room, impressive open-plan kitchen/dining room and cloakroom on the ground floor. To the first floor are three double bedrooms, including a principal bedroom with en-suite shower room, together with a separate family bathroom. Outside, the generous rear garden extends to approximately 56ft (17m) and is attractively planted with mature shrubs and trees, providing a high degree of privacy. A garage and driveway to the front of the property provide off-street parking for several vehicles. No onward chain
2 pictures
New
House
£ 250,000
viewed
Barracks, The Bridge
2 Bedrooms
GardenEquipped kitchen
1 day + 19 hours ago
Heathcare
At 1 km from Saint Martin's Hospital
Park
At 542 m from Sturry Road Community Park
School
At 384 m from Parkside Community Primary School
This property is for sale by the Modern Method of Auction. Should you view, offer or bid on the property, your information will be shared with the Auctioneer, iamsold.Room sizes:Entrance HallwayLounge: 12'0 x 10'0 (3.66m x 3.05m)Bedroom 2: 10'11 x 7'3 (3.33m x 2.21m)Wet Room: 5'7 x 5'3 (1.70m x 1.60m)Kitchen: 7'5 x 4'7 (2.26m x 1.40m)Dining Room: 10'5 x 9'3 (3.18m x 2.82m)Conservatory: 9'4 x 7'6 (2.85m x 2.29m)Front GardenDrivewayRear Garden AUCTIONEER'S COMMENTSThis property is for sale by the Modern Method of Auction. Should you view, offer or bid on the property, your information will be shared with the Auctioneer, iamsold.This method of auction requires both parties to complete the transaction within 56 days of the draft contract for sale being received by the buyers so
2 pictures
New
House
£ 425,000
viewed
St. Mildred's, The Bridge
3 Bedrooms
GardenFireplaceEquipped kitchen
1 day + 19 hours ago
Heathcare
At 1 km from Kent and Canterbury Hospital
Nursery School
At 703 m from Canterbury Day Nursery
Park
At 708 m from Garden of St Mary de Castro
The property is perfectly located, offering quick & easy access to all the amenities the historic city of Canterbury has to offer, including Canterbury Cathedral, the University of Kent, the River Great Stour and Canterbury West railway station.
2 pictures
New
House
£ 350,000
viewed
Martyrs Field, The Bridge
3 Bedrooms
GardenFireplaceEquipped kitchen
1 day + 19 hours ago
Heathcare
At 1 km from The Chaucer Hospital
Park
At 82 m from Martyrs' Field Memorial
School
At 408 m from Wincheap Foundation Primary School
An elegantly presented three-bedroom Victorian home, full of timeless period charm, situated in Wincheap, a short walk from the city centre. Wincheap is a vibrant neighbourhood which has a welcoming, family-friendly community with a well-regarded primary school. It is a well-connected area, offering excellent access into the city centre, the hospital and superb transport links via the A2/M2 and the A28. Beautifully presented throughout, the property is filled with charming period features, warm and inviting interiors and thoughtfully designed spaces. From the inviting sitting room with its exposed brick fireplace to the elegant shaker-style kitchen and beautifully landscaped garden, every space has been thoughtfully updated while retaining the warm and personality that makes period homes so special. Set back from the pavement, the property has an attractive red brick fa?ade and walled front garden with a gate opening to a chequered tiled pa
2 pictures
New
House
£ 850,000
viewed
Mickleburgh Hill, The Bridge
3 Bedrooms
GardenEquipped kitchenPowder roomConcierge
1 day + 19 hours ago
Beach
At 966 m from Herne Bay Beach
Heathcare
At 577 m from Queen Victoria Memorial Hospital
Park
At 779 m from Burton Down
A spacious principal reception room is positioned to take full advantage of the panoramic sea outlook, with large windows drawing natural light into the room and framing the coastal vista. A second reception room opens onto a conservatory overlooking the rear garden, creating further living and entertaining space. The kitchen/dining room forms the heart of the home, offering plenty of room for everyday family living and informal gatherings. Supporting accommodation on the ground floor includes a utility room, shower room, cloakroom and a third reception room which has also been a fourth bedroom, provides
2 pictures
New
Flat
£ 350,000
viewed
Longport, The Bridge
2 Bedrooms
BalconyEquipped kitchen
1 day + 19 hours ago
Heathcare
At 1 km from Saint Martin's Hospital
Park
At 546 m from Barton allotment field
School
At 252 m from CATS Canterbury
A second floor apartment in a flagship purpose-built McCarthy & Stone complex set directly on the edge of the St. Lawrence Cricket Ground. The property provides spacious and well appointed accommodation. There is a large sitting/dining room overlooking and opening onto a balcony and the adjoining kitchen is attractively fitted and includes a range of integral appliances. The main bedroom has a large window and a large ensuite shower room and a walk-in-wardrobe. There is a further double bedroom and separate shower room and useful walk-in utility cupboard which houses the hot water cylinder and electric boiler serving the underfloor heating system. The property also benefits from emergency pull cords, intercom to the main entrance gates and an unexpired NHBC cover, 10 years from 2017. There are extensive residents facilities including a striking and spacious first floor communal residents' lounge affording magnificent views of the cricket ground,
2 pictures
New
House
£ 285,000
viewed
Herne and Broomfield, The Bridge
2 Bedrooms
GardenEquipped kitchen
1 day + 19 hours ago
School
At 553 m from Herne Church of England Junior School
School
At 419 m from Herne Church of England Infant and Nursery School
A welcoming entrance porch leads into a bright and comfortable lounge, while the generous kitchen provides excellent space for day-to-day living and future redesign. There are two double bedrooms, a family bathroom, and a conservatory which is currently utilised as a third bedroom. French doors open onto an elevated sun terrace - an idyllic spot to relax with a morning coffee or evening glass of wine while taking in the beautifully landscaped garden and distant coastal outlook. The exceptional rear garden is undoubtedly one of the property's defining features. Stretching to approximately 125' (38.1m), it offers an abundance of space for families, keen gardeners and outdoor entertain
2 pictures
New
House
£ 350,000
viewed
Herne and Broomfield, The Bridge
3 Bedrooms
Equipped kitchenParking
1 day + 19 hours ago
Heathcare
At 1 km from Queen Victoria Memorial Hospital
Park
At 752 m from Talmead Park
School
At 654 m from Herne Church of England Junior School
All interested parties must verify accuracy and your solicitor must verify tenure/lease information, fixtures & fittings and, where the property has been extended/converted, planning/building regulation consents. All dimensions are approximate and quoted for guidance only as are floor plans which are not to scale and their accuracy cannot be confirm
2 pictures
New
House
£ 365,000
viewed
Longport, The Bridge
3 Bedrooms
Parking
1 day + 19 hours ago
Heathcare
At 1 km from Saint Martin's Hospital
Park
At 578 m from Barton allotment field
School
At 213 m from CATS Canterbury
A modern and well-presented three-bedroom home with car port parking situated on a small, desirable development in South Canterbury.
2 pictures
New
House
£ 285,000
viewed
Martyrs Field, The Bridge
2 Bedrooms
FireplaceEquipped kitchenConcierge
2 days + 19 hours ago
Heathcare
At 1 km from The Chaucer Hospital
Park
At 186 m from Martyrs' Field Memorial
School
At 398 m from St Nicholas' School
Guildford Road is a short walk to the Town Centre, East and West Stations and good access links to the A28 and A2. It has it`s own little corner shop and a little further on, a variety of takeaways, supermarkets, gyms and coffee shops. This lovely property is presented over two floors with two reception rooms, kitchen and shower room/WC to the ground floor and two bedrooms and bathroom to the first floor. The lounge has a bay window to the front and feature fireplace with the dining room having a window to the rear and door to the kitchen. The kitchen is fitted with a range of modern units and space for appliances. At the end of the kitchen there is a door to a handy shower room with WC and wash hand basin. Upstairs there is a large modern bathroom with double shower, second bedroom with feature fireplace and a large main bedroom t
2 pictures
New
House
£ 325,000
viewed
Studd Hill, The Bridge
2 Bedrooms
GardenEquipped kitchen
2 days + 19 hours ago
School
At 956 m from Thornden Wood Primary School
School
At 877 m from Hampton Primary School
Handily placed, it is just a short walk to local bus service, shop and some lovely seafront walks. Please refer to the footnote regarding the services and appliances.Room sizes:Entrance HallLounge: 16'11 x 11'3 (5.16m x 3.43m)Kitchen: 8'6 x 7'7 (2.59m x 2.31m)Conservatory: 11'0 x 10'5 (3.36m x 3.18m)Bedroom 1: 12'7 x 11'2 (3.84m x 3.41m)Bedroom 2: 8'7 x 7'7 (2.62m x 2.31m)Shower roomFront GardenGarage: 15'6 x 8'2 (4.73m x 2.49m)Rear Garden The information provided about this property does not constitute or form part of an offer or contract, nor may it be regarded as representations. All interested parties must verify accuracy and your solicitor must verify tenure/lease information, fixtures & fittings and, where the property has been extended/convert
2 pictures
New
Flat
£ 250,000
viewed
St. Dunstan's, The Bridge
2 Bedrooms
Parking
2 days + 19 hours ago
Nursery School
At 862 m from St John's Educational Nursery
Park
At 717 m from Franciscan Garden & Greyfriars Chapel
School
At 983 m from The Institute of Heraldic and Genealogical Studies
With the West Station offering the high-speed service to London St Pancras in under an hour, the apartment is ideally positioned for commuters and those who enjoy regular trips to the capital. Sold with a share of the freehold, the property also benefits from an allocated parking space - a rare and highly sought-after feature in this central location. The apartment itself is full of character, with high ceilings and large sash windows that flood the accommodation with natural light, creating a wonderfully bright and welcoming home. The spacious lounge/dining room enjoys impressive views of St Dunstan`s Church and along
2 pictures
New
House
£ 300,000
viewed
St. Mildred's, The Bridge
2 Bedrooms
GardenEquipped kitchenParking
2 days + 19 hours ago
Nursery School
At 805 m from Canterbury Day Nursery
Park
At 797 m from Garden of St Mary de Castro
School
At 523 m from The King's School
Step into this beautifully presented and charming two bedroom terraced house, located a short walk from Canterbury West Station, ideal for commuters, and
2 pictures
New
Flat
£ 100,000
viewed
St. Stephen's, The Bridge
1 Bedroom
GardenEquipped kitchenParkingHeating
2 days + 19 hours ago
Nursery School
At 951 m from Canterbury Day Nursery
Park
At 155 m from Beverley Meadow
School
At 754 m from The King's School
Lovely green communal gardens to the front and rear and local on street permit parking. The property benefits from gas central heating and UPVC windows and doors. The outer door opens into a small lobby area which currently houses a washing machine. The main door to the flat opens up into the spacious and sunny lounge with doors off to all rooms. The bedroom and bathroom are located at the back of the property with the kitchen to the front. There are two storage cupboards, one housing the boiler. The kitchen is fitted with units, oven, hob and extractor. Service Charge: ?960 per year Remaining Lease Term: 982 Early viewing strongly advised Notice Please note we have not tested any apparatus, fixtures, fittings, or services. Interested parties must undertake their own investigation into the workin
2 pictures
New
House
£ 550,000
viewed
The King's Mile, The Bridge
3 Bedrooms
GardenParking
2 days + 19 hours ago
Heathcare
At 1 km from Saint Martin's Hospital
Nursery School
At 418 m from Canterbury Day Nursery
Park
At 700 m from Garden of St Mary de Castro
Steeped in history yet buzzing with an independent caf?
2 pictures
New
House
£ 500,000
viewed
Hampton, The Bridge
4 Bedrooms
Equipped kitchenParking
2 days + 19 hours ago
School
At 998 m from Herne Bay High School
School
At 220 m from Hampton Primary School
Located just a short distance from the seafront and local shops.Room sizes:HallwayBathroomLounge: 16'6 x 11'9 (5.03m x 3.58m)Kitchen/Diner: 15'5 x 12'2 (4.70m x 3.71m)Bedroom 3: 11'2 x 10'6 (3.41m x 3.20m)Dining Room: 15'5 x 9'7 (4.70m x 2.92m)LandingBedroom 1: 11'8 x 11'1 (3.56m x 3.38m)En-Suite: 6'6 x 5'6 (1.98m x 1.68m)Bedroom 2: 20'6 x 9'7 (6.25m x 2.92m)Kitchen: 10'4 x 7'9 (3.15m x 2.36m)Lounge: 11'9 x 11'6 (3.58m x 3.51m)Conservatory: 9'6 x 9'5 (2.90m x 2.87m)Bedroom: 11'2 x 10'9 (3.41m x 3.28m)Shower RoomGarageRoom 1Garage 2WorkshopFront GardenDrivewayRear GardenSide plot The information provided about this property does not constitute or form part of an offer or contract, nor may it be regarded as representations
2 pictures
House
£ 565,000
viewed
Greenhill, The Bridge
4 Bedrooms
GardenEquipped kitchenPowder room
3 days + 19 hours ago
School
At 839 m from Thornden Wood Primary School
School
At 298 m from Herne Bay High School
The kitchen/dining room also benefits from air conditioning. To the first floor, there are four double bedrooms, with the principal bedroom benefiting from an en-suite shower room and air conditioning, in addition to a separate family bathroom. The thoughtfully landscaped and well-maintained rear garden extends to approximately 32ft (9.75m), creating an ideal space for
2 pictures
House
£ 675,000
viewed
Mickleburgh Hill, The Bridge
4 Bedrooms
3 days + 19 hours ago
Beach
At 877 m from Herne Bay Beach
Heathcare
At 636 m from Queen Victoria Memorial Hospital
Park
At 799 m from Burton Down
The refurbishment has been carried out sympathetically to preserve the charm and period appeal expected of the location.On the ground floor, a spacious entrance hall creates an impressive welcome and sets the tone for the rest of the home. To the front is a good size lounge featuring a corner bay window that frames attractive
2 pictures
Updated
House
£ 300,000
£ 325,000
8%
viewed
Herne and Broomfield, The Bridge
2 Bedrooms
Garden
19 hours ago
Heathcare
At 1 km from Queen Victoria Memorial Hospital
School
At 507 m from Herne Church of England Infant and Nursery School
School
At 406 m from Herne Church of England Junior School
The property benefits include a driveway as well as a good size rear garden.Room sizes:Entrance HallwayBedroom 1: 10'2 x 10'1 (3.10m x 3.08m)Bedroom 2: 12'3 x 9'9 (3.74m x 2.97m)Shower RoomKitchen/Lounge/Diner: 23'7 x 11'2 (7.19m x 3.41m)Conservatory: 22'8 x 10'2 (6.91m x 3.10m)Front GardenOff Road ParkingRear Garden The information provided about this property does not constitute or form part of an offer or contract, nor may it be regarded as representations. All interested parties must verify accuracy and your solicitor must verify tenure/lease information, fixtures & fittings and, where the property has been extended/converted, planning/building regulation consents. All dimensions are approximate and quoted for guidance only as are floor plans which are not to scale and their accuracy cannot be confirmed. Reference to appliance
2 pictures
Updated
Flat
£ 298,000
£ 325,000
8%
viewed
St. Mildred's, The Bridge
2 Bedrooms
BalconyLiftEquipped kitchenParking
19 hours ago
Heathcare
At 1 km from Kent and Canterbury Hospital
Nursery School
At 982 m from Canterbury Day Nursery
Park
At 528 m from Martyrs' Field Memorial
The property features an impressive open plan living space, with a bright dual-aspect sitting/dining room opening to the balcony, while the comprehensively fitted kitchen includes a range of integral appliances. A useful nook off the sitting area provides the perfect spot for a desk or study space. The principal bedroom suite benefits from built-in wardrobes, an ensuite shower room, and French doors leading onto a private roof terrace. There is a second bedroom, a principal bathroom, and excellent storage throughout, including hallway cupboards. Additional advantages include double glazed windows, electric heating, lift access to all floors, and a secure allocated parking space within a gated undercroft. The apartment forms part of an attractive riverside devel
2 pictures
Updated
Flat
£ 280,000
£ 290,000
3%
viewed
Oxenden, The Bridge
2 Bedrooms
Equipped kitchenParking
1 day + 19 hours ago
Beach
At 896 m from Herne Bay Beach
Heathcare
At 1 km from Queen Victoria Memorial Hospital
Park
At 561 m from Oxenden Square
The kitchen diner provides a practical space for everyday meals, while the separate office offers a useful area for home working, study or hobbies.There are two double bedrooms, with the principal bedroom benefiting from its own en-suite. A large family bathroom serves the rest of the property, adding to the practical layout and making the flat suitable for buyers who value both space and convenience.The property is located close to Herne Bay train station and local bus r
2 pictures
House
£ 340,000
viewed
West End, The Bridge
4 Bedrooms
Equipped kitchenParking
4 days + 19 hours ago
School
At 803 m from Hampton Primary School
School
At 516 m from Thornden Wood Primary School
Located in a popular part of Herne Bay, there are local shops within walking distance plus a popular Primary and Secondary school perfect for families.Room sizes:Entrance HallLounge: 17'1 x 9'10 (5.21m x 3.00m)Kitchen/Diner: 22'7 maximum x 18'5 max (6.89m x 5.62m)Bedroom 4/Office: 14'3 x 7'3 (4.35m x 2.21m)LandingBedroom 1: 20'9 x 8'9 (6.33m x 2.67m)Bedroom 2: 17'6 x 9'6 (5.34m x 2.90m)Bedroom 3: 8'9 x 8'6 (2.67m x 2.59m)BathroomFront GardenRear GardenOff Road Parking The information provided about this property does not constitute or form part of an offer or contract, nor may it be regarded as representations. All interested parties must verify accuracy and your solicitor must verify tenure/lease information, fixtures & fittings and,