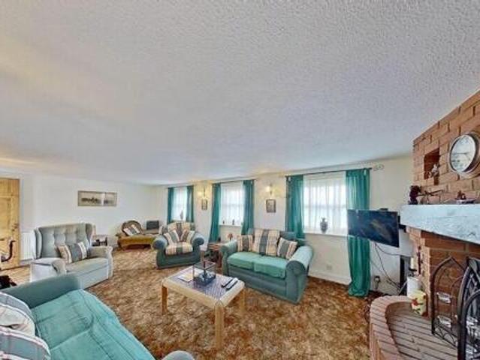
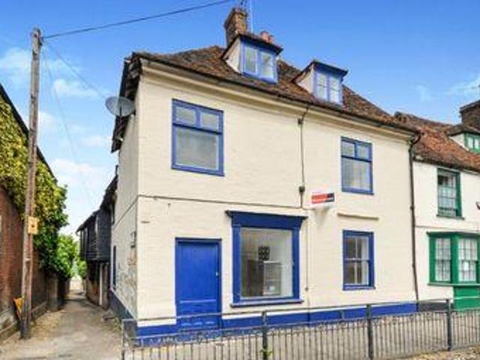
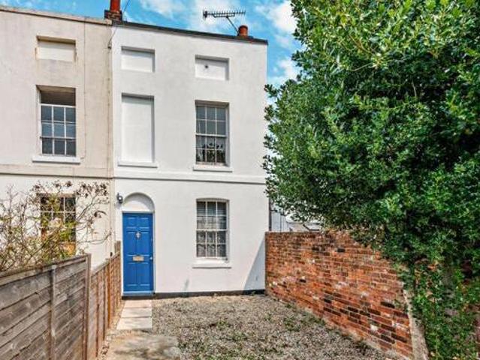
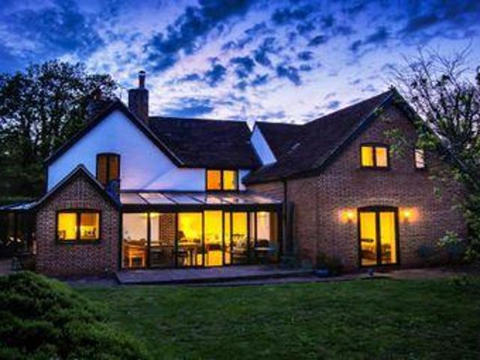
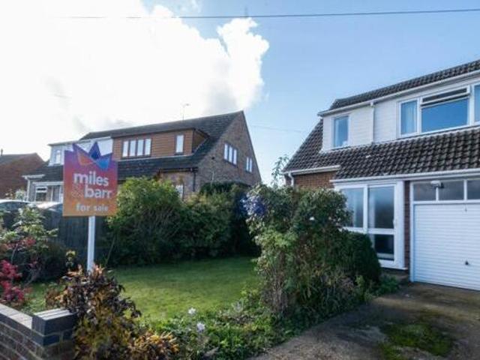
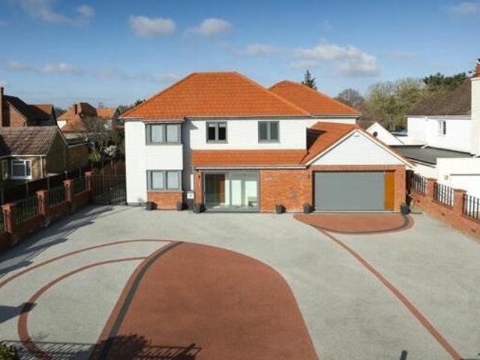
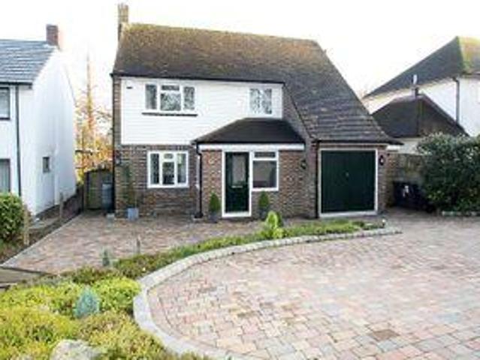
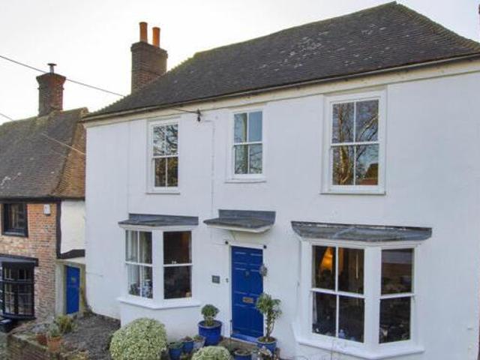
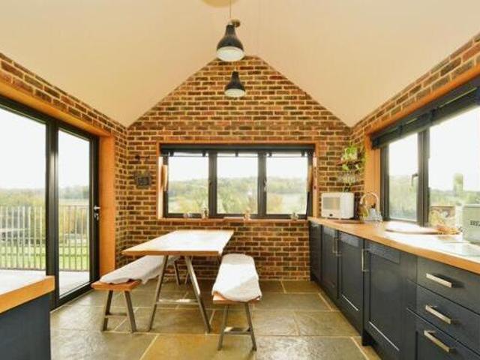
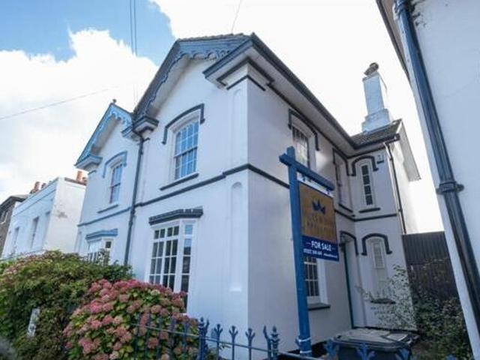
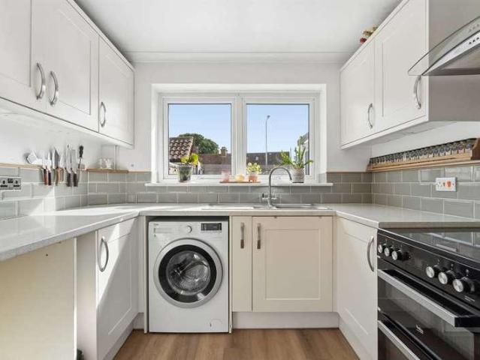
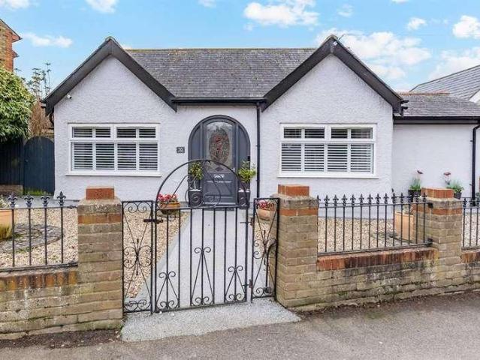
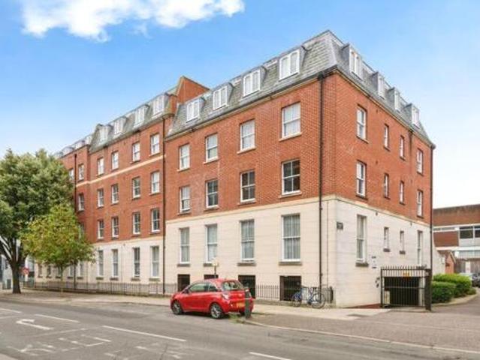
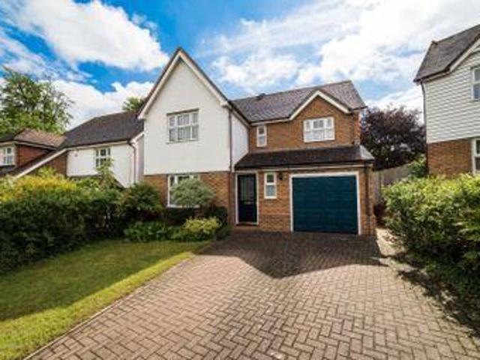
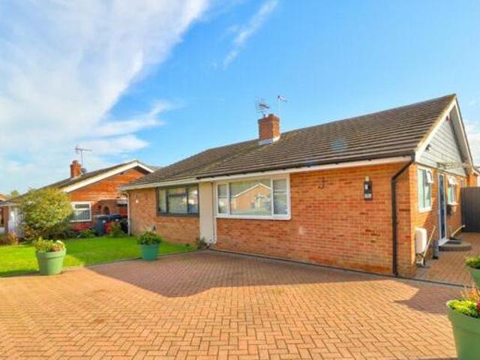
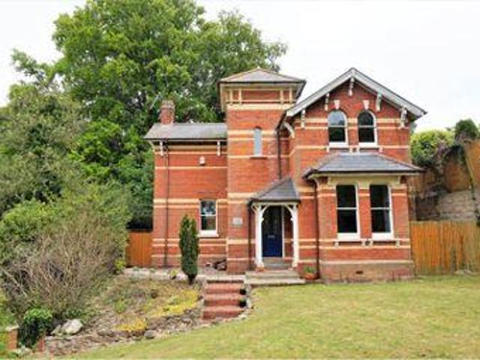
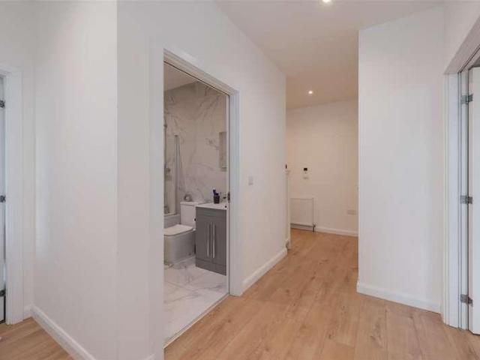
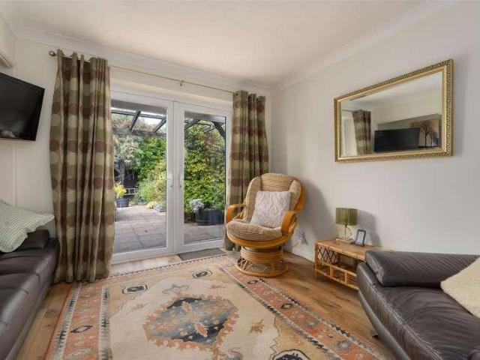
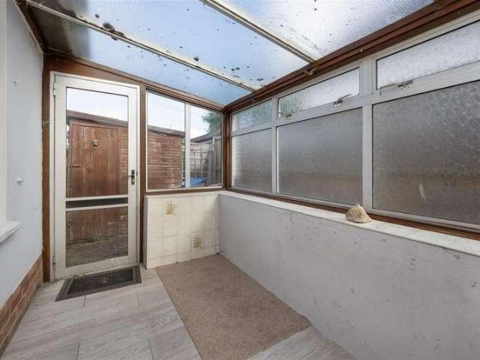
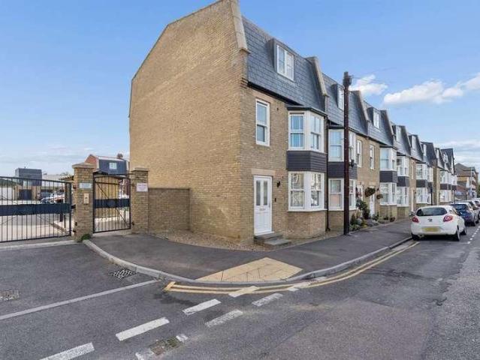
Island Road, Canterbury, 3 Bedroom Semi-detached Canterbury Kent England a charming three-bedroom semi-detached house nestled on island road in canterbury
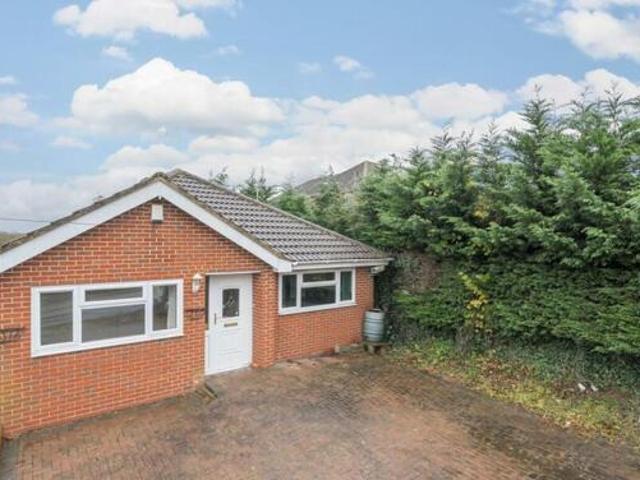
ideal investment inviting three-bedroom end of terrace home is ideally located in the sought-after st. dunstans area of canterbury. the property is currently tenanted by students making it a
View photo
New
House
£ 850,000
viewed
The Bridge, Kent
7 Bedrooms
5 Bathrooms
1 day + 14 hours ago
7 Bedrooms Detached house for sale in Nackington Road, Canterbury CT4 Canterbury Kent England view the video to get a real insight into how much this amazing
View photo
New
House
£ 260,000
viewed
The Bridge, Kent
1 Bathroom
LiftEquipped kitchen
1 day + 14 hours ago
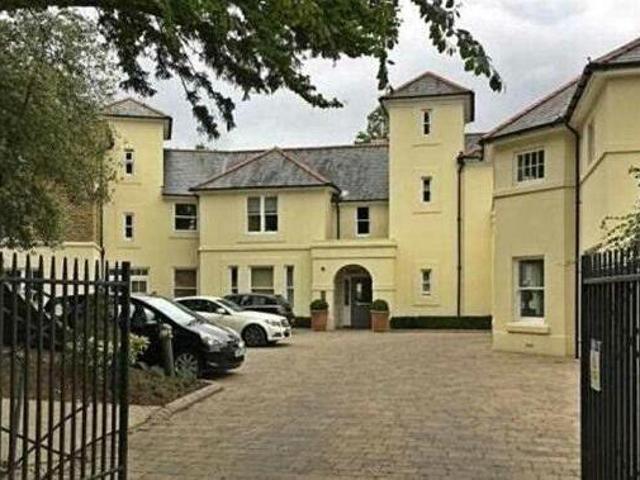
james house comprises 12 luxury apartments over first and second floor levels converted
View photo
New
House
£ 1,195,000
viewed
St. Dunstan's, The Bridge
3 Bathrooms
GardenFireplaceParkingPowder room
1 day + 14 hours ago
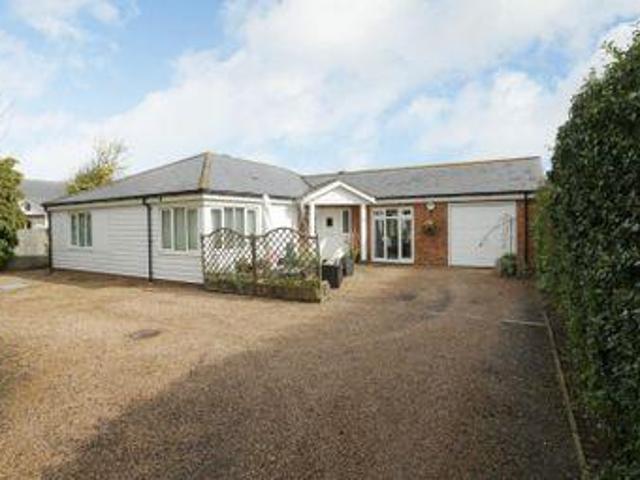
a gravel driveway with off road parking provides access to
View photo
New
House
£ 425,000
viewed
Stuppington, The Bridge
1 Bathroom
GardenEquipped kitchen
1 day + 14 hours ago
New House Close, Canterbury, 3 Bedroom Semi-detached Canterbury Kent England guide price within a secluded cul de sac location this exquisite three-bedroom
2 pictures
New
House
£ 290,000
viewed
Oxenden, The Bridge
2 Bedrooms
GardenEquipped kitchenParking
1 day + 14 hours ago
Beach
At 775 m from Herne Bay Beach
Park
At 333 m from Oxenden Square
School
At 621 m from Fairlight Glen Independent Special School
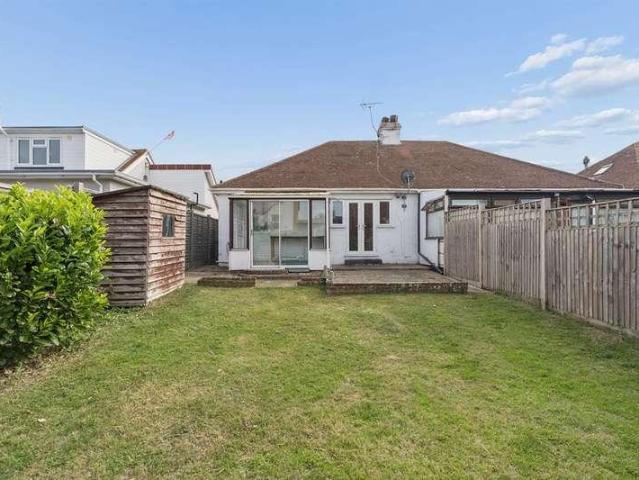
The accommodation opens into a light and airy lounge, complemented by a sleek, modern kitchen and a stylishly appointed bathroom. A useful conservatory extends the living space and provides a pleasant connection with the garden beyond. There are two well proportioned bedrooms, together with double glazing and gas-fired central heating, ensuring the home remains comfortable throughout the seasons. Externally, the property benefits from a driveway to the front, providing valuable off-road parking for two cars, while the rear garden offers a good degree of privacy and is a b
View photo
New
House
£ 300,000
viewed
St. Mildred's, The Bridge
2 Bathrooms
ParkingEquipped kitchen
1 day + 14 hours ago
Castle Street, Canterbury, 2 Bedroom Flat Canterbury Kent England the propertythis stunning and two double bedroom flat located in the heart of the historic cathedral city of canterbury and offered to market with no onward in 2017 the property is one of 12 contemporary apartments on a small secure complex
View photo
New
House
£ 1,250,000
viewed
The Bridge, Kent
5 Bathrooms
GardenParkingGymEquipped kitchenPatio
1 day + 14 hours ago
Littlebourne Road, Canterbury, 6 Bedroom Detached Canterbury Kent England guide price 1250000 - large and well presented family home built for modern living and located in a desirable area between the city of canterbury and village of accommodation consists of porch entrance hall shower room and studyhome
View photo
New
House
£ 650,000
viewed
The Bridge, Kent
4 Bedrooms
2 Bathrooms
1 day + 14 hours ago
4 Bedrooms Detached house for sale in Conyngham Lane, Canterbury, Kent CT4 Canterbury Kent England house network ltd is pleased to offer this extremely
View photo
New
House
£ 820,000
viewed
The Bridge, Kent
2 Bathrooms
GardenParkingCellarConcierge
1 day + 14 hours ago
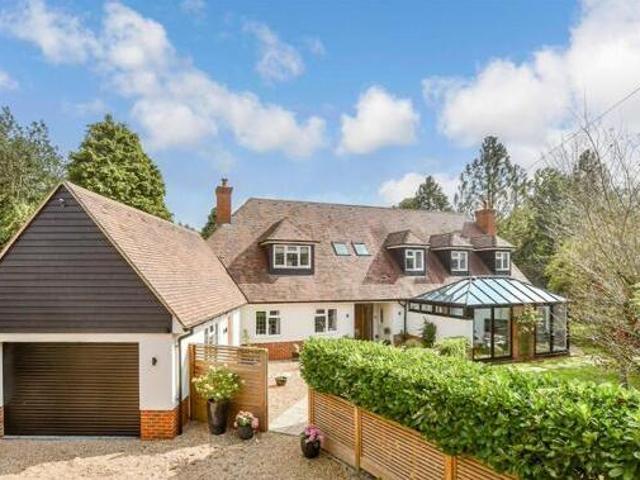
Elham, Cullings Hill, Canterbury, 4 Bedroom Detached Canterbury Kent England charming detached grade ii listed village house with south-westerly facing
View photo
New
House
£ 315,000
viewed
The Bridge, Kent
3 Bedrooms
1 Bathroom
1 day + 14 hours ago
contd.
View photo
New
House
£ 70,000
viewed
The Bridge, Kent
1 Bathroom
GardenLiftParking
1 day + 14 hours ago
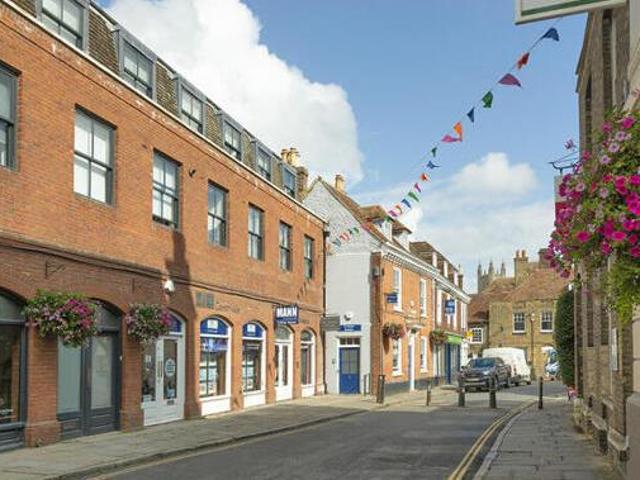
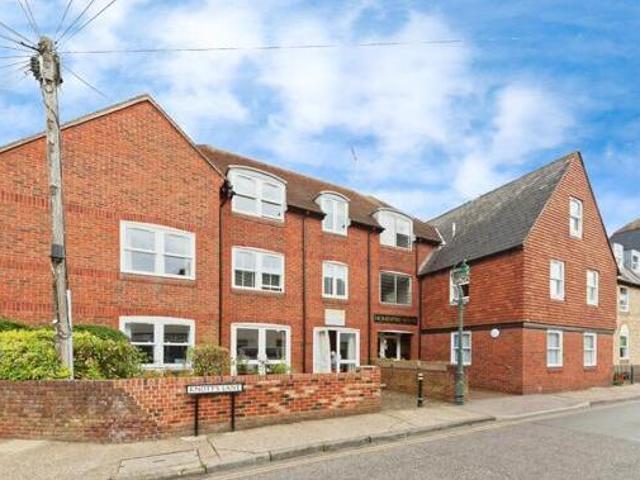
Knotts Lane, Canterbury, 1 Bedroom Flat Canterbury Kent England guide price 70000 - 80000 retirement over 60s town centre location investment opportunity resident parking communal gardens mann estate agents in canterbury are delighted to offer this retirement apartment right in the heart of the town centre
View photo
New
House
£ 350,000
viewed
The Bridge, Kent
2 Bathrooms
GardenEquipped kitchenPatio
1 day + 14 hours ago
the property built
View photo
New
House
£ 425,000
viewed
The Bridge, Kent
2 Bathrooms
GardenEquipped kitchenParking
1 day + 14 hours ago
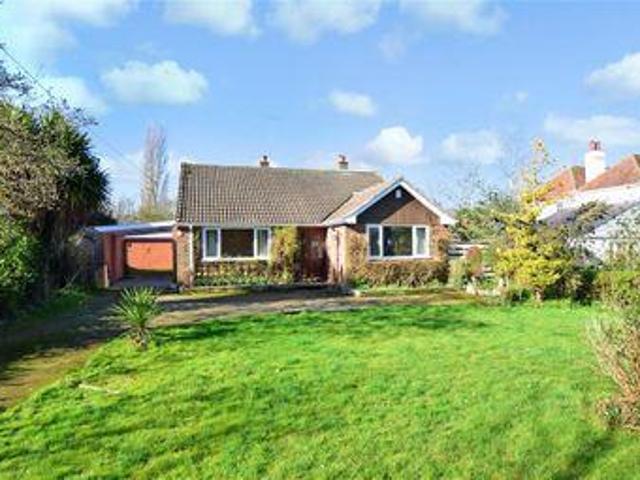
Tile Kiln Hill, Blean, 3 Bedroom Detached Canterbury Kent England a three bedroom detached bungalow situated less than one minutes walk from the sought
View photo
New
House
£ 595,000
viewed
The Bridge, Kent
3 Bedrooms
3 Bathrooms
1 day + 14 hours ago
3 Bedrooms Detached bungalow for sale in Blean Common, Blean, Canterbury CT2 Canterbury Kent England set back from the road in a private location is this
View photo
New
House
£ 330,500
viewed
The Bridge, Kent
3 Bedrooms
1 Bathroom
1 day + 14 hours ago
3 Bedrooms Detached bungalow for sale in Whitstable Road, Canterbury, Kent CT2 Canterbury Kent England this propertys price is reduced for over 60s as
View photo
New
House
£ 350,000
viewed
Upstreet, The Bridge
3 Bathrooms
Equipped kitchen
1 day + 14 hours ago
if you are searching for an established holiday letairbnb
View photo
New
House
£ 700,000
viewed
St. Mildred's, The Bridge
2 Bathrooms
GardenConcierge
1 day + 14 hours ago
Orchard Street, Canterbury, 4 Bedroom Semi-detached Canterbury Kent England shakespear cottage is a stunning grade ii listed georgian gothic semi-detached
2 pictures
New
House
£ 299,995
viewed
Studd Hill, The Bridge
2 Bedrooms
Garden
1 day + 14 hours ago
School
At 877 m from Hampton Primary School
School
At 956 m from Thornden Wood Primary School
Stepping inside, the property features a welcoming hallway leading through to two generous bedrooms, ideal for buyers looking to downsize, purchase a first home, or secure a comfortable coastal retreat. The heart of the home is the bright and airy lounge with a stunning wood burning stove, designed for both relaxing and entertaining. Doors from the lounge open directly into the conservatory with further access then into the private rear garden. Externally, the rear garden has been carefully designed for low-maintenance enjoyment, providing a private outdoor sanctuary. To the front and side, the prope
2 pictures
New
House
£ 645,000
viewed
Kingsdown Park, The Bridge
3 Bedrooms
GardenEquipped kitchenParking
1 day + 14 hours ago
Heathcare
At 965 m from Whitstable and Tankerton Hospital
Nursery School
At 294 m from The Castle Pre-School
Park
At 420 m from Kingsdown Park Gardens
There is a modern fitted kitchen complete with appliances along with a separate utility. The property provides three generous double bedrooms, including a large en-suite shower room to the principal bedroom, together with a contemporary family bath/shower room serving the remaining two bedrooms. Externally the property benefits from a delightful 65ft south-facing rear garden enjoying a good degree of privacy along with a useful log cabin. In addition, there is independent side access to a good-sized boarded loft currently utilised as an occasional guest room. To the front there is a neatly maintained garden and off-road parking. The property is conve
View photo
New
House
£ 220,000
viewed
Longport, The Bridge
2 Bathrooms
BalconyParking
1 day + 14 hours ago
Flagstaff Court, Canterbury, 2 Bedroom Apartment Canterbury Kent England the in the heart of canterbury this stylish two-bedroom apartment offers modern
View photo
New
House
£ 400,000
viewed
The Bridge, Kent
4 Bedrooms
1 Bathroom
Parking
1 day + 14 hours ago
4 Bedrooms Detached house for sale in Beech Avenue, Chartham, Canterbury CT4 Canterbury Kent England no chain miles and barr are delighted to offer to
View photo
New
House
£ 375,000
viewed
Broad Oak, The Bridge
1 Bathroom
GardenPatioEquipped kitchen
1 day + 14 hours ago
Meadow Road, Sturry, 2 Bedroom Semi-detached Canterbury Kent England this presented bungalow comes to the market situated in the convenient and popular
View photo
New
House
£ 438,000
viewed
The Bridge, Kent
3 Bedrooms
1 Bathroom
1 day + 14 hours ago
3 Bedrooms Detached house for sale in Beech Avenue, Chartham, Canterbury CT4 Canterbury Kent England this delightful and unique victorian property was
2 pictures
New
Flat
£ 270,000
viewed
The Bridge, Kent
2 Bedrooms
GymLiftEquipped kitchenParking
1 day + 14 hours ago
School
At 880 m from Joy Lane Primary Foundation School
Finished to a high specification throughout, the apartment provides bright and generously proportioned accommodation extending to approximately 1,117 sq ft (104 sq m). The accommodation is arranged to provide an entrance hall, an impressive open-plan living room incorporating a contemporary fitted kitchen, two double bedrooms and two bathrooms, including an en-suite shower room to the principal bedroom. Residents benefit from the use of a cinema room and second-floor gymnasium, whilst a lift serves all floors. The apartment also benefits from an allocated parking space. No onward chain.LOCATIONWraik Hill is conveniently situated on the western side of Whitstable, within e
2 pictures
New
House
£ 450,000
viewed
Mariner's View, The Bridge
3 Bedrooms
GardenEquipped kitchenParkingPowder room
1 day + 14 hours ago
School
At 768 m from Joy Lane Primary Foundation School
The attractive rear garden extends to approximately 39ft (12m) and has been thoughtfully designed for ease of maintenance, creating an appealing outdoor space in which to relax and entertain. A block-paved driveway to the front of the property provides an area of off-street parking.LOCATIONGeorges Avenue is a private cul-de-sac situated in a highly desirable location just off Joy Lane, w
2 pictures
Updated
House
£ 500,000
viewed
Mariner's View, The Bridge
3 Bedrooms
GardenEquipped kitchenParking
2 days + 14 hours ago
School
At 474 m from Joy Lane Primary Foundation School
The bright and generously proportioned accommodation comprises an entrance porch, entrance hall, sitting room, kitchen, three double bedrooms and a bathroom. Outside, the rear garden is a particularly attractive feature of the property, extending to approximately 61ft (18m) by 60ft (18m) and offering excellent potential to further enhance the existing accommodation if desired. An integral garage and driveway provide off-street parking for a number of vehicles. No onward chain.LOCATIONColumbia Avenue is a highly sought-after residential location in the popular seaside to
2 pictures
New
House
£ 318,500
viewed
Oxenden, The Bridge
4 Bedrooms
ParkingPowder room
2 days + 14 hours ago
Beach
At 161 m from Herne Bay Beach
Heathcare
At 1 km from Queen Victoria Memorial Hospital
Park
At 381 m from Memorial Park
ft / 131 sq. m), high-specification modern finishes, and off-road garage parking. Whether you are looking for a swift daily commute into London, a vibrant seaside sanctuary, or a low-maintenance home finished, this property truly ticks every box. Stepping into the welcoming entrance hall, you are immediately greeted by a bright and practical layout. On this level sits bedroom three, a well-proportioned double room with a bay window that could easily function as an executive home office, guest room, or secondary sitting room. Conveniently located off the hall is a modern downstairs cloakroom/WC. Completing the ground floor is the spacious integral garage, offering secure off-road parking, excellent storage, or pote