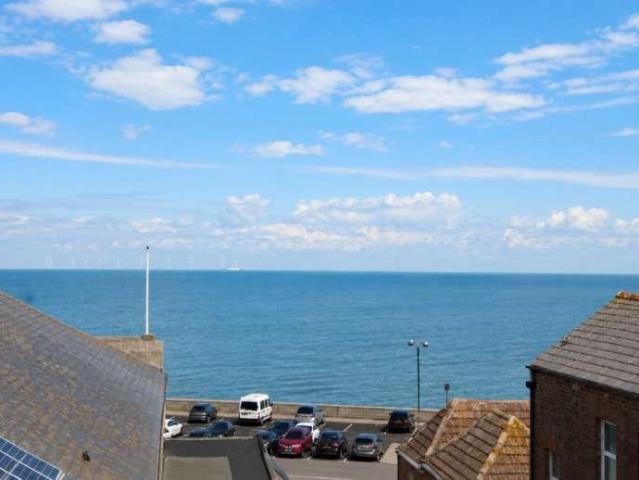
At 86 m from The King's School International College
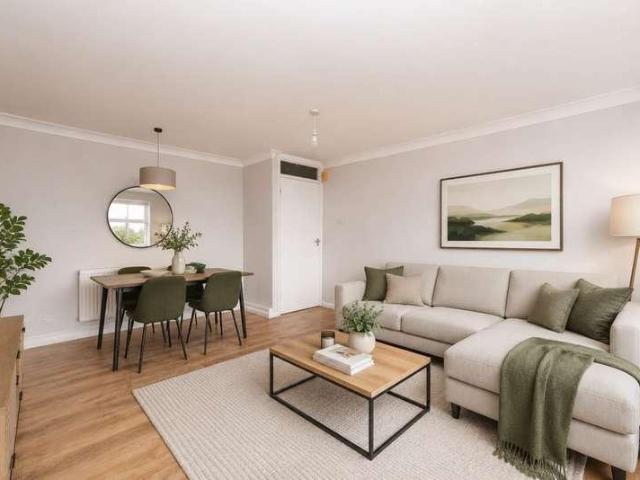
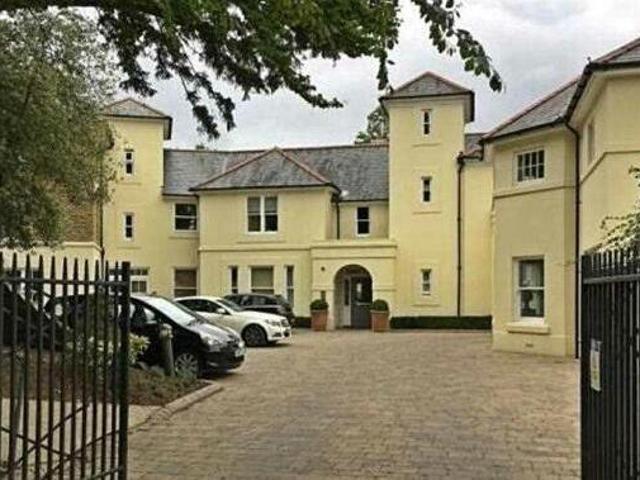
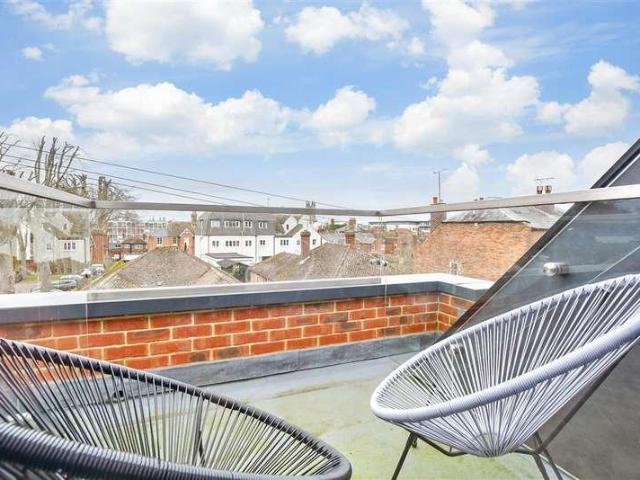
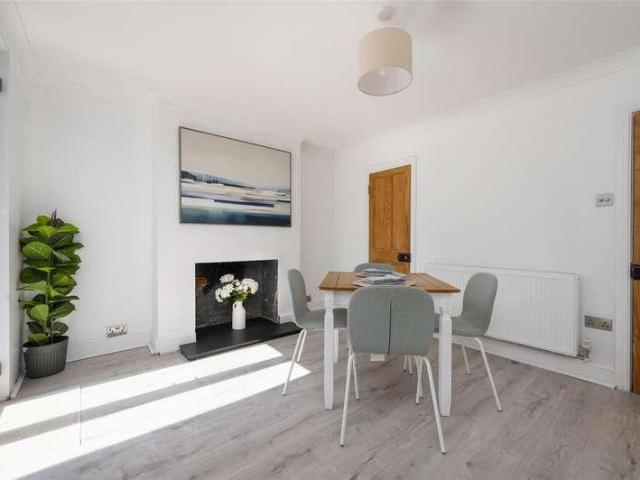
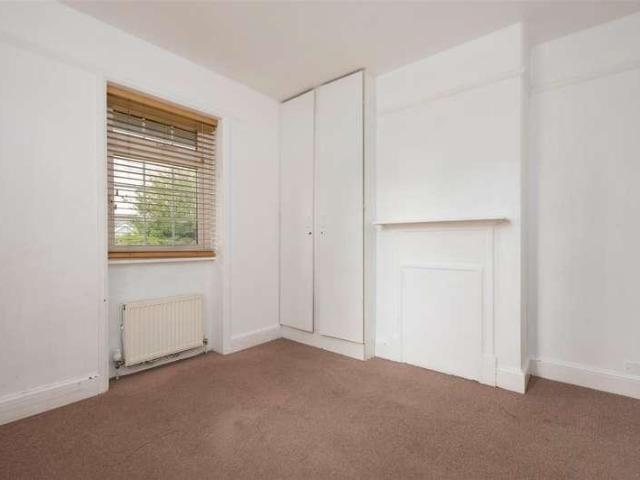
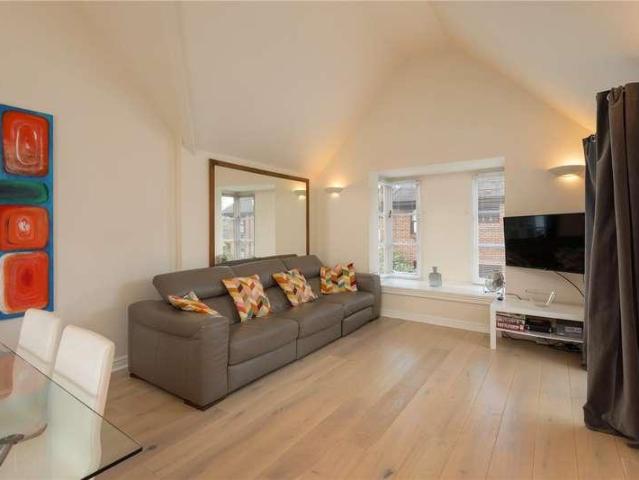
All sorts of amenities are close by including, leisure centres and swimming pools, supermarket and the Riverside Complex which includes a Curzon cinema and eateries. Both Christ Church and Kent Universities are within walking distance, making this apartment ideal for all sorts of occupants. Due to the fact that this block is located at the end of a small close, it enjoys a certain peace and quiet away from the busy City Centre. Located on the top floor, the apartment is spacious and bright, with large windows allowing plenty of natural light in. There is a good-sized double bedroom with built-in wardrobes and a large lounge/diner. The kitchen is compact but offers good storage and worktop space. It has an integrated
2 pictures
£ 19,995
viewed
Mariner's View, The Bridge
2 Bedrooms
Equipped kitchen
4 days + 23 hours ago
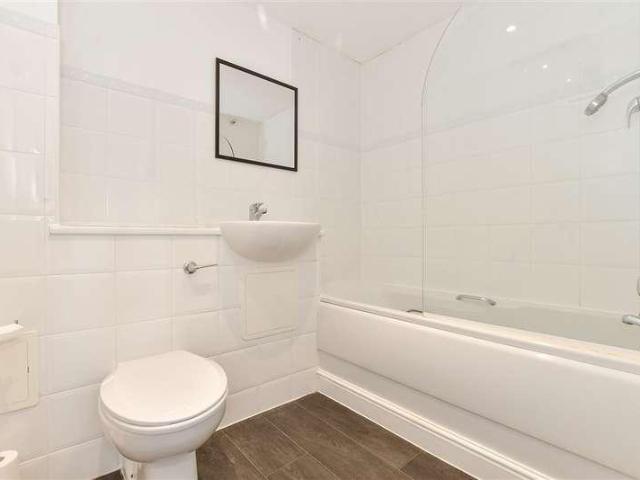
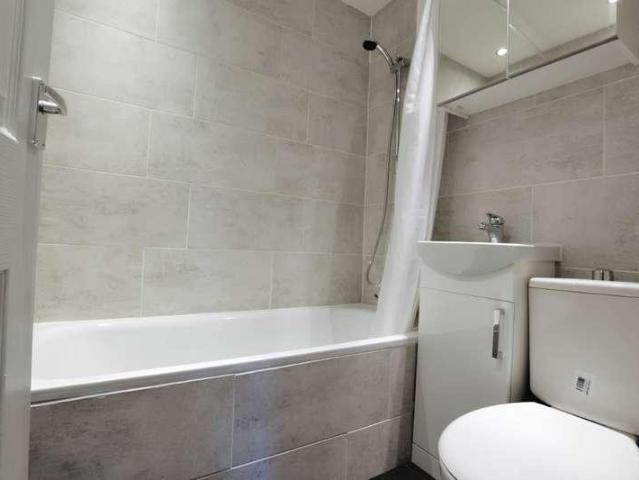
Inside, the caravan has a light and airy open-plan living area with a comfortable corner sofa, creating a relaxed space to unwind after a day by the coast. The fully integrated kitchen includes a cooker and fridge freezer, while the family bathroom with shower adds everyday convenience during your stay. A great starter caravan, the ABI Vista is a budget-friendly way to own your own holiday home in Whitstable. It also benefits from a gas system, access to a Superfast Internet Package* and FREE 2026 & 2027 pitch fees, helping to make this an even more attractive and cost-effective option at Alberta Holiday Park. Mak
No onward chain.Room sizes:Entrance HallwayBathroomBedroom: 18'4 x 11'10 (5.59m x 3.61m)Lounge/Kitchen/Diner: 24'6 x 13'5 (7.47m x 4.09m)Off Road Parking The information provided about this property does not constitute or form part of an offer or contract, nor may it be regarded as representations. All interested parties must verify accuracy and your solicitor must verify tenure/lease information, fixtures & fittings and, where the property has been extended/converted, planning/building regulation consents. All dimensions are approximate and quoted for guidance only as are floor plans which are not to scale and their accuracy cannot be confirmed. Reference to appliances and/or services does not imply that they are necessaril
2 pictures
Flat
£ 345,000
viewed
Mickleburgh Hill, The Bridge
2 Bedrooms
6 days + 23 hours ago
Beach
At 324 m from Herne Bay Beach
Heathcare
At 1 km from Queen Victoria Memorial Hospital
Park
At 576 m from Memorial Park
Designed with modern lifestyles in mind, the development offers a selection of stylish apartments with thoughtfully planned accommodation, contemporary finishes and an emphasis on light, space and comfortable everyday living. For those looking for something particularly special, the development is crowned by four exclusive penthouses, providing an exciting opportunity to secure one of the premier homes within Haddington Court. With apartments starting from 345,000, there are a variety of homes available across the development, maki
View photo
House
£ 350,000
viewed
The Bridge, Kent
2 Bathrooms
GardenEquipped kitchenPatio
17 Apr 2026
the property built
View photo
House
£ 425,000
viewed
The Bridge, Kent
2 Bathrooms
GardenEquipped kitchenParking
3 Jan 2026
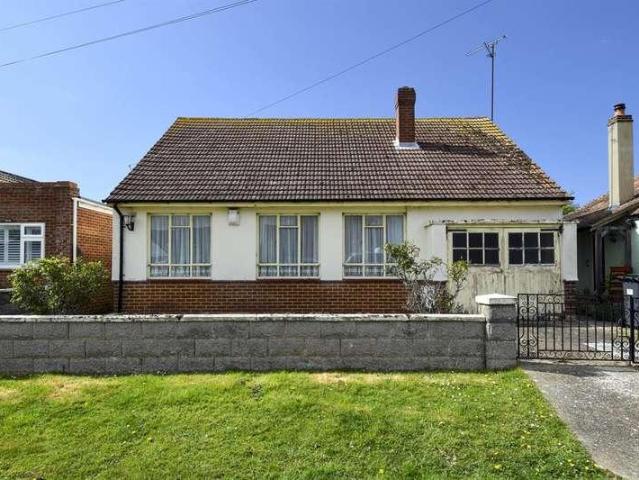
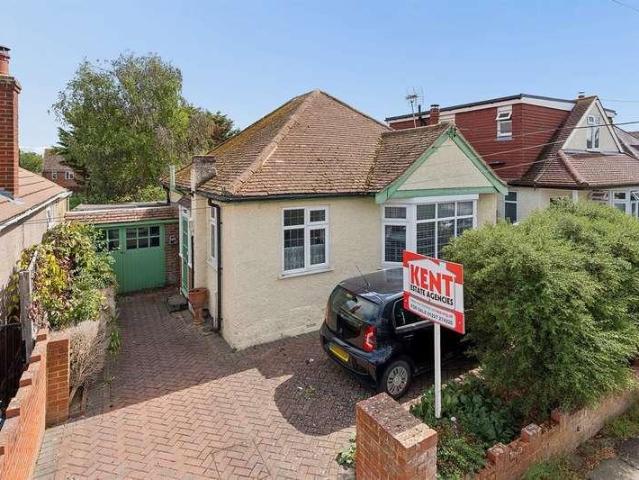
Tile Kiln Hill, Blean, 3 Bedroom Detached Canterbury Kent England a three bedroom detached bungalow situated less than one minutes walk from the sought
2 pictures
Updated
House
£ 365,000
viewed
Mickleburgh Hill, The Bridge
3 Bedrooms
GardenEquipped kitchen
2 days + 23 hours ago
Beach
At 1 km from Herne Bay Beach
Heathcare
At 550 m from Queen Victoria Memorial Hospital
Park
At 191 m from Burton Down
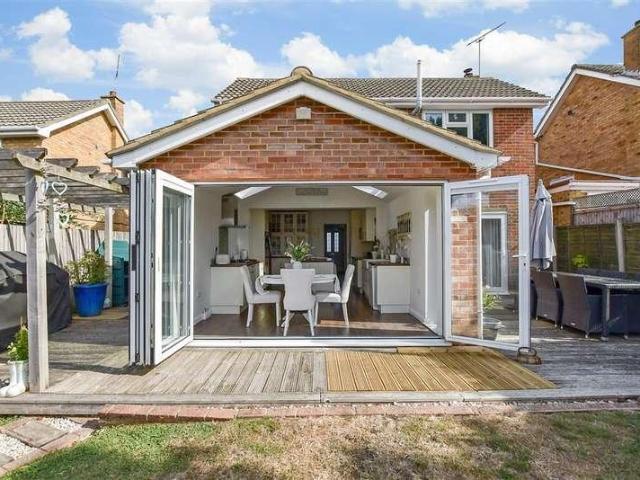
The property has been extended to the rear with the large lounge opening into a dining room extension which adds great versatility. This adaptable space provides an ideal setting for both relaxed family living and entertaining, whilst allowing considerable flexibility in how the accommodation is used. The kitchen/breakfast room is the hub of the home and has been modernised over the years, featuring contemporary gloss units, integrated appliances and a central island. The first floor presents three double bedrooms with a family shower room and separate WC. With a little bit of reconfiguration and imagination, there is also potential to create an en-suite to the main bedroom. The 54' (16.48m) landscaped rear garden has a sunny s
2 pictures
House
£ 349,950
viewed
West End, The Bridge
3 Bedrooms
Equipped kitchen
3 days + 23 hours ago
School
At 192 m from Thornden Wood Primary School
School
At 885 m from Hampton Primary School
All interested parties must verify accuracy and your solicitor must verify tenure/lease information, fixtures & fittings and, where the property has been extended/converted, planning/building regulation consents. All dimensions are
2 pictures
House
£ 895,000
viewed
Longport, The Bridge
4 Bedrooms
GardenEquipped kitchen
1 week + 23 hours ago
Heathcare
At 1 km from Kent and Canterbury Hospital
Nursery School
At 667 m from Canterbury Day Nursery
Park
At 138 m from St Mary Bredin
can add high end design to a recently constructed detached residence built by the owner, situated near the end of a quiet cul-de-sac in the heart of Canterbury
2 pictures
House
£ 300,000
viewed
West End, The Bridge
3 Bedrooms
GardenEquipped kitchenParking
1 week + 23 hours ago
School
At 370 m from Thornden Wood Primary School
School
At 868 m from Hampton Primary School
The layout flows naturally through to the kitchen, creating a sociable and practical living space. The kitchen has been well maintained and offers generous worktop and storage space, together with a range of built-in appliances. The kitchen door opens directly onto the garden, helping to connect the indoor and outdoor spaces.Upstairs, the property offers thre
2 pictures
House
£ 300,000
viewed
Wincheap, The Bridge
4 Bedrooms
Equipped kitchenConcierge
1 week + 23 hours ago
Heathcare
At 1 km from Kent and Canterbury Hospital
Park
At 161 m from Martyrs' Field Memorial
School
At 483 m from Wincheap Foundation Primary School
Equally, it would make a strong addition to an established portfolio, having been exceptionally well maintained by the current owner, helping to attract reliable tenants year after year. Despite its current use as an HMO, the property could easily be reconfigured back into a spacious family home with minimal alteration. Arranged across three floors, the accommodation has been extended via a loft conversion, creating a generous fourth bedroom and adding to the home`s versatile layout. The ground floor offers two spacious reception rooms, providing flexible living and dining space, alongside a modern fitted kitchen and contemporary bathroom. On the first floor are th
2 pictures
House
£ 375,000
viewed
Thurston Park, The Bridge
3 Bedrooms
GardenEquipped kitchenConcierge
1 week + 23 hours ago
Heathcare
At 1 km from Whitstable and Tankerton Hospital
Nursery School
At 136 m from Kindergarten Kids
School
At 127 m from ISP
Once through the front door you enter in to the front reception room which benefits from a wood burning stove and a lovely large box sash window. The second reception room is used as a dining room and has a set of large French doors leading out to the garden which fill the room with light. The kitchen is fitted with modern grey gloss units and integrated appliances and beyond the kitchen is a great size modern bathroom fitted with a walk-in shower. On the first floor, there are two good-sized double bedrooms and a further third double bedroom to the second floor. The lovely low-maintenance rear garden is acce
2 pictures
House
£ 325,000
viewed
Thurston Park, The Bridge
2 Bedrooms
GardenEquipped kitchenParking
1 week + 23 hours ago
Heathcare
At 1 km from Whitstable and Tankerton Hospital
Park
At 476 m from Plot 10
School
At 330 m from The Community College Whitstable
The first floor comprises two double bedrooms. The property would now benefit from a programme of updating and improvement, and there is considerable scope to extend the existing accommodation (subject to obtaining all necessary consents and approvals). The private and secluded rear garden is mainly laid to lawn and extends to 61ft (18.8m). A driveway, accessed via a shared accessway, provides an area of off-street parking. No onward chain.LOCATIONMillstrood Road is a highly desirable residential location, conveniently positioned for access to Whitstable and within close proximity to Tesco s
2 pictures
House
£ 995,000
viewed
The King's Mile, The Bridge
8 Bedrooms
Equipped kitchenConcierge
1 week + 23 hours ago
Nursery School
At 406 m from St John's Educational Nursery
Park
At 415 m from Beverley Meadow
School
At 193 m from The King's School International College
A rare opportunity to acquire a substantial and highly versatile eight-bedroom detached home set in a desirable Canterbury location.
2 pictures
House
£ 400,000
viewed
Studd Hill, The Bridge
3 Bedrooms
GardenParking
1 week + 23 hours ago
School
At 544 m from Hampton Primary School
School
At 934 m from Thornden Wood Primary School
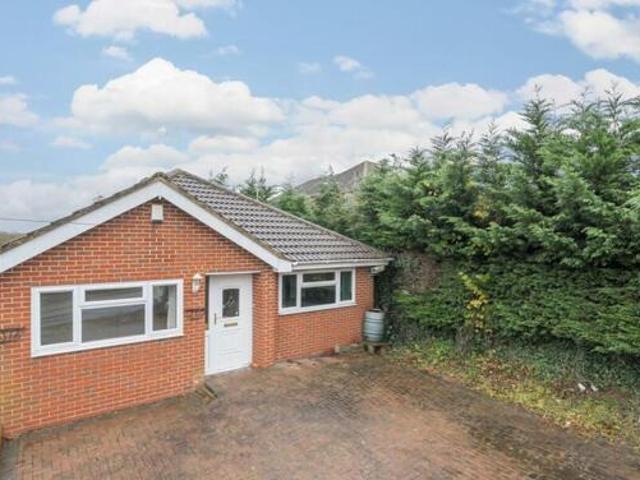
Whether it be in the large loft space, garage or across the rear of the bungalow, the potential here is amazing. The bungalow is situated within a quiet road on the increasingly popular Studd Hill estate which is very close to the seafront at Hampton. The 49' (15.15m) rear garden benefits from a westerly aspect, enjoying sunshine throughout the day. Non-Approved Property Details Entrance Hall 23' 3 x 6' 0 At Maximum Points (7.09m x 1.83m) Partially glazed painted wood front entrance door. Radiator. Access to loft. Airing cupboard. Lounge 14'
2 pictures
House
£ 425,000
viewed
Hillborough, The Bridge
3 Bedrooms
GardenFireplaceEquipped kitchen
1 week + 23 hours ago
Park
At 430 m from Sanderling Park
School
At 160 m from Reculver Church of England Primary School
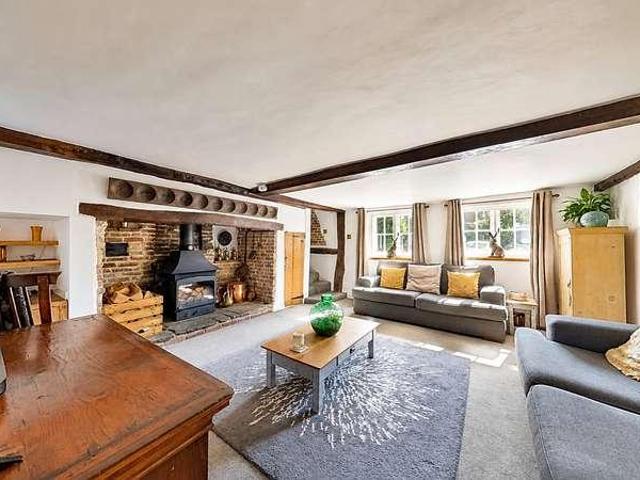
The modern family shower room is conveniently positioned to the left, while the inviting lounge is centred around an impressive inglenook fireplace that provides a wonderful focal point. The fire also supplies heat to the radiators during the winter months, with the hot-water system heated electrically.Overlooking the rear garden, the kitchen/breakfast room is fitted with a range of stylish contemporary units and offers ample space for everyday dining. A substantial conservatory
2 pictures
House
£ 375,000
viewed
South Tankerton, The Bridge
2 Bedrooms
GardenFireplaceParkingEquipped kitchen
1 week + 23 hours ago
Heathcare
At 724 m from Whitstable and Tankerton Hospital
Park
At 760 m from Long Rock
School
At 235 m from Swalecliffe Community Primary School
approximately 175 yards from the property, providing access to the charming harbour town of Whitstable (approximately 1.7 miles) and the Cathedral City of Canterbury
2 pictures
House
£ 525,000
viewed
St. Mildred's, The Bridge
2 Bedrooms
Balcony
1 week + 23 hours ago
Heathcare
At 1 km from Kent and Canterbury Hospital
Nursery School
At 325 m from St John's Educational Nursery
Park
At 382 m from Franciscan Garden & Greyfriars Chapel
Tranquil, yet in the heart of the old city and just a few minutes walk from Canterbury West station, Butterfly Cottage was newly built in 1997 - using
2 pictures
House
£ 525,000
viewed
South Tankerton, The Bridge
2 Bedrooms
GardenEquipped kitchen
1 week + 23 hours ago
Heathcare
At 158 m from Whitstable and Tankerton Hospital
Park
At 575 m from Kingsdown Park Gardens
School
At 564 m from Swalecliffe Community Primary School
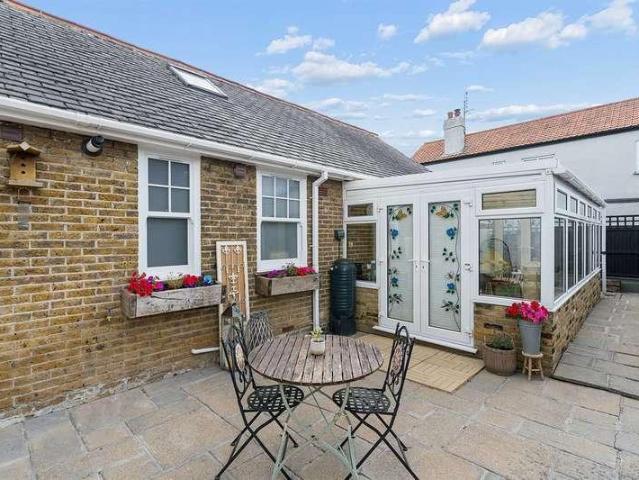
The accommodation comprises a spacious entrance porch, a high-quality fitted kitchen with integrated appliances, separate utility room, good sized lounge/dining room opening into the conservatory, two double bedrooms and a luxurious bathroom featuring a freestanding bath and a large walk-in shower. Outside the westerly-facing courtyard garden provides a private and sheltered space, perfect for alfresco dining and relaxing. The property is conveniently located approximately 350 yards from Tankerton's popular parade of independent shops, cafs and restaurants, while regular bus services are available just 175 yards away on Tankerton Road offering ea
2 pictures
House
£ 500,000
viewed
Herne and Broomfield, The Bridge
4 Bedrooms
GardenEquipped kitchenParking
1 week + 23 hours ago
Heathcare
At 1 km from Queen Victoria Memorial Hospital
Park
At 498 m from Talmead Park
School
At 937 m from Herne Church of England Junior School
Set in the popular location of Herne, you are just a short walk to local shops and in the catchment area of Herne Primary. This house is being offered with no onward chain!Room sizes:Entrance HallLounge: 22'0 x 10'11 (6.71m x 3.33m)Kitchen/Diner: 21'1 x 11'10 (6.43m x 3.61m)Utility RoomCloakroomBedroom 1: 11'2 x 9'1 (3.41m x 2.77m)Bedroom 2: 11'2 x 7'4 (3.41m x 2.24m)Bedroom 3: 10'6 x 9'6 (3.20m x 2.90m)Bedroom 4: 8'2 x 7'6 (2.49m x 2.29m)BathroomFront GardenIntegral Garage: 15'2 x 7'8 (4.63m x 2.34m)Rear Garden The information provided about this property does not constitute or form part of an offer or contract, nor may it be regarded as representations. All intere
2 pictures
House
£ 650,000
viewed
Longport, The Bridge
4 Bedrooms
GardenEquipped kitchenParking
1 week + 2 days ago
Heathcare
At 405 m from The Chaucer Hospital
Park
At 767 m from Nackington Park
School
At 239 m from Simon Langton Girls' Grammar School
With modern and light decoration throughout this family home is ready for you to move straight into.Room sizes:Entrance HallwayCloakroomStudy: 11'1 x 7'11 up to fitted cupboard (3.38m x 2.41m)Lounge: 18'2 x 12'0 (5.54m x 3.66m)Dining Area: 13'1 x 12'8 (3.99m x 3.86m)Kitchen/Breakfast Area: 26'5 x 11'7 (8.06m x 3.53m)Utility Room: 10'0 x 7'9 (3.05m x 2.36m)LandingBedroom 1: 14'0 x 12'0 (4.27m x 3.66m)Dressing Room: 6'8 x 4'8 (2.03m x 1.42m)En Suite Bathroom: 11'0 x 7'3 (3.36m x 2.21m)Bedroom 2: 12'5 x 11'3 (3.79m x 3.43m)Bedroom 3: 10'6 x 9'4 (3.20m x 2.85m)Bedroom 4: 11'5 x 8'9 (3.48m x 2.67m)Shower Room: 8'8 x 6'6 (2.64m x 1.98m)Front GardenDrivewayRear Garden The information provided about this property does not constitute or form part of an offer
2 pictures
Flat
£ 250,000
viewed
The Bridge, Kent
2 Bedrooms
Equipped kitchenParking
1 week + 2 days ago
Nursery School
At 866 m from Kindergarten Kids
School
At 427 m from Whitstable Junior School
School
At 437 m from St. Alphege CE Infant School
To the rear, you'll find a tandem allocated parking space in the residents' area.A fantastic opportunity for first time buyers, investors or those seeking a low maintenance home in a sought after location.Room sizes:Lounge/Diner: 19'8 x 10'2 (6.00m x 3.10
2 pictures
House
£ 489,995
viewed
Hampton, The Bridge
3 Bedrooms
GardenEquipped kitchen
1 week + 2 days ago
School
At 352 m from Hampton Primary School
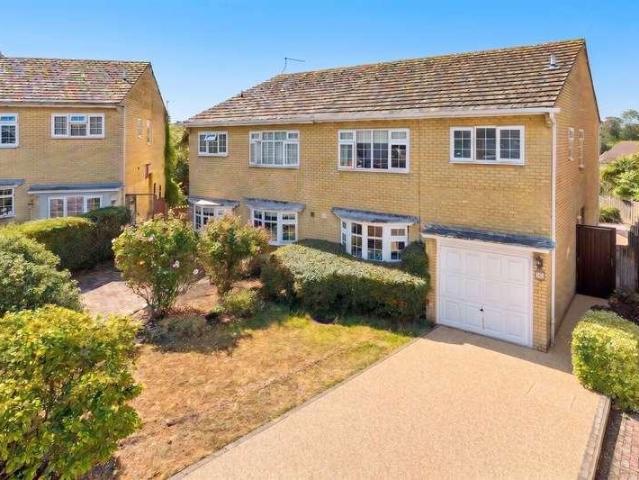
Whether you are looking for a spacious family home or a layout that allows for effortless single-level living, this property adapts beautifully to your lifestyle. Upon entering, you are greeted by a welcoming entrance hallway that sets the tone for the rest of the property. The ground floor is incredibly versatile. It features a bright and airy formal lounge, ideal for cosy evenings, and a magnificent, large open-plan kitchen/diner. This space is fully equipped with high-quality fixtures and sleek finishes, offering plenty of room for a large dining table overlooking the garden. There is also a sizeable utility room for ad
2 pictures
House
£ 425,000
viewed
Herne and Broomfield, The Bridge
3 Bedrooms
GardenEquipped kitchenParking
1 week + 2 days ago
Heathcare
At 1 km from Queen Victoria Memorial Hospital
Benefitting from off road parking for multiple cars, the home is located on a quiet private road.Room sizes:Entrance HallLounge: 16'7 x 10'9 (5.06m x 3.28m)CloakroomKitchen/Diner: 17'4 x 11'8 (5.29m x 3.56m)BathroomBedroom 1: 11'7 x 9'6 (3.53m x 2.90m)En-Suite Shower RoomBedroom 2: 12'5 x 10'4 (3.79m x 3.15m)Bedroom 3: 8'0 x 7'11 (2.44m x 2.41m)Front GardenOff Road ParkingRear Garden The information provided about this property does not constitute or form part of an offer or contract, nor may it be regarded as representations. All interested parties must verify accuracy and your solicitor must verify tenure/lease information, fixtures & fittings and, where the property has been extended/converted, planning/building regulation consents. All dimensions are approximate and quoted for gui
2 pictures
House
£ 599,950
viewed
South Tankerton, The Bridge
4 Bedrooms
GardenEquipped kitchenConcierge
1 week + 2 days ago
Heathcare
At 1 km from Whitstable and Tankerton Hospital
The ground floor is thoughtfully designed to accommodate both lively family gatherings and quiet relaxation. The home boasts three versatile reception rooms that provide flexibility easily serving as a spacious formal lounge, a dedicated dining room and a comfortable home office or playroom. Flowing seamlessly from the lounge is a bright conservatory serving as a sunlit extension of the home and offering views with direct access to the rear garden. The modern fitted kitchen, meticulously finished with sleek contemporary cabinetry and ample preparation space, also has access to the separate utility. The first floor the property continues to impress with four generously proportioned double bedro
2 pictures
House
£ 699,950
£ 750,000
7%
viewed
The Bridge, Kent
3 Bedrooms
GardenBalconyEquipped kitchen
4 days + 23 hours ago
Nursery School
At 860 m from Kindergarten Kids
School
At 517 m from St. Alphege CE Infant School
School
At 562 m from Whitstable Junior School
The light, spacious and flexible accommodation is presented in smart contemporary style throughout and is arranged on the ground floor to provide an entrance hall, a large open-plan dual aspect living room opening to a balcony overlooking the rear garden and the golf course. The first floor benefits from views towards the sea to the front and of the golf course to the rear, and comprises three bedrooms and a stylish bathroom. To the lower ground floor there is an open-plan kitchen/dining room opening to the garden and featuring a
2 pictures
House
£ 375,000
viewed
Herne and Broomfield, The Bridge
4 Bedrooms
GardenEquipped kitchenPowder room
6 days + 23 hours ago
Heathcare
At 1 km from Queen Victoria Memorial Hospital
School
At 937 m from Herne Bay High School
The comfortable living room is ideal for relaxing, while the modern kitchen/dining room provides plenty of space for family meals and entertaining, with direct access out to the rear garden. A useful ground-floor cloakroom completes this level. On the first floor are three well-proportioned bedrooms, offering flexibility for family members, guests or those requiring space to work from home. These are served by the family bathroom, which is fitted with both a bath and separate shower. The top floor is dedicated to the principal bedroom, creating a spacious and private retreat away from the rest of the accommodation. The room benefits from e
2 pictures
House
£ 1,250,000
viewed
Waltham, The Bridge
6 Bedrooms
GardenFireplaceEquipped kitchenCellar
1 week + 23 hours ago
Behind its Godcake' - triangular green it reveals itself gradually with a sense of individuality and privacy. The welcoming porch opens into an elegant dining room and a generous, dual-aspect living room with impressive inglenook fireplace. The rear hall leads to a charming snug/office, a door down to the cool cellar, and the kitchen/breakfast room, the heart of the home. Beyond this, a lobby leads to a modern accessible bathroom/utility and the conservatory-style linkway connecting seamlessly to the annexe.Upstairs, a central landing opens into four double bedrooms - two en suite,
2 pictures
Flat
£ 260,000
viewed
Mickleburgh Hill, The Bridge
2 Bedrooms
GardenEquipped kitchenParking
1 week + 23 hours ago
Beach
At 1 km from Herne Bay Beach
Heathcare
At 364 m from Queen Victoria Memorial Hospital
Park
At 322 m from Burton Down
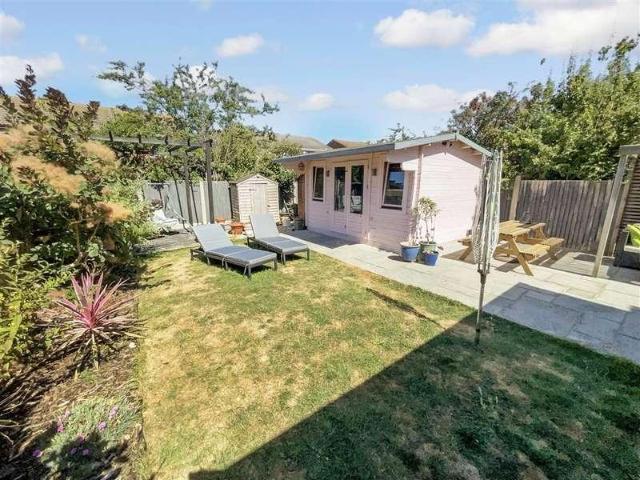
Positioned just behind the lounge, the well-proportioned principal bedroom has a window to the side, while the second bedroom is situated towards the rear.The kitchen and bathroom are also located at the rear of the property, with the kitchen leading into a useful utility room that provides direct access to the garden. Outside, the good-sized rear garden offers plenty of space to relax and entertain, together with a shed and convenient side access. Off-road parking for one car is provided at the front.Herne Bay is a popular coastal town known for its long promenade,
2 pictures
House
£ 400,000
viewed
Beltinge, The Bridge
2 Bedrooms
Equipped kitchenConciergeHeating
1 week + 3 days ago
Heathcare
At 1 km from Queen Victoria Memorial Hospital
Park
At 520 m from The Downs
Tucked away on a popular no-through road, Terminus Drive perfectly balances tranquillity with convenience, sitting within comfortable walking distance of the vibrant local shops and the beautiful Herne Bay seafront. Internally, the bungalow offers a spacious and versatile layout, featuring two separate reception rooms that provide distinct spaces for relaxing and dining. The kitchen is supported by a highly practical, separate utility room. Both bedrooms are generous double rooms complete with fitted wardrobes, ensuring excellent storage from day one. For comfort and efficiency, the property benefits from gas central heating and double glazing throughout. One of the standout features of this home is its incredible future potential. The property offers significant scope for a loft extension (Subject to Planning Permission), allowing a buyer to substantially i