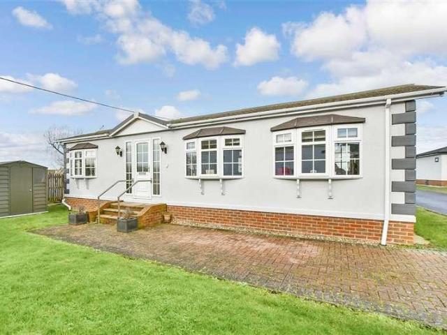
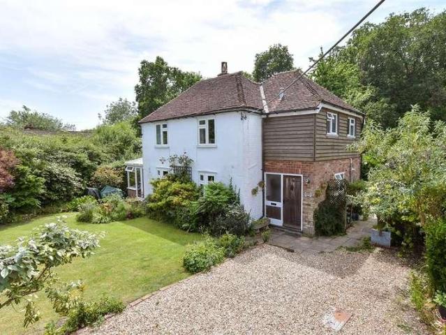
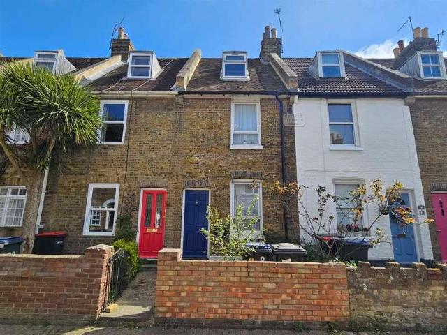
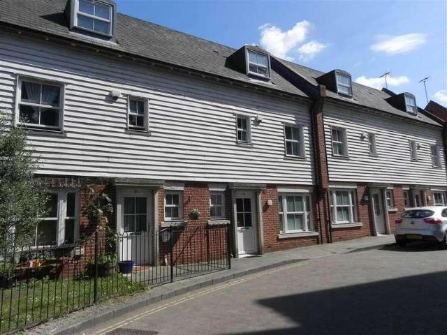
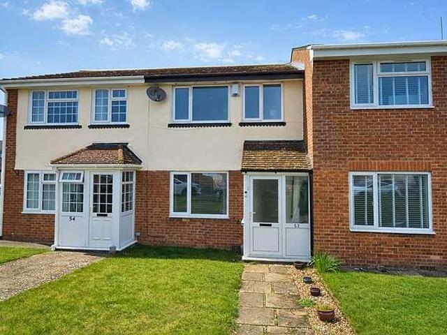
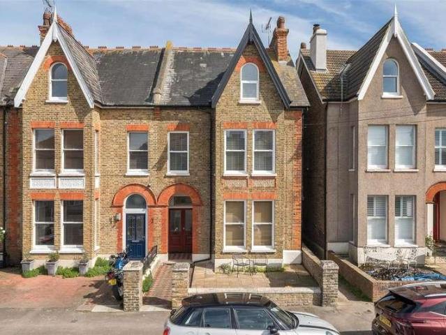
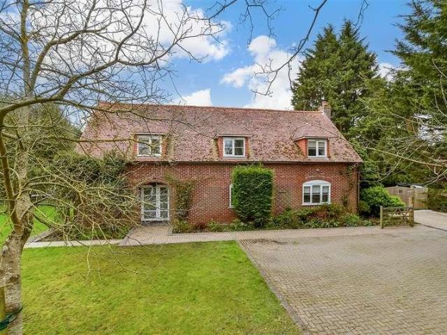
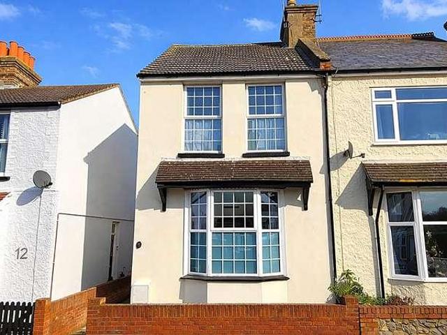
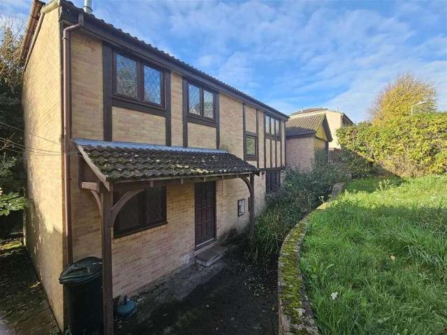
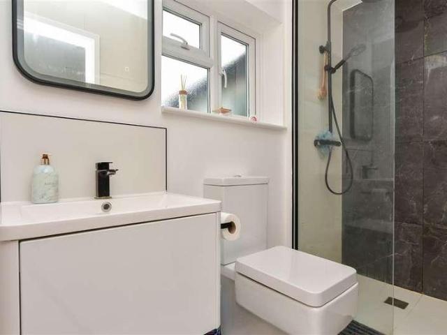
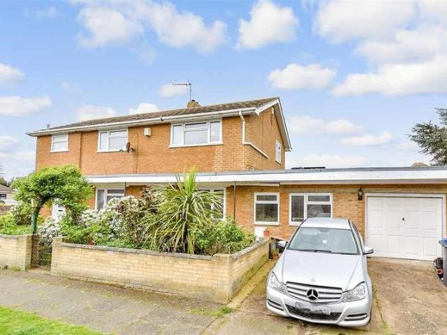
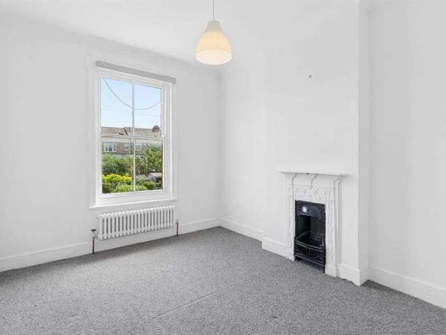
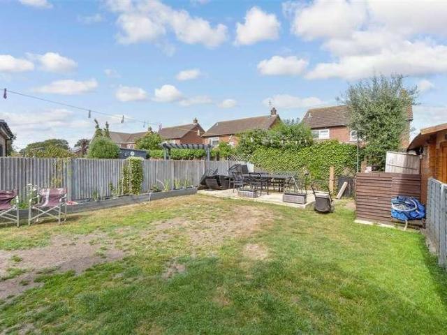
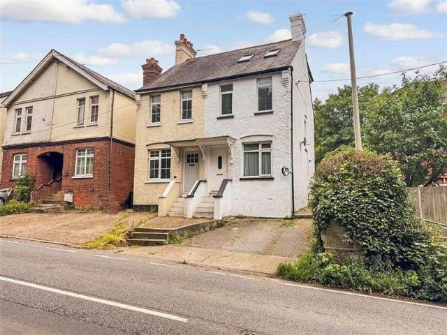
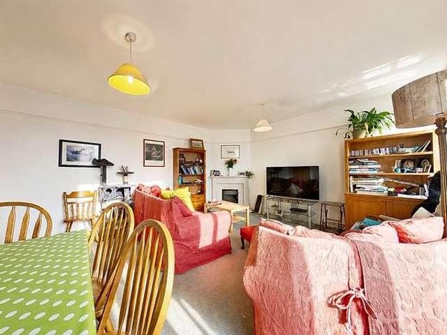
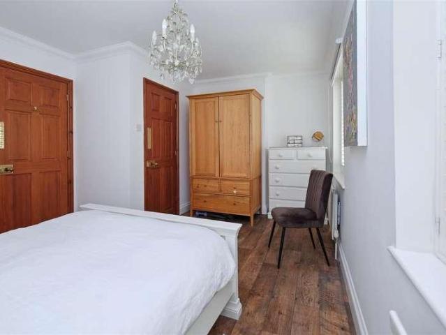
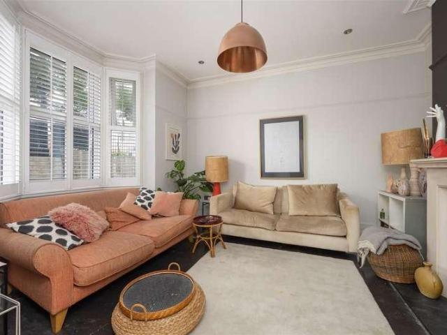
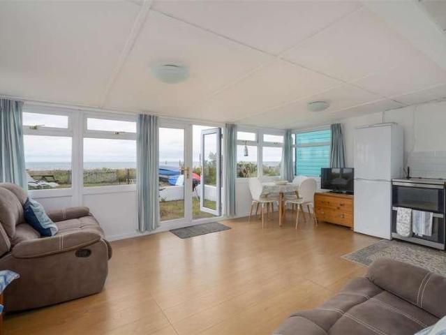
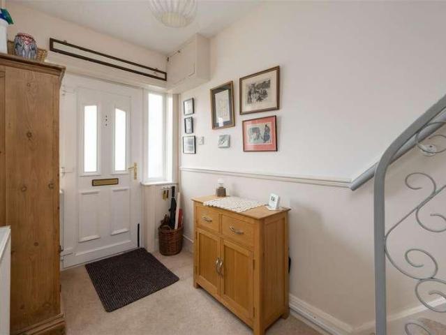
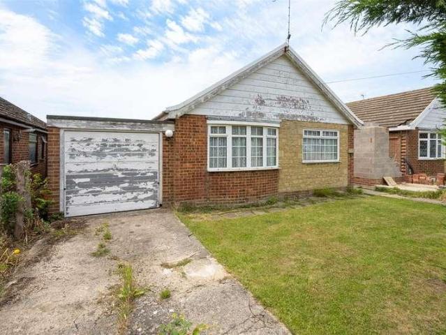
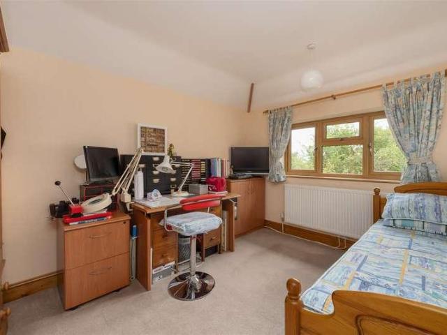
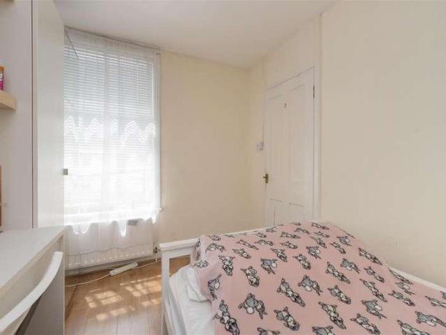
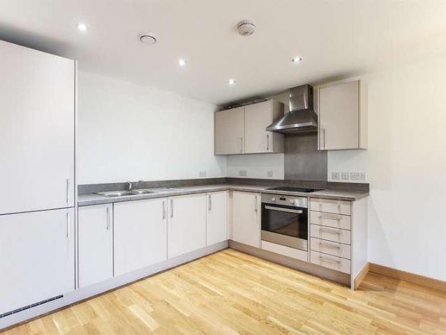
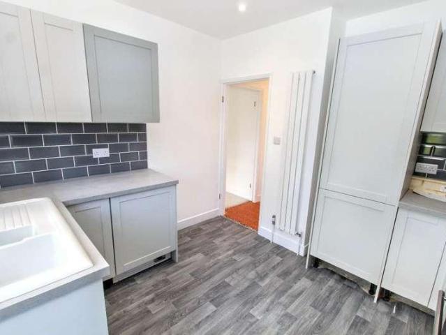
The open-plan kitchen, lounge, and dining area creates a bright and welcoming living space. There are two well-proportioned bedrooms, both featuring built-in wardrobes and cupboards, along with a bathroom fitted with a walk-in shower. A useful storage cupboard is also located in the hallway.Room sizes:HallwayLounge: 12'4 x 11'5 (3.76m x 3.48m)Kitchen: 12'4 (3.76m) narrowing to 7'9 (2.36m) x 8'0 (2.44m)Shower RoomBed
2 pictures
House
£ 260,000
viewed
Barracks, The Bridge
5 Bedrooms
Garden
8 Jun 2026
Heathcare
At 1 km from Saint Martin's Hospital
Nursery School
At 645 m from Canterbury Day Nursery
Park
At 749 m from north holmes campus
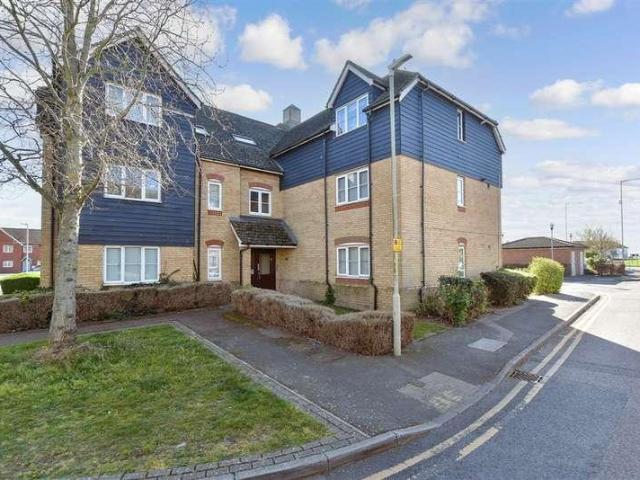
Layout is suitable as a home of multiple occupancy, subject to issue of a new license.Room sizes:Entrance LobbyKitchen/Diner: 17'0 x 9'0 (5.19m x 2.75m)Bedroom 1: 11'1 x 9'0 (3.38m x 2.75m)Bedroom 5: 10'1 x 7'9 (3.08m x 2.36m)Utility Room: 6'0 x 3'1 (1.83m x 0.94m)LandingBedroom 2: 10'0 x 9'0 (3.05m x 2.75m)Bedroom 3: 9'1 x 9'0 (2.77m x 2.75m)Bedroom 4: 11'0 x 9'1 (3.36m x 2.77m)Bathroom: 9'0 x 5'1 (2.75m x 1.55m)Front GardenRear Garden The information provided about this property does not constitute or form part of an offer or contract, nor may it be regarded as representations. All interested parties must verify accuracy and your solicitor must verify tenure/lease information, fixtures & fittings and, where the property has been extended/converte
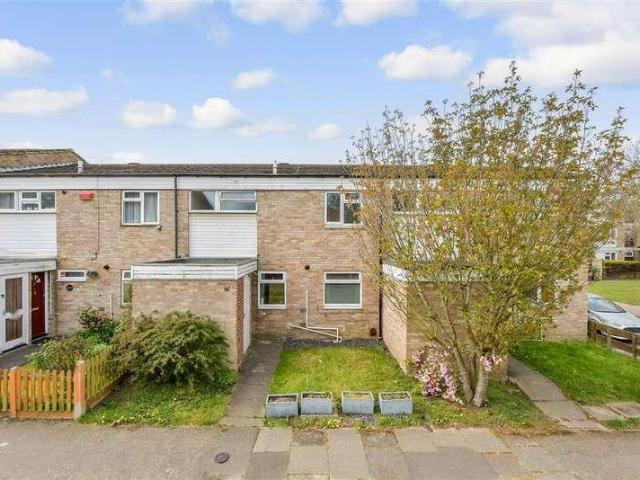
Bright, spacious and ready to move into.Room sizes:Entrance HallwayBathroom: 9'2 x 5'7 (2.80m x 1.70m)Bedroom 1: 11'8 x 10'2 (3.56m x 3.10m)Bedroom 2: 11'2 x 7'2 (3.41m x 2.19m)Lounge: 16'2 x 12'3 (4.93m x 3.74m)Kitchen: 8'4 x 7'3 (2.54m x 2.21m) The information provided about this property does not constitute or form part of an offer or contract, nor may it be regarded as representations. All interested parties must verify accuracy and your solicitor must verify tenure/lease information, fixtures & fittings and, where the property has been extended/converted, planning/building regulation consents. All dimensions are approximate and quoted for guidance only as are floor plans which are not to scale and their accuracy cannot be confirmed. Reference to appliances and/or services does not imply that they are necessarily in working order or fit for the purpose. If buying to re
2 pictures
House
£ 750,000
viewed
Broad Oak, The Bridge
4 Bedrooms
GardenFireplaceEquipped kitchenParking
4 Jun 2026
School
At 399 m from Junior King's School
Train station
At 199 m from Sturry
School
At 727 m from Sturry Church of England Primary School
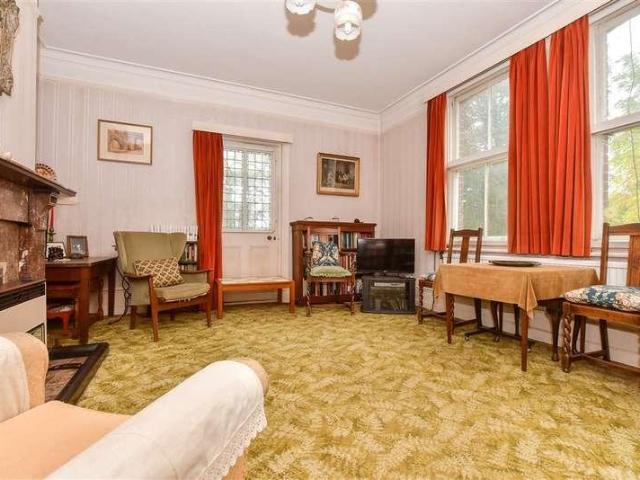
While needing completely refurbishing the house has wonderful original features and is set back from the road with a driveway, bordered by a front garden that leads to garages and off-road parking. The original front door opens into a porch with terracotta tiles and the inner front door incorporating stained glass insets and side panels. The ground floor accommodation includes a study with interesting half height panelling and a matching fireplace and a utility room. A well-proportioned dual aspect sitting room features a marble fireplace and a leaded light door to the veranda while the dining room is also dual aspect with a leaded light door to the veranda and a tiled fireplace.The kitchen includes a large pantry and a back door to the g
2 pictures
House
£ 750,000
viewed
The Bridge, Kent
4 Bedrooms
GardenFireplaceParkingEquipped kitchen
3 Jun 2026
Park
At 392 m from Druidstone Park
A charming detached period house set within the desirable village of Blean, just outside Canterbury.
2 pictures
House
£ 299,950
viewed
St. Mildred's, The Bridge
4 Bedrooms
ParkingConcierge
14 May 2026
Heathcare
At 1 km from Kent and Canterbury Hospital
Nursery School
At 851 m from Canterbury Day Nursery
Park
At 762 m from Martyrs' Field Memorial
These include an excellent modern shopping centre, the University of Kent, Canterbury Christ Church University and other colleges, together with an excellent
2 pictures
House
£ 305,000
viewed
Barracks, The Bridge
3 Bedrooms
GardenEquipped kitchenParking
11 May 2026
Heathcare
At 1 km from Saint Martin's Hospital
Nursery School
At 808 m from Canterbury Day Nursery
School
At 889 m from The King's School
Bettermove are proud to present this 3 bedroom town house in Canterbury, available with no forward chain.The property is currently tenanted and it will Excellent transport connections can be found from Canterbury West train station (1.3 miles), variety of bus routes and
2 pictures
House
£ 245,000
viewed
West End, The Bridge
3 Bedrooms
GardenEquipped kitchenConcierge
30 Apr 2026
School
At 591 m from Thornden Wood Primary School
School
At 903 m from Hampton Primary School
The kitchen is also positioned at the back of the property and is fitted with a range of units, with a door giving direct access out to the garden, making it both practical and convenient for everyday living.To the first floor there are three bedrooms, comprising two comfortable double rooms and a well proportioned single bedroom, ideal as a childs room, nursery or home office. The family bathroom
2 pictures
Flat
£ 200,000
viewed
Mickleburgh Hill, The Bridge
2 Bedrooms
GardenEquipped kitchen
22 Apr 2026
Beach
At 957 m from Herne Bay Beach
Heathcare
At 498 m from Queen Victoria Memorial Hospital
Park
At 543 m from Burton Down
The generously proportioned accommodation is arranged to provide a communal entrance hall, a living room with bay window, opening to a contemporary kitchen with a pair of casement doors leading to the garden, two double bedrooms, and a well appointed shower room. The private courtyard gardens to the front and rear of the property enjoy a Westerly aspect and have been designed for ease of maintenance. The property benefits from pedestrian via a gate to the rear of the garden accessed via Beacon Road. The property comprises a leasehold ground floor flat and is being sold as an investment with a tenant in situ. The sale also includes the freehold title to the building, which contai
2 pictures
House
£ 800,000
viewed
The Bridge, Kent
4 Bedrooms
FireplaceEquipped kitchenParkingConcierge
17 Apr 2026
School
At 843 m from Junior King's School
The front door opens into a spacious entrance hall that would also make an excellent dining room and includes a staircase and oak flooring that continues into the reception rooms.There is a shower room adjacent to the well-proportioned, dual aspect dining room. This has space for a log burning stove and, as it is next door to the shower room, could always be a double bedroom. The large bright triple aspect lounge features a stone fireplace and log burner as a focal point as well as full height windows and a glazed door to the rear terrace. The kitchen/breakfast room, with its tiled floor and painted wood ceiling, has plenty of space for a table and chairs and includes shaker style cabinets and units with built in and stand-alone appliances.
2 pictures
House
£ 275,000
viewed
Greenhill, The Bridge
2 Bedrooms
GardenEquipped kitchenConcierge
3 Apr 2026
Beach
At 1 km from Herne Bay Beach
Park
At 717 m from Oxenden Square
School
At 603 m from Fairlight Glen Independent Special School
This room flows nicely through to the dining room at the rear, providing a sociable layout that is well suited to both day-to-day living and entertaining. The kitchen is positioned to the rear of the property and overlooks the garden, while the conservatory completes the ground floor and offers an additional versatile reception area with views over the outside space.On the first floor, there are two generous double bed
2 pictures
House
£ 380,000
viewed
Hales Place, The Bridge
4 Bedrooms
GardenEquipped kitchenParkingPowder room
23 Jan 2026
School
At 779 m from St. Stephen's Junior School
Hunton Gardens is a quiet residential area just a leisurely stroll to Canterbury West Train station and the City Centre, but with the added benefit of
2 pictures
Updated
House
£ 525,000
viewed
Herne and Broomfield, The Bridge
4 Bedrooms
GardenEquipped kitchenParkingPowder room
18 hours ago
Heathcare
At 940 m from Queen Victoria Memorial Hospital
Park
At 257 m from Talmead Park
School
At 983 m from Herne Bay Junior School
The comfortably proportioned accommodation comprises a generous entrance hall with cloakroom and a large living room. On the first floor there is an en-suite to bedroom 1, plus a family bathroom. The rear garden is perfect for children plus there is off road parking and a garage.Room sizes:Entrance HallCloakroomLounge: 21'9 x 10'9 (6.63m x 3.28m)Kitchen/Diner: 17'1 x 12'7 (5.21m x 3.84m)LandingBedroom 1: 16'6 x 8'2 (5.03m x 2.49m)En-SuiteBedroom 2: 11'2 x 10'10 (3.41m x 3.30m)Bedroom 3: 10'6 x 9'7 (3.20m x 2.92m)Bedroom 4: 11'3 x 7'3 (3.43m x 2.21m)BathroomFront GardenGarageDrivewayRear Garden The information provided about this property does not constitute or form part of a
2 pictures
Updated
House
£ 435,000
viewed
Hampton, The Bridge
3 Bedrooms
GardenEquipped kitchenParking
1 day + 18 hours ago
Beach
At 1 km from Herne Bay Beach
Park
At 661 m from Oxenden Square
School
At 688 m from Hampton Primary School
All interested parties must verify accuracy and your solicitor must verify tenure/lease information, fixtures & fittings and
2 pictures
Updated
Flat
£ 195,000
viewed
Thurston Park, The Bridge
1 Bedroom
Equipped kitchen
1 day + 18 hours ago
Heathcare
At 1 km from Whitstable and Tankerton Hospital
Nursery School
At 511 m from Kindergarten Kids
Park
At 569 m from Kingsdown Park Gardens
The modern fitted kitchen has been finished to a contemporary standard, while a comfortable double bedroom completes the accommodation alongside the modern shower room. Ownership of the loft space also comes with this flat, giving the new owners potential future opportunity to convert the loft space subject to the relevant consents or utilise it for further storage. Further adding to its appeal, the flat benefits from a highly desirable 999-year lease from 2013 offering exceptional long-term security and peace of mind. Situated in a sought-after location just a short walk from Whitstable mainline railway station
2 pictures
Updated
House
£ 475,000
viewed
Herne and Broomfield, The Bridge
4 Bedrooms
GardenEquipped kitchenParking
1 day + 18 hours ago
Heathcare
At 1 km from Queen Victoria Memorial Hospital
Park
At 585 m from Talmead Park
Upstairs, you will find four bedrooms, three or which have their own en-suite shower room ensuring there will never be a queue for the bathroom.Room sizes:Entrance PorchEntrance HallwayLounge: 23'11 x 17'9 (7.29m x 5.41m)Kitchen/Diner: 18'6 x 10'9 (5.64m x 3.28m)Utility Room: 6'3 x 5'3 (1.91m x 1.60m)LandingBedroom 1: 20'7 x 8'11 (6.28m x 2.72m)En-Suite Shower roomBedroom 2: 14'3 x 8'5 (4.35m x 2.57m)En-Suite Shower roomBedroom 3: 11'7 x 9'6 (3.53m x 2.90m)En-Suite Shower roomBedroom 4: 10'10 x 7'8 (3.30m x 2.34m)BathroomFront GardenOff Street ParkingFormer Garage (used as office)Rear GardenSummer House/Cabin: 12'10 x 11'7 (3.91m x 3.53m) The information provided about this property does not constitute or form part of an offer or cont
2 pictures
Updated
House
£ 280,000
£ 285,000
2%
viewed
Broad Oak, The Bridge
4 Bedrooms
GardenEquipped kitchenParking
2 days + 18 hours ago
School
At 667 m from Sturry Church of England Primary School
Train station
At 155 m from Sturry
School
At 453 m from Junior King's School
The driveway to the front offers off-street parking for one car. Being sold chain free, this home is sure to be popular. No onward chainRoom sizes:Lounge: 11'9 x 11'4 (3.58m x 3.46m)Dining Area: 11'9 x 8'10 (3.58m x 2.69m)Kitchen: 8'10 x 7'11 (2.69m x 2.41m)Bathroom: 8'7 x 7'4 (2.62m x 2.24m)LandingBedroom 2: 11'8 x 11'4 (3.56m x 3.46m)Bedroom 3: 8'10 x 8'9 (2.69m x 2.67m)Bathroom: 8'11 x 7'5 (2.72m x 2.26m)LandingBedroom 1: 13'7 x 10'9 (4.14m x 3.28m)En-Suite Shower Room: 6'10 x 3'9 (2.08m x 1.14m)Bedroom 4: 10'8 x 7'11 (3.25m x 2.41m)DrivewayRear Garden The information provided about this property does not constitute or form part of an offer or contract, nor may it be regarded as representations. All interested parties must verify accuracy and your solicitor must verify tenure/lease information, fixtures & fittings and,
2 pictures
Flat
£ 220,000
£ 225,000
2%
viewed
Kingsdown Park, The Bridge
3 Bedrooms
GardenEquipped kitchenParking
1 week + 1 day ago
Heathcare
At 524 m from Whitstable and Tankerton Hospital
Nursery School
At 656 m from The Castle Pre-School
Park
At 154 m from Kingsdown Park Gardens
There are three bedrooms and a shower room, making the layout well suited to buyers seeking a sizeable coastal property to modernise and adapt to their own requirements.Outside, the property benefits from a driveway providing off road parking for several vehicles, a notable advantage in this sought-after location. There is also a garden area with space for a shed, offering useful outdoor storage or scope for further practical use.Tankerton Road is well placed for the popular Tankert
2 pictures
House
£ 600,000
viewed
Kingsdown Park, The Bridge
3 Bedrooms
GardenEquipped kitchenParkingPowder room
1 week + 4 days ago
Heathcare
At 517 m from Whitstable and Tankerton Hospital
Nursery School
At 844 m from The Castle Pre-School
Park
At 508 m from Kingsdown Park Gardens
Interested parties are advised to make their own enquiries relating to planning matters via Canterbury City Council on 01227 862 000, www.canterbury.gov.uk
2 pictures
House
£ 475,000
viewed
The Bridge, Kent
4 Bedrooms
GardenParkingEquipped kitchenPowder room
1 week + 4 days ago
Park
At 130 m from Littlebourne Park
School
At 130 m from Littlebourne Church of England Primary School
No onward chain.LOCATIONLittlebourne is a charming village approximately 4 miles East of Canterbury and less tha
2 pictures
House
£ 425,000
viewed
The Bridge, Kent
3 Bedrooms
Parking
1 week + 4 days ago
Heathcare
At 1 km from Whitstable and Tankerton Hospital
Nursery School
At 745 m from Kindergarten Kids
School
At 770 m from Joy Lane Primary Foundation School
Offering a wonderful combination of comfort, convenience and privacy, the property is ideally placed to enjoy all that this vibrant coastal town has to offer. The bustling town centre and picturesque seafront are just a short stroll away, offering an array of independent boutiques, caf?s, restaurants and leisure amenities. Whether enjoying a morning coffee, an evening meal, or a walk along the beach, everything is within easy reach. Combining stylish accommodation, private outdoor space and valuable parking in such a central location, this is a superb home perfectly positioned to enjoy the very best of Whitstable's renowned coastal lifestyle.About The PropertyBuilt in 2001, the attractive accommodation comprises a well-a
2 pictures
House
£ 585,000
viewed
Thurston Park, The Bridge
4 Bedrooms
GardenEquipped kitchenPowder room
1 week + 4 days ago
Heathcare
At 1 km from Whitstable and Tankerton Hospital
Nursery School
At 270 m from Kindergarten Kids
School
At 293 m from Westmeads Community Infant School
The first floor comprises two double bedrooms, and two stylish bathrooms, including an en-suite shower room to the second bedroom. To the second floor are two further bedrooms. To the rear of the property, there is a delightful South Easterly facing courtyard garden with rear access to Fountain Street. No onward chain.LOCATIONHarbour Street is a coveted beach location moments from the fashionable and charming town centre which boasts a
2 pictures
House
£ 285,000
viewed
The Bridge, Kent
2 Bedrooms
GardenEquipped kitchenParking
1 week + 4 days ago
The rear garden extends to approximately 47ft (14m) and opens directly onto the beach. A driveway provides off-street parking. No onward chain.LOCATIONFaversham Road is in a popular location on the outskirts of Whitstable, an increasingly popular and fashionable town by the sea which enjoys a variety of shopping, educational and leisure amenities including sailing, watersports, birdwatching and walking as well as the seafood restaurants for which it has become renowned. Whitstable mainline railway station offers fast and frequent services to London (Victoria) approximately 80 minutes and the surrounding area. The high speed Javelin service provides ac
2 pictures
House
£ 385,000
viewed
Thurston Park, The Bridge
3 Bedrooms
GardenEquipped kitchenParkingPatio
1 week + 4 days ago
Heathcare
At 1 km from Whitstable and Tankerton Hospital
Nursery School
At 279 m from Kindergarten Kids
Park
At 749 m from Kingsdown Park Gardens
The accommodation is arranged on the ground floor to provide an entrance hall, an open-plan sitting/dining room with doors leading to the garden, and a contemporary kitchen. The first floor comprises three bedrooms (two doubles), and a well-appointed bathroom. The rear garden enjoys a South Westerly aspect and extends to 34ft (10.36m), incorporating a paved patio area, studio/workshop, storage shed, an area of lawn, and mature flower and shrub borders. To the rear of the property, there is an area of off-street parking accessed via a right-of-way from both Diamond Road and Reservoir Road. No onward chain.LOCATIONWestmeads Road is sit
2 pictures
House
£ 385,000
viewed
The Bridge, Kent
3 Bedrooms
GardenEquipped kitchenParking
1 week + 4 days ago
Heathcare
At 1 km from Whitstable and Tankerton Hospital
Park
At 491 m from Plot 10
School
At 645 m from The Community College Whitstable
The bright and spacious accommodation is arranged to provide an entrance hall, a sitting room with sliding patio doors opening to a conservatory, a kitchen, three generous bedrooms, and a shower room. The property offers considerable scope for extension and remodelling (subject to all necessary consents and approvals being obtained). The west facing gardens are a particularly attractive feature of the property and extend to 152ft (46m), incorporating a patio area and a garden shed. A driveway to the front of the property provides an area of off-street parking and access to an attached garage. No onward chain.LOCATIONBirch Road is a desirable location conveniently positioned for access to Whitstable and Tankerton, and within close proximity to Tesco supe
2 pictures
House
£ 615,000
viewed
The Bridge, Kent
3 Bedrooms
GardenParkingEquipped kitchen
1 week + 4 days ago
Heathcare
At 482 m from Whitstable and Tankerton Hospital
Nursery School
At 707 m from The Castle Pre-School
Park
At 305 m from Kingsdown Park Gardens
The first floor comprises three generous bedrooms, and a stylish bathroom. The secluded Easterly facing garden is a particularly attractive feature of the property, and extends to 87ft (26m) incorporating a composite deck seating area, and a garden studio which would suit a variety of uses. A block paved driveway to the front of the house provides access to the detached garage and area of off-street parking.LOCATIONFitzroy Road is situated in a much sought after central Tankerton location, conveniently positioned for access to both Tank
2 pictures
House
£ 385,000
viewed
Thurston Park, The Bridge
3 Bedrooms
GardenFireplaceEquipped kitchen
1 week + 4 days ago
Heathcare
At 1 km from Whitstable and Tankerton Hospital
Nursery School
At 65 m from Kindergarten Kids
School
At 124 m from Westmeads Community Infant School
The first floor comprises of three bedrooms (two doubles). The rear garden has been designed for ease of maintenance and enjoys a southerly aspect, and benefits from pedestrian access to the rear via Stream Walk. No onward chain.LOCATIONSydenham Street is a highly desirable location within the town's sought after conservation area in central Whitstable and easily accessible to shops, bus routes and station. Whitstable is an increasingly popular and fashionable town by the sea offering a good range of amenities incl
2 pictures
Flat
£ 175,000
viewed
The Bridge, Kent
1 Bedroom
Equipped kitchenParking
1 week + 4 days ago
Heathcare
At 1 km from Whitstable and Tankerton Hospital
Park
At 160 m from Plot 10
School
At 290 m from The Community College Whitstable
supermarket and The Crab & Winkle Way, which forms part of the National Cycle Network Route and follows the path of an old railway line linking Whitstable with Canterbury
2 pictures
House
£ 350,000
£ 375,000
7%
viewed
Broad Oak, The Bridge
3 Bedrooms
GardenEquipped kitchen
1 week + 5 days ago
School
At 576 m from Sturry Church of England Primary School
School
At 870 m from Junior King's School
The brand-new kitchen is fitted with a range of modern wall and base units and provides direct access to the garden, perfect for everyday living and entertaining. To the front of the property, the main bedroom features an attractive bay window, adding character and natural light. There is also a generous second double bedroom and a well-proportioned third bedroom, ideal as a single room, home office, or guest space. Set on a substantial plot, the property benefits from a large driveway and side access. The rear garden is an excellent size, offering plenty of outdoor space to enjoy. The home has been fully renovated to a high specification, including new electrics, complete replastering, external rendering
2 pictures
Flat
£ 160,000
viewed
The Bridge, Kent
1 Bedroom
Equipped kitchenParking
1 week + 6 days ago
Heathcare
At 1 km from Whitstable and Tankerton Hospital
Park
At 160 m from Plot 10
School
At 290 m from The Community College Whitstable
The convenience of your own allocated parking space allows for easy travel to work using the nearby A299 links. Shops are situated within walking distance.Room sizes:Entrance HallwayBedroom: 11'7 x 10'11 (3.53m x 3.33m)Kitchen/ Lounge/Diner: 19'7 x 14'0 (5.97m x 4.27m)Shower RoomAllocated Parking The information provided about this property does not constitute or form part of an offer or contract, nor may it be regarded as representations. All interested parties must verify accuracy and your solicitor must verify tenure/lease information, fixtures & fittings and, where the property has been extended/converted, planning/building regulation consents. All dimensions are approximate and quoted for guidance only as are floor plans which are not to scale and their accuracy cannot be conf