At 651 m from Swalecliffe Community Primary School
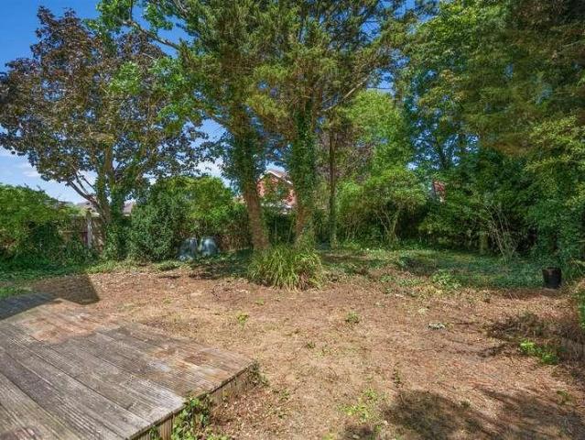
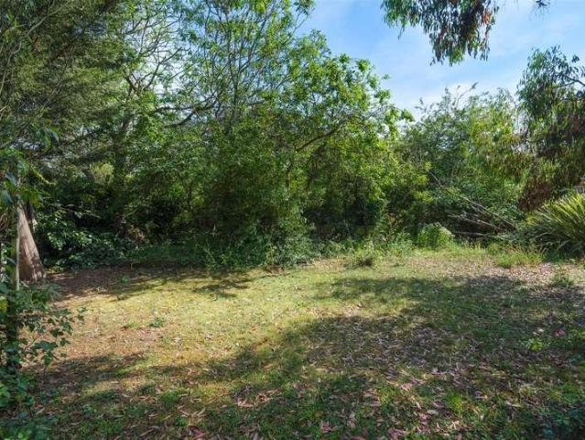
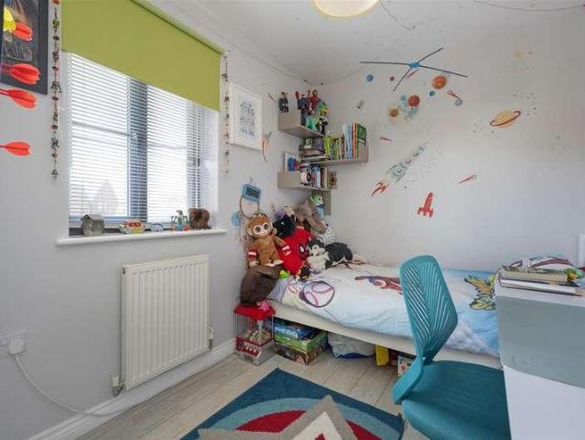
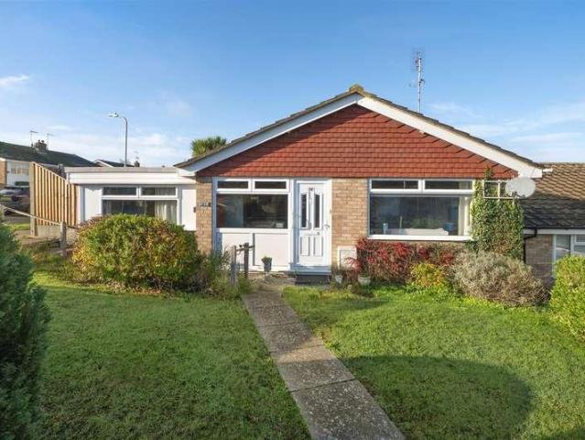
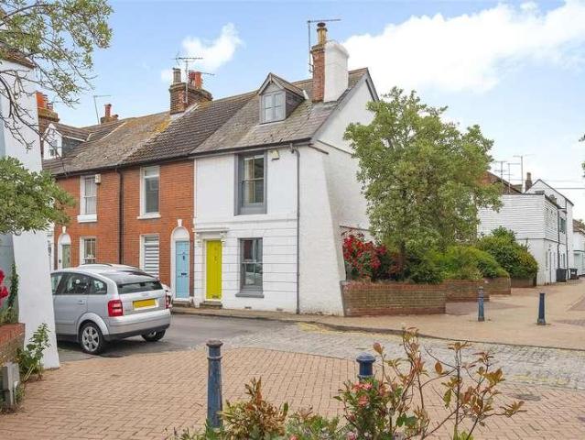
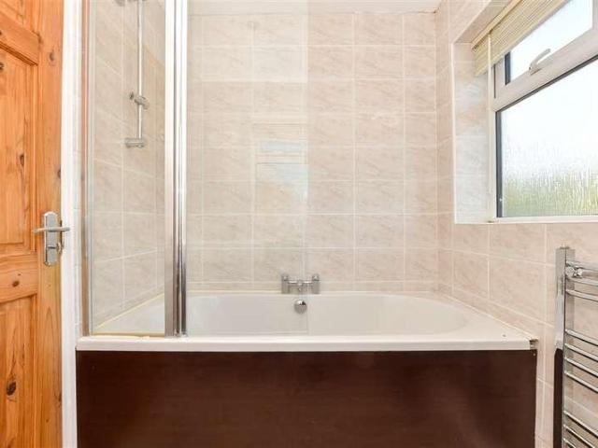
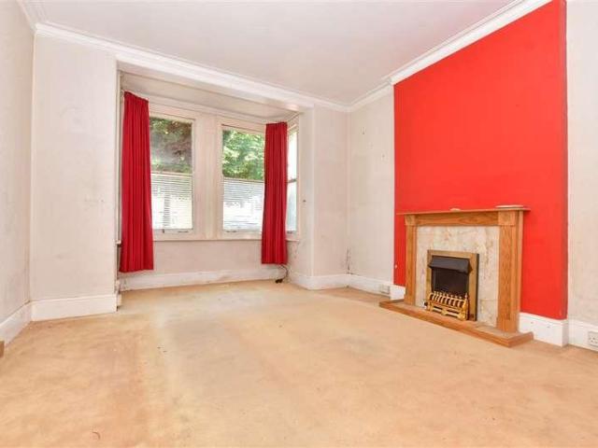
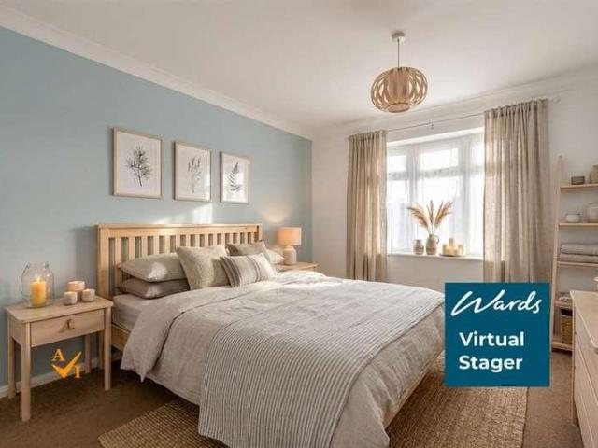
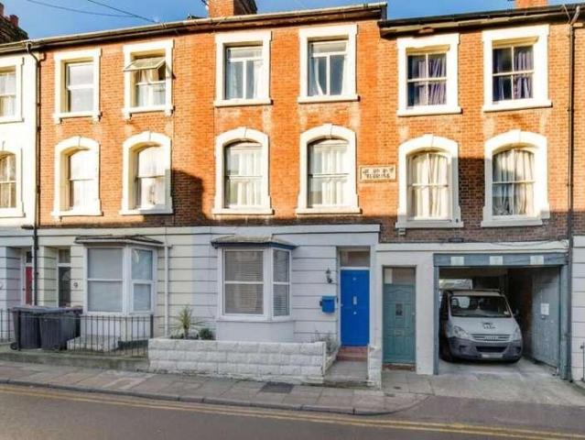
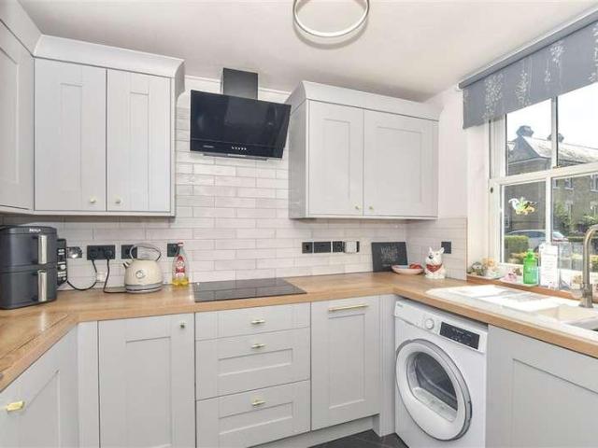
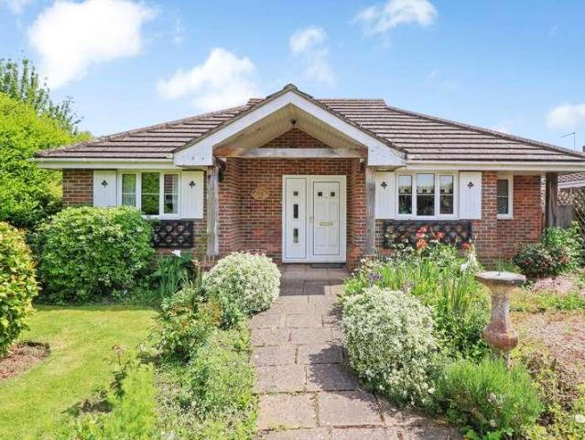
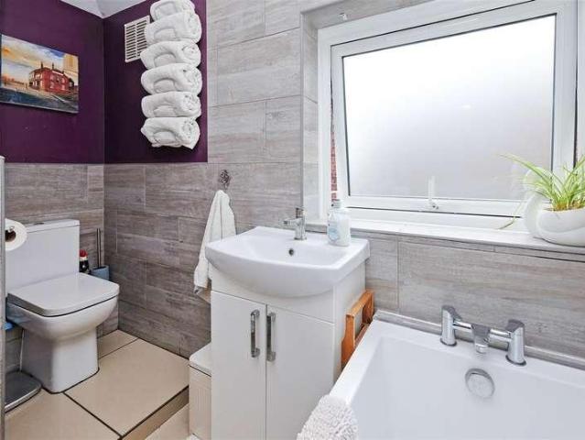
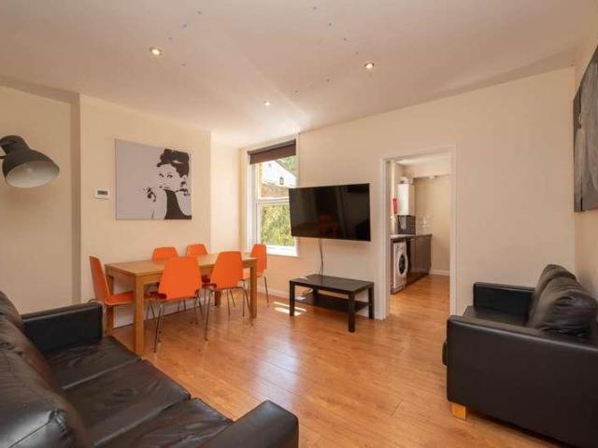
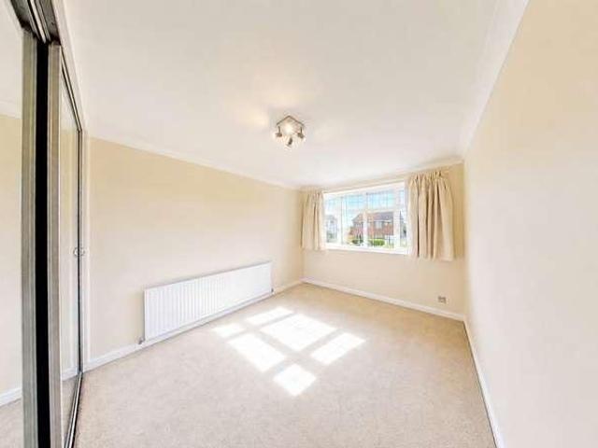
The bright and spacious accommodation is arranged to provide an entrance hall, sitting room, impressive open-plan kitchen/dining room and cloakroom on the ground floor. To the first floor are three double bedrooms, including a principal bedroom with en-suite shower room, together with a separate family bathroom. Outside, the generous rear garden extends to approximately 56ft (17m) and is attractively planted with mature shrubs and trees, providing a high degree of privacy. A garage and driveway to the front of the property provide off-street parking for several vehicles. No onward chain.LOCATIONQueens Road is a highly desirable location being conveniently situated for access to the centres o
2 pictures
House
£ 600,000
viewed
Kingsdown Park, The Bridge
3 Bedrooms
GardenEquipped kitchenParkingPowder room
1 week + 3 days ago
Heathcare
At 517 m from Whitstable and Tankerton Hospital
Nursery School
At 844 m from The Castle Pre-School
Park
At 508 m from Kingsdown Park Gardens
Interested parties are advised to make their own enquiries relating to planning matters via Canterbury City Council on 01227 862 000, www.canterbury.gov.uk
The bright and spacious accommodation is arranged on the ground floor to provide an entrance hall, a contemporary open-plan kitchen/dining room, a generous sitting room, and a cloakroom. To the first floor, there are four bedrooms, including the principal bedroom with en-suite shower room, and a separate family bathroom. The beautifully tended south-facing rear garden is a particularly attractive feature of the property, extending to 53ft (16m) and incorporating a decked seating area, creating an ideal space for both relaxation and entertaining. A garage and driveway provide an area of off-street parking for several vehicles.LOCATIONAurelie Way is situated in a highly desirable location on the ou
2 pictures
House
£ 350,000
viewed
Mariner's View, The Bridge
2 Bedrooms
GardenParkingEquipped kitchen
1 week + 3 days ago
School
At 167 m from Joy Lane Primary Foundation School
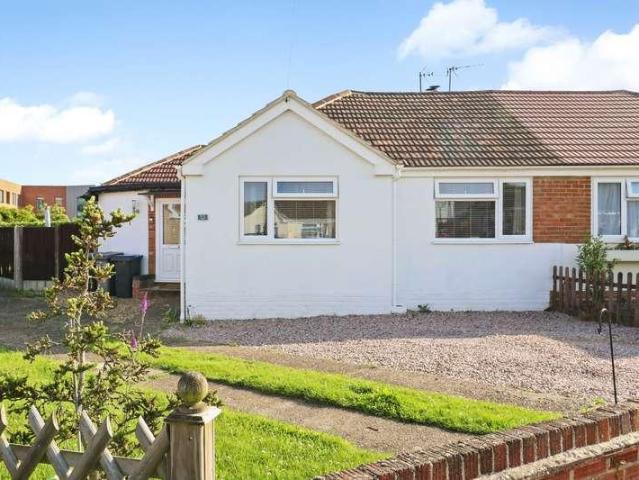
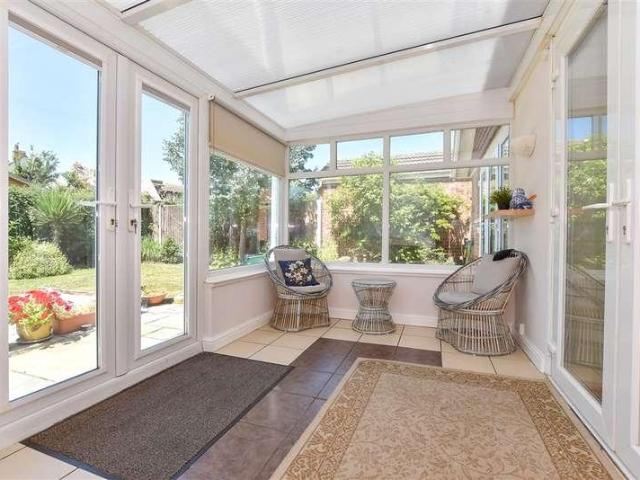
The generously proportioned accommodation would now benefit from a degree of modernisation and is arranged to provide a large sitting room, a dining room, a kitchen, utility room, two double bedrooms, a conservatory, and a shower room. There is considerable scope to remodel the existing accommodation (subject to all necessary consents and approvals being obtained). The established and low maintenance rear garden benefits from a South Westerly aspect and extends to 36ft (11m). To the rear of the property, a detached garage and driveway provide off-street parking. No onward chain.LOCATIONShearwater Avenue is a much sought after location enjoying an elevated position and within easy access of Duncan Downs. Whitstable itself is a charming town by the s
2 pictures
House
£ 450,000
viewed
Thurston Park, The Bridge
2 Bedrooms
GardenEquipped kitchenPowder room
1 week + 3 days ago
Heathcare
At 1 km from Whitstable and Tankerton Hospital
Nursery School
At 136 m from Kindergarten Kids
School
At 517 m from St. Alphege CE Infant School
The first floor comprises a double bedroom and a bathroom, and a further double bedroom is located on the second floor. Outside, the private and secluded South facing rear garden extends to 28ft (9m) and has been paved for ease of maintenance. No onward chain.LOCATIONSydenham Street is a highly desirable location within the town's sought after conservation area in central Whitstable and easily accessible to shops, bus routes and station. Whitstable is an increasingly popular and fashiona
2 pictures
Flat
£ 160,000
viewed
The Bridge, Kent
1 Bedroom
GymLiftEquipped kitchenParking
1 week + 3 days ago
School
At 880 m from Joy Lane Primary Foundation School
Apartment 5 provides contemporary accommodation totalling 457 sq ft (42.5 sq m) and is arranged to include an entrance hall, generous open-plan living room incorporating a stylish modern kitchen area, one double bedroom and a smartly fitted bathroom. The development benefits from a cinema room and second floor gym, available to all residents, and a lift services all floors. The apartment benefits from two allocated parking spaces. No onward chain.LOCATIONWhitstable is a fashionable town situated on the Kent coast, historically famed for its oysters which are much celebrated, most notably during the annual Whitstable Oyster Festival.Whitstable supports a diverse community and the vibrant town centre boasts an array of caf?
2 pictures
House
£ 415,000
£ 450,000
8%
viewed
The Bridge, Kent
3 Bedrooms
GardenEquipped kitchenParkingPatio
1 week + 5 days ago
School
At 475 m from Joy Lane Primary Foundation School
Upstairs, three well-proportioned bedrooms and a modern family bathroom provide comfortable and versatile living space.Externally, the rear garden offers a mix of patio and lawn with side access, while the garage (accessible via the utility) and driveway enhance convenience. Ideally located for local amenities, schools and transport links, this is an exceptional opportunity to acquire
2 pictures
Flat
£ 100,000
£ 120,000
17%
viewed
Mickleburgh Hill, The Bridge
1 Bedroom
Garden
1 week + 6 days ago
Beach
At 680 m from Herne Bay Beach
Heathcare
At 806 m from Queen Victoria Memorial Hospital
Park
At 571 m from Memorial Park
This property is for sale by the Modern Method of Auction. Should you view, offer or bid on the property, your information will be shared with the Auctioneer, IamSold.Room sizes:Entrance HallLounge: 15'1 x 11'11 (4.60m x 3.63m)Inner HallKitchen/Diner: 12'11 x 8'10 (3.94m x 2.69m)Rear LobbyBathroomBedroom: 11'7 x 10'5 (3.53m x 3.18m)Rear Garden AUCTIONEER'S COMMENTSThis property is for sale by the Modern Method of Auction. Should you view, offer or bid on the property, your information will be shared with the Auctioneer, iamsold.This method of auction requires both parties to complete the transaction within 56 days of the draft contract for sale being received by the buyers solicitor. This additional ti
2 pictures
House
£ 295,000
£ 325,000
9%
viewed
Studd Hill, The Bridge
2 Bedrooms
GardenEquipped kitchen
2 weeks + 14 hours ago
School
At 956 m from Thornden Wood Primary School
School
At 877 m from Hampton Primary School
Handily placed, it is just a short walk to local bus service, shop and some lovely seafront walks. Please refer to the footnote regarding the services and appliances.Room sizes:Entrance HallLounge: 16'11 x 11'3 (5.16m x 3.43m)Kitchen: 8'6 x 7'7 (2.59m x 2.31m)Conservatory: 11'0 x 10'5 (3.36m x 3.18m)Bedroom 1: 12'7 x 11'2 (3.84m x 3.41m)Bedroom 2: 8'7 x 7'7 (2.62m x 2.31m)Shower roomFront GardenGarage: 15'6 x 8'2 (4.73m x 2.49m)Rear Garden The information provided about this property does not constitute or form part of an offer or contract, nor may it be regarded as representations. All interested parties must verify accuracy and your solicitor must verify tenure/lease information, fixtures & fittings and, where the property has been extended/convert
2 pictures
Flat
£ 270,000
£ 280,000
4%
viewed
Oxenden, The Bridge
2 Bedrooms
Equipped kitchenParking
2 weeks + 14 hours ago
Beach
At 896 m from Herne Bay Beach
Heathcare
At 1 km from Queen Victoria Memorial Hospital
Park
At 561 m from Oxenden Square
The kitchen diner provides a practical space for everyday meals, while the separate office offers a useful area for home working, study or hobbies.There are two double bedrooms, with the principal bedroom benefiting from its own en-suite. A large family bathroom serves the rest of the property, adding to the practical layout and making the flat suitable for buyers who value both space and convenience.The property is located close to Herne B
2 pictures
House
£ 335,000
£ 350,000
4%
viewed
Mickleburgh Hill, The Bridge
4 Bedrooms
GardenEquipped kitchen
2 weeks + 1 day ago
Beach
At 680 m from Herne Bay Beach
Heathcare
At 806 m from Queen Victoria Memorial Hospital
Park
At 571 m from Memorial Park
Upstairs you will find 4 bedrooms arranged over 2 floors providing ample space for young and growing families.Room sizes:Entrance HallLounge: 13'5 into Bay x 11'9 (4.09m x 3.58m)Dining Area: 11'0 x 9'10 (3.36m x 3.00m)Kitchen: 17'8 x 8'0 (5.39m x 2.44m)LandingBedroom 1: 13'5 x 11'3 (4.09m x 3.43m)Bedroom 2: 11'9 x 9'2 (3.58m x 2.80m)Study/Bedroom 4: 7'11 x 6'9 (2.41m x 2.06m)BathroomLandingBedroom 3: 15'11 x 14'9 (4.85m x 4.50m)Front & Rear Gardens The information provided about this property does not constitute or form part of an offer or contract, nor may it be regarded as representations. All interested parties must verify accuracy and your solicitor must verify tenure/lease information, fixt
2 pictures
House
£ 400,000
£ 425,000
6%
viewed
St. Mildred's, The Bridge
2 Bedrooms
GardenEquipped kitchenParking
2 weeks + 1 day ago
Heathcare
At 1 km from The Chaucer Hospital
Nursery School
At 768 m from Canterbury Day Nursery
Park
At 540 m from Martyrs' Field Memorial
Ther perfect property for you to move into and put your own stamp on.Room sizes:Entrance HallwayCloakroomLounge: 17'2 x 13'3 (5.24m x 4.04m)Kitchen: 12'6 x 9'3 (3.81m x 2.82m)LandingBedroom 1: 13'3 x 12'0 up to fitted wardrobes (4.04m x 3.66m)Bedroom 2: 12'8 x 9'7 (3.86m x 2.92m)Shower RoomAllocated Parking SpaceRear Garden The information provided about this property does not constitute or form part of an offer or contract, nor may it be regarded as representations. All interested parties must verify accuracy and your solicitor must verify tenure/lease information, fixtures & fittings and, where the property has been extended/converted, planning/building regulation consents. All dimensions are approximate and quoted for guidance only as are floor plans which are not to scale and their accuracy c
2 pictures
House
£ 325,000
£ 340,000
4%
viewed
West End, The Bridge
4 Bedrooms
Equipped kitchenParking
2 weeks + 2 days ago
School
At 803 m from Hampton Primary School
School
At 516 m from Thornden Wood Primary School
Located in a popular part of Herne Bay, there are local shops within walking distance plus a popular Primary and Secondary school perfect for families.Room sizes:Entrance HallLounge: 17'1 x 9'10 (5.21m x 3.00m)Kitchen/Diner: 22'7 maximum x 18'5 max (6.89m x 5.62m)Bedroom 4/Office: 14'3 x 7'3 (4.35m x 2.21m)LandingBedroom 1: 20'9 x 8'9 (6.33m x 2.67m)Bedroom 2: 17'6 x 9'6 (5.34m x 2.90m)Bedroom 3: 8'9 x 8'6 (2.67m x 2.59m)BathroomFront GardenRear GardenOff Road Parking The information provided about this property does not constitute or form part of an offer or contract, nor may it be regarded as representations. All interested parties must verify accuracy and your solicitor must verify tenure/lease information, fixtures & fittings and,
2 pictures
House
£ 495,000
£ 525,000
6%
viewed
Longport, The Bridge
4 Bedrooms
GardenEquipped kitchenHeating
2 weeks + 4 days ago
Heathcare
At 1 km from Saint Martin's Hospital
Nursery School
At 257 m from Canterbury Day Nursery
Park
At 712 m from Garden of St Mary de Castro
Bettermove are proud to present this 4 bedroom terraced house in Canterbury available with no forward chain.The property is currently tenanted and it will The exterior boasts a private rear garden, perfect for enjoying the summer months.Located in the popular city of Canterbury, the property is close to a
2 pictures
House
£ 300,000
viewed
Herne and Broomfield, The Bridge
3 Bedrooms
GardenEquipped kitchenParking
2 weeks + 5 days ago
All interested parties must verify accuracy and your solicitor must verify tenure/lease information, fixtures & fittings and, where the property has been extended/converted, planning/building regulation conse
2 pictures
House
£ 325,000
£ 350,000
7%
viewed
St. Martin's, The Bridge
3 Bedrooms
GardenParkingEquipped kitchen
20 Jul 2026
Heathcare
At 695 m from Saint Martin's Hospital
Park
At 544 m from King George V Memorial Field
School
At 654 m from CATS Canterbury
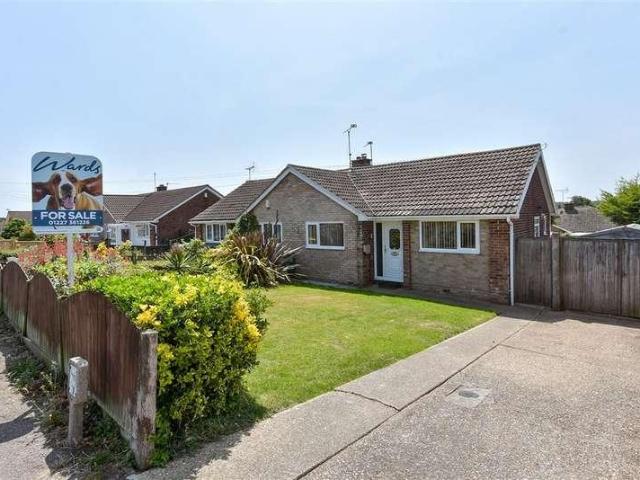
Situated in a quiet cul-de-sac on the South side of Canterbury City centre, this semi-detached bungalow offers spacious, adaptable accommodation throughout
2 pictures
House
£ 300,000
viewed
Herne and Broomfield, The Bridge
2 Bedrooms
Garden
16 Jul 2026
Heathcare
At 1 km from Queen Victoria Memorial Hospital
School
At 406 m from Herne Church of England Junior School
School
At 507 m from Herne Church of England Infant and Nursery School
The property benefits include a driveway as well as a good size rear garden.Room sizes:Entrance HallwayBedroom 1: 10'2 x 10'1 (3.10m x 3.08m)Bedroom 2: 12'3 x 9'9 (3.74m x 2.97m)Shower RoomKitchen/Lounge/Diner: 23'7 x 11'2 (7.19m x 3.41m)Conservatory: 22'8 x 10'2 (6.91m x 3.10m)Front GardenOff Road ParkingRear Garden The information provided about this property does not constitute or form part of an offer or contract, nor may it be regarded as representations. All interested parties must verify accuracy and your solicitor must verify tenure/lease information, fixtures & fittings and, where the property has been extended/converted, planning/building regulation consents. All dimensions are approximate and quoted for guidance only as are floor plans which are not to scale and their accuracy cannot be
2 pictures
House
£ 410,000
viewed
St. Mildred's, The Bridge
3 Bedrooms
GardenFireplaceEquipped kitchen
16 Jul 2026
Heathcare
At 1 km from Kent and Canterbury Hospital
Nursery School
At 703 m from Canterbury Day Nursery
Park
At 708 m from Garden of St Mary de Castro
The property is perfectly located, offering quick & easy access to all the amenities the historic city of Canterbury has to offer, including Canterbury Cathedral, the University of Kent, the River Great Stour and Canterbury West railway station.
2 pictures
House
£ 525,000
viewed
South Tankerton, The Bridge
4 Bedrooms
GardenFireplaceEquipped kitchenParkingPowder room
12 Jul 2026
Heathcare
At 846 m from Whitstable and Tankerton Hospital
Park
At 769 m from Long Rock
School
At 337 m from Swalecliffe Community Primary School
A convenient cloakroom completes the ground floor.To the first floor are four well-proportioned bedro
2 pictures
House
£ 300,000
viewed
The Bridge, Kent
2 Bedrooms
GardenEquipped kitchenParking
12 Jul 2026
School
At 251 m from Joy Lane Primary Foundation School
There are two well-proportioned bedrooms and a bathroom. Outside the property benefits from gardens to both the front and rear. A driveway provides off-road parking and leads to the garage. Conveniently situated, the Rose & Bloom public house and restaurant is approximately half a mile away, while bus services are available within around 350 yards. A local post office/general store and attractive coastal walks can be found approximately 0.7 miles from the property. The charming harbour town of Whitstable, renowned for its independent shops, cafs and restaurants, is approximately 1.1 miles away, with Whitstable mainline railway st
2 pictures
House
£ 300,000
viewed
Studd Hill, The Bridge
2 Bedrooms
GardenEquipped kitchenParking
12 Jul 2026
School
At 836 m from Hampton Primary School
The home benefits from a a large driveway and garage.Room sizes:PorchHallwayLounge: 13'11 x 10'10 (4.24m x 3.30m)Dining Room: 17'6 x 7'9 (5.34m x 2.36m)Kitchen: 8'10 x 8'9 (2.69m x 2.67m)BathroomBedroom 1: 11'7 x 10'5 (3.53m x 3.18m)Bedroom 2: 11'7 x 10'5 (3.53m x 3.18m)GarageFront GardenDrivewayRear Garden The information provided about this property does not constitute or form part of an offer or contract, nor may it be regarded as representations. All interested parties must verify accuracy and your solicitor must verify tenure/lease information, fixtures & fittings and, where the property has been extended/converted, planning/building regulation consents. All dimensions are approximate and quoted for guidance only as are floor plans which are not to scale and their accuracy cannot be confirmed. Reference to appliances and
2 pictures
House
£ 220,000
viewed
The Bridge, Kent
2 Bedrooms
GardenEquipped kitchen
12 Jul 2026
All interested parties must verify accuracy and your solicitor must verify tenure/lease information, fixtures & fittings and, where the property has been extended/converted, planning/building regulation consents. All dimensions are approximate and quoted for guidance only as are floor plans which are not to scale and their accuracy cannot be confirmed. Reference to appliances and/or services do
2 pictures
Flat
£ 270,000
viewed
Oxenden, The Bridge
3 Bedrooms
Equipped kitchen
12 Jul 2026
Beach
At 155 m from Herne Bay Beach
Heathcare
At 1 km from Queen Victoria Memorial Hospital
Park
At 364 m from Oxenden Square
Arranged over two floors, the property provides bright and spacious accommodation throughout. To the front, the impressive living room is flooded with natural light thanks to its attractive bay window, creating a welcoming space to relax or entertain. The fitted kitchen offers an excellent range of units and is generously sized, providing ample room for a family dining table, making it the perfect hub for everyday living. Also on this floor is a well-proportioned double bedroom and a family bathroom. The upp
2 pictures
House
£ 375,000
viewed
Hampton, The Bridge
2 Bedrooms
GardenParking
11 Jul 2026
Beach
At 1 km from Herne Bay Beach
School
At 920 m from Herne Bay High School
School
At 217 m from Hampton Primary School
All interested parties must verify accuracy and your solicitor must verify tenure/lease information, fixtures & fittings and, where the property has been extended/converted, planning/building regulation consents. All dimensions are approximate an
2 pictures
House
£ 299,950
viewed
The Bridge, Kent
2 Bedrooms
GardenFireplaceEquipped kitchen
11 Jul 2026
School
At 793 m from St. Alphege CE Infant School
School
At 795 m from Whitstable Junior School
The open-plan living, dining and kitchen space ensures the ground floor is light and airy and exposed timber floorboards together with an attractive open fireplace in the sitting room, add warmth and character. A practical utility lobby provides valuable additional space and everyday convenience. Upstairs, the property offers two good size double bedrooms. A west-facing rear garden benefits from afternoon and evening sunshine and offers a wonderful blank canvas for keen gardeners or those looking to create an outdoor entertaining space. The generous plot also provides exciting pote
2 pictures
House
£ 525,000
viewed
Longport, The Bridge
3 Bedrooms
GardenParkingEquipped kitchen
11 Jul 2026
Heathcare
At 1 km from Saint Martin's Hospital
Park
At 583 m from Martyrs' Field Memorial
School
At 930 m from Wincheap Foundation Primary School
A unique detached bungalow set in an enviable position off a private driveway in the highly regarded setting in south Canterbury.
2 pictures
House
£ 369,950
viewed
Thurston Park, The Bridge
3 Bedrooms
GardenEquipped kitchenParking
11 Jul 2026
Heathcare
At 1 km from Whitstable and Tankerton Hospital
Park
At 685 m from Plot 10
School
At 911 m from St. Alphege CE Infant School
The spacious entrance hall provides access to a well-planned ground floor comprising a comfortable sitting room, a good size dining room equally suited as a fourth bedroom for those seeking flexible accommodation and a well-appointed kitchen overlooking the rear garden. Upstairs, the property offers three generously proportioned bedrooms, all served by a well-presented family bathroom. Outside, the substantial rear garden provides an excellent canvas for families and keen gardeners alike. Offering plenty of space to relax, entertain or cultivate, it also presents exciting potential for a summerhouse, garden cabin or home office, creating ad
2 pictures
House
£ 300,000
viewed
Martyrs Field, The Bridge
5 Bedrooms
Equipped kitchen
11 Jul 2026
Heathcare
At 1 km from The Chaucer Hospital
Park
At 150 m from Martyrs' Field Memorial
School
At 331 m from St Nicholas' School
Equally, it would make a strong addition to an established portfolio, having been exceptionally well maintained by the current owner, helping to attract reliable tenants year after year. It has been a lucrative investment for the current owner, in the past having achieved ?565 per room (including bills). It offers modern, spacious communal areas which enjoy an abundance of natural light. The kitchen is generously proportioned and has a range of high-gloss units, extensive worktop space, and plenty of storage. It benefits from two integrated ovens with hobs and freestanding appliances including a washing machine and large fridge/freezer. There is also counter space cre
2 pictures
House
£ 325,000
viewed
West End, The Bridge
3 Bedrooms
GardenEquipped kitchenParking
10 Jul 2026
School
At 370 m from Thornden Wood Primary School
School
At 868 m from Hampton Primary School
The lounge diner is a spacious and bright area, ideal for relaxing and entertaining, and flows into an additional versatile room. This extra space could be used as a further dining area, childrens playroom, home office or even a downstairs bedroom, giving the property the flexibility to suit different lifestyles.Upstairs, the home offers two spacious double bedrooms and one single bedroom, along with a contemporary family bathroom shar
2 pictures
House
£ 375,000
viewed
Upper Harbledown, The Bridge
3 Bedrooms
GardenEquipped kitchenParking
10 Jul 2026
All interested parties must verify accuracy and your solicitor must verify tenure/lease information, fixtures & fittings and, where the property has been extended/converted, planning/building regulation consents. All dimens