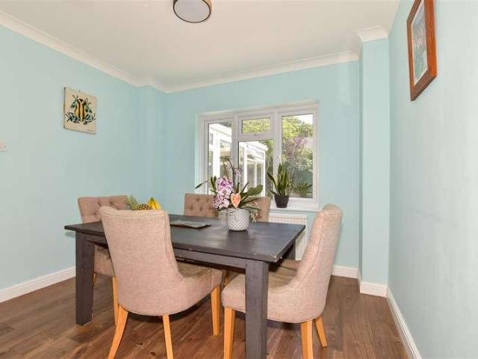
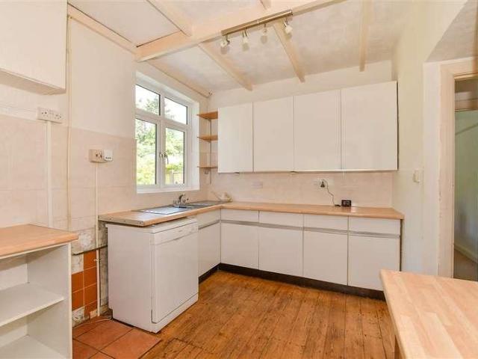
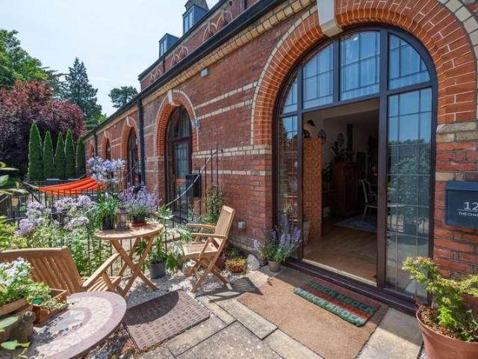
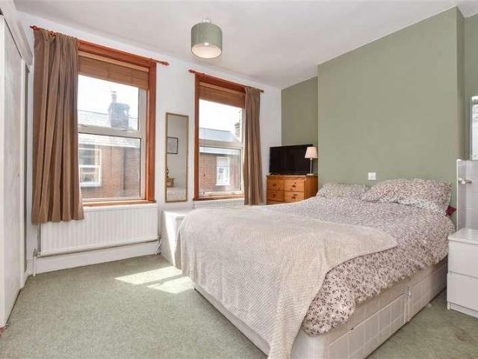
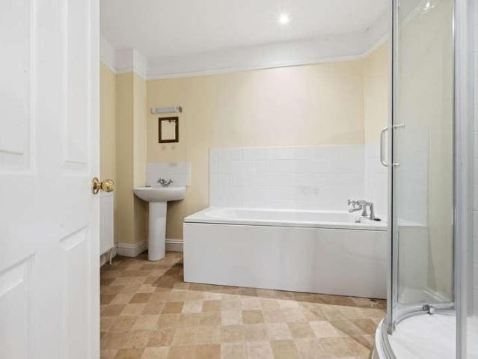
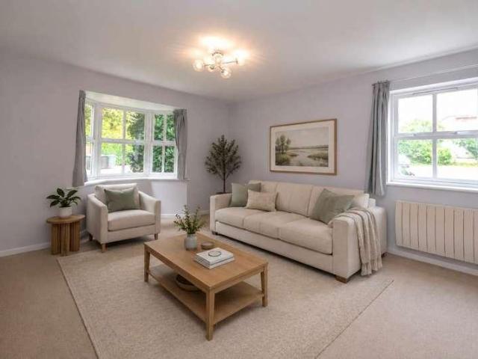
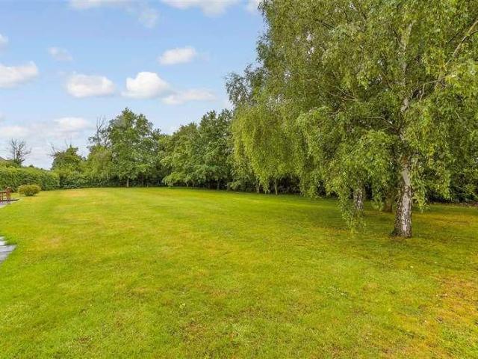
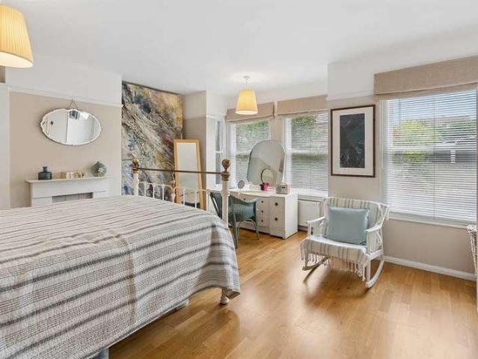
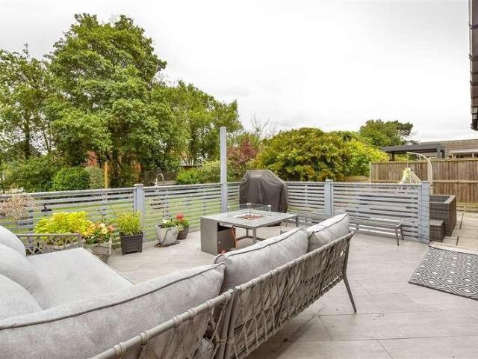
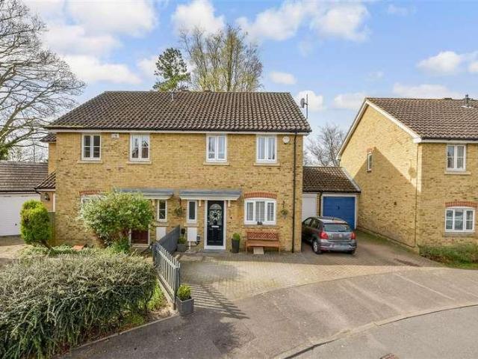
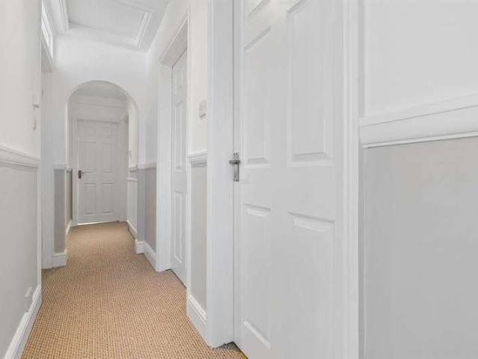
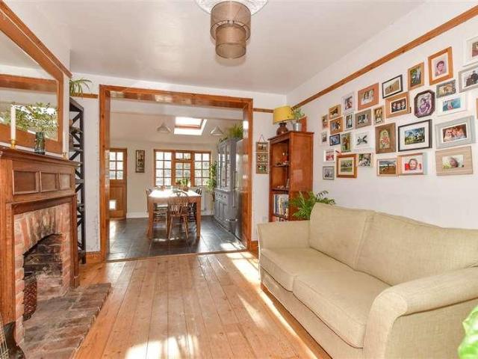
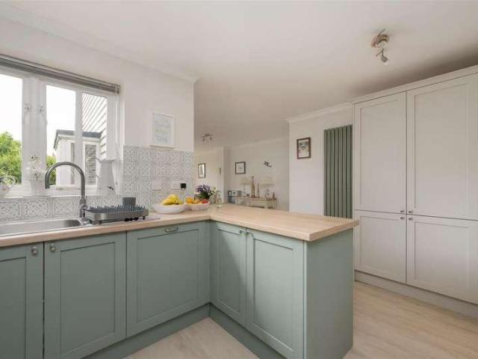
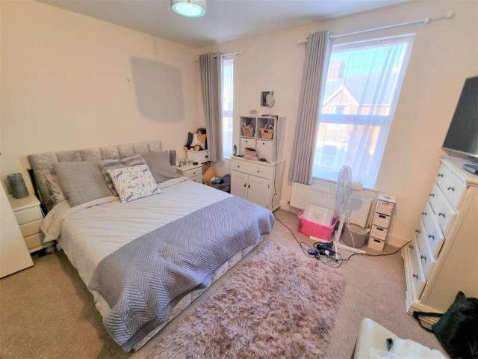
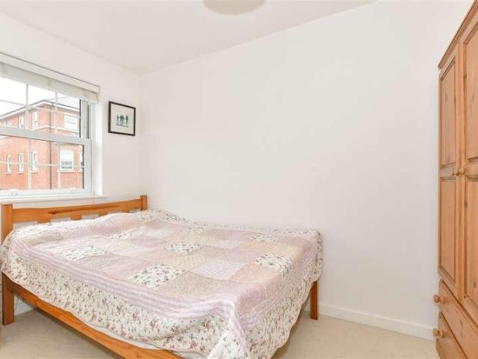
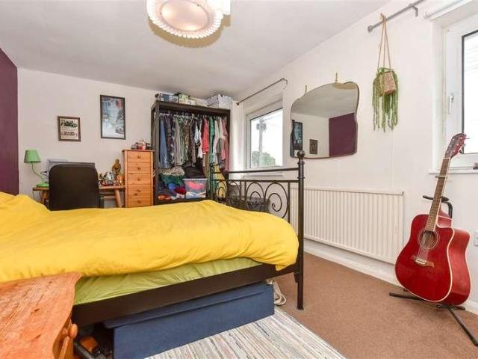
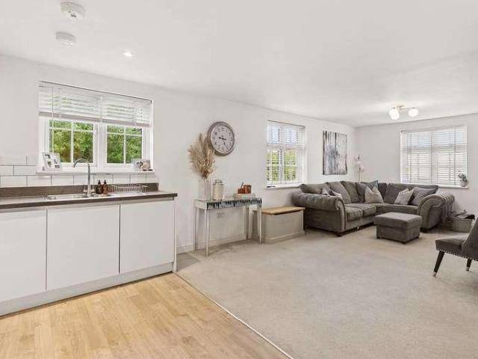
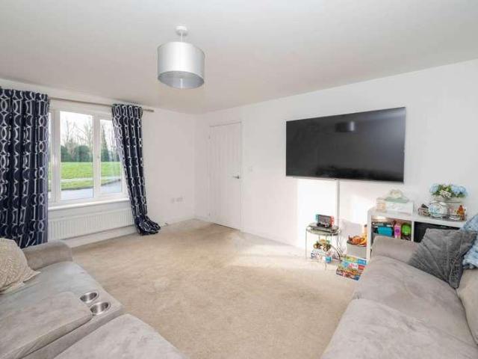
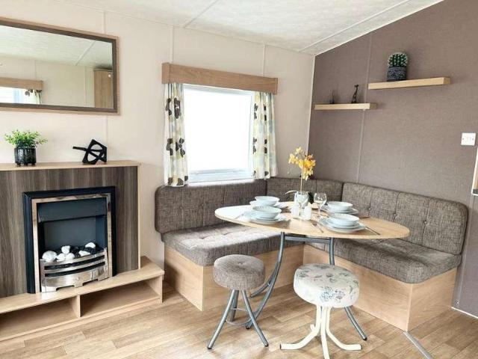
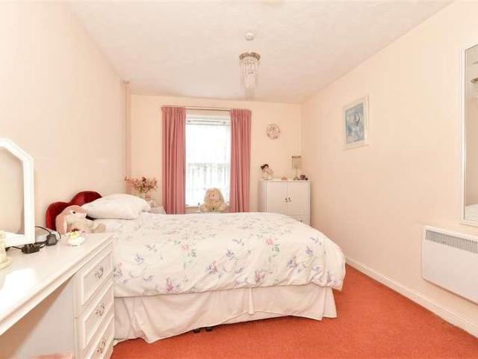
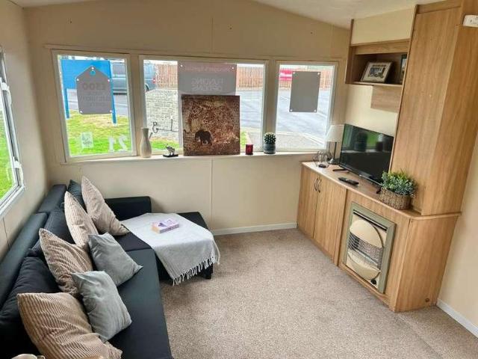
It's got everything you need for a comfortable stay, including a spacious living area for family movie nights, a fully equipped kitchen to whip up your favourite meals, and cosy bedrooms for a great night's sleep. ?But the fun doesn't stop there! Alberta Holiday Park is packed with fantastic facilities. Dive into the heated outdoor swimming pool, let the kids run wild in the adventure playground. With direct beach access, you can spend your days building sandcastles, exploring rock pools, or simply soaking up the sun. ?Ready to make your dream of owning a holiday home a reality? The ABI Arizona Premier is a fantastic choice for anyone looking for a fun, relaxing, and convenient escape. Your adventure awaits! ?*Take the Next Step* FREE 2026 & 2027 SITE FEES! CALL/WHATSAPP ANTONIA FOR VIDEO TOUR 01760 629819 Tenure:
2 pictures
House
£ 375,000
viewed
Hillborough, The Bridge
3 Bedrooms
GardenEquipped kitchen
29 Jun 2026
Heathcare
At 1 km from Queen Victoria Memorial Hospital
Park
At 155 m from Sanderling Park
School
At 504 m from Reculver Church of England Primary School
Upon entering, you are welcomed by an entrance hall. To the left is the bright and comfortable living room, featuring double doors that open directly onto the rear garden, allowing plenty of natural light to flow through the space. To the right, the stylish open-plan kitchen and dining room offers ample space for both family life and entertaining. Thoughtfully designed, the kitchen provides plenty of storage and worktop space. Completing the ground floor is a convenient WC which cleverly incorporates a utility area. Upstairs, a generous landing leads to the principal bedroom, which benefits from a beautifully finished en-suite shower room completed to a high standard. The second bedroom is a well-proportioned double room with useful storage space
The Kent & Canterbury Hospital and GP surgery is also just a short walk away.
2 pictures
House
£ 325,000
viewed
Oxenden, The Bridge
3 Bedrooms
GardenFireplace
27 Jun 2026
Beach
At 571 m from Herne Bay Beach
Heathcare
At 1 km from Queen Victoria Memorial Hospital
Park
At 88 m from Oxenden Square
ft of well-configured accommodation, including an open-plan kitchen-dining area and three generously proportioned bedrooms, with a newly fitted bathroom. Many enhancements have been made to the property, with the opportunity to make further improvements, such as the garden room attached to the main living area. The fa?ade features a characterful exterior with pale render, exposed beams, and leaded light, double-glazed windows. The door opens into a small porch, which in turn leads to a hallway with stairs to the first floor. To the right, there is a cosy sitting room with a tiled fireplace, offering the potential to add a wood-burning stove. At the rear of the property, there is a 19ft open-plan kitchen-diner. The
2 pictures
House
£ 575,000
viewed
The Bridge, Kent
4 Bedrooms
GardenEquipped kitchenParking
27 Jun 2026
This property is for sale by the Modern Method of Auction. Should you view, offer or bid on the property, your information will be shared with the Auctioneer, iamsold.Room sizes:Entrance HallwayStudy: 10'1 x 7'11 (3.08m x 2.41m)Shower Room: 5'9 x 5'1 (1.75m x 1.55m)Lounge: 25'11 x 12'9 (7.90m x 3.89m)Conservatory: 13'4 x 13'3 (4.07m x 4.04m)Dining Room: 11'4 x 10'3 (3.46m x 3.13m)Kitchen: 11'4 x 10'0 (3.46m x 3.05m)Utility Room: 14'7 x 6'9 (4.45m x 2.06m)LandingBedroom 1: 18'1 x 10'9 (5.52m x 3.28m)En Suite Bathroom: 16'0 x 7'7 (4.88m x 2.31m)Bedroom 2: 11'3 x 10'2 (3.43m x 3.10m)Bedroom 3: 10'11 x 10'3 (3.33m x 3.13m)Bedroom 4: 10'10 x 10'3 (3.30m x 3.13m)Bathroom: 8'
2 pictures
House
£ 550,000
viewed
St. Dunstan's, The Bridge
3 Bedrooms
GardenEquipped kitchenParking
27 Jun 2026
Park
At 617 m from Beverley Meadow
School
At 765 m from The King's School International College
Park
At 681 m from Registry carpark
The property is situated in a highly sought after location and conveniently close to local amenities, schools and transport links. Please refer to the footnote regarding the services and appliances.Room sizes:Entrance PorchEntrance HallwayLounge: 14'4 x 11'1 (4.37m x 3.38m)Dining Room: 12'5 x 12'0 (3.79m x 3.66m)Kitchen/Breakfast Area: (L-shaped) 10'5 x 8'3 (3.18m x 2.52m) plus 8'0 x 9'4 (2.44m x 2.85m)Utility Room: 8'1 x 5'3 (2.47m x 1.60m)Shower RoomLandingBedroom 1: 14'3 x 11'9 (4.35m x 3.58m)Bedroom 2: 12'5 x 10'9 (3.79m x 3.28m)Bedroom 3: 7'8 x 6'5 (2.34m x 1.96m)Bathroom: 8'2 x 6'4 (2.49m x 1.93m)Front GardenOff Road ParkingGarageRear Garden The information provided about this property does not constitute or form part of an offer or co
2 pictures
House
£ 175,000
viewed
The Bridge, Kent
1 Bedroom
Parking
26 Jun 2026
School
At 771 m from New School Canterbury
Augustine`s Hospital estate. The chapel was carefully converted into residential apartments in the early 2000s, with many of the architectural features remaining, creating a unique blend of character and modern living within the desirable village of Chartham. It enjoys a convenient position on the development, a stone`s throw from the local shop and enjoys access to beautifully maintained communal grounds, comprising an expansive lawn bordered by mature trees and established planting. The historic converted chapel provides an architecturally stunning background to these landscaped surroundings, creating a truly unique and peaceful space to enjoy. The property itself is utterly charming, beautifully presented and is perfect for those looking for a low-maintenance home with allocated parking, their own outdoor space and is ready to move str
2 pictures
House
£ 325,000
viewed
Longport, The Bridge
3 Bedrooms
GardenEquipped kitchen
26 Jun 2026
Heathcare
At 1 km from Saint Martin's Hospital
Nursery School
At 864 m from Canterbury Day Nursery
Park
At 459 m from Martyrs' Field Memorial
All interested parties must verify accuracy and your solicitor must verify tenure/lease information, fixtures & fittings and, where the property has been extended/converted, plann
2 pictures
House
£ 415,000
viewed
Greenhill, The Bridge
3 Bedrooms
GardenEquipped kitchen
26 Jun 2026
School
At 992 m from Hampton Primary School
School
At 491 m from Thornden Wood Primary School
A charming wood burning stove creates a cosy focal point, while two sky lanterns flood the space with natural light. Large openings provide direct access out to the rear garden, enhancing the sense of space and connection between indoors and out.The accommodation is well arranged, with two of the bedrooms located to the front of the property, offering flexibility for family living, guests or ho
2 pictures
£ 300,000
viewed
Bridge, The Bridge
Equipped kitchenParking
25 Jun 2026
School
At 373 m from Bridge and Patrixbourne Church of England Primary School
There is the potential to consolidate the property into a large three-bedroom family home with off-road parking, subject to necessary consents. Alternatively, the two separate entrances offer the flexibility for residential and commercial spaces to be accessed independently. This creates the potential for the first-floor flat and ground-floor commercial space to operate as separate entities, subject to any required consents. The first floor flat includes a double bedroom, large living room, well-fitted kitchen and a bathroom with shower. As presently arranged, the flat also includes a good sized lobby/boot room on the ground floor. A major benefit is an off-road parking space l
2 pictures
House
£ 675,000
viewed
South Tankerton, The Bridge
4 Bedrooms
GardenParkingEquipped kitchen
25 Jun 2026
Heathcare
At 404 m from Whitstable and Tankerton Hospital
School
At 429 m from Swalecliffe Community Primary School
To the first floor, there are two further double bedrooms, one of which benefits from sea views, and a bathroom with a separate shower enclosure. The property now requires refurbishment throughout, and there is considerable scope to extend and remodel the existing accommodation (subject to obtaining all necessary consents and approvals). The delightful rear garden enjoys a South Easterly aspect and extends to 68ft (20m). A driveway provides access to a detached garage and an a
2 pictures
House
£ 390,000
viewed
Oxenden, The Bridge
4 Bedrooms
GardenBalconyParking
25 Jun 2026
Beach
At 622 m from Herne Bay Beach
Heathcare
At 1 km from Queen Victoria Memorial Hospital
Park
At 165 m from Oxenden Square
A manageable rear garden completes the package.Room sizes:Entrance HallCloakroomKitchen: 9'9 x 9'7 (2.97m x 2.92m)Lounge/Diner: 20'0 x 16'6 (6.10m x 5.03m)LandingBedroom 4: 10'5 x 6'5 (3.18m x 1.96m)Bedroom 2: 9'8 x 8'8 (2.95m x 2.64m)Bedroom 3: 14'3 x 9'8 (4.35m x 2.95m)LandingBedroom 1: 16'4 x 13'3 (4.98m x 4.04m)En-Suite Shower RoomBalconyAllocated ParkingRear Garden The information provided about this property does not constitute or form part of an offer or contract, nor may it be regarded as representations. All interested parties must verify accuracy and your solicitor must verify tenure/lease information, fixtures & fittings and, where the property has been extended/converted, planning/building regulation consents. All dimens
2 pictures
House
£ 300,000
viewed
Bridge, The Bridge
Equipped kitchenParking
25 Jun 2026
School
At 373 m from Bridge and Patrixbourne Church of England Primary School
There is the potential to consolidate the property into a large three-bedroom family home with off-road parking, subject to necessary consents. Alternatively, the two separate entrances offer the flexibility for residential and commercial spaces to be accessed independently. This creates the potential for the first-floor flat and ground-floor commercial space to operate as separate entities, subject to any required consents. The first floor flat includes a double bedroom, large living room, well-fitted kitchen and a bathroom with shower. As presently arranged, the flat also includes a good sized lobby/boot room on the ground floor. A major benefit is an off-road parking space l
2 pictures
Flat
£ 175,000
viewed
St. Mildred's, The Bridge
2 Bedrooms
GardenEquipped kitchenParking
24 Jun 2026
Heathcare
At 1 km from Kent and Canterbury Hospital
Park
At 133 m from Martyrs' Field Memorial
School
At 947 m from The Canterbury Academy
Henry Court is located just outside the City Walls and is walking distance to the East and West Stations, the latter offering the high speed service to St Pancras International. The Town Centre is just a stone`s throw away and there is convenient access to the A28 and A2. The property benefits from electric heating and ample parking, with an allocated space plus visitor`s permit. This ground floor apartment is part of a small, well-maintained block with lovely communal gardens, trees and well-established shrubbery. The property is well presented to include a bathroom with shower over, two bedrooms, a lovely spacious lounge with bay window and a superb, newly fitted kitchen, comprising top quality units with under-counter lighting and featuring brand new integrated fridge/freezer and washing machi
2 pictures
House
£ 1,000,000
viewed
Hoath, The Bridge
4 Bedrooms
Equipped kitchen
24 Jun 2026
School
At 840 m from Hoath Primary School
A welcoming entrance hall introduces the spacious, elegant interior, flowing naturally into the principal living areas. At the heart of the home is the impressive double-aspect lounge/diner, crowned by a vaulted ceiling that fills the room with light. Solid hardwood internal doors enhance its sense of quality. The well-appointed kitchen is both practical and charming, offering a generous sociable space ideal for informal dining and family gatherings. The main bedroom includes an ensuite shower room, while the remaining bedrooms are versatile for family, guests or home workspace use. Externally, a vast driveway leads to a double-width, double-length g
2 pictures
House
£ 600,000
viewed
Broad Oak, The Bridge
4 Bedrooms
GardenEquipped kitchen
23 Jun 2026
School
At 428 m from Sturry Church of England Primary School
School
At 953 m from Junior King's School
owners for 40 years this substantial and immaculate family home is located in the popular village of Sturry, just 3 miles from the Cathedral city of Canterbury
2 pictures
House
£ 590,000
viewed
South Tankerton, The Bridge
3 Bedrooms
Equipped kitchenParking
22 Jun 2026
Heathcare
At 762 m from Whitstable and Tankerton Hospital
School
At 810 m from Swalecliffe Community Primary School
Each of the three generously sized bedrooms offers comfortable proportions and flexibility for family living, guests or a dedicated workspace. The family bathroom sits centrally, serving the home with modern convenience.The heart of the property is the impressive semi open-plan lounge/diner, a superb social space that flows naturally through to the kitchen. The lounge is bathed in natural light thanks to bi-fold doors that open directly onto the raised decking
2 pictures
House
£ 350,000
viewed
The Bridge, Kent
3 Bedrooms
Garden
22 Jun 2026
School
At 774 m from New School Canterbury
Conveniently located close to shops, a well-regarded primary school, train station and playing field, it provides the perfect blend of comfort and village living.Room sizes:Entrance HallwayCloakroomKitchen: 9'3 x 7'9 (2.82m x 2.36m)Lounge/Diner: 16'0 at widest point x 10'9 at widest point (4.88m x 3.28m)Conservatory: 15'7 x 7'2 (4.75m x 2.19m)LandingBedroom 1: 13'8 x 10'4 (4.17m x 3.15m)Bedroom 2: 11'1 x 8'4 (3.38m x 2.54m)Bedroom 3: 10'8 x 7'2 (3.25m x 2.19m)BathroomDrivewayGarageRear Garden The information provided about this property does not constitute or form part of an offer or contract, nor may it be regarded as representations. All interested parties must verify accuracy and your solicitor must verify tenure/lease information, fixtures & fittings and, where the property has
2 pictures
House
£ 525,000
viewed
Mickleburgh Hill, The Bridge
4 Bedrooms
FireplaceEquipped kitchenConcierge
21 Jun 2026
Beach
At 1 km from Herne Bay Beach
Heathcare
At 190 m from Queen Victoria Memorial Hospital
Park
At 513 m from Talmead Park
Upon entering, you are welcomed by a bright and spacious hallway that sets the tone for the rest of the home. The ground floor boasts two distinct, generously proportioned reception rooms: a separate lounge and a formal dining room, both featuring beautiful feature fireplaces that serve as wonderful focal points. The kitchen is heart of the home flows seamlessly, providing the ideal setup for both relaxed family life and entertaining. Upstairs, the first floor continues to impress with four fantastic-sized bedrooms. The main suite and subsequent bedrooms offer bright, airy accommodation, serviced by two beautifully appointed, contemporary bathrooms that cater ef
2 pictures
House
£ 750,000
viewed
St. Martin's, The Bridge
4 Bedrooms
GardenFireplaceEquipped kitchen
21 Jun 2026
Heathcare
At 989 m from Saint Martin's Hospital
Nursery School
At 889 m from Canterbury Day Nursery
Park
At 348 m from King George V Memorial Field
It is within easy walking distance of Canterbury city centre but at same time is set in an attractive leafy road and includes a surprisingly large and
2 pictures
Flat
£ 515,000
viewed
The Bridge, Kent
3 Bedrooms
GardenEquipped kitchen
21 Jun 2026
Nursery School
At 866 m from Kindergarten Kids
School
At 610 m from Joy Lane Primary Foundation School
School
At 948 m from Westmeads Community Infant School
The generously proportioned accommodation comprises an entrance hall, open plan kitchen/living room with doors opening on to the garden and the recently renewed decked seating area, a bedroom/study and a shower room. The first floor comprises two impressive bedrooms, both of which have fantastic views over the golf course and the sea. The principal bedroom benefits from a well appointed en-suite bathroom and there is a en-suite shower room to the second bedroom. The kitchen, bathroom and shower rooms have all been recently renewed. The rear garden extends to 78ft (23m) in depth and enjoys a Southerly aspect with trees providing shade ove
2 pictures
House
£ 269,995
viewed
Martyrs Field, The Bridge
2 Bedrooms
GardenFireplaceEquipped kitchen
21 Jun 2026
Heathcare
At 1 km from Kent and Canterbury Hospital
Park
At 185 m from Martyrs' Field Memorial
School
At 970 m from The Canterbury Academy
Canterbury East Railway Station is a just shy of 0.3 miles walk away from the property and Canterbury West Railway Station is one mile away.
2 pictures
House
£ 175,000
viewed
The Bridge, Kent
1 Bedroom
Garden
20 Jun 2026
School
At 771 m from New School Canterbury
The chapel was carefully converted into residential apartments in the early 2000s, with many of the architectural features remaining, creating a unique blend of character and modern living within the desirable village of Chartham. It enjoys a convenient position on the development, a stone`s throw from the local shop and enjoys access to beautifully maintained communal grounds, comprising an expansive lawn bordered by mature trees and established planting. The historic converted chapel provides an architecturally stunning background to these landscaped surroundings, creating a truly unique and peaceful space to enjoy. The apartment itself feels more like house, with its own entrance and enclosed private garden. The ground floor is an impressive open-plan living space, with soaring ceil
2 pictures
House
£ 375,000
viewed
Martyrs Field, The Bridge
3 Bedrooms
Parking
20 Jun 2026
Heathcare
At 545 m from Kent and Canterbury Hospital
Park
At 530 m from Martyrs' Field Memorial
School
At 158 m from The Orchard School
All interested parties must verify accuracy and your solicitor must verify tenure/lease information, fixtures & fittings and, where the property has been extended/converted, planning/building regulation consents. All dimensions are
2 pictures
House
£ 275,000
viewed
St. Dunstan's, The Bridge
2 Bedrooms
Garden
19 Jun 2026
Park
At 696 m from Dukes Meadow
School
At 407 m from The Canterbury Primary School
School
At 603 m from The Canterbury Academy
This semi detached house is just a short walk from local primary and secondary schools. With bus routes into the thriving city centre.Room sizes:Entrance PorchEntrance HallwayKitchen: 10'2 x 8'8 (3.10m x 2.64m)Lounge: 19'0 x 10'2 (5.80m x 3.10m)Dining Area: 9'11 x 8'4 (3.02m x 2.54m)LandingBedroom 1: 16'1 x 9'10 (4.91m x 3.00m)Bedroom 2: 12'10 x 8'10 (3.91m x 2.69m)Bathroom: 6'1 x 5'5 (1.86m x 1.65m)StoreFront GardenDrivewayRear Garden The information provided about this property does not constitute or form part of an offer or contract, nor may it be regarded as representations. All interested parties must verify accuracy and your solicitor must verify tenure/lease information, fixtures & fittings and, where the property has been extended/converted, planning/building regulation consents. All dimensions are approximate and quoted for guidance onl
2 pictures
Flat
£ 220,000
viewed
Herne and Broomfield, The Bridge
2 Bedrooms
Equipped kitchen
19 Jun 2026
Heathcare
At 1 km from Queen Victoria Memorial Hospital
School
At 937 m from Herne Bay High School
It also benefits from the peace of mind of the remaining balance of its NHBC new build warranty. The heart of this home is the remarkably large, open-plan kitchen, living, and dining space. Flooded with natural light via its dual-aspect windows, this room offers a bright, airy environment and pleasant views over the surrounding area?perfect for both relaxing and entertaining. The property features two generously sized double bedrooms. The principal bedroom has the added luxury of its own private en-suite shower room, complementing the main family bathroom. Situated in a very quiet, tucked-away position within the development, the property offers a
2 pictures
House
£ 400,000
viewed
St. Martin's, The Bridge
4 Bedrooms
Equipped kitchen
19 Jun 2026
Heathcare
At 207 m from Saint Martin's Hospital
Park
At 766 m from Legacy Park
School
At 784 m from Barton Manor School
Located within the popular Royal Parade development on the outskirts of Canterbury, close to the golf course, the property benefits from easy access to
2 pictures
£ 28,995
viewed
Mariner's View, The Bridge
2 Bedrooms
Equipped kitchen
19 Jun 2026
A fantastic opportunity to own a holiday home in a prime location. FREE 2026 & 2027 SITE FEES! CALL/WHATSAPP ANTONIA FOR VIDEO TOUR 01760 629819FREE CONNECTIONS & SITING COSTS Tired of the rat race? Your new office is a beach chair! Own a holiday home at Alberta Holiday Park. Your commute is to the coast, and your only meeting is with a sunset. Get your slice of paradise! Tenure: Leasehold Key Features CookerCorner sofaDinette SeatingElectric HeatingElectric FireFridge FreezerFully Fitted KitchenOpen-Plan Living AreaSofa BedA Superfast Internet Package* Property Description Make: Delta Model: Resort Plus Size: 28x12 Year: 2014 Park Information Nestl
2 pictures
Flat
£ 190,000
viewed
St. Mildred's, The Bridge
2 Bedrooms
GardenEquipped kitchen
18 Jun 2026
Heathcare
At 1 km from Kent and Canterbury Hospital
Nursery School
At 802 m from Canterbury Day Nursery
Park
At 602 m from Martyrs' Field Memorial
All interested parties must verify accuracy and your solicitor must verify tenure/lease information, fixtures & fittings and, where the property has been extended/converted, planning/building regulation consents. All dimensions are approximate and quoted for guidance only as are floor plans which are not to scale and their accuracy canno
2 pictures
£ 19,995
viewed
Mariner's View, The Bridge
2 Bedrooms
Swimming poolEquipped kitchen
18 Jun 2026
Holiday Home Ownership at Alberta Holiday Park: 10.5 month season for Owners; 15th February to 1st March Far reaching rural views Heated Outdoor swimming pool FREE Wi-Fi in Clubhouse Outdoor Play area On-park shop On-park Launderette Tenure: Leasehold Key Features CookerFamily BathroomGas SystemGreat Starter CaravanLight & AiryOpen-Plan Living AreaShowerSpacious BedroomsA Superfast Internet Package*Corner sofa Property Description Make: ABI Model: Vista Size: 28x10 Year: 2011 Park Information Nestled in the heart of the charming Seasalter village in Whitstable, just a stone's throw from the beach, Alberta Holiday Park is a picturesque coastal getaway that seamlessly blends nature's beauty with the vibrant local a