At 588 m from St Mary's Church of England Primary School
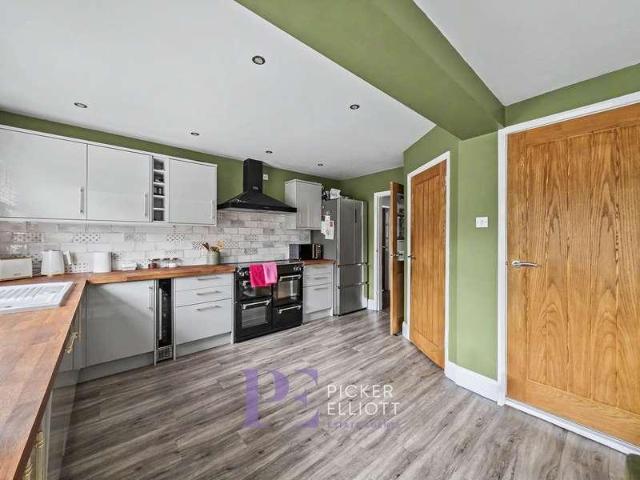
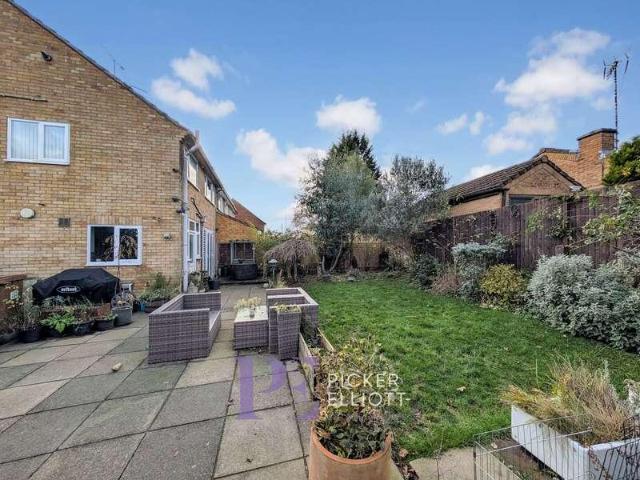
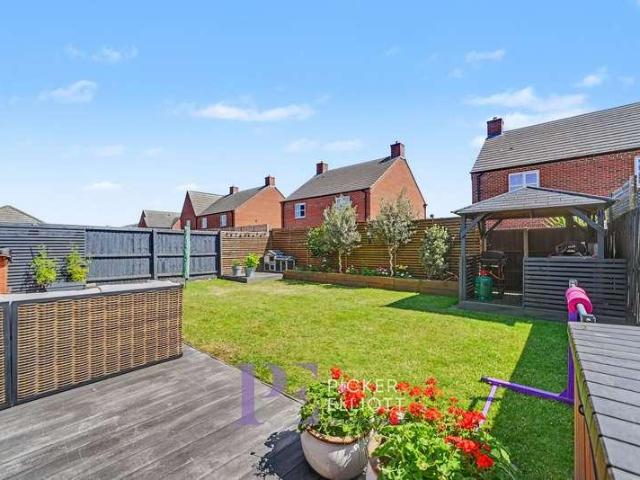
The welcoming entrance hall leads to a generous lounge, perfect for relaxing evenings, and a separate dining room for family meals or entertaining guests. The recently refitted kitchen features contemporary units and integrated appliances, creating a stylish and functional space for cooking. Upstairs, you will find four good sized bedrooms, including a master bedroom with a modern ensuite shower room, while the family bathroom has also been tastefully refitted to a high standard. Additional benefits include ample storage throughout and a large garage that offers excellent space for parking or further storage. The outside space is equally impressive, with lovely gardens to both the front and
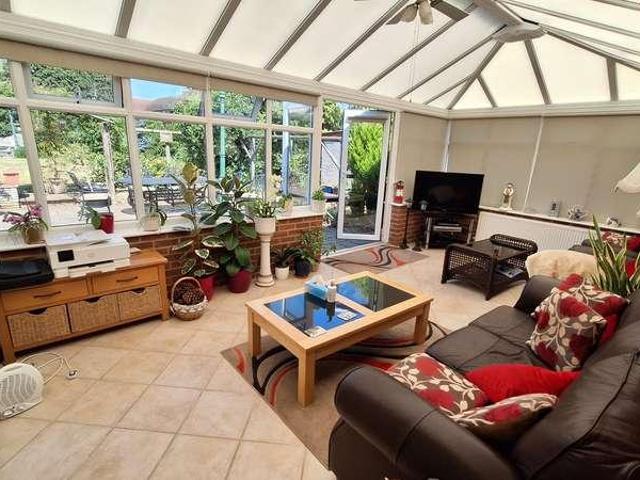
The front-facing lounge features a central fireplace and connects through double doors into a separate dining room, providing a traditional layout with the option to open up the living space when entertaining. Beyond the dining room, a conservatory provides an additional flexible reception space with direct access to the garden. The adjacent breakfast kitchen includes fitted units, integrated appliances, worktop space, and space for an informal dining table.The upper levels offer balanced accommodation suited to a growing household. On the first floor, the main bedroom features an en-suite shower room, joined by two further bedrooms and a family bathroom fitted with a bath. Both the main bedroom and second
At 1 km from Hinckley & Market Bosworth Community Hospital
Park
At 274 m from Boston Way Park
School
At 275 m from Barwell Infant School
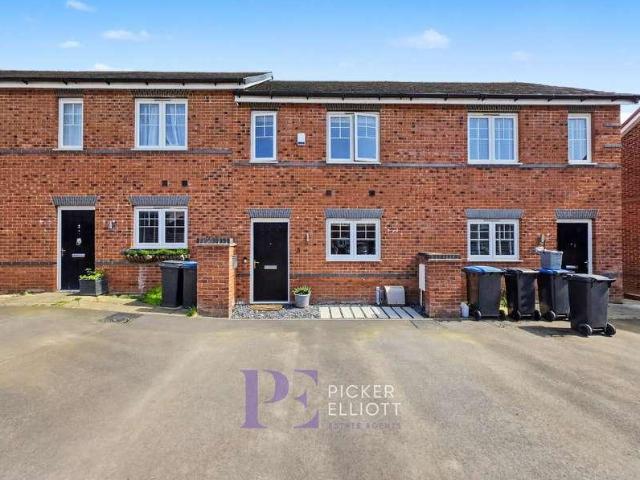
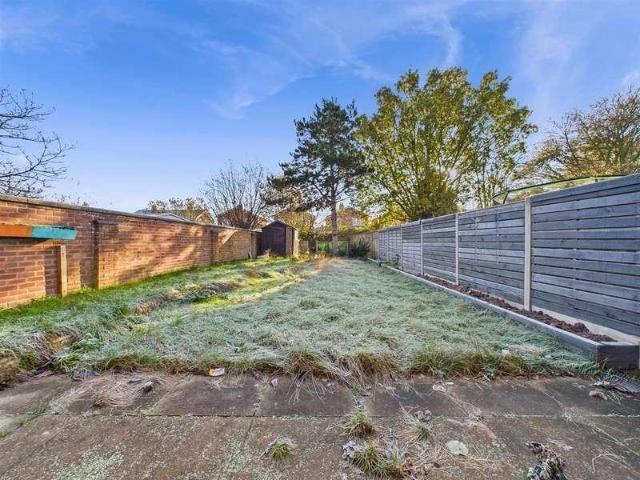
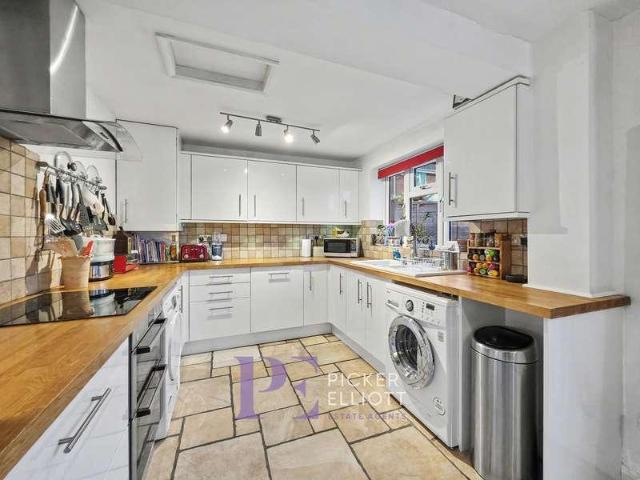
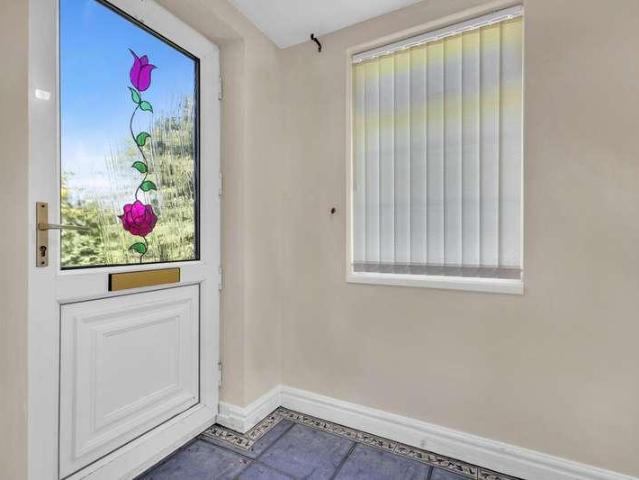
The accommodation briefly comprises an entrance porch, living room and kitchen/breakfast room to the ground floor, with two sizable bedrooms and a family bathroom to the first floor. Externally, the property benefits from front and rear gardens, both predominantly laid to lawn, together with an allocated parking space. Further benefits include UPVC double glazing and gas-fired Tado controlled central heating
2 pictures
Flat
£ 110,000
£ 115,000
4%
viewed
Earl Shilton, Hinckley and Bosworth
Equipped kitchenParkingHeating
19 Sept 2026
School
At 89 m from Weavers Close Primary School
School
At 731 m from Saint Peters Catholic Voluntary Academy
The property is within easy walking distance of the town centre and its wide range of amenities and also local bus routes. The accommodation briefly comprises: Living Room, Kitchen, Two Bedrooms and Bathroom. Externally, there is one allocated parking space. Double glazing and gas central heating
2 pictures
House
£ 450,000
£ 475,000
5%
viewed
Hinckley, Hinckley and Bosworth
4 Bedrooms
GardenEquipped kitchenConcierge
19 Sept 2026
Heathcare
At 1 km from Hinckley Hospital
Park
At 451 m from Rock Gardens
School
At 378 m from Westfield Infant School
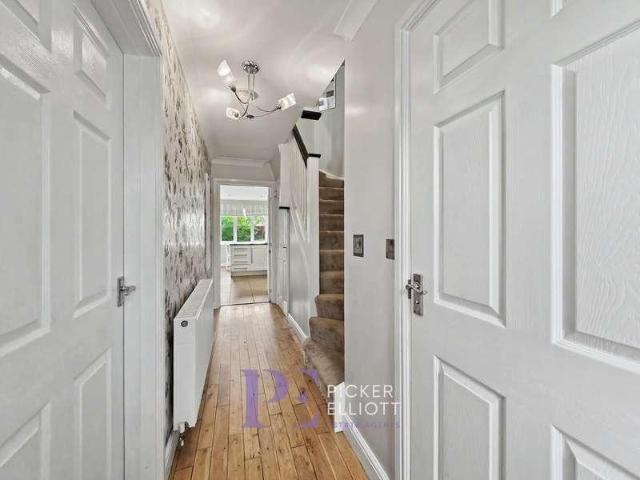
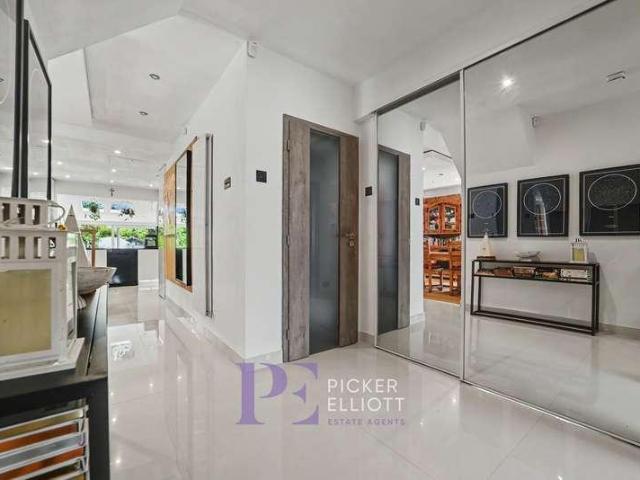
The ground floor welcomes you with a bright entrance hallway featuring sleek ceramic tile flooring, recessed lighting, and a wood panel feature wall, setting the tone for the rest of the homes stylish decor. The property boasts two spacious reception rooms, both flooded with natural light from expansive sliding glass doors, skylights, and large windows. The main reception room provides seamless access to the lush garden, making indoor-outdoor living effortless. The open-plan kitchen and dining area is a true highlight, featuring high-gloss modern units, integrated
2 pictures
House
£ 500,000
£ 515,000
3%
viewed
Higham on the Hill, Hinckley and Bosworth
4 Bedrooms
GardenFireplaceEquipped kitchenConcierge
18 Sept 2026
School
At 576 m from Higham-on-the-Hill Church of England Primary School
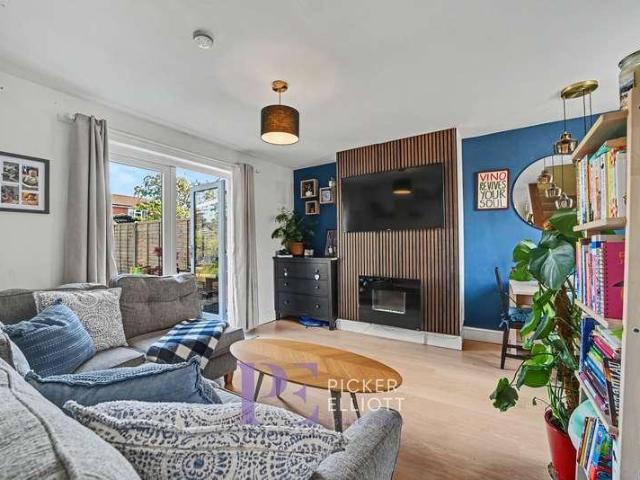
The entryway is spacious and sets a warm and inviting tone upon arrival. The lounge serves as a bright and airy heart of the home, featuring high-quality wood-effect flooring and a focal-point fireplace with a timber mantle and log-burning stove. Large windows and French doors provide a direct connection to the garden, while glazed internal double doors offer a seamless flow into the wider living space.The modern kitchen is a true centrepiece, upgraded w
2 pictures
House
£ 180,000
£ 185,000
3%
viewed
The Crescent, Hinckley and Bosworth
GardenEquipped kitchenHeating
16 Sept 2026
Heathcare
At 750 m from Hinckley Hospital
Park
At 382 m from Rock Gardens
School
At 453 m from Westfield Infant School
Within close proximity of shops, railway station, local parks and major road links including the M69 and A5 property is ideal for first time buyers, investors, commuters and anyone looking to downsize. The accommodation comprises of the following: Entrance Hall, Living Room, Dining Room and newly fitted Kitchen with a range of base and wall units. First Floor, 2 Double Bedrooms and a newly fitted family Bathroom. Externally, there are good sized front and rear gardens. The property benefits from gas central heating and UPVC double glazing
2 pictures
£ 270,000
viewed
Tilton, Hinckley and Bosworth
3 Bedrooms
FireplaceEquipped kitchenConcierge
16 Sept 2026
Heathcare
At 1 km from Hinckley Hospital
Park
At 687 m from Pughes Paddock
School
At 710 m from Burbage Junior School
The layout seamlessly connects the living room to a sleek, modern kitchen equipped with integrated appliances, stylish countertops, and abundant storage. The adjoining dining area boasts elegant wood effect flooring, making it ideal for family gatherings or entertaining friends.Upstairs, the bedrooms are generously proportioned and an abundance of natural light. A unique mezzanine storage area in one bedroom adds both character and practical space, while built-in wardrobes and mirrored finishes maximise storage and enhance the sense of space in the third bedroom. T
2 pictures
House
£ 190,000
£ 210,000
10%
viewed
Hinckley, Hinckley and Bosworth
GardenEquipped kitchenParking
9 Sept 2026
The accommodation comprises of an Entrance Porch, Kitchen and Living Room. First Floor Landing, Two Bedrooms and Family Bathroom. Externally, allocated off road parking and a good-sized rear Garden. Gas fired central heating and UPVC double glazing
2 pictures
House
£ 335,000
£ 350,000
4%
viewed
Newbold Verdon, Hinckley and Bosworth
3 Bedrooms
GardenEquipped kitchenConcierge
9 Sept 2026
School
At 430 m from Newbold Verdon Primary School
A thoughtfully designed modern staircase leads from here, while the flow continues into the main reception room. Serving as a true focal point, this inviting space showcases a wood-burning stove set against exposed brickwork, creating a cosy and rustic ambience ideal for relaxing evenings.Moving further into the home, the heart of the property lies in the expansive open plan kitchen and dining area. Boasting sleek modern kitchen units, integrated appliances, and attractive wooden countertops, it combines generous storage with a spacious, bright layout. Large windows fill the room with natural light, and direct access to the garden provides seamles
2 pictures
House
£ 192,500
£ 200,000
4%
viewed
Earl Shilton, Hinckley and Bosworth
2 Bedrooms
GardenParkingConcierge
7 Sept 2026
School
At 974 m from Weavers Close Primary School
School
At 997 m from Townlands C of E Primary Academy
The main living area features a smart staircase with clever integrated storage, while bi-fold doors open up completely to provide seamless access to the landscaped garden.Upstairs, the property features two generously sized bedrooms, both offering ample natural light and the practical benefit of built-in wardrobes/storage. Serving the bedrooms is a well-appointed bathroom.Outside, the property boasts excellent kerb appeal with its attractive brickwork facade and the convenience of off-road parking. The private rear garden is a standout feature, offering a well-maintained and heavily landscaped area enclosed by sturdy fencing for privacy, alongside a practical garden shed for addition
2 pictures
House
£ 187,500
£ 195,000
4%
viewed
Hinckley, Hinckley and Bosworth
2 Bedrooms
GardenEquipped kitchenConcierge
4 Sept 2026
Heathcare
At 1 km from Hinckley Hospital
Nursery School
At 516 m from Windmill Day Nursery
Park
At 775 m from Jellicoe Way Park
Inside, the reception room includes large windows that provide natural light to the space. The layout connects the living area to the kitchen, which is fitted with standard units, integrated appliances, a tile backsplash, and wooden flooring. A dedicated dining area is situated adjacent to the kitchen.Upstairs, the property comprises two bedrooms, both offering versatile accommodation options. The bathroom has been recently upgraded, and is fitted with a separate shower with glass enclosure, alongside the bath. The walls are tiled, and there is a frosted window providing privacy and natural light.The exterior includes a private rear garden enclosed by hedges and fencing. The property also contains built-in storage space throughout
2 pictures
House
£ 1,200,000
viewed
Newbold Verdon, Hinckley and Bosworth
3 Bedrooms
ParkingHeating
31 Aug 2026
School
At 641 m from Newbold Verdon Primary School
The properties are located on Sparkenhoe and Mill Lane, Newbold Verdon. In total, the portfolio comprises 13 bedrooms spread across four well-presented homes, a three-bedroom semi-detached, a four-bedroom semi-detached, and two three-bedroom detached houses. Each property benefits from off-road parking, gas central heating, and UPVC double-glazed windows and doors. Call for more information, copies of all AST's and proof of income to be provided to the buyer(s) once a sale price has been agreed during the conveyance certificate.TenureFreeholdCouncil Tax BandHinkley & BosworthCouncil Tax Band: B & CViewingsPlease contact David, Julie or Henry at our office to arrange your viewing. All viewings are by appointment only.Call us today to book your appointment.ServicesMains water, gas and elec
2 pictures
House
£ 330,000
viewed
Groby, Hinckley and Bosworth
3 Bedrooms
Swimming pool
31 Aug 2026
School
At 900 m from Brookvale Groby Learning Campus
School
At 683 m from Elizabeth Woodville Primary School
The village itself provides convenient access to the M1/M69 motorway networks and associated Fosse Retail park via the A46 western bypass. The village itself offers a wide range of local shopping facilities popular schools, parish church and is surrounded by some of Leicestershire's most attractive countryside in particular the Charnwood forest area with attractive scenery and popular scenic walks, and the beautiful nearby Groby Pool (from where the cottage gets its name) reputedly the largest natural expanse of open water in Leicestershire, covering 38 acres
2 pictures
House
£ 550,000
viewed
Botcheston, Hinckley and Bosworth
2 Bedrooms
Equipped kitchenPowder room
31 Aug 2026
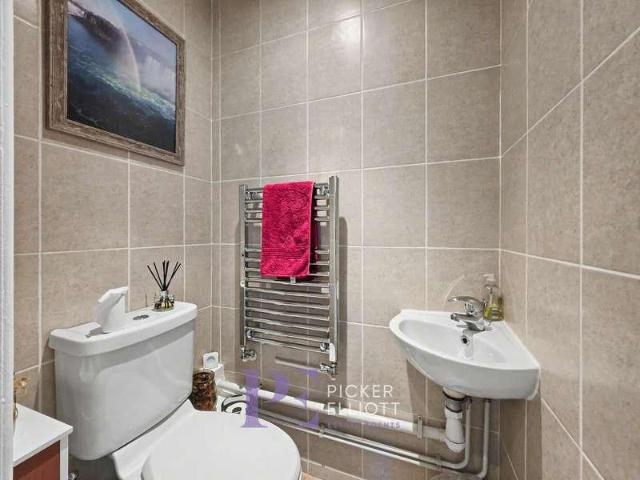
Leading off the hallway is a convenient cloakroom, fitted with a WC and wash hand basin
2 pictures
House
£ 435,000
viewed
Congerstone, Hinckley and Bosworth
3 Bedrooms
Equipped kitchenParking
31 Aug 2026
School
At 514 m from Congerstone Primary School
The historic town of Market Bosworth is located just south, with a wider range of shopping and a choice of private and state schooling, and Ashby de la Zouch to the North providing a more comprehensive range of amenities. A perfect location for the commuter, with excellent access to the M42, M1, Birmingham, Leicester, Coventry and Nuneaton, with access to London in approximately one hour.SpecificationThe property is heated via airsource heat pump with underfloor heating to the ground floor and radiators to the first floor.
2 pictures
House
£ 375,000
viewed
Hinckley, Hinckley and Bosworth
4 Bedrooms
Equipped kitchenConcierge
28 Aug 2026
Heathcare
At 507 m from Hinckley & Market Bosworth Community Hospital
Nursery School
At 775 m from Windmill Day Nursery
Park
At 246 m from Jellicoe Way Park
The house has been thoughtfully extended to provide ample living space, with a welcoming entrance hall leading to a generous lounge that features a contemporary finish and plenty of natural light. The heart of the home is the open-plan kitchen and dining area, which has been designed to a high standard, offering a range of fitted units and quality appliances. A second reception room provides flexibility, whether used as a formal dining room, playroom, or home office, catering to a variety of lifestyle needs. Upstairs, the property boasts four well-proportioned bedrooms, including a principal bedroom with fitted wardrobes. The remaining bed
2 pictures
House
£ 550,000
£ 600,000
8%
viewed
Norton Juxta Twycross, Hinckley and Bosworth
3 Bedrooms
GardenFireplaceEquipped kitchenConcierge
22 Aug 2026
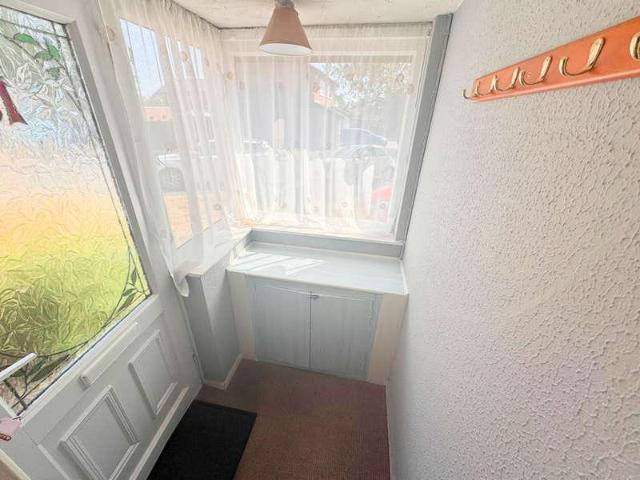
Ground Floor: An attractive stained-glass entrance door opens into a welcoming reception lobby before leading into the central hallway, immediately creating a warm and inviting first impression. To the front of the home, the elegant dining room provides an intimate setting for entertaining or relaxed family meals, centred around a traditional open fireplace that adds character and charm. Beyond, the well-appointed kitchen is fitted with a comprehensive range of base and wall cabinetry, complemented by integrated cooking appliances and views across the rear gardens. The adjoining conservatory is bathed in na
2 pictures
House
£ 290,000
£ 300,000
3%
viewed
Lash Hill, Hinckley and Bosworth
3 Bedrooms
GardenParkingEquipped kitchenPatio
16 Aug 2026
Heathcare
At 255 m from Hinckley Hospital
Park
At 383 m from Argents Mead
School
At 537 m from St Mary's Church of England Primary School
An adjoining dining area includes French doors providing direct access to the garden. Upstairs, there are three bright bedrooms, each with built-in storage, alongside a well appointed bathroom featuring modern fixtures.The exterior includes a generously sized, landscaped rear garden with a spacious patio, mature planting, and privacy fencing. The property also offers off-road parking, a detached garage, and a well-maintained front garden. A crucial point for development is the lapsed planning permission for a two-storey side extension and single storey rear extension, which would transform this property in to a super spacious five bedroom home.The location offers excellent access to local amenities and transport. Princess Road is situated n
2 pictures
House
£ 600,000
viewed
Fenny Drayton, Hinckley and Bosworth
3 Bedrooms
GardenSwimming poolEquipped kitchenParking
16 Aug 2026
There is also potential to extend into the loft space subject to usual consents
2 pictures
House
£ 220,000
viewed
Hinckley, Hinckley and Bosworth
2 Bedrooms
GardenEquipped kitchenConcierge
16 Aug 2026
School
At 974 m from Battling Brook Primary School
The kitchen is fitted with modern cabinetry, wooden worktops, integrated appliances, a farmhouse sink, and a glass door providing secondary access to the garden. Completing the ground floor accommodation is a practical utility space with space and plumbing for white goods.Upstairs, the accommodation comprises two bedrooms alongside an additional nursery. The main bedroom includes wardrobes with mirrored doors, while the family bathroom is fitted with a modern sui
2 pictures
House
£ 350,000
viewed
Tilton, Hinckley and Bosworth
3 Bedrooms
FireplaceParkingEquipped kitchen
16 Aug 2026
Heathcare
At 1 km from Hinckley Hospital
Park
At 349 m from Pughes Paddock
School
At 889 m from Sketchley Hill Primary School
The stylish kitchen is fitted with modern units, contrasting worktops, a Belfast sink, integrated appliances including an oven and hob, fridge, freezer and dishwasher as well as space for a breakfast table, alongside convenient direct outdoor access. The property features three well-proportioned bedrooms with built-in wardrobe storage, with two of the rooms providing direct access out into a full-width rear conservatory that serves as a versatile secondary living area. Completing the accommodation is a contemporary shower room featuring a walk-in shower enclosure, elegant tiling, and built-in vanity storage.A major highlight of this property is the exceptionally large detached garage and workshop. Measuring over 35 feet i
2 pictures
House
£ 445,000
viewed
Stretton Baskerville, Hinckley and Bosworth
4 Bedrooms
ParkingEquipped kitchen
13 Aug 2026
Park
At 514 m from Pughes Paddock
School
At 742 m from Burbage Junior School
Park
At 443 m from The Horsepool
The thoughtfully designed layout includes a welcoming entrance hall leading to a bright and airy living room, ideal for relaxing or entertaining. The modern kitchen is well equipped with quality fittings and plenty of storage, catering to the needs of a busy household. Additional practical features include a snug or study, detached garage with an electric door, offering secure parking and further storage options. The property is offered with no onward chain, ensuring a smooth and straightforward purchase process for prospective buyers. Situated in a sought-after location with excellent access to loc
2 pictures
House
£ 265,000
viewed
Hinckley, Hinckley and Bosworth
3 Bedrooms
GardenFireplaceEquipped kitchenConcierge
7 Aug 2026
Heathcare
At 964 m from Hinckley Hospital
Nursery School
At 835 m from Windmill Day Nursery
Park
At 328 m from Hollycroft Park
The modern kitchen is a real highlight, featuring sleek cabinetry, a breakfast bar for casual dining, integrated appliances, a large range cooker, and a farmhouse sink, all bathed in natural light from expansive windows. The well-proportioned bedrooms include elegant period features, generous built-in storage, and tranquil views of the lush gardens, ensuring restful and organised living. The outdoor areas are equally impressive, with French doors from the dining room opening directly onto a spacious, mature garden. The garden is thoughtfully landscaped with a
2 pictures
House
£ 1,075,000
viewed
Little Twycross, Hinckley and Bosworth
5 Bedrooms
Equipped kitchenConcierge
6 Aug 2026
School
At 139 m from Twycross House Pre-Preparatory School
School
At 294 m from Twycross House School
At the heart of the home lies an open-plan kitchen, living and dining room - an exceptional space designed for both relaxed family living and sophisticated entertaining. The beautifully appointed kitchen combines luxury with functionality, centred around a substantial double width penisula incorporating an inset sink and hob with overhead extractor. High-quality integrated appliances include twin ovens, one with combination microwave functionality, a separate warming drawer and an integrated refrigerator. A large picture window perfectly frames views across the lan
2 pictures
House
£ 180,000
£ 190,000
5%
viewed
Barwell, Hinckley and Bosworth
GardenEquipped kitchen
5 Aug 2026
Park
At 723 m from Kirkby Park
School
At 981 m from Barwell Infant School
Park
At 272 m from Radford Park
First Floor - Master Bedroom, newly fitted Bathroom with walk in shower and additional bedroom/study. Outside - Sizeable driveway and rear garden. Additionally this property benefits from having both double glazing and gas fired central heating
2 pictures
House
£ 1,500,000
£ 1,600,000
6%
viewed
Barlestone, Hinckley and Bosworth
6 Bedrooms
GardenEquipped kitchenConcierge
29 Jul 2026
School
At 118 m from Oakwood Community School
From here, the principal reception rooms unfold, each thoughtfully positioned to offer both flow and flexibility for modern family living. A beautifully appointed lounge benefits from bi-folding doors that open directly onto the gardens, creating a seamless connection to the outside while allowing natural light to flood the room. Double doors lead through to a separate dining room, providing a formal setting for entertaining or family occasions, while maintaining an excellent sense of flow between spaces. At the heart of the home lies an exceptional open-plan kitchen, beauti
2 pictures
House
£ 430,000
viewed
Dadlington, Hinckley and Bosworth
4 Bedrooms
ParkingConcierge
26 Jul 2026
School
At 417 m from Saint Martin's Catholic Voluntary Academy
School
At 618 m from St Margaret's Church of England Primary School
With four spacious bedrooms, including a master suite complete with an ensuite bathroom, this property is ideal for families seeking both space and privacy.The house boasts two inviting reception rooms, providing ample areas for relaxation and entertainment. The well-designed layout ensures that each room flows seamlessly into the next, creating a warm and welcoming atmosphere. The property also features two bathrooms, catering to the needs of a busy household.Situated on a private drive, this home enjoys a peaceful setting with lovely green views to the front, enhancing the tranquil village experience. The generous parking space accommodates up to three vehicles, making it convenient for families and guests alike.For those with an eye for potential, there is scope to convert the garage, allowing fo
2 pictures
House
£ 1,100,000
£ 1,200,000
8%
viewed
Hinckley, Hinckley and Bosworth
16 Bedrooms
GardenAccess for people with disabilitiesEquipped kitchenParking
26 Jul 2026
Heathcare
At 891 m from Hinckley Hospital
Nursery School
At 989 m from Windmill Day Nursery
Park
At 782 m from Jellicoe Way Park
In more detail the accommodation comprises of the following: Lower Ground Floor: Staff WC, Laundry Room and fully fitted Commercial Kitchen. Ground Floor: Entrance Hall, Dining Room, Bar/Lounge, Male, Female & Disabled WC facilities, 1no. Ensuite Bedroom and 2no. Bedrooms with Shared Bathroom. First Floor: 9no. Ensuite Bedrooms. Second Floor: 2no. Bedrooms with Shared Bathroom. 2no. Ensuite Bedrooms, one with Private Study and Kitchen. Externally, there are mature gardens and a Workshop and Garage. The property stands on a plot in the order of 0.60 acres (0.24 hectares)
2 pictures
Flat
£ 135,000
viewed
Lash Hill, Hinckley and Bosworth
BalconyEquipped kitchenParking
17 Jul 2026
Heathcare
At 463 m from Hinckley Hospital
Park
At 528 m from Argents Mead
School
At 242 m from Progression House
The accommodation briefly comprises: Entrance Hallway, open plan Lounge & Kitchen with feature Juliet balcony, Master Bedroom with Ensuite, Second Bedroom and Bathroom. Allocated parking space located at the back of the block. UPVC double glazing and electric heating