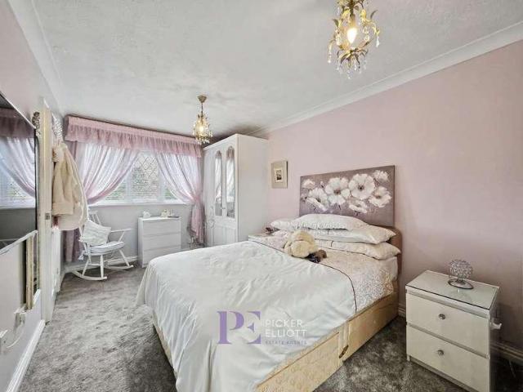
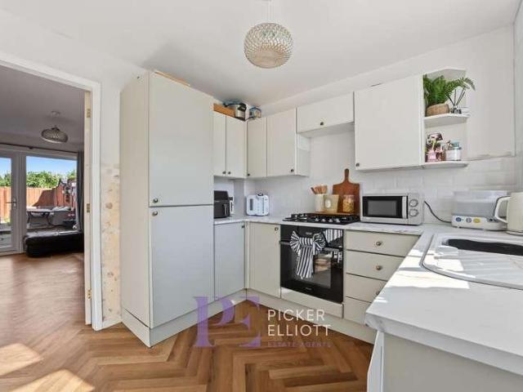
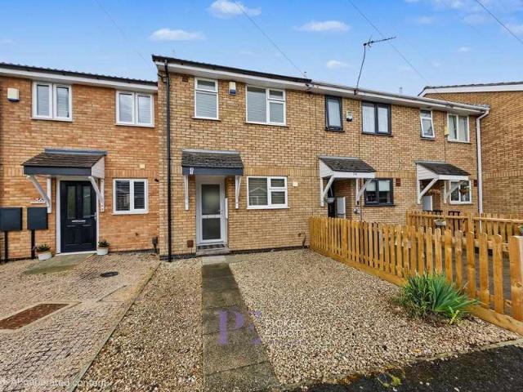
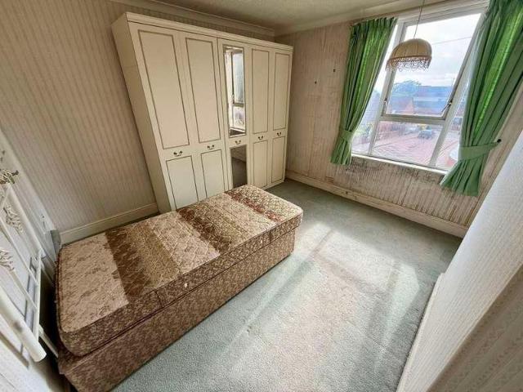
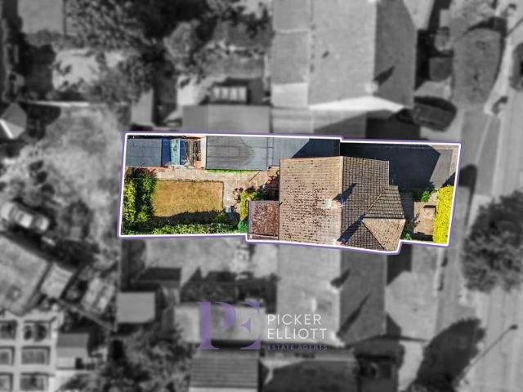
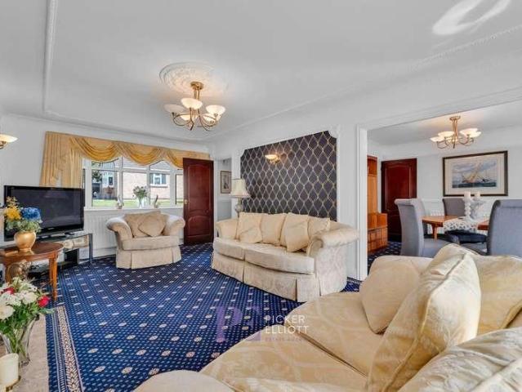
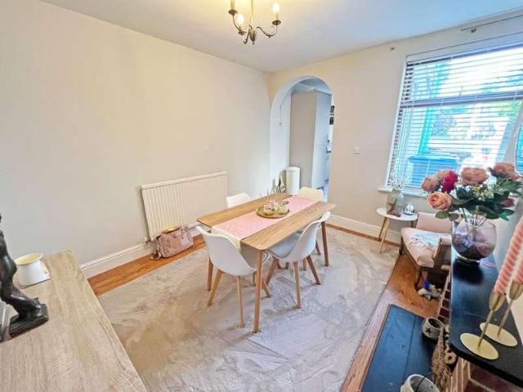
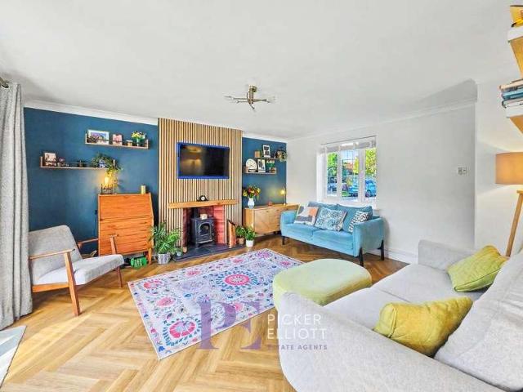
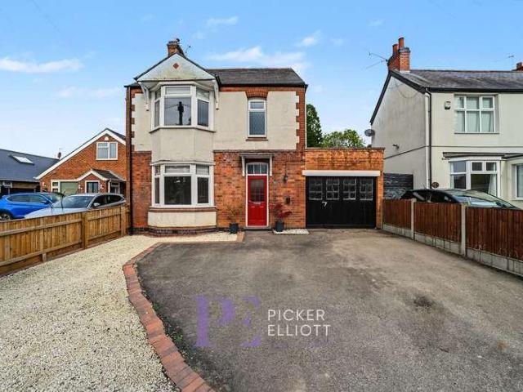
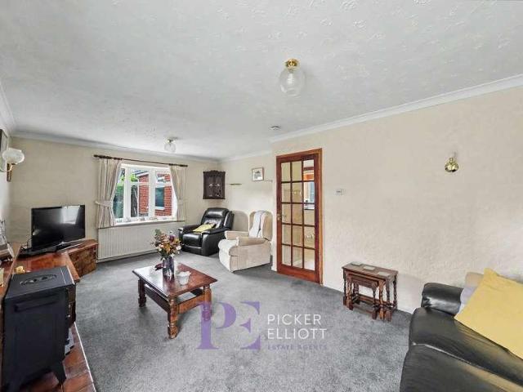
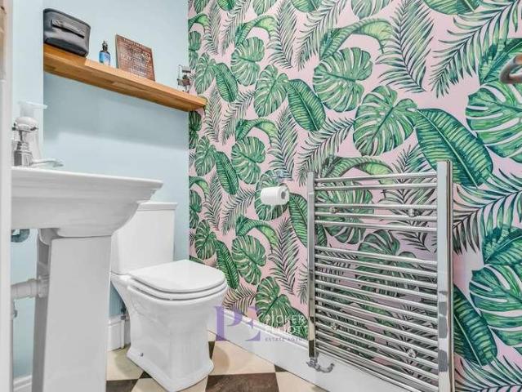
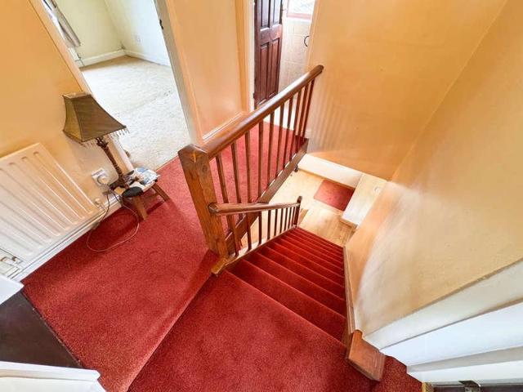
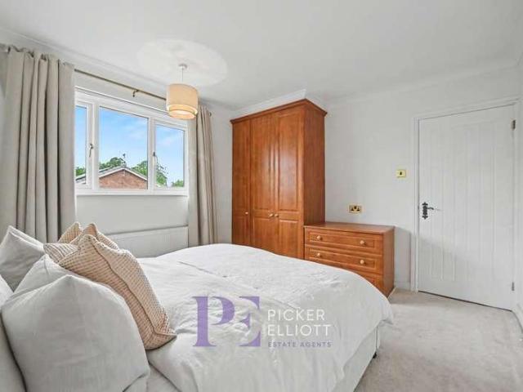
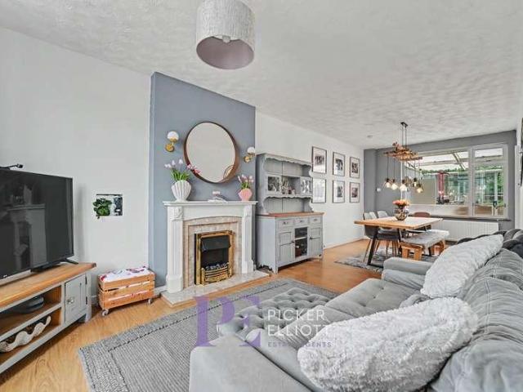
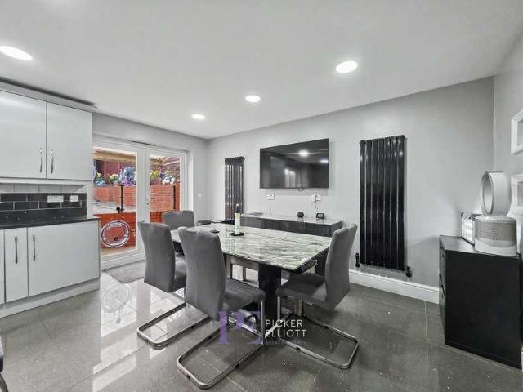
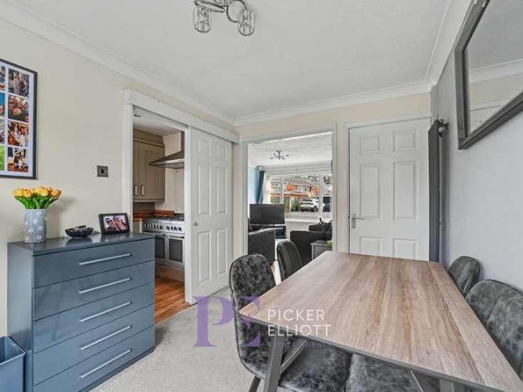
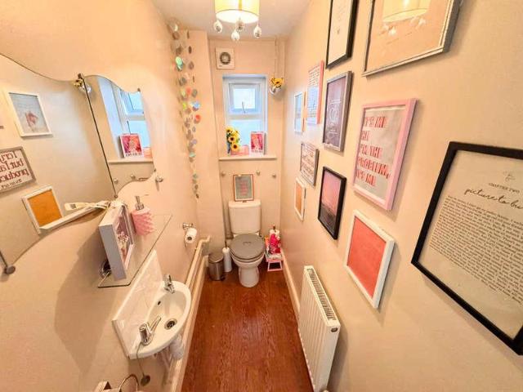
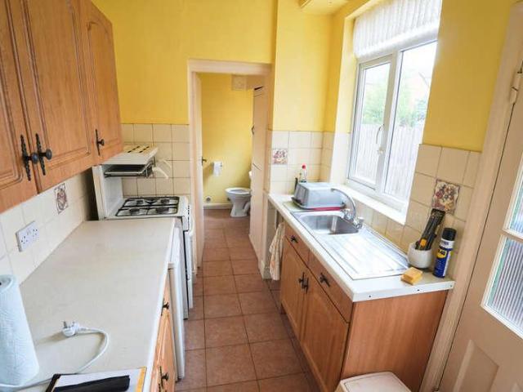
Upon entering, you are greeted by a welcoming hallway that leads to the first of two kitchens, ground floor w.c, conservatory and lovely cosy lounge, perfect for relaxing or entertaining guests. The home boasts two well-proportioned double bedrooms, with the main bedroom benefiting from a stylish ensuite shower room for added convenience, it even has a Japanese toilet for convenience. A family bathroom, fitted with quality fixtures and fittings, serves the second bedroom and guests. The standout feature of this home is its two well-appointed kitchens, providing ample space for culinary enthusiasts or those who enjoy hosting. A bright and airy conservatory offers an additional rece
2 pictures
House
£ 175,000
£ 180,000
3%
viewed
Hinckley, Hinckley and Bosworth
2 Bedrooms
GardenEquipped kitchenParkingPatio
1 week + 4 days ago
Heathcare
At 1 km from Hinckley Hospital
School
At 754 m from Battling Brook Primary School
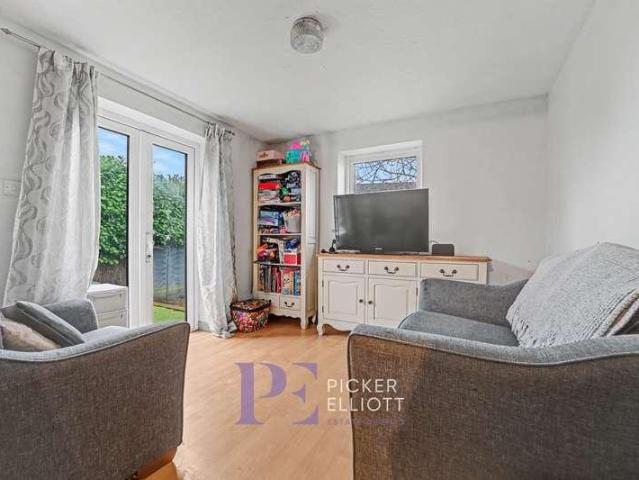
To the front aspect is a separate, recently updated kitchen equipped with a range of fitted base and wall cabinetry, and work surfaces. Positioned to the rear is a separate lounge and dining room, which features built-in under-stairs storage and double-glazed French doors providing direct access to the garden patio.The first-floor landing leads to two bedrooms and additional built-in storage. The family bathroom is fitted with a three-piece suite comprising a panelled bath with an overhead shower and glazed screen, a wash hand basin, and a low-level WC.Externa
The thoughtfully refitted kitchen creates a practical space for cooking and entertaining. The spacious lounge dining room provides a comfortable setting for relaxation or hosting guests, complemented by tasteful dcor and ample natural light. Upstairs, you will find two generously sized bedrooms, each offering excellent proportions and plenty of space for furnishings, making them suitable for both restful nights and flexible home office use. The refitted bathroom features stylish tiling and contemporary fittings, ensuring a comfortable and fresh environment for daily routines. Storage solutions are thoughtfully incorporated throughout the home, maximising convenience and ke
2 pictures
House
£ 475,000
viewed
Dadlington, Hinckley and Bosworth
4 Bedrooms
Patio
2 weeks + 1 day ago
School
At 884 m from St Margaret's Church of England Primary School
School
At 954 m from Saint Martin's Catholic Voluntary Academy
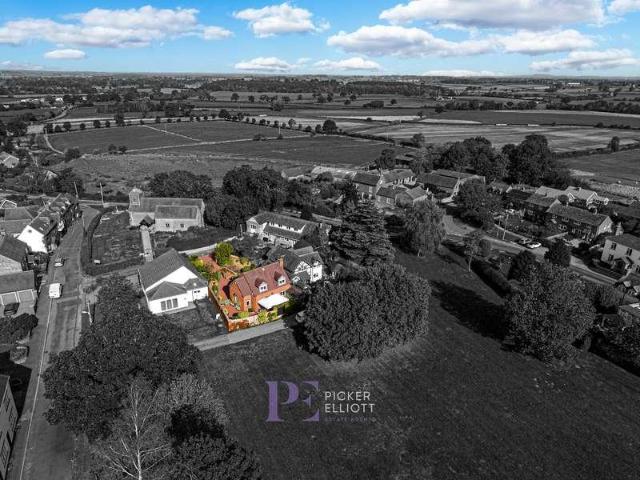
Beautifully presented, the house boasts a private position that offers both tranquillity and convenience. Step inside to discover a spacious living area, thoughtfully designed with comfort and style in mind. The four bedrooms, including two en-suites, provide ample space for relaxation and privacy, making it an ideal retreat for families or those seeking a touch of luxury. As you venture outside, the property reveals its outdoor oasis, overlooking the delightful green surroundings of Dadlington. A block paved drive with gated access welcomes you home, while a raised landscaped patio with contemporary railway sleeper retainer adds a touch of sophistication. Various borders of plants and shrubs, along with brick built and Cots
2 pictures
House
£ 155,000
viewed
Hinckley, Hinckley and Bosworth
GardenEquipped kitchenParking
2 weeks + 1 day ago
Heathcare
At 129 m from Hinckley Hospital
Park
At 154 m from Argents Mead
School
At 171 m from St. Peter's Catholic Primary School
The accommodation briefly comprises: Ground Floor: Entrance Porch, Lounge, Dining Room, Kitchen, Shower Room and Conservatory. First Floor: two Bedrooms. Second Floor: Loft Room. Externally, there is a low maintenance garden to the rear and on street car parking to the front. Garage en bloc nearby. UPVC double glazing and storage heaters
2 pictures
House
£ 290,000
viewed
Stoke Golding, Hinckley and Bosworth
3 Bedrooms
Equipped kitchen
2 weeks + 2 days ago
School
At 336 m from St Margaret's Church of England Primary School
School
At 670 m from Saint Martin's Catholic Voluntary Academy
The ground floor layout comprises an entrance hallway, front-facing lounge, and an extended open-plan kitchen and dining area across the rear. The kitchen and dining space provides built-in storage cupboards, a counter divider, and direct access out to the rear. In addition, there is the convenience of a ground floor WC.On the first floor, the landing provides access to three bedrooms and a central family bathroom. Two generous double bedrooms offer space for fre
2 pictures
House
£ 500,000
viewed
Earl Shilton, Hinckley and Bosworth
4 Bedrooms
Equipped kitchenConcierge
2 weeks + 3 days ago
School
At 488 m from Townlands C of E Primary Academy
School
At 908 m from Newlands Community Primary School
The refitted kitchen features elegant granite worktops and quality fittings, perfectly complementing the homes contemporary finish. Each of the four large bedrooms has been thoughtfully designed, with the main bedroom benefitting from impressive fitted wardrobes that offer ample storage. The property is presented to a very high standard throughout, with a welcoming atmosphere and practical layout that will appeal to families and those who enjoy entertaining. Located in a small cul-de-sac, this home combines a peaceful setting with excellent convenience for major roads, sought-after schoo
2 pictures
House
£ 215,000
viewed
Stretton Baskerville, Hinckley and Bosworth
2 Bedrooms
FireplaceEquipped kitchenConcierge
2 weeks + 4 days ago
Heathcare
At 1 km from Hinckley Hospital
Park
At 188 m from The Horsepool
School
At 179 m from Burbage CE Infant School
Upon entering the property, you are immediately welcomed by the main living area with a window to the front aspect, in a room neutrally decorated with a main feature of a real fire with a fireplace surround. Moving back through the house, there is another reception room acting as a dining room and further on into the kitchen at the rear of the very rear. The kitchen, which is fitted out with a range of wall and base units and housing built-in appliances such as the oven, electric hob and extractor over, dishwasher and washing machine, fridge/freezer, as well as there being space and plumbing for other appliances as required. The first-floor landing comprises two bedrooms, with the main bedroom being to the front of the property and to the rear is the se
2 pictures
Updated
House
£ 485,000
£ 499,950
3%
viewed
Stoke Golding, Hinckley and Bosworth
4 Bedrooms
GardenEquipped kitchenConcierge
2 days + 7 hours ago
School
At 389 m from St Margaret's Church of England Primary School
School
At 842 m from Saint Martin's Catholic Voluntary Academy
The lounge featuring elegant herringbone wood flooring and abundant natural light. The heart of the home is a stunning open-plan kitchen and dining area, illuminated by multiple skylights. Here, a sleek central island with a breakfast bar complements the stylish dark grey cabinetry, integrated appliances, and vibrant green tiled splashbacks. Bi-fold and sliding glass doors seamlessly connect the interior to the garden, offering excellent indoor-outdoor flow and making the space ideal for both casual family meals and entertaining guests. The home excels in providing versatile, family-friendly spaces throughout. Each bedroom is bright and airy with modern dcor. The bathrooms are beautifully appointed, with a luxurious whirlpool bath, stylish vanity units in the family bathroom and a contempo
2 pictures
House
£ 350,000
viewed
Barwell, Hinckley and Bosworth
3 Bedrooms
GardenEquipped kitchenPatioConcierge
24 Sept 2026
Park
At 558 m from Radford Park
School
At 154 m from Newlands Community Primary School
School
At 415 m from The Fusion Academy
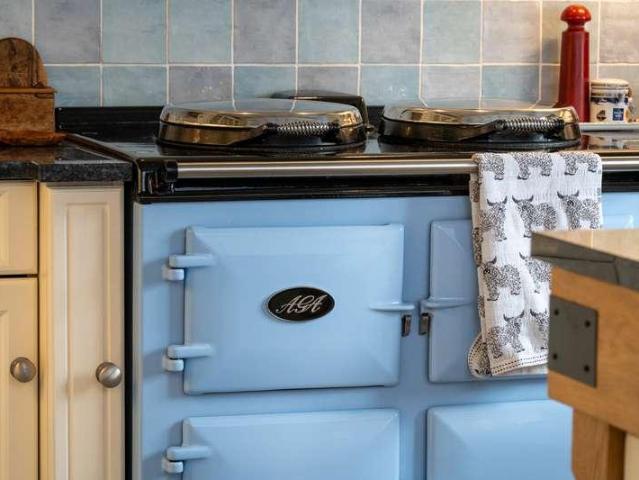
The kitchen features stylish green units, sleek white countertops, integrated appliances, and a statement black range cooker, all bathed in natural light from dual windows. Warm wood flooring and a spacious layout create an inviting environment perfect for both family meals and entertaining. Bi-fold doors connect the kitchen-diner seamlessly to the outdoors, opening onto a beautifully landscaped garden and patio. The main living room is equally impressive, boasting a large bay window, elegant ceiling moulding, a decorative ceiling rose, and a cosy wood burning stove. Additional living space offers a tranquil retreat for rela
2 pictures
House
£ 270,000
viewed
Higham on the Hill, Hinckley and Bosworth
3 Bedrooms
GardenEquipped kitchenParkingPatio
19 Sept 2026
School
At 528 m from Higham-on-the-Hill Church of England Primary School
Upstairs, the landing leads to three well-proportioned bedrooms and the family bathroom.Outside is where the property truly sets itself apart. Set within a sizeable plot, it boasts extensive off-road parking to the front, leading to the substantial integral garage fitted with a roller shutter door. The established rear garden is notably generous, featuring an expansive lawn, well-defined boundaries, and a paved patio area ideal for outdoor enter
2 pictures
£ 860,000
viewed
Sketchley, Hinckley and Bosworth
5 Bedrooms
Equipped kitchen
19 Sept 2026
Heathcare
At 1 km from Hinckley Hospital
School
At 568 m from Sketchley Hill Primary School
The kitchen is fitted with high-quality appliances and ample storage, while the dining and living areas are arranged to create a seamless flow, allowing for flexible use of space and plenty of natural light. Four principal bedrooms provide generous accommodation for family members, each thoughtfully designed with comfort and style in mind, and an additional guest bedroom offers flexibility for visitors or home office use. The principal suite benefits from fitted wardrobes and a luxurious en suite bathroom, while the remaining bedrooms are served by well-appointed family and guest bathroom. A particular highlight
2 pictures
House
£ 675,000
£ 695,000
3%
viewed
Nailstone, Hinckley and Bosworth
GardenParkingEquipped kitchen
5 days + 7 hours ago
The extensive accommodation briefly comprises: Ground Floor: Entrance Hall, Lounge, Dining Room, Kitchen, Conservatory, Utility Room, and an additional Bedroom/Sitting Room with adjoining Shower Room. First Floor: Three Double Bedrooms, Family Bathroom, and separate WC. Externally, the property boasts charming and substantial rear gardens set within a generous plot of approximately 1.513 acres. To the front, there is a large driveway providing ample off-road parking, along with a Double Garage. Early viewing is highly recommended
2 pictures
House
£ 240,000
£ 250,000
4%
viewed
Barwell, Hinckley and Bosworth
3 Bedrooms
Equipped kitchen
2 weeks + 7 hours ago
Heathcare
At 1 km from Hinckley & Market Bosworth Community Hospital
Park
At 490 m from Boston Way Park
School
At 284 m from Barwell Church of England Academy
The ground floor includes a welcoming entrance hall, a bright and airy lounge, and a contemporary kitchen with ample storage and worktop space. A convenient ground floor toilet adds to the practical layout, catering to every-day family needs. Upstairs, the bedrooms are generously proportioned and served by a stylish family bathroom. The house benefits from the addition of solar panels and an electric car charger, reflecting a thoughtful approach to energy efficiency and modern living. Situated in a fantastic cul-de-sac location, the property enjoys a peaceful setting while remaining close to the village centre and its range of amenities. With the added advantage of no onward chain, this home presents an appealing opportunity for those seekin
2 pictures
House
£ 635,000
£ 650,000
2%
viewed
Sketchley, Hinckley and Bosworth
5 Bedrooms
GardenParkingEquipped kitchenPowder roomConcierge
2 weeks + 7 hours ago
Heathcare
At 1 km from Hinckley Hospital
School
At 597 m from Sketchley Hill Primary School
A cloakroom just off the entrance hall. To the front, the well-proportioned lounge offers a bright and comfortable space for relaxation. Continuing through, a versatile additional reception room features patio doors that open directly onto the rear garden, providing seamless indoor-outdoor living. At the heart of the home lies the expansive open-plan, newly-fitted kitchen and dining area, comprehensively fitted wi
2 pictures
House
£ 225,000
viewed
Hinckley, Hinckley and Bosworth
3 Bedrooms
FireplaceEquipped kitchenParking
18 Sept 2026
Heathcare
At 1 km from Hinckley & Market Bosworth Community Hospital
Nursery School
At 814 m from Windmill Day Nursery
Park
At 301 m from Jellicoe Way Park
Step inside to a bright hallway with built-in storage, leading into spacious open-plan living and dining areas. These spaces are enhanced by stylish wood-effect flooring, elegant pendant lighting, and large windows that flood the rooms with natural light. The living area features a charming fireplace and neutral dcor, creating a warm and welcoming atmosphere ideal for relaxing or entertaining guests. The modern kitchen is a highlight, featuring sleek appliances, wooden worktops, ample workspace, and natural light, making it a perfect setting for culinary enthusiasts and family meals alike.The propertys three bedrooms are thoughtfully arranged for comfort and versatility. The
2 pictures
House
£ 300,000
viewed
Hinckley, Hinckley and Bosworth
3 Bedrooms
Equipped kitchenParking
18 Sept 2026
Heathcare
At 785 m from Hinckley Hospital
Park
At 271 m from Hollycroft Park
School
At 493 m from St Mary's Church of England Primary School
The ground floor features a dedicated study, providing an excellent space for working from home or quiet reading. The heart of the property is the impressive living kitchen dining room, designed for both relaxation and entertaining. With ample room for dining and a comfortable lounge area, this open-plan space is ideal for family gatherings and social occasions. Upstairs, three well-proportioned bedrooms offer flexible accommodation, while the propertys tasteful improvements ensure it is ready to move into. Ample parking leads to a garage, providing convenient storage and secure off-road parking. Outside, the property continues to impr
2 pictures
House
£ 240,000
viewed
Hinckley, Hinckley and Bosworth
3 Bedrooms
Equipped kitchenConcierge
12 Sept 2026
Heathcare
At 1 km from Hinckley Hospital
School
At 380 m from Battling Brook Primary School
School
At 787 m from Redmoor Academy
The second reception room boasts a feature wall with a mounted TV and a cosy seating area, perfect for family gatherings. The heart of the home is the contemporary kitchen, fitted with sleek grey cabinetry, integrated double oven, farmhouse sink, wooden countertops, and stylish subway tile splashback. Ample storage and contemporary lighting make this kitchen both functional and appealing. Upstairs, three well-proportioned bedrooms offer versatile accommodation, with large windows providing abundant natural light and comfortable settings for both relaxation and work or study. The modern family bathroom is finished with luxurious marble effect tiling, bath-tub, and sleek fixtures, all enhanced by a large illuminated mirror. This property is ideally equipped for modern fa
2 pictures
House
£ 925,000
viewed
Norton Juxta Twycross, Hinckley and Bosworth
4 Bedrooms
GardenFireplaceConcierge
11 Sept 2026
Ground Floor: The rear entrance opens into a charming summer room, a versatile space designed to make the most of the garden setting. Double doors provide access to a useful cupboard, while the seating area enjoys a delightful outlook across the landscaped rear gardens, creating an inviting space to enjoy throughout the seasons. The principal sitting room is an elegant reception space, centred around a feature fireplace and complemented by a large picture window overlooking the gardens. Original-style working shutters add further period character, while double doors open into the spectacular orangery. A staircase from the sitti
2 pictures
House
£ 575,000
viewed
Hinckley, Hinckley and Bosworth
4 Bedrooms
GardenFireplaceEquipped kitchenParkingConcierge
10 Sept 2026
Heathcare
At 1 km from Hinckley Hospital
School
At 659 m from Hastings High School
School
At 809 m from Burbage Junior School
The modern exterior is complemented by a well-maintained front garden with mature trees and hedges, creating a striking first impression. Inside, a bright and airy entryway with herringbone LVT flooring and built-in storage leads you into the heart of the home. The ground floor features numerous reception areas, including an inviting living room with a contemporary wood burning stove, built-in shelving, and soft carpeting, making it perfect for relaxing or entertaining guests. Multiple living spaces benefit from large windows, skylights, and modern fireplaces, ensuring an abundance of natural light and a warm, welcoming atmosphere throughout. The open plan kitchen and dining area is a true highlight, featur
2 pictures
House
£ 210,000
viewed
Hinckley, Hinckley and Bosworth
3 Bedrooms
GardenFireplaceEquipped kitchen
10 Sept 2026
Heathcare
At 975 m from Hinckley Hospital
Park
At 95 m from Rock Gardens
School
At 195 m from Westfield Junior School
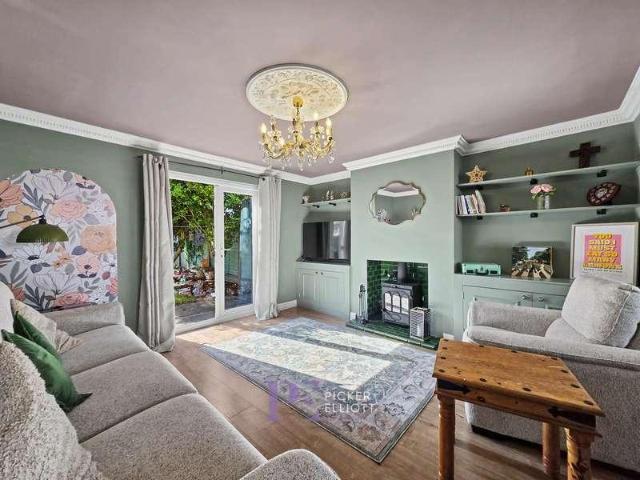
From the moment you enter the propertys personality is immediately apparent. The entrance hall features elegant wall panelling and a striking colour palette, setting the tone for the rest of the house. The generous living room is a particularly inviting space, centred around a characterful fireplace with deep green glazed tiles and a traditional-style stove. Built-in cupboards and alcove shelving provide attractive display space and useful storage, while the rooms decorative ceiling rose, chandelier and French doors onto the garden add further charm. The spacious kitchen and dining room continues the homes blend of old and new. Whi
2 pictures
House
£ 495,000
£ 515,000
4%
viewed
Lash Hill, Hinckley and Bosworth
3 Bedrooms
Equipped kitchenConcierge
4 days + 7 hours ago
Heathcare
At 1 km from Hinckley Hospital
Park
At 501 m from Pughes Paddock
School
At 517 m from Burbage Junior School
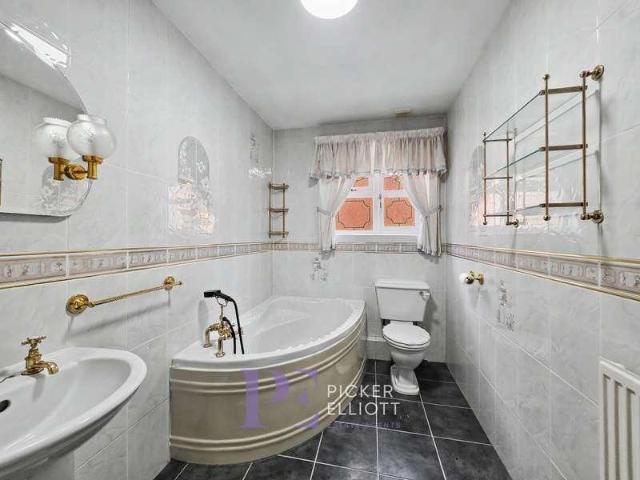
of versatile accommodation, set on a secure and fully gated plot of approximately 0.17 acres. While the bungalow requires updating throughout, it presents a massive opportunity and immense potential for a buyer looking to modernise, reconfigure, or add value to a substantial single-storey home in a sought-after location.The existing floorplan features three reception rooms alongside a conservatory, with large windows, French doors, and sliding doors opening onto the grounds. The kitchen is fitted with wooden cabinetry, integrated appliances, and a breakfast bar, while practical storage is provided by built-in wardrobes and integrated vanity areas in the three bedrooms. Both bathrooms are currently fitted with corner baths and tiled finishes, and the layout is further complemented by a utility room and a dedicated workshop space.Outside, the fully enclosed and secure plot i
2 pictures
House
£ 230,000
£ 240,000
4%
viewed
Hinckley, Hinckley and Bosworth
3 Bedrooms
GardenFireplaceEquipped kitchenParkingConcierge
4 days + 7 hours ago
Heathcare
At 1 km from Hinckley Hospital
School
At 917 m from Battling Brook Primary School
School
At 975 m from Westfield Infant School
The ground floor features two reception rooms, including a bright living area with a large window and a contemporary fireplace, creating a cosy yet elegant space for relaxation and entertaining. The layout flows seamlessly into a welcoming dining area, which benefits from abundant natural light and direct access to the garden through sleek sliding doors - perfect for indoor-outdoor living and family gatherings. The heart of the home is a modern kitchen, thoughtfully designed with sleek cabinetry, wooden countertops, integrated appliances, and a large window that fills the space with natural light. The kitchen provides ample storage and workspace, with convenient access to the garden, making it an ideal setting f
2 pictures
House
£ 200,000
£ 210,000
5%
viewed
Hinckley, Hinckley and Bosworth
GardenEquipped kitchenParking
5 days + 7 hours ago
Heathcare
At 552 m from Hinckley Hospital
Park
At 363 m from Hollycroft Park
School
At 419 m from St Mary's Church of England Primary School
The accommodation briefly comprises an entrance hall, kitchen, living room/diner and WC to the ground floor, with two bedrooms and a family bathroom to the first floor. Externally, the property benefits from front and rear gardens, together with an allocated parking space to the rear. Further benefits include UPVC double glazing and gas-fired central heating
2 pictures
House
£ 135,000
£ 140,000
4%
viewed
Hinckley, Hinckley and Bosworth
GardenEquipped kitchenHeating
1 week + 2 days ago
Heathcare
At 508 m from Hinckley Hospital
Park
At 345 m from Hollycroft Park
School
At 240 m from St Mary's Church of England Primary School
The property is ideal for first time buyers, investors and anyone looking to downsize. The accommodation comprises of the following: Lounge, Dining Room, Kitchen and WC. First Floor - two double Bedrooms and family Bathroom. Externally, there is a low maintenance garden to the rear. UPVC double glazing and gas central heating
2 pictures
House
£ 230,000
£ 235,000
2%
viewed
Hinckley, Hinckley and Bosworth
GardenEquipped kitchenParking
3 weeks + 2 days ago
Heathcare
At 1 km from Hinckley Hospital
Park
At 494 m from Rock Gardens
School
At 268 m from Westfield Junior School
Upstairs, there are three bedrooms, including a master with an ensuite and family bathroom. To the front, the property is set back from the road with a maintained front garden, to the rear, the property offers off-road parking for two cars and an enclosed garden. UPVC double glazing and gas fired central heating. The newly fitted carpets, blinds, wardrobe and shed are included in the sale
2 pictures
Flat
£ 130,000
£ 140,000
7%
viewed
Hinckley, Hinckley and Bosworth
Equipped kitchenParking
25 Sept 2026
Heathcare
At 594 m from Hinckley Hospital
Park
At 281 m from Hollycroft Park
School
At 418 m from St Mary's Church of England Primary School
The property benefits of a modern open plan kitchen living room, contemporary family bathroom, two good sized bedrooms, the master benefiting with an ensuite, and a designated parking space. This apartment is ideal for first time buyers, buy-to-let investors and downsizers, viewing is essential
2 pictures
House
£ 550,000
viewed
Hinckley, Hinckley and Bosworth
3 Bedrooms
GardenFireplaceParkingEquipped kitchenPatio
24 Sept 2026
Heathcare
At 1 km from Hinckley Hospital
School
At 363 m from Hinckley Parks Primary School
Heathcare
At 1 km from Hinckley & Market Bosworth Community Hospital
Neutral carpeting underfoot complements the classic decor, creating a welcoming space for relaxation and entertaining. The room connects seamlessly to the dining area through French doors, enhancing the flow through the ground floor. Kitchen (4.25m x 3.63m) The kitchen features traditional wooden cabinetry with ample storage and tiled work surfaces. It includes integrated appliances and a central breakfast bar that doubles as a casual dining space. There is a door leading to t
2 pictures
Flat
£ 160,000
£ 165,000
3%
viewed
Hinckley, Hinckley and Bosworth
Equipped kitchenHeating
20 Sept 2026
Situated in a picturesque setting adjacent to the Ashby Canal, this apartment offers a balance of peacefulness and convenience. The apartment's location benefits from being close proximity to the A5 and the M69. The rooms include a large hallway, generously sized lounge diner, kitchen, two well sized bedrooms, the master with an with ensuite and a family bathroom. Gas Central Heating and Double Glazing
2 pictures
House
£ 170,000
£ 179,950
6%
viewed
Lash Hill, Hinckley and Bosworth
3 Bedrooms
GardenParkingPatio
20 Sept 2026
Heathcare
At 286 m from Hinckley Hospital
Park
At 320 m from Argents Mead
School
At 56 m from St. Peter's Catholic Primary School
Off-road parking to the front of the property adds further convenience, a rare feature for homes in this central location. To the rear of the house, you will find a good-sized garden, offering a private and secure space for children to play or for outdoor entertaining. The garden is mainly laid to lawn with a paved patio area, ideal for al fresco dining or summer barbeques. Mature shrubs and fencing provide a sense of seclusion and privacy, while still allowing plenty of sunlight to reach the space. This attractive outdoor area is a valuable extension of the living space, providing a peaceful retreat within the bustle of the town centre. With its