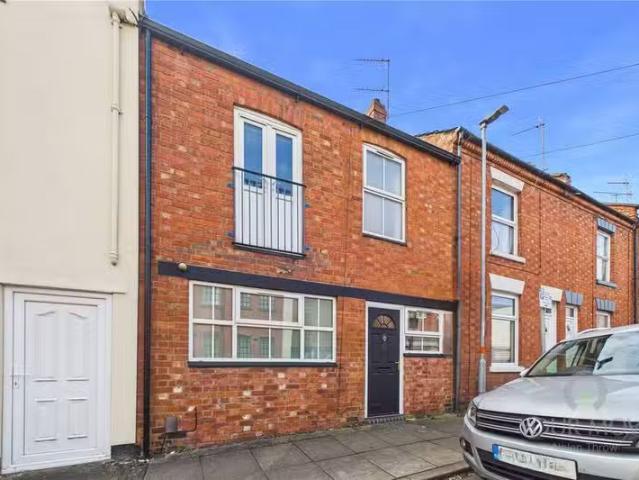
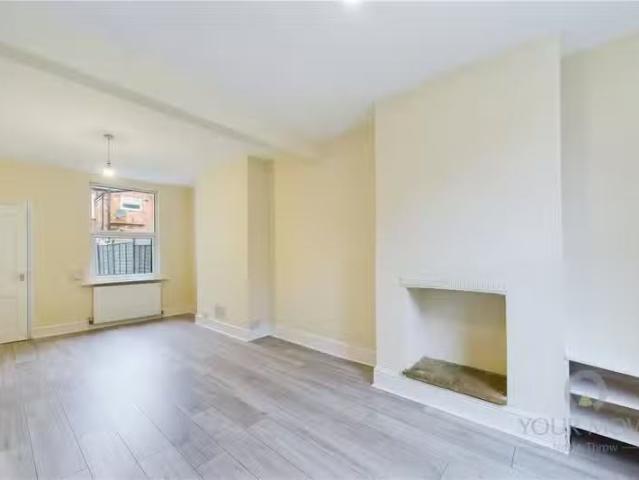
Brook Street is located in the popular residential area of Semilong, an ideal location within walking distance to both Northampton town centre and NorthamptonNorthampton Town Centre offers m
View photo
House
£ 1,100/month
viewed
3 Bedrooms
646 sq.ft
Garden
22 May 2026
There are bus services to and from Northampton town centre.
Brook Street is located in the popular residential area of Semilong, an ideal location within walking distance to both Northampton town centre and NorthamptonNorthampton Town Centre offers m
View photo
House
£ 825/month
viewed
1 Bedroom
1 Bathroom
312 sq.ft
BalconyEquipped kitchen
22 May 2026
Available at the end of June is this unique one bedroom house located in Ecton Street, situated within walking distance of the Northampton General Hospital and Northampton town centre.
View photo
House
£ 1,100/month
viewed
2 Bedrooms
1 Bathroom
549 sq.ft
GardenEquipped kitchen
6 Apr 2026
Brook Street is located in the popular residential area of Semilong, an ideal location within walking distance to both Northampton town centre and NorthamptonNorthampton Town Centre offers ma
View photo
House
£ 1,100/month
viewed
2 Bedrooms
1 Bathroom
538 sq.ft
GardenEquipped kitchen
6 Apr 2026
Brook Street is located in the popular residential area of Semilong, an ideal location within walking distance to both Northampton town centre and NorthamptonNorthampton Town Centre offers ma
View photo
House
£ 1,300/month
viewed
3 Bedrooms
689 sq.ft
Garden
27 Dec 2025
Zero Deposit Guarantee Available Connells Lettings are pleased to offer to the market this three bedroom situated in the EctonBrook area.
Cottage
£ 180,000
viewed
Semilong, Northampton
3 Bedrooms
Equipped kitchenHeating
27 Sept 2026
Heathcare
At 1 km from Northampton General Hospital
Nursery School
At 350 m from Spring Lane Nursery Unit
Park
At 132 m from Millers Meadow
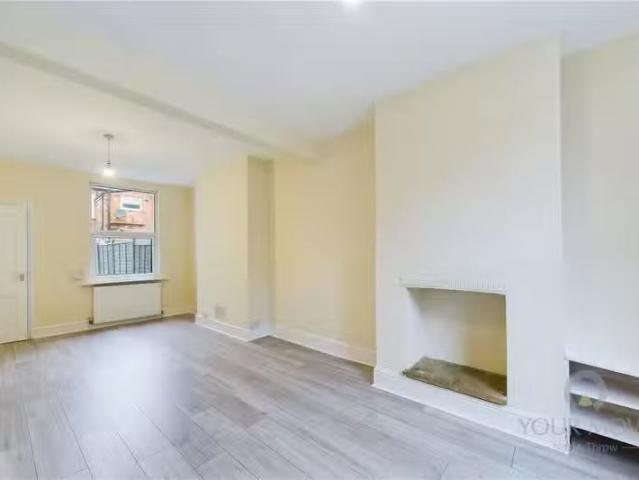
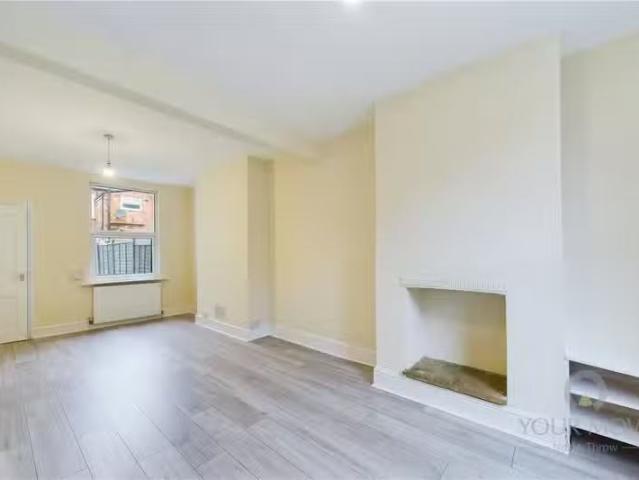
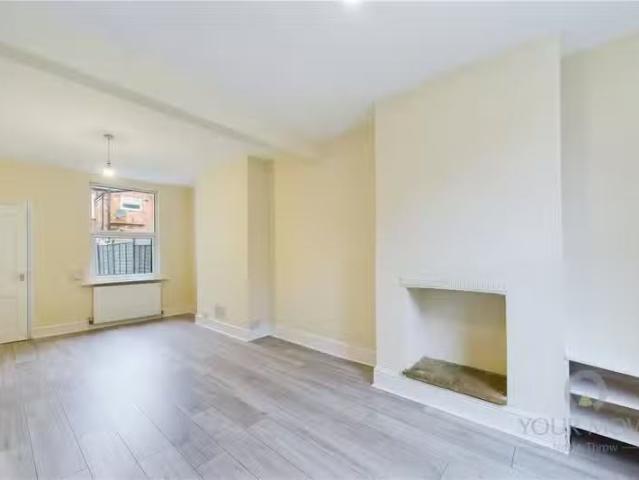
The property also benefits from UPVC double glazing, and gas central heating. Entrance Hall Enter via UPVC door, stairs rising to first floor, wooden laminate flooring, radiator. Lounge / Diner 6.77 x 3.06 (22'2 x 10'0 ) UPVC window to front aspect, wooden laminate flooring, two radiators. Kitchen / Breakfast Room 3.84 x 2.81 (12'7 x 9'2 ) UPVC window and door to rear aspect, skylight, a range of wall and base units with roll top work surfaces, stainless steel one and a half sink and drainer, integrated oven and hob with extractor over, space for washing machine, radiator. Bathroom 2.66 x 1.97 (8'8 x 6'5 ) Two obscure UPVC windows to
Give us your email and we'll notify you as soon as we have news about: