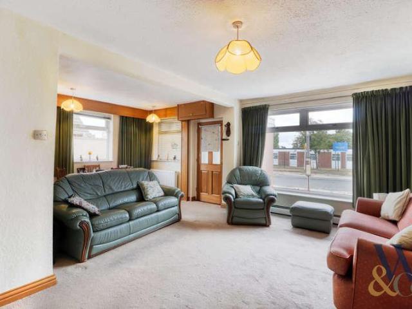
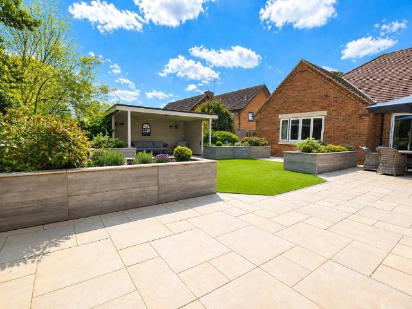
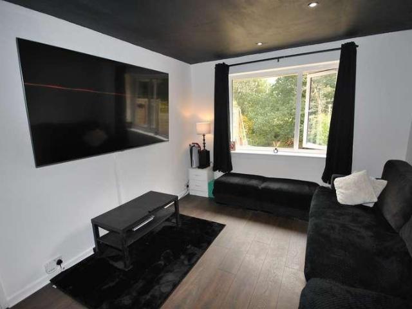
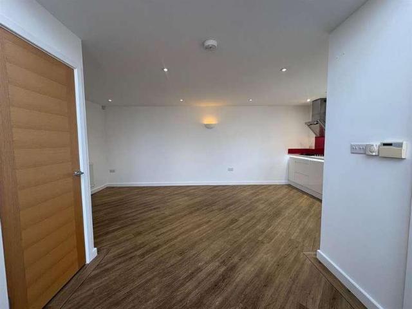
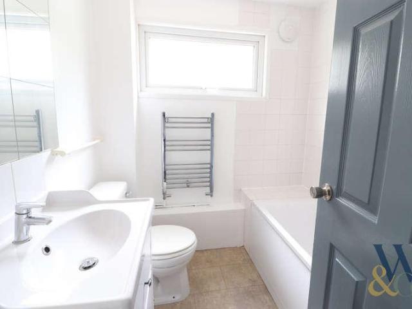
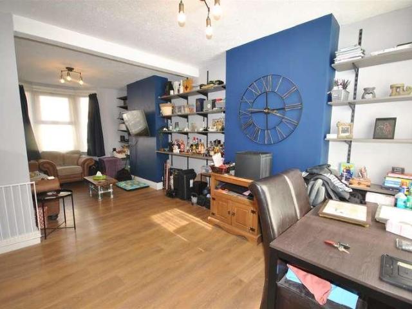
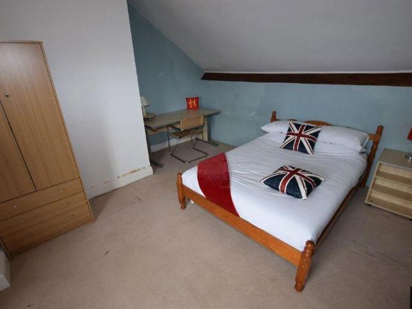
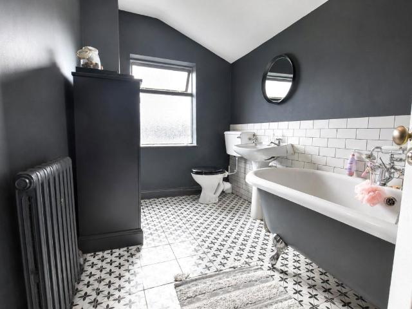
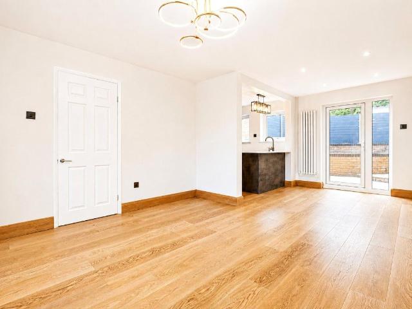
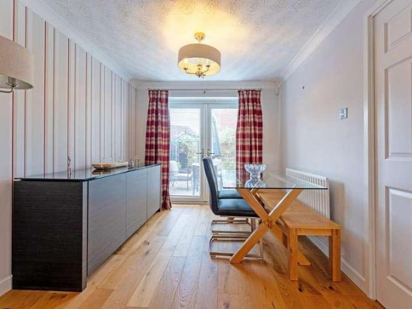
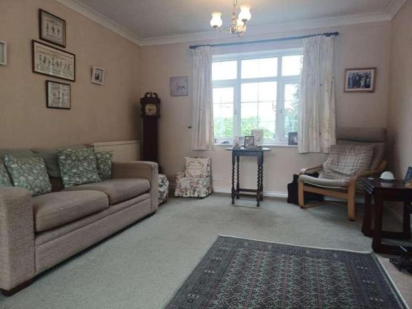
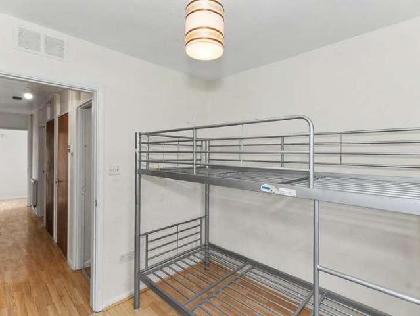
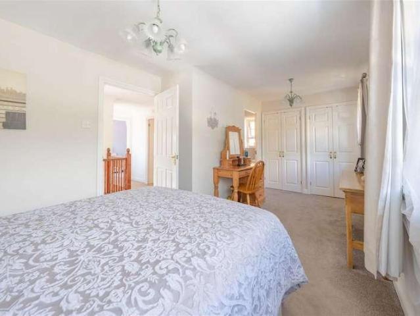
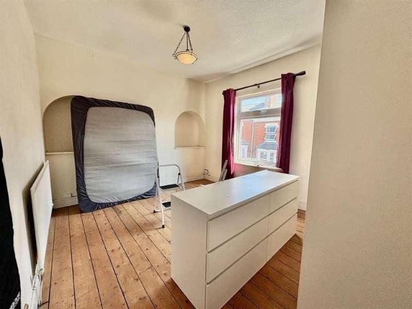
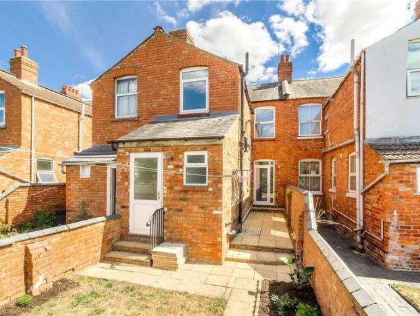
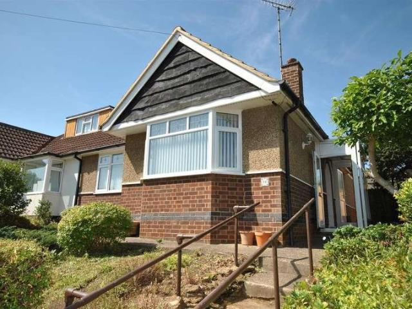
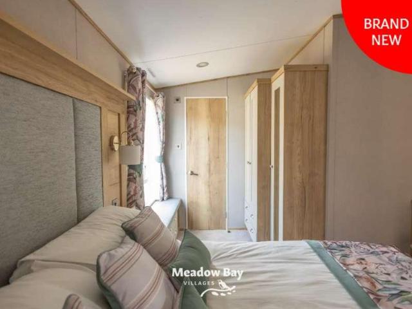
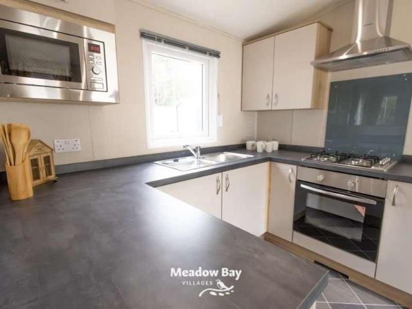
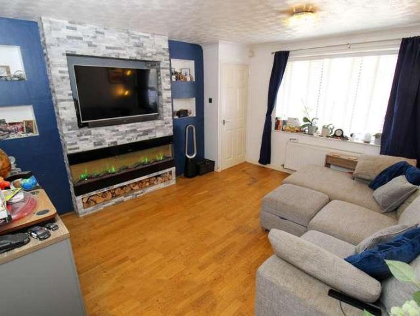
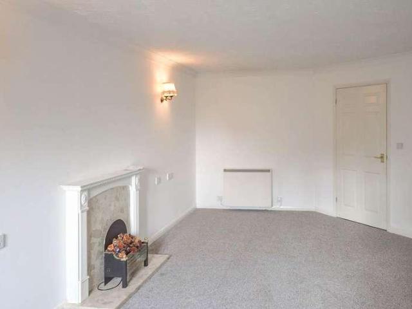
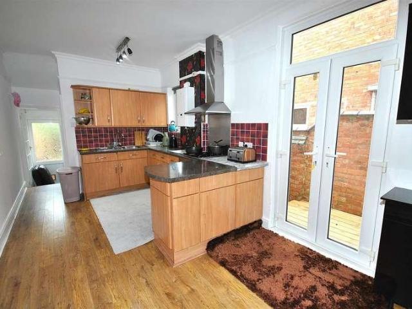
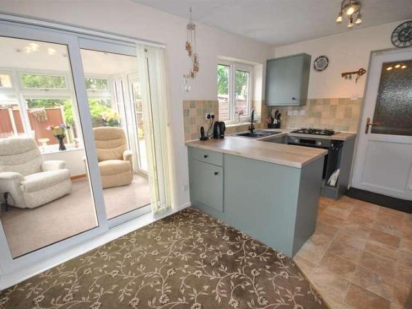
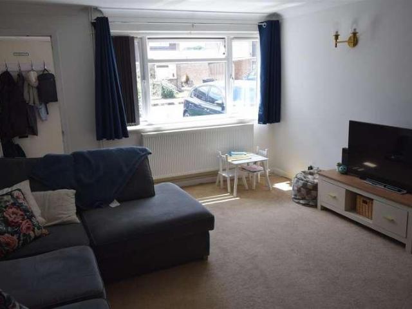
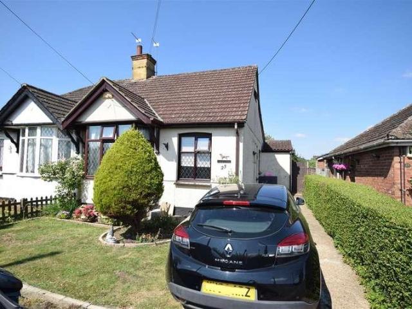
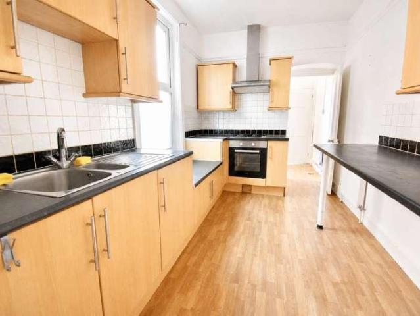
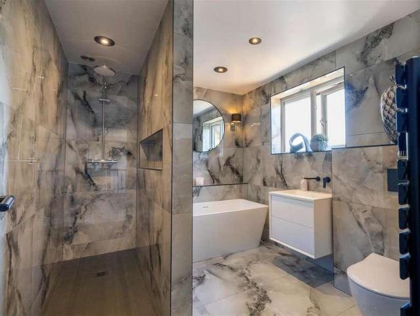
In brief, the accommodation comprises: Porch, spacious lounge, family bathroom, fitted kitchen, dining room/bedroom three. The first floor offers two further double bedrooms with the added benefit of fitted wardrobe to the primary bedroom. A viewing is highly recommended to avoid disappointment. Material information: Tenure: Freehold EPC: TBC Council Tax Band: C
2 pictures
New
£ 1,150,000
viewed
Headlands, Northampton
3 Bedrooms
21 hours ago
Heathcare
At 1 km from St Matthews Hospital
Nursery School
At 734 m from Kiddi Caru Day Nursery & Preschool
Park
At 477 m from Abington Park
No description available yet, please contact agent to get more details
The accommodation comprises entrance hall, lounge, kitchen, two bedrooms and a shower room. To the first floor there is an attic room which has previously been used as a bedroom. Outside there is a front garden and driveway giving off road parking and leading to the detached garage. The large rear garden is mainly laid to lawn and patio and enjoys a sunny aspect and a high degree of privacy.ACCOMMODATIONENTRANCE HALLStorm porch and entered via a new composite front door, radiator, wood flooring and doors to:-LOUNGE3.91m x 3.18m (12'10 x 10'5)UPVC double glazed window to the rear, wood flooring and double
2 pictures
New
House
£ 250,000
viewed
Headlands, Northampton
2 Bedrooms
GardenEquipped kitchenPowder room
1 day + 21 hours ago
Heathcare
At 1 km from Manfield Health Campus
Nursery School
At 264 m from Owls Nest Nursery
Park
At 435 m from Grange Road Open Space
Location The Headlands is a well-established and popular residential area in Northampton, offering a convenient suburban setting with a good range of
2 pictures
New
House
£ 215,000
viewed
Southfields, Northampton
3 Bedrooms
GardenEquipped kitchenParking
2 days + 21 hours ago
Nursery School
At 630 m from Woodvale Nursery
Park
At 420 m from Southfields Linear Open Space
School
At 552 m from Woodvale Primary Academy
Further benefits to the property include: Gas rad central heating, PVC glazing, off road parking and no upward chain. The ground floor comprises: Entrance hallway, a downstairs WC, a generous living and dining area with direct access to the landscaped rear garden, and a well-equipped fitted kitchen with ample storage and workspace. Upstairs, the property benefits from three well-proportioned bedrooms and a modern family bathroom. Externally, the home enjoys an enclosed rear garden, providing an excellent space for outdoor entertaining and family enjoyment, together with off-road parking to the front of the property. Conveniently located close to local
2 pictures
Flat
£ 30,000
viewed
Semilong, Northampton
1 Bedroom
BalconyEquipped kitchen
5 days + 21 hours ago
Heathcare
At 1 km from Northampton General Hospital
Nursery School
At 240 m from Spring Lane Nursery Unit
Park
At 346 m from Millers Meadow
90.98 monthly for ground rent and service charge (water is included). Exact breakdown to be confirmed by your legal representative. Property & Services information: Mobile Coverage: 4G/5G coverage is available in the area - please check with your provider Broadband Availability: Superfast broadband (FTTC and FTTP) is available in the area www.ofcom.org.uk/phones-telecoms-and-internet/advice-for-consumers/advice/ofcom-checker labs.thinkbroadband.com/local/postcode-search Utilities: Mains gas, electricity, mains water, and broadband are connected. Disclaimer: DISCLAIMER: Whilst these particulars are believed to be correct and are given in
2 pictures
House
£ 235,000
viewed
Phippsville, Northampton
3 Bedrooms
GardenEquipped kitchenCellar
5 days + 21 hours ago
Heathcare
At 745 m from Three Shires Hospital
Nursery School
At 445 m from Parade Day Nursery
Park
At 782 m from Abington Park
To the first floor there are three bedrooms and a family bathroom. Outside there is a low maintenance rear garden which is mainly laid to gravel and lawn and the garden enjoys a sunny aspect and privacy.ACCOMMODATIONGROUND FLOORENTRANCE HALLEnter via a UPVC double glazed front door with obscure glass window and porthole window above, radiator, stairs to the first floor and door to:-LOUNGE/DINER7.42m x 3.43m (24'4 x 11'3)UPVC double glazed window to the front and radiator. In the dining area there is a UPVC double glazed window to the rear and radiator. A door leads to:-KITCHEN/BREAKFAST ROOM5.26m x 2.34m (17'3 x 7'8)Fitted with a range of base and eye level units, modern work surfaces, stainless steel sink and drainer with chrome mixer tap, appliances to include
2 pictures
House
£ 320,000
viewed
Phippsville, Northampton
3 Bedrooms
Fireplace
1 week + 21 hours ago
Heathcare
At 870 m from St Matthews Hospital
Nursery School
At 633 m from Parade Day Nursery
School
At 195 m from Stimpson Avenue Academy
Stepping through the front door, the character of the home is immediately apparent. The welcoming entrance hall, complete with Victorian-inspired tiled effect flooring, high ceilings and decorative cornicing, sets the tone for the quality and style found throughout. To the front of the property, the elegant sitting room is bathed in natural light from the impressive bay window, with a decorative fireplace creating a warm and inviting focal point. Beyond, the separate dining room provides a wonderful setting for both everyday family meals and entertaining guests, with French doors opening dire
2 pictures
House
£ 225,000
viewed
Phippsville, Northampton
4 Bedrooms
GardenEquipped kitchenHeating
1 week + 1 day ago
Heathcare
At 577 m from St Matthews Hospital
Nursery School
At 259 m from Parade Day Nursery
Park
At 733 m from Abington Park
The property is arranged over 3 floors and has been specifically designed for shared accommodation. Each of the four well-proportioned bedrooms is suitable for individual letting, making the property ideal for professional tenants or students. The house features a modern communal kitchen, fully fitted with ample storage, worktop space and kitchen appliances, along with a communal living/dining area providing a comfortable shared space for tenants. Additional benefits include gas central heating, double glazing, and a private rear garden, offering spacious outdoor space rarely found with centrally located HMOs. Property Layout Ground Floor - The entrance hall has stairs to the first floor and access to the sitt
2 pictures
£ 179,995
viewed
Phippsville, Northampton
2 Bedrooms
1 week + 1 day ago
Heathcare
At 728 m from Northampton General Hospital
Nursery School
At 536 m from ABC123
Park
At 715 m from The Racecourse
No description available yet, please contact agent to get more details
2 pictures
£ 375,000
viewed
Northampton, Northamptonshire
4 Bedrooms
1 week + 2 days ago
Nursery School
At 654 m from St Benedicts Pre School
Park
At 549 m from Hunsbury Hill Country Park
School
At 281 m from Hunsbury Park Primary School
No description available yet, please contact agent to get more details
2 pictures
House
£ 340,000
viewed
Northampton, Northamptonshire
3 Bedrooms
GardenEquipped kitchenParkingConcierge
1 week + 2 days ago
Nursery School
At 645 m from St Benedicts Pre School
Park
At 595 m from Claystones Open Space
School
At 732 m from Briar Hill Primary School & Nursery
Discover this beautifully presented modern three-bedroom detached family home, ideally situated on a desirable corner plot in Beacon Court, Hunsbury Hill, Northampton
Bettermove are proud to present this 3 bedroom detached house in Northampton, available with no forward chain.The property benefits from double glazing Excellent transport connections can be found from Northampton train station, a variety of local bus routes, and quick access to t
2 pictures
Flat
£ 155,000
viewed
Northampton, Northamptonshire
2 Bedrooms
GardenEquipped kitchenParkingHeating
1 week + 5 days ago
Heathcare
At 1 km from Manfield Health Campus
Nursery School
At 692 m from Child First Nursery
Park
At 262 m from Burford Avenue Open Space
Bettermove are proud to present this 2 bedroom maisonette in Northampton, available with no forward chain.The property benefits from double glazing, and The exterior boasts a private rear garden, perfect for enjoying the summer months.Located in the popular town of Northampton, the property is close to
2 pictures
Updated
House
£ 192,750
£ 195,750
2%
viewed
Southfields, Northampton
2 Bedrooms
Equipped kitchenParkingPowder roomConcierge
1 day + 21 hours ago
Nursery School
At 937 m from Woodvale Nursery
Park
At 656 m from Dryleys Park
School
At 849 m from Overstone Park School
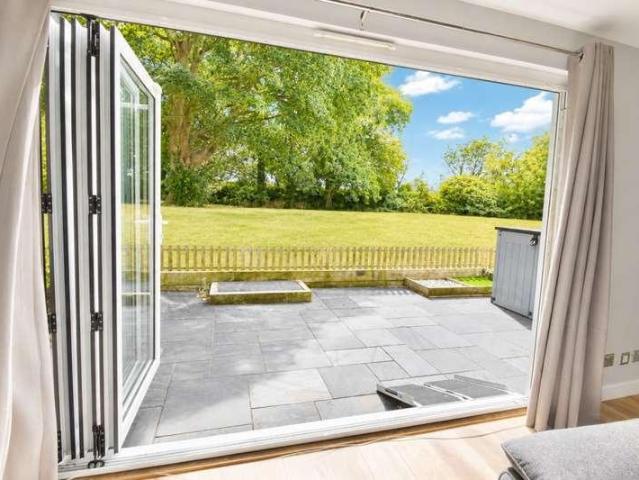
Bi-fold doors lead onto the rear terrace which enjoys far reaching views over parkland. The kitchen is superbly fitted out having an extensive range of wall and base units with Dekton work surfaces over and incorporating Bosch integrated appliances of microwave, oven, induction hob, fridge freezer and dishwasher. There are a number of storage areas whilst there is the benefit of a downstairs cloakroom/WC. At first floor level both bedrooms are well proportioned having fitted wardrobes and en suite facilities. The master bedroom has a beautifully fitted en suite compri
2 pictures
House
£ 199,995
viewed
Northampton, Northamptonshire
2 Bedrooms
Equipped kitchenConcierge
2 weeks + 21 hours ago
Heathcare
At 1 km from St Matthews Hospital
Nursery School
At 675 m from Omnipresence Childrens Day Care Centre
Park
At 440 m from Kingsthorpe Park
Situated within the popular and well-established area of Kingsthorpe, Northampton, this spacious two-bedroom terraced property offers an excellent opportunity
2 pictures
House
£ 565,000
viewed
Northampton, Northamptonshire
5 Bedrooms
Equipped kitchenPowder room
2 weeks + 5 days ago
Heathcare
At 1 km from St Andrews Hospital
Park
At 520 m from Tanfield Lane West Open Space
School
At 695 m from Northampton School for Boys
The kitchen/dining room is well-appointed with integrated appliances and is complemented by a separate utility room. Upstairs, a spacious landing with a striking arched window and a deep airing/linen cupboard leads to the master bedroom, which includes a dressing area with two built-in double wardrobes and an en-suite shower room. There are three additional bedrooms and a family bathroom. The versatile annexe is currently arranged with a ground floor bedroom area, and an open-plan living room/kitchen with integrated appliances on the first floor, along with a modern shower room. Externally, the property boasts a newly la
2 pictures
House
£ 195,000
viewed
Phippsville, Northampton
2 Bedrooms
GardenFireplaceEquipped kitchenCellar
3 weeks + 21 hours ago
Heathcare
At 1 km from St Andrews Hospital
Nursery School
At 902 m from St Matthews Nursery & Pre-school
Park
At 563 m from Abington Park
Northampton General Hospital is also within easy reach, while Northampton Railway Station is conveniently accessible, providing regular rail services
2 pictures
House
£ 300,000
viewed
Phippsville, Northampton
4 Bedrooms
GardenFireplaceConcierge
10 Aug 2026
Heathcare
At 713 m from St Andrews Hospital
Nursery School
At 922 m from Little Learners Childcare
School
At 568 m from Vernon Terrace Primary School
The accommodation begins with a welcoming entrance hall leading to two elegant reception rooms. The generous bay-fronted living room enjoys an abundance of natural light from its large uPVC double glazed window and centres around an attractive period fireplace, creating a warm and inviting living space. The separate dining room also retains period character and features glazed door which opens directly onto the rear garden, making it ideal for entertaining or family dining. Both reception rooms have b
2 pictures
House
£ 259,950
viewed
Northampton, Northamptonshire
3 Bedrooms
GardenParkingEquipped kitchenPatio
5 days + 21 hours ago
Heathcare
At 1 km from Manfield Health Campus
Nursery School
At 542 m from Child First Nursery
Park
At 170 m from Burford Avenue Open Space
Outside there is a front garden and driveway giving off road parking leading to the detached garage. The rear garden is mainly laid to lawn and patio and enjoys a sunny aspect and privacy. The property is being sold with vacant possession and no upper chain.ACCOMMODATIONGROUND FLOORENTRANCE PORCHUPVC double glazed entrance porch with UPVC double glazed door to the front and rear, storm porch leading to:-ENTRANCE HALL3.48m x 1.73m (11'5 x 5'8)Enter via a UPVC double glazed front door, loft access with pull down ladder, storage cupboard and doors to:-LOUNGE4.39m x 3.66m (14'5 x 12'0)UPVC double glazed bay window to the front, gas fire and radiator.KITCHEN2.84m x 2.57m (9'4 x 8'5)A re-fitted range of base and eye level units, modern work
2 pictures
£ 89,995
viewed
Northampton, Northamptonshire
2 Bedrooms
Equipped kitchen
30 Jul 2026
Nursery School
At 606 m from Old Rectory Day Nursery
Park
At 397 m from Manorfield Road Open Space
School
At 667 m from Ecton Brook Primary School - Belinge Campus
Discover luxury holiday home living with the 2025 ABI Ambleside Premier at Billing Aquadrome Holiday Park in Northampton.
2 pictures
£ 49,995
viewed
Northampton, Northamptonshire
2 Bedrooms
30 Jul 2026
Nursery School
At 606 m from Old Rectory Day Nursery
Park
At 397 m from Manorfield Road Open Space
School
At 667 m from Ecton Brook Primary School - Belinge Campus
the whole of 2026 pitch fees currently included, this is a fantastic opportunity to secure a stylish holiday home at Billing Aquadrome Holiday Park in Northampton
2 pictures
Updated
House
£ 200,000
£ 290,000
31%
viewed
Northampton, Northamptonshire
2 Bedrooms
GardenEquipped kitchenParking
21 hours ago
Heathcare
At 1 km from The Sett
Nursery School
At 841 m from Caring Kindergartens
Park
At 409 m from Westbury Close Park
The property briefly comprises: lounge/dining room, kitchen, double master bedroom, 2nd single bedroom and family bathroom. Outside there is both a front garden and larger than average enclosed rear garden with side access, along with ample off-road parking for several vehicles. Agent's Note: We believe there is potential to extend or build on the side of the property subject to planning permission. Creating strong potential for the new owners to grow into the property or add value in future! The property benefits from double glazing and electric central heating, ensuring a comfortable living environment. With no chain involved, the buying process can be swift and uncomplicated. Property & Services information: Mobile Coverage: 4G/5G coverage is available in the area - please check wit
2 pictures
Flat
£ 65,000
viewed
Northampton, Northamptonshire
1 Bedroom
Equipped kitchenParking
5 days + 21 hours ago
Heathcare
At 1 km from St Andrews Hospital
Nursery School
At 349 m from ABC123
Park
At 275 m from Becket's Park
The property is well located in the heart of Northampton town centre and offers accommodation comprising entrance hall, lounge, kitchen, bedroom and bathroom
2 pictures
House
£ 265,000
viewed
Phippsville, Northampton
3 Bedrooms
GardenEquipped kitchenCellarPowder room
5 days + 21 hours ago
Heathcare
At 1 km from St Andrews Hospital
Nursery School
At 982 m from Clarence House Day Nursery
School
At 382 m from Barry Primary School
On the first floor are three double bedrooms and a family bathroom. There is an enclosed rear garden and further features include gas radiator central heating and double glazed windows. The property is currently occupied under a Periodic Assured Shorthold Tenancy at a rent passing of ?1350 per calendar month giving a gross income of ?16,200 per annum making this property an ideal turn key rental investment with 6.11% rental yield.ACCOMMODATIONGROUND FLOORENTRANCE HALLEnter via double glazed front door to entrance hall. Staircase ascending to first floor with access to the cellar below. Radiator. D
2 pictures
House
£ 285,000
viewed
Northampton, Northamptonshire
3 Bedrooms
GardenEquipped kitchenParkingPatio
5 days + 21 hours ago
Nursery School
At 581 m from St Benedicts Pre School
Park
At 767 m from Duston Mill Reservoir
School
At 477 m from Hunsbury Park Primary School
Outside there is a front garden and driveway giving off road parking and leading to the single garage. The rear garden is mainly laid to lawn and patio and enjoys a sunny aspect and privacy. The property is being sold with vacant possession and no upper chain.ACCOMMODATIONGROUND FLOORENTRANCE HALLEnter via a UPVC double glazed front door with obscure glass window, stairs to the first floor, double radiator and door to:-LOUNGE4.19m x 3.51m (13'9 x 11'6)UPVC double glazed bay window to the front, gas coal effect fire with marble hearth and wood mantle, double radiator and door to:-KITCHEN/DINER4.42m x 2.79m (14'6 x 9'2)A re-fitted range of base and eye level unit
2 pictures
House
£ 300,000
viewed
Moulton Leys, Northampton
3 Bedrooms
GardenEquipped kitchenParkingPatio
5 days + 21 hours ago
Heathcare
At 1 km from Manfield Health Campus
Nursery School
At 394 m from Child First Nursery
Park
At 789 m from Burford Avenue Open Space
Upstairs are three bedrooms and a stylish four piece family bathroom. Outside, the property boasts front and rear gardens, off road parking and a west facing rear garden with multiple seating areas, an all weather covered patio. View now to avoid missing out.ACCOMMMODATIONENTRANCE PORCHEntrance via uPVC doubled glazed door with obscure glazed side screen. Spotlights to ceiling. Tiled floor. Panelled door to:LOUNGE5.11m (16'9) x 3.78m (12'5)uPVC double glazed window to front elevation. Stairs rising to first floor landing. Coving to ceiling. Wall light points. Archway to dining room. Panelled door to kitchen.DINING ROOM3.53m (11'7) x 2.01m (6'7)uPVC double glazed widow to rear elevation. Radiator. Cupboards h
2 pictures
House
£ 375,000
viewed
Moulton Leys, Northampton
3 Bedrooms
GardenEquipped kitchenParkingHeating
5 days + 21 hours ago
Heathcare
At 1 km from Manfield Health Campus
Nursery School
At 389 m from Child First Nursery
School
At 215 m from Kings Meadow School
The property further benefits from gas central heating, uPVC double glazing, front garden, driveway providing off road parking and sits in a plot of around 0.12 of an acre.ACCOMODATIONENTRANCE HALL2.39m x 1.24m (7'10 x 4'01)With staircase off rising to first floor landlingSHOWER ROOM2.39m x 1.24m (7'10 x 4'01)Recently refitted with a three piece suite comprising a low flush w/c, shower with glazed door and pedestal wash hand basin. Fully tiled walls and floor, heated towel rail and obscure uPVC double glazed window to sideDINING ROOM3.63m x 2.79m (11'11 x 9'02)With glazed double door to family room, central heating radiator, half panelled walls and open through toBREAKFAST AREA2.54m
2 pictures
House
£ 215,000
£ 225,000
4%
viewed
Phippsville, Northampton
3 Bedrooms
GardenEquipped kitchen
5 Aug 2026
Heathcare
At 1 km from St Andrews Hospital
Nursery School
At 890 m from St Matthews Nursery & Pre-school
Park
At 794 m from Brookland Pocket Park
The ground floor comprises a spacious open-plan living and dining room, offering an ideal space for both everyday family life and entertaining. The kitchen provides ample cupboard and worktop space, complemented by a practical utility room and a convenient downstairs W/C. To the first floor are two well-proportioned double bedrooms, both benefiting from built-in wardrobes, a smaller third bedroom, and a family bathroom. Externally, the property enjoys a generous rear garden, providing plenty of space for outdoor entertaining or family enjoyment. Further benefits include UPVC double glazing and gas-fired central heating. Located within the ever-popular Abington area
2 pictures
House
£ 895,000
viewed
Cottarville, Northampton
4 Bedrooms
Equipped kitchenPatioPowder room
26 Jul 2026
Nursery School
At 974 m from Pavilion Pre School
Park
At 511 m from Conifer Rise Open Space
School
At 659 m from Standens Barn Primary School
Extending to approximately 3,000 sq ft, the accommodation has been thoughtfully redesigned to create an impressive and highly practical family home. The ground floor comprises an inviting entrance hall flowing through to a snug and bar area, which in turn leads to a beautifully presented kitchen. One of the standout features is the superb open-plan lounge/dining room, creating a wonderful space for everyday living and entertaining. There is also a downstairs cloakroom/WC. The principal ground floor accommodation overlooks a substantial patio area, providing an excellent setting for outdoor dining and entertaining. To the first floor are four well-appointed double bedrooms, including a principal