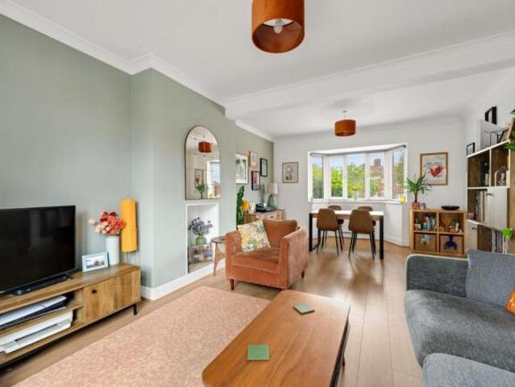
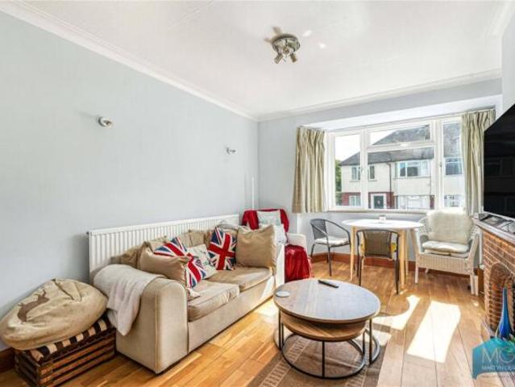
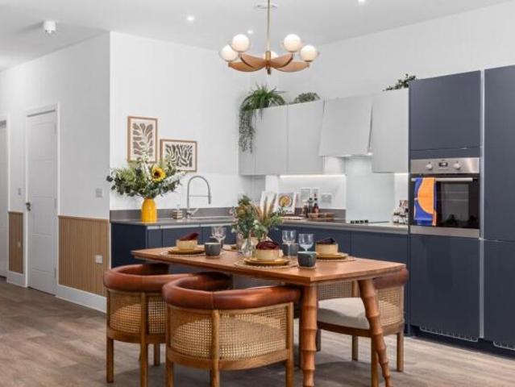
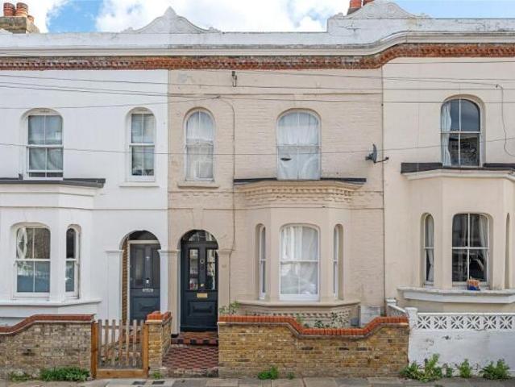
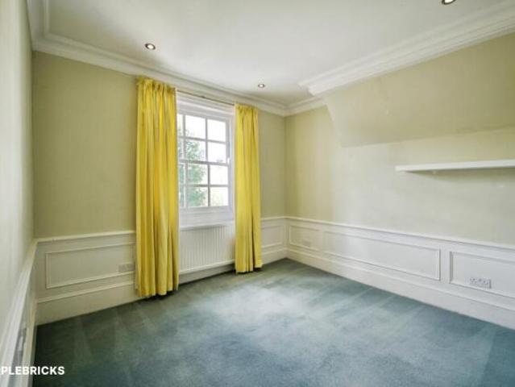
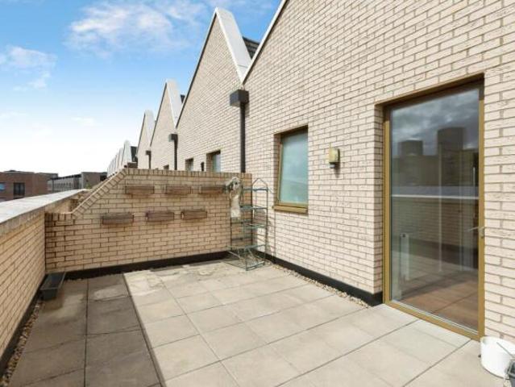
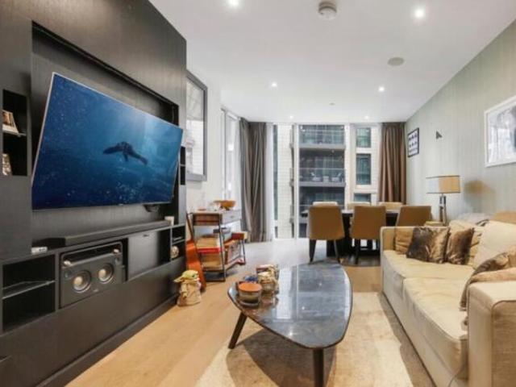
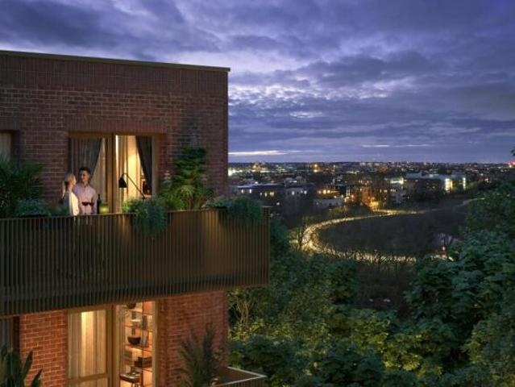
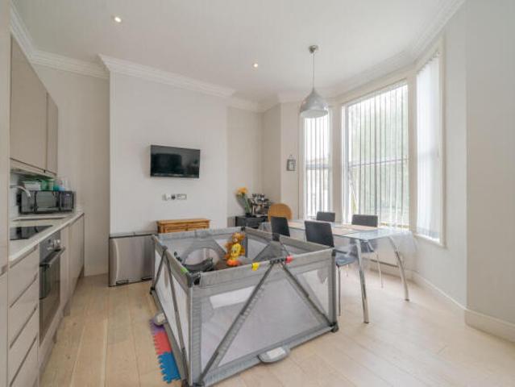
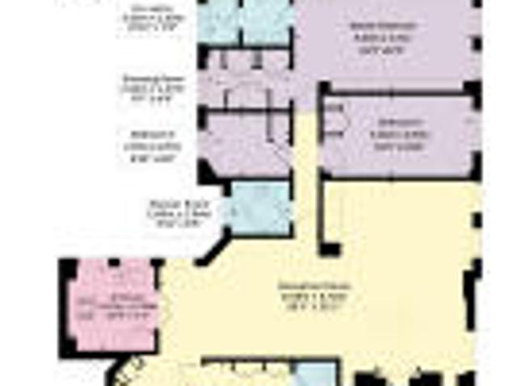
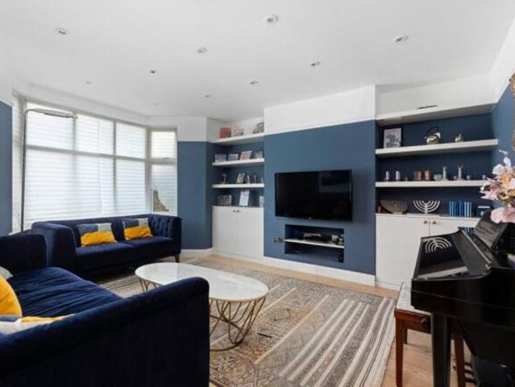
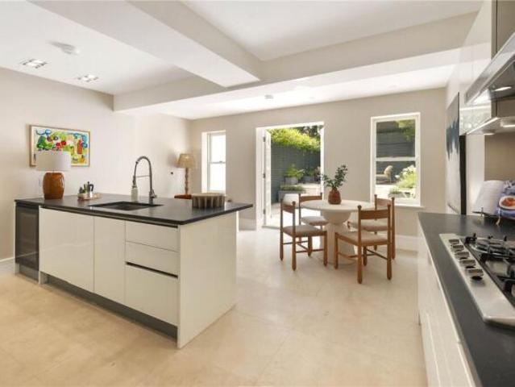
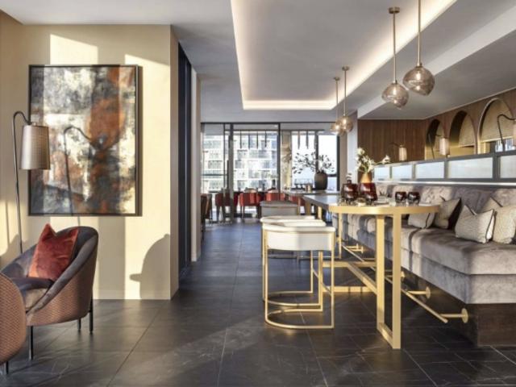
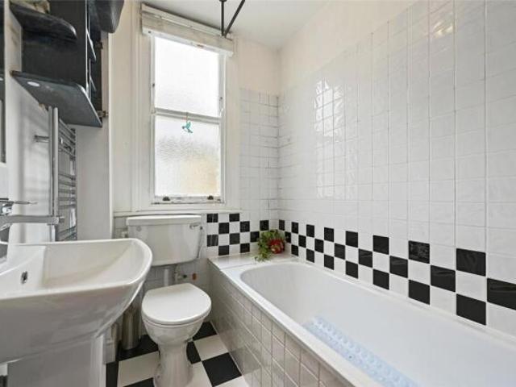
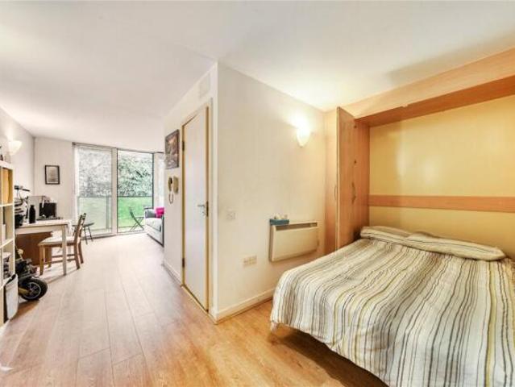
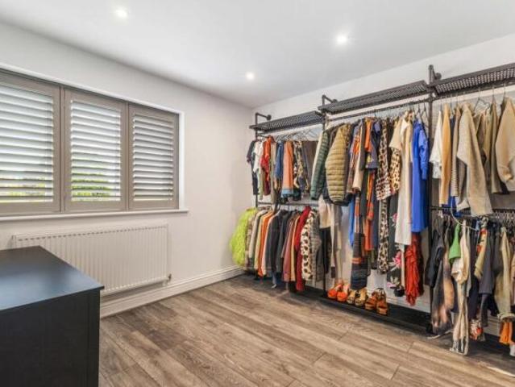
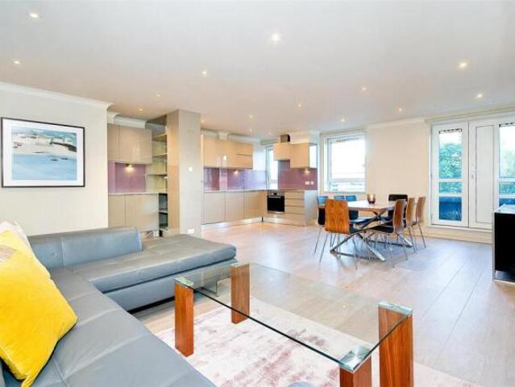
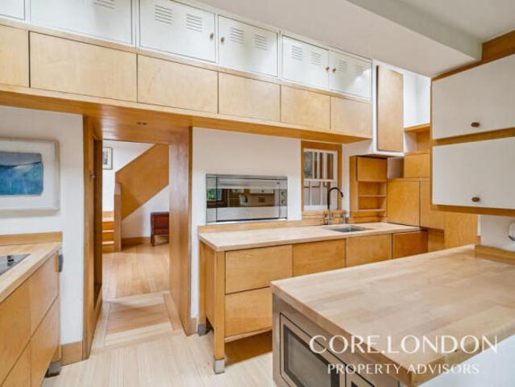
Features include an inviting double length reception room, well equipped kitchen with separate utility, first floor family bathroom, ground floor WC, gas central heating, double glazing and quality floor coverings. Accommodation comprises entrance hall leading into the reception room with front aspect bay, double doors to the rear onto the garden, and ample space for relaxing and entertaining. To the rear of the property, the kitchen comprises a range of matching wall and base units with work surfaces, incorporating inset sink unit, gas hob with overhead extractor, electric oven, and further space for
11 pictures
Maisonette
£ 450,000
viewed
Cat Hill
2 Bedrooms
1 Bathroom
GardenEquipped kitchenConcierge
6 days + 6 hours ago
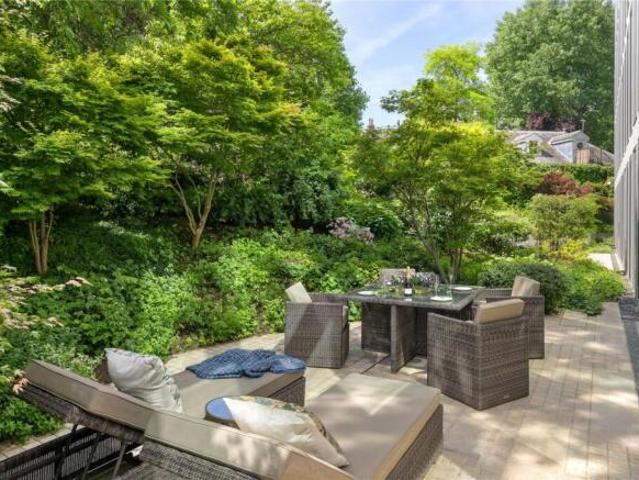
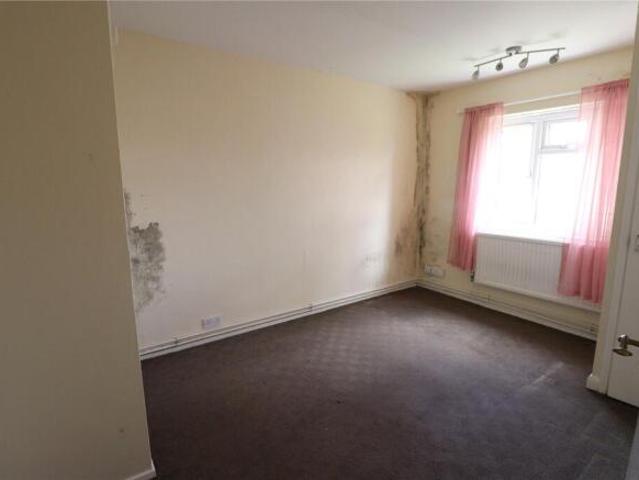
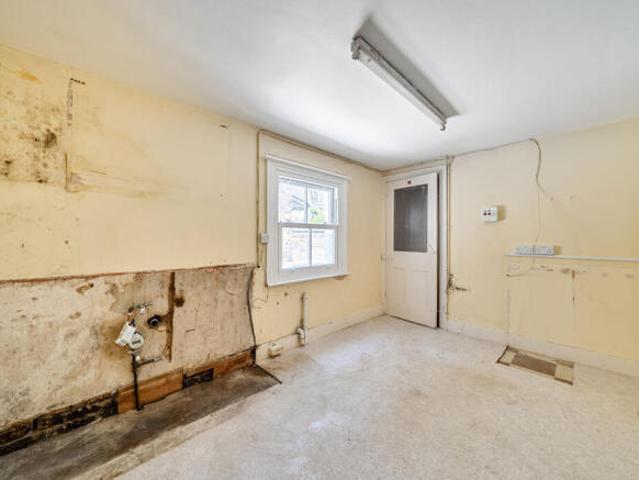
The property also offers useful built-in storage. Outside, the substantial private rear garden features paved areas and mature planting, The property would benefit from some updating, providing an ideal opportunity for the new owner to personalise the accommodation to their own taste. Situated on Eversleigh Road in Finchley, the property is conveniently positioned for local shops, amenities and transport connections. An appealing purchase for first-time buyers, downsizers or investors, with the added advantage of no onward chain. The Owners Love'The peace and quiet on this side of Nether Street'Having the Dollis Brook walk 200 meters awa
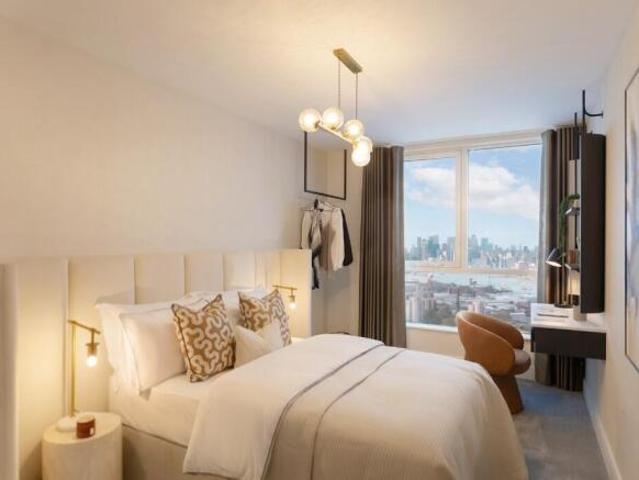
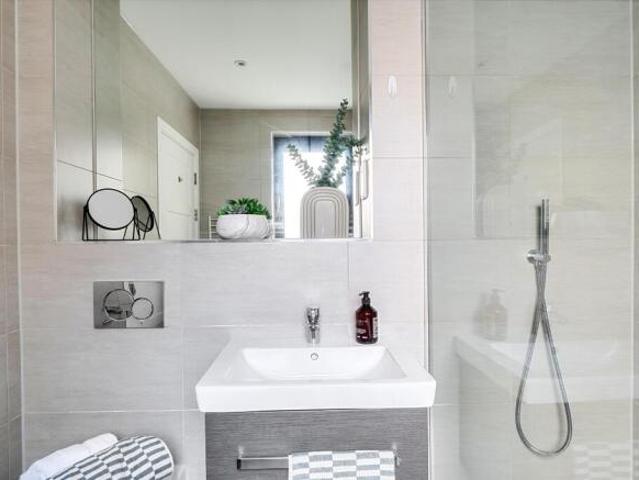
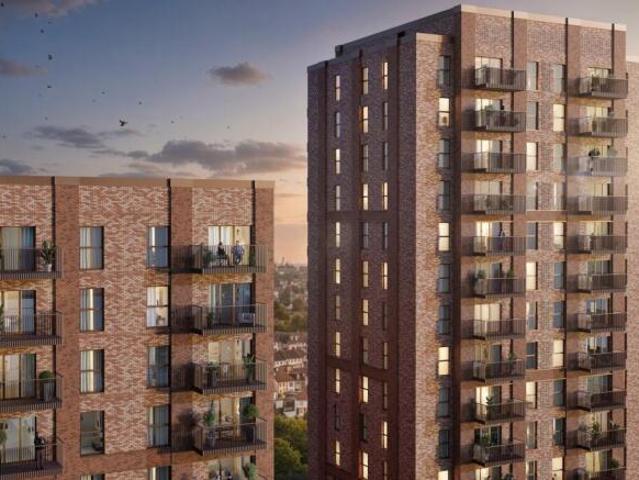
The apartment features a well-proportioned double bedroom with fitted wardrobe space, alongside a contemporary bathroom finished to a high specification. Cleverly designed storage and a welcoming hallway enhance the practicality of the layout, making the home both functional and comfortable. State of the art kitchen appliances complete the home, combining everyday convenience with contemporary design. Welcome to Woolwich Connected to city and culture in equal measure, discover a prestigious collection of 1 and 2 bedroom apartments in the London Borough of Greenwich. Just a short stroll from
13 pictures
Flat
£ 450,000
viewed
Cat Hill
1 Bedroom
45 sq.ft
Equipped kitchenConcierge
22 May 2026
The double bedroom is to the rear of the first floor and has good built-in storage. The well-equipped kitchen and the bathroom are off the hallway. This well-configured apartment of apx 486 sq ft appears to be in good order throughout and is ideally positioned in the heart of Brook Green. There are a multitude of gastropubs, restaurants and independent boutique shops on your doorstep! In addition, this property is within walking distance of the sensational new London Olympia development with its state-of-the-art music venues, restaurants and theatres
21 pictures
Apartment
£ 455,000
viewed
Cat Hill
1 Bedroom
55 sq.ft
GardenBalconyLiftEquipped kitchen
4 days + 6 hours ago
The kitchen flows into the open-plan dining and living space leading on to a private balcony perfect for alfresco dining and overlooking the private garden courtyard. Two double bedrooms, featuring an en suite and mirrored fitted wardrobe to primary bedroom. Plus, a main bathroom and plenty of storage throughout. Amtico flooring and carpet to all bedrooms. Lift access. Bike storage access. Leasehold with a 990-year lease Exclusive Incentive Receive up to £33,000 to spend your way on selected homes*. Whether you'd like to put it towards stamp duty, mortgage contributions, moving costs, furnishings or other eligible purchase e
3 pictures
Flat
£ 170,000
viewed
Cat Hill
1 Bedroom
Equipped kitchen
5 days + 6 hours ago
Key Features Lot 64 for sale by auction on 16/09/2026 To view the property or see a virtual tour please refer to the full sales particulars on the auctioneers website Subject to an Assured Periodic Tenancy Comprising Studio Room, Kitchen and Bathroom Lease with approximately 167 years remaining Hyde Park is located 0.2 miles to the south The extensive shops and amenities of Paddington, Marylebone and Central London are within easy reach Selfridges and Park Lane are also close by A Six Week Completion period is available on this Lot
9 pictures
Flat
£ 190,000
viewed
Cat Hill
1 Bedroom
BalconyEquipped kitchenParkingConcierge
5 days + 6 hours ago
Key Features Lot 172 for sale by auction on 16/09/2026 To view the property or see a virtual tour please refer to the full sales particulars on the auctioneers website Reception Room/Kitchen, Bedroom, Bathroom GIA approximately 45.23 sq m (487 sq ft) Lease with approximately 108 years unexpired A Balcony area is accessible off the Reception Room/Kitchen The property benefits from a designated Parking Space Harlesden Underground Station is nearby Virtual Tour available below
29 pictures
Flat
£ 375,000
£ 400,000
6%
viewed
Cat Hill
1 Bedroom
Equipped kitchenConcierge
5 days + 6 hours ago
The property presents an excellent opportunity for buyers looking to modernise and create a home tailored to their own style and specification. The accommodation comprises a generous reception room with plenty of natural light and engineered oak flooring, a separate kitchen, a well-sized double bedroom, a bathroom, and excellent storage, including two built-in storage/wardrobe spaces, a main separate storage room, and a large attic space. Further benefits include a private front door, with the apartment offering excellent scope for improvement throughout. Elmore Street is ideally positioned to enjoy the very best of Islington. Upper Street is just a short walk away, renowned for its excellent selection of independent cafés, restaurants, bar
19 pictures
Cottage
£ 1,150,000
viewed
Cat Hill
4 Bedrooms
2 Bathrooms
128 sq.ft
FireplaceEquipped kitchenConcierge
1 week + 6 hours ago
A large bay window floods the room with natural light, while a wealth of period features, including ornate cornicing and an attractive fireplace, create a wonderful sense of character. Herringbone flooring runs throughout, adding warmth and continuity to the space. The generous proportions allow for comfortable seating as well as a substantial dining table, making this a versatile room for both relaxed family living and entertaining. A few steps down to the rear of the property is the well-appointed kitchen, offering ample storage, integrated app
45 pictures
£ 2,000,000
viewed
Cat Hill
4 Bedrooms
3 Bathrooms
GardenEquipped kitchenConcierge
1 week + 6 hours ago
Arranged over three spacious floors, the three-bedroom house offers excellent volume throughout, with elegant living spaces that retain the character and proportions associated with its period heritage. Two reception rooms provide flexibility for formal entertaining, family living, a home office or playroom. At the heart of the home, the modern open-plan kitchen and dining area creates a wonderful social space for everyday family life and entertaining. From here, doors lead directly onto the private rear garden, providing a peaceful outdoor retreat and a natural extension of the living space. With three bedrooms arranged over thre
56 pictures
Farm
£ 4,500,000
viewed
Cat Hill
4 Bedrooms
Garden
1 week + 6 hours ago
Designed to maximise light, space, and seamless indoor-outdoor living, every detail of this home has been carefully considered to create an inspiring and sophisticated lifestyle environment. The spectacular triple-aspect living space forms the heart of the home, where dramatic floor-to-ceiling sliding glass walls open effortlessly onto sun-filled terraces and landscaped gardens, creating an incredible entertaining space and an exceptional connection to the outdoors. Whether hosting guests or enjoying quiet
19 pictures
Apartment
£ 5,450,000
viewed
Cat Hill
3 Bedrooms
202 sq.ft
GardenSwimming poolSecurity
1 week + 1 day ago
Description This is a three double bedroom apartment but with the wonderfully rare bonus of a private paved and landscaped garden, accessible from all the principal rooms. Beautifully presented, it also has 2.9m ceiling heights, floor to ceiling windows and south & west aspects that ensure the best of the natural light through the day. Completed in 2016, Hollandgreen Place was constructed on the site of the former Commonwealth Institute and is found on the southern border of Holland Park itself. It consists of three impressive interconnected buildings grouped around the former Institute’s exhibition building which is now the home of the new Design Museum. Residents are looked after by a full time 24hr concierge team and also have use of a number of private facilities including a 20m swimming pool with double he
45 pictures
Townhouse
£ 1,350,000
viewed
Cat Hill
4 Bedrooms
2 Bathrooms
GardenEquipped kitchenParkingConcierge
1 week + 1 day ago
One of the standout features is the position of the property, with the house enjoying views towards the park and both the garden and terrace benefiting from a desirable south-facing aspect. This creates a wonderful connection with the surrounding green space and provides excellent outdoor areas for relaxing, entertaining and enjoying the sunshine. The ground floor provides an impressive open-plan kitchen and reception area, creating a fantastic social space for modern living. The current owners have carried out a tasteful alteration to the living area, cleverly increasing the sense of space and creating a much larger and more versatile recept
9 pictures
Apartment
£ 205,000
viewed
Cat Hill
1 Bedroom
Equipped kitchen
1 week + 1 day ago
While the apartment would benefit from some modernisation, it offers excellent potential and is offered to the market chain free. Lease Information We understand the lease on the property is 125 years from 1987, (85 years) All prospective purchasers are advised to make their own enquiries and verify this information with a solicitor. Service Charges & Ground rent We understand the ground rent to be £10 per Annum and the Service charge TBC. All prospective purchasers are advised to make their own enquiries and verify this information with a solicitor
35 pictures
Flat
£ 790,000
viewed
Cat Hill
2 Bedrooms
75 sq.ft
BalconyGymEquipped kitchenSecurityParking
1 week + 1 day ago
The apartment boasts a spacious open-plan living and dining area with floor-to-ceiling windows, flooding the space with natural light. The sleek, fully fitted kitchen features modern appliances and high-quality finishes, making it perfect for both everyday living and entertaining. Two well-proportioned bedrooms include a luxurious master with en-suite, while the second bedroom is ideal for guests, a home office, or additional family space. A private balcony provides a tranquil spot to unwind, overlooking the landscaped grounds. Residents of Pinnacle House enjoy exclusive access to 24-hour concierge services, a residents' gym, and beautifully maintained communal areas. Secure underground parking and cycle storage are also available. Located i
47 pictures
Cottage
£ 1,000,000
viewed
Cat Hill
2 Bedrooms
88 sq.ft
GardenEquipped kitchenPatioPowder roomConcierge
1 week + 1 day ago
A guest cloakroom is also located on this level. The first floor comprises two bedrooms, including a generous principal bedroom with built-in storage, a second bedroom, and a family bathroom. Occupying the top floor is a substantial roof terrace, offering valuable outdoor space and an ideal setting for al fresco dining and entertaining. Whittlebury Mews West is conveniently positioned within easy reach of the amenities, restaurants and transport links of both Primrose Hill and Camden, as well as the open green spaces of Regent’s Park
15 pictures
Apartment
£ 442,000
viewed
Cat Hill
1 Bedroom
Equipped kitchen
1 week + 1 day ago
Total Area: 539 sq ft (50.10 sq m) Set between Wandsworth and leafy Earlsfield, enjoy hybrid living with quick transport connections to central London, or disconnect in 32 acres of urban wilderness on your doorstep. Room Dimensions G Bathroom. 2200mm x 2050mm (7'2' x 6'8') Bedroom 1. 4285mm x 3250mm (14'0' x 10'7') Kitchen. 1800mm x 3093mm (5'10' x 10'1') Living/Dining. 4765mm x 4253mm (15'7' x 13'11') Terrace 1. 1865mm x 3953mm (6'1' x 12'11')
13 pictures
Apartment
£ 356,000
viewed
Cat Hill
BalconyEquipped kitchen
1 week + 1 day ago
The south-facing private balcony creates a fantastic outdoor extension of your living space, while a generous double bedroom and sleek bathroom complete the home. Total area: 548 sq ft / 50.93 sq m Nestled in the vibrant heart of south-east London, Sydenham is a thriving neighbourhood that seamlessly combines leafy charm with the buzz of urban living. Room Dimensions G M122BPAA3200. Apartment Type A02. Bathroom. 2200mm x 2050mm (7'2' x 6'8') M122BPAA3200. Apartment Type A02. Bedroom 1. 3595mm x 3245mm (11'9' x 10'7') M122BPAA3200. Apartment Type A02. Hall. 1350mm x 2850mm (4'5' x 9'4') M122BPAA3200. Apartment Type A02. Kitchen / Lounge / Dining. 3690mm x 6548mm (12'1' x 21'5') M122BPAA3200. Apartment Type A02. Utility Cupboard. 857mm x 1770mm (2'9' x 5'9')
23 pictures
Flat
£ 500,000
viewed
Cat Hill
2 Bedrooms
1 Bathroom
49 sq.ft
Equipped kitchenConcierge
1 week + 1 day ago
Situation For an extensive choice of entertainment the bars and restaurants of Notting Hill, Queen's Park, Kilburn and Maida Vale are all within easy reach. Local transport links include Queen's Park Station (Bakerloo Line and overground) and Westbourne Park Underground Station (Hammersmith and City Lines), as well as Maida Vale Underground Station (Bakerloo Line) Property Ref Number: HAM-67115 Additional Information Lease has 120 years from 2010 Service Charge: £700-£900 pa approx. (Inclusive of ground rent and buildings insurance, collected bi-annually) Ground Rent: Included within service charge Local Authority: Westminster City Council Tax Band: D
52 pictures
Apartment
£ 4,950,000
viewed
Cat Hill
3 Bedrooms
144 sq.ft
GardenEquipped kitchenConciergeFully furnished
1 week + 1 day ago
Approximately 1,552 sq ft is arranged laterally, with no stairs and very little wasted circulation. The open-plan reception and two of three bedrooms face the garden square. The kitchen is fitted with integrated Miele appliances, bespoke cabinetry and brass-framed glass pivot doors that close it off when you are entertaining and open it up when you are not. The principal suite has a spa-inspired en-suite bathroom and a fully fitted walk-in wardrobe. Two further bedrooms give you guests one week and a study the next, one arranged with two singles and a daybed, the other a flexible study/bedroom. Three bathrooms in total, one en-suite, plus a separate powder room. A utility room adds built-in storage and a fold-down bed for a housekeeper to stay. Fifteen Portman Square
Further benefits include a gym/undercroft and with direct access to the west facing rear garden. Located with convenient access to major transport routes, 0.4 miles to the Independent Jewish School, 0.5 miles to the Ateres Beis Yaakov Primary School, 0.6 miles to the shops & restaurants at Brent Street and 1 mile to Hendon Central Underground station. Council Tax Band E
13 pictures
Cottage
£ 875,000
viewed
Cat Hill
3 Bedrooms
2 Bathrooms
GardenEquipped kitchenConcierge
1 week + 2 days ago
Ground floor accommodation comprises three reception rooms, a separate kitchen with doors to a paved rear garden, a separate WC and washroom with shower and handbasin. On the first floor are three double bedrooms and a bathroom. Externally there is a front garden and a paved rear garden
15 pictures
Cottage
£ 5,500,000
viewed
Cat Hill
5 Bedrooms
4 Bathrooms
260 sq.ft
GardenFireplaceEquipped kitchenConcierge
1 week + 2 days ago
The impressive 45-foot double reception room is bathed in natural light and features a striking fireplace, generous seating and dining areas, creating an ideal space for both everyday living and entertaining. To the rear, the spacious eat-in kitchen opens through French doors onto a beautifully maintained south-west-facing garden, offering the perfect setting for al fresco dining and outdoor gatherings. The accommodation comprises five well-proportioned bedrooms and four bathrooms, including a superb principal suite complete with a dressing room and luxurious en suite bathroom. Two further bedrooms also benefit from en suite facilities, while
24 pictures
Cottage
£ 1,250,000
viewed
Cat Hill
4 Bedrooms
2 Bathrooms
Equipped kitchenConcierge
1 week + 2 days ago
Added benefits also include spectacular far reaching views of North London. Conveniently situated within a short walk from Muswell Hill Broadway and its excellent range of shops and restaurants and excellent bus services to Highgate and East Finchley tube stations (Northern Line). Within catchment of Coldfall Primary and Fortismere secondary schools
The apartment has underfloor heating & comfort cooling. Residents have access to an Residents' Club Lounge on the 56th floor, 24 hour concierge services, Terrace areas, bar facilities, board rooms, a screening room, onsite restaurants as well as London's highest communal garden. World class leisure facilities include: luxury gymnasium, a resistance training circuit, 160 square meter swimming pool, as well as a spa, private treatment rooms, sauna & steam room
11 pictures
Cottage
£ 850,000
viewed
Cat Hill
3 Bedrooms
2 Bathrooms
FireplaceEquipped kitchenConcierge
1 week + 2 days ago
The dining area gives direct access to a private patio-garden. The first floor comprises two double bedrooms with built in cupboards and a family bathroom. The top floor has been converted to create the third double bedroom complete with ensuite-bathroom and built in cupboards as well. Location: Galloway Road forms part of the ever popular'Groves' area of Shepherd's Bush. Within easy reach of the area's diverse array of shops and restaurants, there are also several pubs and coffee shops close by. The outside spaces of both Wormholt and Ravenscourt Parks are just a short distance away, whilst superb transport links give easy access both in to and out of Central London. A number of well regarded s
11 pictures
Studio
£ 240,000
viewed
Cat Hill
1 Bathroom
Equipped kitchen
1 week + 2 days ago
Set within the popular New River Village development, the property benefits from a modern residential environment while being conveniently located for the amenities, cafés, restaurants and transport links of Crouch End, Hornsey and the surrounding area. An ideal home for a professional single occupant or anyone looking for a modern, low-maintenance studio in a desirable North London location. Early viewing is advised
55 pictures
£ 735,000
viewed
Cat Hill
4 Bedrooms
2 Bathrooms
196 sq.ft
Equipped kitchen
1 week + 2 days ago
Upon entering the property, you are welcomed by a bright and inviting entrance hallway which immediately sets the tone for the quality of accommodation on offer. Situated to the front of the property is the elegant living room, a wonderful space for relaxation which enjoys an abundance of natural light from dual aspect windows. The room is further enhanced by attractive plantation shutters, creating a stylish and sophisticated atmosphere while providing privacy when required. The heart of the home is undoubtedly the impressive open plan kitchen, dining and family area, designed with both everyday living and entertaining in mind. The modern kitchen is fitted with an extensive range of high quality w
The accomodation comprises an open plan large kitchen/dining, reception area with air conditioning & wooden floors throughout, Three double bedrooms two bathrooms (one ensuite). Added benefits include 24 hour concierge, CCTV, lifts, secure underground parking space and access to the communal gardens. There is an extensive regeneration ongoing in the local area including Paddington, Crossrail and Bakerloo line extension. The Underground and Overground are moments away, giving direct access to some of London's popu
49 pictures
Farm
£ 950,000
viewed
Cat Hill
2 Bedrooms
1 Bathroom
Garden
1 week + 2 days ago
At that point one can choose to enter the house, or proceed into a larger courtyard to gain access to the garden studio building added a decade ago. A flat-roofed building with five skylights, it shares a green wildflower roof garden with an adjacent 15’ storage building. The larger brick-lined courtyard provides a private and convenient outdoor transit space between the two buildings. It also serves as an elegant outdoor eating and entertainment space, and as a practical and protected play area for young children and pets. The ground floor of this two-story dwelling consists of a spacious semi-open plan living and dining area adjoinin