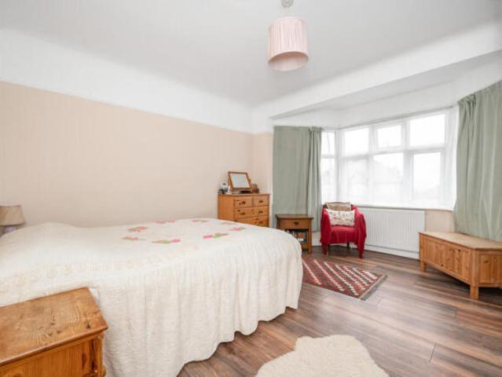
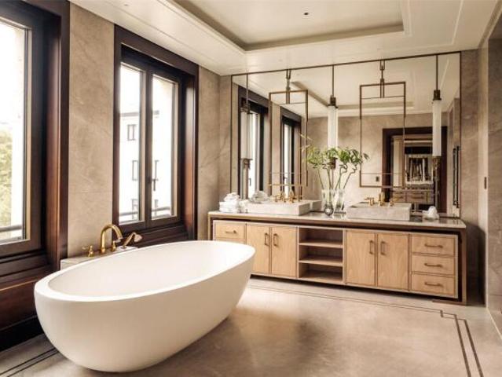
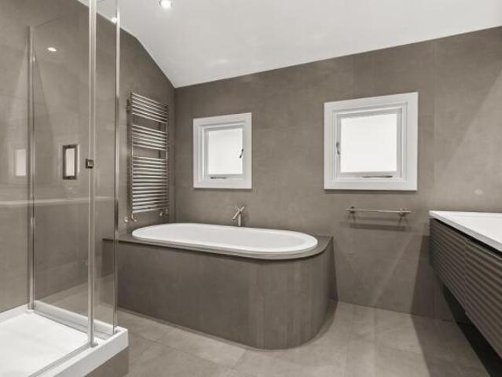
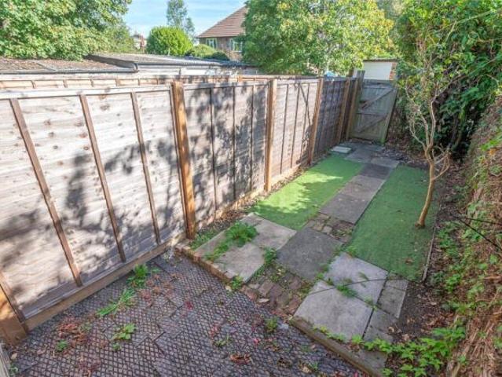
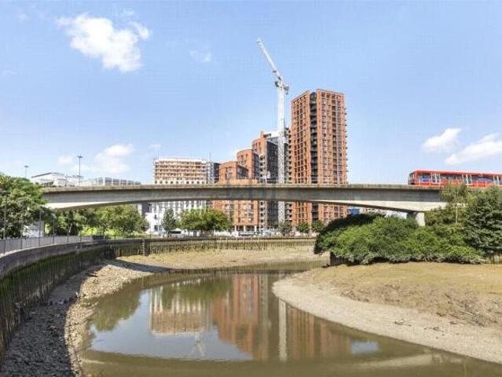
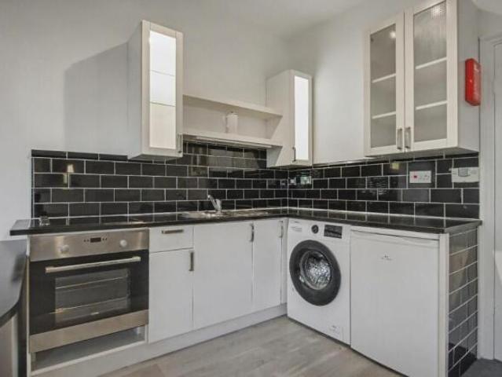
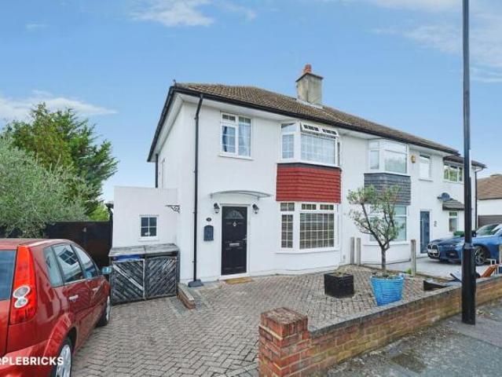
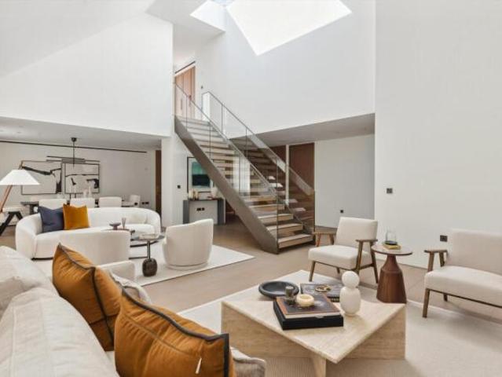
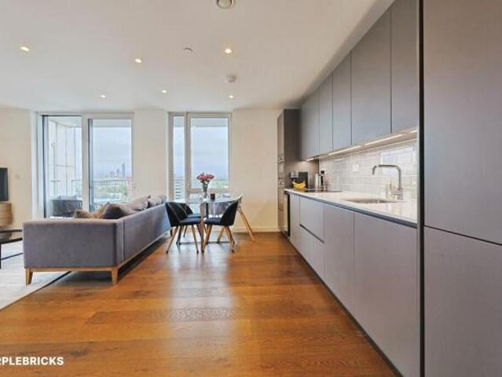
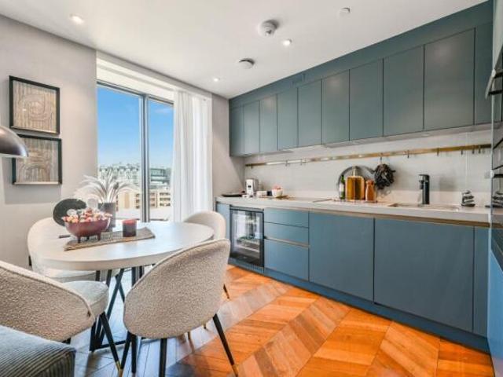
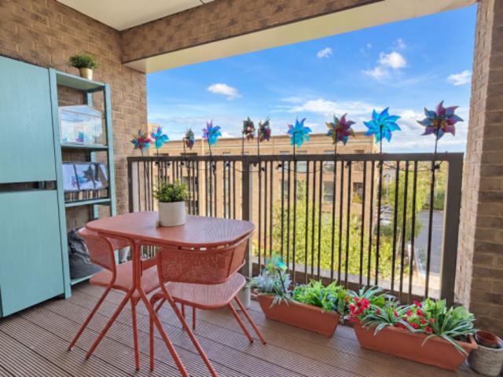
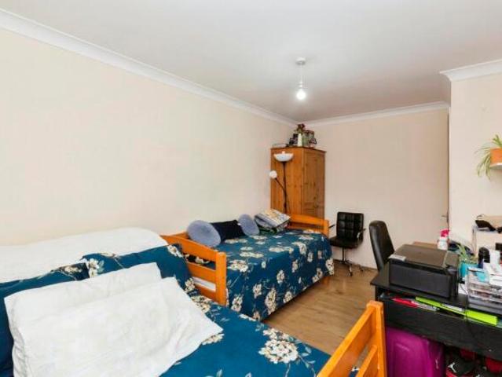
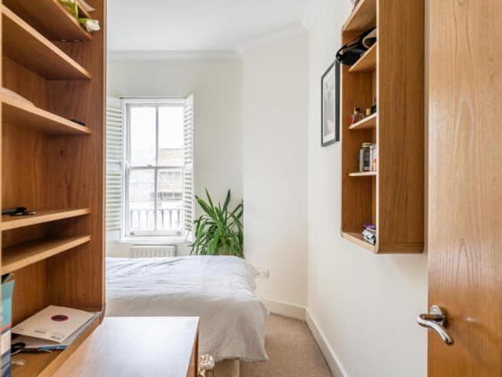
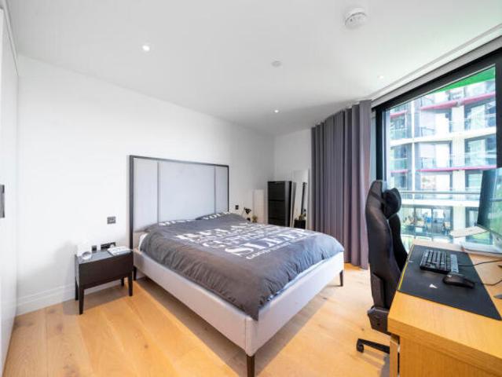
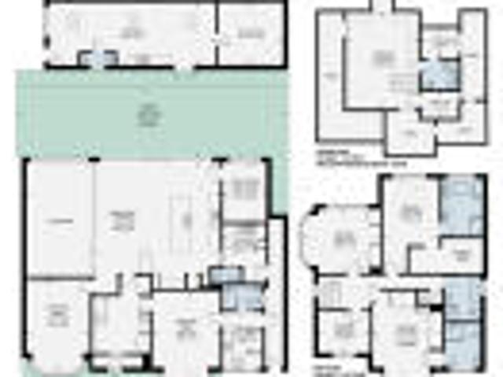
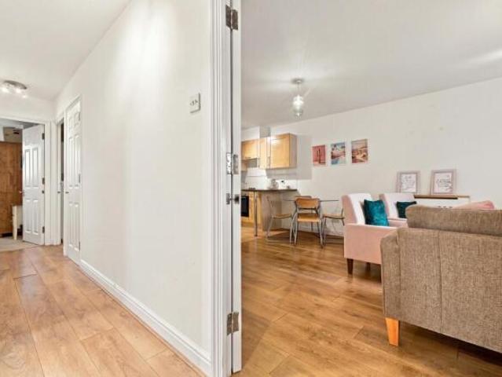
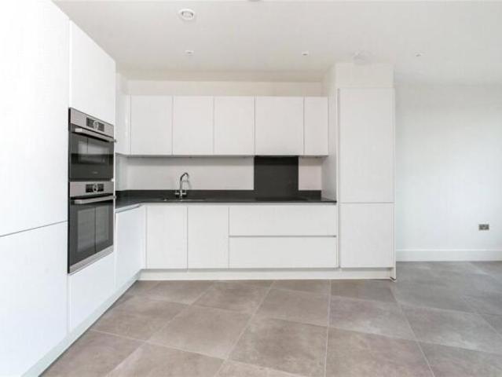
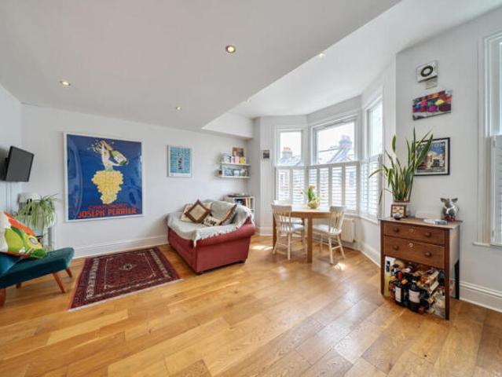
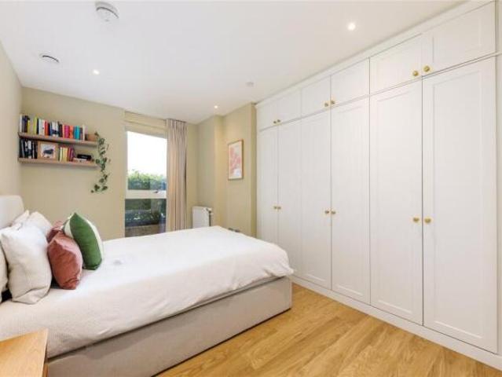
Presented in excellent, move-in-ready condition, the property offers a well-maintained interior with no immediate work required. The fixtures, fittings and finishes are of a pleasing standard, complemented by a neutral palette that provides a versatile backdrop for the buyer to introduce their own style and personal touches, with minimal effort or expense. Future developments could include extending the kitchen to incorporate the roof terrace into the internal space, the addition of a free-standing home office/gym/summerhouse in the enormous garden, or a loft conversion. All subject to any required planning permissions / building regulations). The accommodation occupies the first floor, measures approximately 609 sq ft (56 sq m), and comprises: P
17 pictures
New
Cottage
£ 47,000,000
viewed
England
6 Bedrooms
1,242 sq.ft
GardenGymEquipped kitchenPowder roomConcierge
2 days + 18 hours ago
Majestic modern family home offering gym, garden and roof terrace with London skyline views This exceptional property offers a mix of generous living areas
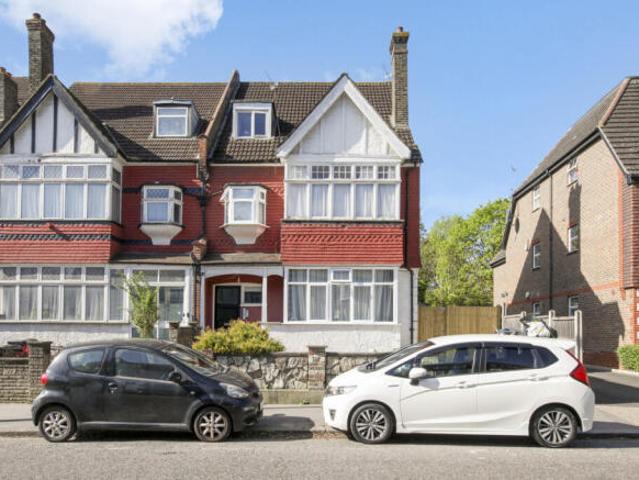
Ft. and set within an attractive Edwardian building. Offering a wonderful sense of peace and privacy, the property is situated on a quiet residential street and the flat benefits from no adjoining walls with neighbouring properties, as well as acoustic double glazing. Generous proportions throughout create a wonderful sense of space, while the property also benefits from extensive loft storage, offering potential for extension, subject to the necessary planning permissions. The heart of the home is a superb reception room with hardwood flooring, impressive proportions and an abundance of natural light, complemented by a sleek, fully integrated kitchen which offers space for dining. The generous principal bedroom features fitt
17 pictures
Updated
Apartment
£ 610,000
viewed
England
3 Bedrooms
1 Bathroom
93 sq.ft
GardenEquipped kitchenConcierge
2 days + 18 hours ago
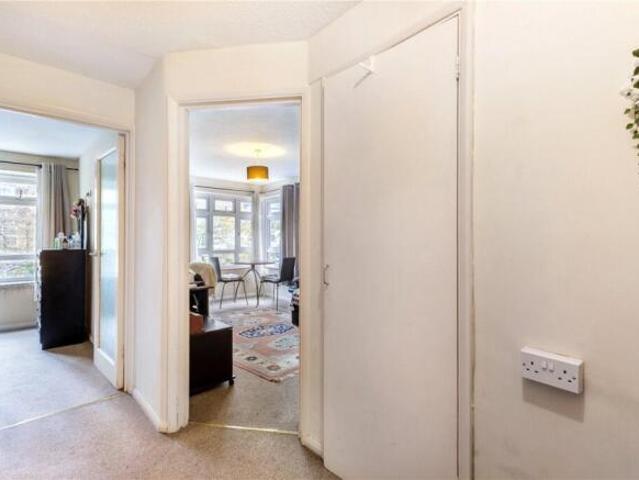
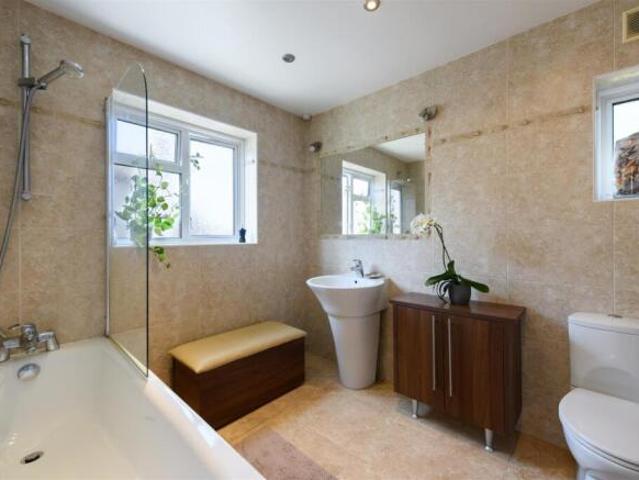
There is a good size reception room to the front with bay window, Three bedrooms (One Double and Two Singles), bathroom with large window and a good size Kitchen Diner at the back with an internal staircase providing direct access to the private garden (which has rear access). There is potential to convert the loft where a large 4th bedroom suite can be added. Sedgemere Avenue is a popular tree lined avenue located off East End Road close to several desirable schools whilst the amenities of East Finchley with its Tube Station (Northern Line) is 0.6 miles away. When it comes to green spaces, you are spoilt for choice with Victo
11 pictures
New
Apartment
£ 550,000
viewed
England
2 Bedrooms
80 sq.ft
GardenBalconyEquipped kitchenSecurityConcierge
2 days + 18 hours ago
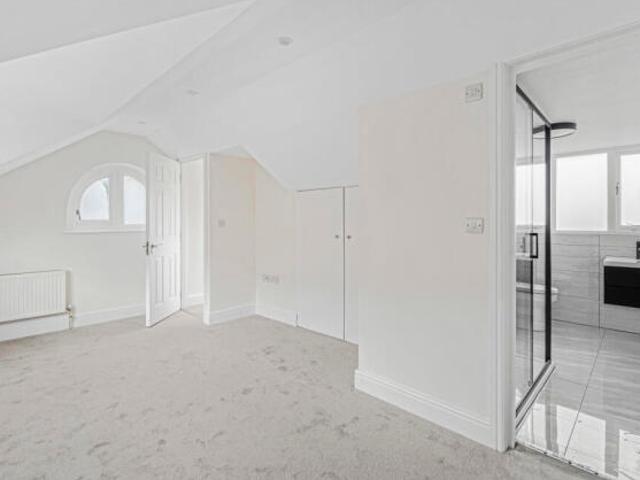
Floor-to-ceiling glazing provides excellent natural light, while direct access to the private balcony creates an attractive extension of the living space with views towards the River Lea. Both bedrooms are generous doubles. The principal bedroom benefits from its own en-suite shower room, while the second bedroom has access to a private winter garden, providing a versatile additional space for relaxing or working from home. A separate family bathroom completes the accommodation. Orchard Wharf occupies a waterside position on the west bank of the River Lea, close to the historic East India Docks. Residents benefit from a concierge service a
23 pictures
New
Flat
£ 319,000
viewed
England
1 Bedroom
36 sq.ft
Equipped kitchen
2 days + 18 hours ago
A stylish second-floor one-bedroom apartment, ideally situated in the heart of Kennington, offering great transport links in a convenient London location Located on Kennington Road, the property benefits from excellent transport links, with easy access to central London, as well as a wide range of local
27 pictures
Farm
£ 475,000
viewed
England
3 Bedrooms
1 Bathroom
GardenEquipped kitchen
3 days + 18 hours ago
The fitted kitchen provides a practical layout with matching wall and base units, while the family bathroom completes the accommodation. The large wrap-around garden is a particular highlight, providing plenty of space for children, entertaining and outdoor family life, with further potential to landscape and make the most of the available space. Although the property would benefit from some updating, it is in good overall order and offers a fantastic opportunity for someone looking to create a home to their own taste. There is also potential to extend, subject to planning, making this an exciting prospe
25 pictures
Flat
£ 18,500,000
viewed
England
3 Bedrooms
4 Bathrooms
284 sq.ft
SecurityParkingConcierge
3 days + 18 hours ago
Comprising approximately 3,067 sq ft of floor area, natural light floods the expansive open-plan reception and dining area, where large windows and skylights create an uplifting sense of space. The pale vintage oak flooring, laid in wide timber boards, ties the interiors together with understated warmth and refinement. The drawing room with its unique double-height proportions forms the dramatic heart of the home, with a striking exposed staircase, glass balustrade rises beneath a skylight, creating an impressive wow factor when entering the property. The penthouse features four generous bedroom suites, each designed with comfort, privacy, and natural light in mind. The principal
37 pictures
Flat
£ 625,000
viewed
England
2 Bedrooms
BalconyEquipped kitchen
3 days + 18 hours ago
The property is on the 8th floor and entering the flat there is an entrance hallway area with utility/storage cupboard to one side. The open plan kitchen-living room is the main focal point of the property with it's floor to ceiling windows & doors opening straight out to the private balcony. The large kitchen has cupboard space to one side and integrated fridge-freezer, electric hob, oven, microwave & drinks fridge. The living room area has space for sofas and a dining table & chairs making this a great area for entertaining. There are two double bedrooms both benefiting from built in wardrobes and the master bedroom also has an en-suite shower room. The family bathroom has a shower over the ba
25 pictures
Flat
£ 1,250,000
viewed
England
2 Bedrooms
3 days + 18 hours ago
Additional Comments BidX1 and Foxtons are working in Partnership as Joint Agents for the online auction and due to this any enquiries, viewings, bids or offers on the property will require your details to be shared between both Bidx1 & Foxtons. Viewings are by appointment only unless open house times are displayed, please contact us to book your appointment with our Auction teams. Subject to confirmation This means the buyer is invited to place a bid at or above the opening bid price of the listed property. Once bidding is closed, the vendor has 48 hours to decide if they want to accept the highest bid or not. If you are not the highest bidder your participation fee will be refunded in full within a maximum of 5 business days (unless delayed by the card provider) post the bidding c
12 pictures
Flat
£ 300,000
viewed
England
1 Bedroom
Equipped kitchenParkingConcierge
3 days + 18 hours ago
The double bedroom benefits from built-in storage, while the bathroom is conveniently positioned off the entrance hall. Residents also enjoy access to communal grounds and resident parking within the development. The apartment would make an ideal first-time purchase, pied-à-terre or investment opportunity, combining practical living space with a highly convenient location close to local shops, restaurants and Wimbledon Station. Effra Road is ideally positioned for the extensive amenities of Wimbledon Town Centre, including a wide selection of shops, restaurants, cafés and leisure facilities
42 pictures
Cottage
£ 1,350,000
viewed
England
4 Bedrooms
2 Bathrooms
130 sq.ft
Equipped kitchenConcierge
3 days + 18 hours ago
The ground floor provides a welcoming entrance, a large separate kitchen, downstairs bathroom and an impressive reception/dining room featuring double-height ceilings. The dramatic volume of the reception room creates a wonderful sense of space and light, while a cleverly designed mezzanine level provides additional versatile space and leads directly onto a private roof terrace – an ideal setting for entertaining or relaxing. Arranged over the upper floors are three substantial bedrooms, with the particularly generous principal bedroom occupying the second floor and benefiting from a stylish en-suite bathroom. The
10 pictures
Flat
£ 375,000
viewed
England
2 Bedrooms
71 sq.ft
BalconyEquipped kitchen
3 days + 18 hours ago
At the heart of the property is a generous open-plan kitchen, dining and living room, providing plenty of space for both relaxing and entertaining. The living area opens directly onto a private balcony, extending the living space outside and providing an ideal spot for a morning coffee or evening drink. There are two well-sized bedrooms, with the principal bedroom benefiting from its own en-suite shower room. A separate family bathroom serves the second bedroom and guests — making the apartment particularly well suited to couples, sharers, those working from home or buyers wanting a useful guest room. Being positioned on the top
21 pictures
Apartment
£ 270,000
viewed
England
2 Bedrooms
1 Bathroom
BalconyEquipped kitchenConcierge
3 days + 18 hours ago
Ideal for both first-time buyers and savvy investors, this beautifully presented and meticulously maintained two-bedroom apartment is now available for viewing. Boasting two generously sized double bedrooms, a stylish family bathroom, and a sleek, modern semi-open-plan kitchen and living area, this home is perfect for those who love to entertain. The spacious reception area opens onto a charming Juliette balcony, flooding the space with natural light and creating a bright, airy ambiance ideal for relaxing or socializing. This is a perfect blend of comfort and contemporary living. Location This enviably located apartment sits at the end of a peaceful cul-de-sac, offering a serene retreat just moments away from the expansive greenery of Wanstead Flats, perfect for leisurely walks or outdoor activities. The vibrant amenities of Manor Park are practically at your doorstep, ensuring you’re never far from shops, cozy cafés, trendy bars, and essential services. For
27 pictures
Flat
£ 525,000
viewed
England
2 Bedrooms
1 Bathroom
56 sq.ft
GymEquipped kitchenParking
3 days + 18 hours ago
The apartment further benefits from secure allocated parking and a long lease, making it an attractive option for first-time buyers or investors seeking a well-located home, offering potential to personalise Situation The property is ideally located in the heart of Clapham Old Town and moments from the open spaces of the Common. Clapham Old Town offers various boutiques, bars, restaurants, supermarket and gym. Local transport links include Clapham Common Underground Station (Northern Line) and Clapham High Street Overground Station (part of the new
31 pictures
Flat
£ 1,400,000
viewed
England
3 Bedrooms
2 Bathrooms
109 sq.ft
BalconyEquipped kitchenConcierge
3 days + 18 hours ago
The principal reception room combines a spacious seating area with a clearly defined dining space and a contemporary open plan kitchen, fully equipped with integrated appliances. Floor-to-ceiling glazing floods the room with natural light, while doors open onto a generous river-facing terrace, providing an exceptional setting for outdoor dining. All three bedrooms are comfortable doubles and enjoy attractive river views. The principal bedroom forms an elegant suite with fitted wardrobes, a stylish en-suite shower room and direct access to a private west-facing balcony. The second bedroom also benefits from fitted wardrobes and shares access to the balcony, while the third double bedroom is served by a contemporary family bath
24 pictures
Farm
£ 1,100,000
viewed
England
4 Bedrooms
2 Bathrooms
181 sq.ft
GardenEquipped kitchenParkingPowder roomConcierge
3 days + 18 hours ago
There is also a convenient cloakroom and a separate office space that can also double as a fifth bedroom. On the first floor are three bedrooms and a generous family bathroom. The property further benefits from a spacious loft extension providing a large fourth double bedroom, complete with an en-suite bathroom and ample storage. An additional benefit is the installation of underfloor heating across the kitchen/diner and both bathrooms. Externally, the property boasts a substantial, mature rear garden extending over 11
45 pictures
Flat
£ 48,000
£ 480,000
90%
viewed
England
1 Bedroom
38 sq.ft
BalconyLift
3 days + 18 hours ago
It has a private balcony with views across this leafy, picturesque part of central London.
37 pictures
Farm
£ 1,000,000
viewed
England
9 Bedrooms
5 Bathrooms
220 sq.ft
GardenEquipped kitchen
4 days + 18 hours ago
Situated in the popular South West London area of Norbury, this substantial nine-bedroom end-of-terrace converted house offers an attractive investment easy reach of the open green spaces of Norbury Park and Norbury railway station, offering convenient transport links for commuters travelling across London
66 pictures
Farm
£ 2,350,000
viewed
England
6 Bedrooms
5 Bathrooms
450 sq.ft
GardenFireplaceEquipped kitchenParkingConcierge
4 days + 18 hours ago
Every aspect of the property has been thoughtfully considered, resulting in a beautifully balanced and highly functional home that combines elegant design with exceptional quality throughout. To the front, the property provides off-street parking for multiple vehicles. A generous and welcoming entrance hall leads to a formal front reception room featuring a fireplace, ideal for more traditional living or entertaining. Opposite, a further substantial reception room offers excellent flexibility and may alternatively be used as a sixth bedroom. This space benefits from its own kitchen and en-suite shower room, making it ideal for mult
12 pictures
Flat
£ 325,000
viewed
England
2 Bedrooms
1 Bathroom
BalconyEquipped kitchen
4 days + 18 hours ago
Occupying a prime corner position, the apartment benefits from an abundance of natural light and excellent ventilation through its triple-aspect windows, creating a bright, airy and comfortable living environment throughout the year. The property features a spacious open-plan lounge, dining and kitchen area, providing the perfect setting for both everyday living and entertaining. The living area opens directly onto a private balcony, ideal for enjoying a morning coffee or relaxing after a busy day. The accommodation further comprises two generously sized double bedrooms, a contemporary family bathroom and excellent storage space throughout. The apartment is located on the
17 pictures
Apartment
£ 490,000
viewed
England
2 Bedrooms
72 sq.ft
GardenBalconyGymEquipped kitchenSecurityConcierge
4 days + 18 hours ago
The principal bedroom benefits from fitted wardrobes and a luxurious en-suite bathroom, while the second double bedroom also includes built-in wardrobes, making the property ideal for professionals, couples, families, or investors alike. A modern family bathroom and additional hallway storage further complement the accommodation. Residents of Discovery Tower enjoy access to a range of premium on-site facilities including a concierge service, residents-only gym, and a stunning rooftop garden. Agent note: The floorplan is for indicative purposes only. Tenure: Leasehold approximately 238 years remaining. Service Charge: £4950pa Ground Rent: £200pa Council T
35 pictures
Cottage
£ 5,988,000
viewed
England
5 Bedrooms
3 Bathrooms
280 sq.ft
GardenConcierge
4 days + 18 hours ago
Inside, the property beautifully balances formal entertaining spaces with comfortable family living, featuring grand reception rooms with soaring ceilings, classic sash windows, and integrated air conditioning. Crucially, the home boasts a rare, sun-drenched, south-west facing private rear garden, offering a peaceful, secluded retreat that is incredibly hard to find in this central location. Perfectly positioned on the boundary of Knightsbridge and Chelsea, the property offers residents the absolute best of both worlds in one of London's most established prime locations. A mere five-minute walk l
64 pictures
Cottage
£ 475,000
viewed
England
2 Bedrooms
3 Bathrooms
GardenEquipped kitchen
4 days + 18 hours ago
The ground floor also benefits from a convenient WC and a well-appointed kitchen, which offers direct access to the rear garden, creating the perfect setting for outdoor dining and family enjoyment. To the first floor are two well-proportioned double bedrooms, with the principal bedroom benefitting from its own en-suite shower room. A family bathroom serves the remaining accommodation, while the additional WC provides further practicality for modern-day living. Externally, the property enjoys a private rear, side and enclosed front gar
16 pictures
Apartment
£ 970,000
viewed
England
3 Bedrooms
2 Bathrooms
111 sq.ft
GymSwimming poolEquipped kitchenSecurityConcierge
4 days + 18 hours ago
The kitchen is modern and understated with integrated appliances and practical workspace, while full-height glazing leads directly onto the terrace, creating a natural extension of the living area. All three bedrooms benefit from full height windows to maximise natural light, whilst the main bedroom boasts it's own private en-suite. A contemporary shower room sits off the hallway, alongside additional storage and a separate utility cupboard, adding to the overall functionality of the apartment. Bow Green Development. A masterplanned scheme with over five acres of landscaped green space, set alongside Tower Hamlets Cemetery Park. Residents have access to The Bow Club, including a gym, pool, spa, co-working space, cinema room, and concierge, as well as on-site cafés and amenities. Location and Connectivity. Bo
23 pictures
Flat
£ 300,000
viewed
England
2 Bedrooms
1 Bathroom
65 sq.ft
GardenBalconyEquipped kitchenParking
4 days + 18 hours ago
The riverside balcony is a standout and you also have the London gold dust addition of private underground parking.
23 pictures
Apartment
£ 750,000
viewed
England
3 Bedrooms
4 Bathrooms
130 sq.ft
BalconySaunaSwimming poolGymEquipped kitchen
4 days + 18 hours ago
Seller's desired price: £790,000 A beautiful three double bedroom apartment available in one of the most sought after developments in North West London With benefits such as underfloor heating, comfort cooling, two private balconies with breathtaking views of London, video phone entry system, a fully fitted
12 pictures
Apartment
£ 625,000
viewed
England
2 Bedrooms
73 sq.ft
BalconyEquipped kitchenConcierge
4 days + 18 hours ago
Ideally located within close proximity to Victoria Park, London Fields and Broadway Market with an abundance of local artisan shops and amenities to frequent
8 pictures
Flat
£ 1,250,000
viewed
England
2 Bedrooms
1 Bathroom
Equipped kitchen
4 days + 18 hours ago
This gorgeous period property benefits from a share of freehold and comprises a generously sized open-plan kitchen, dining and living area, two double bedrooms, a modern shower room, and a private terrace
7 pictures
Apartment
£ 500,000
viewed
England
2 Bedrooms
GardenBalconyEquipped kitchenConcierge
4 days + 18 hours ago
The property comprises a welcoming entrance hallway, a utility cupboard with bespoke storage solutions, and an impressive open-plan reception room with floor-to-ceiling glazed doors opening onto a private balcony. The contemporary kitchen has been upgraded with higher-specification appliances including an enhanced fridge and hob. The principal bedroom benefits from bespoke fitted wardrobes and a luxurious en-suite shower room, complemented by a generous second double bedroom and an elegant three-piece family bathroom. Further enhancements include bespoke made-to-measure curtains and blinds throughout. Residents of Stadia One enjoy secure bicycle stor