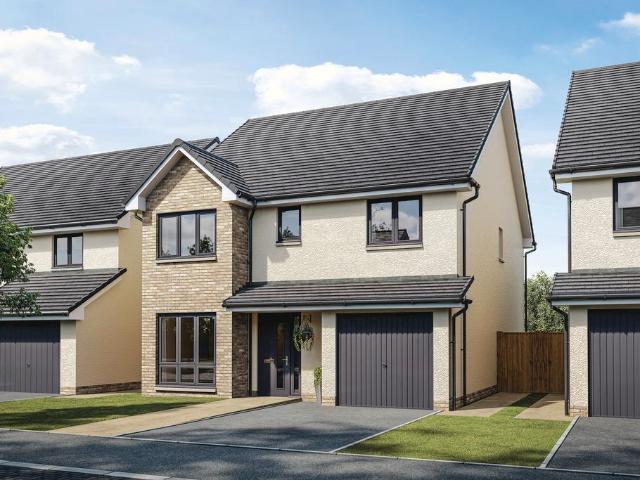
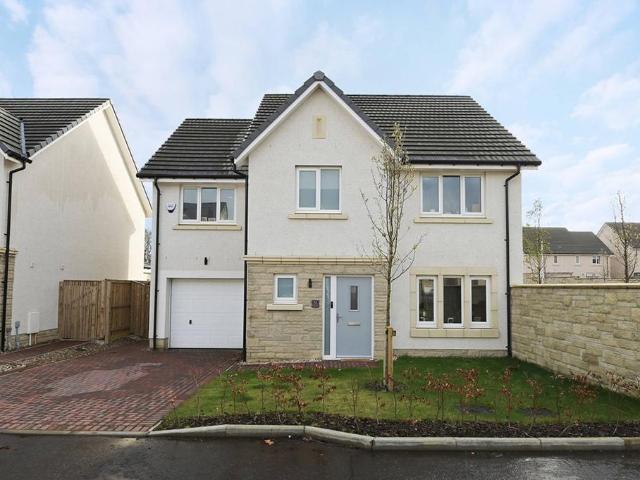
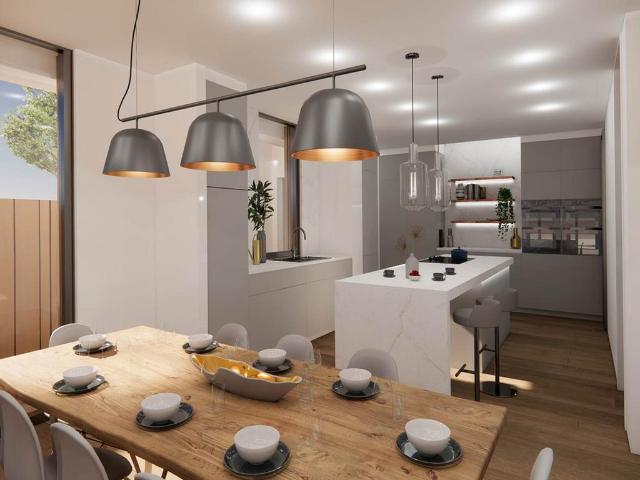
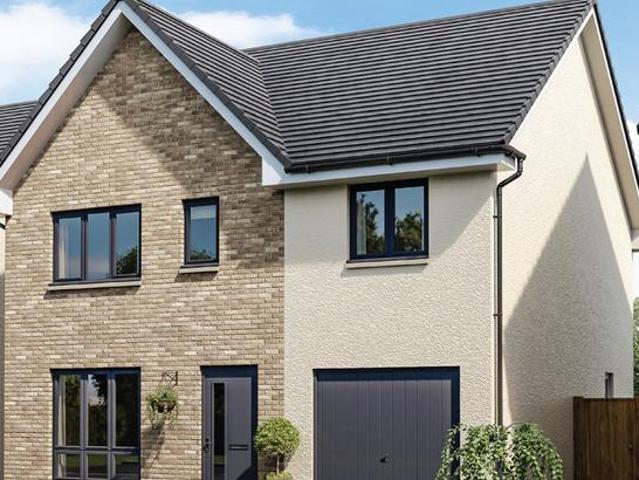
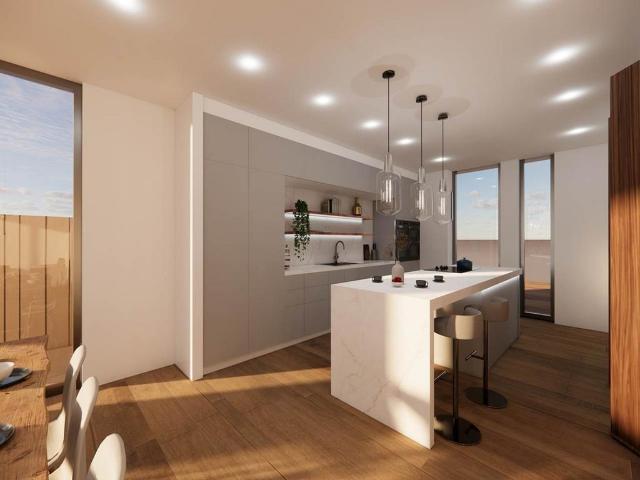
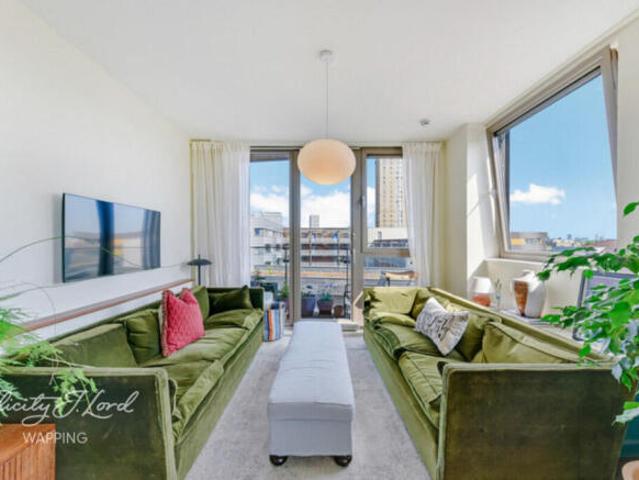
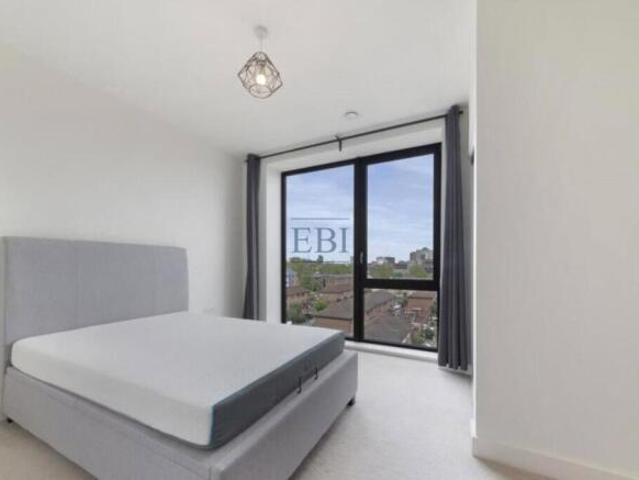
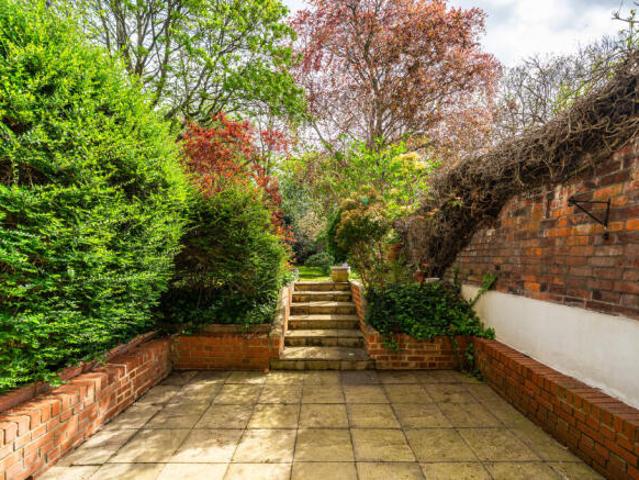
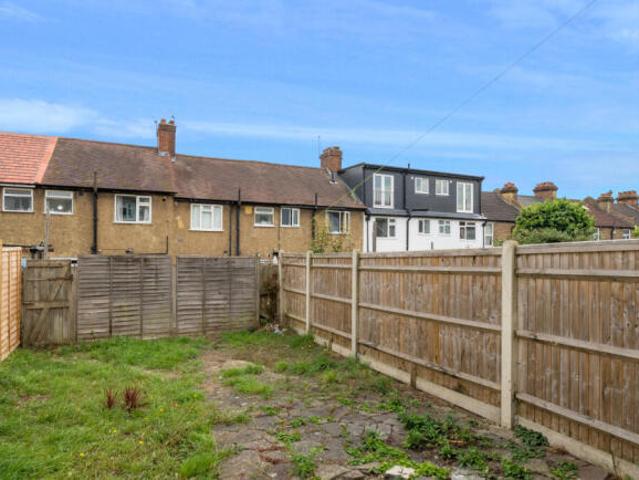
The kitchen fitted by Symphony also incorporates a very practical breakfast/dining area. The lounge and kitchen/dining are divided by a media wall, allowing both areas to be separate yet with an open plan feel at the same time. Double French doors from the lounge offer very stylish access to the rear garden and also allow the natural light to flood in. This beautiful home also benefits from a separate utility which is accessed from the kitchen area and it has a cloakroom situated off of the main hallway.Located on the upper floor is the family bathroom and 4 well-proportioned bed
12 pictures
Flat
£ 190,000
viewed
Echline, Scotland
1 Bedroom
1 Bathroom
GardenEquipped kitchenPatio
20 Jun 2026
Nursery School
At 896 m from Queensferry Early Years Centre
Park
At 564 m from Inchcolm Park
School
At 480 m from Echline Primary School
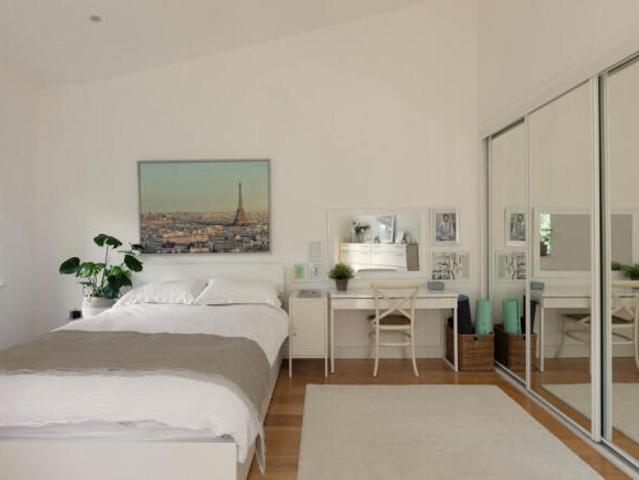
To the rear, an impressive open plan kitchen, dining and sitting room provides a bright and sociable living space, with French doors opening directly onto a private patio area and the communal gardens beyond. The contemporary kitchen is fitted with a range of modern wall and base units, integrated appliances and generous worktop space.The spacious double bedroom benefits from built-in wardrobes and a pleasant outlook over t
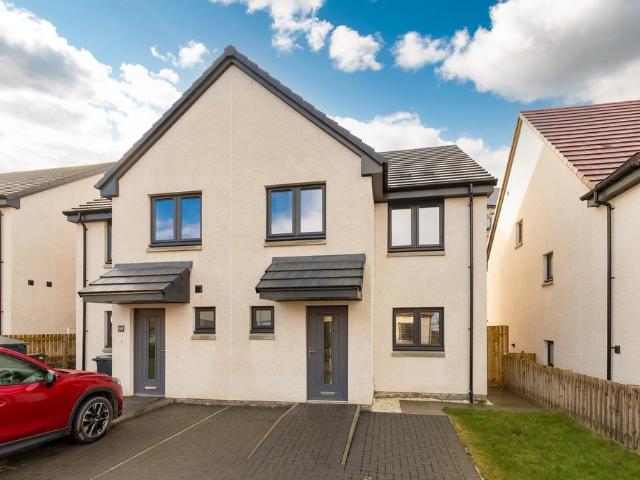
There is a good public transport services which passes close by and travels to Edinburgh and the Gyle Shopping Centre. Dalmeny Railway Station and the Queensferry Crossing are also very easily accessible. In move-in condition, the spacious accommodation comprises; welcoming entrance hallway, lovely sitting/dining room, stylish kitchen, three good sized double bedrooms and contemporary shower room. A driveway to the front provides off street parking with a fully enclosed rear garden. Further benefits include gas central heating and double glazing. Included in the sale is the oven, hob, hood and fridge-freezer. All appliances included in the sale are sold as
25 pictures
House
£ 349,995
viewed
Echline, Scotland
3 Bedrooms
3 Bathrooms
GardenParking
1 week + 5 days ago
Park
At 759 m from Inchcolm Park
School
At 460 m from Echline Primary School
Finished to an impeccable standard throughout, the property boasts bright and spacious accommodation arranged over three levels, ideally suited to modern family life. The home benefits from a thoughtfully designed layout with high-quality fixtures and fittings, neutral décor, and an abundance of natural light. Externally, the property enjoys private gardens to both the front and rear, providing ideal spaces for outdoor relaxation and entertaining. Residents’ and visitors’ parking is also available within the development for added convenience. Presented to the market in excellent order, we would recommend an early viewing
31 pictures
House
£ 599,995
viewed
Echline, Scotland
4 Bedrooms
3 Bathrooms
GardenFireplaceConcierge
1 week + 6 days ago
Park
At 526 m from King George V Park
School
At 387 m from Echline Primary School
Perfectly positioned within a peaceful and family-friendly setting, the property offers privacy, tranquillity and excellent access to local amenities, highly regarded schools, Edinburgh, Edinburgh Airport and the Queensferry Crossing. From the moment you step inside, the quality and attention to detail are immediately apparent. The welcoming reception hallway leads to a bright and elegant formal lounge, enhanced by a striking bespoke media wall with integrated feature fireplace, creating a stylish focal point and a wonderful space to relax or entertain. In addition to the impressive front-facing feature
26 pictures
House
£ 384,995
viewed
Echline, Scotland
3 Bedrooms
2 Bathrooms
GardenEquipped kitchen
2 weeks + 5 days ago
Nursery School
At 381 m from Queensferry Early Years Centre
Park
At 657 m from King George V Park
School
At 832 m from St Margaret's RC Primary School
The accommodation comprises on the ground floor - entrance hall with storage cupboard; a wonderful south-facing open plan kitchen/dining/living space with glazed French doors leading to the rear garden; and WC. There is also a large storage cupboard beneath the stairs, accessed from the living area.The studio designed kitchen includes high-quality integrated appliances and is complimented with soft-close doors, under cabinet lighting and LED spotlights.A carpeted staircase leads to the first floor landing where there is access to the loft. The principal bedroom benefits from a fitted wardrobe a
20 pictures
House
£ 435,000
viewed
Echline, Scotland
4 Bedrooms
2 Bathrooms
GardenEquipped kitchenParkingHeating
24 Jun 2026
Nursery School
At 913 m from Queensferry Early Years Centre
Park
At 685 m from King George V Park
School
At 355 m from Echline Primary School
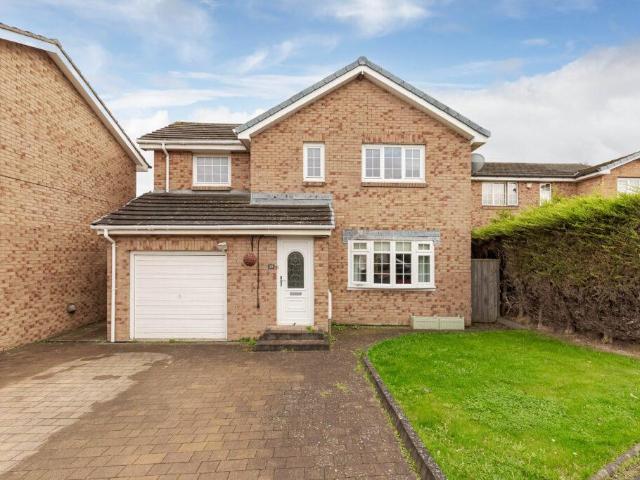
There are excellent road and rail links to Edinburgh City Centre and Dunfermline within easy reach. The accommodation comprises on the ground floor; a welcoming entrance hallway, spacious living room, separate modern fitted kitchen, utility room, shower room dining room and family room with under floor heating and French doors leading to the rear. Upstairs leads to four good-sized double bedrooms and a bathroom. Externally there are well-maintained private gardens to the front and rear of the property with a garage and a driveway that provides off-street parking. The property is full double glazed and has gas central heating. Included in the sale are the; fitted car
9 pictures
New development
House
£ 475,000
viewed
Echline, Scotland
4 Bedrooms
3 Bathrooms
GardenEquipped kitchenParking
20 Jun 2026
Park
At 761 m from King George V Park
School
At 434 m from Echline Primary School
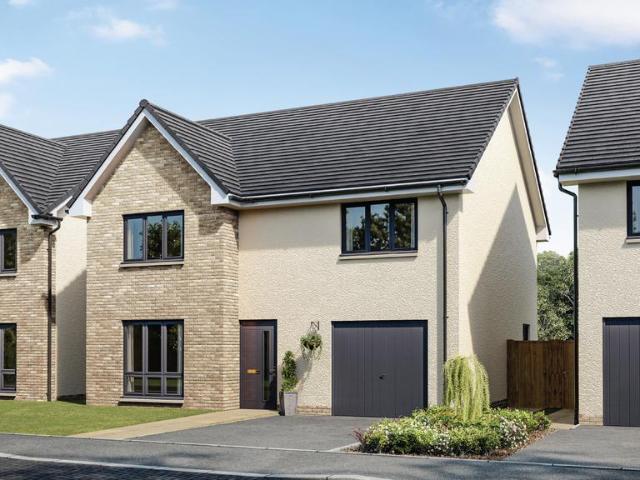
The wide French doors from the dining kitchen area allow direct access to the private back garden. Upstairs the landing leads to the family bathroom, including separate shower cubicle, the en suite main bedroom and three other sizeable bedrooms – all with sought-after space for fitted or freestanding wardrobes. This four-bedroom house would make an ideal home for growing families. This home is part of our The Crossings development, South Queensferry South Queensferry offers country and coastal living on the Firth of Forth within easy reach of Scotland’s capital city, Edinburgh. The Crossings development is at the heart of a growing community with a new school, shops and cycle paths all being built, attracting families and young professionals. Two bedro
6 pictures
House
£ 1,300,000
viewed
Echline, Scotland
5 Bedrooms
4 Bathrooms
GardenEquipped kitchen
20 Jun 2026
Park
At 465 m from King George V Park
School
At 154 m from Echline Primary School
Park
At 782 m from Inchcolm Park
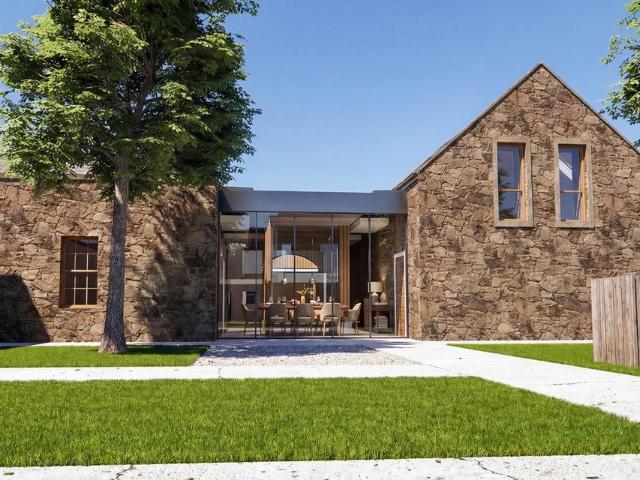
Both the living and dining areas feature patio doors that open onto a rear terrace, creating a strong indoor-outdoor connection. From the living area, double pocket doors slide open to reveal a versatile snug or home office.The dining area flows into a contemporary open-plan kitchen, complete with a large island/breakfast bar and an extensive selection of designer cabinetry. High-spec integrated Siemens appliances include an oven, combination oven/microwave, warming drawer, fridge freezer, wine fridge, hob with downdraft extraction, and dishwasher. A Bosch washing machine and separate tumble dryer are located in an upstairs laundry store. A rear door from the kit
9 pictures
New development
House
£ 435,000
viewed
Echline, Scotland
4 Bedrooms
2 Bathrooms
GardenEquipped kitchenParking
20 Jun 2026
Park
At 761 m from King George V Park
School
At 434 m from Echline Primary School
Upstairs the landing leads to the modern family bathroom including separate shower cubicle, the main bedroom with en suite and three other sizeable bedrooms. All four bedrooms have sought-after space for fitted or freestanding wardrobes. This four-bedroom detached family home has ample space for growing families. This home is part of our The Crossings development, South Queensferry South Queensferry offers country and coastal living on the Firth of Forth within easy reach of Scotland’s capital city, Edinburgh. The Crossings development is at the heart of a growing community with a new sc
8 pictures
House
£ 680,000
viewed
Echline, Scotland
3 Bedrooms
3 Bathrooms
GardenEquipped kitchen
20 Jun 2026
Park
At 465 m from King George V Park
School
At 154 m from Echline Primary School
Park
At 782 m from Inchcolm Park
A family bathroom and a separate laundry store—equipped with a Bosch washing machine and tumble dryer—are also provided. In Plots 8 and 10, there is the added benefit of a spacious family room with doors opening onto the communal walled garden.Upstairs, the open-plan living area is thoughtfully arranged into distinct zones for cooking, dining, and relaxing. The modern kitchen features a large island/breakfast bar and a comprehensive range of designer units. Integrated Siemens appliances include an oven, combination oven/microwave, warming drawer, fridge freezer, wine cooler, hob with downdraft extractor, and dishwasher. In Plots 8, 9, and 10, the dining and living spaces are
8 pictures
New development
House
£ 373,995
viewed
Echline, Scotland
3 Bedrooms
3 Bathrooms
GardenEquipped kitchen
20 Jun 2026
Park
At 761 m from King George V Park
School
At 434 m from Echline Primary School
The first-floor landing, with more storage space, leads to two sizeable bedrooms and the family bathroom. Stairs lead further up to the second floor where the en suite main bedroom offers privacy.This three-bedroom home over three floors would suit the growing modern family.Please talk to our Sales Executive for details of Incentives available and make your move a reality with Lovell Homes!This home is part of our The Crossings development, South QueensferrySouth Queensferry offers country and coastal living on the Firth of Forth within easy reach of Scotland’s capital city, Edinburgh. The Crossings development is at the heart of a growing community with a new school, shops and cycle paths all being built, attracting familie
8 pictures
New development
House
£ 339,995
viewed
Echline, Scotland
3 Bedrooms
2 Bathrooms
GardenEquipped kitchen
20 Jun 2026
Park
At 761 m from King George V Park
School
At 434 m from Echline Primary School
Upstairs the landing, with more storage, leads to the main bedroom with en suite, two other sizeable bedrooms and the family bathroom.This three-bedroom detached house designed for modern family life would suit first-time buyers, families and downsizers alike. This home is part of the The Crossings at Bridgewater Village development by Lovell HomesSouth Queensferry offers country and coastal living on the Firth of Forth within easy reach of Scotland’s capital city, Edinburgh. The Crossings development is at the heart of a growing community with a new school, shops and cycle paths all being built, attracting families and you
5 pictures
House
£ 925,000
viewed
Echline, Scotland
3 Bedrooms
2 Bathrooms
GardenEquipped kitchen
23 Apr 2026
Park
At 465 m from King George V Park
School
At 154 m from Echline Primary School
Park
At 782 m from Inchcolm Park
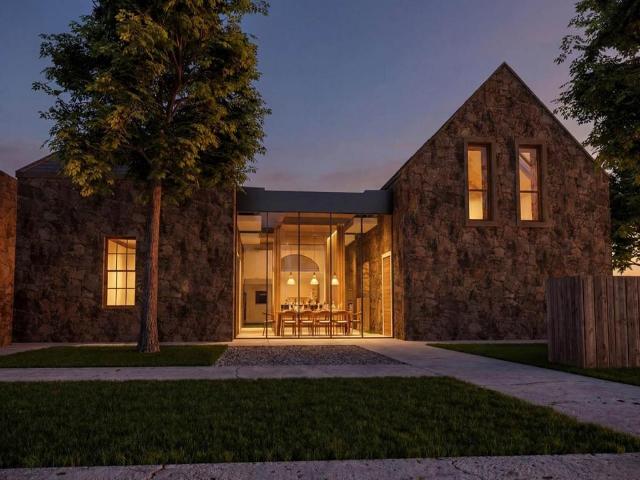
The contemporary kitchen includes a large island/breakfast bar and a wide range of designer units. Integrated Siemens appliances comprise a main oven, combination oven/microwave, warming drawer, fridge freezer, wine cooler, hob with downdraft extractor, and dishwasher, while a Bosch washing machine and separate tumble dryer are also provided.To one side of this central space are two ground-floor bedrooms, positioned either side of a generous family bathroom. On the opposite side, a wide opening in the original stone wall leads into a stunning living room, feat
5 pictures
House
£ 970,000
viewed
Echline, Scotland
4 Bedrooms
3 Bathrooms
Equipped kitchen
23 Apr 2026
Park
At 465 m from King George V Park
School
At 154 m from Echline Primary School
Park
At 782 m from Inchcolm Park
Integrated Siemens appliances include a main oven, combination oven/microwave, warming drawer, fridge freezer, wine cooler, hob with downdraft extractor, and dishwasher. A separate laundry store off the hall accommodates a Bosch washing machine and tumble dryer.A second door from the kitchen provides access back to the hall, where all four bedrooms are located. The principal bedroom benefits from a generous en-suite bathroom, while bedroom two has its own en-suite shower room. A family bathroom serves the remaining bedrooms.The apartments are finished
5 pictures
House
£ 950,000
viewed
Echline, Scotland
4 Bedrooms
4 Bathrooms
GardenEquipped kitchenParking
23 Apr 2026
Park
At 465 m from King George V Park
School
At 154 m from Echline Primary School
Park
At 782 m from Inchcolm Park
The hall also connects internally to the single garage.The dining area flows seamlessly into a contemporary kitchen, complete with a large island/breakfast bar and a wide selection of designer cabinetry. Integrated Siemens appliances include a main oven, a combination oven/microwave, warming drawer, fridge freezer, wine cooler, hob with downdraft extractor, and dishwasher. A Bosch washing machine and a separate tumble dryer are conveniently located in the upstairs laundry store.Upstairs, there are four bedrooms. The principal bedroom benefits from a luxurious en-suite bathroom, while b
7 pictures
New development
House
£ 680,000
viewed
Echline, Scotland
3 Bedrooms
2 Bathrooms
GardenEquipped kitchen
17 Apr 2026
Park
At 466 m from King George V Park
School
At 447 m from Echline Primary School
Off the hallway are the three bedrooms, with the Principal featuring a stylish en suite. There’s also a family bathroom and a laundry store with a Bosch washing machine and separate tumble dryer and, in addition, Plots 8 and 10 have a large family room with doors opening onto the communal walled garden. Upstairs, the main living area is open plan, with spaces zoned for the cooking, dining and relaxing. The stylish kitchen features a large island/breakfast bar and an extensive range of designer units. Integrated Siemens appliances include an oven and separate oven/microwave, a warming drawer, fridge freezer, wine fridge, hob with downdraft extraction, and a dishwasher. The dining and living areas in plots 8, 9 and 10 feature an east-facing wall of floor to ceiling glazing, with patio doors that
5 pictures
New development
House
£ 1,300,000
viewed
Echline, Scotland
5 Bedrooms
3 Bathrooms
GardenEquipped kitchen
27 Mar 2026
Park
At 466 m from King George V Park
School
At 447 m from Echline Primary School
The glazing continues round to the dining area and there are patio doors in both the living and dining areas opening out onto a rear garden terrace. Double pocket doors off the living area slide open to offer access to the downstairs snug/office. The dining area is open plan to the stylish kitchen, which features a large island/breakfast bar and an extensive range of designer units. Integrated Siemens appliances include an oven and separate oven/microwave, a warming drawer, fridge freezer, wine fridge, hob with downdraft extraction, and a dishwasher. A Bosch washing machine and separate tumble dryer are located in the upstairs laundry store. A door to the rear of the kitchen gives internal access to the d
4 pictures
New development
House
£ 950,000
viewed
Echline, Scotland
4 Bedrooms
3 Bathrooms
GardenEquipped kitchenParking
27 Mar 2026
Park
At 466 m from King George V Park
School
At 447 m from Echline Primary School
The hall also has a door giving internal access to the single garage. The dining area is open plan to the stylish kitchen, which features a large island/breakfast bar and an extensive range of designer units. Integrated Siemens appliances include an oven and separate oven/microwave, a warming drawer, fridge freezer, wine fridge, hob with downdraft extraction, and a dishwasher. A Bosch washing machine and separate tumble dryer are located in the upstairs laundry store. Upstairs there are four bedrooms, with the Principal featuring a stunning en-suite bathroom. Bedroom 2 has its own en-suite shower room and there is also a family bathroom. There is hard-wea
4 pictures
New development
Flat
£ 970,000
viewed
Echline, Scotland
4 Bedrooms
3 Bathrooms
Equipped kitchen
27 Mar 2026
Park
At 466 m from King George V Park
School
At 447 m from Echline Primary School
This superb room has a wide entrance beside the dining area leading into the stylish kitchen, which features a large island/breakfast bar and an extensive range of designer units. Integrated Siemens appliances include an oven and separate oven/microwave, a warming drawer, fridge freezer, wine fridge, hob with downdraft extraction, and a dishwasher. A Bosch washing machine and separate tumble dryer are located in the laundry store off the hall. A door from the kitchen leads back into the hall, off which you’ll find the four bedrooms. The Principal Bedroom features a large en-suite bathroom. Bedroom 2 has an en-suite shower room and there is also a family bathroom. There is hard-wearing and stylish SPC flooring throughout, except for b
4 pictures
New development
House
£ 925,000
viewed
Echline, Scotland
3 Bedrooms
2 Bathrooms
GardenEquipped kitchen
27 Mar 2026
Park
At 466 m from King George V Park
School
At 447 m from Echline Primary School
This new space forms a dramatic kitchen and dining space at the heart of the home. The stylish kitchen features a large island/breakfast bar and an extensive range of designer units. Integrated Siemens appliances include an oven and separate oven/microwave, a warming drawer, fridge freezer, wine fridge, hob with downdraft extraction, and a dishwasher. A Bosch washing machine and separate tumble dryer are also included. Off the space to the left are two downstairs bedrooms, separated by a spacious family bathroom. To the right of the kitchen a wide opening in the original stone wall leading into the superb living room, which features a double height space a
17 pictures
New
Farm
£ 1,250,000
viewed
Cat Hill
4 Bedrooms
3 Bathrooms
184 sq.ft
GardenEquipped kitchenConcierge
13 hours ago
Upon entering, you are welcomed by a bright and spacious hallway which leads through to a charming family playroom at the front of the property, alongside a convenient downstairs WC. To the rear, the home opens into a contemporary kitchen complete with a central island, ample storage, and integrated appliances. This space flows seamlessly into a spacious reception and dining area with direct access onto a well maintained south-west facing garden. Flooded with natural light, this open-plan space is ideal for entertaining guests or enjoying relaxed family time. The ground floor also benefits from a substantial utility area with an
25 pictures
New
Farm
£ 1,150,000
viewed
Cat Hill
5 Bedrooms
3 Bathrooms
166 sq.ft
GardenParkingConcierge
13 hours ago
Situated on a quiet, street in a vibrant West London location, Acton is a leafy London area with a wide range of parks, shops & restaurants, whilst also
53 pictures
New
Flat
£ 750,000
viewed
Cat Hill
3 Bedrooms
2 Bathrooms
85 sq.ft
BalconyEquipped kitchenSecurity
13 hours ago
Inside, the apartment is defined by its generous proportions and abundant natural light, enhanced by a dual-aspect open-plan living area. The state-of-the-art kitchen is fully integrated, creating a seamless space perfect for entertaining. From here, doors open onto a private balcony, providing breathtaking and direct views over the tranquil canal waters. The home features three well-appointed bedrooms, including a master with its own ensuite, alongside a modern family bathroom and excellent built-in storage solutions. Residents of Fish Island Village benefit from exclusive access to a suite of premium amenities. A dedicated concierge service ensur
21 pictures
New
Apartment
£ 525,000
viewed
Cat Hill
2 Bedrooms
1 Bathroom
BalconyEquipped kitchen
13 hours ago
Key Features: Spectacular Views: Dual aspects from the spacious living room showcase panoramic vistas of Canary Wharf and the City skyline, transforming with the changing light from day to night into an ever-evolving work of art. Bright and Spacious Interiors: An inviting hallway with two storage cupboards leads to two double bedrooms, both equipped with fitted wardrobes. The modern family bathroom boasts a sleek, fitted suite. Open-Plan Living: The generous living area seamlessly connects to a contemporary fitted kitchen, creating an ideal space for relaxation and entertaining. Private Balcony: Step outside onto your own balcony to enjoy the stunning views and fresh air. Security & Amenities: Benefit from a 24-
7 pictures
New
Apartment
£ 325,000
viewed
Cat Hill
1 Bedroom
52 sq.ft
BalconyEquipped kitchen
13 hours ago
The apartment features a bright and spacious open-plan living and dining area, enhanced by floor-to-ceiling glazing and direct access to the private west-facing balcony. The outdoor space enjoys afternoon and evening sunshine, creating the perfect setting for relaxing or entertaining while overlooking the landscaped surroundings. The contemporary kitchen is finished to a high specification with sleek cabinetry, integrated appliances, and quality worktops, blending seamlessly into the living space. The generously sized double bedroom offers excellent accommod
21 pictures
New
Flat
£ 1,250,000
viewed
Cat Hill
3 Bedrooms
2 Bathrooms
100 sq.ft
GardenEquipped kitchenParkingPatioConcierge
13 hours ago
The accommodation centres around a spacious reception and dining room with direct access onto a private patio, leading straight out to a large, well-maintained communal garden. There is also an additional private patio to the front, a well-proportioned separate kitchen and three bedrooms offering flexible living for families or those needing a home office. A real standout feature is the granted planning permission to extend by approximately 400 sq ft, giving incoming purchasers a rare opportunity to add further space and value. Situation Further benefits include private parking and a share of freehold. Ideally located within the South Hampstead Conservation Area, the prope
20 pictures
New
Cottage
£ 450,000
viewed
Cat Hill
3 Bedrooms
1 Bathroom
GardenEquipped kitchen
13 hours ago
Located in the sought-after Country Park area, this stunning three bedroom 1930’s terraced home offers the perfect blend of period charm and modern living. Recently redecorated throughout, the property features a modern fitted kitchen and bathroom, creating a stylish and comfortable family space. The large through lounge offers ample living and dining areas, with patio doors opening directly onto a private rear garden – ideal for relaxing or entertaining. Upstairs, there are two generous double bedrooms and a good-sized single bedroom, perfect for a home office or a nursery. A separate downstairs WC adds convenience for busy family life. This no onward chain home is ready to move straight into, making it an excellent opportunity for first-time buyers or families looking to upsize. The property is situated within walking distance of both Harrington Road Tram Stop and Norwood
21 pictures
New
Farm
£ 6,250,000
viewed
Cat Hill
8 Bedrooms
4 Bathrooms
564 sq.ft
GardenGymEquipped kitchenConcierge
13 hours ago
m) of generously proportioned family accommodation, presented in excellent decorative order throughout. The property retains many period features and boasts grand reception rooms with high ceilings, as well as a large kitchen/breakfast room leading out onto a 70 ft landscaped garden. Further benefits include an impressive study, oversized principal bedroom suite, 7 additional bedrooms and a gym/playroom occupying the entire third floor. Canfield Gardens is a tree lined street in the South Hampstead Conservation Area, well located for easy access to the Finchley Road. Local supermarkets and the O2 Centre are just moments away, providing a variety of leisure, dining and shopping facilities. Finchley Road Underground Station (Jubilee and Metropolitan Lines) and Finchley Road & Frognal Overground are just a short walk from the property
57 pictures
New
Townhouse
£ 1,500,000
viewed
Cat Hill
4 Bedrooms
3 Bathrooms
GardenEquipped kitchenParking
13 hours ago
Occupying one of the mews' larger corner plots, the house benefits from an unusually generous footprint, an integral garage providing off-street parking, and a secluded, south-east facing walled garden that wraps around the property, bringing an enhanced sense of light, openness and privacy. Entry is on the ground floor, where the plan opens into an expansive kitchen, dining and living space conceived as the social heart of the home. Arranged around a substantial central island, the contemporary kitchen is defined by clean lines, integrated cabinetry. Full-height glazing and wide doors dissolve the boundary between inside and out, allowing the living spaces to extend naturally into the garden. By virtue of its