At 253 m from Royal South Hants Urgent Treatment Centre
Park
At 642 m from West (Watts) Park
School
At 957 m from The Polygon School
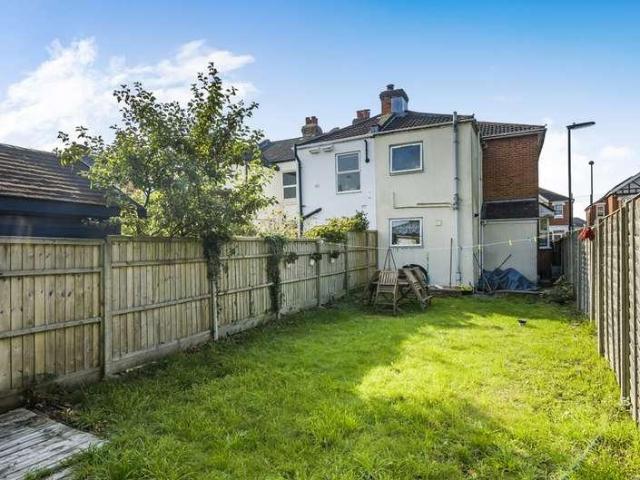
The well-maintained garden provides a tranquil outdoor space for relaxation and entertainment. With a rental yield of 6% or more, this property offers a fantastic investment opportunity for those looking to expand their portfolio. The contemporary design and high-quality finishes throughout the house add to its appeal, making it a desirable choice for discerning buyers. Conveniently situated close to local amenities, schools, and transport links, this property ticks all the boxes for modern living. Don't miss out on the chance to own this impressive home in a prime location. Contact us today to arrange a viewing and make this property your own. This property is for sale by Modern Method of Auction allowing the buyer and seller to complete within a 56 Day Reservation Period. Intere
2 pictures
House
£ 270,000
viewed
Merry Oak, City Of Southampton
2 Bedrooms
GardenEquipped kitchenParkingHeating
13 Aug 2026
Park
At 552 m from Veracity Recreation Ground
School
At 792 m from Beechwood Junior School
Park
At 141 m from Freemantle Common
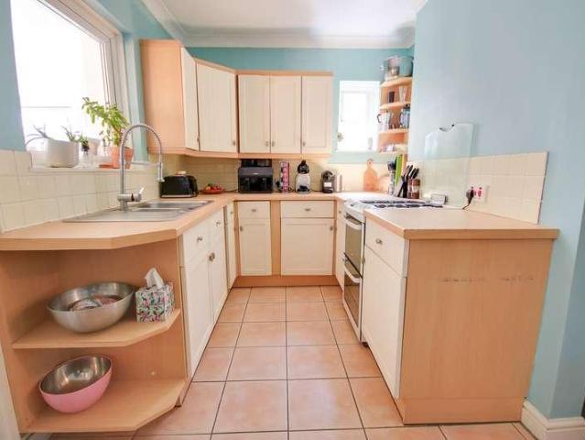
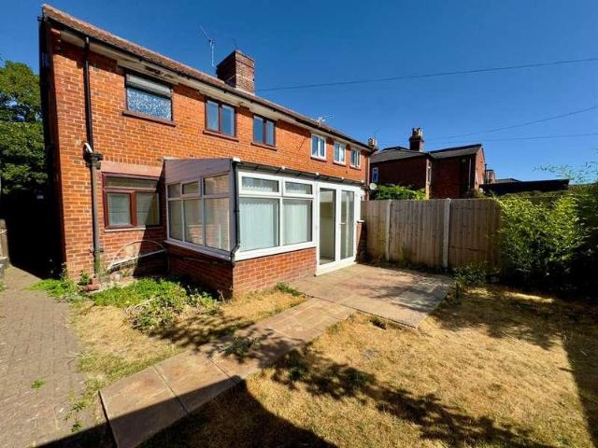
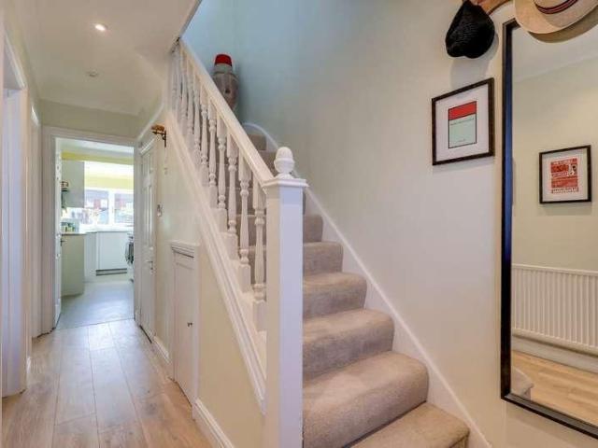
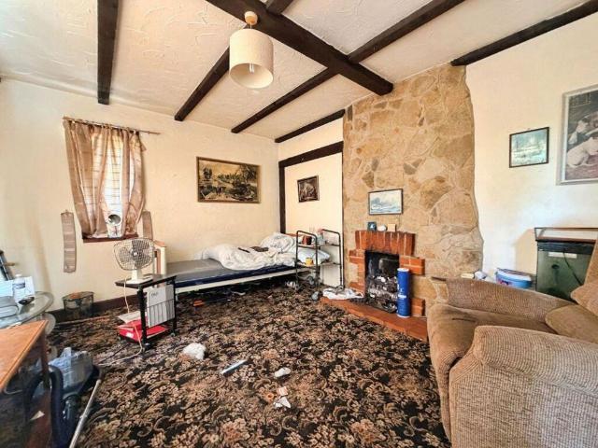
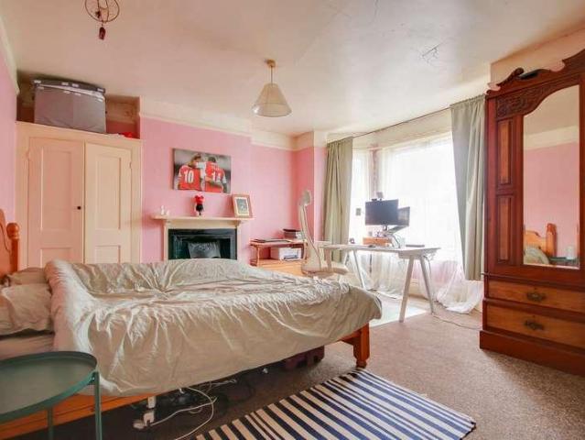
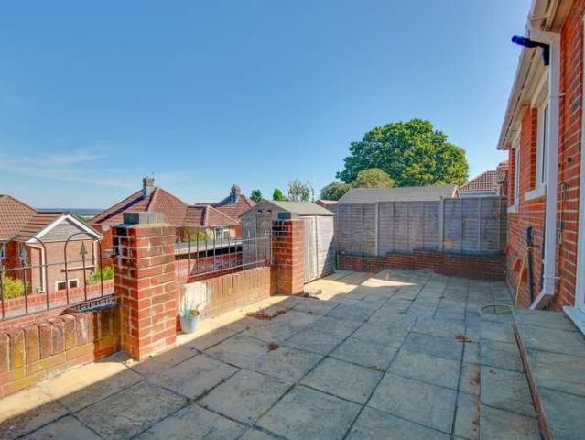
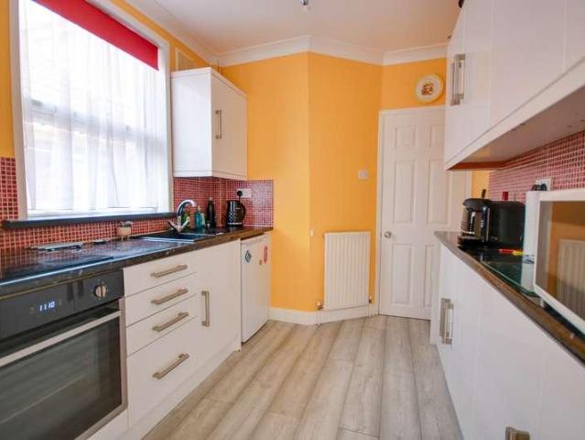
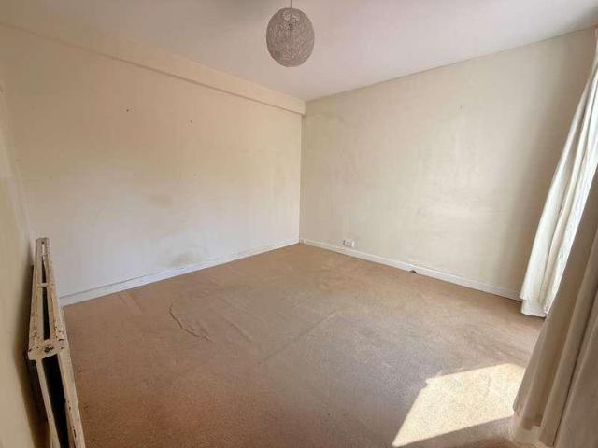
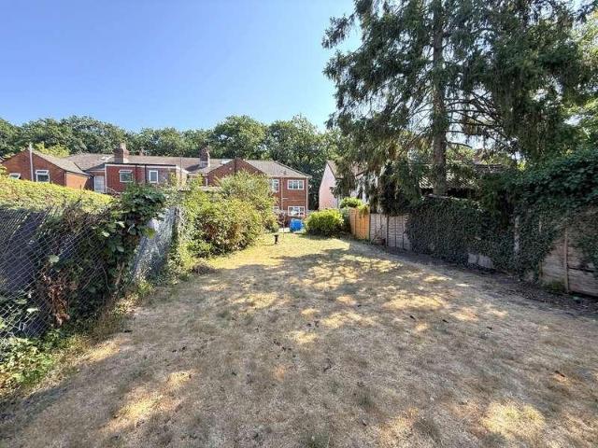
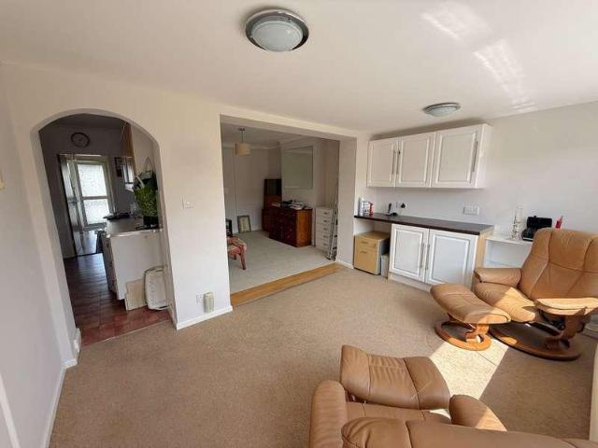
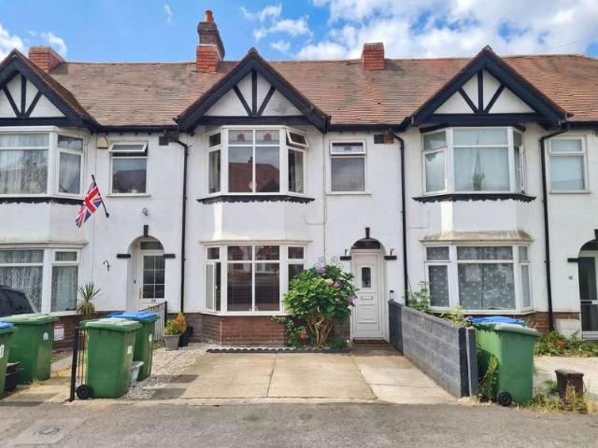
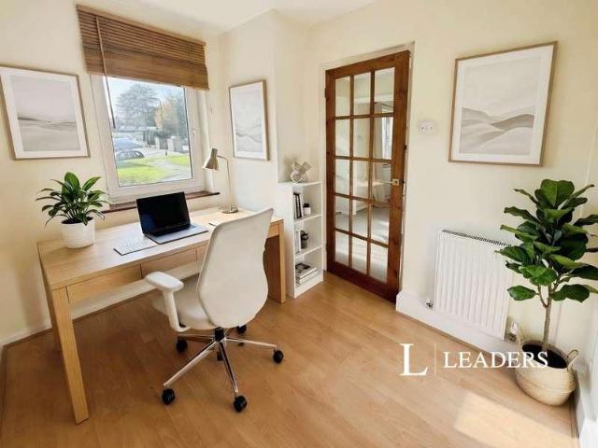
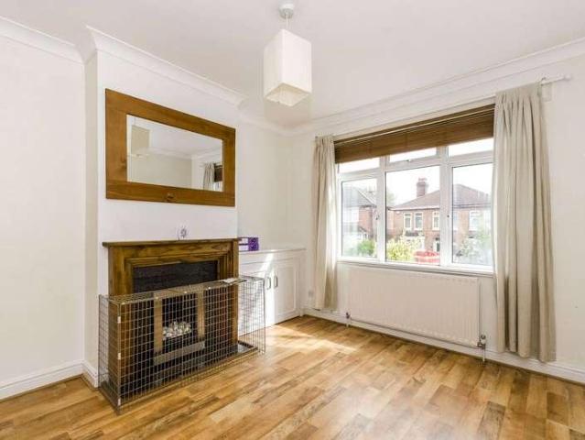
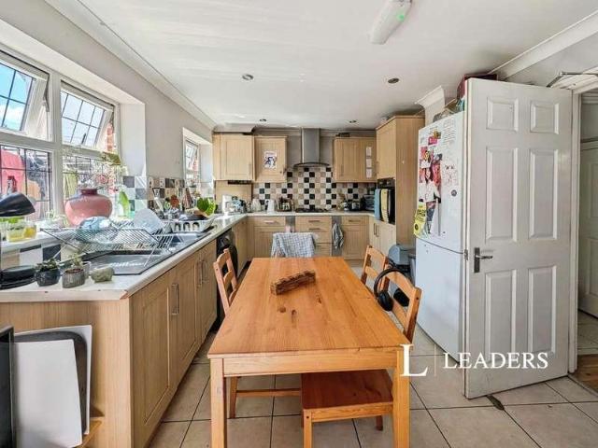
The ground floor comprises a bright and airy lounge that leads into the kitchen. Off the kitchen is a conservatory currently being used as an office. Outside the rear garden is mainly laid to lawn with a seating area. Upstairs, the property benefits from two generously sized double bedrooms, together with a modern three piece shower room suite. Further benefits include off road parking, double glazing and gas central heating. Early viewing is highly recommended to fully appreciate the accommodation on offer. Approach: Dropped kerb providing off-road parking. Entrance Hall: Smooth ceiling, stairs rising to first floor, radiator, door to: Lounge 15' (4.57m) x 11' 11 (3.63m): Smooth and coved ceiling, double glazed window to front, under stair storage, radiator, opening to: Kitchen 7' (2.13m) x 15' 1 (4.60m): Smooth and coved ceiling, double glazed w
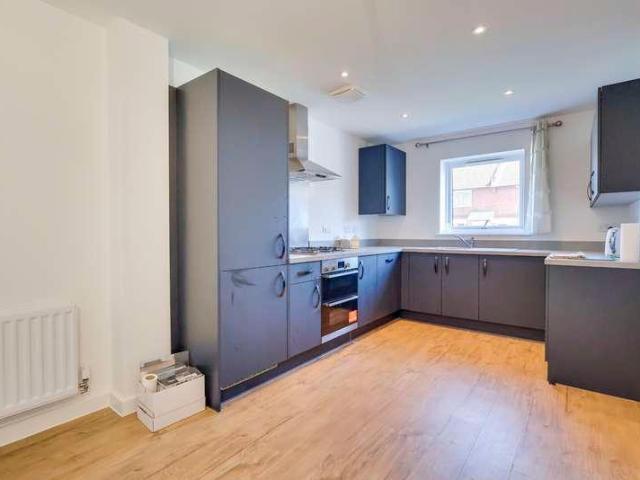
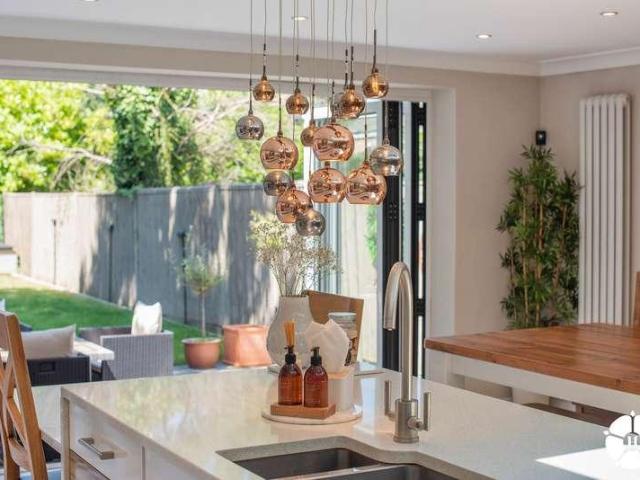
Built in 2024, the property benefits from approximately eight years remaining on its NHBC warranty, offering valuable peace of mind to the new owner. At the heart of the home is the stunning kitchen/diner, thoughtfully designed with sleek matching wall and base units, inset spotlights, an integrated fridge-freezer, built-in oven and high-quality integrated Bosch appliances. There is also ample space for a dining table, creating the perfect environment for everyday family meals or entertaining guests. The ground floor further benefits from an impressive 16ft lounge, with direct
2 pictures
House
£ 360,000
viewed
Bitterne, City Of Southampton
4 Bedrooms
GardenEquipped kitchenParkingPowder room
13 Aug 2026
Park
At 584 m from Freemantle Common
School
At 657 m from Bitterne Manor Primary School
School
At 125 m from Beechwood Junior School
There is a separate dining room which leads into the lean-to conservatory. The kitchen benefits from a dual aspect and direct access into the garden. There is also a downstairs cloakroom. Upstairs, it will continue to impress with FOUR-DOUBLE-BEDROOMS and a tiled family bathroom. The garden is fence enclosed with gated side access. It offers a good degree of privacy. To the front, there is a driveway providing off-road parking. We are pleased to offer this property with NO FORWARD CHAIN! Approach Entrance Hall Smooth ceiling, UPVC double glazed obscured window to front, stairs rising to first floor with storage
2 pictures
House
£ 300,000
£ 325,000
8%
viewed
Sholing, City Of Southampton
3 Bedrooms
GardenEquipped kitchenParkingPowder room
3 days + 5 hours ago
Park
At 717 m from Purvis Gardens
School
At 960 m from Thornhill Primary School
Park
At 333 m from Sholing Green
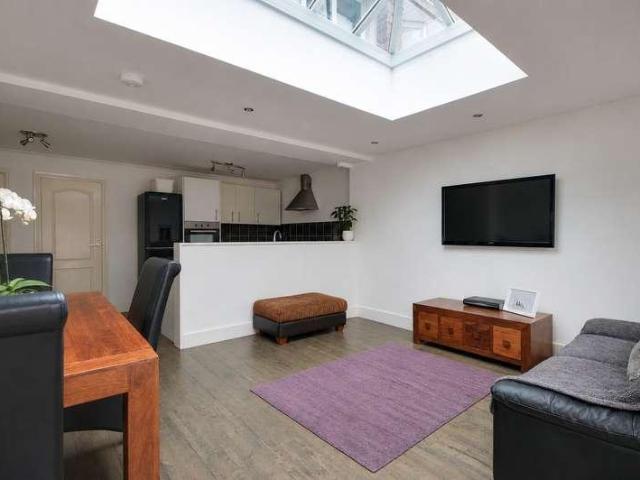
The kitchen/dining/family space is the heart of the home - it offers sociable accommodation and enjoys a large modern lantern light. It also provides access to the handy utility room and downstairs cloakroom. Upstairs hosts three bedrooms and a modern family bathroom. Outside, there is off-road parking to the front. The garden is great, designed with low maintenance in mind and offering a good degree of privacy. This property also benefits from a garage. If you are looking for a family home in a prime Sholing location, look no further, Alfriston Gardens has so much to offer! Approach: Dropped kerb providing off road parking, steps to front door. Entrance Hall: Smooth ceiling
2 pictures
House
£ 200,000
£ 225,000
11%
viewed
Aldermoor, City Of Southampton
2 Bedrooms
GardenEquipped kitchenPatio
3 days + 5 hours ago
Heathcare
At 715 m from Spire Southampton Hospital
Nursery School
At 955 m from St James Park Road Nursery
School
At 809 m from Hollybrook Infant School
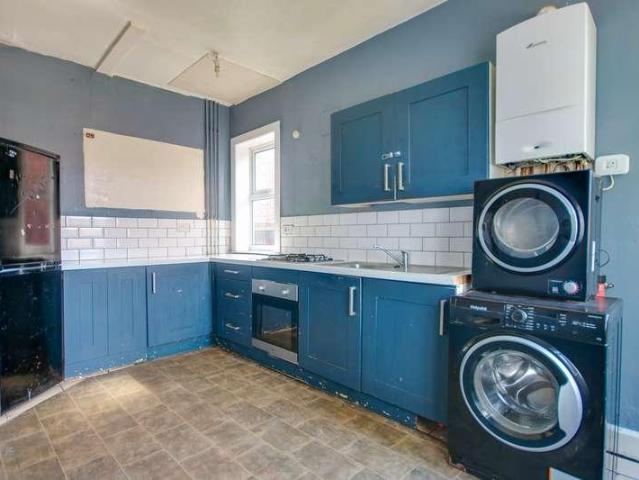
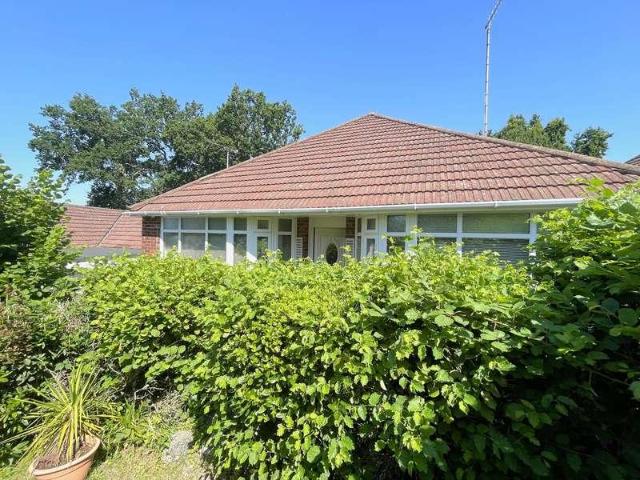
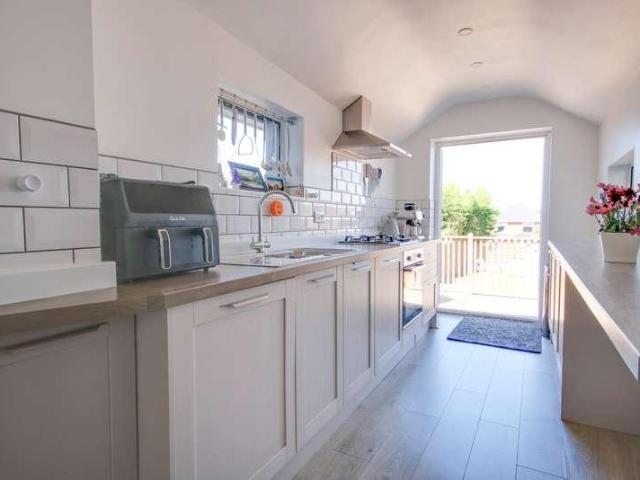
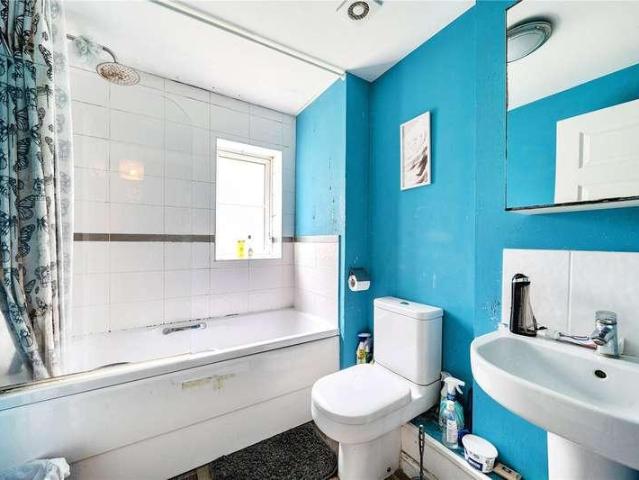
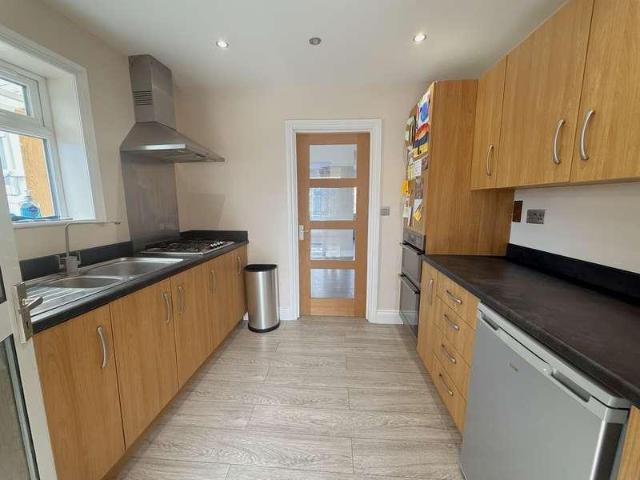
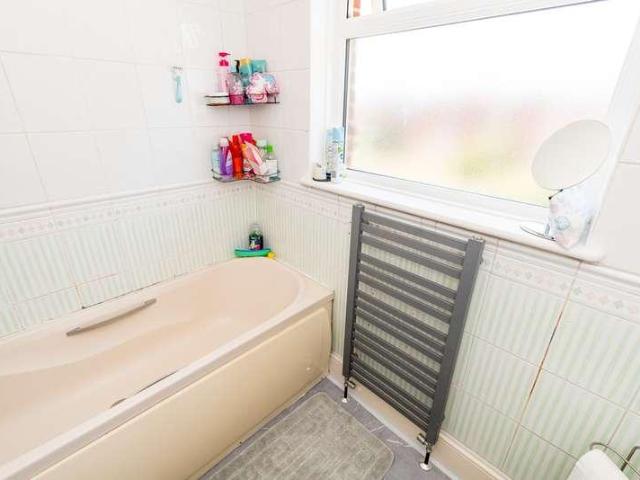
Kitchen 11' 8 (3.56m) x 8' 4 (2.54m): Requiring modernisation: Wall mounted Worcester boiler, double-glazed windows to side and rear elevation, door to rear garden. Bedroom one 14' 8 (4.47m) x 11' 4 (3.45m): Radiator, double-glazed bay window to front elevation. Bedroom two 11' 3 (3.43m) x 9' 8 (2.95m): Radiator, double-glazed window to rear and side elevation. Bathroom: Coloured suite, panel enclosed bath, pedestal wash hand basin, low-level WC, radiator, double-glazed window to rear elevation. Front garden: Enclosed by hedging, path to the front door. Rear garden: Gate leading to the rear garden, paved patio area, lawn and various shrubs,
2 pictures
House
£ 380,000
viewed
Bitterne Park, City Of Southampton
3 Bedrooms
GardenEquipped kitchenPatioHeating
5 days + 5 hours ago
Heathcare
At 1 km from The Priory
Park
At 358 m from Riverside Park
School
At 960 m from St Denys Primary School
Step inside into a TWENTY-FOOT-WIDE lounge with two gorgeous bay windows, flowing through into a sociable dining space and a stylish fitted kitchen boasting integral dishwasher, oven, and fridge/freezer. Completing the downstairs is an inner hall and a utility room with a w/c and allocated space for a washing machine and tumble dryer. Upstairs continues to impress, hosting all three spacious bedrooms, a unique landing area flooded with light and a gorgeous bathroom. The garden brings the WOW factor to the home, with meticulously landscaped tiers of decking stepping down to a raised patio area and completed with a large lawn area. Further benefits include, gas central heating, UPVC double-glazed windows and off road
2 pictures
House
£ 270,000
£ 280,000
4%
viewed
Thornhill Park, City Of Southampton
3 Bedrooms
GardenEquipped kitchenParking
1 week + 1 day ago
Park
At 539 m from Donkey Common
School
At 867 m from Hightown Primary School
Park
At 433 m from Hinkler Park
The heart of the home is the impressive family kitchen, offering generous space for dining, everyday living, and entertaining, complemented by a well-proportioned living area and practical accommodation arranged over two floors. Upstairs, there are three well-sized bedrooms and a modern family bathroom, all finished to a high standard. Externally, the property enjoys the advantages of an end-of-terrace position and benefits from a private driveway providing convenient off-road parking. To the rear, the property boasts a generous family garden, offering an excellent space for outdoor entertaining, summer gatherings, and relaxation. The garden provides a safe and ver
2 pictures
House
£ 300,000
£ 310,000
3%
viewed
Shirley Park, City Of Southampton
3 Bedrooms
GardenEquipped kitchenParking
1 week + 1 day ago
Heathcare
At 822 m from Spire Southampton Hospital
Nursery School
At 739 m from St James Park Road Nursery
Park
At 293 m from Shirley Pond Park
The lounge features a bay window to the front, allowing plenty of natural light into the room. A door provides access to a useful lean-to utility area. To the rear of the property is a modern fitted kitchen with a range of wall and base units, ample worktop space, and room for essential appliances. Doors lead to a small lean-to conservatory and a ground-floor WC. The first floor comprises two double bedrooms and a single bedroom. The main bedroom is positioned at the front of the property and offers space for a king size bed and wardrobes. The second bedroom can accommodates a double bed and additional furniture, while the third bedroom is suitable
2 pictures
House
£ 200,000
£ 210,000
5%
viewed
Woolston, City Of Southampton
2 Bedrooms
GardenEquipped kitchenParkingPatio
1 week + 4 days ago
Nursery School
At 842 m from PiXieS
Park
At 434 m from Archery Recreation Ground
School
At 557 m from Woolston Infant School
The downstairs accommodation is completed by a comfortable lounge, a practical utility area with access to the garden, and a modern three-piece bathroom. Upstairs, you will find two well-proportioned double bedrooms, the master benefiting from a fitted storage cupboard. Externally, the property boasts a generous rear garden with a patio area, creating a low-maintenance outdoor space ideal for gatherings and entertaining. To the front, there is a charming garden with planter beds, while resident permit parking is conveniently located on the road directly outside. Further benefits include no
2 pictures
House
£ 335,000
£ 345,000
3%
viewed
Shirley Park, City Of Southampton
3 Bedrooms
Equipped kitchenConcierge
1 week + 5 days ago
Heathcare
At 1 km from Spire Southampton Hospital
Park
At 731 m from Brendon Green
School
At 478 m from Foundry Lane Primary School
Offered to the market with no forward chain, the property presents an excellent opportunity for purchasers seeking a straightforward move. The ground floor comprises two well-appointed reception rooms, including a bright and comfortable sitting room and a separate dining room, providing excellent space for both everyday living and entertaining. The recently refurbished kitchen has been thoughtfully designed and fitted with a comprehensive range of contemporary wall and base units, offering ample storage and preparation space. To the first floor are three bedrooms, consisting of two spacious double bedrooms and a versatile single bedroom, which could equally serve as a
2 pictures
House
£ 275,000
viewed
Wimpson, City Of Southampton
3 Bedrooms
GardenFireplaceEquipped kitchen
2 weeks + 3 days ago
Heathcare
At 867 m from Western Community Hospital
Nursery School
At 931 m from Oasis Lord's Hill Pre-School
Park
At 737 m from Chiltern Green
The property features a 16ft lounge, complete with a large window allowing plenty of natural light and a working gas fireplace, creating a cozy and inviting atmosphere. The kitchen, with a large window overlooking the beautiful garden, includes an understairs pantry-style cupboard, perfect for additional storage. Adjacent to the kitchen is a separate dining room with sliding doors that open directly into the garden, ideal for entertaining and family meals. This home boasts three large and spacious bedrooms, including two doubles and one single, all with built-in storage, ensuring ample space for the whole family and a family style bathroom. an outshouse with access through the kitchen or a separate outside door, offering abundant storage and a convenient downstairs WC. A 75ft garden on a la
2 pictures
House
£ 360,000
£ 375,000
4%
viewed
Hampton Park, City Of Southampton
3 Bedrooms
GardenEquipped kitchenParking
2 weeks + 3 days ago
Park
At 715 m from Daisy Dip Park
School
At 856 m from Cantell School
Park
At 320 m from Portswood Rec
The property is situated in close proximity to local amenities, The university of Southampton, schools, and transport links, ensuring a convenient lifestyle
2 pictures
House
£ 300,000
£ 325,000
8%
viewed
Freemantle, City Of Southampton
3 Bedrooms
GardenEquipped kitchen
2 weeks + 3 days ago
Heathcare
At 1 km from Western Community Hospital
Park
At 392 m from Freemantle Lake Park
School
At 484 m from Foundry Lane Primary School
The property is ideally placed for Southampton City Centre, Southampton Central Train Station, highly regarded schools, and excellent transport links.
2 pictures
House
£ 369,950
£ 379,950
3%
viewed
Highfield, City Of Southampton
3 Bedrooms
GardenEquipped kitchenParkingHeating
2 weeks + 4 days ago
Nursery School
At 688 m from Bright Horizons Nursery
Park
At 659 m from Portswood Rec
School
At 163 m from Highfield Church of England Primary School
Upstairs there are three good sized bedrooms and a bathroom/WC. Other benefits include gas central heating, double glazed windows and off road parking for 2 cars. Viewing this property is essential to appreciate it's location and potential simply contact our office and confirm you appointment. 3 Bed Semi Detached House Modern Fitted Kitchen Dining Room Spacious Separate Lounge Gas Central Heating Double Glazed Windows Off Road Parking Conservatory Bathroom suite/WC Enclosed Rear Garden Viewing Recommended Porch Door to porch with windows to side aspect, tiled floor
2 pictures
House
£ 229,950
£ 239,950
4%
viewed
City Of Southampton
3 Bedrooms
Equipped kitchenConcierge
3 weeks + 5 hours ago
Heathcare
At 1 km from Western Community Hospital
Park
At 607 m from Cedar Lodge Park
School
At 203 m from Foundry Lane Primary School
This three-bedroom terraced house is offered for sale in Southampton and represents an opportunity for buyers seeking a property that needs modernising and green spaces such as Southampton Common.
2 pictures
House
£ 310,000
viewed
Itchen, City Of Southampton
3 Bedrooms
GardenFireplaceEquipped kitchenPowder room
3 weeks + 5 hours ago
Nursery School
At 756 m from PiXieS
Park
At 419 m from Veracity Recreation Ground
School
At 436 m from Ludlow Infant Academy
At the heart of the home is an impressive lounge featuring a beautiful bay window, while a formal dining room boasts an original cast iron fireplace, adding character and warmth. The ground floor also benefits from a contemporary kitchen fitted with white high-gloss units, integrated appliances, and dual-aspect windows that flood the room with natural light. Completing the ground floor is a welcoming entrance hall with a convenient downstairs cloakroom. Upstairs, you'll find three beautifully presented bedrooms, each finished to a high standard and benefiting from built-in wardrobes. Completing the first floor is a stylish family bathroom featuring floor-to-ceiling tiling and a modern vanity unit. The rear garden is
2 pictures
House
£ 265,000
£ 290,000
9%
viewed
Sholing Common, City Of Southampton
3 Bedrooms
ParkingEquipped kitchen
28 Aug 2026
Park
At 279 m from Donkey Common
School
At 352 m from Thornhill Primary School
School
At 419 m from Springwell School
The accommodation comprises a welcoming entrance hall leading to a bright and airy lounge, a separate dining area, and a kitchen that offers scope for reconfiguration and modernisation. Upstairs, there are three well-proportioned bedrooms, each providing ample space for family living or for conversion into home office or guest accommodation, and a shower room. The property benefits from a detached garage and a driveway, providing secure parking and additional storage options. Previous planning approval for a detached dwelling on the plot further enhances the investment pote
2 pictures
House
£ 180,000
viewed
Bitterne Park, City Of Southampton
4 Bedrooms
GardenEquipped kitchenConcierge
27 Aug 2026
Heathcare
At 1 km from The Priory
Park
At 711 m from Riverside Park
School
At 830 m from St Denys Primary School
For sale by public auction on 21st October 2026 at 11am at The Brooks Suite, Silverlake Stadium, Stoneham Lane, Eastleigh, Southampton, Hants, SO50 9HT
2 pictures
House
£ 300,000
£ 325,000
8%
viewed
Midanbury, City Of Southampton
2 Bedrooms
GardenEquipped kitchenParkingPatioConcierge
22 Aug 2026
Heathcare
At 1 km from The Priory
Park
At 790 m from The Triangle
School
At 604 m from Townhill Junior School
We are pleased to offer the bungalow with NO FORWARD CHAIN.
2 pictures
House
£ 300,000
£ 325,000
8%
viewed
Midanbury, City Of Southampton
2 Bedrooms
GardenEquipped kitchenParking
14 Aug 2026
Heathcare
At 1 km from The Priory
Park
At 733 m from McArthur Park
School
At 883 m from Townhill Junior School
The kitchen is modern and finished with high gloss cabinetry and seamlessly flows through into the dining area. This room enjoys views of the garden and also has space for additional appliances. The lounge is the centrepiece of this property, the perfect place to unwind. Both bedrooms are considered as double rooms and both feature bay windows and fitted storage. The bathroom has a white suite and complimentary tiling. Outside, there is a workshop with power and light connected, making the perfect man cave! The garden is stunning! It offers a great degree of privacy. To the front, there is a driveway providing off-road parking. Offered with NO FORWARD CHAIN, this bungalow should not be missed! Approach: Dropped kerb providing off road parking, lawn to side. Entrance H
2 pictures
House
£ 250,000
£ 270,000
7%
viewed
Hill, City Of Southampton
3 Bedrooms
Equipped kitchenConcierge
13 Aug 2026
Heathcare
At 1 km from Royal South Hants Urgent Treatment Centre
Park
At 559 m from Friends of the Field - Shirley Playing Fields
School
At 465 m from St Mark's Church of England School
Introducing Andover Road NO CHAIN This attractive three-bedroom semi detached house is located in the popular area of Freemantle, Southampton, which is located within walking distance to Shirley High Street, Southampton Central Train Station and bus stops.
2 pictures
House
£ 420,000
viewed
Upper Shirley, City Of Southampton
4 Bedrooms
Parking
7 Aug 2026
Heathcare
At 1 km from Spire Southampton Hospital
Nursery School
At 944 m from Little Berries Pre-School
Park
At 544 m from Southampton Common
Introducing Hill Lane Positioned in a highly sought-after location directly opposite Southampton Common, this substantial four-bedroom end of terrace home
2 pictures
House
£ 375,000
viewed
Woolston, City Of Southampton
3 Bedrooms
FireplaceEquipped kitchen
7 Aug 2026
Nursery School
At 836 m from PiXieS
Park
At 244 m from Archery Recreation Ground
School
At 555 m from Woolston Infant School
Upon entering, you are welcomed by a bright and inviting living room featuring a beautiful bay window that floods the space with natural light, an attractive electric fireplace, and stylish contemporary dcor. The real heart of the home is the outstanding open-plan kitchen, dining and family room. Finished to an exceptional standard, this impressive space boasts brand-new flooring, modern lighting, fresh dcor and an abundance of natural light, creating the perfect setting for both everyday family life and entertaining guests. Upstairs, the property offers three well-proportioned bedrooms, comprising two generous double bedrooms and a spacious single, all presented in excellent decor
2 pictures
House
£ 315,000
viewed
Maybush, City Of Southampton
3 Bedrooms
GardenEquipped kitchenParkingConcierge
6 Aug 2026
Heathcare
At 1 km from Spire Southampton Hospital
Nursery School
At 542 m from Oasis Lord's Hill Pre-School
Park
At 700 m from Mansel Park
Upstairs are three double bedrooms and a family bathroom, This property benefits from driveway parking, a garage, and an enclosed rear garden with a large shed. Interior: The property is entered via an entrance hallway. To the front is the lounge, featuring a bay window. A separate dining room is located to the rear and a fitted kitchen. An extension provides an additional reception room, suitable for use as a sitting area or office, with a door leading to the ground floor WC. Door leads out to the garden and large shed. The first floor comprises three double bedrooms. Bedrooms one and two are well-proportioned doubles, while the third double bedroom includes a shower. A family bathroom complete
2 pictures
House
£ 290,000
viewed
Freemantle, City Of Southampton
3 Bedrooms
Equipped kitchenParkingPowder roomConcierge
3 Aug 2026
Heathcare
At 1 km from Spire Southampton Hospital
Park
At 118 m from Freemantle Lake Park
School
At 697 m from Foundry Lane Primary School
offer for sale this attractive three-bedroom Victorian terraced home, conveniently positioned within a cul-de-sac in the ever-popular Freemantle area of Southampton Conveniently located close to highly regarded schools, local shopping facilities, Southampton Central railway station and excellent road links, this home
2 pictures
House
£ 290,000
viewed
Sholing Common, City Of Southampton
3 Bedrooms
GardenEquipped kitchenPatioConcierge
31 Jul 2026
Park
At 625 m from Donkey Common
School
At 641 m from Thornhill Primary School
School
At 755 m from Springwell School
To the rear, a bright and airy conservatory enjoys pleasant views over the garden and offers an additional reception area, ideal for relaxing or entertaining throughout the year. Upstairs, the property offers three well-proportioned bedrooms together with a family bathroom. Externally, the home enjoys an attractive frontage with a lawned garden, while the generous rear garden provides an excellent outdoor space with patio seating areas, established planting and a useful garden shed. The enclosed garden offers an ideal setting for families, entertaining guests or simply enjoying
2 pictures
House
£ 260,000
viewed
Itchen, City Of Southampton
3 Bedrooms
GardenEquipped kitchenParkingHeating
31 Jul 2026
Heathcare
At 1 km from Royal South Hants Hospital
Nursery School
At 537 m from PiXieS
School
At 353 m from Ludlow Infant Academy
Charming Period Home with Modern Upgrades Bridge Road, Woolston, Southampton Welcome to Bridge Road, a beautifully presented period property offering a of Woolston, this chain-free home is ideal for first-time buyers, young families, or investors seeking a stylish and practical property in a thriving Southampton
2 pictures
House
£ 389,000
viewed
Upper Shirley, City Of Southampton
3 Bedrooms
Heating
23 Jul 2026
Heathcare
At 391 m from Spire Southampton Hospital
Nursery School
At 300 m from St James Park Road Nursery
Park
At 405 m from St James Church Park
semi-detached family home, offered for sale and available for immediate occupation, situated in the highly sought-after Upper Shirley (SO16) area of Southampton
2 pictures
House
£ 550,000
viewed
City Of Southampton
4 Bedrooms
GardenEquipped kitchen
20 Jul 2026
Heathcare
At 1 km from Spire Southampton Hospital
Park
At 337 m from Millbrook Rec.
School
At 820 m from Foundry Lane Primary School
extended four double bedroom semi-detached family home, occupying a convenient and well-established position within the ever-popular Regents Park area of Southampton