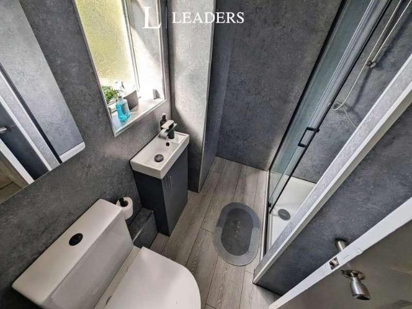
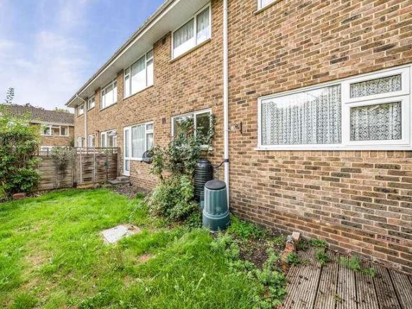
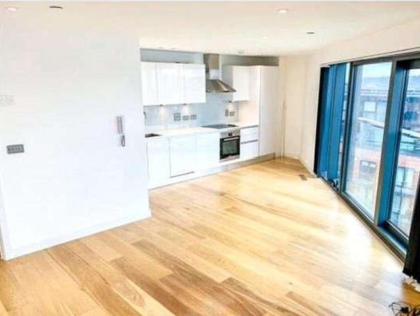
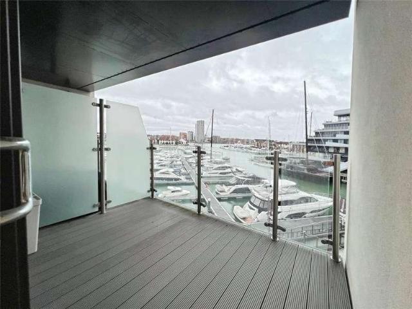
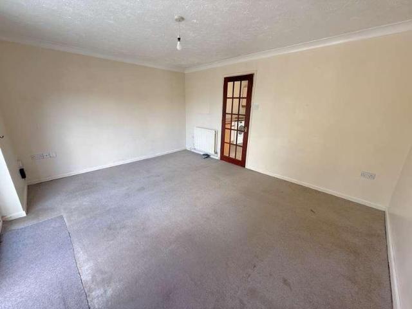
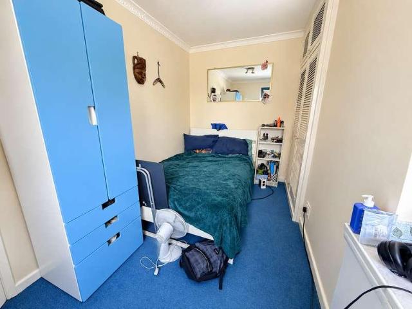
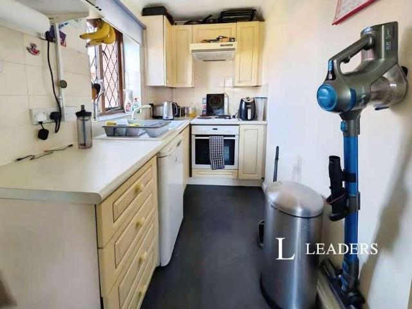
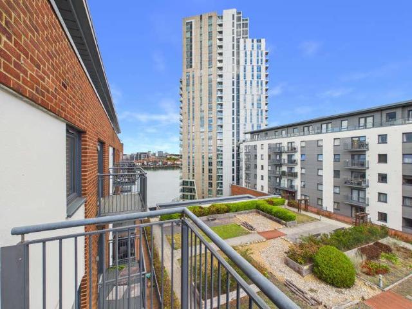
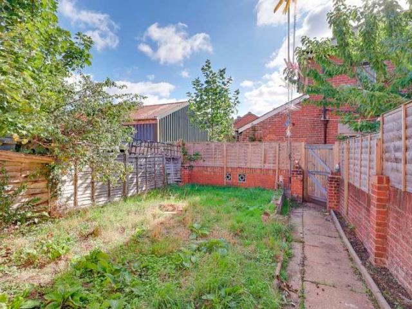
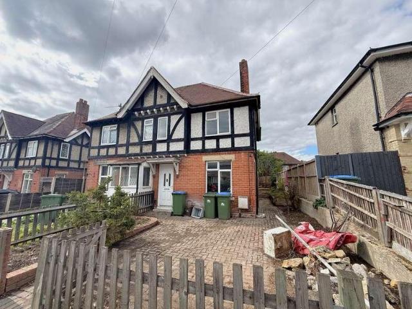
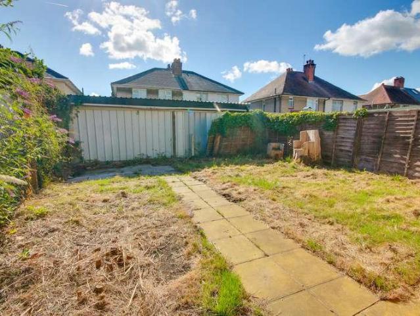
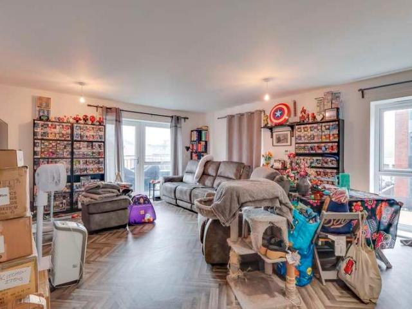
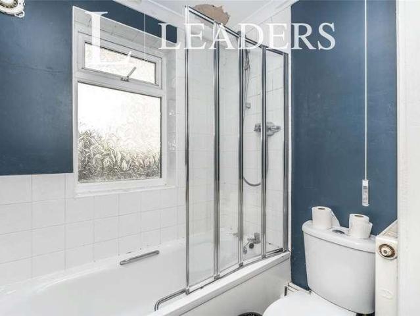
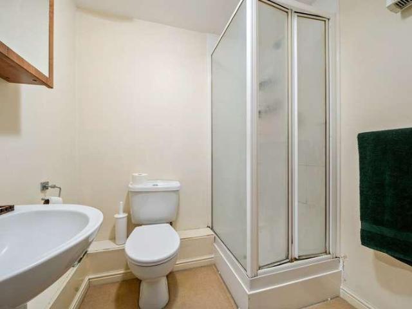
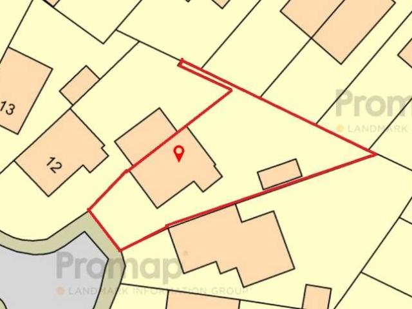
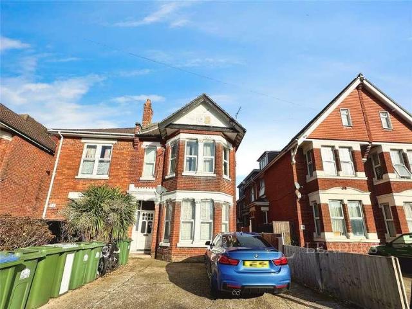
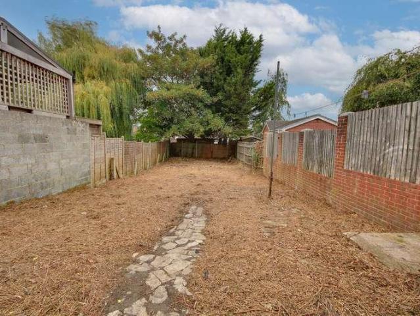
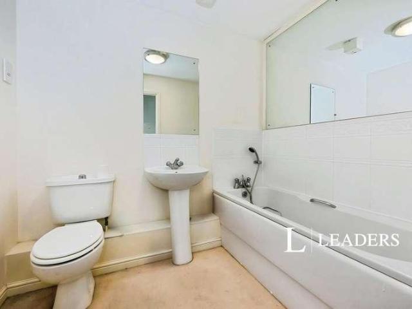
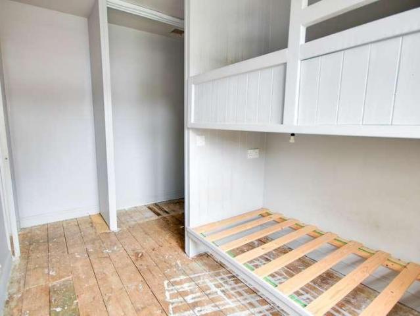
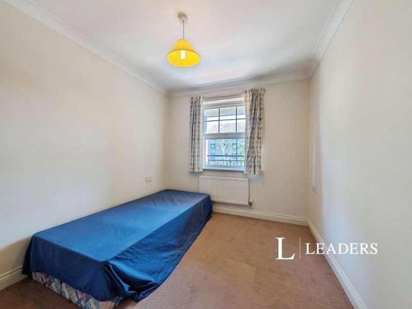
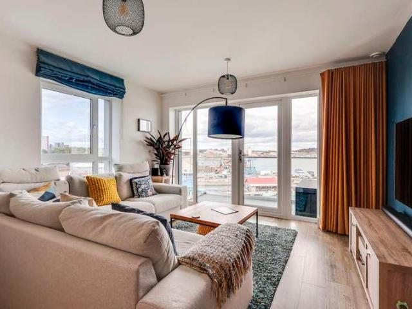
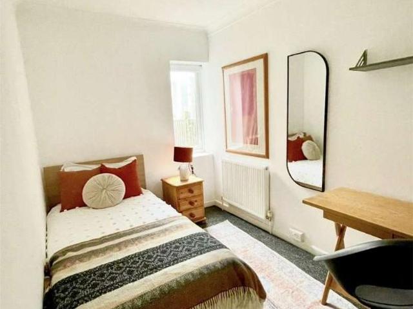
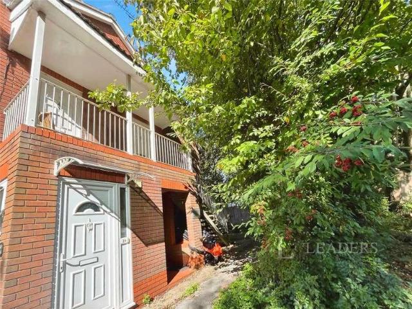
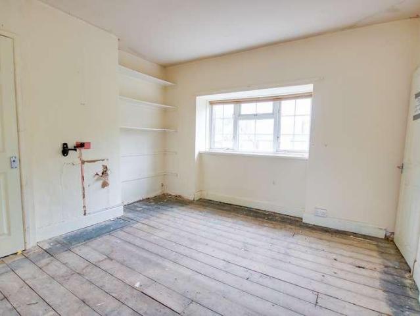
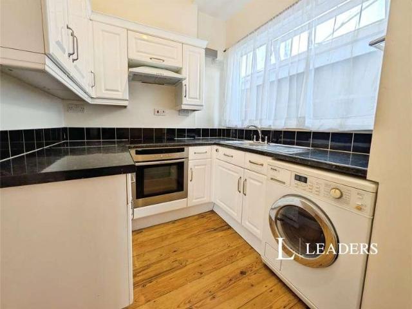
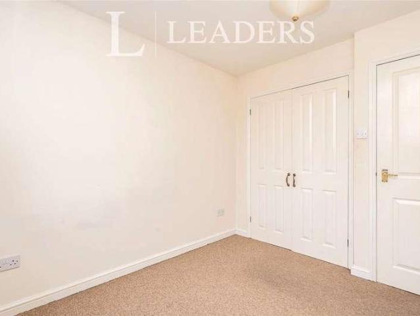
The off-street parking adds convenience to your daily routine. The interior features well-proportioned rooms flooded with natural light, creating a warm and inviting atmosphere throughout. The modern kitchen is equipped with top-of-the-line appliances, making it a chef's delight. The bedrooms offer ample space for relaxation and privacy, while the bathrooms are elegantly designed for ultimate comfort. With easy access to local amenities, schools, and transport links, this property is perfect for Investors or Families looking for a peaceful yet convenient lifestyle. Don't miss the opportunity to make this house your new home. These particulars are believed to be correct and have been ve
2 pictures
New
Flat
£ 190,000
viewed
Upper Shirley, City Of Southampton
2 Bedrooms
Equipped kitchenParkingConcierge
1 day + 19 hours ago
Heathcare
At 1 km from Spire Southampton Hospital
Nursery School
At 888 m from Little Berries Pre-School
Park
At 591 m from Southampton Common
The property features a welcoming entrance hall leading into a spacious 21'7 reception room, providing a versatile space for both relaxing and entertaining. The separate kitchen is well positioned and offers a range of fitted units with space for appliances. There are two well-sized bedrooms, with the principal bedroom measuring approximately 11'11 x 10'11 and the second bedroom approximately 10'11 x 9'5. A bathroom completes the internal accommodation. Externally, the property benefits from an attractive frontage with established planting and a paved pathway leading to the front entrance. A particularly valuable feature is the private garage, measuring
These particulars are believed to be correct and have been verified by or on behalf of the Vendor. However any interested party will satisfy themselves as to their accuracy and as to any other matter regarding the Property or its location or proximity to other features or facilities which is of specific importance to them. Distances and areas are only approximate and unless otherwise stated fixtures contents and fittings are not included in the sale. Prospective purchasers are always advised to commission a full inspection and structural survey of the Property before deciding to proceed with a purchase. S
2 pictures
New
Flat
£ 430,000
viewed
Ocean Village, City Of Southampton
2 Bedrooms
BalconyLiftParking
1 day + 19 hours ago
Heathcare
At 1 km from Royal South Hants Hospital
Nursery School
At 513 m from Play Away Day Nursery Ltd
Park
At 497 m from Queen's Park
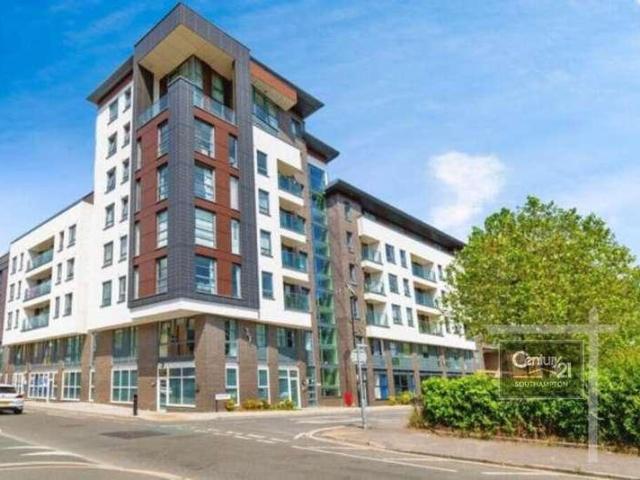
The apartment is accessible by lift, making it convenient for all residents. The interior is bright and well-lit, creating a homely and welcoming atmosphere. The property features a charming balcony, perfect for enjoying your morning coffee or relaxing in the evening. Residents parking is available, ensuring secure and convenient parking. With luxurious and modern finishes throughout, this apartment is sure to impress even the most discerning buyer. Service Charge: Ground Rent Successful buyers will be required to complete online identity checks provided by Lifetime Legal. The cost of these checks is 96 inc. VAT per purchase which is paid in advance, directly to Lifetime Legal. This charge verifies your identity in line with our obligations as agreed with HMRC and includes mover protection. These particulars are b
2 pictures
New
Flat
£ 165,000
viewed
Shirley Park, City Of Southampton
2 Bedrooms
GardenEquipped kitchenParking
1 day + 19 hours ago
Heathcare
At 539 m from Western Community Hospital
Nursery School
At 690 m from St James Park Road Nursery
Park
At 216 m from Shirley Pond Park
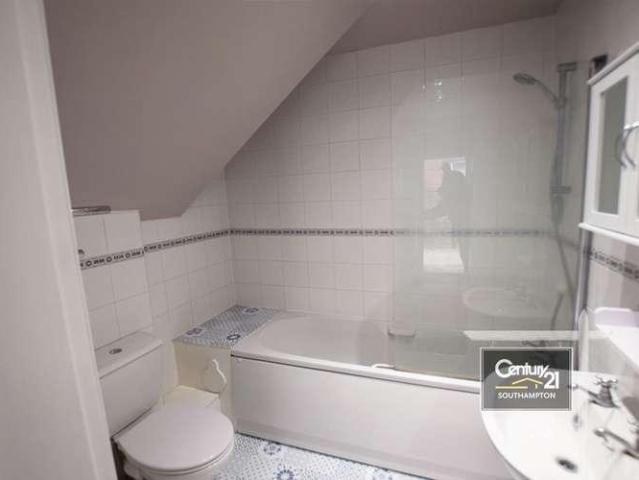
The property also benefits from an allocated parking space located directly in front of the building. Interior & Exterior Upon entering, you are welcomed by a spacious entrance hall, offering ample room for coats and shoes. Both bedrooms are accessed from the hallway, with the well proportioned main bedroom situated at the front of the property and the second bedroom offers excellent versatility and would make an ideal guest bedroom, home office, or hobby room. The bathroom comprises a panel-enclosed bath with a shower overhead, WC, and pedestal wash hand basin. Positioned at the end of the hallway, the kitchen provides plenty of worktop and cupboard space, an integrated oven, and room for all essential appliances. A convenient and spac
2 pictures
New
House
£ 275,000
viewed
City Of Southampton
3 Bedrooms
GardenParkingEquipped kitchen
1 day + 19 hours ago
Heathcare
At 1 km from Western Community Hospital
Park
At 580 m from Freemantle Lake Park
School
At 270 m from Foundry Lane Primary School
The lounge area benefits from a bay window, flooding the space with natural light, while the dining area offers ample space for a dining table and sits next to the kitchen. The well-proportioned kitchen, offering ample worktop space and cupboards, along with room for all essential appliances. A small inner hallway provides access to a side door leading out to the garden, as well as the main family bathroom, which is fitted with a bathtub, WC, and hand basin. Upstairs, the property boasts three well proportioned bedrooms. The main bedroom is located at the front of the house and comfortably accommodates a large bed and wardrobes
2 pictures
New
Flat
£ 125,000
viewed
Highfield, City Of Southampton
1 Bedroom
GardenParkingFully furnished
2 days + 19 hours ago
Nursery School
At 859 m from Bright Horizons Nursery
Park
At 251 m from Portswood Rec
School
At 259 m from Highfield Church of England Primary School
The flat provides bright and practical accommodation, with a welcoming living space, well-proportioned bedroom, and a layout designed for easy modern living. Residents also benefit from allocated parking and attractive communal gardens, creating a pleasant setting to enjoy. Offered with no forward chain, this is a fantastic opportunity to secure a conveniently located home in one of Southamptons most desirable residential areas. These particulars are believed to be correct and have been verified by or on behalf of the Vendor. However any interested party will satisfy themselves as to their accuracy and as to any other matter regarding the Proper
2 pictures
New
Flat
£ 200,000
viewed
Woolston, City Of Southampton
2 Bedrooms
Balcony
2 days + 19 hours ago
Nursery School
At 380 m from Woolston Community Pre-school
Park
At 664 m from Archery Recreation Ground
School
At 652 m from Woolston Infant School
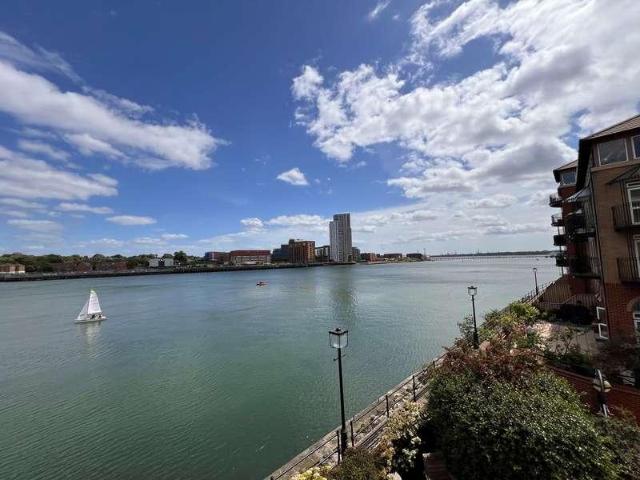
Lease remaining (For Leasehold tenure): 239 (in years). Situated within the highly sought-after Centenary Quay development in Woolston, we are pleased the present this two double bedroom apartment that offers a superb combination of contemporary style, refined finishes and an enviable waterfront setting. Boasting spacious accommodation, two private balconies and views across Southamptons waterfront. Upon entering, the spacious entrance hall immediately creates a welcoming sense of space and provides access to all principal rooms. The hallway also benefits from a generous double storage cupboard. The principal bedroom is a particular highlight, offering a built-in wardrobe, private balcony and stylish en-suite shower room. The second bedroom is also a well-proportioned double, providing comfortable and versatile accommodation for guests or family members. Completing the bedroom accommodation is the modern family bathroom. At the heart of the apart
2 pictures
New
Flat
£ 255,000
viewed
Ocean Village, City Of Southampton
2 Bedrooms
GardenBalconyEquipped kitchen
2 days + 19 hours ago
Heathcare
At 1 km from Royal South Hants Hospital
Nursery School
At 402 m from Play Away Day Nursery Ltd
Park
At 620 m from The Compass Park
Interior Upon entering, you are greeted by a smart entrance hall featuring stylish wood-effect laminate flooring, which extends through the main living areas. The generously proportioned sitting/dining room is filled with natural light, thanks to multiple windows and two private balconies, perfect for enjoying scenic river views and watching the comings and goings of sailing yachts and cruise ships leaving Southampton. A separate kitchen provides modern appliances, ample workspace and cupboard storage, making it highly practical for day-to-day use or entertaining. Both bedrooms are doubles and of
2 pictures
New
Flat
£ 325,000
viewed
St Mary's, City Of Southampton
2 Bedrooms
LiftParking
2 days + 19 hours ago
Heathcare
At 1 km from Royal South Hants Hospital
Nursery School
At 619 m from Play Away Day Nursery Ltd
Park
At 142 m from Queen's Park
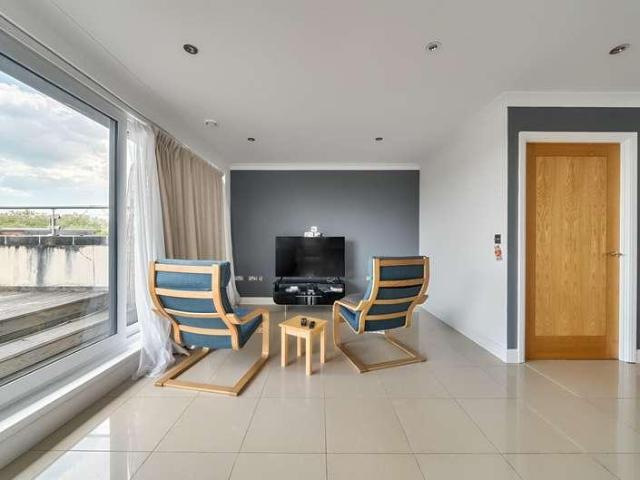
The apartment is filled with natural light, creating a bright and homely atmosphere throughout. Enjoy the convenience of a roof terrace, perfect for relaxing and entertaining while taking in the scenic views. The property is well-maintained and stylishly designed, providing a sophisticated and luxurious living experience. Located in a secluded yet accessible area, this charming apartment offers residents parking and is within easy reach of local amenities. Don't miss out on the opportunity to own this affordable piece of modern living in a desirable location. Book your viewing today and step into a world of comfort and convenience. SERVICE CHARGE: 2000.00 Approx GROUND RENT: 250 PA LEASE: 102 YEARS *Please note that any services, heating system or appliances have not been
2 pictures
Flat
£ 170,000
viewed
St Mary's, City Of Southampton
2 Bedrooms
BalconyLiftEquipped kitchenParking
4 days + 19 hours ago
Heathcare
At 1 km from Royal South Hants Hospital
Nursery School
At 411 m from Play Away Day Nursery Ltd
Park
At 293 m from Queen's Park
The integrated kitchen is fitted with a range of appliances and provides both worktop and storage space. From the living area, a door opens onto a balcony with attractive views. The second balcony can be accessed by both bedrooms.The bedroom is a spacious double, benefitting from floor-to-ceiling windows that allow for plenty of natural l
2 pictures
Flat
£ 139,500
viewed
Hill, City Of Southampton
1 Bedroom
FireplaceEquipped kitchenParkingHeating
4 days + 19 hours ago
Heathcare
At 1 km from Royal South Hants Hospital
Park
At 290 m from Friends of the Field - Shirley Playing Fields
School
At 391 m from St Mark's Church of England School
The property also benefits from off road parking.MEASUREMENT:Lounge (4.93m x 3.58m): Carpet flooring, smooth skimmed ceiling, single drop pendant light, bow fronted UPVC double glazed window, original fire place feature, wall mounted radiator under sash bay window to front aspect.Kitchen (2.65m x 1.81m): Tiled flooring, part tiled walls, white gloss wall & base storage units. Integrated appliances including electric oven, gas hob with extractor above, one radiator, obscure three p
2 pictures
House
£ 240,000
viewed
Woolston, City Of Southampton
2 Bedrooms
GardenEquipped kitchenPowder roomConcierge
4 days + 19 hours ago
Nursery School
At 166 m from Woolston Community Pre-school
Park
At 479 m from Archery Recreation Ground
School
At 416 m from Woolston Infant School
The ground floor comprises a welcoming entrance hall with under stairs' storage cupboard, leading into a stylish shaker-style kitchen/diner, complete with quartz worktops and a range of integrated appliances. The kitchen opens seamlessly into a cosy lounge, creating a generous open-plan living and entertaining space. Further to the rear is a versatile additional reception space, ideally suited for use as a home office, playroom or snug, with direct access onto the garden. A practical cloakroom/utility room completes the ground floor, providing useful space and plumbing for both a washing machine and tumble dryer. Upstairs, ther
2 pictures
House
£ 170,000
viewed
Swaythling, City Of Southampton
3 Bedrooms
4 days + 19 hours ago
Nursery School
At 319 m from Hardmoor Early Years Centre
Park
At 202 m from Daisy Dip Park
School
At 373 m from Bassett Green Primary School
One of the property's key advantages is its convenient location. Southampton University is within walking distance, making the property particularly appealing from an investment and rental perspective. Southampton General Hospital is also easily accessible, while excellent links to the motorway network provide convenient travel in and out of the city. With its combination of location, three-bedroom accommodation and significant scope for improvement, this property represents an excellent opportunity for tho
2 pictures
House
£ 200,000
viewed
Merry Oak, City Of Southampton
2 Bedrooms
GardenEquipped kitchenParkingPowder room
5 days + 19 hours ago
Park
At 264 m from Veracity Recreation Ground
School
At 373 m from Sholing Junior School
Park
At 409 m from Freemantle Common
On the ground floor, you are welcomed by a spacious entrance hall opening into the lounge/diner. This leads through into the light, airy family room with double doors leading directly into the garden. The kitchen has space for all appliances and the ground floor is complete with a downstairs toilet. Upstairs boasts two double bedrooms and a wet room. Other benefits include off-road parking, and it is being sold with NO FORWARD CHAIN. Call us not to book your viewing on 02380 422600 Approach Dropped kerb providing off road parking, pathway to front door. Entrance Hall Smooth ceiling, stairs rising to first floor, door to: Cloakroom Textured ceiling, double glazed obscured window to side, WC. Kitchen 11' 5 (3.48m) x 6' 10 (2.08m): Textured ceiling, double glazed window to side, door to rear leading into family room, range of wall, base and drawer units with work surface over, sink and drainer
2 pictures
Flat
£ 152,750
viewed
Woolston, City Of Southampton
2 Bedrooms
BalconyEquipped kitchen
5 days + 19 hours ago
Nursery School
At 368 m from Woolston Community Pre-school
Park
At 602 m from Archery Recreation Ground
School
At 679 m from Woolston Infant School
The accommodation begins with a private entrance hall, complete with a secure video entry system and a useful utility cupboard providing space for a range of appliances. The hallway provides access to all rooms, including the impressive open-plan living area. The dual-aspect lounge benefits from an abundance of natural light through three floor-to-ceiling windows, with one providing direct access to a private decked balcony. The contemporary fitted kitchen is seamlessly incorporated into the living space and features a sleek, modern finish, creating an ideal setting for both everyday living and entertaining. Further accommodation comprises two generously sized double bedrooms and a stylish modern bathroom fit
2 pictures
House
£ 200,000
viewed
City Of Southampton
1 Bedroom
GardenEquipped kitchen
5 days + 19 hours ago
Heathcare
At 1 km from Spire Southampton Hospital
Park
At 399 m from Friends of the Field - Shirley Playing Fields
School
At 499 m from St Mark's Church of England School
The ground floor comprises a bright and welcoming lounge, leading through to a functional fitted kitchen with direct access to a private rear garden, ideal for relaxing or entertaining. To the first floor, the property offers a spacious double bedroom and a modern three-piece bathroom, complete with a shower over the bath. The property further benefits from its private garden and would make an ideal first-time purchase or investment opportunity. Conveniently located close to local amenities and transport links, this home offers both practicality and convenience. Early viewing is highly recommended. These particulars are believed to be correct and have been verified by or on behalf of the Vendor. However any interested party will satisfy themselves as to their accuracy and as
2 pictures
Flat
£ 170,000
viewed
Harefield, City Of Southampton
2 Bedrooms
GardenEquipped kitchenParking
5 days + 19 hours ago
Heathcare
At 1 km from The Priory
Park
At 183 m from McArthur Park
School
At 465 m from Harefield Primary School
There are two generously sized double bedrooms, with the master bedroom benefiting from its own en-suite shower room, alongside a well-appointed family bathroom. Further benefits include allocated parking, communal gardens, and double glazing throughout. Located close to local amenities, transport links, and excellent commuter routes, this fantastic apartment must be viewed to be fully appreciated. *Viewing highly recommended to avoid disappointment.* These particulars are believed to be correct and have been verified by or on behalf of the Vendor. However any interested party will satisf
2 pictures
House
£ 220,000
viewed
Midanbury, City Of Southampton
2 Bedrooms
GardenParkingEquipped kitchen
5 days + 19 hours ago
Heathcare
At 1 km from The Priory
Park
At 515 m from The Triangle
School
At 562 m from Moorlands Primary School
You are welcomed by the entrance hall with doors leading to the primary rooms. Both bedrooms are suitable for double beds; the master room benefits from fitted storage, whilst the second bedroom features a bay window. The lounge and kitchen are at the back and enjoy some lovely views across the neighbourhood. There is also a handy lean-to utility room with hot and cold feeds installed. The bathroom offers a three-piece suite. Outside, there is a sizeable driveway providing access to the detached garage. The garden is an irregular shape, but boasts a great degree of privacy. We are pleased to offer this property with NO FORWARD CHAIN and viewing is strongly recommended. Approach: Driveway providing off road parking. Entrance Hall: Coved and textured ceiling, hatch providing access to loft
2 pictures
Flat
£ 100,000
viewed
Hill, City Of Southampton
1 Bedroom
Equipped kitchenParking
5 days + 19 hours ago
Heathcare
At 1 km from Royal South Hants Hospital
Park
At 239 m from Friends of the Field - Shirley Playing Fields
School
At 235 m from St Mark's Church of England School
The open-plan living area is flooded with natural light, creating a bright and airy space for relaxing or entertaining guests. The kitchen features worksurfaces and storage, perfect for whipping up delicious meals. Residents can enjoy the convenience of designated parking, ensuring secure and hassle-free access to their vehicle. Within walking distance of trendy cafes, restaurants, and shops, this apartment offers the best of city living right at your doorstep. Don't miss the opportunity to make this modern apartment your new home. Contact us today to arrange a viewing. These particulars are believed to be correct and have been verified by or on behalf of the Vendor. However any interested party will satisfy themselves as to their
2 pictures
House
£ 180,000
viewed
Merry Oak, City Of Southampton
3 Bedrooms
GardenEquipped kitchenParking
5 days + 19 hours ago
Park
At 381 m from Veracity Recreation Ground
School
At 654 m from Oasis Academy Sholing
Park
At 449 m from Freemantle Common
Upstairs there are three well proportioned bedrooms. Other benefits include the potential for off-road parking, a spacious rear garden and is sold with NO FORWARD CHAIN. Call us now to book your viewing on 02380 422600 Approach: Potential for driveway parking, pathway to front door. Entrance Hall Stairs rising to first floor, doors to: Lounge 14' 1 (4.29m) x 11' 11 (3.63m) max: Textured and coved ceiling, double glazed window to front and side. Kitchen 9' 9 (2.97m) x 7' 9 (2.36m): Textured ceiling, double glazed window to front, door to garden, wall and base units with work surface over, sink and drainer inset. Bathroom Smooth ceiling, double glazed obscured window to side and rear, bath, WC, wash hand basin. Landing Smooth ceiling, obsc
2 pictures
Flat
£ 170,000
viewed
Harefield, City Of Southampton
2 Bedrooms
GardenEquipped kitchenParking
5 days + 19 hours ago
Heathcare
At 1 km from The Priory
Park
At 244 m from McArthur Park
School
At 394 m from Harefield Primary School
The apartment features a spacious communal garden, providing a serene outdoor retreat for residents to enjoy. Additionally, off-street parking is available, ensuring hassle-free parking for residents and visitors alike. The interior of the apartment is thoughtfully designed, with modern finishes and ample natural light creating a warm and inviting atmosphere. The open-plan layout seamlessly connects the living, dining, and kitchen areas, making it perfect for both relaxing and entertaining. With its proximity to local amenities, transport links, and green spaces, this property offers a fantastic opportunity for those looking to experience comfortable and convenient living in a sought-after location. These particulars are believed to be corr
2 pictures
House
£ 210,000
viewed
Weston Common, City Of Southampton
3 Bedrooms
GardenEquipped kitchenParking
5 days + 19 hours ago
Park
At 748 m from Hinkler Park
School
At 663 m from Springwell School
Park
At 774 m from Donkey Common
The house is positioned on a generous plot; it has off-road parking and a good-sized rear garden. On the ground floor, the property comprises a lounge with a window to the front flooding the room with natural light, a bathroom, a kitchen with ample storage and lean to. The upstairs boasts three well proportioned bedrooms. Other benefits include double glazing, and it is sold with NO FORWARD CHAIN. Call us now to book your viewing on 02380 422600. Approach Dropped kerb providing off road parking Entrance Hall Smooth ceiling, stairs rising to first floor, door to: Lounge 14' 9 (4.50m) x 11' 10 (3.61m) max: Smooth and coved ceiling, double glazed window to front, radiator, door to: Kitchen 15' 2 (4.62m) max x 6' 5 (1.96m): Smooth ceiling, double glazed window to rear, range of wall, base and drawer units with work surface over, sink and drainer inset, space for appliances, opening
2 pictures
Flat
£ 225,000
viewed
Westwood Park, City Of Southampton
2 Bedrooms
GardenEquipped kitchen
5 days + 19 hours ago
Heathcare
At 1 km from Royal South Hants Urgent Treatment Centre
Nursery School
At 208 m from Bright Horizons Nursery
Park
At 589 m from Ascupart Garden
The fully-fitted kitchen features high-end appliances and sleek countertops, ideal for preparing delicious meals. Both bedrooms are generously sized with ample storage space, providing a comfortable and peaceful retreat. The contemporary bathroom is finished to a high standard with modern fixtures and fittings. Residents will benefit from access to a communal garden, ideal for enjoying the outdoors without leaving the property. With excellent transport links nearby, commuting to the city centre is convenient and hassle-free. Local amenities, including shops, restaurants, and parks, are within walking distance, ensuring that everything you need is right at your doorstep. Don't miss the opportunity to make this stunning apartment your new home. Contact us today to arrange a viewing. These particulars are believed to
2 pictures
Flat
£ 280,000
viewed
St Mary's, City Of Southampton
2 Bedrooms
BalconyEquipped kitchen
5 days + 19 hours ago
Heathcare
At 1 km from Royal South Hants Hospital
Nursery School
At 192 m from Play Away Day Nursery Ltd
Park
At 294 m from The Compass Park
Built in 2020, the apartment is refined, elegant and thoughtfully designed, with a luxurious open-plan living space providing the perfect setting for both relaxing and entertaining. Upon entering, you are welcomed by a spacious hallway with a large double storage cupboard, which also serves as a utility area with plumbing for a washer/dryer. At the heart of the home is the stylish open-plan living area, complemented by a high-specification kitchen with integrated appliances, a breakfast bar and an abundance of natural light. A full-height glazed wall floods the space with light and opens onto a private balcony, where you can enjoy beautiful sunrises and di
2 pictures
House
£ 300,000
viewed
Nichols Town, City Of Southampton
5 Bedrooms
Equipped kitchenParking
5 days + 19 hours ago
Heathcare
At 438 m from Royal South Hants Hospital
Park
At 278 m from East (Andrews) Park
School
At 262 m from Lewis School of English
Externally, the property benefits from off-road parking, a highly desirable feature for both tenants and investors given its central location. The property's position is particularly attractive for the student rental market, being directly opposite Solent University and within easy reach of Southampton city centre, local amenities, restaurants, bars and excellent transport links. With five bedrooms, a study, off-road parking and an exceptional university location, this property represents an excellent opportunity for an investor looking to acquire an established HMO or add a strong student-focused property to their portfolio. These particulars are believed to be c
2 pictures
Flat
£ 100,000
viewed
Sholing Common, City Of Southampton
Equipped kitchenParking
5 days + 19 hours ago
Park
At 666 m from Donkey Common
School
At 620 m from Thornhill Primary School
School
At 708 m from Harefield Primary School
The open-plan layout creates a spacious feel, with large windows allowing plenty of natural light to flood the living space. The fully equipped kitchen features sleek appliances and ample storage, making it ideal for cooking and entertaining. Residents can enjoy the convenience of allocated parking, ensuring easy access in and out of the property. Situated in a prime location, this studio apartment offers a peaceful retreat while still being close to local amenities and transport links. Don't miss the opportunity to make this stunning property your new home. Contact us today to arrange a viewing. Currently receiving 700 per calendar month giving a of 8% yield. These particulars are believed to be correct and have been verified by or on behalf of the Vendor. However any interested p
2 pictures
House
£ 210,000
viewed
Merry Oak, City Of Southampton
2 Bedrooms
Equipped kitchenParking
5 days + 19 hours ago
Park
At 348 m from Veracity Recreation Ground
School
At 623 m from Oasis Academy Sholing
Park
At 467 m from Freemantle Common
The ground floor consists of a lounge/diner, kitchen, lean to and a downstairs shower room, whilst upstairs hosts three well proportioned bedrooms. Other benefits include off-road parking and is being sold with NO FORWARD CHAIN! Call us now to book your viewing on 02380 422600. Approach: Mature shrub borders and lawn to sides, pathway to front door, drop kerb providing off road parking. Entrance Hall: Textured ceiling, stairs rising to first floor, door to: Lounge 14' 3 (4.34m) x 12' (3.66m) max reducing to 10'9 (3.28m): Textured and coved ceiling, double glazed window to front, understairs storage, two storage cupboards, door to: Kitchen 7' 9 (2.36m) x 9' 9 (2.97m): Smooth ceiling, double glazed window and door to rear, a range of wall, base and drawer units with work surface over, radiator, doors to: Shower Room Textured ceiling, double glazed obscured w
2 pictures
Flat
£ 130,000
viewed
Bevois Valley, Portswood
1 Bedroom
GardenEquipped kitchen
5 days + 19 hours ago
Heathcare
At 1 km from Royal South Hants Urgent Treatment Centre
Nursery School
At 590 m from The Trees
Park
At 161 m from Lawn road recreational park
Enjoy the convenience of a communal garden, perfect for relaxing or entertaining guests. With its prime location, residents have easy access to local amenities, schools, and transport links. This property is ideal for first-time buyers, investors, or those looking to downsize. Don't miss the opportunity to own this delightful maisonette in a sought-after area. Book a viewing today to appreciate all that this property has to offer. These particulars are believed to be correct and have been verified by or on behalf of the Vendor. However any interested party will satisfy themselves as to their accuracy and as to any other matter regarding the Property or its location or proximity to other features or facilitie
2 pictures
Flat
£ 130,000
viewed
Freemantle, City Of Southampton
1 Bedroom
BalconyParking
5 days + 19 hours ago
Heathcare
At 1 km from Western Community Hospital
Park
At 92 m from Freemantle Lake Park
School
At 340 m from Freemantle Church of England Community Academy
The apartment features a lovely balcony where you can enjoy your morning coffee or unwind after a long day. Off-street parking is also available, providing convenience and peace of mind. The interior is tastefully decorated with a modern touch while retaining its period charm. The open-plan living area is bright and airy, creating a welcoming space for relaxation and entertainment. The bedroom offers a peaceful retreat with ample storage space. Situated in a desirable neighbourhood, this property is close to local amenities, transport links, and green spaces. Don't miss the opportunity to make this beautiful apartment your new home. Contact us today to arrange a viewing. These particulars are believed to be correct and have been verified by or on behalf of the Vendor. However any interested party will satisfy thems