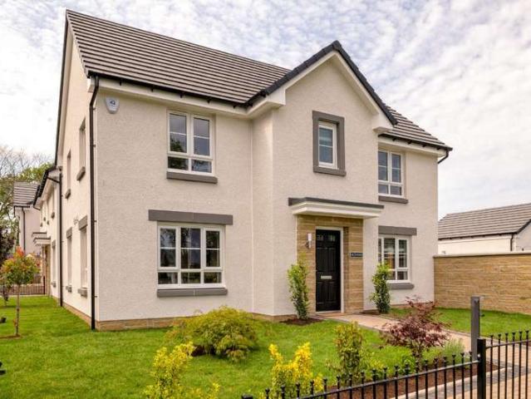
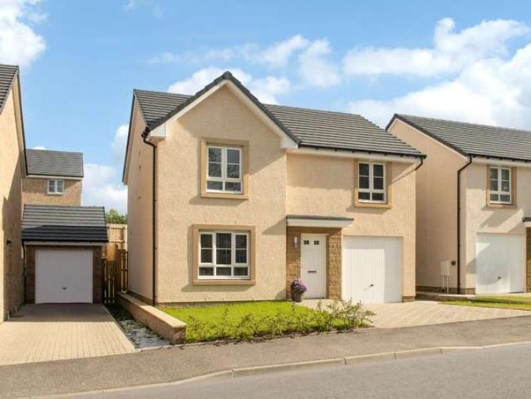
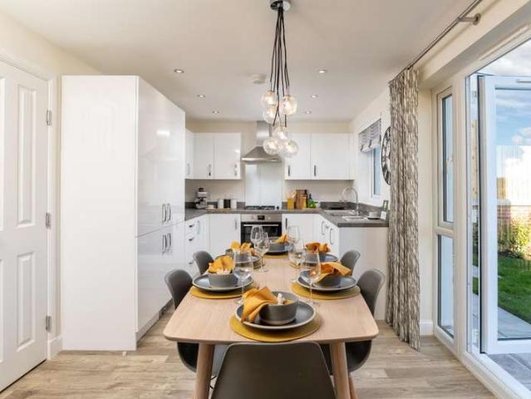
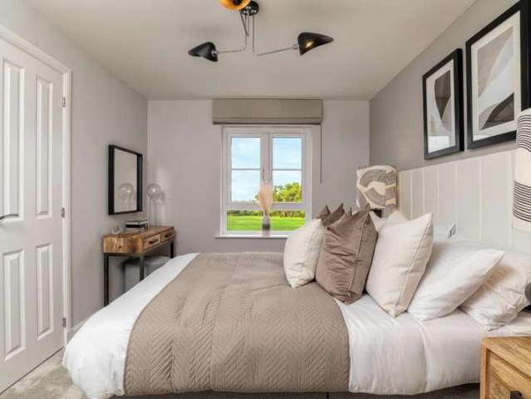
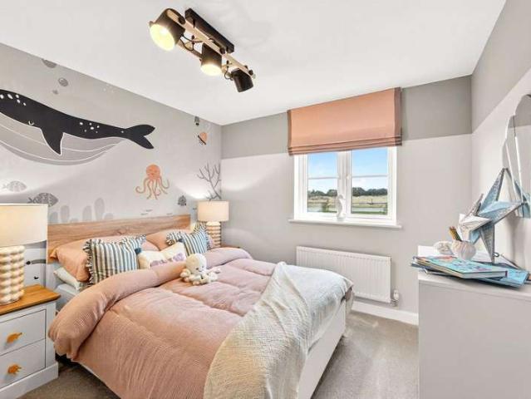
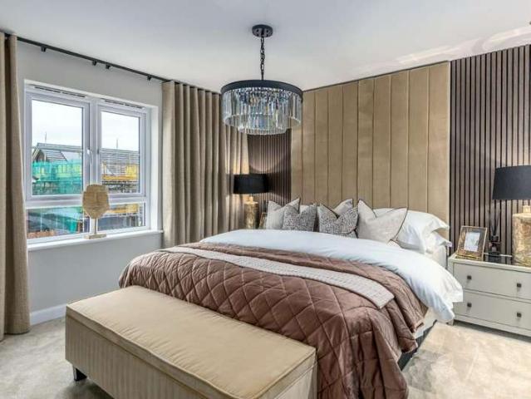
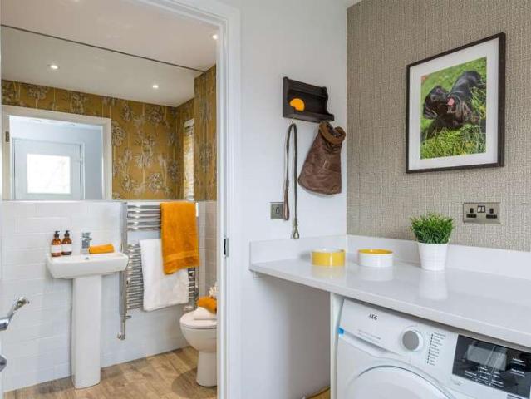
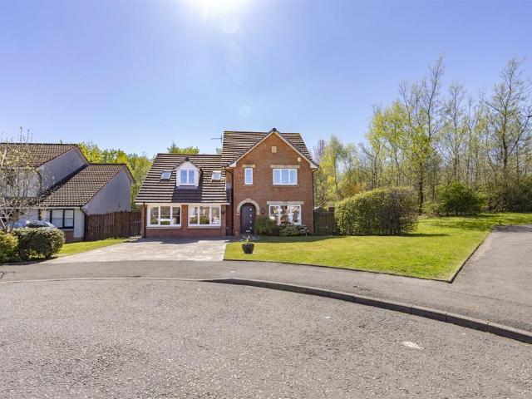
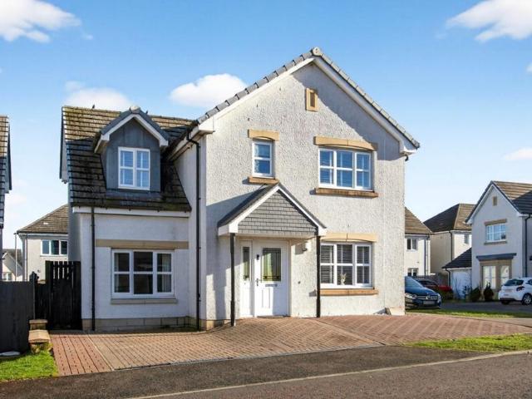
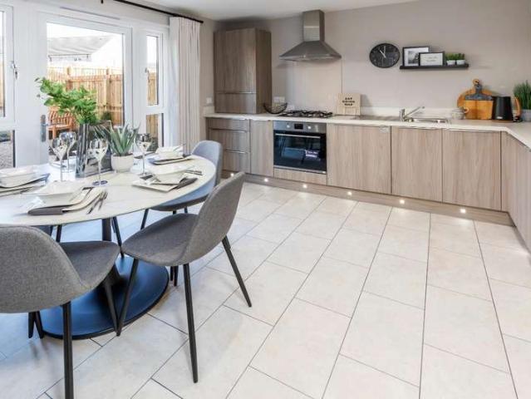
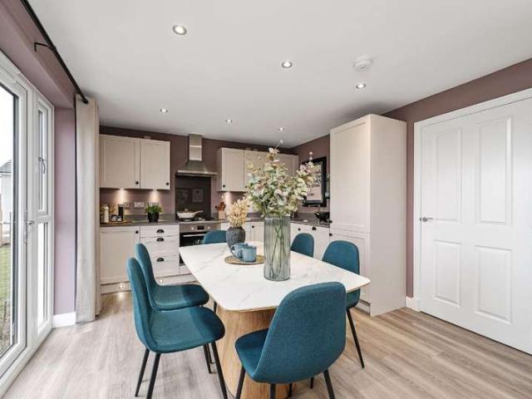
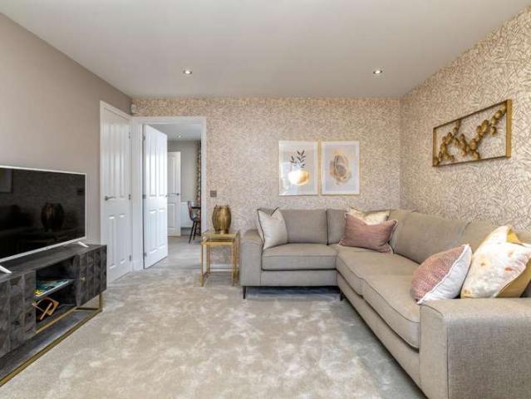
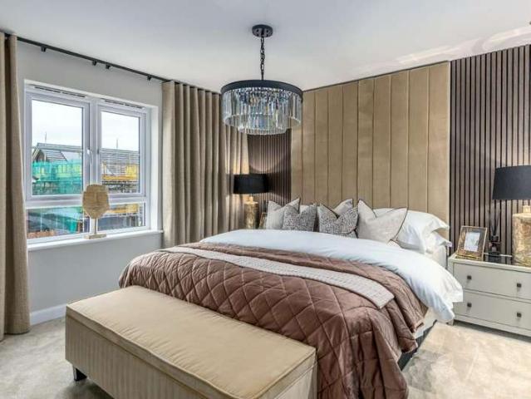
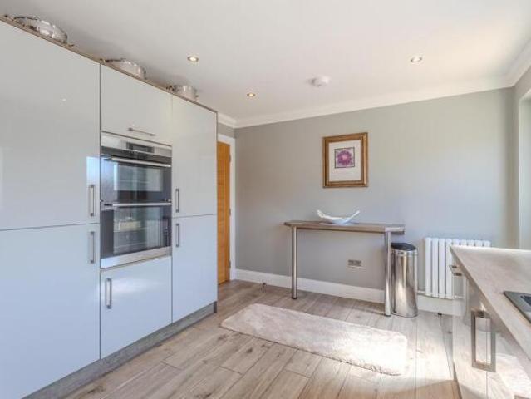
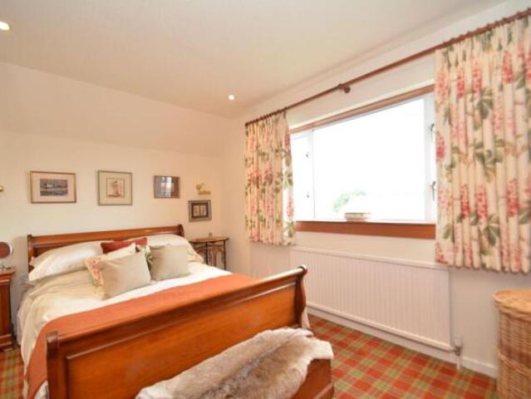
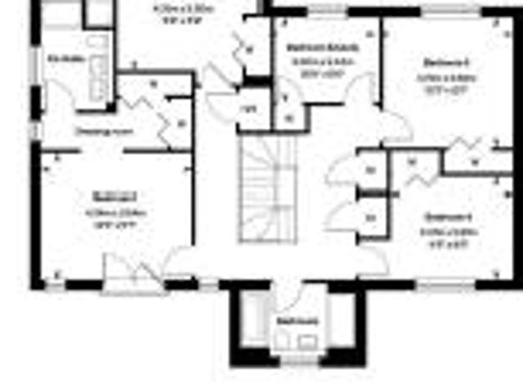
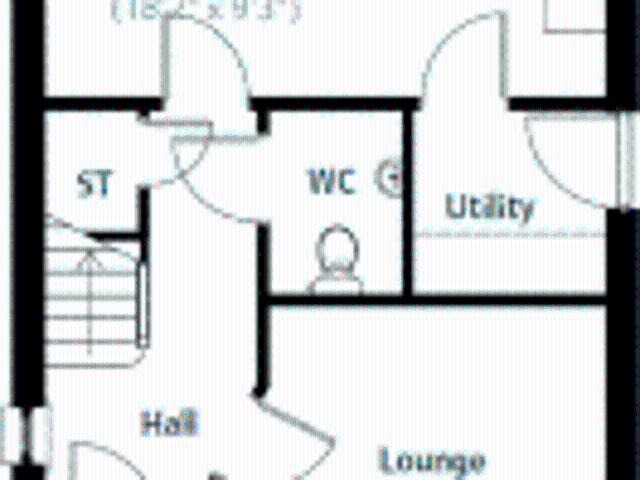
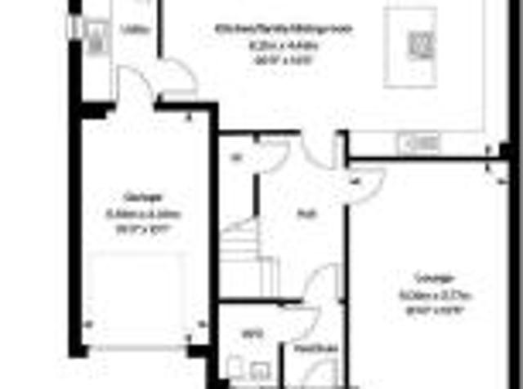
Upstairs, four double bedrooms include a main bedroom with en suite. A utility room, WC, and detached garage complete this home. Room dimensions1Bathroom - 1707mm x 2350mm (5'7 x 7'8)Bedroom 1 - 3478mm x 4564mm (11'4 x 14'11)Bedroom 2 - 2881mm x 3337mm (9'5 x 10'11)Bedroom 3 - 3147mm x 3258mm (10'3 x 10'8)Bedroom 4 - 3212mm x 3273mm (10'6 x 10'8)Ensuite 1 - 1917mm x 2915mm (6'3 x 9'6)GKitchen / Dining - 6464mm x 3330mm (21'2 x 10'11)Lounge - 6464mm x 3238mm (21'2 x 10'7)Utility - 2004mm x 2311mm (6'6 x 7'6)WC - 1813mm x 1186mm (5'11 x 3'10)
12 pictures
House
£ 369,995
viewed
Campsie Meadows, Robroyston
4 Bedrooms
GardenEquipped kitchen
25 May 2026
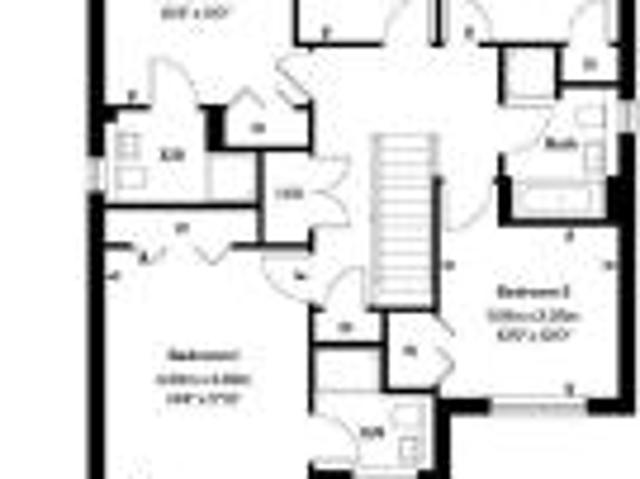
A handy utility room and a bright, spacious lounge complete this level. Upstairs, the main bedroom boasts its own en suite, alongside 3 further double bedrooms and a stylish family bathroom, offering plenty of room for everyone.Room dimensions1Bathroom - 2020mm x 2689mm (6'7 x 8'9)Bedroom 1 - 4039mm x 4034mm (13'3 x 13'2)Bedroom 2 - 3886mm x 3700mm (12'8 x 12'1)Bedroom 3 - 3092mm x 3398mm (10'1 x 11'1)Bedroom 4 - 2708mm x 3898mm (8'10 x 12'9)Ensuite 1 - 2079mm x 1210mm (6'9 x 3'11)GKitchen / Dining - 6042mm x 3695mm (19'9 x 12'1)Lounge - 3127mm x 4946mm (10'3 x 16'2)Utility - 2414mm x 1526mm (7'11 x 5'0)WC - 1884mm x 1100mm (6'2 x 3'7)
A utility space, WC, and integral garage complete this home.Room dimensions1Bathroom - 1916mm x 2272mm (6'3 x 7'5)Bedroom 1 - 3018mm x 4098mm (9'10 x 13'5)Bedroom 2 - 2727mm x 3895mm (8'11 x 12'9)Bedroom 3 - 2605mm x 4009mm (8'6 x 13'1)Bedroom 4 - 2251mm x 4212mm (7'4 x 13'9)Ensuite 1 - 1272mm x 2165mm (4'2 x 7'1)GKitchen / Dining - 4919mm x 2766mm (16'1 x 9'0)Lounge - 3015mm x 5251mm (9'10 x 17'2)Utility - 1948mm x 1592mm (6'4 x 5'2)WC - 1948mm x 1114mm (6'4 x 3'7)
12 pictures
House
£ 386,995
viewed
Campsie Meadows, Robroyston
4 Bedrooms
GardenEquipped kitchenParking
22 Jun 2026
A utility room and integral garage complete your home.Room dimensions1Bathroom - 1975mm x 2715mm (6'5 x 8'10)Bedroom 1 - 4103mm x 5052mm (13'5 x 16'6)Bedroom 2 - 2697mm x 4384mm (8'10 x 14'4)Bedroom 3 - 3018mm x 3875mm (9'10 x 12'8)Bedroom 4 - 2961mm x 3315mm (9'8 x 10'10)Ensuite 1 - 1932mm x 1868mm (6'4 x 6'1)GKitchen / Family / Dining - 5226mm x 3535mm (17'1 x 11'7)Lounge - 3203mm x 5351mm (10'6 x 17'6)Utility - 1480mm x 2146mm (4'10 x 7'0)WC - 1100mm x 2146mm (3'7 x 7'0)
12 pictures
House
£ 399,995
viewed
Campsie Meadows, Robroyston
4 Bedrooms
GardenParkingEquipped kitchen
7 Jun 2026
A utility room, WC, and detached garage complete your home.Room dimensions1Bathroom - 1707mm x 2350mm (5'7 x 7'8)Bedroom 1 - 3478mm x 4564mm (11'4 x 14'11)Bedroom 2 - 2881mm x 3337mm (9'5 x 10'11)Bedroom 3 - 3147mm x 3258mm (10'3 x 10'8)Bedroom 4 - 3212mm x 3273mm (10'6 x 10'8)Ensuite 1 - 1917mm x 2915mm (6'3 x 9'6)GKitchen / Dining - 6464mm x 3330mm (21'2 x 10'11)Lounge - 6464mm x 3238mm (21'2 x 10'7)Utility - 2004mm x 2311mm (6'6 x 7'6)WC - 1813mm x 1186mm (5'11 x 3'10)
12 pictures
House
£ 414,995
viewed
Campsie Meadows, Robroyston
4 Bedrooms
GardenParkingEquipped kitchen
24 May 2026
A detached garage, utility space, and WC complete this versatile home.Room dimensions1Bathroom - 2250mm x 1698mm (7'4 x 5'6)Bedroom 1 - 3753mm x 4156mm (12'3 x 13'7)Bedroom 2 - 3509mm x 4271mm (11'6 x 14'0)Bedroom 3 - 3065mm x 3436mm (10'0 x 11'3)Bedroom 4 - 2978mm x 3231mm (9'9 x 10'7)Ensuite 1 - 1830mm x 1767mm (6'0 x 5'9)GKitchen / Family / Dining - 8502mm x 2726mm (27'10 x 8'11)Lounge - 3741mm x 4843mm (12'3 x 15'10)Study Downstairs - 2514mm x 2651mm (8'2 x 8'8)Utility - 2515mm x 1717mm (8'3 x 5'7)WC - 1734mm x 1445mm (5'8 x 4'8)
12 pictures
House
£ 414,995
viewed
Campsie Meadows, Robroyston
4 Bedrooms
GardenEquipped kitchenParking
24 May 2026
A utility room, WC, and integral garage complete this well-designed home.Room dimensions1Bathroom - 2150mm x 2224mm (7'0 x 7'3)Bedroom 1 - 3417mm x 4924mm (11'2 x 16'1)Bedroom 2 - 3527mm x 4197mm (11'6 x 13'9)Bedroom 3 - 2786mm x 3919mm (9'1 x 12'10)Bedroom 4 - 2952mm x 3323mm (9'8 x 10'10)Ensuite 1 - 1422mm x 2260mm (4'7 x 7'4)Study Downstairs - 2192mm x 1853mm (7'2 x 6'0)GKitchen / Dining - 6658mm x 3430mm (21'10 x 11'3)Lounge - 3564mm x 5653mm (11'8 x 18'6)Utility - 1737mm x 2025mm (5'8 x 6'7)WC - 1737mm x 1300mm (5'8 x 4'3)
33 pictures
House
£ 425,000
viewed
Campsie Meadows, Robroyston
4 Bedrooms
3 Bathrooms
GardenParkingEquipped kitchen
20 Jun 2026
Heathcare
At 1 km from Rowanbank Clinic
Nursery School
At 961 m from Duntarvie Pre-school Assessment & Development Centre
School
At 949 m from Gadburn School
hallway store housing the electrical switch gear, wc, formal sitting room with Optimyst artificial fire and windows to front gardens and beyond to the Campsie
16 pictures
House
£ 320,000
viewed
Campsie Meadows, Robroyston
3 Bedrooms
2 Bathrooms
GardenEquipped kitchenParking
20 Jun 2026
The sleek, well-designed kitchen offers excellent workspace and flows through double doors to the generous rear garden, creating an ideal indoor-outdoor connection. The integrated garage has been thoughtfully converted into a flexible multi-purpose room, perfect as a second lounge, office, playroom or studio.Upstairs, the home features three full-sized bedrooms with great storage opportunities. The master bedroom benefits from a tasteful en-suite, while the family bathroom is modern, fresh and beautifully finished. Externally, the back garden is a fantastic siz
12 pictures
House
£ 278,995
viewed
Campsie Meadows, Robroyston
3 Bedrooms
GardenEquipped kitchen
17 May 2026
Upstairs, 2 double bedrooms, a single bedroom and a family bathroom provide comfort and style.Room dimensions1Bathroom - 1946mm x 1900mm (6'4 x 6'2)Bedroom 1 - 3944mm x 3643mm (12'11 x 11'11)Bedroom 2 - 3001mm x 3329mm (9'10 x 10'11)Bedroom 3 - 2081mm x 3155mm (6'9 x 10'4)GKitchen / Dining - 3576mm x 3588mm (11'8 x 11'9)Lounge - 3720mm x 4650mm (12'2 x 15'3)WC - 1143mm x 1743mm (3'9 x 5'8)
12 pictures
House
£ 359,995
viewed
Campsie Meadows, Robroyston
4 Bedrooms
Equipped kitchenParking
17 May 2026
A handy utility room and WC add convenience. Upstairs, you'll find 4 generous double bedrooms, including a main bedroom with en suite, plus a family bathroom. An integral garage completes this home.Room dimensions1Bathroom - 2316mm x 2038mm (7'7 x 6'8)Bedroom 1 - 3129mm x 3984mm (10'3 x 13'0)Bedroom 2 - 2823mm x 4074mm (9'3 x 13'4)Bedroom 3 - 2929mm x 3729mm (9'7 x 12'2)Bedroom 4 - 2426mm x 3829mm (7'11 x 12'6)Ensuite 1 - 1313mm x 2279mm (4'3 x 7'5)GKitchen / Dining - 4652mm x 3280mm (15'3 x 10'9)Lounge - 3527mm x 4483mm (11'6 x 14'8)Utility - 1618mm x 2141mm (5'3 x 7'0)WC - 1100mm x 2141mm (3'7 x 7'0)
11 pictures
House
£ 359,995
viewed
Campsie Meadows, Robroyston
4 Bedrooms
Equipped kitchenParking
17 May 2026
A handy utility room and WC add convenience. Upstairs, you'll find 4 generous double bedrooms, including a main bedroom with en suite, plus a family bathroom. An integral garage completes this home.Room dimensions1Bathroom - 2316mm x 2038mm (7'7 x 6'8)Bedroom 1 - 3129mm x 3984mm (10'3 x 13'0)Bedroom 2 - 2823mm x 4074mm (9'3 x 13'4)Bedroom 3 - 2929mm x 3729mm (9'7 x 12'2)Bedroom 4 - 2426mm x 3829mm (7'11 x 12'6)Ensuite 1 - 1313mm x 2279mm (4'3 x 7'5)GKitchen / Dining - 4652mm x 3280mm (15'3 x 10'9)Lounge - 3527mm x 4483mm (11'6 x 14'8)Utility - 1618mm x 2141mm (5'3 x 7'0)WC - 1100mm x 2141mm (3'7 x 7'0)
12 pictures
House
£ 411,995
viewed
Campsie Meadows, Robroyston
4 Bedrooms
GardenParkingEquipped kitchen
23 Apr 2026
A detached garage, utility space, and WC complete this versatile home.Room dimensions1Bathroom - 2250mm x 1698mm (7'4 x 5'6)Bedroom 1 - 3753mm x 4156mm (12'3 x 13'7)Bedroom 2 - 3509mm x 4271mm (11'6 x 14'0)Bedroom 3 - 3065mm x 3436mm (10'0 x 11'3)Bedroom 4 - 2978mm x 3231mm (9'9 x 10'7)Ensuite 1 - 1830mm x 1767mm (6'0 x 5'9)GKitchen / Family / Dining - 8502mm x 2726mm (27'10 x 8'11)Lounge - 3741mm x 4843mm (12'3 x 15'10)Study Downstairs - 2514mm x 2651mm (8'2 x 8'8)Utility - 2515mm x 1717mm (8'3 x 5'7)WC - 1734mm x 1445mm (5'8 x 4'8)
45 pictures
Farm
£ 300,000
viewed
Carmyle, Scotland
4 Bedrooms
3 Bathrooms
GardenEquipped kitchen
5 days + 16 hours ago
Extensive upgrades include premium flooring throughout, stylish replacement internal doors, tasteful contemporary décor, and a stunning high-specification dining kitchen. The guest WC, principal en-suite shower room and family bathroom have all been professionally re-fitted with luxurious, high-quality finishes. Modern comforts include triple glazing, gas-fired central heating powered by an efficient Worcester boiler, and the added convenience of an EV charging point. A welcoming entrance hallway leads into an elegant front-facing lounge, perfectly positio
83 pictures
Bungalow
£ 379,999
viewed
Scotland
4 Bedrooms
2 Bathrooms
GardenParkingEquipped kitchenConcierge
2 weeks + 2 days ago
Campsie View, Stepps, Glasgow, G33 6FA A beautifully presented and rarely available detached bungalow offering bright, spacious accommodation, generous
27 pictures
Cottage
£ 200,000
viewed
Scotland
2 Bedrooms
1 Bathroom
GardenEquipped kitchenConcierge
1 week + 5 days ago
location in Lenzie, this exceptional two-bedroom, mid terrace villa combines stylish contemporary interiors with breathtaking panoramic views towards the Campsie A striking box bay window floods the room with natural light while framing the spectacular open outlook towards the Campsie Hills, creating an impressive
35 pictures
Farm
£ 335,000
viewed
Scotland
3 Bedrooms
2 Bathrooms
118 sq.ft
GardenFireplaceEquipped kitchenConciergeHeating
1 week + 4 days ago
Reception hall with deep recessed cloaks/storage cupboard extending below stairs, impressive lounge with aspects to front towards the Campsie Fells and
38 pictures
Farm
£ 625,000
viewed
Scotland
5 Bedrooms
4 Bathrooms
206 sq.ft
Equipped kitchenParking
29 Jun 2026
Situated on the edge of the thriving town of Barrhead, Aurs Meadows is a new development of superb 2, 3, 4 and 5 bedroom homes, suitable for a range of
52 pictures
Farm
£ 372,000
viewed
Scotland
4 Bedrooms
GardenEquipped kitchenParkingPowder room
26 Jun 2026
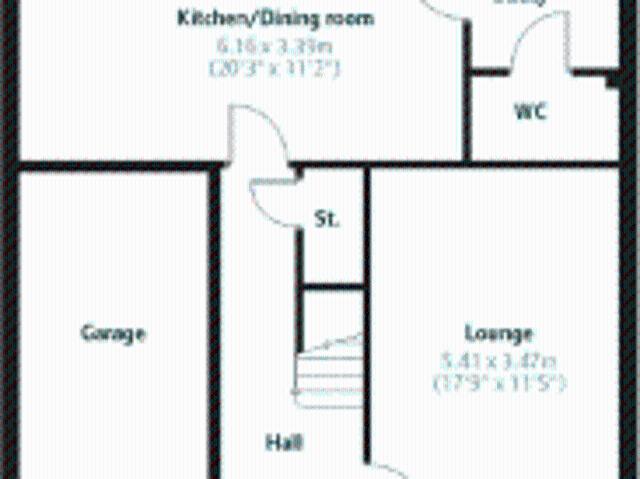
Upstairs, bedroom one has an en suite, bedrooms two and three share a Jack and Jill bathroom and there’s a family bathroom too. Practical storage space has been built-in to both the ground and first floors. Additional Information Tenure: Heritable Council tax band: Not made available by local authority until post-occupation Parking. Single Garage Room Dimensions Ground Floor Lounge. 5.41 x 3.47 metre Kitchen/Dining room. 6.16 x 3.39 metre
42 pictures
Farm
£ 533,000
viewed
Scotland
5 Bedrooms
169 sq.ft
GardenEquipped kitchenParkingPatioPowder room
26 Jun 2026
Situated on the edge of the thriving town of Barrhead, Aurs Meadows is a new development of superb 2, 3, 4 and 5 bedroom homes, suitable for a range of
26 pictures
Cottage
£ 247,000
viewed
Scotland
3 Bedrooms
GardenEquipped kitchenParkingPowder room
26 Jun 2026
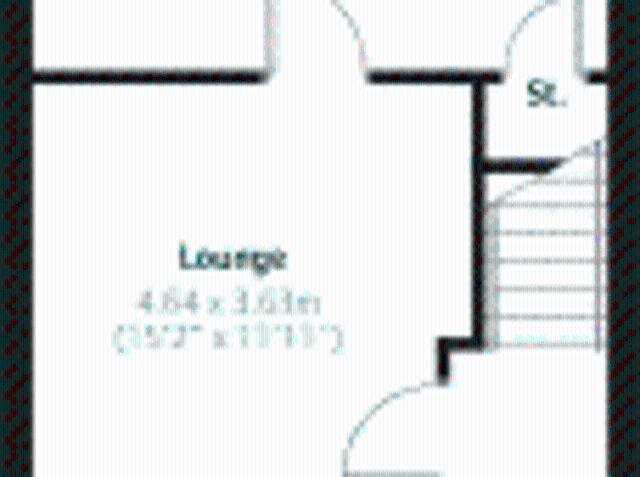
Upstairs, bedroom one has an en suite, and there’s a family bathroom for the other bedrooms to share. Additional Information Tenure: Heritable Council tax band: Not made available by local authority until post-occupation Parking. Allocated Parking Room Dimensions Ground floor Kitchen/Dining room. 4.68 x 2.87 metre Lounge. 4.64 x 3.63 metre
21 pictures
Cottage
£ 212,000
viewed
Scotland
2 Bedrooms
GardenEquipped kitchenParkingPowder room
26 Jun 2026
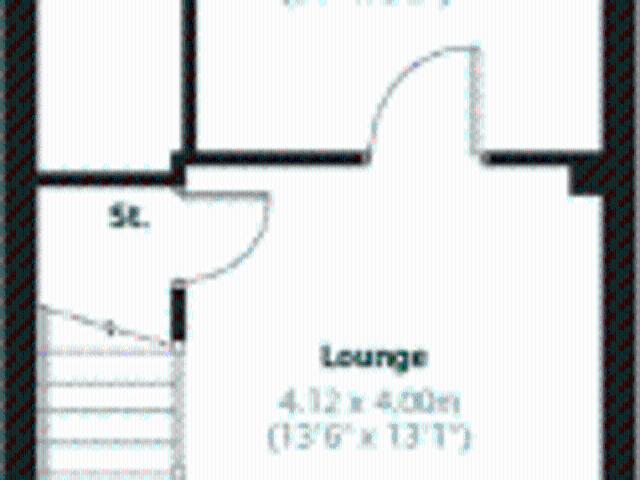
Allocated Parking Room Dimensions Ground Floor Lounge. 4.12 x 4.0 metre Kitchen. 2.92 x 2.81 metre
28 pictures
Farm
£ 316,000
viewed
Scotland
3 Bedrooms
GardenEquipped kitchenParkingPowder room
26 Jun 2026
Upstairs, bedroom one is en suite and there's a good-sized family bathroom and further storage. Additional Information Tenure: Heritable Council tax band: Not made available by local authority until post-occupation Parking. Allocated Parking Room Dimensions Ground Floor Kitchen/Dining room. 5.54 x 2.84 metre Lounge. 3.79 x 3.61 metre
25 pictures
Farm
£ 354,000
viewed
Scotland
4 Bedrooms
GardenEquipped kitchenParkingPowder room
26 Jun 2026
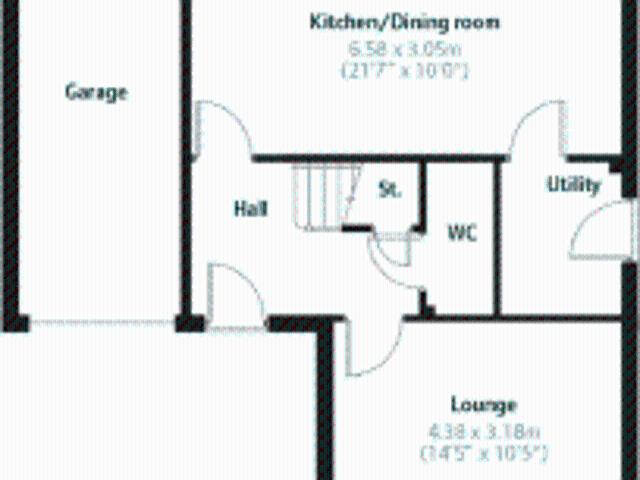
Upstairs there is a useful storage cupboard on the upper landing where a window provides additional light, bedroom one has an en suite and there’s a family bathroom. Additional Information Tenure: Heritable Council tax band: Not made available by local authority until post-occupation Parking. Single Garage Room Dimensions Ground Floor Kitchen/Dining room. 6.58 x 3.05 metre Lounge. 4.38 x 3.18 metre
26 pictures
Farm
£ 350,000
viewed
Scotland
4 Bedrooms
GardenEquipped kitchenParkingPowder room
26 Jun 2026
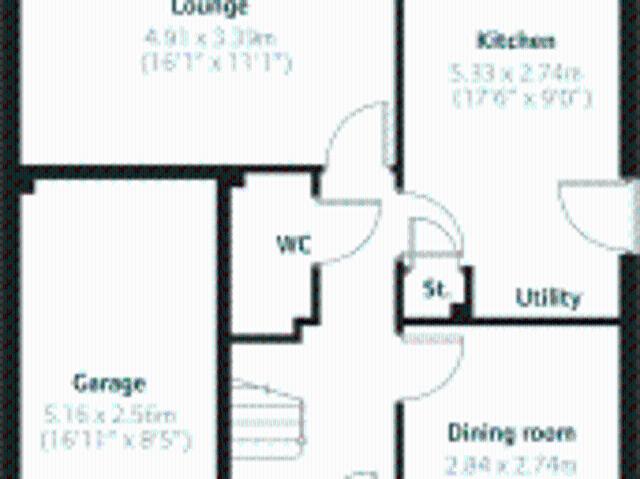
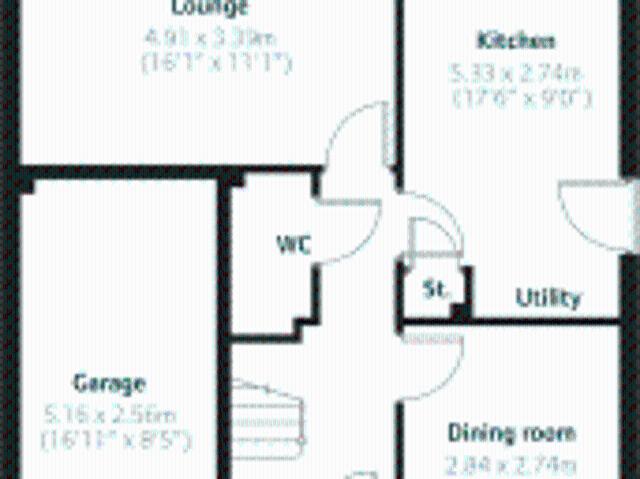
Upstairs, bedroom 1 and its en-suite are really spacious, and the three other bedrooms share a good-sized family bathroom. Additional Information Tenure: Heritable Council tax band: Not made available by local authority until post-occupation Parking. Single Garage Room Dimensions Ground floor Lounge. 4.91 x 3.39 metre Kitchen. 5.33 x 2.74 metre Dining room. 2.84 x 2.74 metre
30 pictures
Flat
£ 265,000
viewed
Mount Florida, Scotland
2 Bedrooms
1 Bathroom
FireplaceEquipped kitchenConciergeHeating
20 Jun 2026
Heathcare
At 387 m from New Victoria Hospital
Nursery School
At 837 m from Govanhill Nursery School
Park
At 317 m from Kingsley Gardens
close.The accommodation comprises a welcoming reception hallway leading to an expansive bay-windowed lounge enjoying spectacular, farreaching views across Glasgow towards the Campsie Fells, with Ben Lomond visible on clear days, complemented by a feature fireplace and intricate original cornicing.
28 pictures
Apartment
£ 265,000
viewed
Mount Florida, Scotland
2 Bedrooms
1 Bathroom
FireplaceEquipped kitchenConciergeHeating
17 Jun 2026
The accommodation comprises a welcoming reception hallway leading to an expansive bay-windowed lounge enjoying spectacular, farreaching views across Glasgow towards the Campsie Fells, with Ben Lomond visible on clear days, complemented by a feature fireplace and intricate original cornicing.
26 pictures
Farm
£ 349,000
viewed
Scotland
4 Bedrooms
GardenEquipped kitchenParkingPowder room
4 Jun 2026
Upstairs, bedroom 1 and its en-suite are really spacious, and the three other bedrooms share a good-sized family bathroom. Additional Information Tenure: Heritable Council tax band: Not made available by local authority until post-occupation Parking. Single Garage Room Dimensions Ground floor Lounge. 4.91 x 3.39 metre Kitchen. 5.33 x 2.74 metre Dining room. 2.84 x 2.74 metre
46 pictures
Farm
£ 560,000
viewed
Scotland
5 Bedrooms
4 Bathrooms
182 sq.ft
GardenEquipped kitchenPatio
16 Jun 2026
Situated on the edge of the thriving town of Barrhead, Aurs Meadows is a new development of superb 2, 3, 4 and 5 bedroom homes, suitable for a range of Cala can act as a buyer for your current property so there's no chain, no waiting to sell, and you can easily tie together moving dates Cala at Aurs Meadows
21 pictures
Cottage
£ 210,000
viewed
Scotland
2 Bedrooms
GardenEquipped kitchenParkingPowder room
11 Jun 2026
Single Garage Room Dimensions Ground Floor Lounge. 4.12 x 4.0 metre Kitchen. 2.92 x 2.81 metre