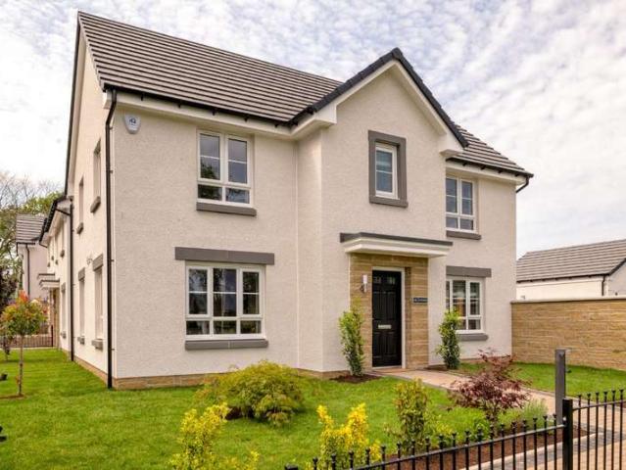
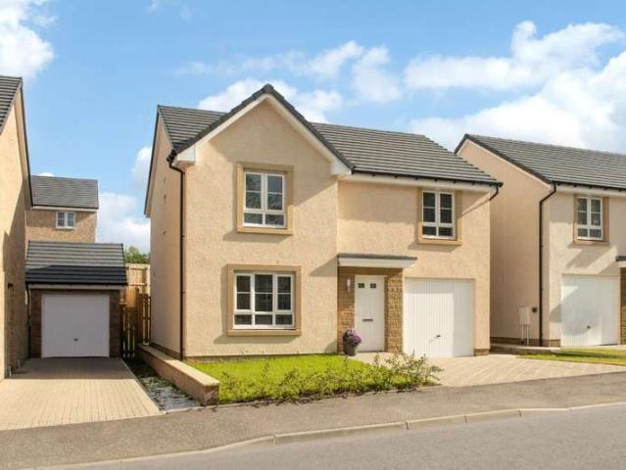
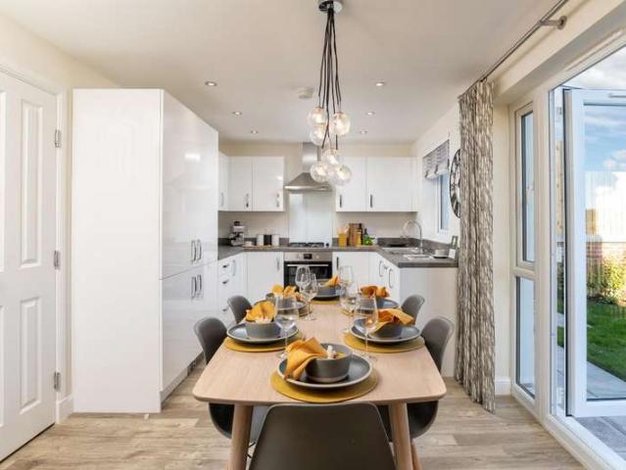
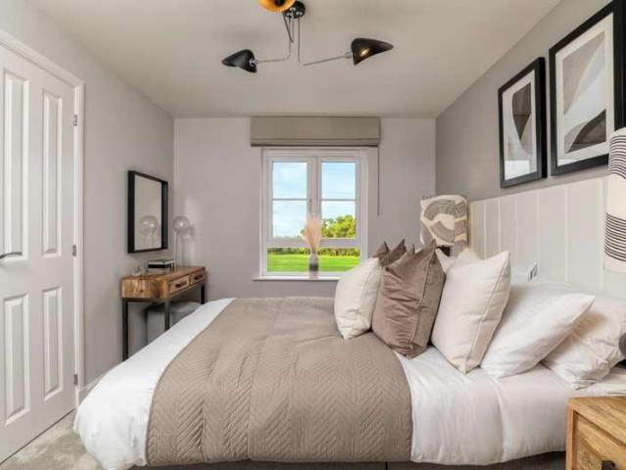
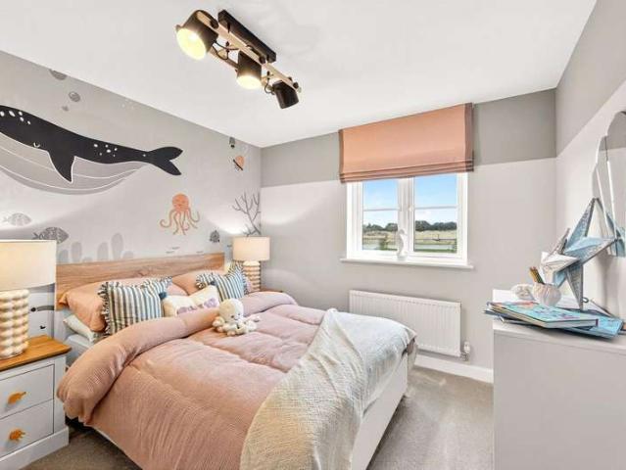
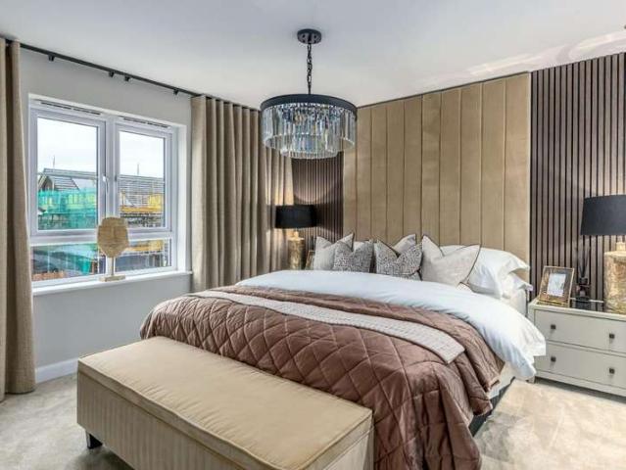
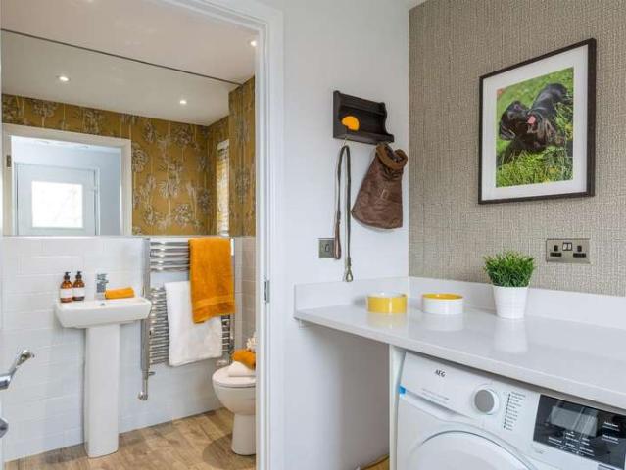
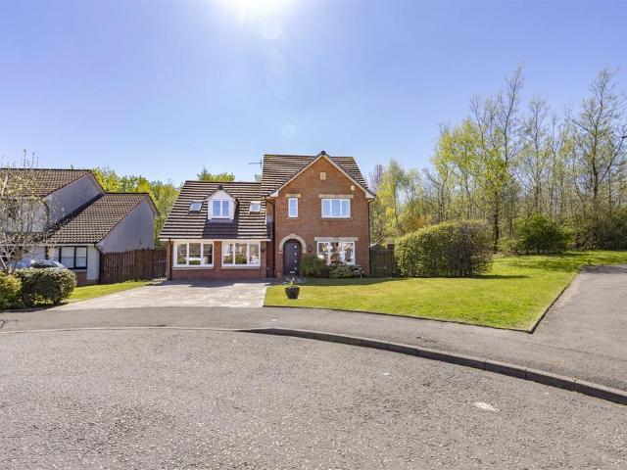
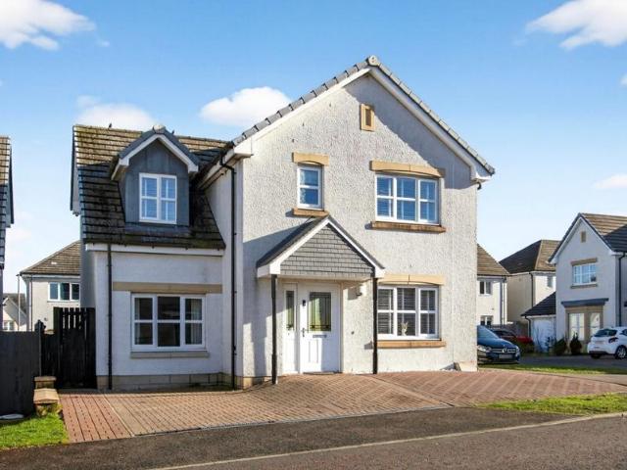
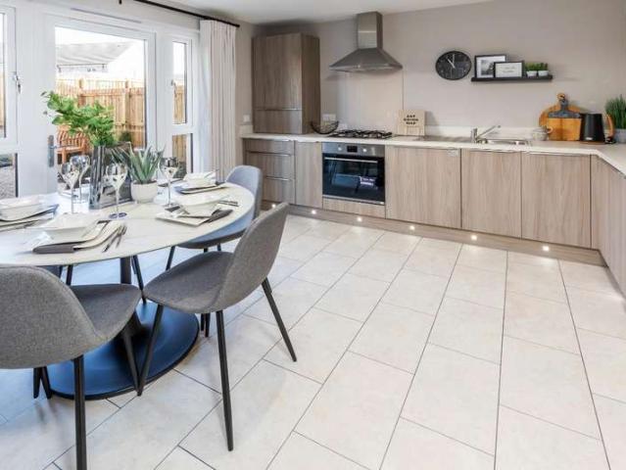
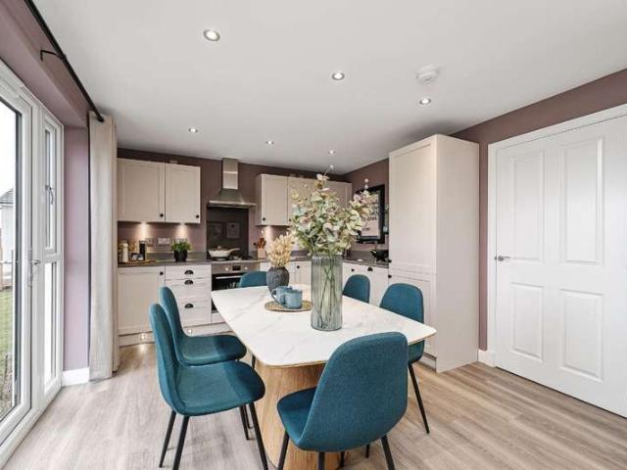
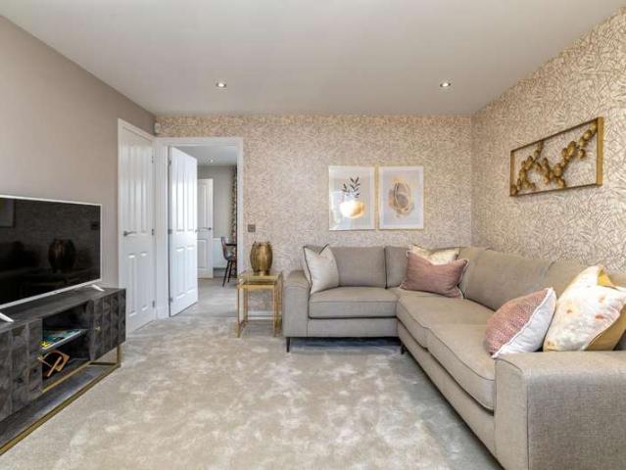
Upstairs, four double bedrooms include a main bedroom with en suite. A utility room, WC, and detached garage complete this home. Room dimensions1Bathroom - 1707mm x 2350mm (5'7 x 7'8)Bedroom 1 - 3478mm x 4564mm (11'4 x 14'11)Bedroom 2 - 2881mm x 3337mm (9'5 x 10'11)Bedroom 3 - 3147mm x 3258mm (10'3 x 10'8)Bedroom 4 - 3212mm x 3273mm (10'6 x 10'8)Ensuite 1 - 1917mm x 2915mm (6'3 x 9'6)GKitchen / Dining - 6464mm x 3330mm (21'2 x 10'11)Lounge - 6464mm x 3238mm (21'2 x 10'7)Utility - 2004mm x 2311mm (6'6 x 7'6)WC - 1813mm x 1186mm (5'11 x 3'10)
12 pictures
House
£ 369,995
viewed
Campsie Meadows, Robroyston
4 Bedrooms
GardenEquipped kitchen
25 May 2026
A handy utility room and a bright, spacious lounge complete this level. Upstairs, the main bedroom boasts its own en suite, alongside 3 further double bedrooms and a stylish family bathroom, offering plenty of room for everyone.Room dimensions1Bathroom - 2020mm x 2689mm (6'7 x 8'9)Bedroom 1 - 4039mm x 4034mm (13'3 x 13'2)Bedroom 2 - 3886mm x 3700mm (12'8 x 12'1)Bedroom 3 - 3092mm x 3398mm (10'1 x 11'1)Bedroom 4 - 2708mm x 3898mm (8'10 x 12'9)Ensuite 1 - 2079mm x 1210mm (6'9 x 3'11)GKitchen / Dining - 6042mm x 3695mm (19'9 x 12'1)Lounge - 3127mm x 4946mm (10'3 x 16'2)Utility - 2414mm x 1526mm (7'11 x 5'0)WC - 1884mm x 1100mm (6'2 x 3'7)
12 pictures
House
£ 339,995
viewed
Campsie Meadows, Robroyston
4 Bedrooms
GardenEquipped kitchenParking
26 Jun 2026
A utility space, WC, and integral garage complete this home.Room dimensions1Bathroom - 1916mm x 2272mm (6'3 x 7'5)Bedroom 1 - 3018mm x 4098mm (9'10 x 13'5)Bedroom 2 - 2727mm x 3895mm (8'11 x 12'9)Bedroom 3 - 2605mm x 4009mm (8'6 x 13'1)Bedroom 4 - 2251mm x 4212mm (7'4 x 13'9)Ensuite 1 - 1272mm x 2165mm (4'2 x 7'1)GKitchen / Dining - 4919mm x 2766mm (16'1 x 9'0)Lounge - 3015mm x 5251mm (9'10 x 17'2)Utility - 1948mm x 1592mm (6'4 x 5'2)WC - 1948mm x 1114mm (6'4 x 3'7)
12 pictures
House
£ 386,995
viewed
Campsie Meadows, Robroyston
4 Bedrooms
GardenEquipped kitchenParking
22 Jun 2026
A utility room and integral garage complete your home.Room dimensions1Bathroom - 1975mm x 2715mm (6'5 x 8'10)Bedroom 1 - 4103mm x 5052mm (13'5 x 16'6)Bedroom 2 - 2697mm x 4384mm (8'10 x 14'4)Bedroom 3 - 3018mm x 3875mm (9'10 x 12'8)Bedroom 4 - 2961mm x 3315mm (9'8 x 10'10)Ensuite 1 - 1932mm x 1868mm (6'4 x 6'1)GKitchen / Family / Dining - 5226mm x 3535mm (17'1 x 11'7)Lounge - 3203mm x 5351mm (10'6 x 17'6)Utility - 1480mm x 2146mm (4'10 x 7'0)WC - 1100mm x 2146mm (3'7 x 7'0)
12 pictures
House
£ 399,995
viewed
Campsie Meadows, Robroyston
4 Bedrooms
GardenParkingEquipped kitchen
7 Jun 2026
A utility room, WC, and detached garage complete your home.Room dimensions1Bathroom - 1707mm x 2350mm (5'7 x 7'8)Bedroom 1 - 3478mm x 4564mm (11'4 x 14'11)Bedroom 2 - 2881mm x 3337mm (9'5 x 10'11)Bedroom 3 - 3147mm x 3258mm (10'3 x 10'8)Bedroom 4 - 3212mm x 3273mm (10'6 x 10'8)Ensuite 1 - 1917mm x 2915mm (6'3 x 9'6)GKitchen / Dining - 6464mm x 3330mm (21'2 x 10'11)Lounge - 6464mm x 3238mm (21'2 x 10'7)Utility - 2004mm x 2311mm (6'6 x 7'6)WC - 1813mm x 1186mm (5'11 x 3'10)
12 pictures
House
£ 414,995
viewed
Campsie Meadows, Robroyston
4 Bedrooms
GardenParkingEquipped kitchen
24 May 2026
A detached garage, utility space, and WC complete this versatile home.Room dimensions1Bathroom - 2250mm x 1698mm (7'4 x 5'6)Bedroom 1 - 3753mm x 4156mm (12'3 x 13'7)Bedroom 2 - 3509mm x 4271mm (11'6 x 14'0)Bedroom 3 - 3065mm x 3436mm (10'0 x 11'3)Bedroom 4 - 2978mm x 3231mm (9'9 x 10'7)Ensuite 1 - 1830mm x 1767mm (6'0 x 5'9)GKitchen / Family / Dining - 8502mm x 2726mm (27'10 x 8'11)Lounge - 3741mm x 4843mm (12'3 x 15'10)Study Downstairs - 2514mm x 2651mm (8'2 x 8'8)Utility - 2515mm x 1717mm (8'3 x 5'7)WC - 1734mm x 1445mm (5'8 x 4'8)
12 pictures
House
£ 414,995
viewed
Campsie Meadows, Robroyston
4 Bedrooms
GardenEquipped kitchenParking
24 May 2026
A utility room, WC, and integral garage complete this well-designed home.Room dimensions1Bathroom - 2150mm x 2224mm (7'0 x 7'3)Bedroom 1 - 3417mm x 4924mm (11'2 x 16'1)Bedroom 2 - 3527mm x 4197mm (11'6 x 13'9)Bedroom 3 - 2786mm x 3919mm (9'1 x 12'10)Bedroom 4 - 2952mm x 3323mm (9'8 x 10'10)Ensuite 1 - 1422mm x 2260mm (4'7 x 7'4)Study Downstairs - 2192mm x 1853mm (7'2 x 6'0)GKitchen / Dining - 6658mm x 3430mm (21'10 x 11'3)Lounge - 3564mm x 5653mm (11'8 x 18'6)Utility - 1737mm x 2025mm (5'8 x 6'7)WC - 1737mm x 1300mm (5'8 x 4'3)
33 pictures
House
£ 425,000
viewed
Campsie Meadows, Robroyston
4 Bedrooms
3 Bathrooms
GardenParkingEquipped kitchen
20 Jun 2026
Heathcare
At 1 km from Rowanbank Clinic
Nursery School
At 961 m from Duntarvie Pre-school Assessment & Development Centre
School
At 949 m from Gadburn School
hallway store housing the electrical switch gear, wc, formal sitting room with Optimyst artificial fire and windows to front gardens and beyond to the Campsie
16 pictures
House
£ 320,000
viewed
Campsie Meadows, Robroyston
3 Bedrooms
2 Bathrooms
GardenEquipped kitchenParking
20 Jun 2026
The sleek, well-designed kitchen offers excellent workspace and flows through double doors to the generous rear garden, creating an ideal indoor-outdoor connection. The integrated garage has been thoughtfully converted into a flexible multi-purpose room, perfect as a second lounge, office, playroom or studio.Upstairs, the home features three full-sized bedrooms with great storage opportunities. The master bedroom benefits from a tasteful en-suite, while the family bathroom is modern, fresh and beautifully finished. Externally, the back garden is a fantastic siz
12 pictures
House
£ 278,995
viewed
Campsie Meadows, Robroyston
3 Bedrooms
GardenEquipped kitchen
17 May 2026
Upstairs, 2 double bedrooms, a single bedroom and a family bathroom provide comfort and style.Room dimensions1Bathroom - 1946mm x 1900mm (6'4 x 6'2)Bedroom 1 - 3944mm x 3643mm (12'11 x 11'11)Bedroom 2 - 3001mm x 3329mm (9'10 x 10'11)Bedroom 3 - 2081mm x 3155mm (6'9 x 10'4)GKitchen / Dining - 3576mm x 3588mm (11'8 x 11'9)Lounge - 3720mm x 4650mm (12'2 x 15'3)WC - 1143mm x 1743mm (3'9 x 5'8)
12 pictures
House
£ 359,995
viewed
Campsie Meadows, Robroyston
4 Bedrooms
Equipped kitchenParking
17 May 2026
A handy utility room and WC add convenience. Upstairs, you'll find 4 generous double bedrooms, including a main bedroom with en suite, plus a family bathroom. An integral garage completes this home.Room dimensions1Bathroom - 2316mm x 2038mm (7'7 x 6'8)Bedroom 1 - 3129mm x 3984mm (10'3 x 13'0)Bedroom 2 - 2823mm x 4074mm (9'3 x 13'4)Bedroom 3 - 2929mm x 3729mm (9'7 x 12'2)Bedroom 4 - 2426mm x 3829mm (7'11 x 12'6)Ensuite 1 - 1313mm x 2279mm (4'3 x 7'5)GKitchen / Dining - 4652mm x 3280mm (15'3 x 10'9)Lounge - 3527mm x 4483mm (11'6 x 14'8)Utility - 1618mm x 2141mm (5'3 x 7'0)WC - 1100mm x 2141mm (3'7 x 7'0)
11 pictures
House
£ 359,995
viewed
Campsie Meadows, Robroyston
4 Bedrooms
Equipped kitchenParking
17 May 2026
A handy utility room and WC add convenience. Upstairs, you'll find 4 generous double bedrooms, including a main bedroom with en suite, plus a family bathroom. An integral garage completes this home.Room dimensions1Bathroom - 2316mm x 2038mm (7'7 x 6'8)Bedroom 1 - 3129mm x 3984mm (10'3 x 13'0)Bedroom 2 - 2823mm x 4074mm (9'3 x 13'4)Bedroom 3 - 2929mm x 3729mm (9'7 x 12'2)Bedroom 4 - 2426mm x 3829mm (7'11 x 12'6)Ensuite 1 - 1313mm x 2279mm (4'3 x 7'5)GKitchen / Dining - 4652mm x 3280mm (15'3 x 10'9)Lounge - 3527mm x 4483mm (11'6 x 14'8)Utility - 1618mm x 2141mm (5'3 x 7'0)WC - 1100mm x 2141mm (3'7 x 7'0)
12 pictures
House
£ 411,995
viewed
Campsie Meadows, Robroyston
4 Bedrooms
GardenParkingEquipped kitchen
23 Apr 2026
A detached garage, utility space, and WC complete this versatile home.Room dimensions1Bathroom - 2250mm x 1698mm (7'4 x 5'6)Bedroom 1 - 3753mm x 4156mm (12'3 x 13'7)Bedroom 2 - 3509mm x 4271mm (11'6 x 14'0)Bedroom 3 - 3065mm x 3436mm (10'0 x 11'3)Bedroom 4 - 2978mm x 3231mm (9'9 x 10'7)Ensuite 1 - 1830mm x 1767mm (6'0 x 5'9)GKitchen / Family / Dining - 8502mm x 2726mm (27'10 x 8'11)Lounge - 3741mm x 4843mm (12'3 x 15'10)Study Downstairs - 2514mm x 2651mm (8'2 x 8'8)Utility - 2515mm x 1717mm (8'3 x 5'7)WC - 1734mm x 1445mm (5'8 x 4'8)
View photo
House
£ 318,500
viewed
Lyons, Greater London
4 Bedrooms
2 Bathrooms
GardenParking
3 Jan 2026
London London England this modern detached villa situated in a private setting with attractive outlook to the front from the first floor lounge onto the campsie farm mews is a small and sought after purpose built development with only a handful of homes including some popular terrace houses and 3 large detached
View photo
House
£ 53,900
viewed
Lyons, Greater London
2 Bedrooms
1 Bathroom
Equipped kitchenConciergeHeating
3 Jan 2026
the property on offer extends to a welcoming reception hallway good size lounge with open aspects towards the campsie
View photo
House
Request Details
viewed
Scotland
5 Bedrooms
3 Bathrooms
Garden
3 Jan 2026
5 Bedrooms Detached house for sale in Baldoran Drive, Milton Of Campsie, Glasgow G66 Glasgow Lanarkshire Scotland only 2 plots remaining coda estates are features six houses which will incorporate an e
Farm
£ 360,000
viewed
Campsie Meadows, Robroyston
4 Bedrooms
GardenParkingEquipped kitchen
25 Oct 2025
Heathcare
At 1 km from Rowanbank Clinic
School
At 624 m from Wallacewell Primary School
C, gardens and a double garage. DESCRIPTION Welcome to this beautiful house, where you will be greeted by a wide and inviting hallway. The spacious lounge has been tastefully decorated in bright tones. Through the double doors, you will find the dining room. The large family kitchen is the heart of your home. With its stylish and contemporary design, it features a range of base and wall mounted units, offering plenty of prep and storage space along with a range of integrated appliances. Adjacent to the kitchen is a utility room with convenient internal access to the double garage. The first floor accommodation comprises a spacious landing area that can easily be transformed into a home office four excellent sized
We’ve broadened your search and thought you might be interested in these properties
View photo
New development
House
£ 299,995
viewed
Ruchill, Scotland
3 Bedrooms
GardenEquipped kitchenParking
1 week + 1 day ago
Nursery School
At 971 m from West End Nursery
Park
At 263 m from Ruchill Park
School
At 842 m from East Park School
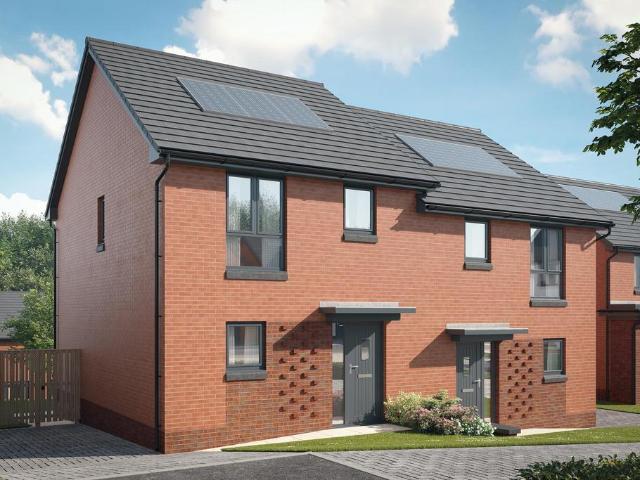
Development Ashlar Village is a development of 1, 2, 3, and 4 bedroom homes with a garage or parking space to all plots in Ruchill, just outside Central Glasgow This site features 1 and 2-bedroom apartments alongside 3 and 4-bedroom houses, and the development’s close proximity to key am
76 pictures
House
£ 995,000
viewed
Kelvinside, Scotland
6 Bedrooms
4 Bathrooms
Concierge
20 Jun 2026
Heathcare
At 1 km from West Glasgow Ambulatory Care Hospital
Nursery School
At 438 m from Novar Nursery School
Park
At 777 m from Dowanhill Park
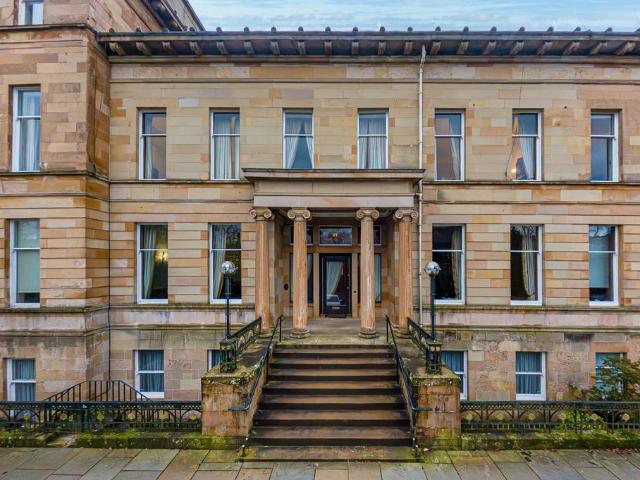
Quite possibly one of the best preserved and most architecturally inspiring houses remaining in Glasgow’s West End (A Listed), this remarkable home stands
23 pictures
House
£ 400,000
viewed
Summerston, Scotland
5 Bedrooms
3 Bathrooms
GardenParkingFireplaceEquipped kitchenPowder room
29 Apr 2026
School
At 674 m from John Paul Academy
School
At 563 m from St Blane's Primary School
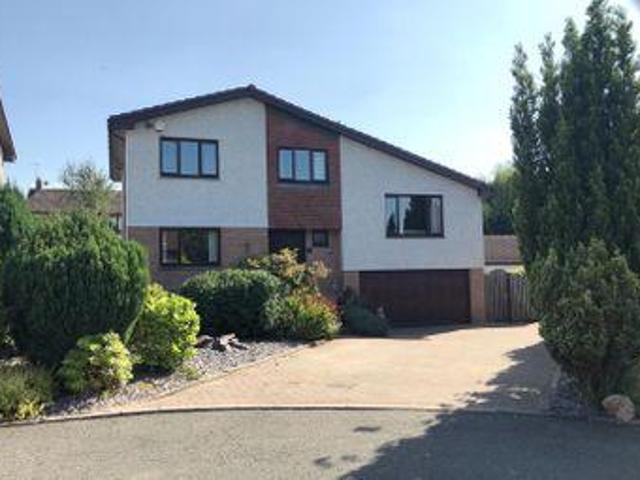
Set in a small cul de sac of just two houses and enjoying a sizeable south facing rear garden.
View photo
House
£ 115,000
viewed
Scotland
2 Bedrooms
1 Bathroom
3 Jan 2026
2 Bedrooms Flat for sale in Fells View, Milton Of Campsie, Glasgow G66 Glasgow Lanarkshire Scotland modern and generously proportioned two bed-roomed first
View photo
House
£ 475,000
viewed
Scotland
4 Bedrooms
3 Bathrooms
3 Jan 2026
4 Bedrooms Detached house for sale in Lytham Meadows, Bothwell, Glasgow G71 Glasgow Lanarkshire Scotland this beautifully presented and successfully extended
View photo
House
£ 169,999
viewed
Scotland
3 Bedrooms
1 Bathroom
Garden
3 Jan 2026
this excellent three bed-roomed family home has been freshly redecorated and provides a bright thoughtfully planned
View photo
House
£ 250,000
viewed
Scotland
4 Bedrooms
1 Bathroom
3 Jan 2026
4 Bedrooms Villa for sale in Cedar Drive, Milton Of Campsie, Glasgow G66 Glasgow Lanarkshire Scotland an exceptional four bed-roomed detached villa enjoying
View photo
House
£ 155,000
viewed
Scotland
3 Bedrooms
1 Bathroom
3 Jan 2026
3 Bedrooms Semi-detached house for sale in 58 Lochiel Drive, Milton Of Campsie G66 Glasgow Lanarkshire Scotland this property has been imaginatively altered
View photo
House
£ 120,000
viewed
Scotland
2 Bedrooms
1 Bathroom
3 Jan 2026
the property occupies a particularly
View photo
House
£ 260,000
viewed
Scotland
5 Bedrooms
1 Bathroom
Garden
3 Jan 2026
5 Bedrooms Villa for sale in Viewfield Avenue, Milton Of Campsie G66 Glasgow Lanarkshire Scotland an exceptionally spacious five bed-roomed detached villa
View photo
House
£ 795,000
viewed
Scotland
6 Bedrooms
4 Bathrooms
Garden
3 Jan 2026
enjoying garden grounds lednabra is a magnificent six bedroom former farmhouse which has been painstakingly upgraded and affords lovely southerly views to the campsie
View photo
House
£ 375,000
viewed
Scotland
4 Bedrooms
1 Bathroom
3 Jan 2026
the property is traditionally
View photo
House
£ 240,000
viewed
Scotland
3 Bedrooms
1 Bathroom
Garden
3 Jan 2026
3 Bedrooms Detached house for sale in Auchenreoch Holdings, Milton Of Campsie, Glasgow, East Dunbartonshire G66 Glasgow Lanarkshire Scotland a delightful