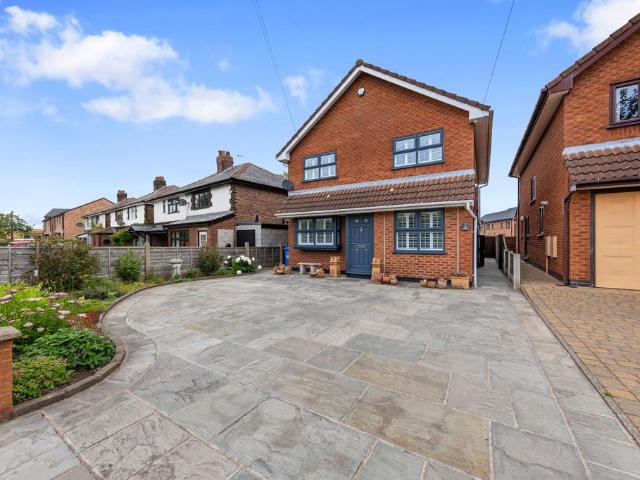
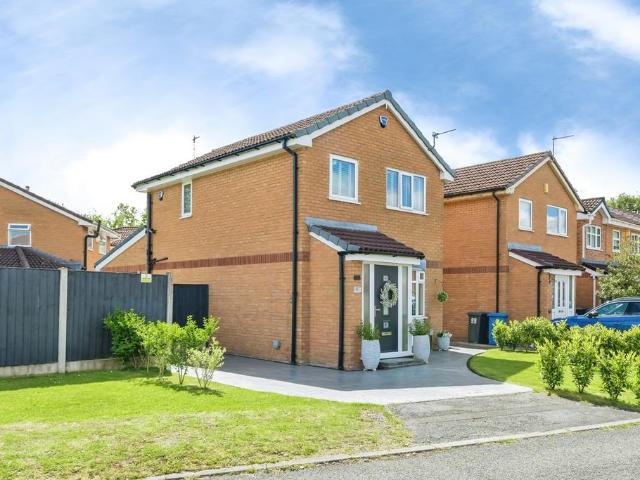
At 966 m from Saint Bridget's Catholic Primary School
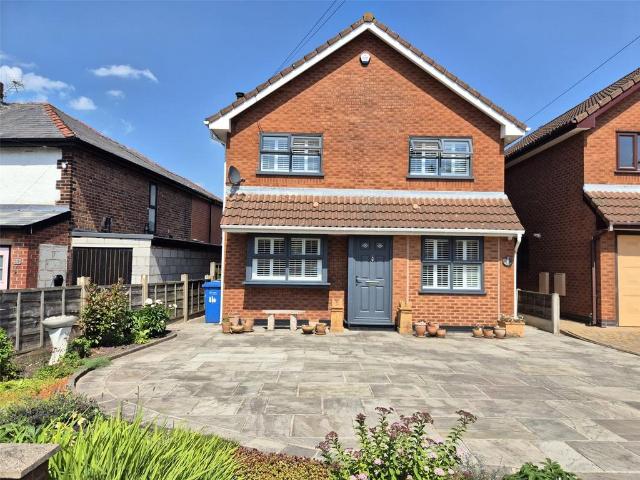
Presenting a unique four bedroom detached house, this impressive property is situated on the ever-popular Mill Lane in HoughtonGreen and is ideal for
10 pictures
Updated
Farm
£ 3,700,000
viewed
Houghton Green, Warrington
3 Bedrooms
GardenEquipped kitchen
2 days + 20 hours ago
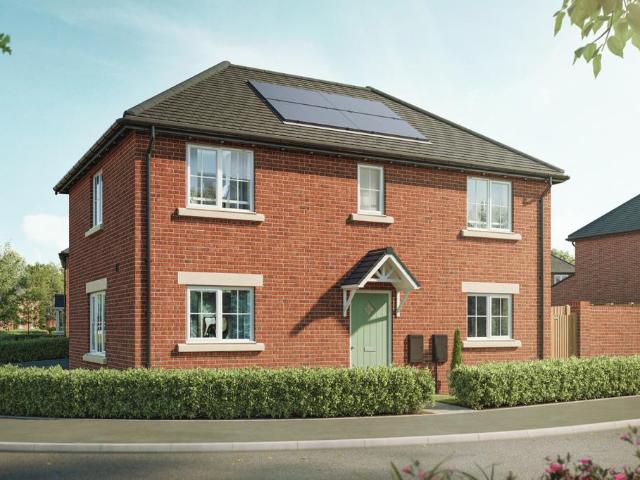
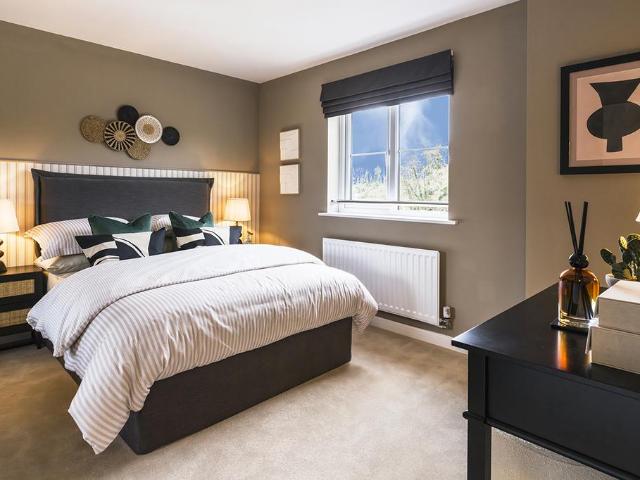
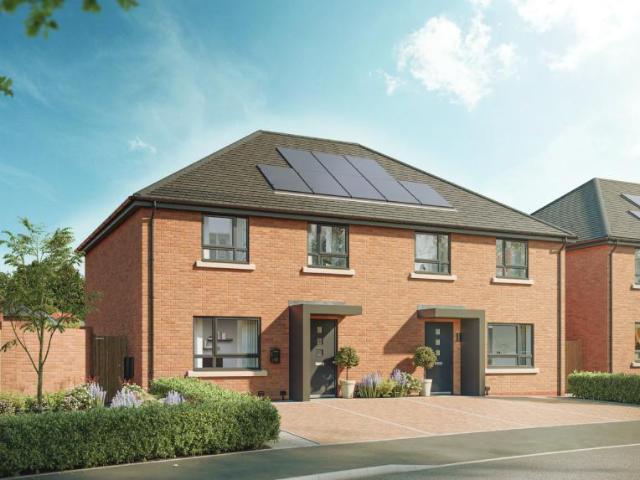
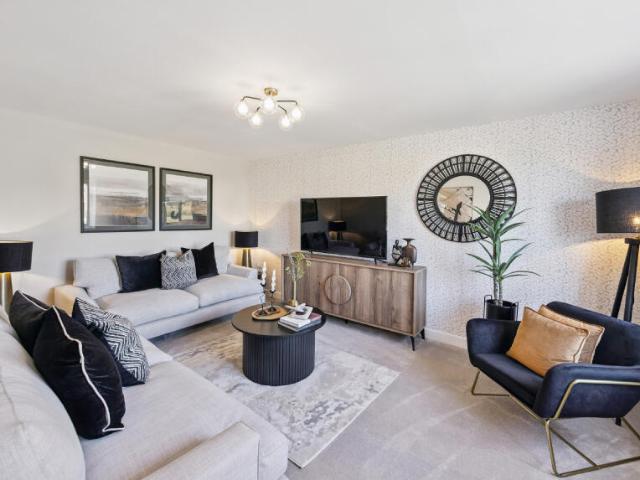
The separate living room is perfect for relaxing. Upstairs, there are two large double bedrooms, a single bedroom, and a family bathroom. The master bedroom has an ensuite. Energy-efficient features, including an electric charging point, solar panels, A. Rated double-glazing, and enhanced ventilation, help reduce bills. The floorplan has been produced for illustrative purposes only. Room sizes shown are between arrow points as indicated on plan. The dimensions have tolerances of + or. 50mm and should not be used other than for general guidance. If specific dimensions are required, enquiries should be made to the sales consultant. The floor plans shown are not to scale. Measurements are based on the original drawings. Slight variations may occur during construction. Room Dimensions Ground Floor Li
At 696 m from Saint Bridget's Catholic Primary School
Inside, light-filled spaces, open-plan kitchens with premium finishes and flexible layouts create a perfect balance of style and practicality, with room to work, relax and entertain.Outside, landscaped surroundings, tree-lined streets, cycle routes and pedestrian-friendly paths bring a sense of space and connection, creating an inviting environment for everyday life.Opening hours Day Opening time Closing time Monday 11:00 18:00 Tuesday Closed Closed Wednesday Closed Closed Thursday 11:00 18:00 Friday 11:00 18:00 Saturday 11:00 18:00 Sunday 11:00 18:00
10 pictures
New development
House
£ 375,000
viewed
Houghton Green, Warrington
3 Bedrooms
GardenEquipped kitchen
1 week + 3 days ago
Heathcare
At 1 km from Fairhaven/The Alders
Park
At 535 m from Peel Hall Park
School
At 873 m from Saint Bridget's Catholic Primary School
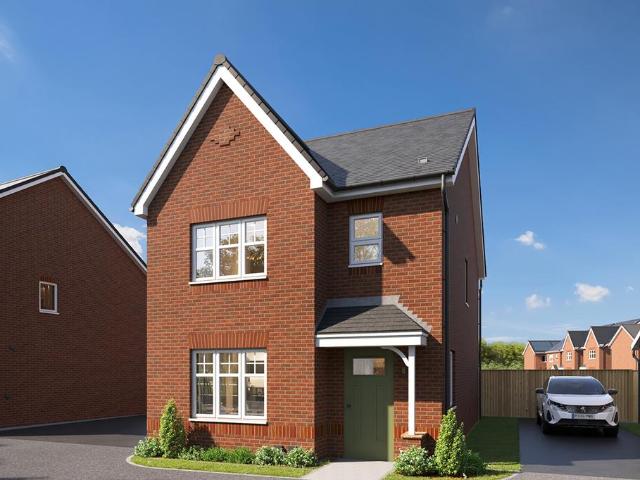
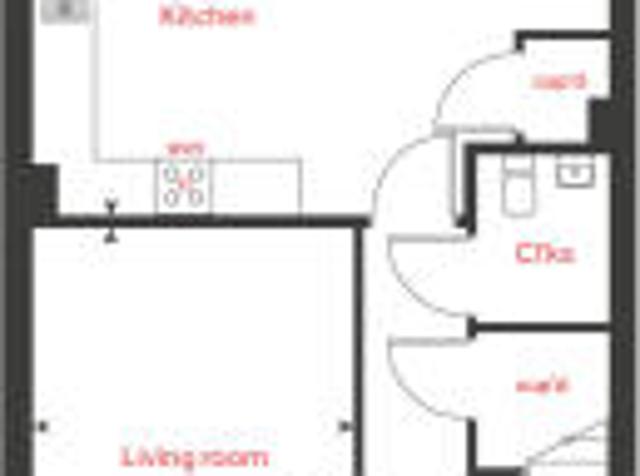
The separate living room is perfect for relaxing. Upstairs, there are two large double bedrooms, a single bedroom, and a family bathroom. The master bedroom has an ensuite. Energy-efficient features, including an electric charging point, solar panels, A* rated double-glazing, and enhanced ventilation, help reduce bills. The floorplan has been produced for illustrative purposes only. Room sizes shown are between arrow points as indicated on plan. The dimensions have tolerances of + or -50mm and should not be used other than for general guidance. If specific dimensions are required, enquiries should be made to the sales consultant. The floor plans shown are not to scale. Measurements are based on the original drawings. Slight variations may occur during construction
7 pictures
New development
House
£ 469,995
viewed
Houghton Green, Warrington
4 Bedrooms
GardenEquipped kitchenParking
1 week + 6 days ago
Heathcare
At 1 km from Fairhaven/The Alders
Park
At 329 m from Peel Hall Park
School
At 668 m from Saint Bridget's Catholic Primary School
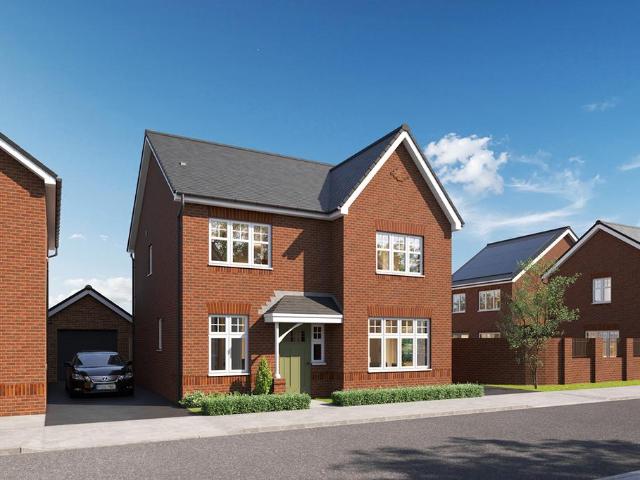
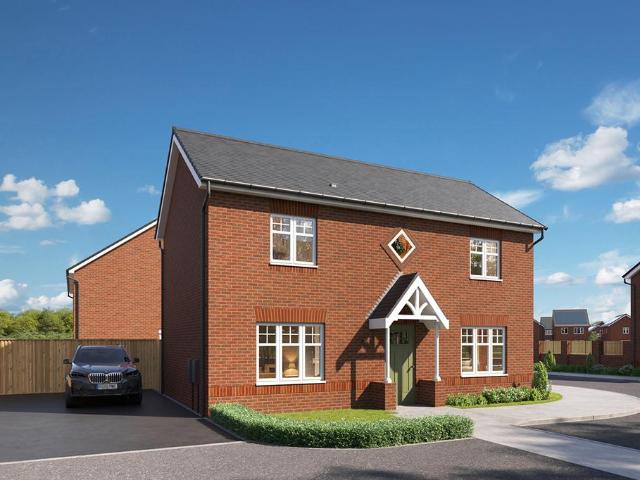
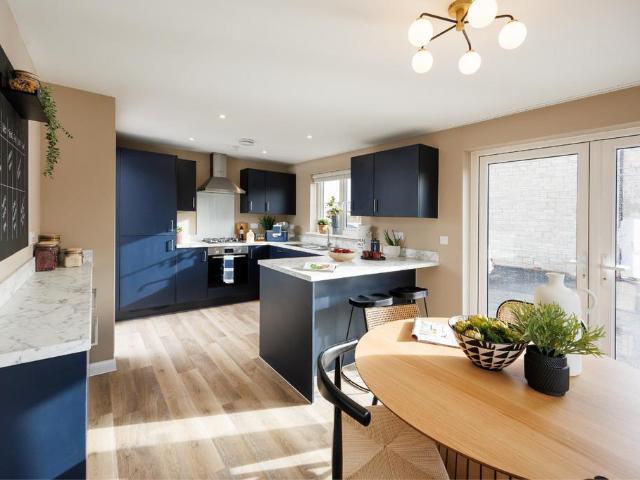
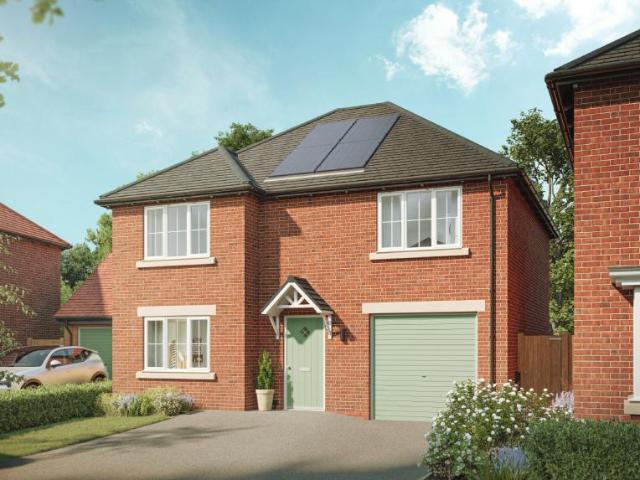
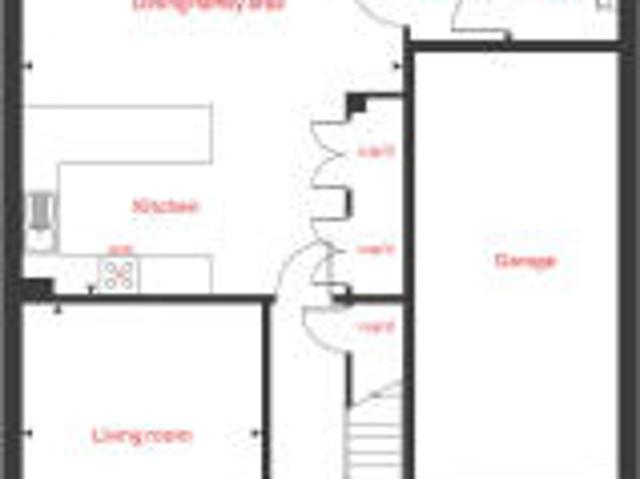
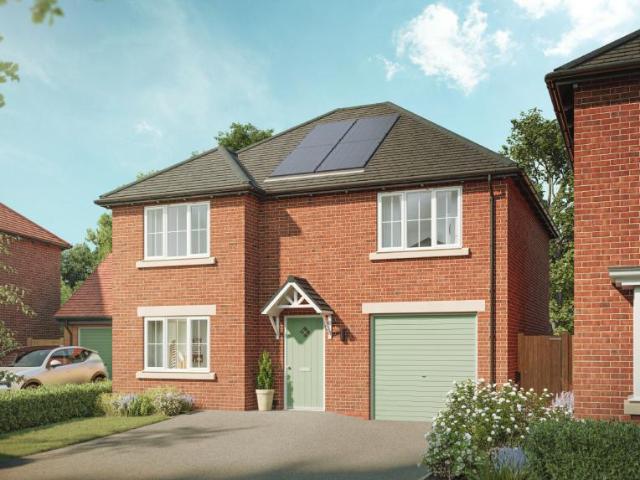
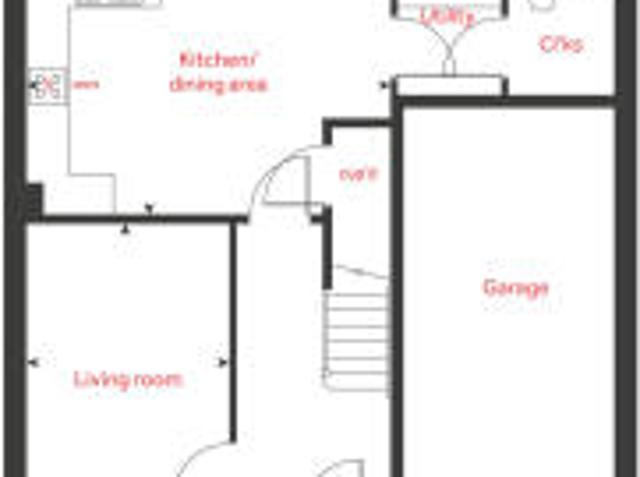
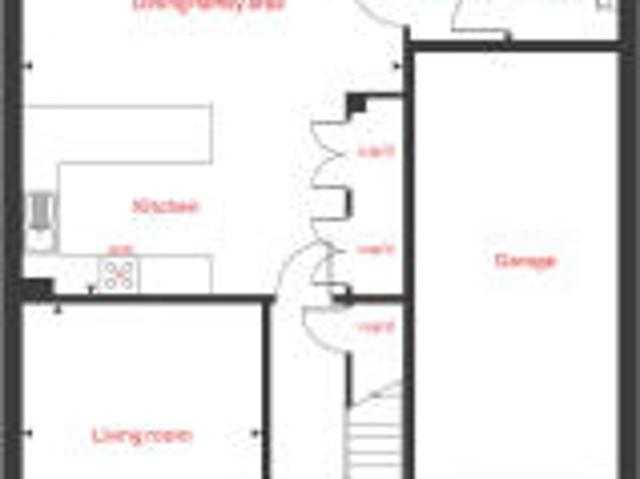
The downstairs study takes the hassle out of working from home and the contemporary, open-plan kitchen/dining area is ideal for entertaining friends and family.Upstairs, the main bedroom, with its luxury en suite, is the perfect place to relax and unwind. While three additional bedrooms give plenty of space for the family and guests. Outside you will find a garage, two parking spaces and a generous garden
5 pictures
New development
House
£ 389,995
viewed
Houghton Green, Warrington
3 Bedrooms
GardenEquipped kitchen
1 week + 6 days ago
Heathcare
At 1 km from Fairhaven/The Alders
Park
At 329 m from Peel Hall Park
School
At 668 m from Saint Bridget's Catholic Primary School
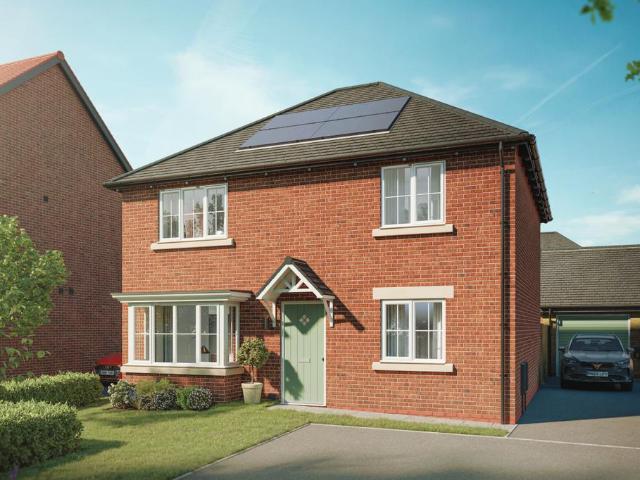
Upstairs, you'll find three well-proportioned bedrooms and a contemporary family bathroom, while the master bedroom benefits from its own en suite bathroom. The floorplan has been produced for illustrative purposes only. Room sizes shown are between arrow points as indicated on plan. The dimensions have tolerances of + or -50mm and should not be used other than for general guidance. If specific dimensions are required, enquiries should be made to the sales consultant. The floor plans shown are not to scale. Measurements are based on the original drawings. Slight variations may occur during construction
7 pictures
New development
House
£ 499,995
viewed
Houghton Green, Warrington
4 Bedrooms
GardenEquipped kitchen
1 week + 6 days ago
Heathcare
At 1 km from Fairhaven/The Alders
Park
At 329 m from Peel Hall Park
School
At 668 m from Saint Bridget's Catholic Primary School
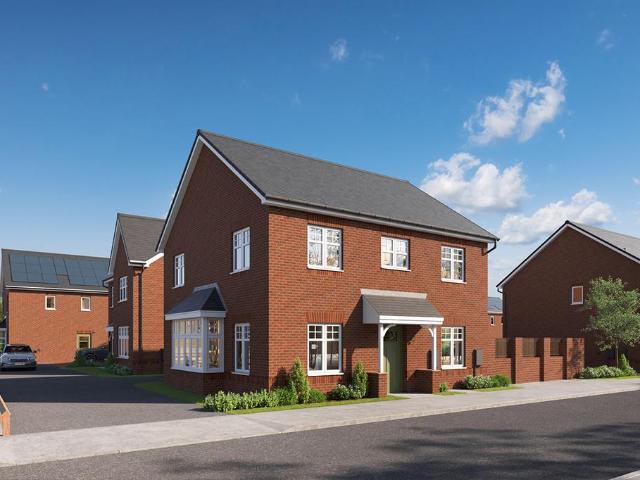
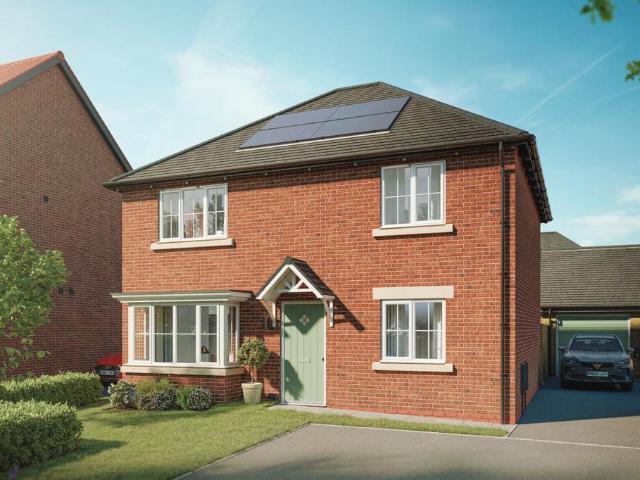
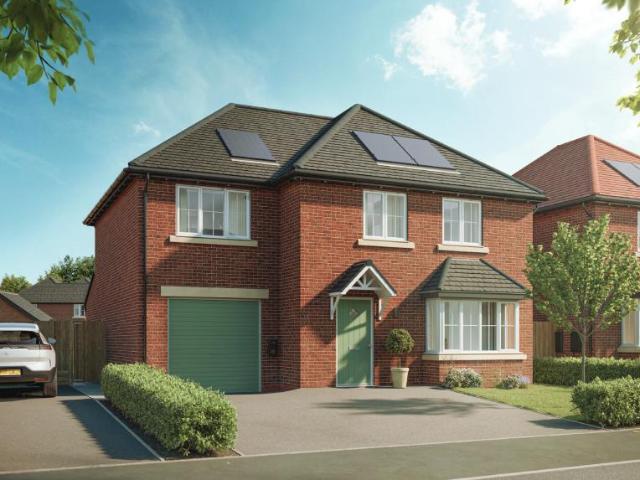
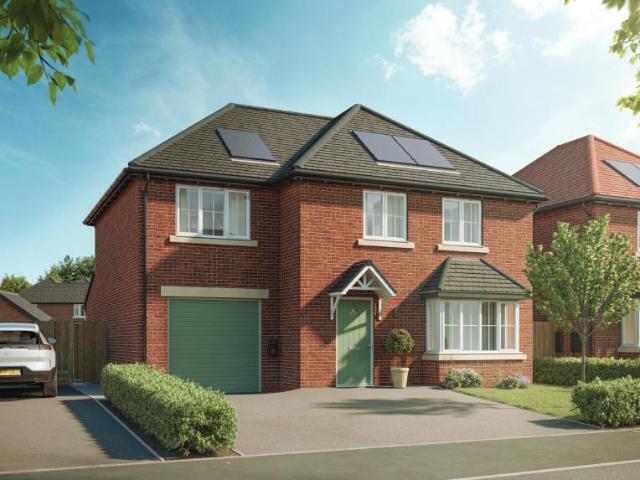
There is also a separate living room with a beautiful bay window, creating a bright and welcoming retreat. Upstairs, you'll find four generously sized bedrooms, including a main bedroom complete with its own en-suite bathroom. The floorplan has been produced for illustrative purposes only. Room sizes shown are between arrow points as indicated on plan. The dimensions have tolerances of + or -50mm and should not be used other than for general guidance. If specific dimensions are required, enquiries should be made to the sales consultant. The floor plans shown are not to scale. Measurements are based on the original drawings. Slight variations may occur during construction
5 pictures
New development
House
£ 389,995
viewed
Houghton Green, Warrington
3 Bedrooms
GardenEquipped kitchen
1 week + 6 days ago
Heathcare
At 1 km from Fairhaven/The Alders
Park
At 329 m from Peel Hall Park
School
At 668 m from Saint Bridget's Catholic Primary School
Upstairs, you'll find three well-proportioned bedrooms and a contemporary family bathroom, while the master bedroom benefits from its own en suite bathroom. The floorplan has been produced for illustrative purposes only. Room sizes shown are between arrow points as indicated on plan. The dimensions have tolerances of + or -50mm and should not be used other than for general guidance. If specific dimensions are required, enquiries should be made to the sales consultant. The floor plans shown are not to scale. Measurements are based on the original drawings. Slight variations may occur during construction
5 pictures
New development
House
£ 379,995
viewed
Houghton Green, Warrington
3 Bedrooms
GardenEquipped kitchen
1 week + 6 days ago
Heathcare
At 1 km from Fairhaven/The Alders
Park
At 329 m from Peel Hall Park
School
At 668 m from Saint Bridget's Catholic Primary School
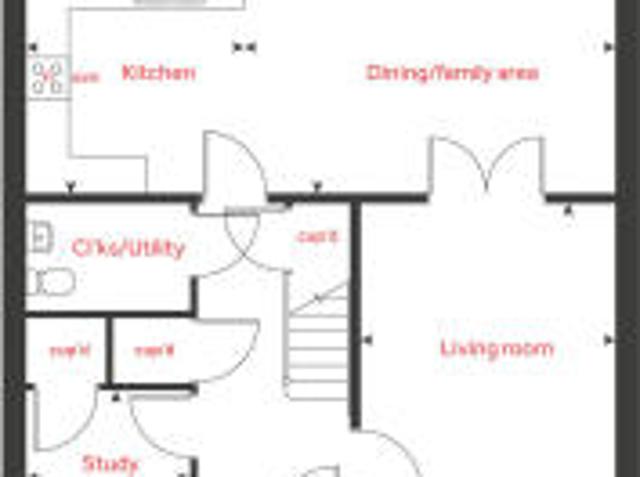
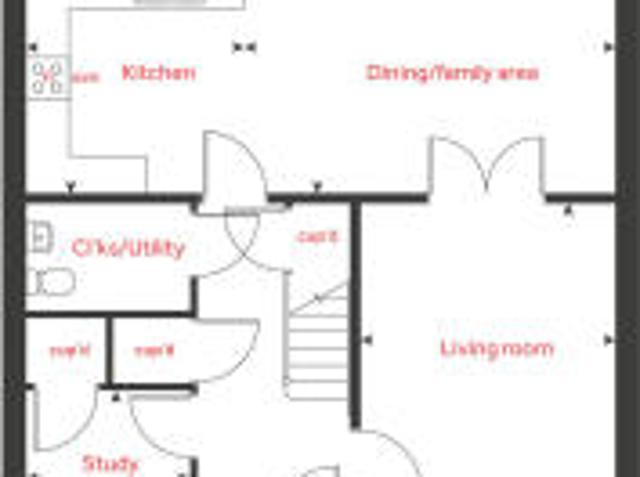
Your guests will love being entertained in the stylish open-plan kitchen/dining area - and retiring out into the garden through the French doors. And, you'll love your main bedroom with its luxurious en suite. The spacious cloak room and utility room downstairs also give you that extra space that's so important for life today. The floorplan has been produced for illustrative purposes only. Room sizes shown are between arrow points as indicated on plan. The dimensions have tolerances of + or -50mm and should not be used other than for general guidance. If specific dimensions are required, enquiries should be made to the sales consultant. The floor plans shown are not to scale. Measurements are based on the original drawings. Slight variations may occur during construction
5 pictures
New development
House
£ 389,995
viewed
Houghton Green, Warrington
3 Bedrooms
GardenEquipped kitchen
1 week + 6 days ago
Heathcare
At 1 km from Fairhaven/The Alders
Park
At 329 m from Peel Hall Park
School
At 668 m from Saint Bridget's Catholic Primary School
Upstairs, you'll find three well-proportioned bedrooms and a contemporary family bathroom, while the master bedroom benefits from its own en suite bathroom. The floorplan has been produced for illustrative purposes only. Room sizes shown are between arrow points as indicated on plan. The dimensions have tolerances of + or -50mm and should not be used other than for general guidance. If specific dimensions are required, enquiries should be made to the sales consultant. The floor plans shown are not to scale. Measurements are based on the original drawings. Slight variations may occur during construction
18 pictures
Bungalow
£ 250,000
viewed
Houghton Green, Warrington
2 Bedrooms
GardenEquipped kitchen
2 weeks + 3 days ago
Heathcare
At 1 km from Fairhaven/The Alders
Park
At 188 m from Peel Hall Park
School
At 519 m from Saint Bridget's Catholic Primary School
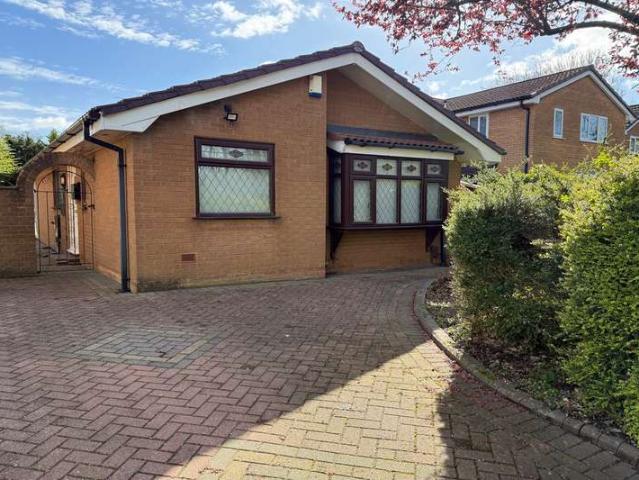
The bungalow consists of entrance hall, spacious lounge with adjoining dining room and separate kitchen, inner hall with access to two bedrooms, both with fitted bedroom furniture, a shower room and a conservatory set to rear accessed from bedroom 1. Externally the property is set within established gardens with area to front and block paved driveway and low maintenance block paved garden to rear with an array of established plants, shrubs and trees. Viewing is recommended to appreciate the potential on offer. Floor Plan GROUND FLOOR Entrance Hall: 8'4 (2.54m) x 3'10 (1.17m) Accessed via UPVC panel door incorporating ornate double glazed panel with lead and colour glass detail and adjoining UPVC double glazed
11 pictures
New development
House
£ 460,000
viewed
Houghton Green, Warrington
4 Bedrooms
GardenEquipped kitchen
18 Jul 2026
Heathcare
At 1 km from Fairhaven/The Alders
Park
At 535 m from Peel Hall Park
School
At 873 m from Saint Bridget's Catholic Primary School
There's plenty of storage, and the large WC could double as a utility room. At the rear, the open-plan dining/family and kitchen area opens to the garden through French doors. Upstairs are three double bedrooms, a single bedroom, and a family bathroom with a luxurious bath. Bedroom 1 includes an ensuite. The Lavender also features energy-efficient technology, including an electric charging point, solar panels, A* rated double-glazing, and enhanced ventilation. The floorplan has been produced for illustrative purposes only. Room sizes shown are between arrow points as indicated on plan. The dimensions have tolerances of + or -50mm and should not be used other than for general guidance. If specific dimensions are required, enquiries should be made to the sales consultant. The floor plans shown are not to scale. Measureme
11 pictures
New development
House
£ 425,000
viewed
Houghton Green, Warrington
4 Bedrooms
GardenEquipped kitchen
18 Jul 2026
Heathcare
At 1 km from Fairhaven/The Alders
Park
At 535 m from Peel Hall Park
School
At 873 m from Saint Bridget's Catholic Primary School
The utility room keeps everything tidy. Upstairs are four bedrooms and a family bathroom, with the master bedroom featuring an ensuite. The Lily also includes energy-efficient features like an electric charging point, solar panels, A* rated double-glazing, wastewater heat recovery, and enhanced ventilation, helping save on bills. The floorplan has been produced for illustrative purposes only. Room sizes shown are between arrow points as indicated on plan. The dimensions have tolerances of + or -50mm and should not be used other than for general guidance. If specific dimensions are required, enquiries should be made to the sales consultant. The floor plans shown are not to scale. Measurements are based on the origi
29 pictures
House
£ 385,000
viewed
Houghton Green, Warrington
4 Bedrooms
2 Bathrooms
Equipped kitchenParking
16 Jul 2026
Heathcare
At 1 km from Fairhaven/The Alders
Park
At 638 m from Peel Hall Park
School
At 966 m from Saint Bridget's Catholic Primary School
Presenting a unique four bedroom detached house, this impressive property is situated on the ever-popular Mill Lane in HoughtonGreen and is ideal for
24 pictures
£ 147,000
viewed
Houghton Green, Warrington
3 Bedrooms
GardenEquipped kitchenParkingHeating
5 Jul 2026
Heathcare
At 1 km from Saint Mary's Hospital
Park
At 115 m from Peel Hall Park
School
At 995 m from Saint Andrew's Church of England Primary School
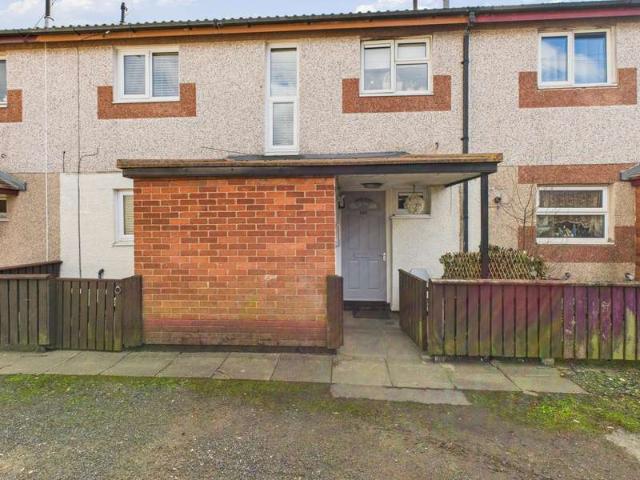
*Belvoir Warrington presents a charming three-bedroom FREEHOLD mid-terrace property ideal for first-time buyers or buy-to-let investors.The ground floor
11 pictures
Farm
£ 440,000
viewed
Houghton Green, Warrington
4 Bedrooms
GardenEquipped kitchen
1 week + 20 hours ago
There's plenty of storage, and the large WC could double as a utility room. At the rear, the open-plan dining/family and kitchen area opens to the garden through French doors. Upstairs are three double bedrooms, a single bedroom, and a family bathroom with a luxurious bath. Bedroom 1 includes an ensuite. The Lavender also features energy-efficient technology, including an electric charging point, solar panels, A. Rated double-glazing, and enhanced ventilation. The floorplan has been produced for illustrative purposes only. Room sizes shown are between arrow points as indicated on plan. The dimensions have tolerances of + or. 50mm and should not be used other than for general guidance. If specific dimensions are required, enquiries should be made to the sales consultant. The floor plans shown are not to scale. Measureme
8 pictures
Farm
£ 500,000
viewed
Houghton Green, Warrington
4 Bedrooms
GardenEquipped kitchenParking
1 week + 6 days ago
Practical features include a utility area and storage cupboard to keep the home clutter-free. Upstairs are three double bedrooms, a single bedroom, and a family bathroom with an ensuite in the master bedroom. Energy-efficient features, such as an electric charging point, solar panels, A. Rated double-glazing, and enhanced ventilation, add comfort and sustainability to this impressive home. The floorplan has been produced for illustrative purposes only. Room sizes shown are between arrow points as indicated on plan. The dimensions have tolerances of + or. 50mm and should not be used other than for general guidance. If specific dimensions are required, enquiries should be made to the sales consultant. The floor plans shown are not to scale. Measurements are ba
8 pictures
New development
House
£ 500,000
viewed
Houghton Green, Warrington
4 Bedrooms
GardenEquipped kitchenParking
1 week + 6 days ago
Heathcare
At 1 km from Fairhaven/The Alders
Park
At 535 m from Peel Hall Park
School
At 873 m from Saint Bridget's Catholic Primary School
Practical features include a utility area and storage cupboard to keep the home clutter-free.Upstairs are three double bedrooms, a single bedroom, and a family bathroom with an ensuite in the master bedroom. Energy-efficient features, such as an electric charging point, solar panels, A* rated double-glazing, and enhanced ventilation, add comfort and sustainability to this impressive home. The floorplan has been produced for illustrative purposes only. Room sizes shown are between arrow points as indicated on plan. The dimensions have tolerances of + or -50mm and should not be used other than for general guidance. If specific dimensions are required, enquiries should be made to the sales consultant. The floor plans shown are not to scale. Measurements are bas
11 pictures
New development
House
£ 440,000
viewed
Houghton Green, Warrington
4 Bedrooms
GardenEquipped kitchen
1 week + 6 days ago
Heathcare
At 1 km from Fairhaven/The Alders
Park
At 535 m from Peel Hall Park
School
At 873 m from Saint Bridget's Catholic Primary School
There's plenty of storage, and the large WC could double as a utility room. At the rear, the open-plan dining/family and kitchen area opens to the garden through French doors.Upstairs are three double bedrooms, a single bedroom, and a family bathroom with a luxurious bath. Bedroom 1 includes an ensuite. The Lavender also features energy-efficient technology, including an electric charging point, solar panels, A* rated double-glazing, and enhanced ventilation. The floorplan has been produced for illustrative purposes only. Room sizes shown are between arrow points as indicated on plan. The dimensions have tolerances of + or -50mm and should not be used other than for general guidance. If specific dimensions are required, enquiries should be made to the sales consultant. The floor plans shown are not to scale. Measuremen
11 pictures
New development
House
£ 420,000
viewed
Houghton Green, Warrington
4 Bedrooms
GardenEquipped kitchen
1 week + 6 days ago
Heathcare
At 1 km from Fairhaven/The Alders
Park
At 535 m from Peel Hall Park
School
At 873 m from Saint Bridget's Catholic Primary School
The utility room keeps everything tidy.Upstairs are four bedrooms and a family bathroom, with the master bedroom featuring an ensuite. The Lily also includes energy-efficient features like an electric charging point, solar panels, A* rated double-glazing, wastewater heat recovery, and enhanced ventilation, helping save on bills. The floorplan has been produced for illustrative purposes only. Room sizes shown are between arrow points as indicated on plan. The dimensions have tolerances of + or -50mm and should not be used other than for general guidance. If specific dimensions are required, enquiries should be made to the sales consultant. The floor plans shown are not to scale. Measurements are based on the origin
11 pictures
Farm
£ 460,000
£ 478,000
4%
viewed
Houghton Green, Warrington
4 Bedrooms
GardenEquipped kitchen
20 Jul 2026
There's plenty of storage, and the large WC could double as a utility room. At the rear, the open-plan dining/family and kitchen area opens to the garden through French doors. Upstairs are three double bedrooms, a single bedroom, and a family bathroom with a luxurious bath. Bedroom 1 includes an ensuite. The Lavender also features energy-efficient technology, including an electric charging point, solar panels, A. Rated double-glazing, and enhanced ventilation. The floorplan has been produced for illustrative purposes only. Room sizes shown are between arrow points as indicated on plan. The dimensions have tolerances of + or. 50mm and should not be used other than for general guidance. If specific dimensions are required, enquiries should be made to the sales consultant. The floor plans shown are not to scale. Measureme
11 pictures
Farm
£ 420,000
viewed
Houghton Green, Warrington
4 Bedrooms
GardenEquipped kitchen
4 days + 20 hours ago
The Lily is a spacious family home with flexible living areas and a practical layout. The front living room leads to the dining area, while the open-plan kitchen/dining room at the rear is perfect for cooking, dining, and entertaining, with French doors opening to the garden. The utility room keeps everything tidy. Upstairs are four bedrooms and a family bathroom, with the master bedroom featuring an ensuite. The Lily also includes energy-efficient features like an electric charging point, solar panels, A. Rated double-glazing, wastewater heat recovery, and enhanced ventilation, helping save on bills. Stamp Duty paid plus upgrades Stamp Duty is paid on this home saving you £11,500. This home also comes with over £6,500 in upgrades including an upgraded kitchen and half-height tiling to the bathroom. Enquire today with our sales consul
8 pictures
Farm
£ 490,000
viewed
Houghton Green, Warrington
4 Bedrooms
GardenEquipped kitchenParking
1 week + 5 days ago
Practical features include a utility area and storage cupboard to keep the home clutter-free. Upstairs are three double bedrooms, a single bedroom, and a family bathroom with an ensuite in the master bedroom. Energy-efficient features, such as an electric charging point, solar panels, A. Rated double-glazing, and enhanced ventilation, add comfort and sustainability to this impressive home. The floorplan has been produced for illustrative purposes only. Room sizes shown are between arrow points as indicated on plan. The dimensions have tolerances of + or. 50mm and should not be used other than for general guidance. If specific dimensions are required, enquiries should be made to the sales consulta
11 pictures
Farm
£ 360,000
viewed
Houghton Green, Warrington
4 Bedrooms
Equipped kitchen
1 week + 5 days ago
The wide hallway leads to a cosy living room and an impressive kitchen/dining room ideal for meals and entertaining. A WC and understairs storage add convenience. Upstairs offers one double and three single bedrooms, a family bathroom, and a spacious master bedroom with an ensuite. This eco-friendly home features energy-efficient technology, including an electric charging point, solar panels, A. Rated double-glazing, and enhanced ventilation. A modern, comfortable choice for family living. The floorplan has been produced for illustrative purposes only. Room sizes shown are between arrow points as indicated on plan. The dimensions have tolerances of + or. 50mm and should not be used other than for general guidance. If specific dimensions are required, enquiries should be made to the sales consultant. The floor plans shown are not to scale. Measuremen
11 pictures
New development
House
£ 360,000
viewed
Houghton Green, Warrington
4 Bedrooms
Equipped kitchen
1 week + 6 days ago
Heathcare
At 1 km from Fairhaven/The Alders
Park
At 535 m from Peel Hall Park
School
At 873 m from Saint Bridget's Catholic Primary School
A WC and understairs storage add convenience.Upstairs offers one double and three single bedrooms, a family bathroom, and a spacious master bedroom with an ensuite. This eco-friendly home features energy-efficient technology, including an electric charging point, solar panels, A* rated double-glazing, and enhanced ventilation - a modern, comfortable choice for family living. The floorplan has been produced for illustrative purposes only. Room sizes shown are between arrow points as indicated on plan. The dimensions have tolerances of + or -50mm and should not be used other than for general guidance. If specific dimensions are required, enquiries should be made to the sales consultant. The floor plans shown are not to scale. Measurement
11 pictures
Farm
£ 360,000
viewed
Houghton Green, Warrington
4 Bedrooms
Equipped kitchen
1 week + 6 days ago
The wide hallway leads to a cosy living room and an impressive kitchen/dining room ideal for meals and entertaining. A WC and understairs storage add convenience. Upstairs offers one double and three single bedrooms, a family bathroom, and a spacious master bedroom with an ensuite. This eco-friendly home features energy-efficient technology, including an electric charging point, solar panels, A. Rated double-glazing, and enhanced ventilation. A modern, comfortable choice for family living. The floorplan has been produced for illustrative purposes only. Room sizes shown are between arrow points as indicated on plan. The dimensions have tolerances of + or. 50mm and should not be used other than for general guidance. If specific dimensions are required, enquiries should be made to the sales consultant. The floor plans shown are not to scale. Measuremen
11 pictures
New development
House
£ 360,000
viewed
Houghton Green, Warrington
4 Bedrooms
Equipped kitchen
1 week + 6 days ago
Heathcare
At 1 km from Fairhaven/The Alders
Park
At 535 m from Peel Hall Park
School
At 873 m from Saint Bridget's Catholic Primary School
A WC and understairs storage add convenience.Upstairs offers one double and three single bedrooms, a family bathroom, and a spacious master bedroom with an ensuite. This eco-friendly home features energy-efficient technology, including an electric charging point, solar panels, A* rated double-glazing, and enhanced ventilation - a modern, comfortable choice for family living. The floorplan has been produced for illustrative purposes only. Room sizes shown are between arrow points as indicated on plan. The dimensions have tolerances of + or -50mm and should not be used other than for general guidance. If specific dimensions are required, enquiries should be made to the sales consultant. The floor plans shown are not to scale. Measurement
8 pictures
New development
House
£ 490,000
viewed
Houghton Green, Warrington
4 Bedrooms
GardenEquipped kitchenParking
1 week + 6 days ago
Heathcare
At 1 km from Fairhaven/The Alders
Park
At 535 m from Peel Hall Park
School
At 873 m from Saint Bridget's Catholic Primary School
Practical features include a utility area and storage cupboard to keep the home clutter-free. Upstairs are three double bedrooms, a single bedroom, and a family bathroom with an ensuite in the master bedroom. Energy-efficient features, such as an electric charging point, solar panels, A* rated double-glazing, and enhanced ventilation, add comfort and sustainability to this impressive home. The floorplan has been produced for illustrative purposes only. Room sizes shown are between arrow points as indicated on plan. The dimensions have tolerances of + or -50mm and should not be used other than for general guidance. If specific dimensions are required, enquiries should be made to the sales consultan
21 pictures
House
£ 385,000
viewed
Houghton Green, Warrington
4 Bedrooms
3 Bathrooms
GardenEquipped kitchenParkingConcierge
2 weeks + 5 days ago
Heathcare
At 1 km from Fairhaven/The Alders
Park
At 587 m from Peel Hall Park
School
At 905 m from Saint Bridget's Catholic Primary School
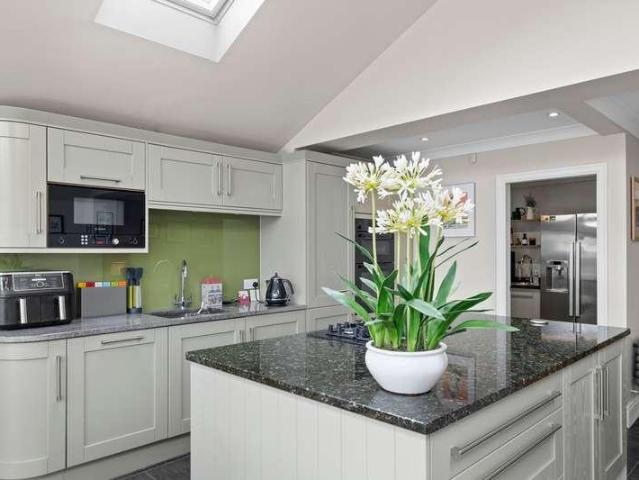
There is also a separate office space which could alternatively be used as an additional reception room, ideal for those working from home or requiring flexible living space. The ground floor further benefits from a convenient downstairs WC.To the rear of the property is the true standout feature – a stunning open-plan kitchen, dining and living area. Flooded with natural light from skylights and complemented by impressive bi-fold doors opening onto the garden, this space is perfect for entertaining and everyday family living. A separate utility room adds further practicality.'Please note that an AML fee is cha
21 pictures
House
£ 300,000
viewed
Houghton Green, Warrington
3 Bedrooms
1 Bathroom
FireplaceEquipped kitchen
28 May 2026
Heathcare
At 1 km from Saint Mary's Hospital
Park
At 204 m from Peel Hall Park
School
At 551 m from Saint Bridget's Catholic Primary School
Stairs rise to the first floor, while a door opens into the heart of the home — an exceptional fitted kitchen.The contemporary kitchen boasts an extensive range of sleek white high-gloss wall, drawer, and base units, complemented by integrated appliances including a gas hob with extractor canopy, combination microwave oven, electric oven, and dishwasher. A cleverly designed walk-in utility cupboard provides s