At 873 m from Saint Bridget's Catholic Primary School
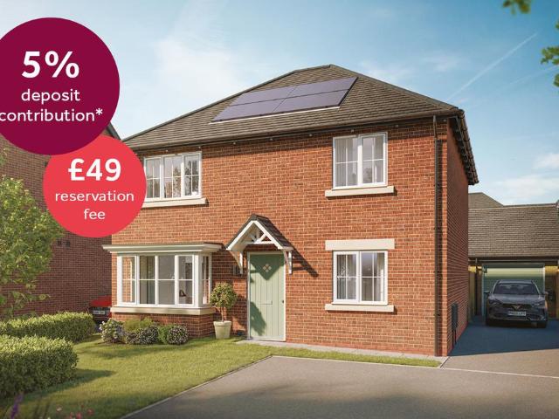
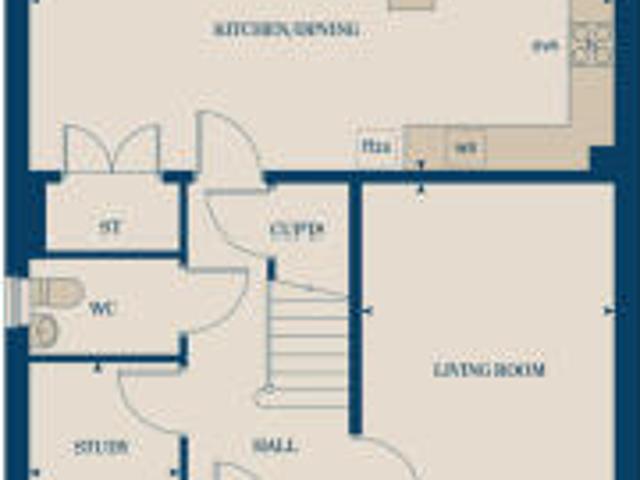
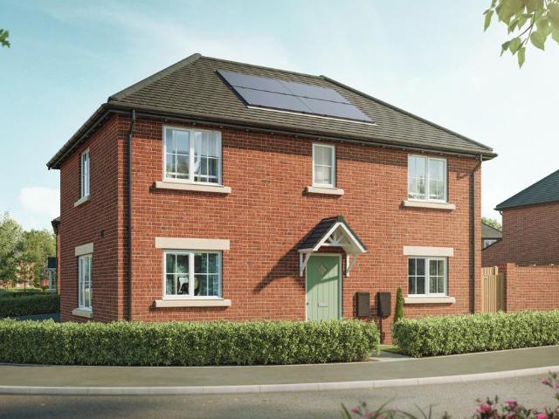
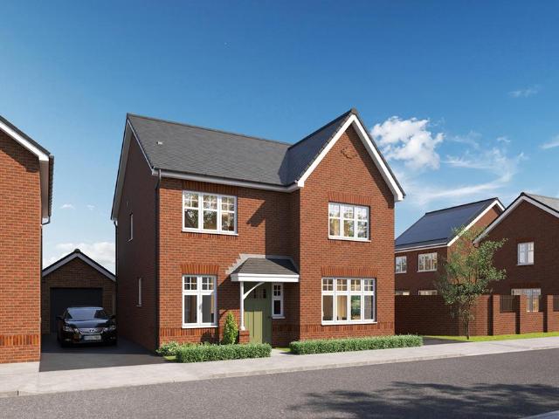
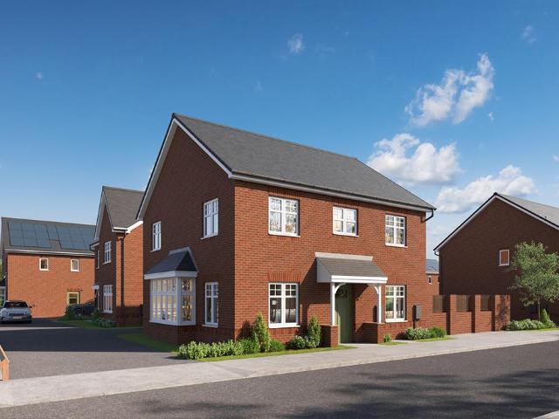
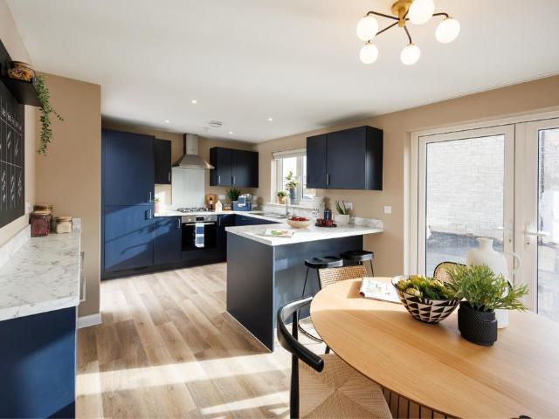
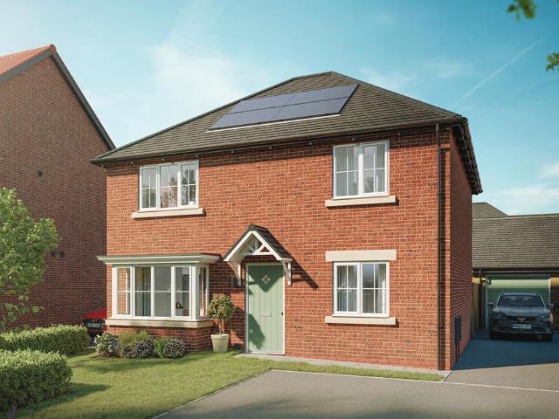
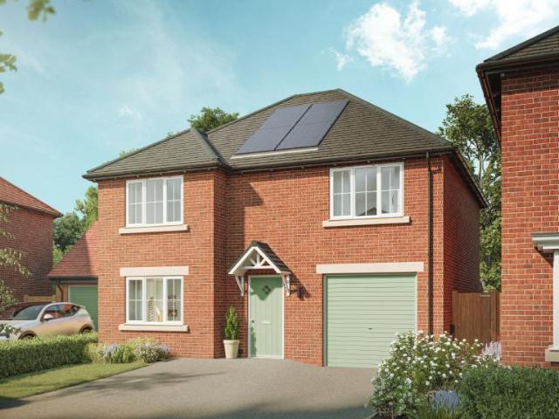
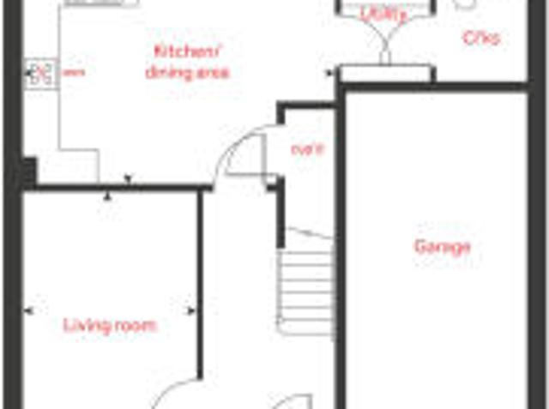
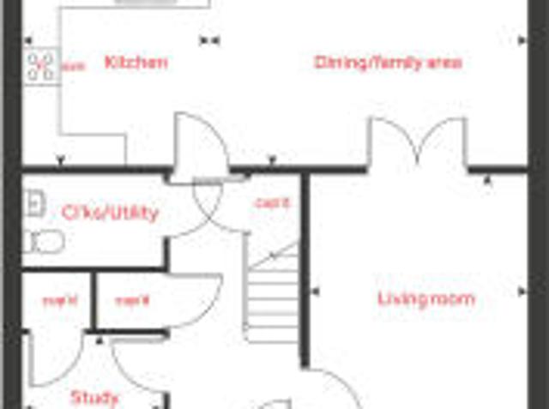
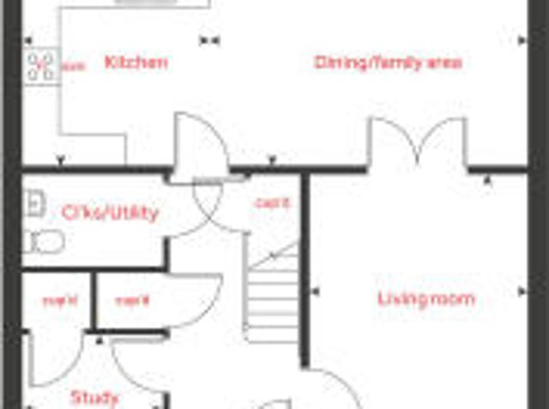
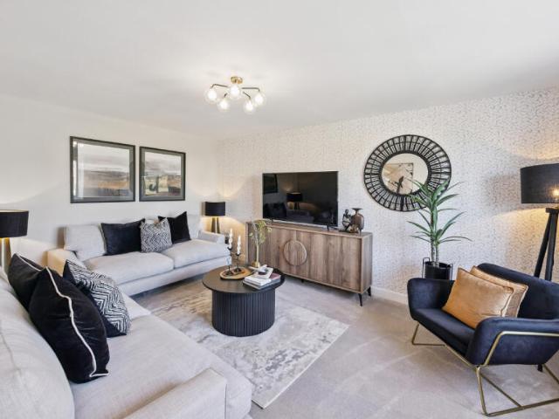
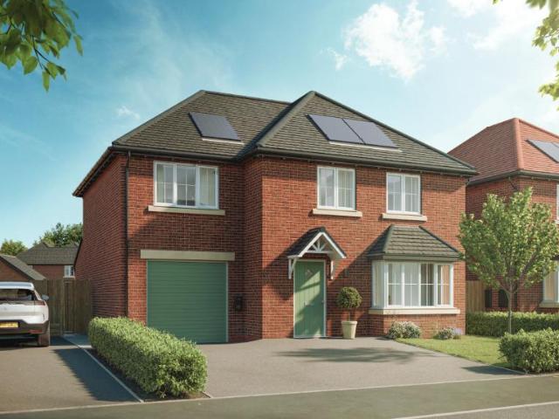
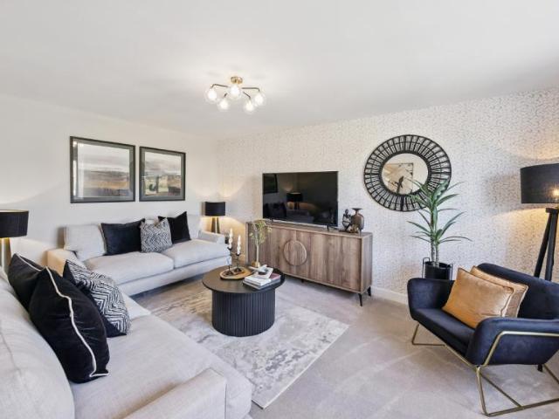
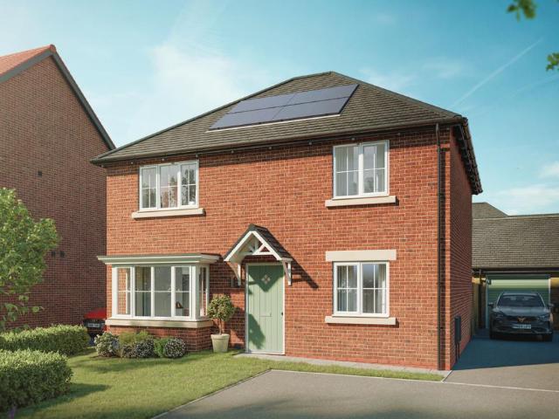
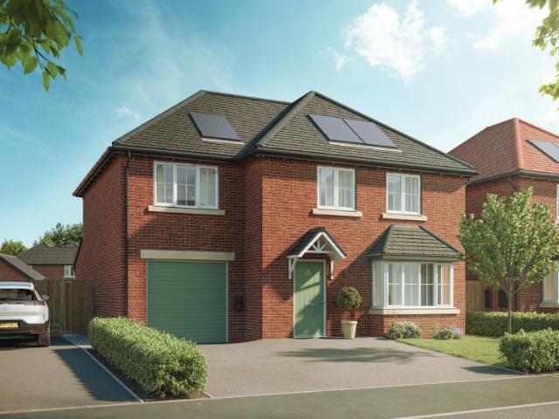
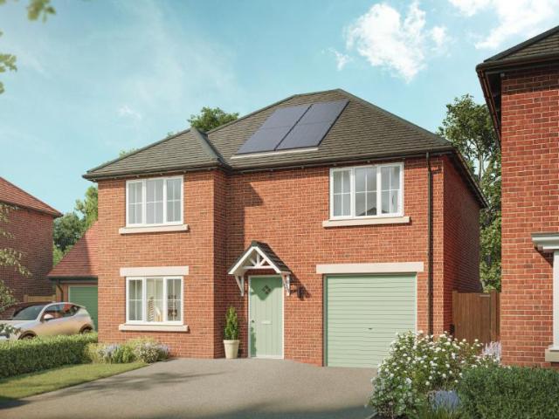
The spacious living room features a bay window, and the study is perfect for a hobby or playroom. There's plenty of storage, and the large WC could double as a utility room. At the rear, the open-plan dining/family and kitchen area opens to the garden through French doors.Upstairs are three double bedrooms, a single bedroom, and a family bathroom with a luxurious bath. The master bedroom includes an ensuite. The Lavender also features energy-efficient technology, including an electric charging point, solar panels, A* rated double-glazing, and enhanced ventilation. £22,500 deposit^ plus reserve for £49*Make the move to your new home with a little extra help from us.We're giving you a 5% deposit contribution^ to help with your move, if reserved by 30 September 2026.Speak to our sales team today to find out more. The
13 pictures
House
£ 130,000
viewed
Houghton Green, Warrington
2 Bedrooms
1 Bathroom
GardenFireplaceEquipped kitchenParking
1 week + 4 days ago
Heathcare
At 1 km from Fairhaven/The Alders
Park
At 329 m from Peel Hall Park
School
At 668 m from Saint Bridget's Catholic Primary School
completing the internal accommodation is a three-piece bathroom comprising panel bath with electric shower over, low level wc and pedestal wash hand basin.Externally the prop
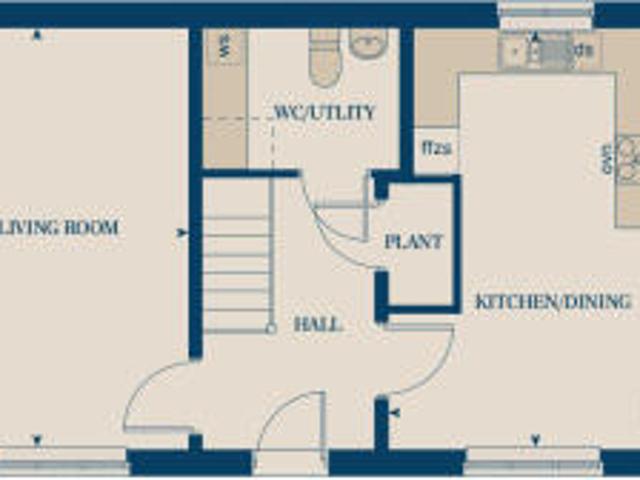
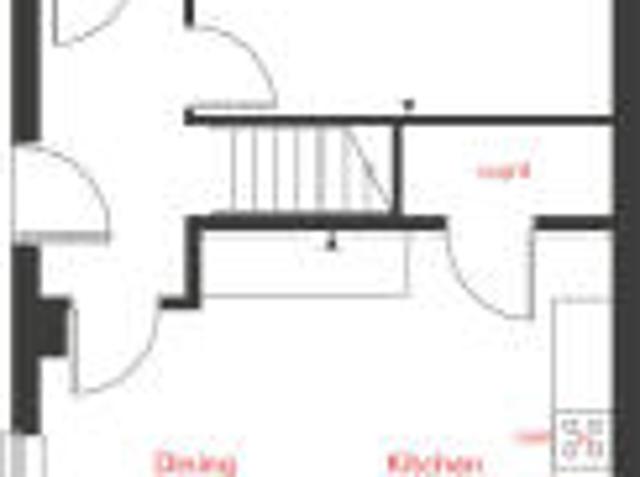
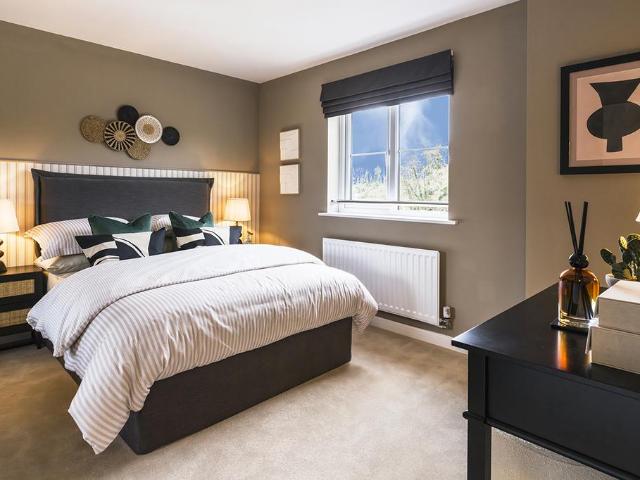
Your guests will love being entertained in the stylish open-plan kitchen/dining area. And retiring out into the garden through the French doors. And, you'll love your main bedroom with its luxurious en suite. The spacious cloak room and utility room downstairs also give you that extra space that's so important for life today. The floorplan has been produced for illustrative purposes only. Room sizes shown are between arrow points as indicated on plan. The dimensions have tolerances of + or. 50mm and should not be used other than for general guidance. If specific dimensions are required, enquiries should be made to the sales consultant. The floor plans shown are not to scale. Measurements are based on the original drawings. Slight variations may occur during construction. Room Dimensions Ground Floor Kitchen / dining room. 5.53 x 3.13 18' 1' x 10' 3'
7 pictures
Farm
£ 469,995
viewed
Houghton Green, Warrington
4 Bedrooms
GardenEquipped kitchenParking
2 weeks + 6 days ago
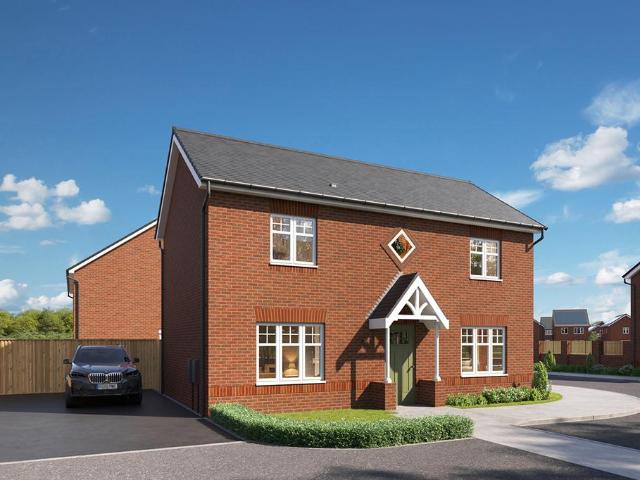
The downstairs study takes the hassle out of working from home and the contemporary, open-plan kitchen/dining area is ideal for entertaining friends and family. Upstairs, the main bedroom, with its luxury en suite, is the perfect place to relax and unwind. While three additional bedrooms give plenty of space for the family and guests. Outside you will find a garage, two parking spaces and a generous garden. Room Dimensions Ground Floor Kitchen / dining room. 7.77 x 3.35 25' 6' x 11' 0' Living room. 5.06 x 3.39 16' 7' x 11' 1' Study. 2.01 x 2.01 6' 7' x 6' 7'
5 pictures
Farm
£ 389,995
viewed
Houghton Green, Warrington
3 Bedrooms
GardenEquipped kitchen
2 weeks + 6 days ago
Upstairs, you'll find three well-proportioned bedrooms and a contemporary family bathroom, while the master bedroom benefits from its own en suite bathroom. The floorplan has been produced for illustrative purposes only. Room sizes shown are between arrow points as indicated on plan. The dimensions have tolerances of + or. 50mm and should not be used other than for general guidance. If specific dimensions are required, enquiries should be made to the sales consultant. The floor plans shown are not to scale. Measurements are based on the original drawings. Slight variations may occur during construction. Room Dimensions Ground Floor Kitchen / dining room. 5.52 x 3.64 18' 1' x 11
11 pictures
Farm
£ 375,000
viewed
Houghton Green, Warrington
3 Bedrooms
GardenEquipped kitchen
1 week + 20 hours ago
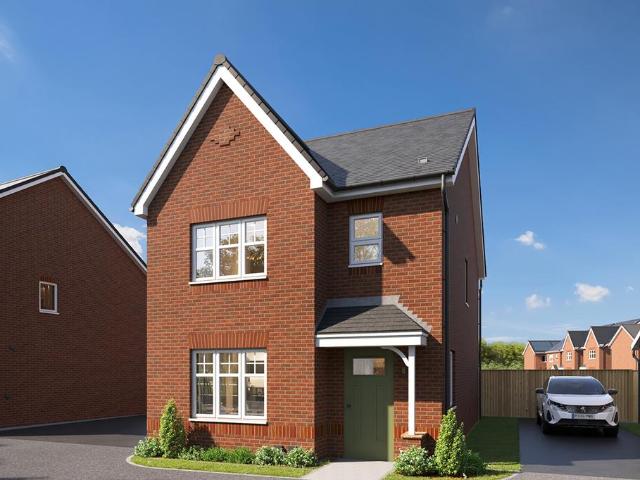
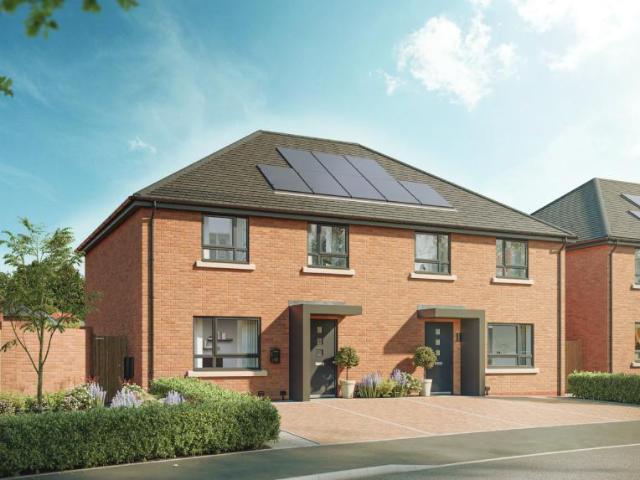
The Sunflower is a 3-bedroom double-fronted home. The open plan kitchen/dining room with French doors leading to the garden offers a great social space, while a storage area keeps things tidy. The separate living room is perfect for relaxing. Upstairs, there are two large double bedrooms, a single bedroom, and a family bathroom. The master bedroom has an ensuite. Energy-efficient features, including an electric charging point, solar panels, A. Rated double-glazing, and enhanced ventilation, help reduce bills. 18,750 deposit plus reserve for £49. Make the move to your new home with a little extra help from us. We're giving you a 5% deposit contribution to help with your move, if reserved by 30 September 2026. Speak to our sales team today to find out more
10 pictures
New development
House
£ 375,000
viewed
Houghton Green, Warrington
3 Bedrooms
GardenEquipped kitchen
3 weeks + 20 hours ago
Heathcare
At 1 km from Fairhaven/The Alders
Park
At 535 m from Peel Hall Park
School
At 873 m from Saint Bridget's Catholic Primary School
The open plan kitchen/dining room with French doors leading to the garden offers a great social space, while a storage area keeps things tidy. The separate living room is perfect for relaxing.Upstairs, there are two large double bedrooms, a single bedroom, and a family bathroom. The master bedroom has an ensuite. Energy-efficient features, including an electric charging point, solar panels, A* rated double-glazing, and enhanced ventilation, help reduce bills. £18,750 deposit^ plus reserve for £49*Make the move to your new home with a little extra help from us.We're giving you a 5% deposit contribution^ to help with your move, if reserved by 30 September 2026.Speak to our sales team today to find out more. The floorplan has been produced for illustrative purposes only. Room sizes shown are between arrow points as indicated on plan. The d
20 pictures
£ 379,995
viewed
Houghton Green, Warrington
Equipped kitchen
11 Aug 2026
Heathcare
At 1 km from Fairhaven/The Alders
Park
At 371 m from Peel Hall Park
School
At 696 m from Saint Bridget's Catholic Primary School
Inside, light-filled spaces, open-plan kitchens with premium finishes and flexible layouts create a perfect balance of style and practicality, with room to work, relax and entertain.Outside, landscaped surroundings, tree-lined streets, cycle routes and pedestrian-friendly paths bring a sense of space and connection, creating an inviting environment for everyday life.Opening hours Day Opening time Closing time Monday 11:00 18:00 Tuesday Closed Closed Wednesday Closed Closed Thursday 11:00 18:00 Friday 11:00 18:00 Saturday 11:00 18:00 Sunday 11:00 18:00
7 pictures
New development
House
£ 469,995
viewed
Houghton Green, Warrington
4 Bedrooms
GardenEquipped kitchenParking
1 Aug 2026
Heathcare
At 1 km from Fairhaven/The Alders
Park
At 329 m from Peel Hall Park
School
At 668 m from Saint Bridget's Catholic Primary School
The downstairs study takes the hassle out of working from home and the contemporary, open-plan kitchen/dining area is ideal for entertaining friends and family.Upstairs, the main bedroom, with its luxury en suite, is the perfect place to relax and unwind. While three additional bedrooms give plenty of space for the family and guests. Outside you will find a garage, two parking spaces and a generous garden
5 pictures
New development
House
£ 389,995
viewed
Houghton Green, Warrington
3 Bedrooms
GardenEquipped kitchen
1 Aug 2026
Heathcare
At 1 km from Fairhaven/The Alders
Park
At 329 m from Peel Hall Park
School
At 668 m from Saint Bridget's Catholic Primary School
Upstairs, you'll find three well-proportioned bedrooms and a contemporary family bathroom, while the master bedroom benefits from its own en suite bathroom. The floorplan has been produced for illustrative purposes only. Room sizes shown are between arrow points as indicated on plan. The dimensions have tolerances of + or -50mm and should not be used other than for general guidance. If specific dimensions are required, enquiries should be made to the sales consultant. The floor plans shown are not to scale. Measurements are based on the original drawings. Slight variations may occur during construction
7 pictures
New development
House
£ 499,995
viewed
Houghton Green, Warrington
4 Bedrooms
GardenEquipped kitchen
1 Aug 2026
Heathcare
At 1 km from Fairhaven/The Alders
Park
At 329 m from Peel Hall Park
School
At 668 m from Saint Bridget's Catholic Primary School
There is also a separate living room with a beautiful bay window, creating a bright and welcoming retreat. Upstairs, you'll find four generously sized bedrooms, including a main bedroom complete with its own en-suite bathroom. The floorplan has been produced for illustrative purposes only. Room sizes shown are between arrow points as indicated on plan. The dimensions have tolerances of + or -50mm and should not be used other than for general guidance. If specific dimensions are required, enquiries should be made to the sales consultant. The floor plans shown are not to scale. Measurements are based on the original drawings. Slight variations may occur during construction
5 pictures
New development
House
£ 389,995
viewed
Houghton Green, Warrington
3 Bedrooms
GardenEquipped kitchen
1 Aug 2026
Heathcare
At 1 km from Fairhaven/The Alders
Park
At 329 m from Peel Hall Park
School
At 668 m from Saint Bridget's Catholic Primary School
Upstairs, you'll find three well-proportioned bedrooms and a contemporary family bathroom, while the master bedroom benefits from its own en suite bathroom. The floorplan has been produced for illustrative purposes only. Room sizes shown are between arrow points as indicated on plan. The dimensions have tolerances of + or -50mm and should not be used other than for general guidance. If specific dimensions are required, enquiries should be made to the sales consultant. The floor plans shown are not to scale. Measurements are based on the original drawings. Slight variations may occur during construction
5 pictures
New development
House
£ 379,995
viewed
Houghton Green, Warrington
3 Bedrooms
GardenEquipped kitchen
1 Aug 2026
Heathcare
At 1 km from Fairhaven/The Alders
Park
At 329 m from Peel Hall Park
School
At 668 m from Saint Bridget's Catholic Primary School
Your guests will love being entertained in the stylish open-plan kitchen/dining area - and retiring out into the garden through the French doors. And, you'll love your main bedroom with its luxurious en suite. The spacious cloak room and utility room downstairs also give you that extra space that's so important for life today. The floorplan has been produced for illustrative purposes only. Room sizes shown are between arrow points as indicated on plan. The dimensions have tolerances of + or -50mm and should not be used other than for general guidance. If specific dimensions are required, enquiries should be made to the sales consultant. The floor plans shown are not to scale. Measurements are based on the original drawings. Slight variations may occur during construction
5 pictures
New development
House
£ 389,995
viewed
Houghton Green, Warrington
3 Bedrooms
GardenEquipped kitchen
1 Aug 2026
Heathcare
At 1 km from Fairhaven/The Alders
Park
At 329 m from Peel Hall Park
School
At 668 m from Saint Bridget's Catholic Primary School
Upstairs, you'll find three well-proportioned bedrooms and a contemporary family bathroom, while the master bedroom benefits from its own en suite bathroom. The floorplan has been produced for illustrative purposes only. Room sizes shown are between arrow points as indicated on plan. The dimensions have tolerances of + or -50mm and should not be used other than for general guidance. If specific dimensions are required, enquiries should be made to the sales consultant. The floor plans shown are not to scale. Measurements are based on the original drawings. Slight variations may occur during construction
11 pictures
New development
House
£ 460,000
viewed
Houghton Green, Warrington
4 Bedrooms
GardenEquipped kitchen
3 weeks + 20 hours ago
Heathcare
At 1 km from Fairhaven/The Alders
Park
At 535 m from Peel Hall Park
School
At 873 m from Saint Bridget's Catholic Primary School
The spacious living room features a bay window, and the study is perfect for a hobby or playroom. There's plenty of storage, and the large WC could double as a utility room. At the rear, the open-plan dining/family and kitchen area opens to the garden through French doors.Upstairs are three double bedrooms, a single bedroom, and a family bathroom with a luxurious bath. The master bedroom includes an ensuite. The Lavender also features energy-efficient technology, including an electric charging point, solar panels, A* rated double-glazing, and enhanced ventilation. £23,000 deposit^ plus reserve for £49*Make the move to your new home with a little extra help from us.We're giving you a 5% deposit contribution^ to help with your move, if reserved by 30 September 2026.Speak to our sales team today to find out more. The
11 pictures
New development
House
£ 425,000
viewed
Houghton Green, Warrington
4 Bedrooms
GardenEquipped kitchen
3 weeks + 20 hours ago
Heathcare
At 1 km from Fairhaven/The Alders
Park
At 535 m from Peel Hall Park
School
At 873 m from Saint Bridget's Catholic Primary School
The front living room leads to the dining area, while the open-plan kitchen/dining room at the rear is perfect for cooking, dining, and entertaining, with French doors opening to the garden. The utility room keeps everything tidy. Upstairs are four bedrooms and a family bathroom, with the master bedroom featuring an ensuite. The Lily also includes energy-efficient features like an electric charging point, solar panels, A* rated double-glazing, wastewater heat recovery, and enhanced ventilation, helping save on bills. £21,250 deposit^ plus reserve for £49*Make the move to your new home with a little extra help from us.We're giving you a 5% deposit contribution^ to help with your move, if reserved by 30 September 2026.Speak to our sales team today to find out more. The floorplan has been produced for il
11 pictures
Farm
£ 420,000
viewed
Houghton Green, Warrington
4 Bedrooms
GardenEquipped kitchen
6 days + 20 hours ago
This home also comes with over £7,200 in upgrades including an upgraded kitchen and tiling to the bathroom. The Lily is a spacious family home with flexible living areas and a practical layout. The front living room leads to the dining area, while the open-plan kitchen/dining room at the rear is perfect for cooking, dining, and entertaining, with French doors opening to the garden. The utility room keeps everything tidy. Upstairs are four bedrooms and a family bathroom, with the master bedroom featuring an ensuite. The Lily also includes energy-efficient features like an electric charging point, solar panels, A. Rated double-glazing, wastewater heat recovery, and enhanced ventilation, helping save on bills. 21,000 deposit plus reserve for £49. Make the move to your new home with a little extra help from us. We're giving you a 5% deposit contribution to help with your move, if reserved
11 pictures
Farm
£ 360,000
viewed
Houghton Green, Warrington
4 Bedrooms
Equipped kitchen
1 week + 6 days ago
The Dahlia is a 4-bedroom home, perfect for a growing family. The wide hallway leads to a cosy living room and an impressive kitchen/dining room ideal for meals and entertaining. A WC and understairs storage add convenience. Upstairs offers one double and three single bedrooms, a family bathroom, and a spacious master bedroom with an ensuite. This eco-friendly home features energy-efficient technology, including an electric charging point, solar panels, A. Rated double-glazing, and enhanced ventilation. A modern, comfortable choice for family living. 18,000 deposit plus reserve for £49. Make the move to your new home with a little extra help from us. We're giving you a 5% deposit contribution to help with your move, if reserved by 30 September 2026. Speak to our sales team today to find out more
11 pictures
Farm
£ 440,000
viewed
Houghton Green, Warrington
4 Bedrooms
GardenEquipped kitchen
2 weeks + 3 days ago
The Lavender is a 4-bedroom detached home with a large central hallway. The spacious living room features a bay window, and the study is perfect for a hobby or playroom. There's plenty of storage, and the large WC could double as a utility room. At the rear, the open-plan dining/family and kitchen area opens to the garden through French doors. Upstairs are three double bedrooms, a single bedroom, and a family bathroom with a luxurious bath. The master bedroom includes an ensuite. The Lavender also features energy-efficient technology, including an electric charging point, solar panels, A. Rated double-glazing, and enhanced ventilation. 22,000 deposit plus reserve for £49. Make the move to your new home with a little extra help from us. We're giving you a 5% deposit contribution to help with your move, if reserved by 30 September 2026. Speak to our sales team today to find out more
8 pictures
Farm
£ 500,000
viewed
Houghton Green, Warrington
4 Bedrooms
GardenEquipped kitchenParking
2 weeks + 3 days ago
The four 4-bedroom Honeysuckle boasts an integrated garage and a spacious layout. A central hallway leads to a large living room with a bay window and an open plan kitchen/dining/family area with French doors leading to the garden. Practical features include a utility area and storage cupboard to keep the home clutter-free. Upstairs are three double bedrooms, a single bedroom, and a family bathroom with an ensuite in the master bedroom. Energy-efficient features, such as an electric charging point, solar panels, A. Rated double-glazing, and enhanced ventilation, add comfort and sustainability to this impressive home. 25,000 deposit plus reserve for £49. Make the move to your new home with a little extra help from us. We're giving you a 5% deposit contribution to help with your move, if reserved by 30 September 2026. Speak to our sales team today to find out more
11 pictures
Farm
£ 460,000
viewed
Houghton Green, Warrington
4 Bedrooms
GardenEquipped kitchen
2 weeks + 3 days ago
The Lavender is a 4-bedroom detached home with a large central hallway. The spacious living room features a bay window, and the study is perfect for a hobby or playroom. There's plenty of storage, and the large WC could double as a utility room. At the rear, the open-plan dining/family and kitchen area opens to the garden through French doors. Upstairs are three double bedrooms, a single bedroom, and a family bathroom with a luxurious bath. The master bedroom includes an ensuite. The Lavender also features energy-efficient technology, including an electric charging point, solar panels, A. Rated double-glazing, and enhanced ventilation. 23,000 deposit plus reserve for £49. Make the move to your new home with a little extra help from us. We're giving you a 5% deposit contribution to help with your move, if reserved by 30 September 2026. Speak to our sales team today to find out more
11 pictures
Farm
£ 360,000
viewed
Houghton Green, Warrington
4 Bedrooms
Equipped kitchen
2 weeks + 5 days ago
The Dahlia is a 4-bedroom home, perfect for a growing family. The wide hallway leads to a cosy living room and an impressive kitchen/dining room ideal for meals and entertaining. A WC and understairs storage add convenience. Upstairs offers one double and three single bedrooms, a family bathroom, and a spacious master bedroom with an ensuite. This eco-friendly home features energy-efficient technology, including an electric charging point, solar panels, A. Rated double-glazing, and enhanced ventilation. A modern, comfortable choice for family living. 18,000 deposit plus reserve for £49. Make the move to your new home with a little extra help from us. We're giving you a 5% deposit contribution to help with your move, if reserved by 30 September 2026. Speak to our sales team today to find out more
9 pictures
Farm
£ 490,000
viewed
Houghton Green, Warrington
4 Bedrooms
GardenEquipped kitchenParking
2 weeks + 5 days ago
The four 4-bedroom Honeysuckle boasts an integrated garage and a spacious layout. A central hallway leads to a large living room with a bay window and an open plan kitchen/dining/family area with French doors leading to the garden. Practical features include a utility area and storage cupboard to keep the home clutter-free. Upstairs are three double bedrooms, a single bedroom, and a family bathroom with an ensuite in the master bedroom. Energy-efficient features, such as an electric charging point, solar panels, A. Rated double-glazing, and enhanced ventilation, add comfort and sustainability to this impressive home. 24,500 deposit plus reserve for £49. Make the move to your new home with a little extra help from us. We're giving you a 5% deposit contribution to help with your move, if reserved by 30 September 2026. Speak to our sales team today to find out more
11 pictures
New development
House
£ 360,000
viewed
Houghton Green, Warrington
4 Bedrooms
Equipped kitchen
3 weeks + 20 hours ago
Heathcare
At 1 km from Fairhaven/The Alders
Park
At 535 m from Peel Hall Park
School
At 873 m from Saint Bridget's Catholic Primary School
The wide hallway leads to a cosy living room and an impressive kitchen/dining room ideal for meals and entertaining. A WC and understairs storage add convenience.Upstairs offers one double and three single bedrooms, a family bathroom, and a spacious master bedroom with an ensuite. This eco-friendly home features energy-efficient technology, including an electric charging point, solar panels, A* rated double-glazing, and enhanced ventilation - a modern, comfortable choice for family living. £18,000 deposit^ plus reserve for £49*Make the move to your new home with a little extra help from us.We're giving you a 5% deposit contribution^ to help with your move, if reserved by 30 September 2026.Speak to our sales team today to find out more. The floorplan has been produced for illustrative purposes only. Room sizes shown are betwe
8 pictures
New development
House
£ 500,000
viewed
Houghton Green, Warrington
4 Bedrooms
GardenEquipped kitchenParking
3 weeks + 20 hours ago
Heathcare
At 1 km from Fairhaven/The Alders
Park
At 535 m from Peel Hall Park
School
At 873 m from Saint Bridget's Catholic Primary School
A central hallway leads to a large living room with a bay window and an open plan kitchen/dining/family area with French doors leading to the garden. Practical features include a utility area and storage cupboard to keep the home clutter-free.Upstairs are three double bedrooms, a single bedroom, and a family bathroom with an ensuite in the master bedroom. Energy-efficient features, such as an electric charging point, solar panels, A* rated double-glazing, and enhanced ventilation, add comfort and sustainability to this impressive home. £25,000 deposit^ plus reserve for £49*Make the move to your new home with a little extra help from us.We're giving you a 5% deposit contribution^ to help with your move, if reserved by 30 September 2026.Speak to our sales team today to find out more. The floorplan has been
11 pictures
New development
House
£ 360,000
viewed
Houghton Green, Warrington
4 Bedrooms
Equipped kitchen
3 weeks + 20 hours ago
Heathcare
At 1 km from Fairhaven/The Alders
Park
At 535 m from Peel Hall Park
School
At 873 m from Saint Bridget's Catholic Primary School
The wide hallway leads to a cosy living room and an impressive kitchen/dining room ideal for meals and entertaining. A WC and understairs storage add convenience.Upstairs offers one double and three single bedrooms, a family bathroom, and a spacious master bedroom with an ensuite. This eco-friendly home features energy-efficient technology, including an electric charging point, solar panels, A* rated double-glazing, and enhanced ventilation - a modern, comfortable choice for family living. £18,000 deposit^ plus reserve for £49*Make the move to your new home with a little extra help from us.We're giving you a 5% deposit contribution^ to help with your move, if reserved by 30 September 2026.Speak to our sales team today to find out more. The floorplan has been produced for illustrative purposes only. Room sizes shown are betwe
11 pictures
New development
House
£ 440,000
viewed
Houghton Green, Warrington
4 Bedrooms
GardenEquipped kitchen
3 weeks + 20 hours ago
Heathcare
At 1 km from Fairhaven/The Alders
Park
At 535 m from Peel Hall Park
School
At 873 m from Saint Bridget's Catholic Primary School
The spacious living room features a bay window, and the study is perfect for a hobby or playroom. There's plenty of storage, and the large WC could double as a utility room. At the rear, the open-plan dining/family and kitchen area opens to the garden through French doors.Upstairs are three double bedrooms, a single bedroom, and a family bathroom with a luxurious bath. The master bedroom includes an ensuite. The Lavender also features energy-efficient technology, including an electric charging point, solar panels, A* rated double-glazing, and enhanced ventilation. £22,000 deposit^ plus reserve for £49*Make the move to your new home with a little extra help from us.We're giving you a 5% deposit contribution^ to help with your move, if reserved by 30 September 2026.Speak to our sales team today to find out more. The
8 pictures
New development
House
£ 490,000
viewed
Houghton Green, Warrington
4 Bedrooms
GardenEquipped kitchenParking
3 weeks + 20 hours ago
Heathcare
At 1 km from Fairhaven/The Alders
Park
At 535 m from Peel Hall Park
School
At 873 m from Saint Bridget's Catholic Primary School
A central hallway leads to a large living room with a bay window and an open plan kitchen/dining/family area with French doors leading to the garden. Practical features include a utility area and storage cupboard to keep the home clutter-free.Upstairs are three double bedrooms, a single bedroom, and a family bathroom with an ensuite in the master bedroom. Energy-efficient features, such as an electric charging point, solar panels, A* rated double-glazing, and enhanced ventilation, add comfort and sustainability to this impressive home. £24,500 deposit^ plus reserve for £49*Make the move to your new home with a little extra help from us.We're giving you a 5% deposit contribution^ to help with your move, if reserved by 30 September 2026.Speak to our sales team today to find out more. The floorplan has been
11 pictures
New development
House
£ 420,000
viewed
Houghton Green, Warrington
4 Bedrooms
GardenEquipped kitchen
3 weeks + 20 hours ago
Heathcare
At 1 km from Fairhaven/The Alders
Park
At 535 m from Peel Hall Park
School
At 873 m from Saint Bridget's Catholic Primary School
The front living room leads to the dining area, while the open-plan kitchen/dining room at the rear is perfect for cooking, dining, and entertaining, with French doors opening to the garden. The utility room keeps everything tidy. Upstairs are four bedrooms and a family bathroom, with the master bedroom featuring an ensuite. The Lily also includes energy-efficient features like an electric charging point, solar panels, A* rated double-glazing, wastewater heat recovery, and enhanced ventilation, helping save on bills. £21,000 deposit^ plus reserve for £49*Make the move to your new home with a little extra help from us.We're giving you a 5% deposit contribution^ to help with your move, if reserved by 30 September 2026.Speak to our sales team today to find out more. The floorplan has been produced for il
21 pictures
New
Apartment
£ 40,000
viewed
Warrington
1 Bedroom
52 sq.ft
BalconyEquipped kitchen
1 day + 20 hours ago
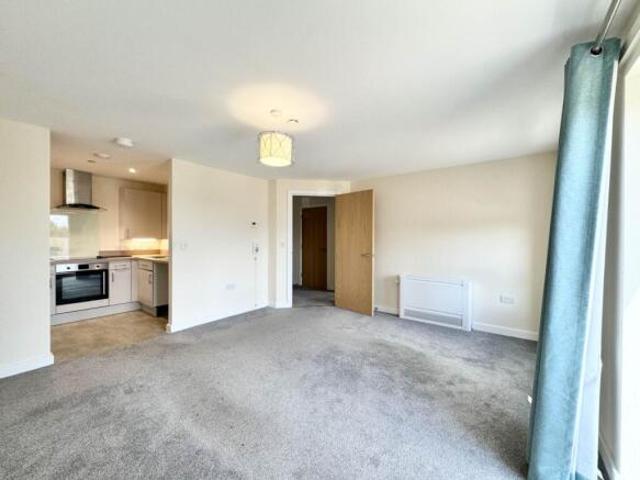
Comprising of 49 apartments for over 55s, Harpers Green is a place to call home.