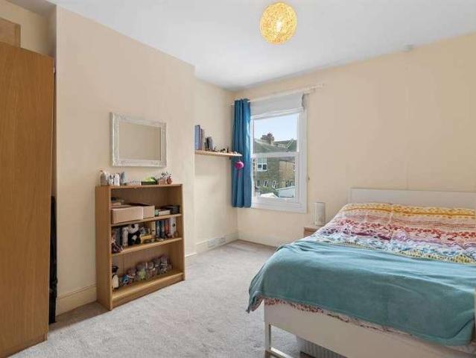
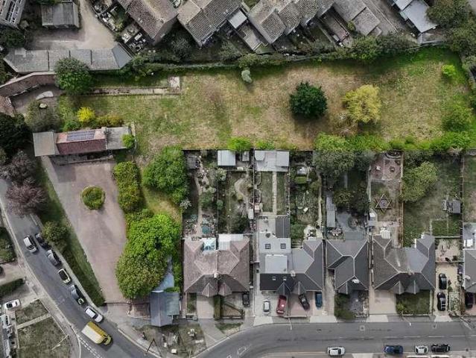
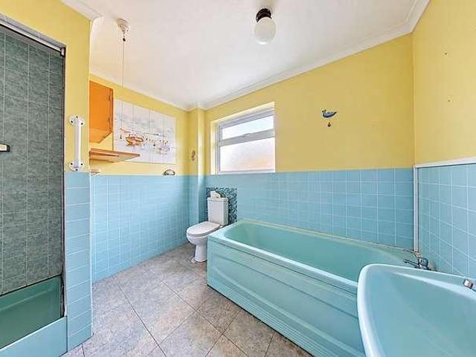
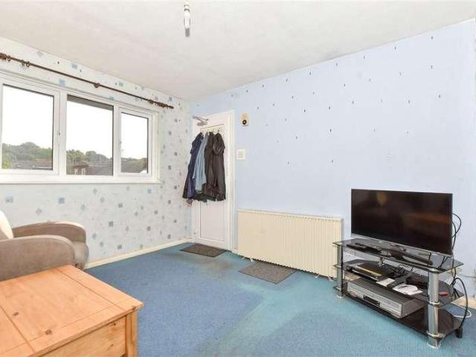
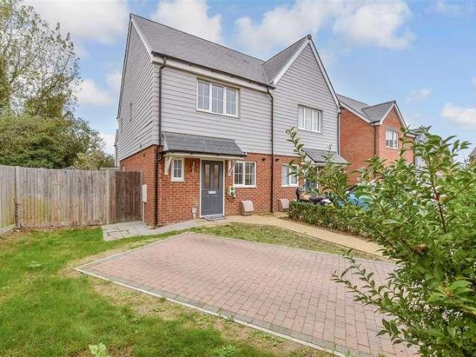
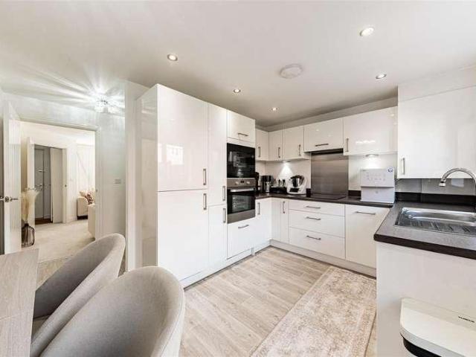
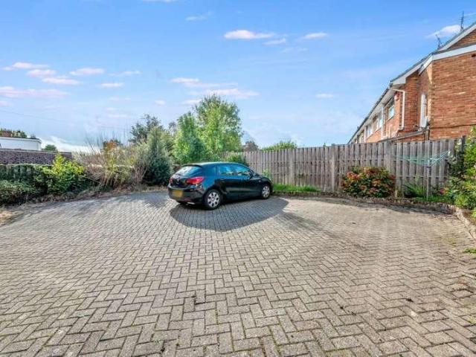
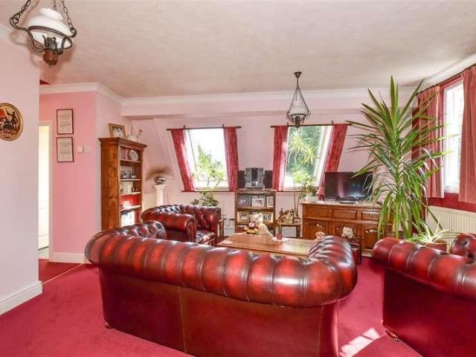
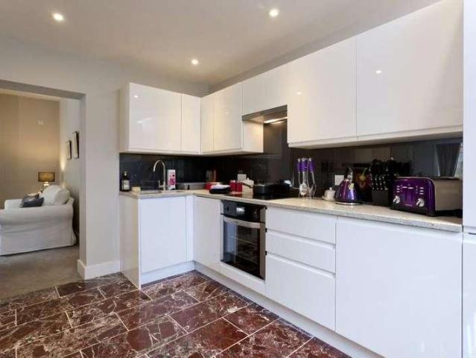
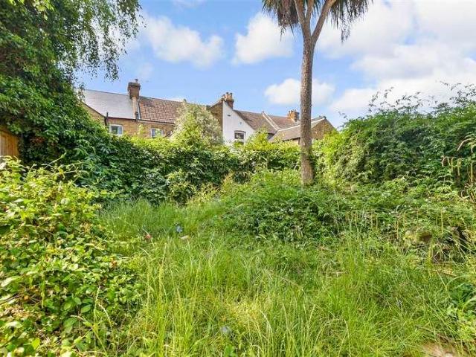
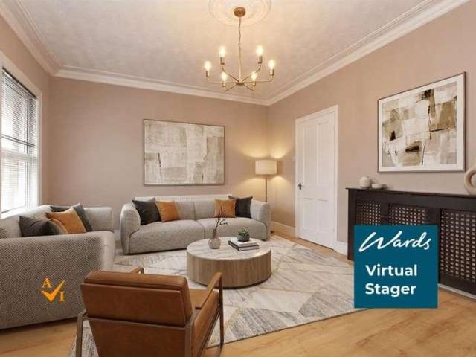
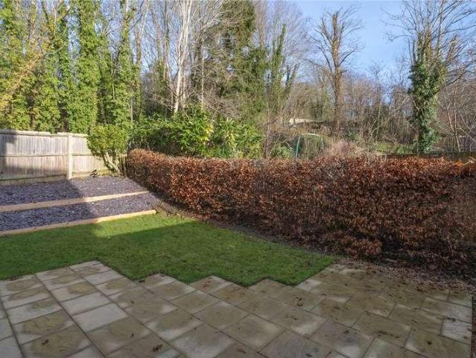
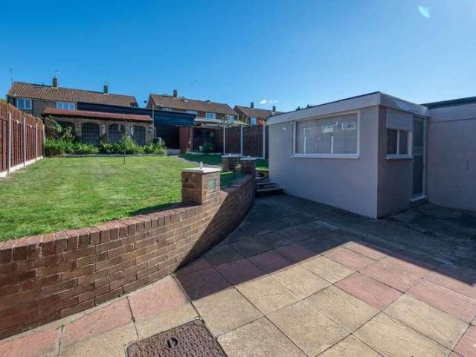
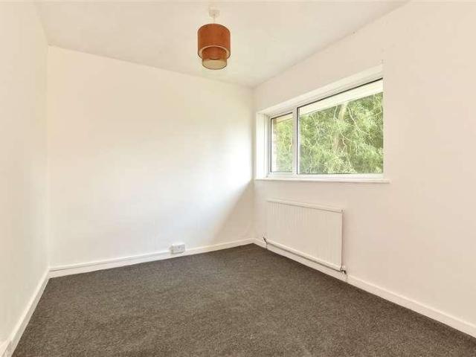
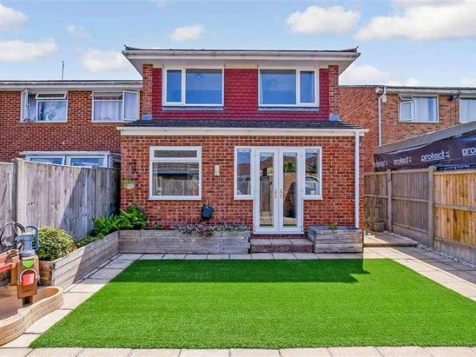
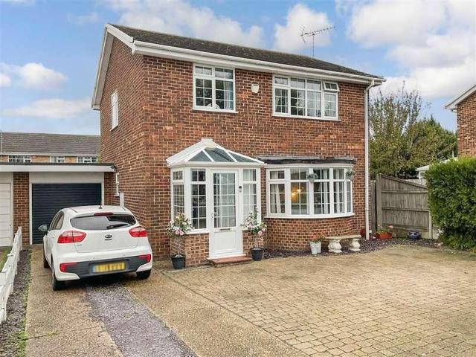
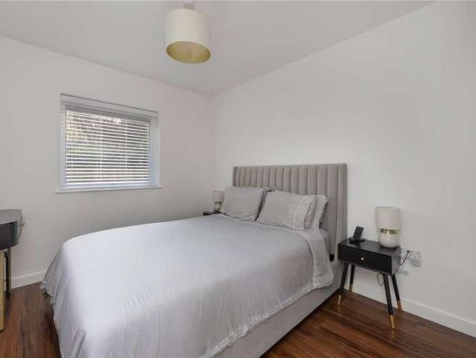
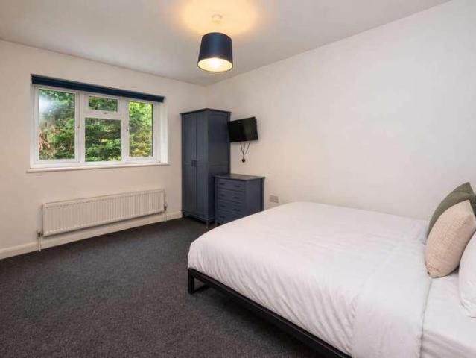
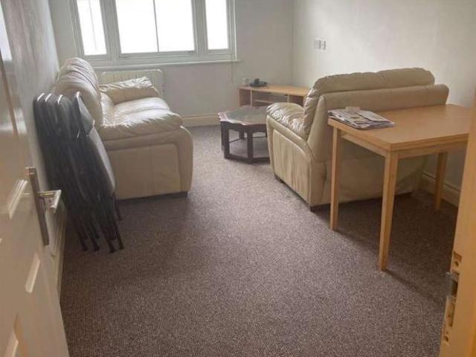
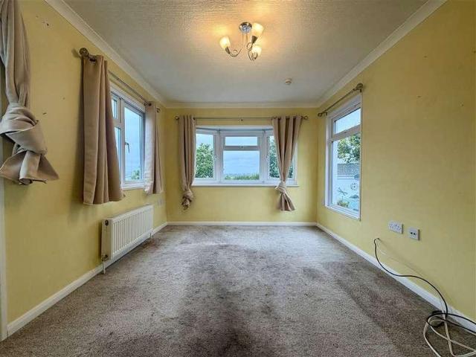
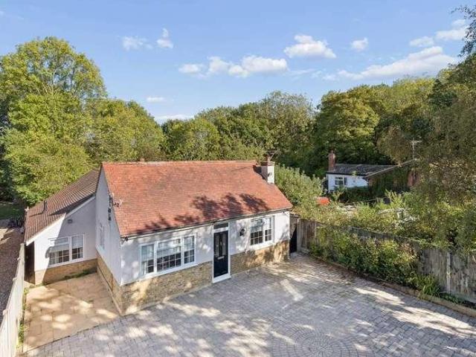
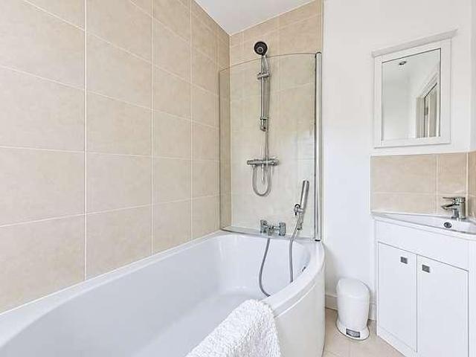
The property is presented in impeccable order throughout having undergone total refurbishment over recent years, now providing a bright and welcoming family home. Covering an impressive 2397 sq ft (222.8 sq m), there is certainly a lot more behind the attractive facade than meets the eye. A large lounge (formerly two rooms) has been knocked through to create a spacious area to relax or to enjoy music in. A contemporary log burner provides a great focal point and a lovely sense of cosiness to such a vast, open space. The kitchen sits central to the house and is open to the dining room, making this the definite hub of the home for both everyday living, socialising and dinner parties. Patio doors open from the dining room into
2 pictures
New
£ 1,000,000
viewed
Tankerton, Canterbury
Parking
1 day + 2 hours ago
Heathcare
At 888 m from Whitstable and Tankerton Hospital
Nursery School
At 836 m from The Castle Pre-School
Park
At 596 m from Plot 10
Further information is available via Canterbury City Council under planning reference CA/25/00585.LOCATI
Ideally positioned within easy reach of the seafront and Beltinge Village shops, the property is also being offered with no forward chain.Upon entering the property, a useful entrance porch leads through to the main hallway, which provides access to the ground floor accommodation and houses the staircase to the first floor. To the right is a spacious lounge with a large window overlooking the front garden, allowing plenty of natural light to fill the room. The lounge opens through to the dining room at the rear, creating a lovely space for family gatherings and entertaining. The kitchen is also positioned at the rear of the pro
2 pictures
New
Flat
£ 120,000
viewed
Barracks, Canterbury
1 Bedroom
BalconyEquipped kitchen
2 days + 2 hours ago
Heathcare
At 1 km from Saint Martin's Hospital
School
At 608 m from Parkside Community Primary School
A fantastic opportunity to modernise and add your own stamp! Please refer to the footnote regarding the services and appliances.Room sizes:Lounge/Kitchen: 17'0 x 11'3 (5.19m x 3.43m)Bedroom: 15'2 x 9'9 (4.63m x 2.97m)BalconyBathroom The information provided about this property does not constitute or form part of an offer or contract, nor may it be regarded as representations. All interested parties must verify accuracy and your solicitor must verify tenure/lease information, fixtures & fittings and, where the property has been extended/converted, planning/building regulation consents. All dimensions are approximate and quoted for guidance only as are floor plans which are not to scale and their accuracy cannot be confirmed. Reference to
2 pictures
New
House
£ 150,000
viewed
Hunter's Forstal, Canterbury
2 Bedrooms
GardenEquipped kitchen
2 days + 2 hours ago
Heathcare
At 1 km from Queen Victoria Memorial Hospital
Park
At 247 m from Sanderling Park
School
At 798 m from Reculver Church of England Primary School
There is the option to staircase to own the whole of the property too.Financial InformationFull market value: 300,000Minimum share: 50%Share value: 150,000Monthly Service Charge: 43.86Monthly rent (based on 50% share): 432.68Remaining lease term: 986 yearsRoom sizes:Entrance HallLounge/Diner: 16'11 x 13'9 (5.16m x 4.19m)Kitchen: 10'0 x 5'11 (3.05m x 1.80m)CloakroomLandingBedroom 1: 11'0 x 9'9 (3.36m x 2.97m)En-Suite Shower RoomBedroom 2: 13'8 x 8'1 (4.17m x 2.47m)BathroomDrivewayRear GardenFront Garden The information provided about this property does not constitute or form part of an offer or contract, nor may it be regarded as representations. All interested parties must verify accuracy and your solicitor must veri
2 pictures
New
House
£ 325,000
viewed
St. Martin's, Canterbury
2 Bedrooms
ParkingConcierge
2 days + 2 hours ago
Heathcare
At 199 m from Saint Martin's Hospital
Park
At 640 m from Legacy Park
School
At 727 m from Barton Manor School
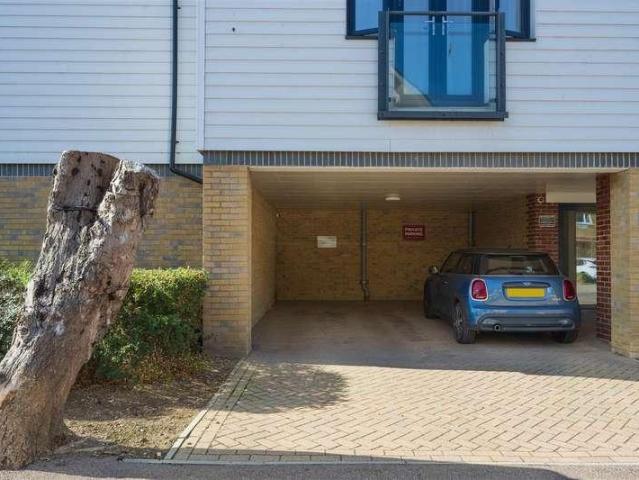
ft. of thoughtfully designed accommodation and has been maintained to an excellent standard throughout. With its modern finish and welcoming feel, this is a home that is ready to be enjoyed from the moment you move in. The well-proportioned accommodation provides a wonderful balance of practicality and comfort, featuring an inviting reception room ideal for relaxing or entertaining, two generously sized bedrooms and two bathrooms, perfectly suited to the demands of modern living. A particularly attractive feature is the off-road parking for two vehicles, offering
2 pictures
New
Flat
£ 195,000
viewed
Stuppington, Canterbury
2 Bedrooms
BalconyParking
2 days + 2 hours ago
Heathcare
At 1 km from Kent and Canterbury Hospital
Park
At 646 m from Martyrs' Field Memorial
School
At 184 m from Wincheap Foundation Primary School
Situated in the popular Wincheap area of Canterbury, this delightful two-bedroom duplex apartment offers spacious and well-presented accommodation arranged
2 pictures
New
Flat
£ 300,000
viewed
Barton Estate, Canterbury
2 Bedrooms
BalconyLiftEquipped kitchenParking
2 days + 2 hours ago
Heathcare
At 734 m from Kent and Canterbury Hospital
Park
At 325 m from Barton allotment field
School
At 72 m from St. Christopher's School
With 2 allocated parking spaces, a private balcony and two generous bedrooms this home offers more than most.Room sizes:Lounge/Diner: (L-shaped) 15'9 x 15'3 (4.80m x 4.65m) plus 8'2 x 9'2 (2.49m x 2.80m)Kitchen: 21'3 x 6'7 (6.48m x 2.01m)BalconyShed: 11'3 x 3'9 (3.43m x 1.14m)Bedroom 1: 15'10 x 11'10 (4.83m x 3.61m)Dressing Room: 6'8 x 5'11 (2.03m x 1.80m)Bedroom 2: 12'7 x 12'6 (3.84m x 3.81m)Bathroom: 9'9 x 8'11 (2.97m x 2.72m)Shower Room: 7'9 x 6'6 (2.36m x 1.98m)Store Cupboard: 6'0 x 4'4 (1.83m x 1.32m)Communal GardenAllocated Parking Space x 2 The information provided about this property does not constitute or form part of an offer or contract, nor may it be regarded as representations. All interested parties must verify accuracy and your solicitor must verify tenur
2 pictures
New
Flat
£ 155,000
viewed
Canterbury Christ Church University Accommodation, Canterbury
1 Bedroom
GardenFireplaceEquipped kitchen
2 days + 2 hours ago
Heathcare
At 803 m from Kent and Canterbury Hospital
Nursery School
At 837 m from Canterbury Day Nursery
Park
At 119 m from St Mary Bredin
A short walk from the apartment, Canterbury city centre has a bustling atmosphere with streetside cafes, cultural destinations and an excellent high-speed
2 pictures
New
Flat
£ 75,000
viewed
Hunter's Forstal, Canterbury
1 Bedroom
Garden
2 days + 2 hours ago
Beach
At 680 m from Herne Bay Beach
Heathcare
At 806 m from Queen Victoria Memorial Hospital
Park
At 571 m from Memorial Park
This property is for sale by the Modern Method of Auction. Should you view, offer or bid on the property, your information will be shared with the Auctioneer, IamSold.Room sizes:Entrance HallLounge: 15'1 x 11'11 (4.60m x 3.63m)Inner HallKitchen/Diner: 12'11 x 8'10 (3.94m x 2.69m)Rear LobbyBathroomBedroom: 11'7 x 10'5 (3.53m x 3.18m)Rear Garden AUCTIONEER'S COMMENTSThis property is for sale by the Modern Method of Auction. Should you view, offer or bid on the property, your information will be shared with the Auctioneer, iamsold.This method of auction requires both parties to complete the transaction within 56 days of the draft contract for sale being received by the buyers solicitor. This additional ti
2 pictures
New
Flat
£ 155,000
viewed
Hunter's Forstal, Canterbury
1 Bedroom
GardenEquipped kitchen
2 days + 2 hours ago
Beach
At 817 m from Herne Bay Beach
Heathcare
At 774 m from Queen Victoria Memorial Hospital
Park
At 572 m from Memorial Park
This flat is an ideal buy-to-let or Air BnB.Room sizes:Entrance HallLounge: 16'5 x 15'9 (5.01m x 4.80m)Bedroom: 12'5 x 10'1 (3.79m x 3.08m)Kitchen: 13'4 x 6'0 (4.07m x 1.83m)BathroomSeparate W.CRear Garden The information provided about this property does not constitute or form part of an offer or contract, nor may it be regarded as representations. All interested parties must verify accuracy and your solicitor must verify tenure/lease information, fixtures & fittings and, where the property has been extended/converted, planning/building regulation consents. All dimensions are approximate and quoted for guidance only as are floor plans which are not to scale and their accuracy cannot be confirmed. Reference to appliances and/or services does not imply that they are necessarily in working order o
2 pictures
New
House
£ 300,000
viewed
Honey Hill, Canterbury
2 Bedrooms
Garden
2 days + 2 hours ago
Park
At 722 m from Druidstone Park
two-bedroom bungalow forming part of a small and exclusive development for the over 55s, situated in the highly desirable village of Blean, just outside Canterbury
2 pictures
New
House
£ 450,000
viewed
Harbledown, Canterbury
3 Bedrooms
GardenFireplaceEquipped kitchenParking
2 days + 2 hours ago
Park
At 315 m from Dukes Meadow
School
At 532 m from Kent College Junior School
Park
At 653 m from Neal's Place Meadow
small, gated mews-style development in the village of Harbledown, this three bedroom property has a private spot at the end of the mews and is close to Canterbury
2 pictures
New
House
£ 325,000
viewed
St. Martin's, Canterbury
4 Bedrooms
GardenParking
2 days + 2 hours ago
Heathcare
At 400 m from Saint Martin's Hospital
Park
At 649 m from Barton allotment field
School
At 239 m from Barton Manor School
Situated in a popular residential area on the south-easterly edge of Canterbury, just over a mile from the city centre, the property enjoys a particularly
2 pictures
New
House
£ 290,000
viewed
Tyler Hill, Canterbury
3 Bedrooms
GardenEquipped kitchen
2 days + 2 hours ago
Park
At 711 m from Registry carpark
School
At 438 m from St. Stephen's Junior School
School
At 618 m from The Archbishop's School
Nestled on a quiet no through road in the popular Hales Place area of Canterbury this property has a corner plot garden and the added benefit of being
2 pictures
New
£ 15,000
viewed
Broad Oak, Canterbury
1 Bedroom
Parking
2 days + 2 hours ago
School
At 436 m from Sturry Church of England Primary School
Train station
At 363 m from Sturry
School
At 688 m from Junior King's School
This plot is perfect for personal storage or generating easy rental income. A rare opportunity not to be missed!Room sizes:Garage: 16'5 x 8'5 (5.01m x 2.57m) The information provided about this property does not constitute or form part of an offer or contract, nor may it be regarded as representations. All interested parties must verify accuracy and your solicitor must verify tenure/lease information, fixtures & fittings and, where the property has been extended/converted, planning/building regulation consents. All dimensions are approximate and quoted for guidance only as are floor plans which are not to scale and their accuracy cannot be confirmed. Reference to appliances and/or services does not imply that they are necessarily in working order or fit for the purpose. If buying to rent, please check if Local Authority licensing scheme
2 pictures
New
House
£ 325,000
viewed
St. Martin's, Canterbury
3 Bedrooms
GardenEquipped kitchen
2 days + 2 hours ago
Heathcare
At 891 m from Saint Martin's Hospital
Park
At 645 m from Barton allotment field
School
At 427 m from Barton Manor School
spacious family accommodation this semi detached house presents an exciting opportunity to modernise and add your own style, whilst remaining close to Canterbury
2 pictures
New
House
£ 325,000
viewed
West End, Canterbury
4 Bedrooms
Equipped kitchenParking
2 days + 2 hours ago
School
At 516 m from Thornden Wood Primary School
School
At 803 m from Hampton Primary School
Located in a popular part of Herne Bay, there are local shops within walking distance, plus a popular primary and secondary school perfect for families.Room sizes:Entrance HallLounge: 17'1 x 9'10 (5.21m x 3.00m)Kitchen/Diner: 22'7 maximum x 18'5 max (6.89m x 5.62m)Bedroom 4/Office: 14'3 x 7'3 (4.35m x 2.21m)LandingBedroom 1: 20'9 x 8'9 (6.33m x 2.67m)Bedroom 2: 17'6 x 9'6 (5.34m x 2.90m)Bedroom 3: 8'9 x 8'6 (2.67m x 2.59m)BathroomFront GardenRear GardenOff Road Parking The information provided about this property does not constitute or form part of an offer or contract, nor may it be regarded as representations. All interested parties must verify accuracy and your solicitor must verify tenure/lease information, fixtures & fittings and
2 pictures
House
£ 625,000
viewed
Chartham, Canterbury
5 Bedrooms
3 days + 2 hours ago
School
At 789 m from New School Canterbury
Canterbury is within easy reach, offering an excellent choice of secondary schools and there are buses into the city centre so teenagers can travel to
2 pictures
House
£ 275,000
viewed
Harbledown, Canterbury
3 Bedrooms
GardenEquipped kitchenParking
3 days + 2 hours ago
Park
At 638 m from Dukes Meadow
School
At 304 m from The Canterbury Primary School
School
At 396 m from The Canterbury Academy
These include an excellent modern shopping centre, the University of Kent, Canterbury Christ Ch
2 pictures
House
£ 350,000
viewed
Greenhill, Canterbury
3 Bedrooms
3 days + 2 hours ago
Beach
At 1 km from Herne Bay Beach
School
At 313 m from Herne Bay High School
Train station
At 342 m from Herne Bay
Council Tax band: D Tenure: Freehold
2 pictures
House
£ 2,400,000
viewed
Kingston, Canterbury
7 Bedrooms
GymEquipped kitchen
3 days + 2 hours ago
an elevated position within this rural and sought after location which is perfect for enjoying all that country living offers yet within easy reach of Canterbury
2 pictures
House
£ 295,000
viewed
Hales Place, Canterbury
6 Bedrooms
Garden
3 days + 2 hours ago
School
At 561 m from St. Stephen's Junior School
School
At 930 m from The King's School International College
Equally, with its generous proportions and versatile accommodation, the bungalow offers exciting potential to be transformed into a spacious family home, particularly appealing to those seeking the convenience of single-storey living. The property has a proven history as a successful and lucrative HMO under the current ownership and benefits from a valid HMO licence. With six double bedrooms, generous communal accommodation and a convenient location for both the University of Kent and the city centre, it offers an established ren
2 pictures
House
£ 1,200,000
viewed
Harbledown, Canterbury
17 Bedrooms
GardenEquipped kitchen
3 days + 2 hours ago
Nursery School
At 873 m from St John's Educational Nursery
Park
At 575 m from Westgate Gardens
School
At 743 m from St. Peter's Methodist Primary School
Offered to the market for the first time, is this superb investment opportunity to acquire a 17 bedroom HMO development in the heart of St Dunstans, Canterbury The property is situated within the Cathedral City of Canterbury, being within easy access of the High Street and all its amenities.
2 pictures
£ 100,000
viewed
Honey Hill, Canterbury
2 Bedrooms
Equipped kitchenParking
4 days + 2 hours ago
Park
At 276 m from Druidstone Park
The star of the home is the wonderful far reaching views over the rolling fields.Room sizes:Entrance PorchLounge: 12'2 x 9'4 (3.71m x 2.85m)Kitchen: 9'5 x 7'8 (2.87m x 2.34m)Bedroom 2: 6'8 x 6'8 (2.03m x 2.03m)Shower Room: 6'8 x 5'3 (2.03m x 1.60m)Bedroom 1: 9'4 x 8'5 (2.85m x 2.57m)Communal Parking The information provided about this property does not constitute or form part of an offer or contract, nor may it be regarded as representations. All interested parties must verify accuracy and your solicitor must verify tenure/lease information, fixtures & fittings and, where the property has been extended/converted, planning/building regulation consents. All dimensions are approximate and quoted for guidance only as are floor plans which are not to scale and their accuracy cannot be confirmed. Reference to appliances and/or servic
2 pictures
£ 85,000
viewed
Tankerton, Canterbury
Equipped kitchenParkingPowder room
4 days + 2 hours ago
Heathcare
At 1 km from Whitstable and Tankerton Hospital
Nursery School
At 243 m from Kindergarten Kids
Park
At 798 m from Kingsdown Park Gardens
Being sold with vacant possession, the premises extend to approximately 473 sq ft (44 sq m) and provide a retail area with good frontage, a kitchen area and a cloakroom. The premises are suitable for retail and professional services uses within Use Class E (Commercial, Business and Service). The property benefits from one allocated parking space within the undercroft parking area accessed from Westmeads Road, together with further private off-street parking to the forecourt accessed from Diamond Road.LOCATIONDiamond Road is conveniently situated within easy reach of Whitstable town centre, the seafront, work
2 pictures
House
£ 350,000
viewed
Yorkletts, Canterbury
2 Bedrooms
GardenEquipped kitchenParking
4 days + 2 hours ago
The bungalow sits well back in its secluded position, with ample off-road parking to the front for several vehicles. Inside, the single-storey layout flows naturally from room to room. The 15ft kitchen/dining room sits at the heart of the home, with space for a family dining table that makes it well suited to everyday living and entertaining alike. Two double bedrooms provide comfortable accommodation, served by a large family bathroom. The layout works equally well for downsizers looking for easy single-level living, couples and small families. To the rear, the 122ft
2 pictures
House
£ 365,000
viewed
Oxenden, Canterbury
3 Bedrooms
FireplaceEquipped kitchen
4 days + 2 hours ago
Beach
At 862 m from Herne Bay Beach
Park
At 401 m from Oxenden Square
School
At 631 m from Fairlight Glen Independent Special School
To the right is the attractive lounge, featuring a charming fireplace and a bay window overlooking the front of the property, allowing plenty of natural light to fill the room. The heart of the home is undoubtedly the spacious kitchen/diner to the rear, offering a fantastic space for everyday family life and entertaining. The kitchen is fitted with a range of modern
2 pictures
£ 44,995
viewed
Seasalter, Canterbury
2 Bedrooms
4 days + 2 hours ago
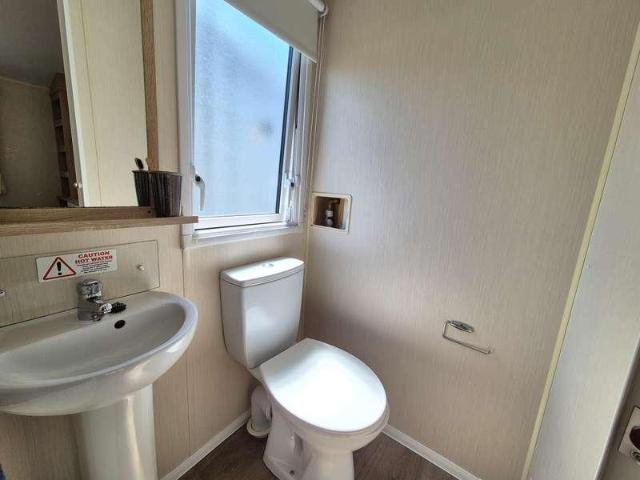
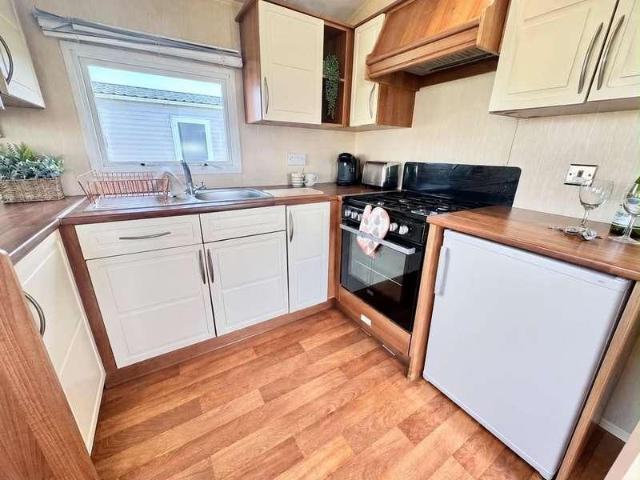
Alberta Holiday Park provides a welcoming community atmosphere alongside state-of-the-art family-focused facilities and entertainment. Whether you want to socialise, enjoy delicious dining, or simply unwind in peaceful surroundings, everything you need is right on your doorstep. As part of a wide choice of award-winning coastal and countryside parks across the UK, ownership here opens the door to a truly enviable lifestyle. You will have the freedom to escape whenever you wish, exploring beautiful landscapes and nearby seaside destinations at your own pace. We know that four-legged family members are an essential part of the househo
2 pictures
£ 25,000
viewed
Seasalter, Canterbury
3 Bedrooms
4 days + 2 hours ago
Inside, the living space is bright, well-designed, and easy to maintain. The layout includes three comfortable bedrooms, making it ideal for hosting visiting family and grandchildren. Alberta Holiday Park provides an exceptional environment for owners, featuring state-of-the-art, family-focused facilities and a vibrant calendar of onsite entertainment whenever you wish to socialise. Beyond the park, you have the freedom to choose your perfect retreat from a wide selection of award-winning coastal and countryside locations across the UK, ensuring your