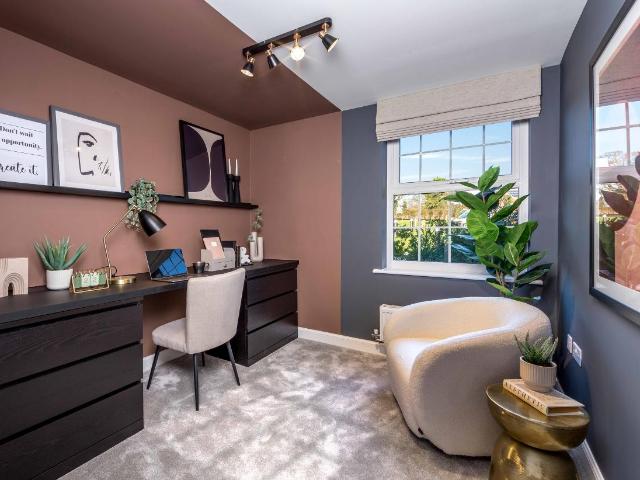
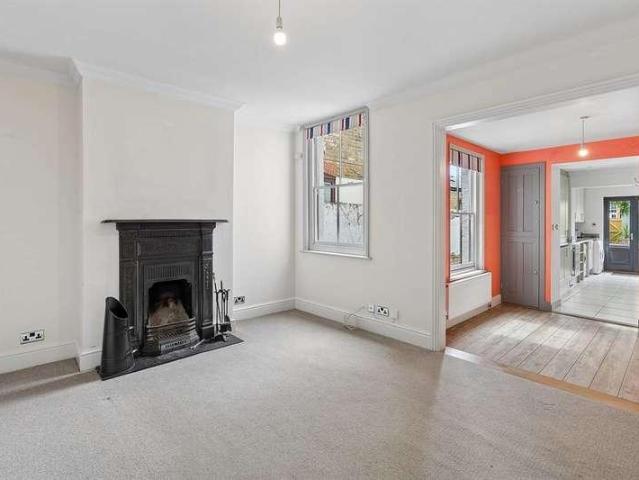
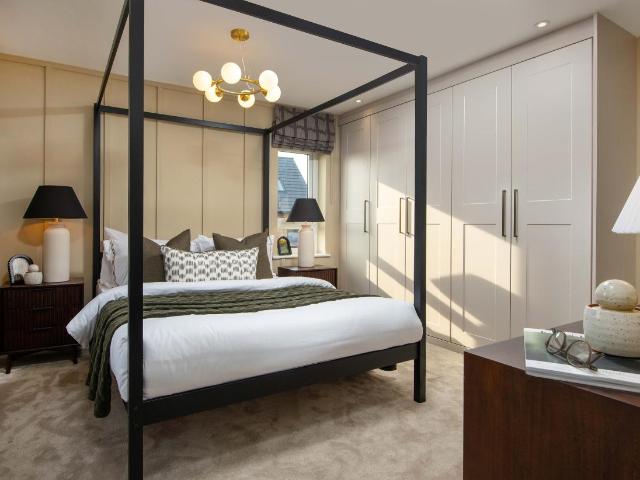
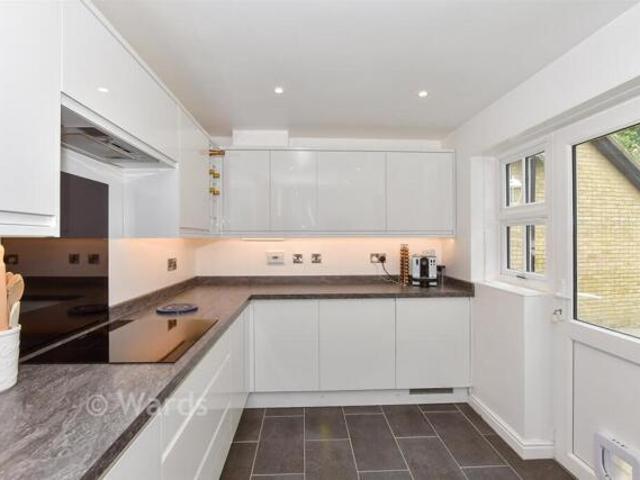
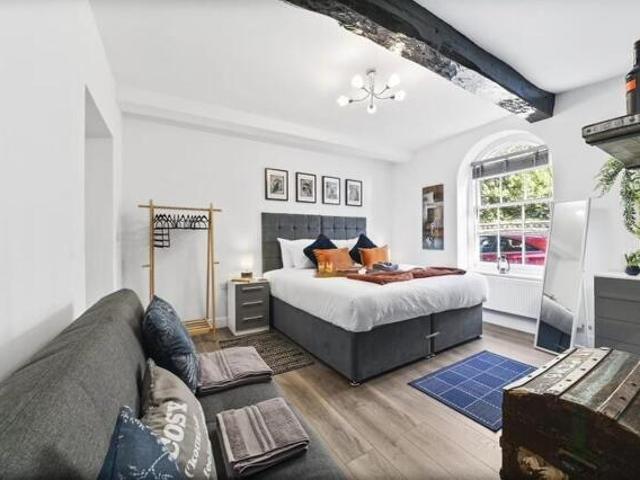
Yet this spacious home also enjoys sociable spaces that brings everyone together when it counts. Room dimensions 1 Bathroom - 2895mm x 1940mm (9'5 x 6'4)Bedroom 1 - 3615mm x 5600mm (11'10 x 18'4)Bedroom 2 - 5220mm x 2835mm (17'1 x 9'3)Bedroom 3 - 3315mm x 3575mm (10'10 x 11'8)Bedroom 4 - 2560mm x 4385mm (8'4 x 14'4)Ensuite 1 - 1445mm x 2175mm (4'8 x 7'1)G Kitchen / Dining - 4550mm x 6745mm (14'11 x 22'1)Lounge - 3615mm x 5500mm (11'10 x 18'0)Study Downstairs - 2490mm x 2895mm (8'2 x 9'5)Utility - 1685mm x 2325mm (5'6 x 7'7)WC - 1780mm x 980mm (5'10 x 3'2)
2 pictures
House
£ 350,000
viewed
St. Martin's, The Bridge
3 Bedrooms
GardenParking
1 week + 4 days ago
Heathcare
At 1 km from Saint Martin's Hospital
Nursery School
At 583 m from Canterbury Day Nursery
Park
At 345 m from King George V Memorial Field
All interested parties must verify accuracy and your solicitor must verify tenure/lease information, fixtures & fittings and, where the property has been extended/converted, planning/buil
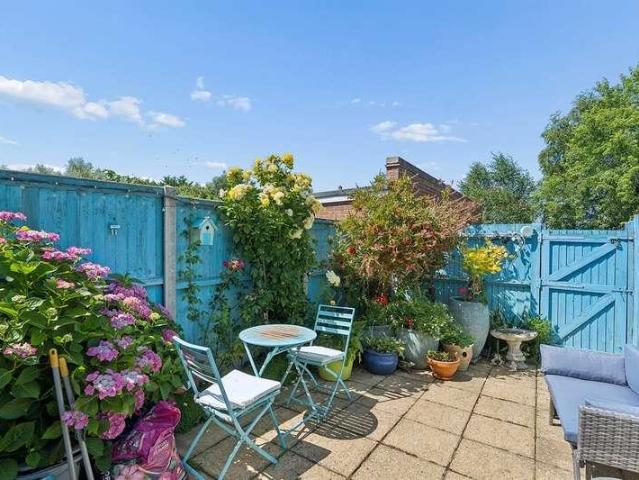
The rear of the ground floor has vaulted ceilings with Velux windows and bi-folding doors allowing natural light to flood in abundance and creating a seamless blend of 'indoor-outdoor' living. The lounge has a log burning stove which brings a lovely sense of cosiness to such a large and airy area. The kitchen/diner is well equipped and provides plenty of room for everyday or formal gatherings. Downstairs has two bedrooms, a sleek bathroom and a handy utility room. The first floor presents a spectacular principal bedroom with extensive storage and this room could easily be split into two rooms if required. A first floor shower room & WC acts almost as an en-suite while a store room with power and light provides excellent and easily accessible storage. Moving outside and the 62' x (18.93m) rear g
2 pictures
£ 350,000
viewed
Hillborough, The Bridge
2 Bedrooms
Swimming poolEquipped kitchenParking
1 week + 5 days ago
Park
At 783 m from Reculver Country Park
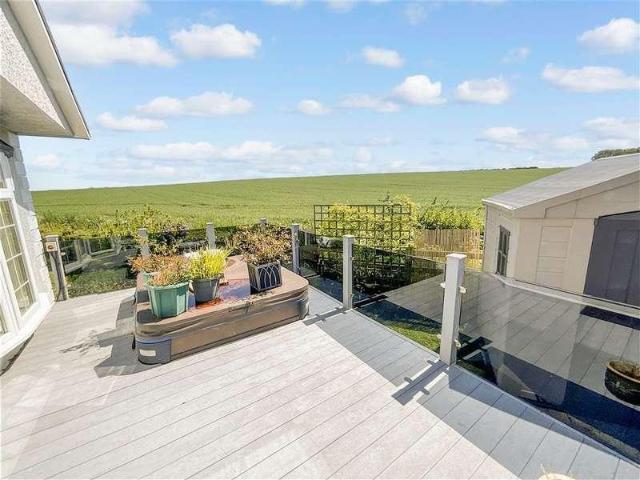
On site there is an indoor swimming pool and coffee shop where you can catch up with the neighbours. The historic Reculver Towers are nearby as are some delightful coastal walks to either the town centre or Birchington.Room sizes:Entrance HallLounge area: 19'3 x 10'10 (5.87m x 3.30m)Dining Area: 8'7 x 8'1 (2.62m x 2.47m)Kitchen: 12'0 x 7'9 (3.66m x 2.36m)Utility Room: 9'1 x 5'6 (2.77m x 1.68m)Office: 5'11 x 5'1 (1.80m x 1.55m)Bedroom 1: 11'11 x 9'1 (3.63m x 2.77m)En-Suite Shower RoomBedroom 2: 11'11 x 9'1 (3.63m x 2.77m)BathroomFront, Side and Rear GardensHot TubParking for 2 cars The information provided about this property does not cons
2 pictures
House
£ 190,000
viewed
The Bridge, Kent
3 Bedrooms
Equipped kitchenConcierge
1 week + 5 days ago
Nursery School
At 485 m from The Firs Nursery
School
At 438 m from Chartham Primary School
The property is situated in the popular village of Chartham, which offers excellent road and rail links to Canterbury, Ashford,
2 pictures
Flat
£ 325,000
viewed
Longport, The Bridge
2 Bedrooms
BalconyLiftEquipped kitchenParking
1 week + 5 days ago
Heathcare
At 1 km from Saint Martin's Hospital
Park
At 655 m from King George V Memorial Field
School
At 744 m from Simon Langton Girls' Grammar School
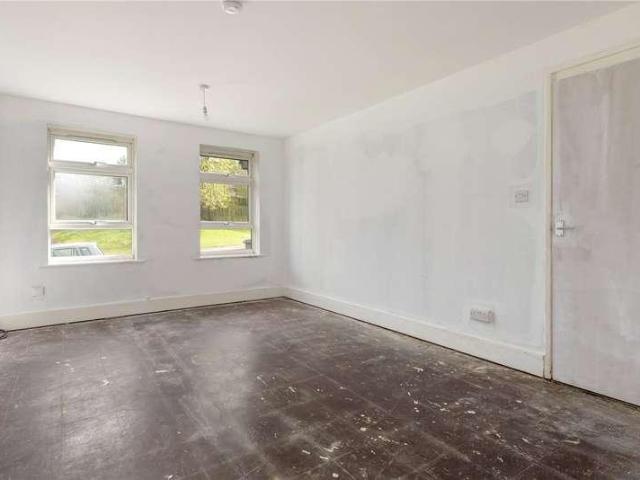
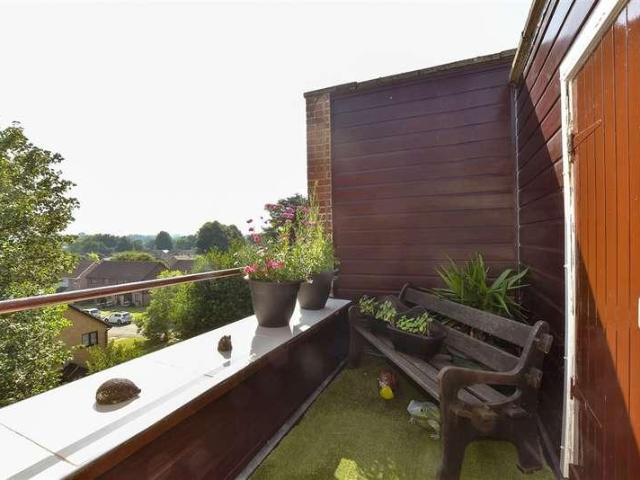
With 2 allocated parking spaces, a private balcony and two generous bedrooms this home offers more than most.Room sizes:Lounge/Diner: (L-shaped) 15'9 x 15'3 (4.80m x 4.65m) plus 8'2 x 9'2 (2.49m x 2.80m)Kitchen: 21'3 x 6'7 (6.48m x 2.01m)BalconyShed: 11'3 x 3'9 (3.43m x 1.14m)Bedroom 1: 15'10 x 11'10 (4.83m x 3.61m)Dressing Room: 6'8 x 5'11 (2.03m x 1.80m)Bedroom 2: 12'7 x 12'6 (3.84m x 3.81m)Bathroom: 9'9 x 8'11 (2.97m x 2.72m)Shower Room: 7'9 x 6'6 (2.36m x 1.98m)Store Cupboard: 6'0 x 4'4 (1.83m x 1.32m)Communal GardenAllocated Parking Space x 2 The information provided about this property does not constitute or form part of an offer or contract, nor may it be regarded as representations. All interested parties must verify accuracy and your solicitor must verify tenur
2 pictures
New development
House
£ 504,995
viewed
Broad Oak, The Bridge
4 Bedrooms
Equipped kitchen
1 week + 5 days ago
School
At 576 m from Sturry Church of England Primary School
School
At 870 m from Junior King's School
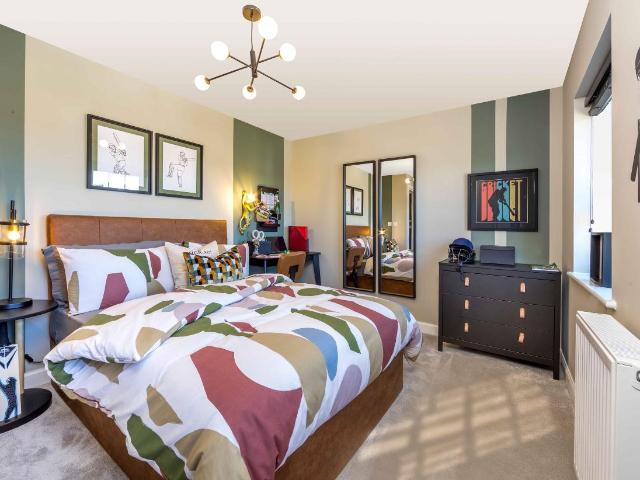
With inviting spaces for socialising, cosy rooms for relaxation and a dedicated study to work from home, this home is perfect for modern family living. Room dimensions 1 Bathroom - 2689mm x 2266mm (8'9 x 7'5)Bedroom 1 - 4543mm x 3728mm (14'10 x 12'2)Bedroom 2 - 4384mm x 3728mm (14'4 x 12'2)Bedroom 3 - 4073mm x 2886mm (13'4 x 9'5)Bedroom 4 - 3120mm x 3043mm (10'2 x 9'11)Ensuite 1 - 2190mm x 1390mm (7'2 x 4'6)G Kitchen / Family / Dining - 6147mm x 4685mm (20'2 x 15'4)Lounge - 5802mm x 3728mm (19'0 x 12'2)Study Downstairs - 2886mm x 2361mm (9'5 x 7'8)Utility - 2545mm x 1593mm (8'4 x 5'2)WC - 1506mm x 1593mm (4'11 x 5'2)
2 pictures
House
£ 525,000
viewed
The King's Mile, The Bridge
4 Bedrooms
Cellar
1 week + 5 days ago
Nursery School
At 755 m from Canterbury Day Nursery
Park
At 360 m from Beverley Meadow
School
At 837 m from St. Peter's Methodist Primary School
Peter`s Primary School and the King`s School and with Canterbury West Station within a 10-minute walk, it is the perfect place to base yourself if you
2 pictures
House
£ 475,000
viewed
Thurston Park, The Bridge
3 Bedrooms
GardenFireplaceEquipped kitchen
1 week + 6 days ago
Heathcare
At 1 km from Whitstable and Tankerton Hospital
Nursery School
At 191 m from Kindergarten Kids
School
At 270 m from Westmeads Community Infant School
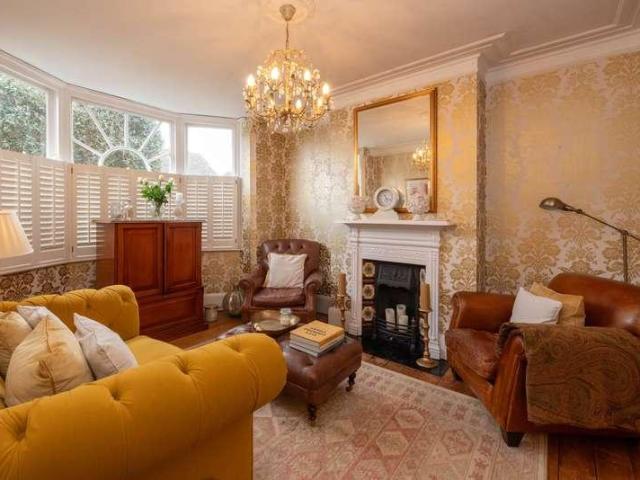
Believed to date from the turn of the 20th century, this characterful home beautifully combines period charm with modern-day comfort. The accommodation comprises an entrance hall, separate sitting room featuring a bay window and open fireplace, generous dining room with an open fire and pleasant breakfast room leading through to a 16ft kitchen with double doors opening onto the rear garden. To the first floor are three well-proportioned bedrooms and a spacious family bathroom. Outside, the property benefits from a south-westerly facing rear garden extending to approximately 55ft. Designed with ease of maintenance in mind, it provides an ideal setting for
2 pictures
House
£ 400,000
viewed
South Tankerton, The Bridge
3 Bedrooms
GardenEquipped kitchenParkingPowder room
1 week + 6 days ago
Heathcare
At 320 m from Whitstable and Tankerton Hospital
Park
At 703 m from Kingsdown Park Gardens
School
At 940 m from St Mary's Catholic Primary School
Arranged over the first and second floors are three double bedrooms, a family bathroom and an additional washroom serving the second-floor bedroom. The property has recently been enhanced with six solar panels, modern electric heating and upgraded insulation improving its energy efficiency and contributing to an impressive EPC rating of B. Outside, there is an enclosed rear courtyard garden and a garage situated within a nearby block to the rear of the property. Ideally located, Tankerton's popular parade of shops, cafs and restaurants is approximately 500 yards away. Regular bus services to the charming harbour town of Whitstable (approximately 1.3 miles) and the historic cathedral city of Canterbu
2 pictures
Updated
House
£ 235,000
£ 255,000
8%
viewed
Stuppington, The Bridge
3 Bedrooms
GardenEquipped kitchenParking
1 day + 19 hours ago
School
At 961 m from Wincheap Foundation Primary School
With great potential for improvement, it an ideal blank canvas.Room sizes:Entrance HallwayLounge/Diner: 17'2 x 10'7 (5.24m x 3.23m)Kitchen: 10'4 x 7'7 (3.15m x 2.31m)Wet RoomLandingBedroom 1: 13'9 x 10'7 (4.19m x 3.23m)Bedroom 2: 10'9 x 7'5 (3.28m x 2.26m)Bedroom 3: 10'8 x 6'2 (3.25m x 1.88m)GarageFront GardenOff Road ParkingRear Garden The information provided about this property does not constitute or form part of an offer or contract, nor may it be regarded as representations. All interested parties must verify accuracy and your solicitor must verify tenure/lease information, fixtures & fittings and, where the property has been extended/converted, planning/building regulation consents. All dimensions are approximate and quoted for guidance only as are floor plans which are not to scale and their accu
2 pictures
£ 40,000
viewed
Kingsdown Park, The Bridge
Balcony
1 week + 2 days ago
Heathcare
At 371 m from Whitstable and Tankerton Hospital
Park
At 640 m from Kingsdown Park Gardens
School
At 897 m from St Mary's Catholic Primary School
restaurants on Tankerton RoadLICENCE FEEFor full information on the licence fee and rates all interested parties are advised to make their own enquiries with Canterbury
2 pictures
House
£ 385,000
viewed
The Bridge, Kent
3 Bedrooms
GardenEquipped kitchenParking
1 week + 6 days ago
Heathcare
At 1 km from Whitstable and Tankerton Hospital
Park
At 491 m from Plot 10
School
At 645 m from The Community College Whitstable
The bright and spacious accommodation is arranged to provide an entrance hall, a sitting room with sliding patio doors opening to a conservatory, a kitchen, three generous bedrooms, and a shower room. The property offers considerable scope for extension and remodelling (subject to all necessary consents and approvals being obtained). The west facing gardens are a particularly attractive feature of the property and extend to 152ft (46m), incorporating a patio area and a garden shed. A driveway to the front of the property provides an area of off-street parking and access to an attached garage. No onward chain.LOCATIONBirch Road is a desirable location conveniently positioned for access to Whitstable and Tankerton, and within close proximity to Tesco supe
2 pictures
House
£ 275,000
viewed
Martyrs Field, The Bridge
2 Bedrooms
Garden
2 weeks + 19 hours ago
Heathcare
At 1 km from Kent and Canterbury Hospital
Park
At 264 m from Martyrs' Field Memorial
School
At 995 m from The Canterbury Primary School
St Mildreds Court enjoys a convenient residential setting close to the wealth of amenities Canterbury has to offer.
2 pictures
House
£ 675,000
viewed
Thurston Park, The Bridge
4 Bedrooms
GardenFireplaceEquipped kitchen
2 weeks + 19 hours ago
Heathcare
At 1 km from Whitstable and Tankerton Hospital
Nursery School
At 226 m from Kindergarten Kids
Park
At 794 m from Kingsdown Park Gardens
The welcoming entrance hall leads to the heart of the home - a generous kitchen/diner, ideal for both family life and entertaining. Featuring a charming log-burning stove and direct access to the rear garden, this impressive space flows into the attractive sitting room which benefits from an open fireplace and bay window. The ground floor also comprises a well-appointed family bathroom, a substantial principal bedroom positioned to the rear of the property with a walk-in wardrobe and en-suite shower room and a further double bedroom currently utilised as a snug/study. To the first floor are two additional double bedrooms providing ample accommodation for family and gues
2 pictures
New development
House
£ 564,995
viewed
Stuppington, The Bridge
4 Bedrooms
Equipped kitchen
2 weeks + 19 hours ago
Heathcare
At 1 km from Kent and Canterbury Hospital
School
At 826 m from The Canterbury Primary School
School
At 974 m from The Canterbury Academy
Whether around the breakfast bar, dining table, or on the sofa, there's enough room for the whole family to unwind and connect, making it easy to enjoy quality time amidst our busy lives. Room dimensions 1 Bathroom - 2150mm x 1745mm (7'0 x 5'8)Bedroom 1 - 3821mm x 3848mm (12'6 x 12'7)Bedroom 2 - 3763mm x 3915mm (12'4 x 12'10)Bedroom 3 - 3914mm x 3462mm (12'10 x 11'4)Bedroom 4 - 2729mm x 3395mm (8'11 x 11'1)Ensuite 1 - 1820mm x 2200mm (5'11 x 7'2)G Kitchen / Family / Dining - 8273mm x 3168mm (27'1 x 10'4)Lounge - 3708mm x 4652mm (12'1 x 15'3)Study Downstairs - 2801mm x 2329mm (9'2 x 7'7)Utility - 1725mm x 1750mm (5'7 x 5'8)WC - 1075mm x 1639mm (3'6 x 5'4)
2 pictures
House
£ 250,000
viewed
The Bridge, Kent
3 Bedrooms
GardenEquipped kitchenPowder room
2 weeks + 19 hours ago
School
At 139 m from Water Meadows Primary School
School
At 739 m from Spires Academy
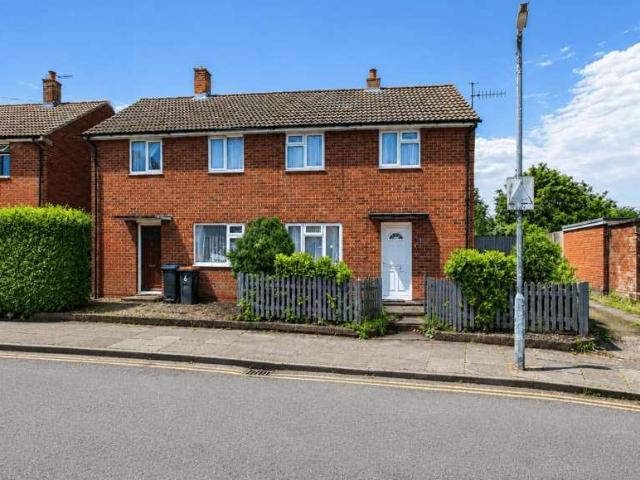
Situated on The Avenue in Hersden, Canterbury, this three-bedroom semi-detached home offers an excellent opportunity for families, first-time buyers, or
2 pictures
House
£ 340,000
viewed
Mariner's View, The Bridge
2 Bedrooms
GardenEquipped kitchenParking
2 weeks + 19 hours ago
School
At 559 m from Joy Lane Primary Foundation School
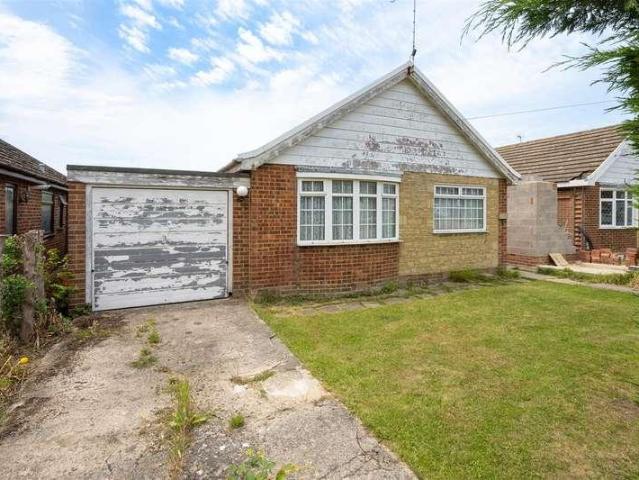
Externally, the home benefits from a driveway and garage, together with a generous rear garden ideal for outdoor enjoyment. The bungalow is well maintained throughout, with the additional advantage of tiles already purchased by the current owners for a potential bathroom renovation, offering buyers scope to personalise if desired.Room sizes:HallwayLounge: 15'10 x 11'11 (4.83m x 3.63m)Bedroom 2: 9'10 x 8'10 (3.00m x 2.69m)Shower RoomBedroom 1: 11'11 x 11'7 (3.63m x 3.53m)Kitchen: 12'5 (3.79m) x 9'5 (2.87m) narrowing to 6'10 (2.08m)GarageFront GardenDriv
2 pictures
House
£ 525,000
viewed
Mariner's View, The Bridge
4 Bedrooms
GardenParkingEquipped kitchenPatioPowder room
2 weeks + 19 hours ago
School
At 743 m from Joy Lane Primary Foundation School
Estuary View Medical Centre and regular bus services offering access to the harbour town of Whitstable (approximately 1.7 miles) and the Cathedral City of Canterbury
2 pictures
House
£ 625,000
viewed
Mickleburgh Hill, The Bridge
4 Bedrooms
GardenEquipped kitchenPowder room
2 weeks + 19 hours ago
Beach
At 559 m from Herne Bay Beach
Heathcare
At 945 m from Queen Victoria Memorial Hospital
Park
At 449 m from Memorial Park
There is immediate 'WOW factor' from the moment you step inside the spectacular kitchen/dining and living area. The kitchen itself features stylish cabinetry and built in designer appliances with a large island and breakfast bar. The living and dining area is perfect for entertaining and has a lovely view of the garden via large picture windows with sliding doors creating a seamless blend of 'indoor-outdoor' living. A very handy utility room and cloakroom completes the vast ground floor. The first floor presents an impressive main bedroom with a bay window, built in wardrobes and an ensuite shower room. There are three further double bedrooms and a moder
2 pictures
Flat
£ 289,950
viewed
Kingsdown Park, The Bridge
2 Bedrooms
GardenEquipped kitchenParking
2 weeks + 19 hours ago
Heathcare
At 285 m from Whitstable and Tankerton Hospital
Park
At 498 m from Kingsdown Park Gardens
School
At 737 m from St Mary's Catholic Primary School
on the doorstep providing easy access to the picturesque harbour town of Whitstable (approximately 1.25 miles away) and the historic cathedral city of Canterbury
2 pictures
House
£ 325,000
viewed
Thurston Park, The Bridge
2 Bedrooms
GardenEquipped kitchenPatio
2 weeks + 19 hours ago
Heathcare
At 1 km from Whitstable and Tankerton Hospital
Nursery School
At 34 m from Kindergarten Kids
School
At 144 m from Westmeads Community Infant School
The first floor comprises two double bedrooms, and a study/dressing room. The picturesque south facing rear garden has been thoughtfully landscaped, extending to 38ft (11m) and incorporates a patio seating area, with pedestrian access to the rear via an alleyway from St Peters Road. No onward chain.LOCATIONAlbert Street is a highly desirable location within the town's sought after conservation area in central Whitstable and easily accessible to shops, bus routes and station. Whitstable is an increasingly popular and fashionable town by the sea offering
2 pictures
House
£ 315,000
viewed
Mickleburgh Hill, The Bridge
3 Bedrooms
GardenEquipped kitchenParkingPatio
2 weeks + 19 hours ago
Beach
At 1 km from Herne Bay Beach
Heathcare
At 478 m from Queen Victoria Memorial Hospital
Park
At 569 m from Talmead Park
This classic semi-detached home has a practical layout ground floor layout which comprises lounge, good size kitchen and utility room. Three good size bedrooms are then found upstairs. Externally, the huge rear garden provides plenty of rooms for the children to run around and more than enough for the adults to entertain from the patio and barbecue area. Owing to the generous plot, the house offers tremendous potential for extension to both the side and rear, subject to necessary planning and building consents being obtained. Overall, a great opportunity with fantastic further potential. Non-Approved Property Details Entrance Hall Double glazed UPVC front entrance door. Phone point. Under stairs
2 pictures
House
£ 375,000
viewed
Hillborough, The Bridge
3 Bedrooms
GardenEquipped kitchen
2 weeks + 19 hours ago
Heathcare
At 1 km from Queen Victoria Memorial Hospital
Park
At 155 m from Sanderling Park
School
At 504 m from Reculver Church of England Primary School
Upon entering, you are welcomed by an entrance hall. To the left is the bright and comfortable living room, featuring double doors that open directly onto the rear garden, allowing plenty of natural light to flow through the space. To the right, the stylish open-plan kitchen and dining room offers ample space for both family life and entertaining. Thoughtfully designed, the kitchen provides plenty of storage and worktop space. Completing the ground floor is a convenient WC which cleverly incorporates a utility area. Upstairs, a generous landing leads to the principal bedroom, which benefits from a beautifully finished en-suite shower room completed to a high standard. The second bedroom is a well-proportioned double room with useful storage space
2 pictures
House
£ 320,000
viewed
Longport, The Bridge
3 Bedrooms
FireplaceEquipped kitchen
2 weeks + 19 hours ago
Heathcare
At 1 km from Saint Martin's Hospital
Nursery School
At 864 m from Canterbury Day Nursery
Park
At 459 m from Martyrs' Field Memorial
The Kent & Canterbury Hospital and GP surgery is also just a short walk away.
2 pictures
Flat
£ 175,000
viewed
The Bridge, Kent
1 Bedroom
Equipped kitchenParking
2 weeks + 19 hours ago
Heathcare
At 1 km from Whitstable and Tankerton Hospital
Park
At 160 m from Plot 10
School
At 290 m from The Community College Whitstable
supermarket and The Crab & Winkle Way, which forms part of the National Cycle Network Route and follows the path of an old railway line linking Whitstable with Canterbury
2 pictures
House
£ 399,999
viewed
The Bridge, Kent
3 Bedrooms
GardenParkingEquipped kitchen
2 weeks + 19 hours ago
School
At 800 m from Water Meadows Primary School
family home occupies a popular & convenient location in Hersden giving quick & easy access Sturry, the surrounding villages and the historic city of Canterbury
View photo
House
£ 1,375,000
viewed
Longport, The Bridge
6 Bedrooms
2 weeks + 2 days ago
Heathcare
At 1 km from Saint Martin's Hospital
Park
At 426 m from St Mary Bredin
School
At 621 m from The Orchard School
Some of Kent’s most respected schools are within easy reach, including The King’s School Canterbury, St Edmund’s School and Kent College, while Canterbury
View photo
House
£ 500,000
viewed
Herne and Broomfield, The Bridge
4 Bedrooms
GardenEquipped kitchenParking
2 weeks + 2 days ago
A garage and off road parking completes the package.Room sizes:Entrance HallwayLounge: 15'6 x 12'4 (4.73m x 3.76m)Kitchen: 17'8 x 7'8 (5.39m x 2.34m)Dining Room: 12'1 x 9'7 (3.69m x 2.92m)Conservatory: 10'3 x 10'2 (3.13m x 3.10m)Study: 11'3 x 6'9 (3.43m x 2.06m)CloakroomLandingBedroom 1: 13'2 x 9'6 (4.02m x 2.90m)En-Suite Shower RoomBedroom 2: 11'5 x 7'1 (3.48m x 2.16m)Bedroom 3: 14'5 x 10'1 (4.40m x 3.08m)Bedroom 4: 11'3 x 8'3 (3.43m x 2.52m)BathroomGarageOff Road ParkingFront GardenRear Garden The information provided about this property does not constitute or form part of an offer or contract, nor may it be regarded as representations. All interested parties must verify accuracy and your solicitor must verify tenure/l
View photo
Apartment
£ 325,000
viewed
Longport, The Bridge
3 Bedrooms
Equipped kitchen
2 weeks + 2 days ago
Heathcare
At 1 km from Saint Martin's Hospital
Nursery School
At 823 m from Canterbury Day Nursery
Park
At 632 m from Martyrs' Field Memorial
The main family bathroom is conveniently situated, offering practicality and comfort for all residents. The heart of the home lies in the spacious family living area, where natural light floods the room, creating a bright and inviting atmosphere throughout. This large living space seamlessly transitions into the modern kitchen, providing a cohesive and stylish backdrop for culinary endeavours and social gatherings alike. The kitchen is equipped with contempo