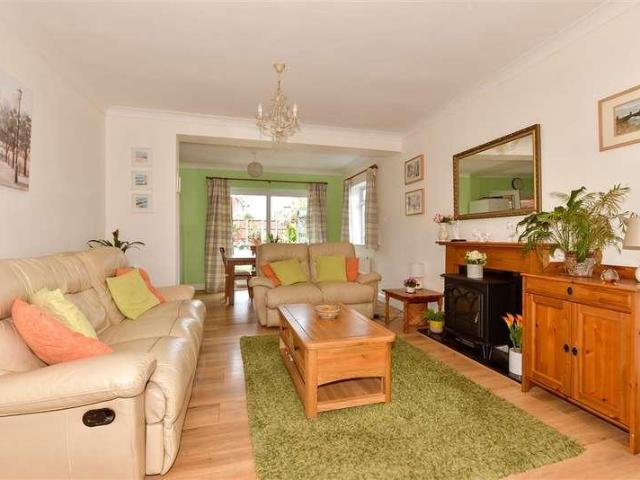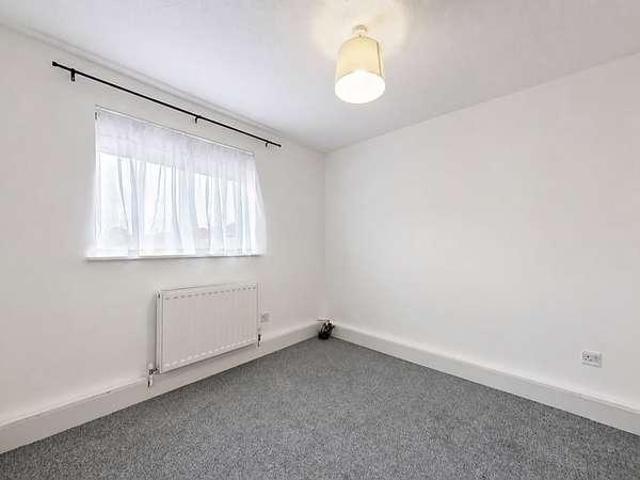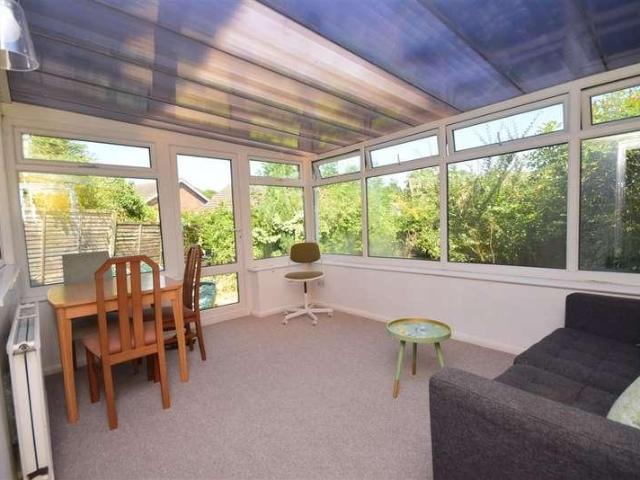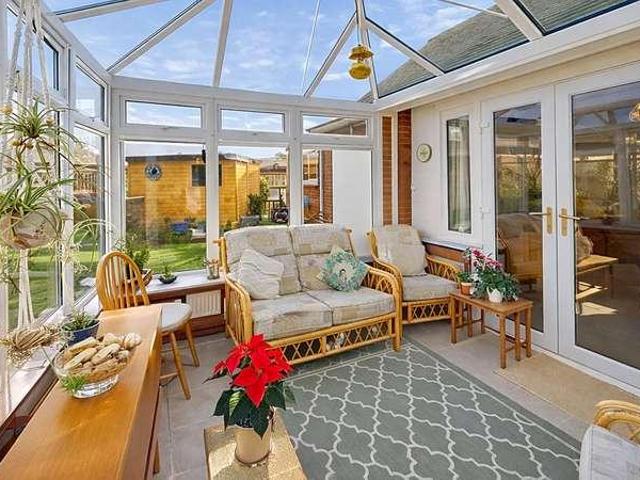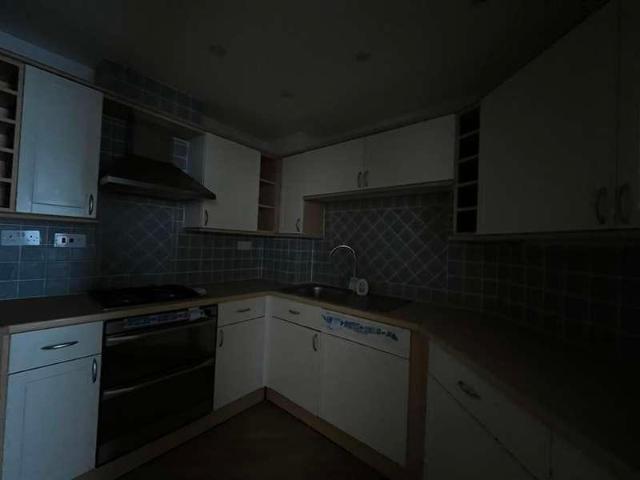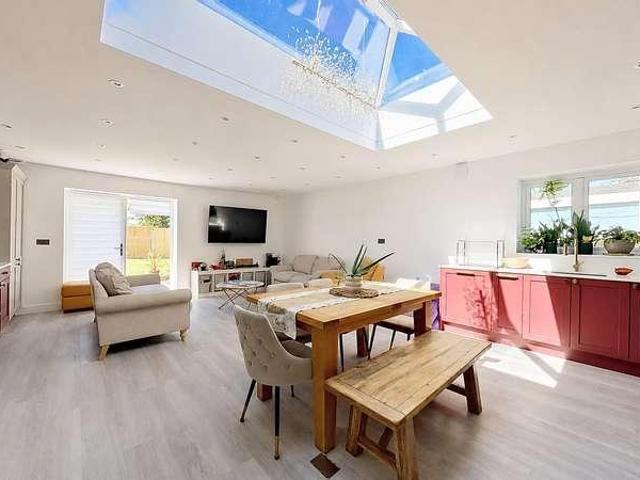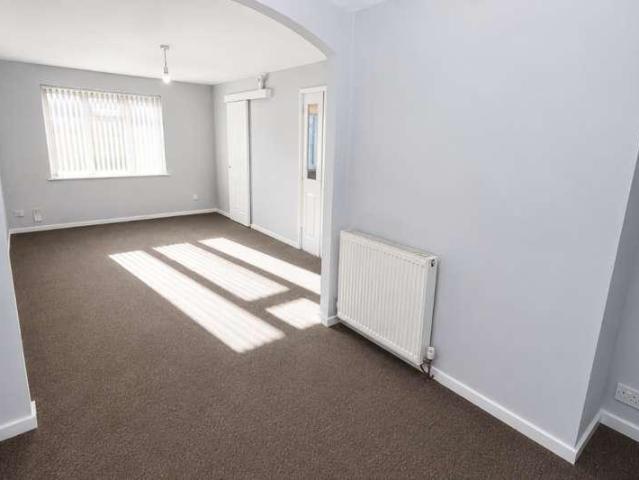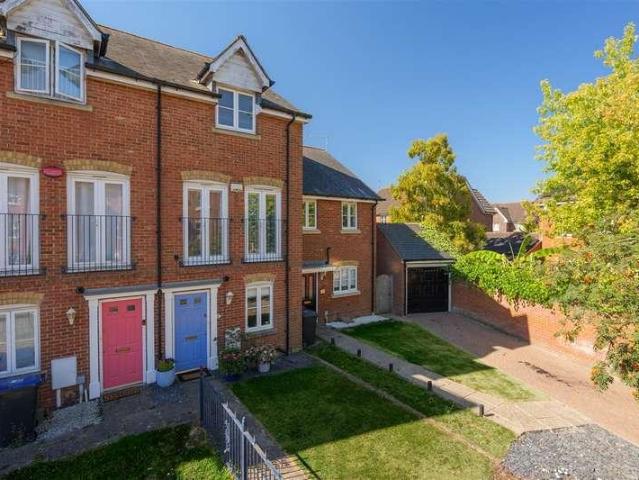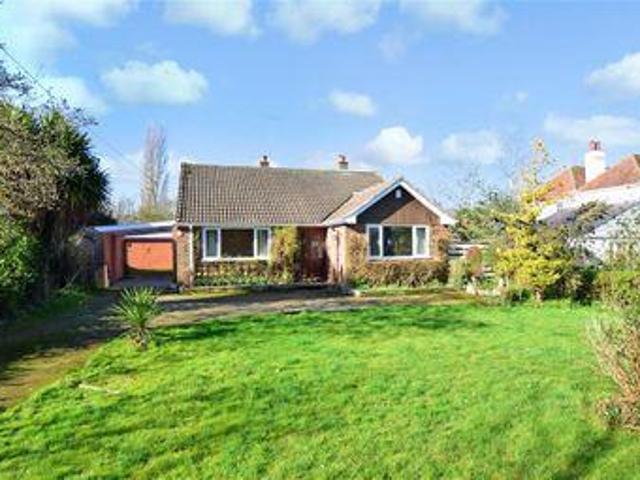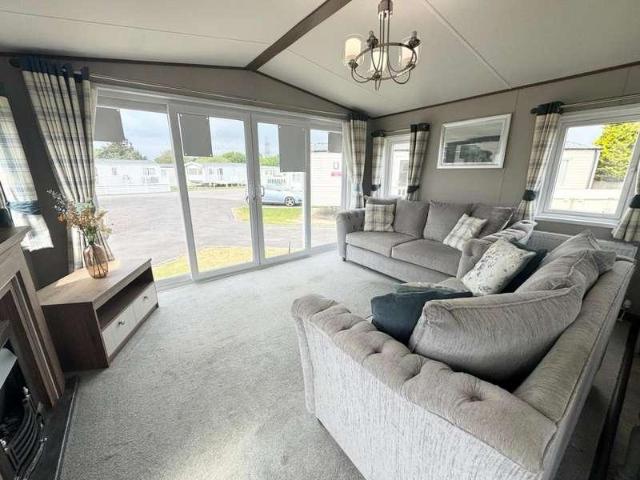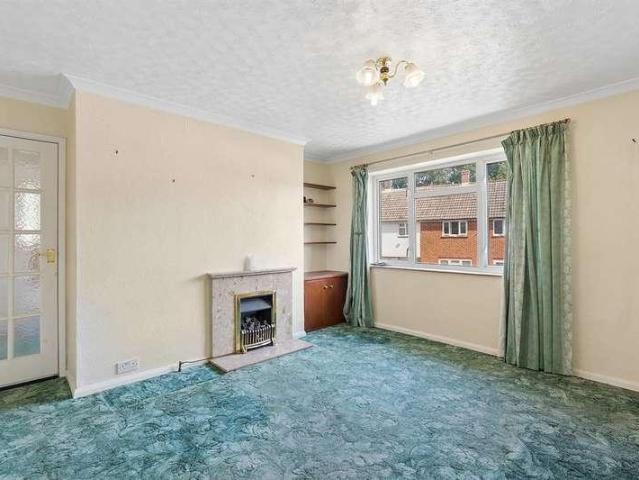
This room flows nicely through to the dining room at the rear, providing a sociable layout that is well suited to both day-to-day living and entertaining. The kitchen is positioned to the rear of the property and overlooks the garden, while the conservatory completes the ground floor and offers an additional versatile reception area with views over the outside space.On the first floor, there are two generous double bed
2 pictures
House
£ 375,000
viewed
The Bridge, Kent
3 Bedrooms
GardenGymEquipped kitchenParking
20 Feb 2026
School
At 796 m from Joy Lane Primary Foundation School
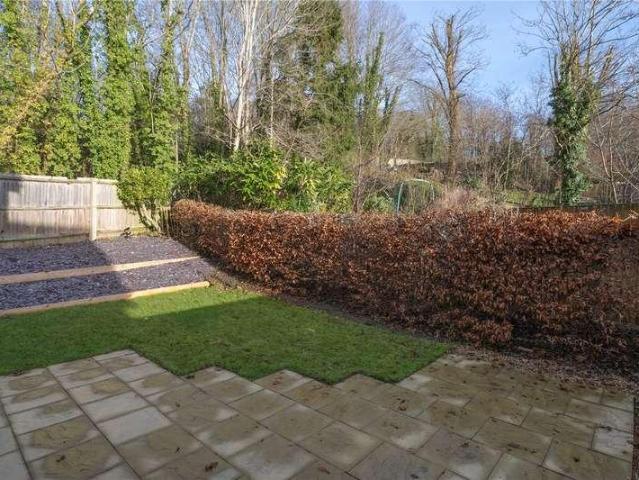
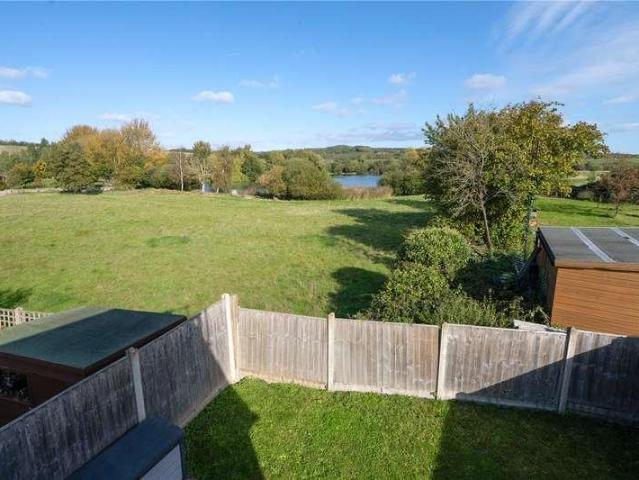
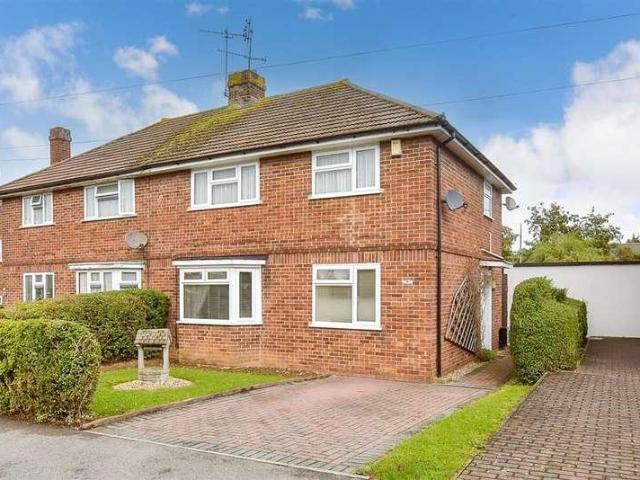
To the first floor there are three bedrooms, a family bathroom and an en-suite shower room to the principal bedroom. Externally the property benefits from a neatly arranged rear garden thoughtfully designed for alfresco dining and family entertaining. A particular feature is the smart garden/recreation room, fully insulated and equipped with independent heating making it ideal for year-round use as a home office, gym or hobby space. Off-road parking is provided to the front of the property. The house is conveniently positioned within easy reach of local amenities. Bus services are available approximately 350 yards away on Borstal Hill providing access to the charming harbour town centre o
Room dimensions 1 Bathroom - 2300mm x 2619mm (7'6 x 8'7)Bedroom 1 - 3560mm x 4624mm (11'8 x 15'2)Bedroom 2 - 3860mm x 4374mm (12'7 x 14'4)Bedroom 3 - 4312mm x 2899mm (14'1 x 9'6)Bedroom 4 - 2800mm x 3316mm (9'2 x 10'10)Ensuite 1 - 1443mm x 2275mm (4'8 x 7'5)G Kitchen / Dining - 5896mm x 3450mm (19'4 x 11'3)Lounge - 3773mm x 5510mm (12'4 x 18'0)Study Downstairs - 2459mm x 2899mm (8'0 x 9'6)Utility - 1978mm x 1898mm (6'5 x 6'2)WC - 1928mm x 1590mm (6'3 x 5'2)
2 pictures
House
£ 380,000
viewed
Hales Place, The Bridge
4 Bedrooms
GardenEquipped kitchenParkingPowder room
23 Jan 2026
School
At 779 m from St. Stephen's Junior School
Hunton Gardens is a quiet residential area just a leisurely stroll to Canterbury West Train station and the City Centre, but with the added benefit of
2 pictures
Updated
House
£ 1,195,000
viewed
Oxenden, The Bridge
5 Bedrooms
GardenParkingBalconyCellar
1 day + 17 hours ago
Beach
At 91 m from Herne Bay Beach
Heathcare
At 1 km from Queen Victoria Memorial Hospital
Park
At 416 m from Oxenden Square
The property really is quite special, being the only one to feature a beautiful iron balcony sprawling across the faade. It is believed that when the property was built, it was purchased by an iron monger who then put his own stamp on the building. Picture windows look seaward from many rooms enjoying views over Neptune's Arm and extensive views along the coastline and the Waltrop Gardens. The current owners have sympathetically renovated the house over recent years, creating a luxurious home which is ready to move into. Saxby House is offered for sale with a separate coach house and double garage to the rear which is accessed via Telford Street and includes a basement annexe flat under the main residence. The main house offers spacious accommodation spread over three floors offering three bedrooms, two bathro
2 pictures
House
£ 600,000
viewed
Kingsdown Park, The Bridge
3 Bedrooms
GardenEquipped kitchenParkingPowder room
6 days + 17 hours ago
Heathcare
At 517 m from Whitstable and Tankerton Hospital
Nursery School
At 844 m from The Castle Pre-School
Park
At 508 m from Kingsdown Park Gardens
Interested parties are advised to make their own enquiries relating to planning matters via Canterbury City Council on 01227 862 000, www.canterbury.gov.uk
2 pictures
House
£ 425,000
viewed
Thurston Park, The Bridge
3 Bedrooms
GardenEquipped kitchen
1 week + 17 hours ago
Heathcare
At 1 km from Whitstable and Tankerton Hospital
Nursery School
At 279 m from Kindergarten Kids
Park
At 749 m from Kingsdown Park Gardens
The bright and spacious accommodation is thoughtfully arranged and comprises, on the ground floor, an entrance hall, a comfortable sitting room, and an impressive open-plan living/kitchen space featuring contemporary styling and bi-folding doors opening directly onto the rear garden. A modern shower room completes the ground floor. To the first floor are three well-proportioned bedrooms, including two generous double rooms, together with a stylish and contemporary shower room. The beautifully landscaped rear garden extends to approximately 54ft (16.46m) and incorporates
2 pictures
Flat
£ 190,000
viewed
Longport, The Bridge
1 Bedroom
GardenEquipped kitchen
1 week + 17 hours ago
Heathcare
At 1 km from Saint Martin's Hospital
Nursery School
At 702 m from Canterbury Day Nursery
Park
At 668 m from Martyrs' Field Memorial
Ideal for first time buyer or investors, with a communal garden and excellent access to the city centre, Canterbury East station, The Christcurch University
2 pictures
£ 675,000
viewed
Thurston Park, The Bridge
Equipped kitchenPowder room
1 week + 17 hours ago
Heathcare
At 1 km from Whitstable and Tankerton Hospital
Nursery School
At 270 m from Kindergarten Kids
School
At 367 m from Westmeads Community Infant School
The property is available with no onward chain and comprises a substantial three-storey period building arranged as a ground floor restaurant and a spacious two-bedroom maisonette. The commercial premises is let on a full repairing and insuring lease, producing an established income stream until 2029, and comprises a restaurant dining area, kitchen, store room, utility space and cloakroom. The first and second floors comprise a beautifully presented and exceptionally spacious two-bedroom maisonette, accessed via its own private entrance to the side of the building and benefiting from a priva
2 pictures
£ 115,000
viewed
Broad Oak, The Bridge
1 Bedroom
GardenEquipped kitchen
1 week + 17 hours ago
School
At 874 m from Junior King's School
Benefitting from a private driveway, enclosed garden and move in ready accommodation.Room sizes:Kitchen/Lounge/Dining Area: 19'9 x 9'9 (6.02m x 2.97m)HallwayShower RoomBedroom: 9'9 x 8'0 (2.97m x 2.44m)Off Road ParkingGarden Area The information provided about this property does not constitute or form part of an offer or contract, nor may it be regarded as representations. All interested parties must verify accuracy and your solicitor must verify tenure/lease information, fixtures & fittings and, where the property has been extended/converted, planning/building regulation consents. All dimensions are approximate and quoted for guidance only as are floor plans which are not to scale and their accuracy cannot be confirmed. Reference to appliances and/or services does not imply that they are necessarily in working order or fit for the purpose. If buying to rent, please check
2 pictures
House
£ 385,000
viewed
St. Martin's, The Bridge
2 Bedrooms
GardenParking
1 week + 1 day ago
Heathcare
At 922 m from Saint Martin's Hospital
Park
At 714 m from King George V Memorial Field
School
At 704 m from Simon Langton Girls' Grammar School
Awaiting EPC* An immaculately presented semi-detached bungalow with a generous paved driveway and garage, situated in a sought-after area of South Canterbury
2 pictures
House
£ 975,000
viewed
Thurston Park, The Bridge
5 Bedrooms
GardenFireplaceEquipped kitchenCellar
1 week + 1 day ago
Heathcare
At 1 km from Whitstable and Tankerton Hospital
Nursery School
At 596 m from Kindergarten Kids
School
At 920 m from Joy Lane Primary Foundation School
The current owners have undertaken a significant programme of extension and remodelling, creating an exceptionally spacious home extending to approximately 2,795 sq ft (260 sq m), presented to an excellent standard throughout. The ground floor is arranged to provide an entrance porch, entrance hall, drawing room, sitting room, dining room and a contemporary kitchen/breakfast room with bi-folding doors opening to the garden. A useful cellar is accessed from the entrance hall. An extension to the side of the house benefits from its own private entrance and comprises a living room, doubl
View photo
House
£ 500,000
viewed
The King's Mile, The Bridge
3 Bedrooms
GardenEquipped kitchen
1 week + 1 day ago
Heathcare
At 1 km from Saint Martin's Hospital
Nursery School
At 665 m from Canterbury Day Nursery
Park
At 604 m from Beverley Meadow
Guide Price £500,000 - £525,000*Situated in the highly desirable Kingfisher Close, just a short stroll from Canterbury city centre and within easy reach of Canterbury West, this beautifully presented three bedroom link detached home offers modern, low maintenance living in a quiet yet exceptionally convenient
2 pictures
House
£ 475,000
viewed
South Tankerton, The Bridge
3 Bedrooms
GardenParkingEquipped kitchen
1 week + 1 day ago
Heathcare
At 602 m from Whitstable and Tankerton Hospital
Park
At 771 m from Plot 10
School
At 876 m from The Community College Whitstable
The beautifully tended rear garden is a particularly attractive feature of the property, extending to 102ft (31m) and incorporates a summer house suitable for a variety of uses. A generous driveway provide off street parking for a number of vehicles. No onward chain.LOCATIONHillside Road is a sought after residential location and is conveniently positioned for access to schools, supermarkets, shops and Whitstable mainline railway station, offering fast and frequent s
2 pictures
House
£ 365,000
viewed
St. Martin's, The Bridge
3 Bedrooms
Parking
1 week + 1 day ago
Heathcare
At 329 m from Saint Martin's Hospital
School
At 908 m from Barton Manor School
and modern three-bedroom townhouse-style home enjoying a peaceful position in a quiet residential development conveniently situated on the outskirts of Canterbury
2 pictures
House
£ 1,000,000
viewed
Bridge, The Bridge
6 Bedrooms
GardenParkingEquipped kitchen
1 week + 1 day ago
School
At 497 m from Bridge and Patrixbourne Church of England Primary School
The owners love of railways is evident throughout the property, from the level crossing gate and station lamp at the entrance of the front of the garden and the owner is prepared to leave a large model railway set up in the large attic area, which needs a little restoration to bring it up to a working model. Internally, you enter into a large entrance hallway with numerous built in cupboards and access to several rooms and a hatch with a ladder up to the attic. There is a superb sitting room with gas log burning stove, a separate dining room, an attractive kitchen breakfast room with Aga, sink, worktops and cupboards and a walk-in Pantry. Off the kitchen is a utility room, also on the ground floor there is a study/bedroom. The m
2 pictures
House
£ 2,500,000
viewed
Boyden Gate, The Bridge
9 Bedrooms
GardenFireplaceConcierge
1 week + 1 day ago
School
At 881 m from Chislet Church of England Primary School
The house has been thoughtfully handled, retaining the texture and charm expected of a period Kentish home, while modern touches have introduced comfort, practicality and a more effortless way of living. It feels authentic rather than overly restored, with each room contributing to the overall character and atmosphere of the property. The ground floor is arranged for both everyday family life and entertaining, offering a series of calm, inviting reception spaces. There is a natural rhythm to the house, moving from more intimate corners to larger gathering areas, with views drawing the eye out towards the gardens and surrounding co
2 pictures
Flat
£ 210,000
viewed
Mickleburgh Hill, The Bridge
2 Bedrooms
Equipped kitchen
1 week + 1 day ago
Beach
At 817 m from Herne Bay Beach
Heathcare
At 774 m from Queen Victoria Memorial Hospital
Park
At 572 m from Memorial Park
Once on the first floor, the property offers a good size lounge positioned to the front, featuring three sash windows which allow plenty of natural light to fill the room and provide an attractive outlook over the street. There is also a modern fitted kitchen, a contemporary bathroom and two bedrooms, making the flat well suited to first-time buyers, downsizers, investors or those seeking a coastal retreat.Gosfield Road is superbly positioned for
View photo
House
£ 1,295,000
viewed
Waltham, The Bridge
6 Bedrooms
Garden
1 week + 1 day ago
The extensive prize-winning gardens and 3½ acre meadow teem with flora and fauna. There is a thriving community in the village, and walking and horse riding are popular in the surrounding forest downs and byways, with several stables available
2 pictures
House
£ 325,000
viewed
Harbledown and Rough Common, The Bridge
3 Bedrooms
GardenEquipped kitchenParking
1 week + 2 days ago
Nursery School
At 997 m from The Oaks Nursery
Park
At 743 m from Neal's Place Meadow
School
At 645 m from Kent College
The property is sold with no onward chain, providing an excellent opportunity for a swift and stress free move. A rare find in a fantastic location, give us a call to arrange your viewing.Room sizes:Entrance HallwayLounge/Diner: 24'9 x 10'6 (7.55m x 3.20m)Kitchen: 9'8 x 7'9 (2.95m x 2.36m)LandingBedroom 1: 13'6 x 9'3 (4.12m x 2.82m)Bedroom 2: 12'1 x 10'7 (3.69m x 3.23m)Bedroom 3: 9'9 x 7'0 (2.97m x 2.14m)Shower Room: 7'8 x 5'4 (2.34m x 1.63m)Front GardenDrivewayGarageRear Garden The information provided about this property does not constitute or form part of an offer or contract, nor may it be regarded as representations. All interested parties must verif
2 pictures
House
£ 725,000
viewed
Mickleburgh Hill, The Bridge
4 Bedrooms
Equipped kitchenConcierge
1 week + 2 days ago
Beach
At 995 m from Herne Bay Beach
Heathcare
At 514 m from Queen Victoria Memorial Hospital
Park
At 741 m from Talmead Park
Sticklers for perfection and attention to detail, the owners have taken a 'no expense spared' approach to the interior design, with the juxtaposition of the sleek contemporary dcor and period features working in perfect harmony. The outstanding 22' x 14' (6.56m x 4.25m) kitchen/dining room is the definite hub of the home and bi-folding doors coupled with the four sky light windows allow natural light to flood this extremely sociable area. Impressive features include 'NEFF' integrated appliances, stunning quartz work surfaces, a 'Walk-In' larder cupboard, built in sound system and 'Amtico
2 pictures
House
£ 425,000
viewed
The Bridge, Kent
3 Bedrooms
GardenEquipped kitchenParkingPowder room
1 week + 2 days ago
Heathcare
At 1 km from Whitstable and Tankerton Hospital
Nursery School
At 745 m from Kindergarten Kids
School
At 770 m from Joy Lane Primary Foundation School
The courtyard garden is ideal for those needing a low-maintenance space where you can enjoy sunshine throughout the day thanks to the sunny aspect. The ground floor has new flooring throughout the hallway and lounge which adds a seamless finish along with the newly decorated walls in Farrow & Ball. A separate cloakroom and kitchen sit toward
2 pictures
House
£ 600,000
viewed
Hoath, The Bridge
3 Bedrooms
GardenFireplaceEquipped kitchen
1 week + 2 days ago
School
At 173 m from Hoath Primary School
Beautiful gardens encompass the house on a sumptuous 1/4 acre plot - a paradise for those who are green fingered. A plethora of original period features are found inside which include exposed timbers, traditional fireplaces, and original Kentish timber doors. The ground floor offers spacious and inviting living areas. A cosy sitting room features an exposed chimney breast with a log-burning stove, perfect for relaxing in evenings, while the substantial dining room showcases a striking period fireplace and is perfect for entertaining. To the rear, a large kitchen provides ample storage with a range of wall, drawer, and base units, and opens directly onto the garden. The bright and airy br
2 pictures
New development
House
£ 399,995
viewed
Broad Oak, The Bridge
3 Bedrooms
Equipped kitchen
1 week + 2 days ago
School
At 576 m from Sturry Church of England Primary School
School
At 870 m from Junior King's School
Room dimensions 1 Bathroom - 2498mm x 1985mm (8'2 x 6'6)Bedroom 2 - 4116mm x 2659mm (13'6 x 8'8)Bedroom 3 - 3658mm x 2659mm (12'0 x 8'8)2 Bedroom 1 - 6690mm x 4733mm (21'11 x 15'6)Ensuite 1 - 1189mm x 2497mm (3'10 x 8'2)G Kitchen / Dining - 4733mm x 3197mm (15'6 x 10'5)Lounge - 5001mm x 3729mm (16'4 x 12'2)WC - 1561mm x 1030mm (5'1 x 3'4)
2 pictures
New development
House
£ 529,995
viewed
Stuppington, The Bridge
4 Bedrooms
Equipped kitchen
1 week + 2 days ago
Heathcare
At 1 km from Kent and Canterbury Hospital
School
At 826 m from The Canterbury Primary School
School
At 974 m from The Canterbury Academy
Yet this spacious home also enjoys sociable spaces that brings everyone together when it counts. Room dimensions 1 Bathroom - 2895mm x 1940mm (9'5 x 6'4)Bedroom 1 - 3615mm x 5600mm (11'10 x 18'4)Bedroom 2 - 5220mm x 2835mm (17'1 x 9'3)Bedroom 3 - 3315mm x 3575mm (10'10 x 11'8)Bedroom 4 - 2560mm x 4385mm (8'4 x 14'4)Ensuite 1 - 1445mm x 2175mm (4'8 x 7'1)G Kitchen / Dining - 4550mm x 6745mm (14'11 x 22'1)Lounge - 3615mm x 5500mm (11'10 x 18'0)Study Downstairs - 2490mm x 2895mm (8'2 x 9'5)Utility - 1685mm x 2325mm (5'6 x 7'7)WC - 1780mm x 980mm (5'10 x 3'2)
2 pictures
House
£ 350,000
viewed
St. Martin's, The Bridge
3 Bedrooms
GardenParking
1 week + 2 days ago
Heathcare
At 1 km from Saint Martin's Hospital
Nursery School
At 583 m from Canterbury Day Nursery
Park
At 345 m from King George V Memorial Field
All interested parties must verify accuracy and your solicitor must verify tenure/lease information, fixtures & fittings and, where the property has been extended/converted, planning/buil
2 pictures
House
£ 490,000
viewed
Hillborough, The Bridge
3 Bedrooms
Equipped kitchen
1 week + 2 days ago
Heathcare
At 1 km from Queen Victoria Memorial Hospital
Park
At 706 m from The Downs
Park
At 629 m from Sanderling Park
The rear of the ground floor has vaulted ceilings with Velux windows and bi-folding doors allowing natural light to flood in abundance and creating a seamless blend of 'indoor-outdoor' living. The lounge has a log burning stove which brings a lovely sense of cosiness to such a large and airy area. The kitchen/diner is well equipped and provides plenty of room for everyday or formal gatherings. Downstairs has two bedrooms, a sleek bathroom and a handy utility room. The first floor presents a spectacular principal bedroom with extensive storage and this room could easily be split into two rooms if required. A first floor shower room & WC acts almost as an en-suite while a store room with power and light provides excellent and easily accessible storage. Moving outside and the 62' x (18.93m) rear g
2 pictures
Updated
Flat
£ 225,000
£ 230,000
2%
viewed
Oxenden, The Bridge
3 Bedrooms
Equipped kitchen
1 day + 17 hours ago
Beach
At 82 m from Herne Bay Beach
Heathcare
At 1 km from Queen Victoria Memorial Hospital
Park
At 460 m from Oxenden Square
The kitchen is well planned and has a separate utility room which adds further versatility. All three bedrooms are of a good size and the 'Master' benefits from an en-suite and also has stunning sea views. The property is perfect for those looking for a weekend retreat or given its location, a lucrative holiday let opportunity. The property also benefits from having a share of the freehold and pets are also allowed. Take advantage of this excellent opportunity and book your viewing today. Location: Endless coastal walks are enjoyed from the door step with popular cycle paths leading as far as Whitstable & Birchington. Herne Bay town centre is just yards away where you will find a g
2 pictures
£ 40,000
viewed
Kingsdown Park, The Bridge
Balcony
1 week + 17 hours ago
Heathcare
At 371 m from Whitstable and Tankerton Hospital
Park
At 640 m from Kingsdown Park Gardens
School
At 897 m from St Mary's Catholic Primary School
restaurants on Tankerton RoadLICENCE FEEFor full information on the licence fee and rates all interested parties are advised to make their own enquiries with Canterbury
2 pictures
£ 350,000
viewed
Hillborough, The Bridge
2 Bedrooms
Swimming poolEquipped kitchenParking
1 week + 3 days ago
Park
At 783 m from Reculver Country Park
On site there is an indoor swimming pool and coffee shop where you can catch up with the neighbours. The historic Reculver Towers are nearby as are some delightful coastal walks to either the town centre or Birchington.Room sizes:Entrance HallLounge area: 19'3 x 10'10 (5.87m x 3.30m)Dining Area: 8'7 x 8'1 (2.62m x 2.47m)Kitchen: 12'0 x 7'9 (3.66m x 2.36m)Utility Room: 9'1 x 5'6 (2.77m x 1.68m)Office: 5'11 x 5'1 (1.80m x 1.55m)Bedroom 1: 11'11 x 9'1 (3.63m x 2.77m)En-Suite Shower RoomBedroom 2: 11'11 x 9'1 (3.63m x 2.77m)BathroomFront, Side and Rear GardensHot TubParking for 2 cars The information provided about this property does not cons