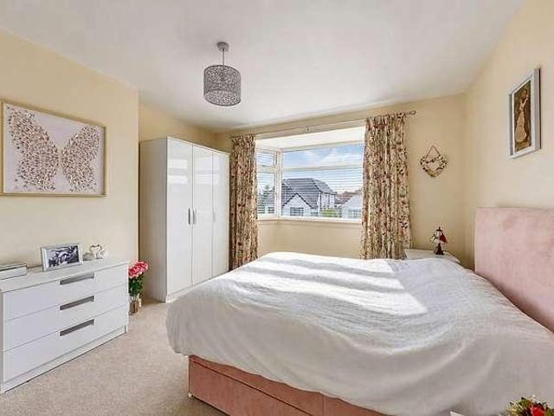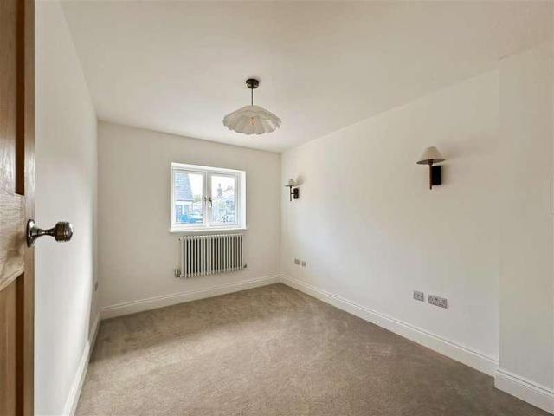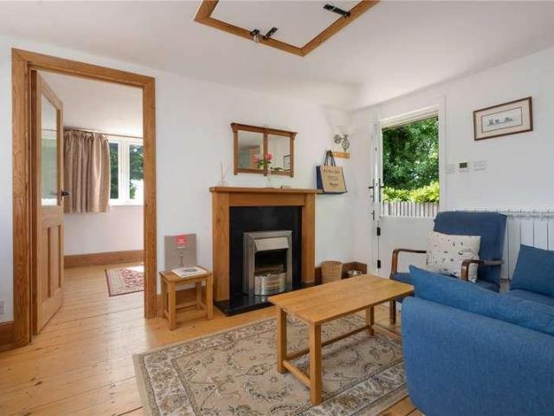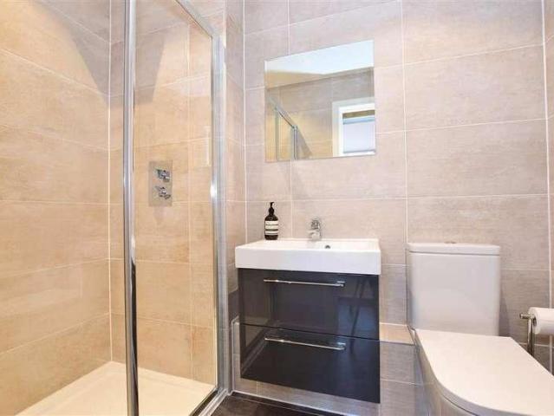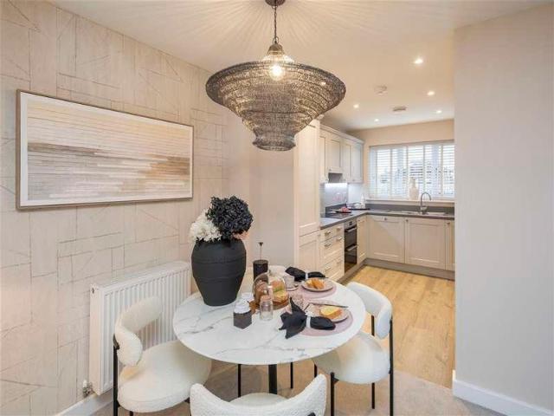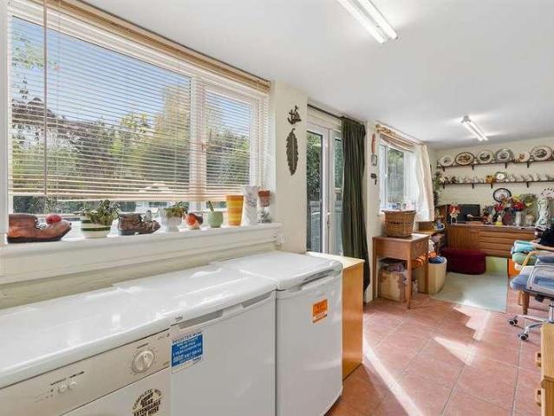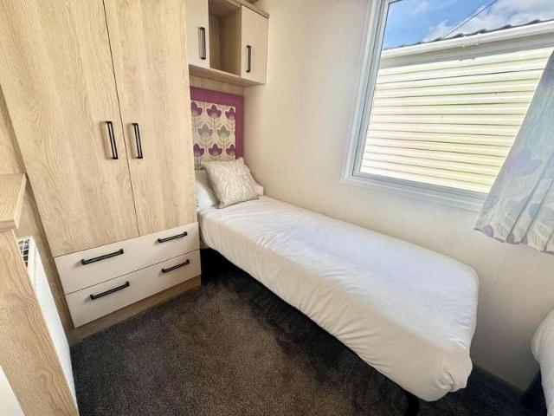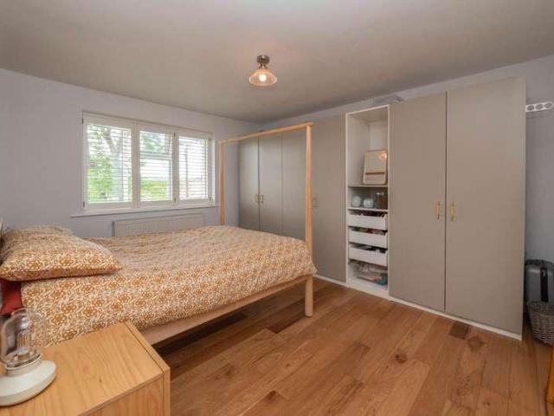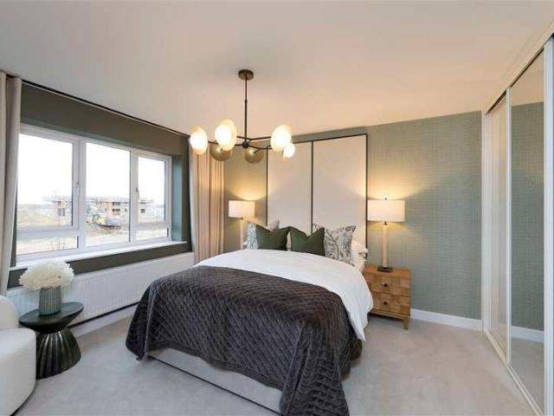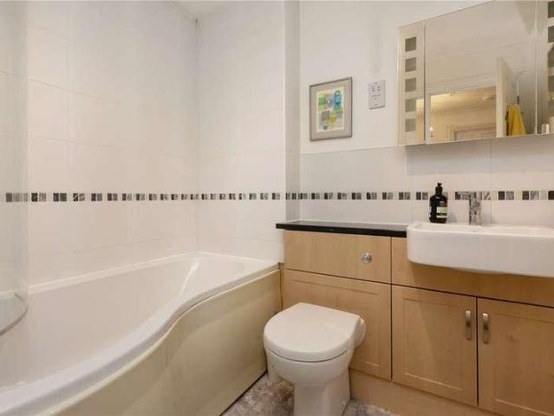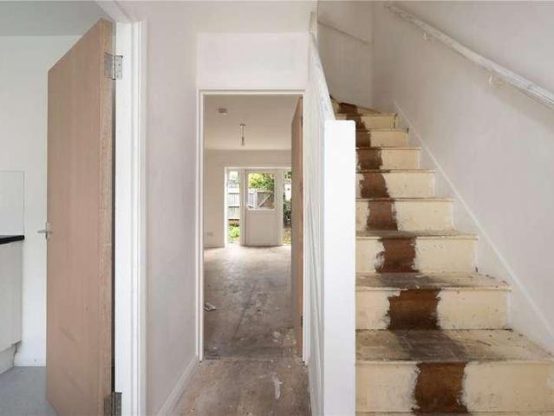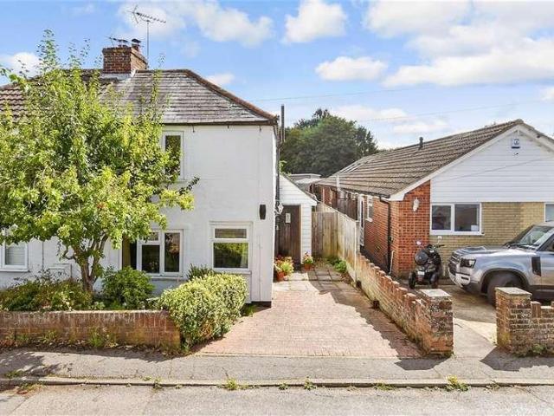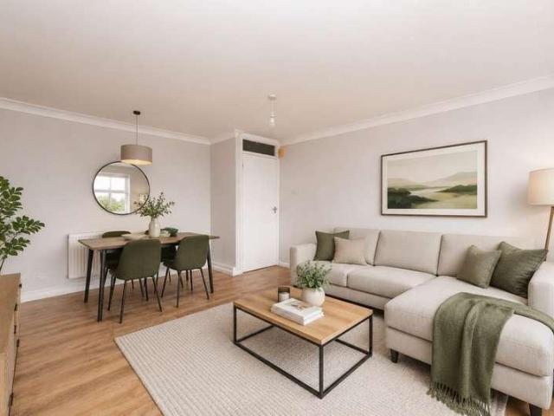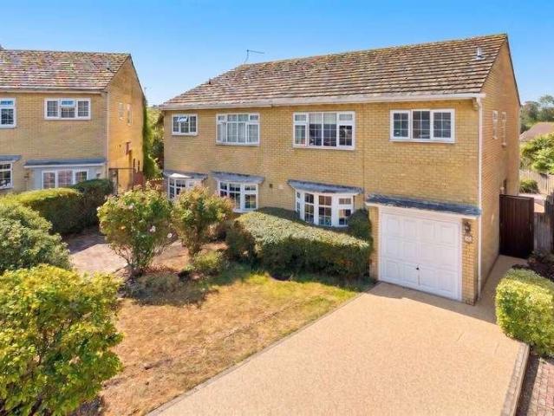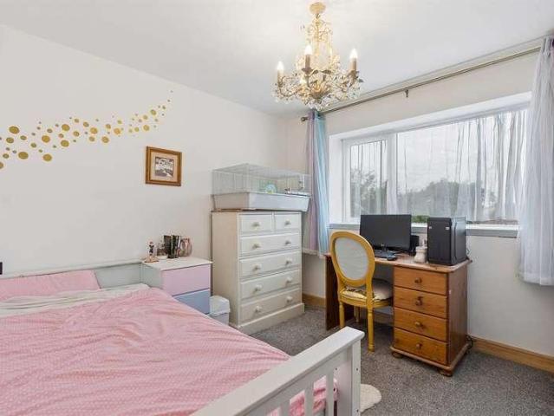
of versatile living space. Situated in Greenhill, Herne Bay, this impressive home seamlessly blends generous proportions with contemporary style, ideal for growing or established families. Internal viewing is essential to fully appreciate the space and high specification on offer. Stepping into the entrance hall, you are welcomed into a bright hallway serving the ground floor. To the left sits a spacious main living room featuring a large window to the front. This leads directly through to a versatile study/garden room, complete with French doors to the rear garden. At the heart of the home is the open-plan kitchen and breakfast area, featuring bi-folding doors that bring the outdoors in. Directly adjoining is a dedicated dining area, creating an effortless layout for hosting. Conveniently situated on the ground floor is a
2 pictures
House
£ 325,000
viewed
Beltinge, The Bridge
2 Bedrooms
GardenEquipped kitchenParking
3 days + 4 hours ago
Heathcare
At 1 km from Queen Victoria Memorial Hospital
Park
At 542 m from Sanderling Park
The front door opens into a hallway giving access to the ground-floor rooms. At the front of the house is a spacious lounge featuring a bay window, which allows plenty of natural light to fill the room.To the rear is a large kitchen/diner with ample space for a dining table and chairs, creating an ideal setting for everyday meals and entertaining. The kitchen leads through to a conservatory overlooking the rear garden, providing additional living space and direct access outside. Upstairs, the property offers two generously proportioned double
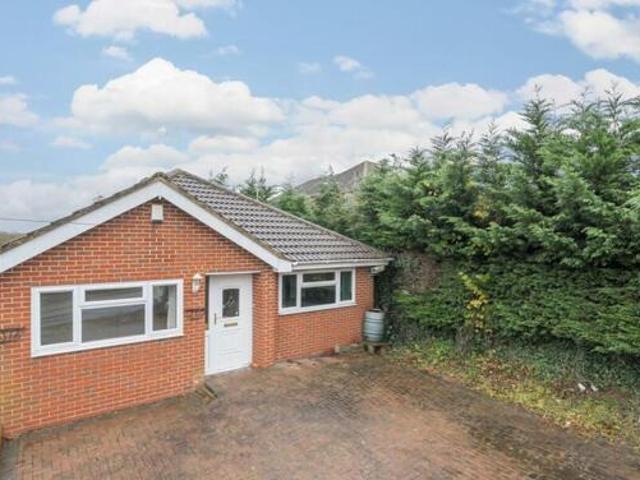
A substantial rear extension has created a wonderful open-plan kitchen, dining and living space, providing the perfect setting for everyday family life, relaxed evenings and entertaining with friends. The bungalow also offers three bedrooms, with the versatile third bedroom providing the flexibility to adapt to your lifestyle, whether used as a home office, cosy TV snug, hobby room or occasional guest bedroom. A contemporary bathroom is complemented by a separate cloakroom, providing added convenience for both residents and guests. Outside, the block-paved front garden provides generous off-road parking, with the added benefit of
2 pictures
House
£ 635,000
viewed
Kingston, The Bridge
3 Bedrooms
Equipped kitchen
3 days + 4 hours ago
Head through to the bright and airy kitchen, which enjoys pleasant field views to the front and is fitted with a range of shaker-style cabinets, Rangemaster (6 ring, 2 over cooker), and space for a dishwasher. The room offers a warm and practical heart to the home, with ample storage and preparation space for everyday family living. Off the kitchen, you will find the utility room and pantry, providing further useful storage and convenience. Planning permission was previously granted for a single-storey extension, offering exciting potential for future enhancement of the space. Returning through the entrance hall, youll find
2 pictures
House
£ 425,000
viewed
St. Mildred's, The Bridge
2 Bedrooms
GardenEquipped kitchenParkingPatio
3 days + 4 hours ago
Heathcare
At 1 km from Kent and Canterbury Hospital
Nursery School
At 451 m from St John's Educational Nursery
Park
At 292 m from Westgate Gardens
A beautifully presented, modern terraced house located in the heart of Canterbury, on a quiet residential street close to Westgate Towers, and a short walk to Canterbury West station and the city centre.
2 pictures
House
£ 350,000
viewed
Beltinge, The Bridge
3 Bedrooms
GardenEquipped kitchenParkingPowder room
3 days + 4 hours ago
Heathcare
At 1 km from Queen Victoria Memorial Hospital
Park
At 587 m from Sanderling Park
Park
At 794 m from The Downs
The kitchen offers a bespoke design fitted kitchen with Bosch appliances and ground floor cloakroom. Bedroom 1 includes an en-suite and fitted wardrobe. This property also benefits from 2 parking spaces which includes a charging point for electric vehicles.*Please note images are for illustrative purposes only. Finishes and layouts may vary.Room sizes:Entrance HallCloakroomKitchen: 10'10 x 8'6 (3.30m x 2.59m)Lounge/Diner: 19'1 x 16'4 (5.82m x 4.98m)LandingBedroom 1: 12'0 x 9'2 (3.66m x 2.80m)En-suite Shower RoomBedroom 2: 13'5 x 9'2 (4.09m x 2.80m)Bedroom 3: 12'0 x 6'11 (3.66m x 2.11m)BathroomFront GardenOff Road ParkingEV chargingRear Garden The information provided about this prop
2 pictures
House
£ 250,000
viewed
Greenhill, The Bridge
3 Bedrooms
GardenEquipped kitchenPowder room
3 days + 4 hours ago
School
At 286 m from Thornden Wood Primary School
School
At 462 m from Herne Bay High School
Totalling approximately 98.7 sq. metres (1062.3 sq. feet) of living space, this home requires modernising and cosmetic updating throughout, making it an ideal canvas for buyers. Stepping into the entrance hallway, you are led through to an open-plan kitchen/diner spanning the depth of the original home, alongside a separate lounge. To the rear, double doors lead into a bright, full-width garden room extension complete with direct garden access and a handy downstairs cloakroom/WC. Upstairs, the landing connects three well-proportioned bedrooms (two large doubles and a comfortable third bedroom) alongside a family bathroom suite and useful built-in storage/airing cupboard space. The front of the property provides ample off-r
2 pictures
£ 41,466
viewed
Mariner's View, The Bridge
2 Bedrooms
GardenSwimming pool
3 days + 4 hours ago
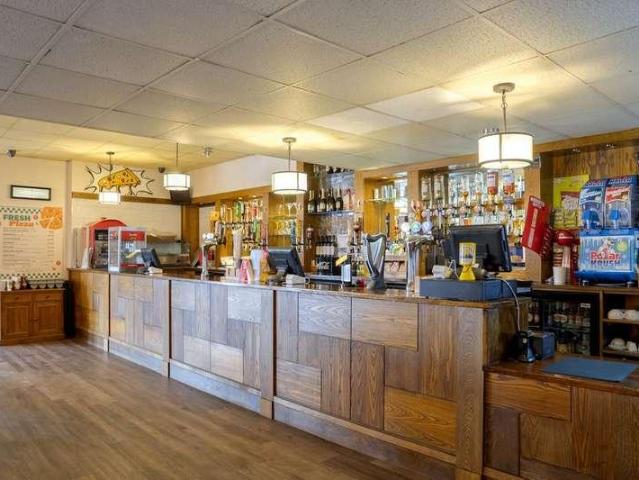
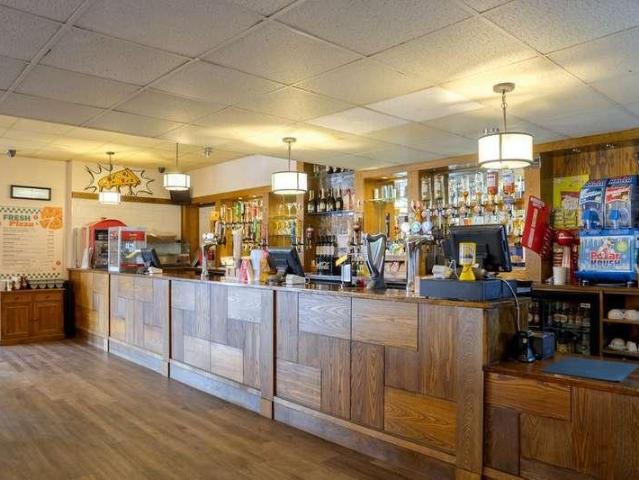
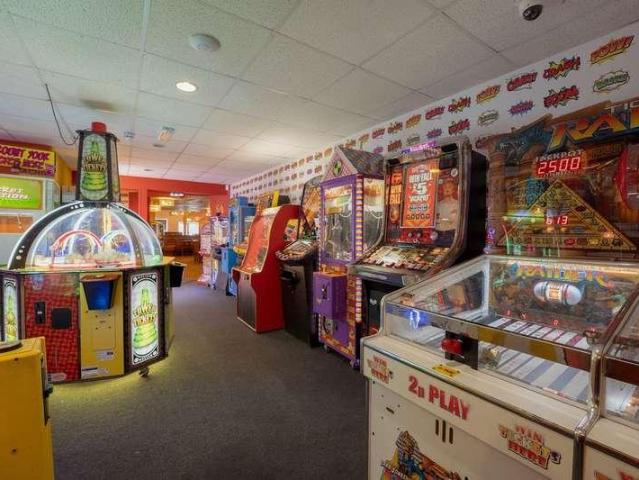
Discover an impressive range of facilities at Alberta Holiday Park, including an inviting outdoor pool, a fun-filled amusement arcade, an adventurous playground, and a welcoming club house with a restaurant and bar, perfect for families to enjoy. Local Area Info
2 pictures
House
£ 500,000
viewed
Stuppington, The Bridge
3 Bedrooms
GardenParkingPatio
3 days + 4 hours ago
The house enjoys a convenient position on the outskirts of Canterbury, providing easy access into the city centre and onto the A2/M2 and A28 commuter routes
2 pictures
House
£ 475,000
viewed
Beltinge, The Bridge
4 Bedrooms
GardenEquipped kitchenParkingPatioConcierge
3 days + 4 hours ago
Heathcare
At 1 km from Queen Victoria Memorial Hospital
Park
At 587 m from Sanderling Park
Park
At 794 m from The Downs
Air Source heat pumps and 10-year NHBC build warranty gives peace of mind. The Wilmington benefits from a garage and off-road parking which is complemented by an EV charging point. The rear garden is fenced and boasts a patio area and turf.*Please note images are for illustrative purposes only. Finishes and layouts may vary.Room sizes:Entrance HallCloakroomKitchen: 10'6 x 8'3 (3.20m x 2.52m)Loung
2 pictures
Updated
House
£ 570,000
£ 585,000
3%
viewed
St. Mildred's, The Bridge
3 Bedrooms
Equipped kitchenPowder room
2 days + 4 hours ago
Nursery School
At 418 m from St John's Educational Nursery
Park
At 381 m from Westgate Gardens
School
At 385 m from St. Peter's Methodist Primary School
beautifully presented property is in a great position in this small popular and exclusive residential development situated just five minutes walk away from Canterbury
2 pictures
House
£ 250,000
viewed
Thurston Park, The Bridge
2 Bedrooms
GardenEquipped kitchen
4 days + 4 hours ago
Heathcare
At 1 km from Whitstable and Tankerton Hospital
Nursery School
At 229 m from The Castle Pre-School
Park
At 683 m from Kingsdown Park Gardens
The kitchen benefits from a range of fitted units, along with space for a cooker, fridge/freezer and washing machine. To the rear of the property is the generous lounge/diner, providing a versatile living and dining space with an external door leading out to the enclosed rear garden. The garden provides a private outdoor space with plenty of scope for landscaping and creating an attractive area for relaxing or entertaining. There is also a useful and spacious cupboard beneath the stairs, providing additional storage. Upstairs, the accommodation comprises two good sized double bedrooms and a three piece family bathroom. The popular seaside town of Whitstable is situated on the stunning North Kent coast, approximately 7 mile
2 pictures
£ 39,995
viewed
Mariner's View, The Bridge
3 Bedrooms
GardenSwimming poolEquipped kitchen
4 days + 4 hours ago
Discover an impressive range of facilities at Alberta Holiday Park, including an inviting outdoor pool, a fun-filled amusement arcade, an adventurous playground, and a welcoming club house with a restaurant and bar, perfect for families to enjoy. Local Area Information
2 pictures
£ 99,995
viewed
Mariner's View, The Bridge
2 Bedrooms
Equipped kitchen
4 days + 4 hours ago
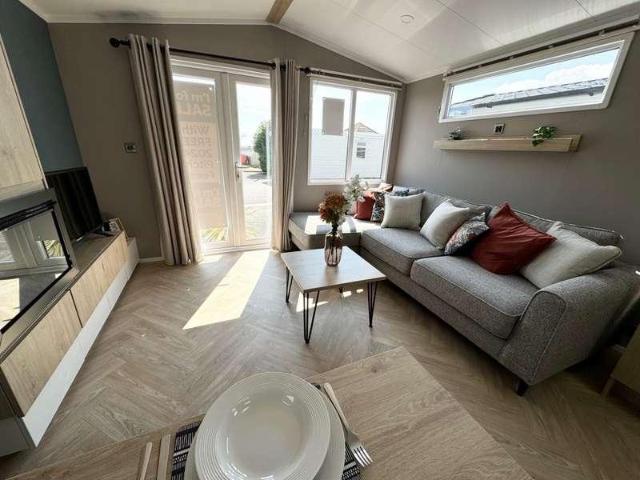
Inside, the holiday home features a light and airy open-plan living area with a stylish country house design, high-end fixtures and fittings, and patio doors that help make the most of the stunning views. The fully fitted kitchen includes a cooker, microwave, fridge freezer and integrated washer/dryer, while the dining table and chairs provide a comfortable space for meals and entertaining. The accommodation includes a king-size bed, family bathroom, en-suite shower and toilet, along with double glazing, central heating, extra insulation and a pitched tiled roof for added comfort. Outside, decking is included, creating a great space to sit back and enjoy the surroundings. With access to a Superfast Intern
2 pictures
£ 49,995
viewed
Mariner's View, The Bridge
2 Bedrooms
Equipped kitchen
4 days + 4 hours ago
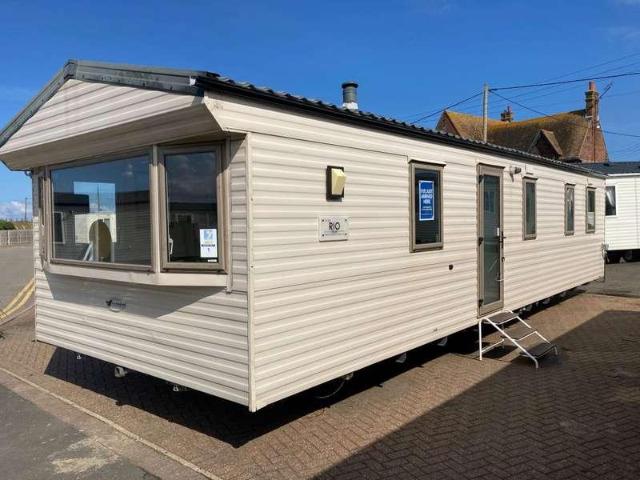
The fully fitted kitchen provides everything needed for easy holiday meals, while the well-planned accommodation also benefits from two bathrooms, adding extra convenience for couples or families. With direct beach access from Seaview Holiday Park, this ABI Arizona makes a great starter caravan for enjoying spontaneous seaside breaks and making the most of everything Whitstable and the Kent coast have to offer. Make: ABI Model:Arizona Bedrooms:2 Size: 36ft x 12ft Park Information Nestled in the heart of the charming Seasalter village in Whitstable, just a stone's throw from the beach, Alberta Holiday Park is a picturesque coastal getaway that seamlessly b
2 pictures
£ 64,995
viewed
Mariner's View, The Bridge
2 Bedrooms
Equipped kitchen
4 days + 4 hours ago
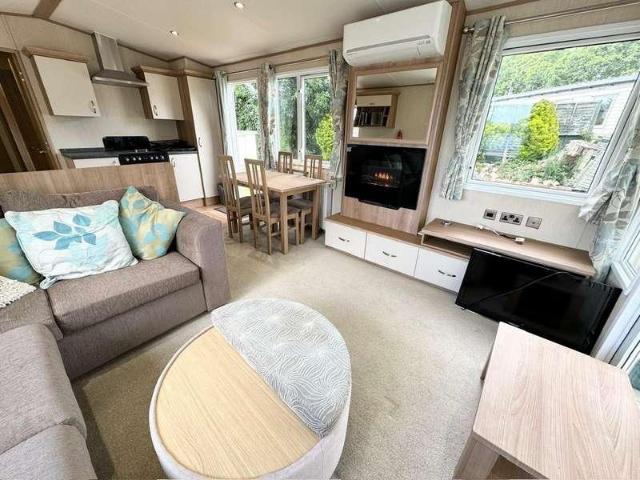
Inside, the caravan has a light and airy open-plan living area, complete with a free-standing suite, electric fire and patio doors. The fully integrated kitchen includes a cooker, microwave, dishwasher and integrated washer/dryer, while the dining table and chairs create a comfortable space for mealtimes. High-end fixtures and fittings add a quality finish throughout. The accommodation also includes a family bathroom with bath, plus an en-suite shower and toilet for added convenience. With double glazing, central heating, extra insulation and a pitched tiled roof, it is designed for comfort throughout the season. It also benefits from access to a Superfast Internet Package* and comes with FREE 2026 & 202
2 pictures
£ 44,995
viewed
Mariner's View, The Bridge
2 Bedrooms
GardenSwimming pool
4 days + 4 hours ago
Discover an impressive range of facilities at Alberta Holiday Park, including an inviting outdoor pool, a fun-filled amusement arcade, an adventurous playground, and a welcoming club house with a restaurant and bar, perfect for families to
2 pictures
£ 80,000
viewed
Mariner's View, The Bridge
2 Bedrooms
GardenSwimming pool
4 days + 4 hours ago
Discover an impressive range of facilities at Alberta Holiday Park, including an inviting outdoor pool, a fun-filled amusement arcade, an adventurous playground, and a welcoming club house with a restaurant and bar, perfect for families to enjoy. Local Area Informat
2 pictures
£ 42,995
viewed
Mariner's View, The Bridge
2 Bedrooms
GardenSwimming pool
4 days + 4 hours ago
Discover an impressive range of facilities at Alberta Holiday Park, including an inviting outdoor pool, a fun-filled amusement arcade, an adventurous playground, and a welcoming club house with a restaurant and bar, perfect for families to enjoy. Local Area Infor
2 pictures
£ 28,995
viewed
Mariner's View, The Bridge
3 Bedrooms
GardenSwimming pool
4 days + 4 hours ago
Discover an impressive range of facilities at Alberta Holiday Park, including an inviting outdoor pool, a fun-filled amusement arcade, an adventurous playground, and a welcoming club house with a restaurant and bar, perfect for families to enjoy. Local Area Information Just a s
2 pictures
House
£ 350,000
viewed
The Bridge, Kent
2 Bedrooms
Garden
4 days + 4 hours ago
Park
At 722 m from Druidstone Park
All interested parties must verify accuracy and your solicitor must verify tenure/lease information, fixtures & fittings and, where the property has been extended/converted, planning/building regulation consents. All dimensions are approximate and quoted for guidance only as are floor plans which are not to scale and their accuracy cannot be confirmed.
2 pictures
£ 49,995
viewed
Mariner's View, The Bridge
3 Bedrooms
Equipped kitchen
4 days + 4 hours ago
Inside, the caravan feels light and airy, with double glazing and central heating helping to keep it comfortable throughout the season. The fully fitted kitchen includes a cooker and fridge freezer, while the dining table and chairs provide a practical space for relaxed family meals. There is also a bath and shower, giving you added convenience during longer stays. A great starter caravan, the Delta Wadhurst also benefits from access to a Superfast Internet Package*. Even better, this holiday home comes with FREE 2026 & 2027 pitch fees, offering excellent added value for anyone looking to start enjoying their own holiday home in Whitstable. Make: Delta Model: Wadhurst Bedrooms:3 Size
2 pictures
£ 84,995
viewed
Mariner's View, The Bridge
3 Bedrooms
Equipped kitchen
4 days + 4 hours ago
Inside, the caravan features a light and airy open-plan living area with a charming country house design, high-end fixtures and fittings, and French doors that help create a bright, welcoming feel. The kitchen is well equipped with a cooker, microwave, dishwasher and fridge freezer, while the dining table and chairs provide a comfortable space for meals together. The accommodation also includes a family bathroom with shower, an en-suite toilet, and a dressing table for added practicality. With double glazing, central heating, patio doors and decking included, this holiday home is designed for comfortable getaways throughout the season. It also benefits from access to a Superfast Internet Package* and comes wit
2 pictures
Flat
£ 130,000
viewed
St. Stephen's, The Bridge
1 Bedroom
Swimming poolEquipped kitchen
4 days + 4 hours ago
Nursery School
At 344 m from St John's Educational Nursery
Park
At 284 m from Beverley Meadow
School
At 86 m from The King's School International College
All sorts of amenities are close by including, leisure centres and swimming pools, supermarket and the Riverside Complex which includes a Curzon cinema and eateries. Both Christ Church and Kent Universities are within walking distance, making this apartment ideal for all sorts of occupants. Due to the fact that this block is located at the end of a small close, it enjoys a certain peace and quiet away from the busy City Centre. Located on the top floor, the apartment is spacious and bright, with large windows allowing plenty of natural light in. There is a good-sized double bedroom with built-in wardrobes and a large lounge/diner. The kitchen is compact but offers good storage and worktop space. It has an integrated
2 pictures
£ 19,995
viewed
Mariner's View, The Bridge
2 Bedrooms
Equipped kitchen
4 days + 4 hours ago
Inside, the caravan has a light and airy open-plan living area with a comfortable corner sofa, creating a relaxed space to unwind after a day by the coast. The fully integrated kitchen includes a cooker and fridge freezer, while the family bathroom with shower adds everyday convenience during your stay. A great starter caravan, the ABI Vista is a budget-friendly way to own your own holiday home in Whitstable. It also benefits from a gas system, access to a Superfast Internet Package* and FREE 2026 & 2027 pitch fees, helping to make this an even more attractive and cost-effective option at Alberta Holiday Park. Mak
2 pictures
Flat
£ 170,000
viewed
Wincheap, The Bridge
1 Bedroom
Equipped kitchenParking
5 days + 4 hours ago
Heathcare
At 1 km from Kent and Canterbury Hospital
Park
At 275 m from Toddler's Cove
School
At 448 m from Haven Nook School
No onward chain.Room sizes:Entrance HallwayBathroomBedroom: 18'4 x 11'10 (5.59m x 3.61m)Lounge/Kitchen/Diner: 24'6 x 13'5 (7.47m x 4.09m)Off Road Parking The information provided about this property does not constitute or form part of an offer or contract, nor may it be regarded as representations. All interested parties must verify accuracy and your solicitor must verify tenure/lease information, fixtures & fittings and, where the property has been extended/converted, planning/building regulation consents. All dimensions are approximate and quoted for guidance only as are floor plans which are not to scale and their accuracy cannot be confirmed. Reference to appliances and/or services does not imply that they are necessaril
2 pictures
Flat
£ 345,000
viewed
Mickleburgh Hill, The Bridge
2 Bedrooms
6 days + 4 hours ago
Beach
At 324 m from Herne Bay Beach
Heathcare
At 1 km from Queen Victoria Memorial Hospital
Park
At 576 m from Memorial Park
Designed with modern lifestyles in mind, the development offers a selection of stylish apartments with thoughtfully planned accommodation, contemporary finishes and an emphasis on light, space and comfortable everyday living. For those looking for something particularly special, the development is crowned by four exclusive penthouses, providing an exciting opportunity to secure one of the premier homes within Haddington Court. With apartments starting from 345,000, there are a variety of homes available across the development, maki
View photo
House
£ 350,000
viewed
The Bridge, Kent
2 Bathrooms
GardenEquipped kitchenPatio
17 Apr 2026
the property built
View photo
House
£ 425,000
viewed
The Bridge, Kent
2 Bathrooms
GardenEquipped kitchenParking
3 Jan 2026
Tile Kiln Hill, Blean, 3 Bedroom Detached Canterbury Kent England a three bedroom detached bungalow situated less than one minutes walk from the sought
2 pictures
Updated
House
£ 365,000
viewed
Mickleburgh Hill, The Bridge
3 Bedrooms
GardenEquipped kitchen
2 days + 4 hours ago
Beach
At 1 km from Herne Bay Beach
Heathcare
At 550 m from Queen Victoria Memorial Hospital
Park
At 191 m from Burton Down
The property has been extended to the rear with the large lounge opening into a dining room extension which adds great versatility. This adaptable space provides an ideal setting for both relaxed family living and entertaining, whilst allowing considerable flexibility in how the accommodation is used. The kitchen/breakfast room is the hub of the home and has been modernised over the years, featuring contemporary gloss units, integrated appliances and a central island. The first floor presents three double bedrooms with a family shower room and separate WC. With a little bit of reconfiguration and imagination, there is also potential to create an en-suite to the main bedroom. The 54' (16.48m) landscaped rear garden has a sunny s