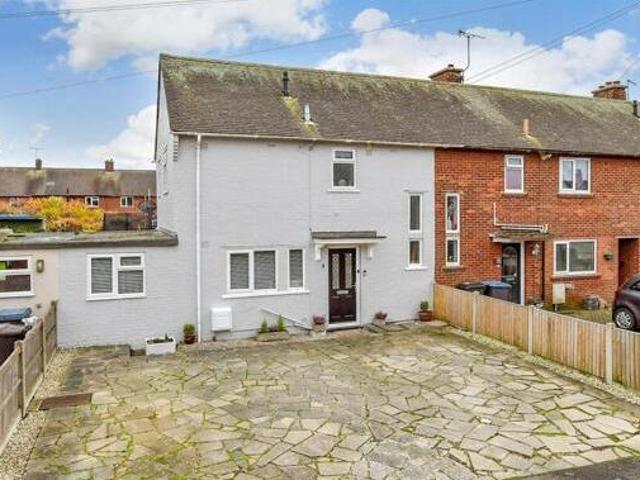
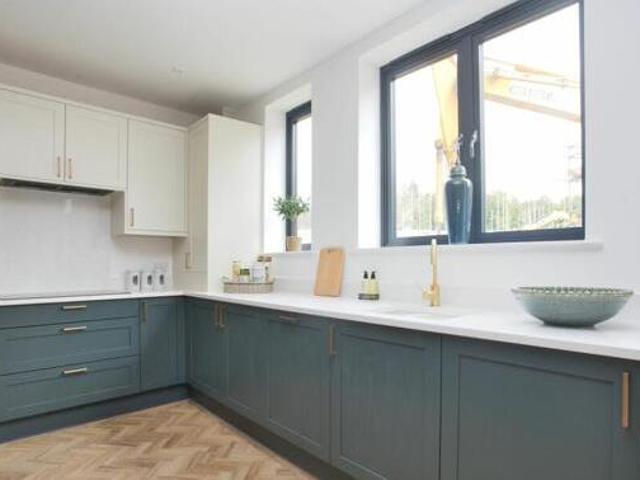
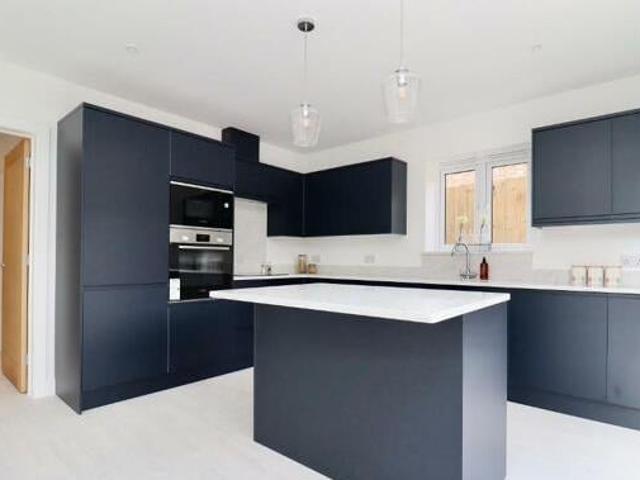
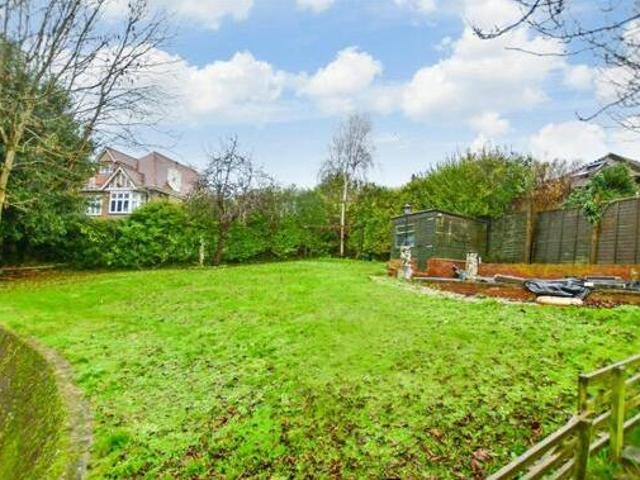
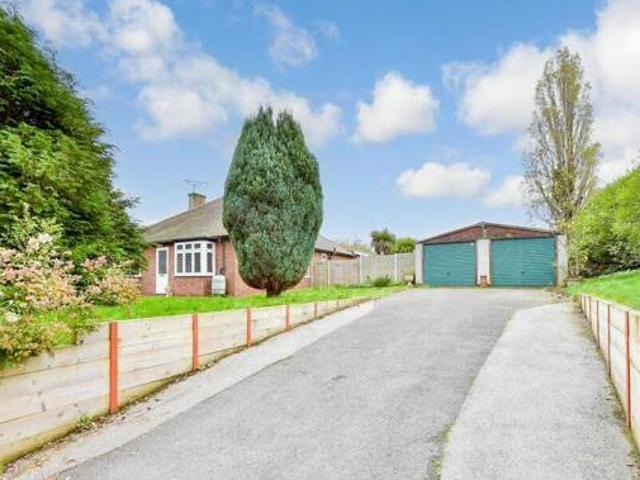
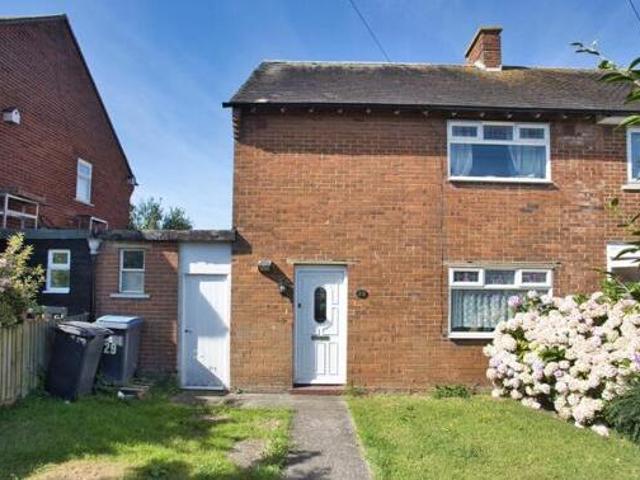
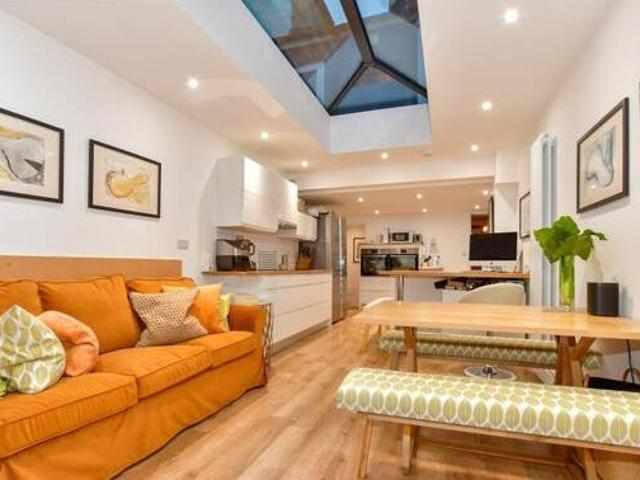
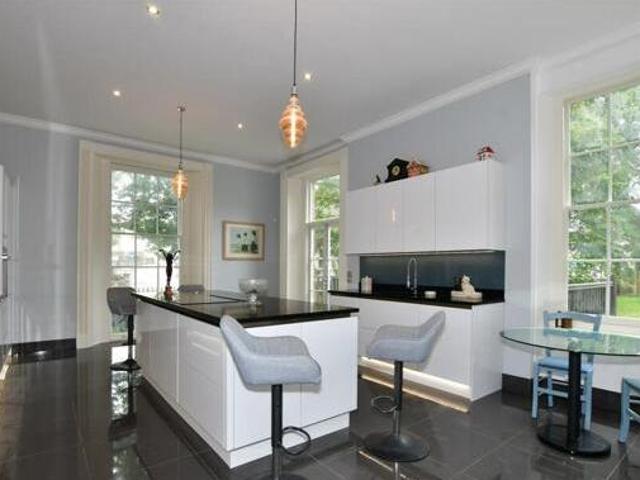
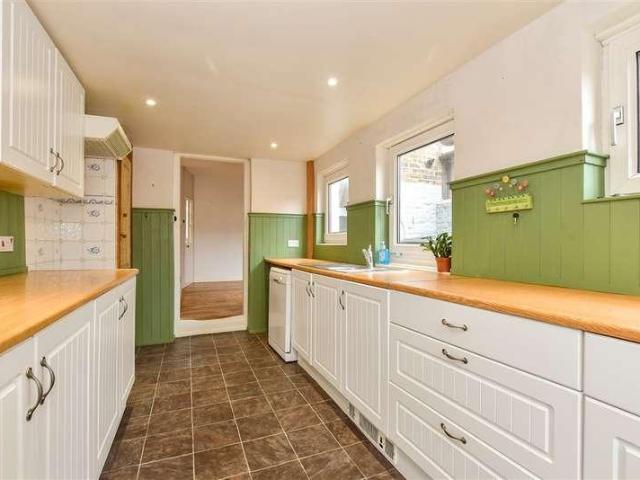
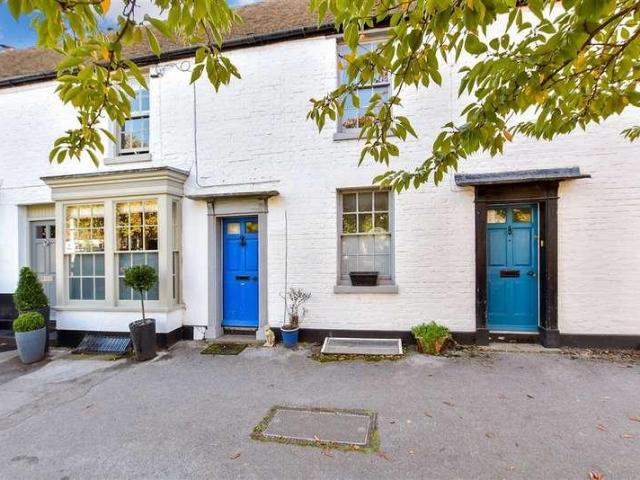
the ground floor features a cosy snug to the front perfect for relaxing and a sleek completely tiled shower room at the rear. the heart of this home is the contemporary hand painted neptune kitchen fitted with appliances and a central island stretching the full length of the house. the open-plan design incorporates a dining area that enjoys views to the front while bi-folding doors open out to the pr
View photo
New
House
£ 400,000
viewed
Deal, Dover
1 Bathroom
Equipped kitchenParkingPowder room
2 days + 3 hours ago
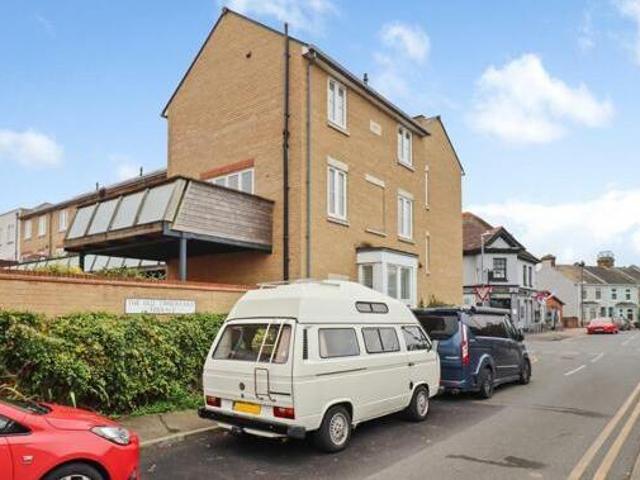
access is via a secure gated courtyard. the property comes with parking under the decked terrace and being on the end like it is the decked terrace from above gets sun for most of the day.once inside on the ground floor you will find a cloakroom and large kitchen dining area. on the first floor there is bedroom 3 plus lounge with bifold doors out to the decked terrace. on the top floor you will find 2 more bedrooms and a 4 piece bathroom suite. the advantage to being over 3 floors is the fact all bedrooms are doubles.its location will always be seen as close to everything shops town beach train station schools bus stop all within walking distance of this property making it the perfect place to call home for those wanting convinience
over 60s customers typically save between from 20 to 50.home for life plan guide price for overs 60s the lifetime lease price for this property is 215000 based on an average saving of 33.market value price 325000the price you pay will vary according to your age personal circumstances and requirements and will be adjusted to include any percentage of the property you wish to safeguard. the plan allows customers to purchase a share of the property value up to 50 to safeguard for the future.for an indication of what you could save please use our calculator on the homewise website.please call
View photo
New
House
£ 460,000
viewed
Dover, Kent
2 Bathrooms
Equipped kitchen
2 days + 3 hours ago
underfloor heating is gas fired through with smart heating controls the bathrooms are kitted out with chrome fittings and include heated mirror cabinets over the basin heated towel rails to bathrooms vanity units and com
View photo
New
House
£ 200,000
viewed
Crabble, Dover
2 Bathrooms
BalconyEquipped kitchenParking
2 days + 3 hours ago
the current vendor has a downstairs utilityw.c area to the left of the entrance. the home has been very well looked-after and offers so much for its next owner.the kitchen really is the heart of this home with a stunning worktop and plenty of storage. there is a breakfast bar between the kitchen looking over the lounge and french doors ensuring that there is plenty of natural light beaming into the home. the open plan l-shaped sittingdining room is the perfect place to relax.there are two double bedrooms on the upper floor the second of which the curr
View photo
New
House
£ 495,000
viewed
Deal, Dover
2 Bathrooms
GardenEquipped kitchenPowder room
2 days + 3 hours ago
unlike many new build homes these come complete with flooring landscaped rear garden integral appliances in the kitchen underfloor heating and much you will find a large lounge dining room to the front with space for a log burner cloakroom and kitchen breakfast room with bifold doors taking you out onto the landscaped rear there are 4 bedrooms 1 with an ensuite and main in ringwould on the outskirts of deal and ideally positioned for access to the a2 m20. you can enjoy the peaceful village life whilst being close to great transport links and towns. the sea front at kingsdown deal is only a short drive away
2 pictures
New
House
£ 290,000
viewed
Guilton, Dover
4 Bedrooms
GardenEquipped kitchenParking
2 days + 3 hours ago
School
At 103 m from Ash, Cartwright & Kelsey Church of England Primary School
School
At 378 m from St Faith's at Ash School
An excellent family home in a desirable village setting. Please refer to the footnote regarding the services and appliances.Room sizes:Entrance HallwayLounge: 12'7 x 12'4 (3.84m x 3.76m)Kitchen: 16'0 x 9'8 (4.88m x 2.95m)Inner HallwayCloakroomDining Room: 13'5 x 9'9 (4.09m x 2.97m)LandingBedroom 1: 12'7 x 9'7 (3.84m x 2.92m)Bedroom 4: 8'4 x 8'2 (2.54m x 2.49m)BathroomBedroom 3: 11'3 x 10'7 (3.43m x 3.23m)Bedroom 2: 20'9 x 8'7 (6.33m x 2.62m)Off Road ParkingRear Garden The information provided about this property does not constitute or form part of an offer or contract, nor may it be regarded as representations
2 pictures
New
House
£ 450,000
viewed
Maxton, Dover
3 Bedrooms
GardenEquipped kitchen
2 days + 3 hours ago
Beach
At 1 km from Shakespeare's Beach
Heathcare
At 1 km from Buckland Hospital
School
At 126 m from Farthingloe Sports Ground, Dover College
The accommodation comprises three spacious double bedrooms, including a full loft conversion that provides additional versatility for growing families or those working from home. The ground floor features a welcoming entrance hall that leads to a bright living room and a contemporary kitchen, both of which are complemented by high-quality fixtures and fittings. The property is ideally situated just a short walk from local amenities and the station, making it perfect for commuters and families alike. With an EPC rating to be confirmed, this home offers both comfort and convenience in equal measure. The outside space is truly exceptional, having been recently re-landscaped to create a stunning rear garden
View photo
New
House
£ 120,000
viewed
Clarendon, Dover
1 Bathroom
Equipped kitchenParking
2 days + 3 hours ago
to the left of the entrance hallway you will find a modern shower room while on the right the large main bedroom provides a soothing retreat. continuing through the property you are led into a spacious loungediner that offers a versatile living space ideal for entertaining guests or relaxing after a long day. the loungediner seamlessly flows into the well-equipped kitchen creating a practical and stylish area for culinary to the allure of this exceptional property is the convenience of an allocated parking space ensuring hassle-free parking for residents. situated in an area known for its vibrant atmosphere and excellent amenities this property enjoys easy access to the
the spacious kitchen leads through to the utility room. this home accommodates the modern lifestyle with a study for remote working a dayroom for relaxation and conservatory which can be used as a home gym. for anybody looking for their forever home and especially those with a large family or looking to extend a family this home is ideal. each bedroom is generously sized meaning there will be no more fighting over who gets the smallest room. the property offers a family bathroom and a shower room allowing convenience for the whole family. the excellently presented wrap around garden is ideal for the summer months with outbuildings that include a hot tub and sauna. if youre looking for character and size look no further. arrange you
View photo
New
House
£ 396,000
viewed
Deal, Dover
1 Bathroom
2 days + 3 hours ago
over 60s customers typically save between from 20 to 50.home for life plan guide price for overs 60s the lifetime lease price for this property is 396000 based on an average saving of 33.market value price 600000the price you pay will vary according to your age personal circumstances and requirements and will be adjusted to include any percentage of the property you wish to safeguard. the plan allows customers to purchase a share of the property value up to 50 to safeguard for the future.for an indication of what you could save please use our calculator on the homewise website.please call
View photo
New
House
£ 280,000
viewed
Upper Deal, Dover
1 Bathroom
GardenEquipped kitchen
2 days + 3 hours ago
upstairs youll discover three comfortable bedrooms and a convenient shower room.with a generous rear garden awaiting your green thumb theres plenty of room for outdoor relaxation and entertaining. while this home is close to town local amenities and good schools its worth noting that some areas may need a bit of updating to truly make it your own.dont miss out on the chance to make this property yoursthese property details are yet to be approved by the checks should a purchasers have an offer accept
View photo
New
House
£ 363,500
viewed
Middle Deal, Dover
1 Bathroom
2 days + 3 hours ago
over 60s customers typically save between from 20 to 50.home for life plan guide price for overs 60s the lifetime lease price for this property is 363500 based on an average saving of 33.market value price 550000the price you pay will vary according to your age personal circumstances and requirements and will be adjusted to include any percentage of the property you wish to safeguard. the plan allows customers to purchase a share of the property value up to 50 to safeguard for the future.for an indication of what you could save please use our calculator on the homewise website.please call for mor
View photo
New
House
£ 400,000
viewed
Church Whitfield, Dover
1 Bathroom
Equipped kitchenParking
2 days + 3 hours ago
a porch leads to the hallway with plenty of natural light flooding the property. the living room which opens to a dining area and leading off is the generous sized modern fitted kitchen. there is plenty of storage for all of your pots pans and food.also on the ground-floor there is a side-extension with a utility area and a downstairs w.c for extra accessibility. the garage can be accessed through the utility room also.upstairs there are four good-sized bedrooms with the one of the bedrooms having the additional benefit of an en-suite. the family bathroom can also be found upstairs along with handy storage cupboards and access to the loft. the external features of the prope
View photo
New
House
£ 850,000
viewed
Buckland, Dover
4 Bathrooms
FireplaceEquipped kitchenPowder room
2 days + 3 hours ago
the moment you cross into the entrance hall you appreciate the diligent and detailed restoration. this continues in the excellent and elegant living room with its large bay incorporating floor to ceiling curved sash windows and an original marble fireplace. there is a separate snug a cloakroom and the inner hall leading to the library with a box ba
View photo
New
House
£ 490,000
viewed
Mill Hill, Dover
3 Bathrooms
GardenParkingGymEquipped kitchenPatioConcierge
2 days + 3 hours ago
the property continues with a spacious kitchen breakfast room that opens to the rear garden via double doors. the ground floor is completed with a separate w.c. the first floor continues to impress with four bedrooms the master having the added bonus of an en-suite shower room. the properties accommodation is completed with the family bathroom. externally there is ample parking in the form of a driveway and a detached garage. the front garden is tiered with spreading plants and the addition of a private patio area that leads from the front to rear garden via a side gate. the rear garden is also mainly laid to lawn with an
2 pictures
Updated
House
£ 295,000
viewed
Pineham, Dover
3 Bedrooms
GardenEquipped kitchenParkingPatio
2 days + 3 hours ago
School
At 911 m from Whitfield Aspen School
The French doors leading to the rear garden and patio expand the space for entertaining in the summer months. While the separate living room boasts plenty of room for quality family time. Home working is well catered for with a private study on the first floor.Upstairs, the principal bedroom benefits from a stunning en-suite alongside a bedroom and shared bathroom with Porcelanosa tiling and Roca white sanitaryware. Externally, you will find designated off-road parking with an EV charging point. This home has been built to an exacting standard and is covered by a 10-year NHBC warranty and 2-year Abbey Homes warranty for peace of mind.Book to view now!Situated just four miles north of Dover in Whitfield, Richmond Park offers a collection of ch
2 pictures
£ 96,250
viewed
Coldred, Dover
3 days + 3 hours ago
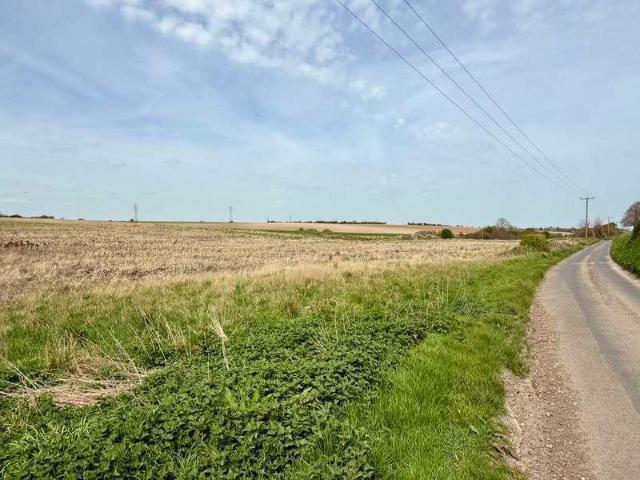
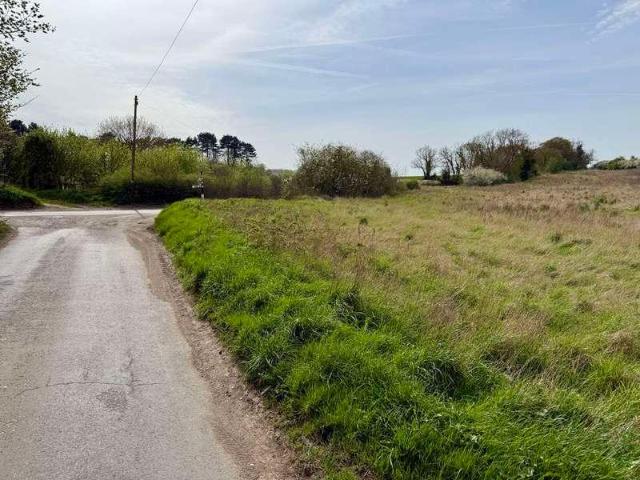
Closest postcode is CT14 0JY The land is unfenced and presently laying fallow, the land was previously worked as arable cropping land. Directions From the A256 Tilmanstone bypass turn onto Venson Lane and the land will be located on the left before Pike Lane, after Venson Farmhouse. The site can be located via the What3Words app using ref: rice.stooping.visitor Viewing With permission off our office Interested applicants may view directly on site at their own risk during daylight hours. Price 96,250 Further lots available Lot 1. approx: 4.7 acres at 70,500 Lot 2. approx: 7.22 acres at 108,500
2 pictures
£ 108,500
viewed
Coldred, Dover
3 days + 3 hours ago
Closest postcode is CT14 0JY The land is unfenced and presently laying fallow, the land was previously worked as arable cropping land. Directions From the A256 Tilmanstone bypass turn onto Venson Lane and the land will be located on the left before Pike Lane, after Venson Farmhouse. The site can be located via the What3Words app using ref: views.drunk.eager Viewing With permission off our office Interested applicants may view directly on site at their own risk during daylight hours. Price 108,500 Further lots available Lot 1. approx: 4.7 acres at 70,500 Lot 3. approx: 6.4 acres at 96,250
2 pictures
House
£ 1,100,000
viewed
Wingham, Dover
5 Bedrooms
GardenFireplaceParking
3 days + 3 hours ago
School
At 292 m from Wingham Primary School
Throughout the home there are stylish features such as beams and fireplaces and an abundance of natural light from the many windows and blending effortlessly with carefully considered modern extensions, resulting in a home that is both elegant and welcoming. Approached from Wingham High Street via a private driveway, electric gates open into an exclusive courtyard shared with just one neighbouring property. Here, the sense of peace is immediate. The main residence enjoys generous parking, while mature planting and beautifu
2 pictures
House
£ 525,000
viewed
Nelson Park, Dover
3 Bedrooms
GardenEquipped kitchenParking
3 days + 3 hours ago
School
At 946 m from St. Margaret's-at-Cliffe Primary School
School
At 961 m from Portal House School
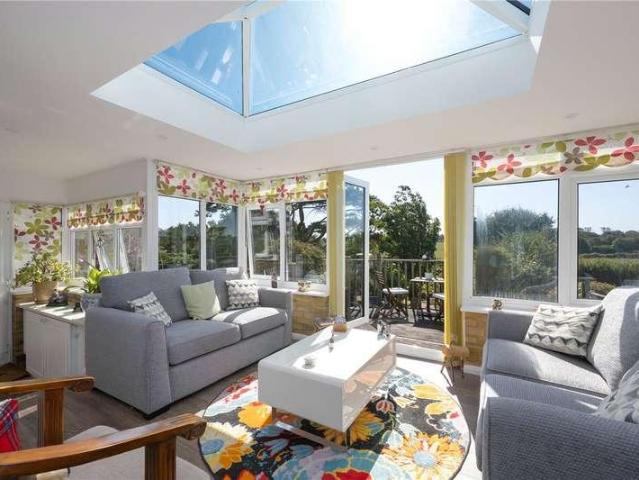
Enter through the front door into a handy porch area, then into the hallway. The property has a desirable open-plan kitchen and dining room, creating a sociable and practical space for everyday living and entertaining. The fitted kitchen is a modern sage green, built 6 years ago and has an abundance of storage units including a dishwasher, washing machine and tumble dryer, separate tall fridge and tall freezer, dou8ble Bosch oven including a warming drawer, Bosch induction hob and a microwave oven. The property has a separate living area. The sun room with a large lantern ceiling window, sits to the rear of the property and
2 pictures
Flat
£ 190,000
viewed
Temple Ewell, Dover
2 Bedrooms
Equipped kitchen
3 days + 3 hours ago
Park
At 392 m from Kearsney Abbey Gardens
School
At 322 m from The Sallygate School
Train station
At 299 m from Kearsney
The property has been presented in neutral dcor throughout, creating a bright and welcoming feel. One of the bedrooms benefits from integrated wardrobes with mirrored doors, offering excellent built-in storage while helping to maximise the sense of space. The modern kitchen is positioned to the front of the property and offers a practical layout with plenty of natural light and benefits from integral appliances such as; hob, extractor, oven with grill and a fridge/
2 pictures
Flat
£ 165,000
viewed
Whitfield, Dover
2 Bedrooms
Equipped kitchenParking
3 days + 3 hours ago
School
At 188 m from Dover Christ Church Academy
School
At 602 m from Green Park Community Primary School
Further benefits include one allocated parking space, secure communal entrance, double glazing and electric heating. Ideally located within easy reach of local amenities, supermarkets, schools, and excellent transport links, including the A2 and Dover town centre, the property provides the perfect balance of village living and accessibility. Viewing is highly recommended to fully appreciate everything this apartment has to offer. Key Information: Maintenance Charge - 1642.43 Leaselength - 167 Years Council Tax Band - B EPC - C
View photo
House
£ 199,950
viewed
Tower Hamlets, Dover
1 Bathroom
GardenEquipped kitchenParking
3 Jan 2026
furthermore there are two double bedrooms together with a modern family bathroom. externally the property boasts communal gardens and an allocated parking space. positioned in an ideal location just a few yards from a morrisons supermarket and within a level walk of the centre of dover with its range of amenities including shopping educational and recreational facilities together with the docks and seafront offering regular ferry crossings to the continent and within easy access of the st james retail park. the prestigious dover grammar school for girls is only a short walk away and the besideby a
2 pictures
House
£ 220,000
viewed
Aylesham, Dover
2 Bedrooms
GardenEquipped kitchenParking
4 days + 3 hours ago
Park
At 298 m from Village Green
School
At 335 m from Aylesham Primary School
School
At 499 m from St Joseph's Catholic Primary School
You enter the property into a small entrance porch, which opens into an inviting sitting room. There is plenty of space here for a good-sized sofa and additional furniture, while the staircase rises to the first floor and the layout flows naturally through into the kitchen/diner at the rear. The kitchen/diner stretches across the width of the house and makes good use of the available space, with a glazed door leading out to the garden. There is a range of fit
2 pictures
House
£ 325,000
viewed
Middle Deal, Dover
3 Bedrooms
GardenFireplaceEquipped kitchen
4 days + 3 hours ago
Nursery School
At 797 m from New Century Nursery
Park
At 319 m from Victoria Park
School
At 646 m from Brewood Secondary School
This home benefits from character features throughout with fireplaces and beautiful upstairs bay window. As well as a new roof and combi- boiler in 2022Room sizes:Entrance HallwayLounge: 13'8 x 11'5 (4.17m x 3.48m)Dining Area: 12'4 x 12'3 (3.76m x 3.74m)Kitchen: 13'4 x 7'9 (4.07m x 2.36m)Lean-toCloakroomLandingBedroom 3: 7'7 x 6'7 (2.31m x 2.01m)BathroomBedroom 2: 12'7 x 9'5 (3.84m x 2.87m)Bedroom 1: 14'8 x 13'8 (4.47m x 4.17m)Rear Garden The information provided about this property does not constitute or form part of an offer or contract, nor may it be regarded as representations. All interested parties must verify accuracy and your solicitor must verify tenure/lease information, fixtures & fittings and, where the property has been extended/converted, planning/building regulation consents. All dimensions
2 pictures
House
£ 290,000
viewed
Wingham, Dover
2 Bedrooms
GardenEquipped kitchen
4 days + 3 hours ago
School
At 474 m from Wingham Primary School
Benefiting from a generous rear garden, nearby well regarded schools and excellent access to Canterbury city and Wingham WIldlife Park, this is a fantastic opportunity to embrace village living.Room sizes:Lounge: 13'3 x 11'3 (4.04m x 3.43m)Kitchen/Diner: (L-shaped) 16'2 x 6'8 (4.93m x 2.03m) plus 13'2 x 8'5 (4.02m x 2.57m)BathroomCellarLandingBedroom 1: 13'3 x 8'7 (4.04m x 2.62m)Bedroom 2: 13'3 x 11'4 (4.04m x 3.46m)Room 1Rear Garden The information provided about this property does not constitute or form part of an offer or contract, nor may it be regarded as representations. All interested parties must verify accuracy and your solicitor must verify tenure/lease information, fixtures & fittings and, where the property has been extended/converted,
2 pictures
House
£ 285,000
viewed
Aylesham, Dover
3 Bedrooms
GardenEquipped kitchenParking
4 days + 3 hours ago
Park
At 578 m from Village Green
School
At 209 m from Aylesham Primary School
All dimensions are approximate and quoted for guidance only as are floor plans which are not to scale and their accuracy cannot be c
2 pictures
House
£ 250,000
viewed
Mill Hill, Dover
3 Bedrooms
GardenEquipped kitchenParking
5 days + 3 hours ago
School
At 359 m from St Mary's Catholic Primary School
School
At 741 m from The Downs Church of England Primary School
This property also comes with the benefit of no onward chain.Room sizes:Entrance HallwayLounge: 13'1 x 11'2 (3.99m x 3.41m)Kitchen/Diner: 17'6 x 7'2 (5.34m x 2.19m)LandingBedroom 3: 8'0 x 7'5 (2.44m x 2.26m)Bedroom 1: 10'6 x 9'3 (3.20m x 2.82m)Bedroom 2: 9'8 x 8'3 (2.95m x 2.52m)BathroomDrivewayFront and Rear Gardens The information provided about this property does not constitute or form part of an offer or contract, nor may it be regarded as representations. All interested parties must verify accuracy and your solicitor must verify tenure/lease information, fixtures & fittings and, where the property has been extended/converted, planning/building regulation consents. All dimensions are approximate and quoted for guidance only as are floor plans which are not to scale a
2 pictures
£ 299,995
£ 330,000
9%
viewed
Middle Deal, Dover
GardenEquipped kitchenCellarConcierge
5 days + 3 hours ago
Nursery School
At 589 m from New Century Nursery
Park
At 404 m from Victoria Park
School
At 622 m from Brewood Secondary School
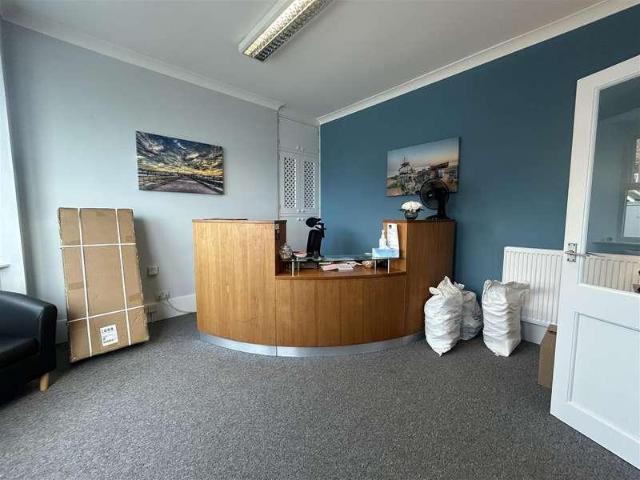
Beyond the reception is a large conference room, providing an excellent space for meetings, presentations or additional workspace. The ground floor also benefits from access to the private garden to the rear. The basement provides further useful accommodation, including a kitchen area and a front office/storage room. Subject to the necessary consents and alterations, there is also potential to create a self-contained residential flat within the basement, offering an interesting opportunity for future owner-occupiers or investors. The first floor comprises two generously proportioned offices, while the top floor provides a further office together with a