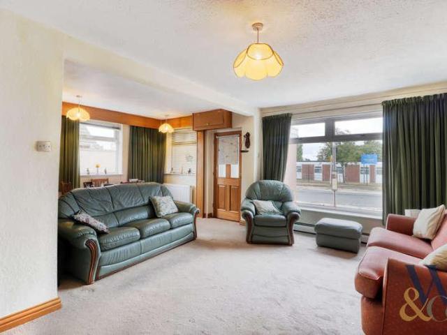
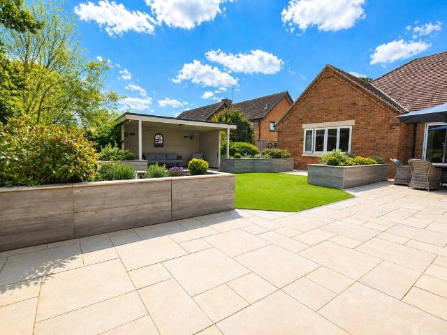
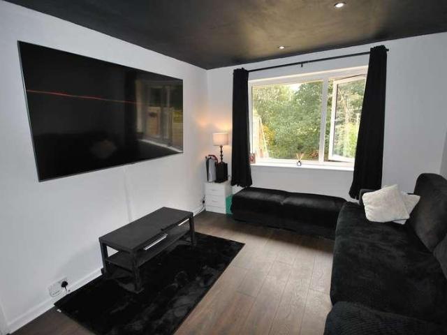
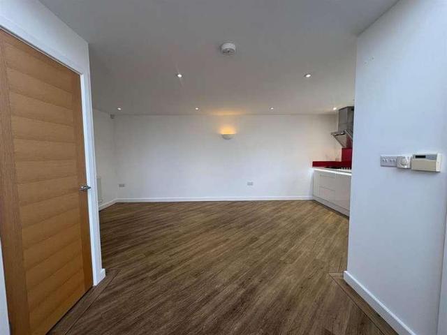
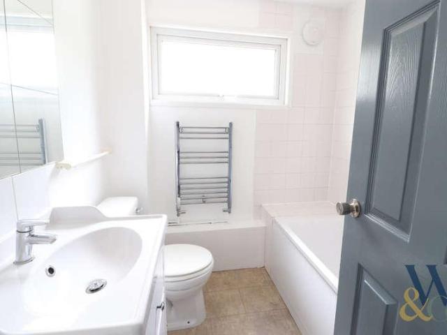
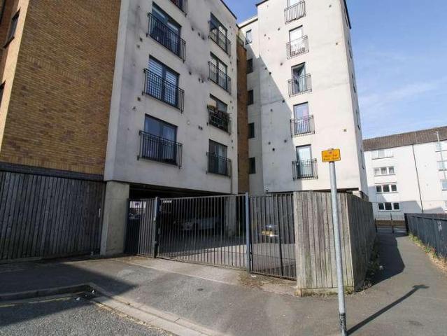
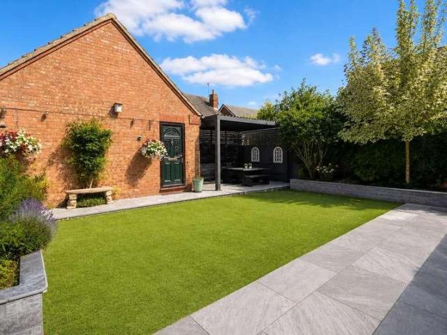
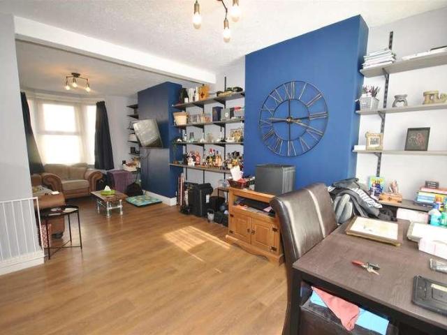
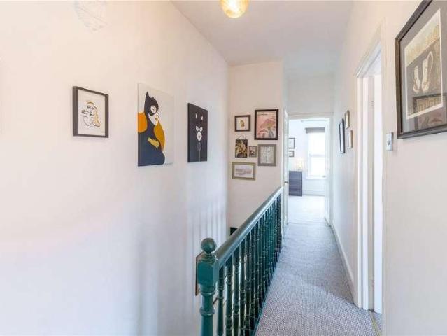
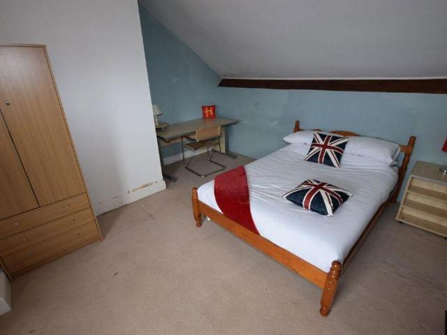
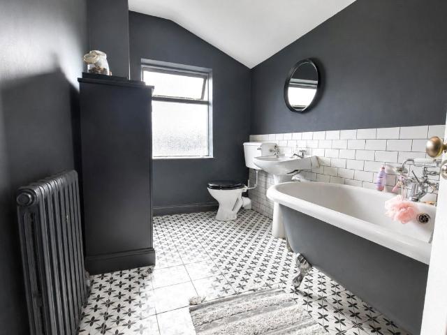
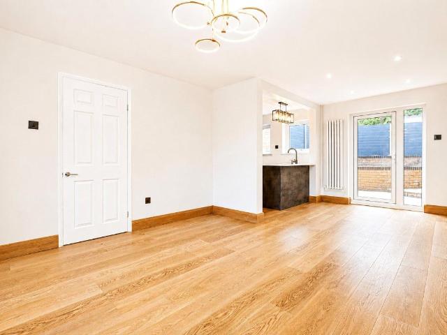
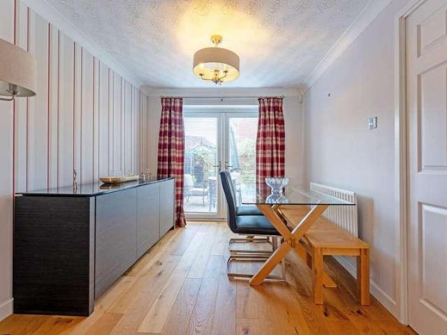
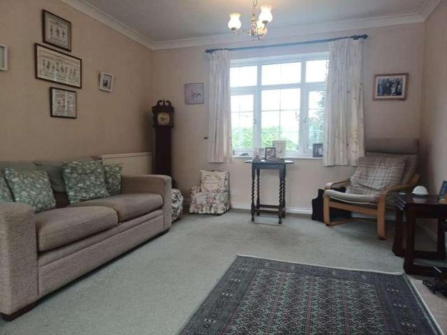
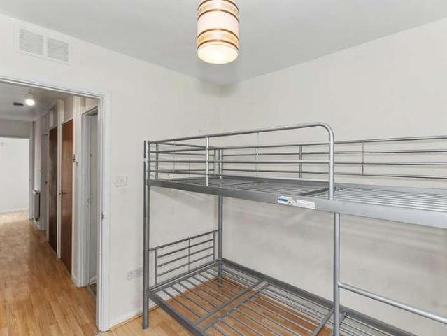
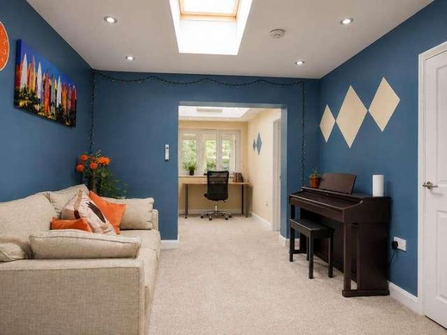
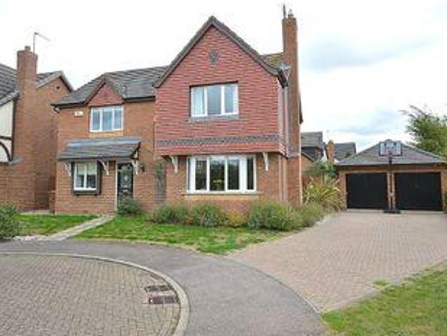
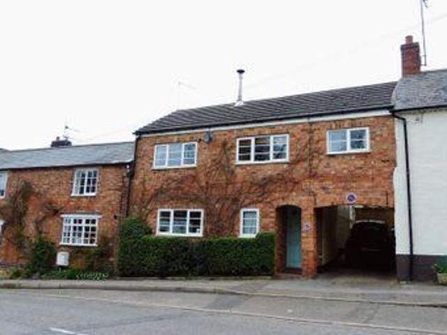
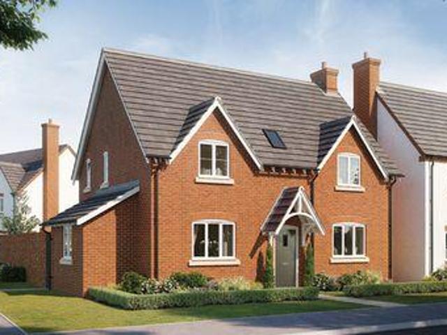
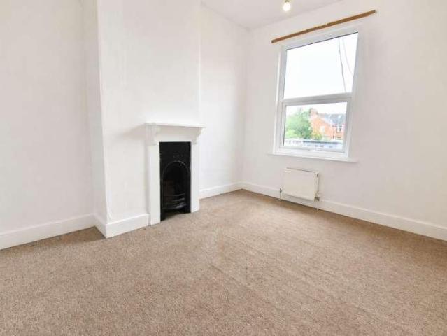
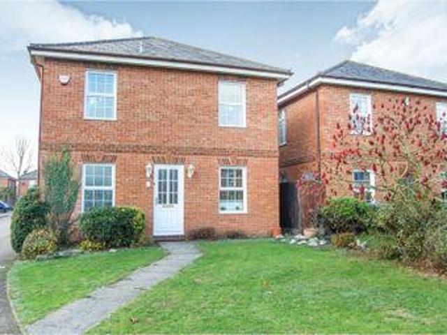
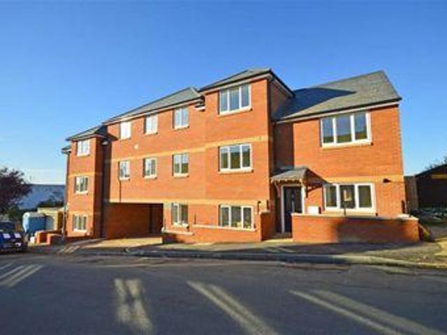
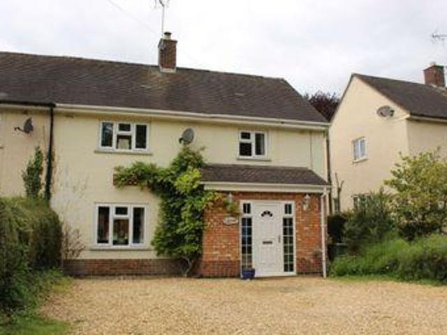
In brief, the accommodation comprises: Porch, spacious lounge, family bathroom, fitted kitchen, dining room/bedroom three. The first floor offers two further double bedrooms with the added benefit of fitted wardrobe to the primary bedroom. A viewing is highly recommended to avoid disappointment. Material information: Tenure: Freehold EPC: TBC Council Tax Band: C
2 pictures
New
£ 1,150,000
viewed
Headlands, Northampton
3 Bedrooms
1 day + 4 hours ago
Heathcare
At 1 km from St Matthews Hospital
Nursery School
At 734 m from Kiddi Caru Day Nursery & Preschool
Park
At 477 m from Abington Park
No description available yet, please contact agent to get more details
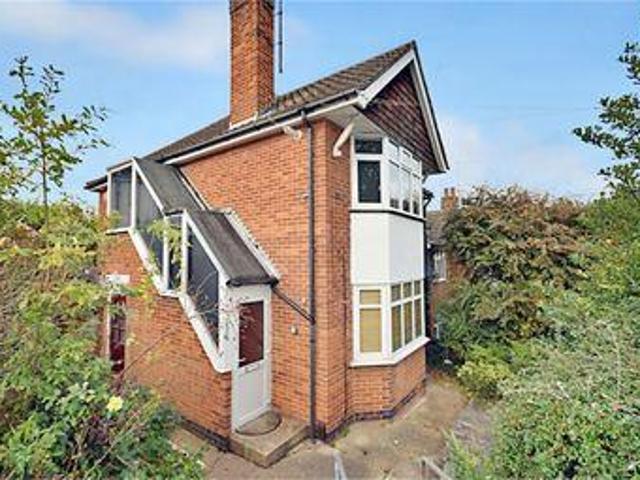
The accommodation comprises entrance hall, lounge, kitchen, two bedrooms and a shower room. To the first floor there is an attic room which has previously been used as a bedroom. Outside there is a front garden and driveway giving off road parking and leading to the detached garage. The large rear garden is mainly laid to lawn and patio and enjoys a sunny aspect and a high degree of privacy.ACCOMMODATIONENTRANCE HALLStorm porch and entered via a new composite front door, radiator, wood flooring and doors to:-LOUNGE3.91m x 3.18m (12'10 x 10'5)UPVC double glazed window to the rear, wood flooring and double
2 pictures
New
House
£ 250,000
viewed
Headlands, Northampton
2 Bedrooms
GardenEquipped kitchenPowder room
2 days + 4 hours ago
Heathcare
At 1 km from Manfield Health Campus
Nursery School
At 264 m from Owls Nest Nursery
Park
At 435 m from Grange Road Open Space
Location The Headlands is a well-established and popular residential area in Northampton, offering a convenient suburban setting with a good range of
2 pictures
House
£ 215,000
viewed
Southfields, Northampton
3 Bedrooms
GardenEquipped kitchenParking
3 days + 4 hours ago
Nursery School
At 630 m from Woodvale Nursery
Park
At 420 m from Southfields Linear Open Space
School
At 552 m from Woodvale Primary Academy
Further benefits to the property include: Gas rad central heating, PVC glazing, off road parking and no upward chain. The ground floor comprises: Entrance hallway, a downstairs WC, a generous living and dining area with direct access to the landscaped rear garden, and a well-equipped fitted kitchen with ample storage and workspace. Upstairs, the property benefits from three well-proportioned bedrooms and a modern family bathroom. Externally, the home enjoys an enclosed rear garden, providing an excellent space for outdoor entertaining and family enjoyment, together with off-road parking to the front of the property. Conveniently located close to local
2 pictures
Flat
£ 30,000
viewed
Semilong, Northampton
1 Bedroom
BalconyEquipped kitchen
6 days + 4 hours ago
Heathcare
At 1 km from Northampton General Hospital
Nursery School
At 240 m from Spring Lane Nursery Unit
Park
At 346 m from Millers Meadow
90.98 monthly for ground rent and service charge (water is included). Exact breakdown to be confirmed by your legal representative. Property & Services information: Mobile Coverage: 4G/5G coverage is available in the area - please check with your provider Broadband Availability: Superfast broadband (FTTC and FTTP) is available in the area www.ofcom.org.uk/phones-telecoms-and-internet/advice-for-consumers/advice/ofcom-checker labs.thinkbroadband.com/local/postcode-search Utilities: Mains gas, electricity, mains water, and broadband are connected. Disclaimer: DISCLAIMER: Whilst these particulars are believed to be correct and are given in
2 pictures
House
£ 625,000
viewed
Bugbrooke
5 Bedrooms
GardenFireplaceEquipped kitchenParkingPatio
6 days + 4 hours ago
Nursery School
At 187 m from FOK Montessori Nursery School
School
At 553 m from Bugbrooke Community Primary School
Nursery School
At 636 m from Bugbrooke Pre-school
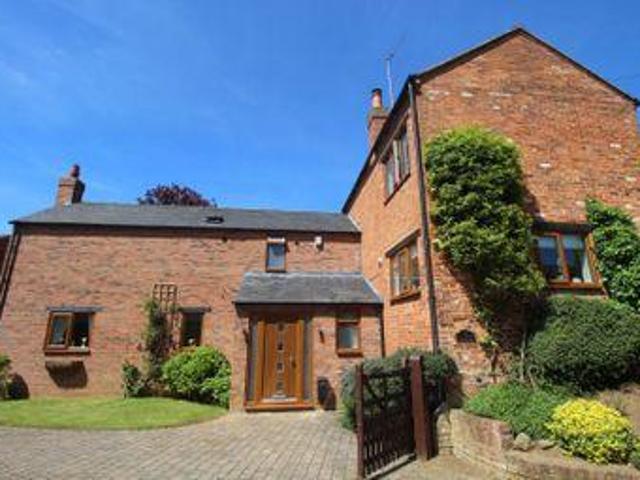
Much extended and improved executive family home in a popular cul- de- sac in Bugbrooke.
2 pictures
House
£ 235,000
viewed
Phippsville, Northampton
3 Bedrooms
GardenEquipped kitchenCellar
6 days + 4 hours ago
Heathcare
At 745 m from Three Shires Hospital
Nursery School
At 445 m from Parade Day Nursery
Park
At 782 m from Abington Park
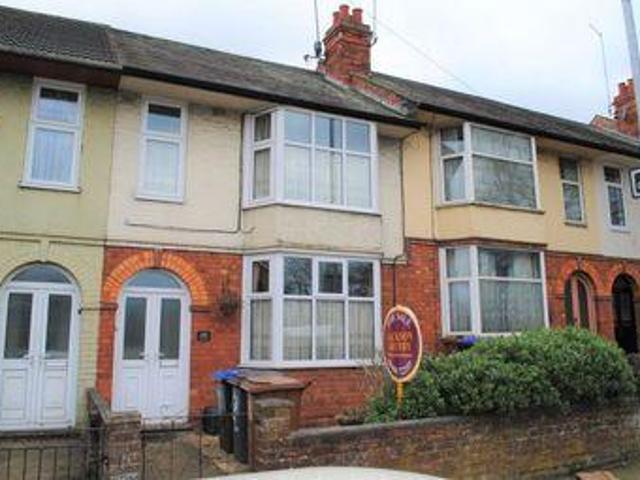
To the first floor there are three bedrooms and a family bathroom. Outside there is a low maintenance rear garden which is mainly laid to gravel and lawn and the garden enjoys a sunny aspect and privacy.ACCOMMODATIONGROUND FLOORENTRANCE HALLEnter via a UPVC double glazed front door with obscure glass window and porthole window above, radiator, stairs to the first floor and door to:-LOUNGE/DINER7.42m x 3.43m (24'4 x 11'3)UPVC double glazed window to the front and radiator. In the dining area there is a UPVC double glazed window to the rear and radiator. A door leads to:-KITCHEN/BREAKFAST ROOM5.26m x 2.34m (17'3 x 7'8)Fitted with a range of base and eye level units, modern work surfaces, stainless steel sink and drainer with chrome mixer tap, appliances to include
2 pictures
House
£ 320,000
viewed
Phippsville, Northampton
3 Bedrooms
Fireplace
1 week + 1 day ago
Heathcare
At 870 m from St Matthews Hospital
Nursery School
At 633 m from Parade Day Nursery
School
At 195 m from Stimpson Avenue Academy
Stepping through the front door, the character of the home is immediately apparent. The welcoming entrance hall, complete with Victorian-inspired tiled effect flooring, high ceilings and decorative cornicing, sets the tone for the quality and style found throughout. To the front of the property, the elegant sitting room is bathed in natural light from the impressive bay window, with a decorative fireplace creating a warm and inviting focal point. Beyond, the separate dining room provides a wonderful setting for both everyday family meals and entertaining guests, with French doors opening dire
2 pictures
House
£ 225,000
viewed
Phippsville, Northampton
4 Bedrooms
GardenEquipped kitchenHeating
1 week + 2 days ago
Heathcare
At 577 m from St Matthews Hospital
Nursery School
At 259 m from Parade Day Nursery
Park
At 733 m from Abington Park
The property is arranged over 3 floors and has been specifically designed for shared accommodation. Each of the four well-proportioned bedrooms is suitable for individual letting, making the property ideal for professional tenants or students. The house features a modern communal kitchen, fully fitted with ample storage, worktop space and kitchen appliances, along with a communal living/dining area providing a comfortable shared space for tenants. Additional benefits include gas central heating, double glazing, and a private rear garden, offering spacious outdoor space rarely found with centrally located HMOs. Property Layout Ground Floor - The entrance hall has stairs to the first floor and access to the sitt
2 pictures
£ 179,995
viewed
Phippsville, Northampton
2 Bedrooms
1 week + 2 days ago
Heathcare
At 728 m from Northampton General Hospital
Nursery School
At 536 m from ABC123
Park
At 715 m from The Racecourse
No description available yet, please contact agent to get more details
2 pictures
£ 375,000
viewed
Northampton, Northamptonshire
4 Bedrooms
1 week + 3 days ago
Nursery School
At 654 m from St Benedicts Pre School
Park
At 549 m from Hunsbury Hill Country Park
School
At 281 m from Hunsbury Park Primary School
No description available yet, please contact agent to get more details
2 pictures
House
£ 340,000
viewed
Northampton, Northamptonshire
3 Bedrooms
GardenEquipped kitchenParkingConcierge
1 week + 3 days ago
Nursery School
At 645 m from St Benedicts Pre School
Park
At 595 m from Claystones Open Space
School
At 732 m from Briar Hill Primary School & Nursery
Discover this beautifully presented modern three-bedroom detached family home, ideally situated on a desirable corner plot in Beacon Court, Hunsbury Hill, Northampton
Bettermove are proud to present this 3 bedroom detached house in Northampton, available with no forward chain.The property benefits from double glazing Excellent transport connections can be found from Northampton train station, a variety of local bus routes, and quick access to t
2 pictures
Flat
£ 155,000
viewed
Northampton, Northamptonshire
2 Bedrooms
GardenEquipped kitchenParkingHeating
1 week + 6 days ago
Heathcare
At 1 km from Manfield Health Campus
Nursery School
At 692 m from Child First Nursery
Park
At 262 m from Burford Avenue Open Space
Bettermove are proud to present this 2 bedroom maisonette in Northampton, available with no forward chain.The property benefits from double glazing, and The exterior boasts a private rear garden, perfect for enjoying the summer months.Located in the popular town of Northampton, the property is close to
2 pictures
House
£ 650,000
viewed
Bugbrooke
4 Bedrooms
GardenParkingEquipped kitchenPowder room
6 days + 4 hours ago
Nursery School
At 262 m from Bugbrooke Pre-school
School
At 288 m from Bugbrooke Community Primary School
Nursery School
At 445 m from FOK Montessori Nursery School
substantially improved detached four/five-bedroom bungalow, occupying a generous corner plot within a quiet cul-de-sac in the highly regarded village of Bugbrooke
View photo
House
£ 465,000
viewed
Northampton, Northamptonshire
4 Bedrooms
1 Bathroom
2 weeks + 1 day ago
4 Bedrooms Detached house for sale in Quebec Close, Wootton, Northampton NN4 Northampton Northamptonshire England edward knight estate agents are delighted
View photo
House
£ 175,000
viewed
Northampton, Northamptonshire
3 Bedrooms
1 Bathroom
2 weeks + 1 day ago
for more details please call horts estate agents
View photo
House
£ 525,000
viewed
Northampton, Northamptonshire
4 Bedrooms
1 Bathroom
GardenParkingFireplaceConcierge
2 weeks + 1 day ago
4 Bedrooms Detached house for sale in Church Lane, Cold Ashby NN6 Northampton Northamptonshire England characterul split-level family home in superb condition
View photo
House
£ 245,000
viewed
Northampton, Northamptonshire
3 Bedrooms
1 Bathroom
2 weeks + 1 day ago
3 Bedrooms Terraced house for sale in Kingsthorpe Grove, Kingsthorpe, Northampton NN2 Northampton Northamptonshire England jackson grundy are proud to
View photo
House
£ 260,000
viewed
Northampton, Northamptonshire
4 Bedrooms
2 Bathrooms
Equipped kitchen
2 weeks + 1 day ago
4 Bedrooms End terrace house for sale in Ripon Close, Northampton NN4 Northampton Northamptonshire England a deceptively spacious four bedroom family home
View photo
House
£ 300,000
viewed
Northampton, Northamptonshire
3 Bedrooms
1 Bathroom
2 weeks + 1 day ago
this
View photo
House
£ 264,995
viewed
Northampton, Northamptonshire
3 Bedrooms
1 Bathroom
2 weeks + 1 day ago
3 Bedrooms Semi-detached house for sale in Robins Close, Hartwell, Northampton NN7 Northampton Northamptonshire England a modern well presented three bedroom
View photo
House
£ 257,000
viewed
Northampton, Northamptonshire
3 Bedrooms
2 Bathrooms
Equipped kitchenPowder room
2 weeks + 1 day ago
3 Bedrooms Terraced house for sale in Darnell Way, Northampton, Northamptonshire NN3 Northampton Northamptonshire England house network ltd are delighted
View photo
House
£ 489,995
viewed
Northampton, Northamptonshire
4 Bedrooms
2 Bathrooms
Parking
2 weeks + 1 day ago
4 Bedrooms Detached house for sale in The Loseley, Millbrook Grange, Cottingham Drive, Moulton NN3 Northampton Northamptonshire England the loseley a detached
View photo
House
£ 399,995
viewed
Northampton, Northamptonshire
4 Bedrooms
2 Bathrooms
ParkingConcierge
2 weeks + 1 day ago
4 Bedrooms Detached house for sale in Ravens Croft, East Hunsbury, Northampton NN4 Northampton Northamptonshire England a well presented executive four
2 pictures
House
£ 199,995
viewed
Northampton, Northamptonshire
2 Bedrooms
Equipped kitchenConcierge
2 weeks + 1 day ago
Heathcare
At 1 km from St Matthews Hospital
Nursery School
At 675 m from Omnipresence Childrens Day Care Centre
Park
At 440 m from Kingsthorpe Park
Situated within the popular and well-established area of Kingsthorpe, Northampton, this spacious two-bedroom terraced property offers an excellent opportunity
View photo
House
£ 300,000
viewed
Northampton, Northamptonshire
3 Bedrooms
2 Bathrooms
2 weeks + 1 day ago
3 Bedrooms Detached house for sale in Edwardian Close, Wootton Village, Northampton NN4 Northampton Northamptonshire England an opportunity not to be missed
View photo
House
£ 157,500
viewed
Northampton, Northamptonshire
2 Bedrooms
1 Bathroom
2 weeks + 1 day ago
stylish two bedroomed first floor apartment
View photo
House
£ 290,000
viewed
Northampton, Northamptonshire
3 Bedrooms
1 Bathroom
2 weeks + 1 day ago
3 Bedrooms Semi-detached house for sale in Holcot Lane, Sywell, Northampton NN6 Northampton Northamptonshire England located on the outskirts of this popular