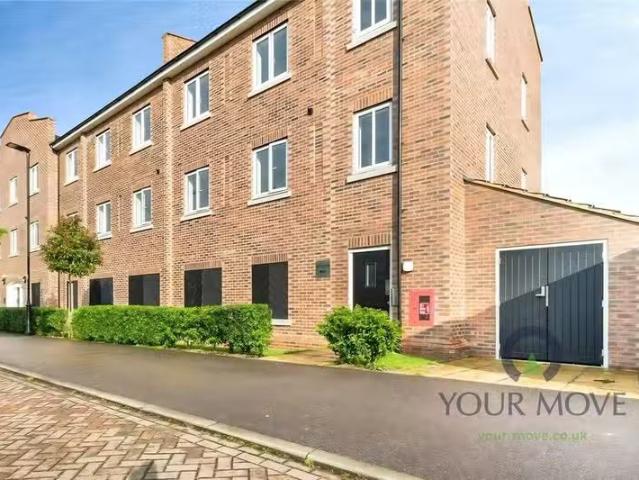
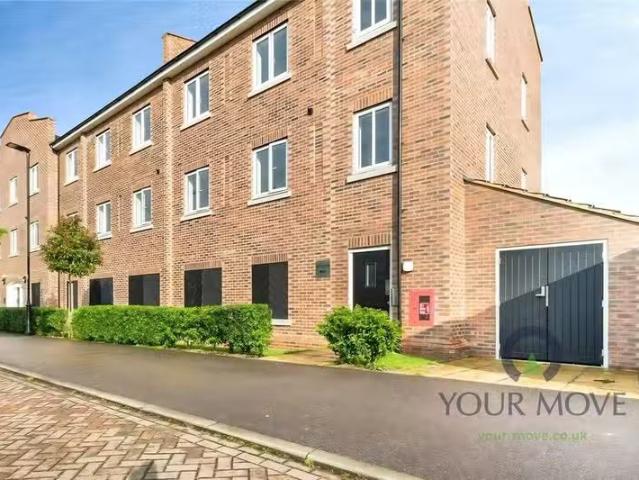
The flat has a good sized open planned lounge with Juliet balcony and modern kitchen, Double Bedroom and a modern Bathroom suite. There is allocated parking for one car. The property has further benefits of gas central heating and double glazed windows. EPC Rating B and Council Tax Rating A. Call Your Move now to arrange your Viewing. Deposit: Security Deposit £1,096 | Get your dream Rental on RenterMate!
View photo
Updated
House
£ 2,200/month
viewed
5 Bedrooms
3 Bathrooms
1,453 sq.ft
ParkingConcierge
2 days + 4 hours ago
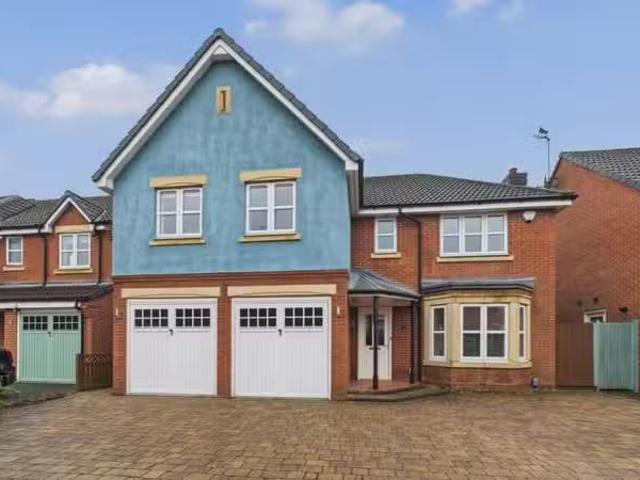
Nestled in the desirable Nettleton Close, Derby, this substantial five-bedroom detached property presents an exceptional opportunity for families seeking
View photo
Apartment
£ 950/month
viewed
1 Bedroom
269 sq.ft
BalconyEquipped kitchenParkingHeating
11 Apr 2026
The flat has a good sized open planned lounge with Juliet balcony and modern kitchen, Double Bedroom and a modern Bathroom suite. There is allocated parking for one car. The property has further benefits of gas central heating and double glazed windows. EPC Rating B and Council Tax Rating A. Call Your Move now to arrange your Viewing. Deposit: Security Deposit £1,096. Get the best price at ListedBuy!
Townhouse
£ 235,000
viewed
Whitkirk, Colton
3 Bedrooms
GardenEquipped kitchenParking
3 days + 4 hours ago
Heathcare
At 1 km from Seacroft Hospital
Nursery School
At 816 m from Twinkle Toes Nursery School
School
At 811 m from Colton Primary School
Offered to the market is this stunning three bedroom mid terrace house located on Nettleton Court, Leeds.
House
£ 1,225/month
viewed
Witham St Hughs, Ashby De La Launde
3 Bedrooms
1 Bathroom
GardenEquipped kitchenParking
1 week + 5 days ago
School
At 757 m from Witham St Hughs Academy
The accommodation comprises:- ENTRANCE HALL – OPEN PLAN LIVING/KITCHEN – 22’6 x 11’3 Fitted with light grey shaker style wall and base units with pewter handles, with quartz worktops over. The kitchen is also well equipped with integrated appliances to include electric oven, induction hob, washing machine, dishwasher and fridge/freezer. BEDROOM ONE – 12’11 x 10’8 EN SUITE – With shower cubicle, WC and vanity unit handwash basin BEDROOM TWO – 9’9 x 9’3 BEDROOM THREE – 9’5 x 9’2 FAMILY BATHROOM – Fitted with bath with shower over, WC and vanity unit handwash basin The enclosed rear garden is laid to lawn with paved entertaining ar