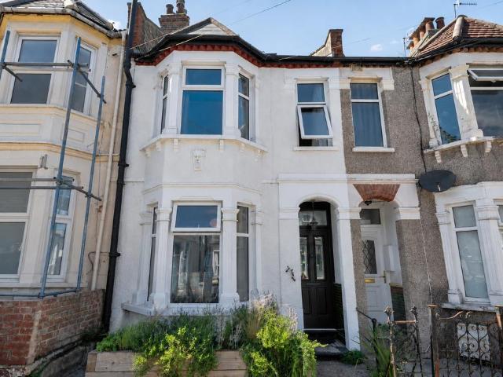
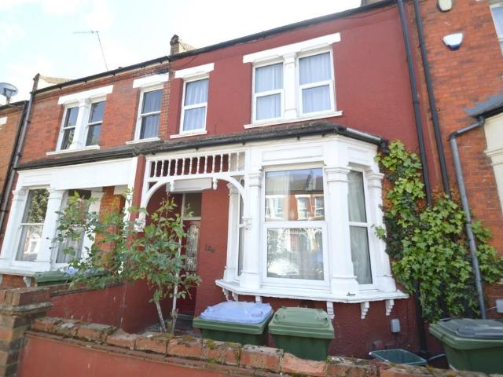
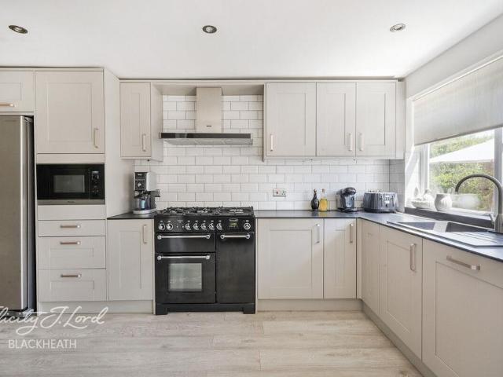
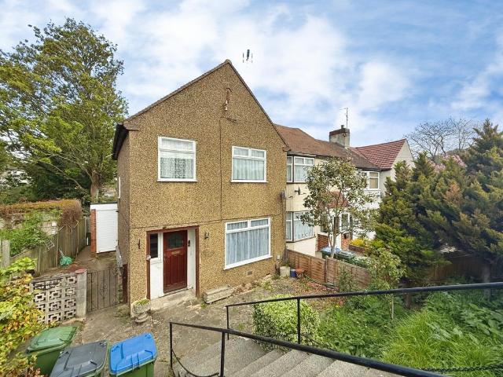
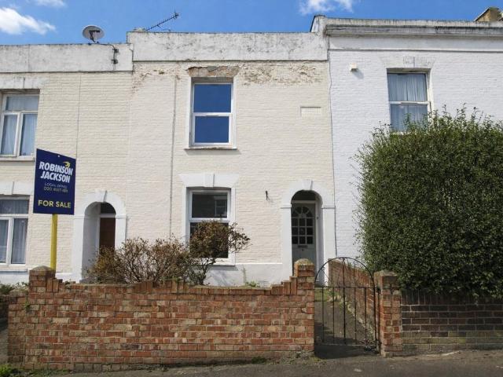
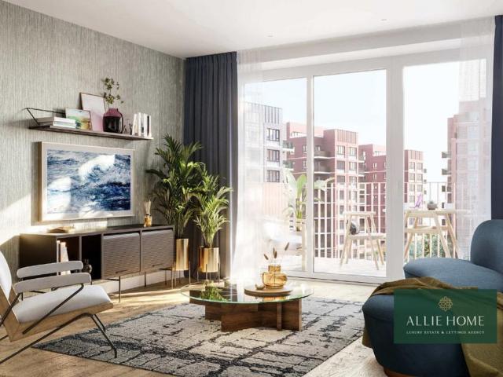
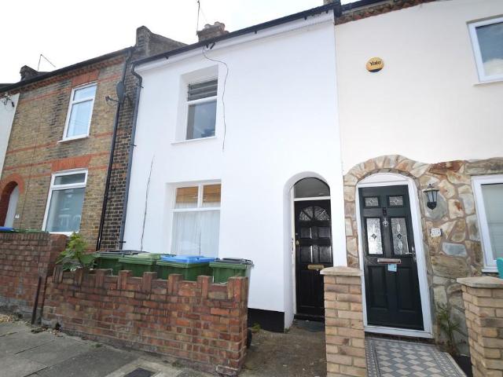
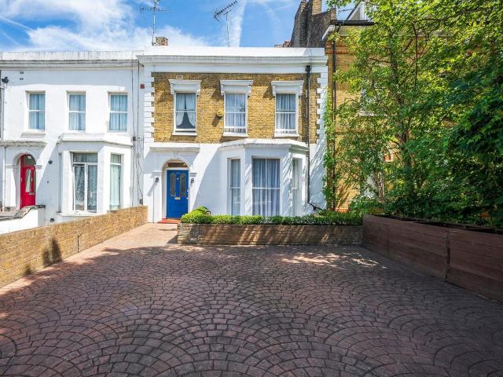
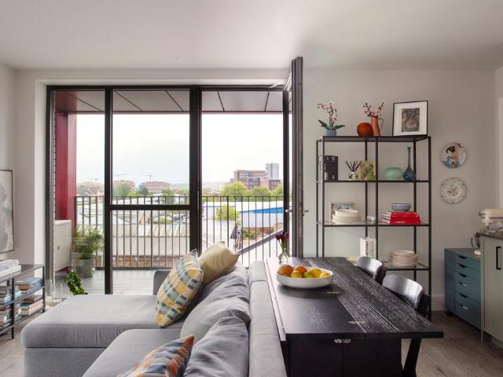
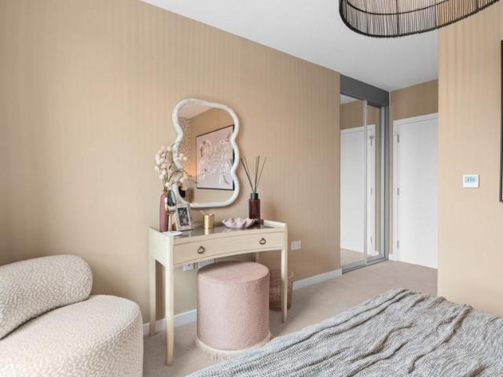
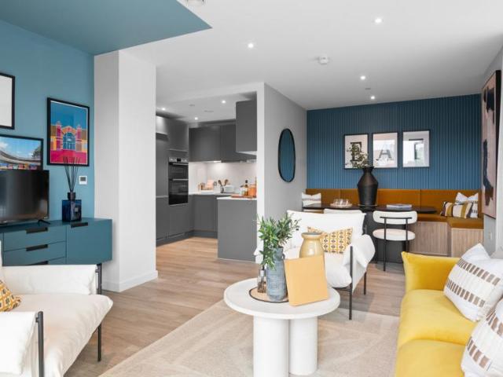
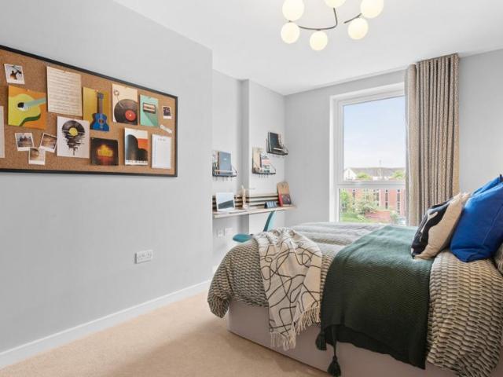
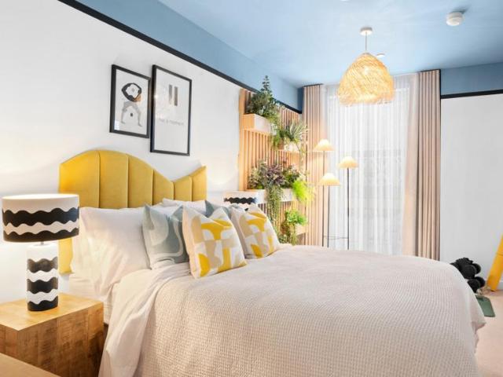
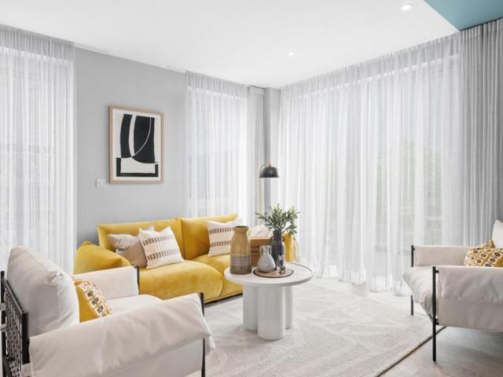
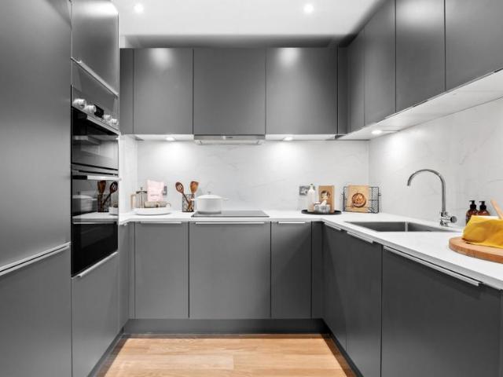
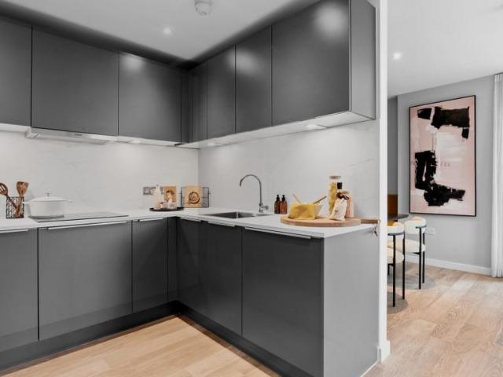
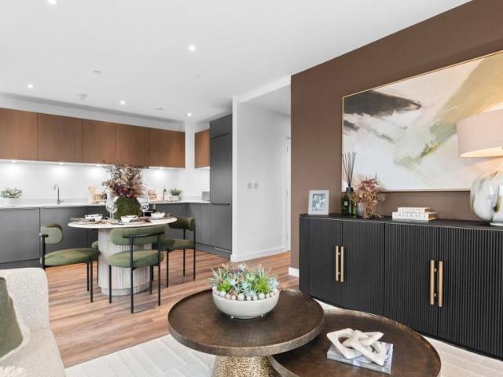
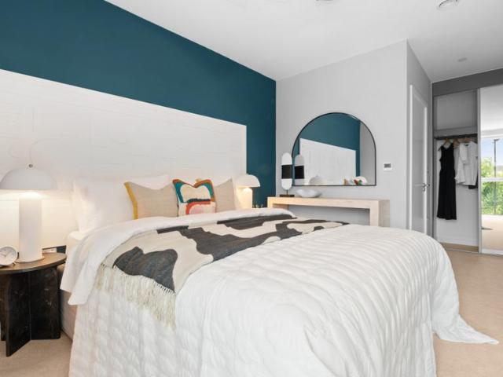
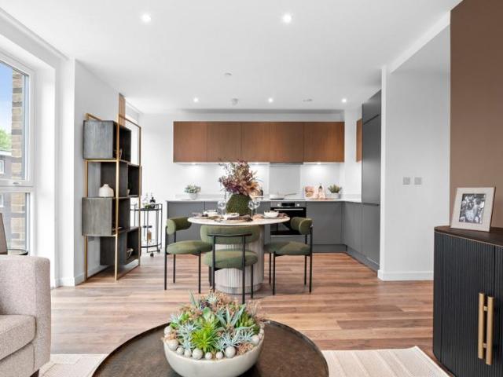
There is also a ground floor cloakroom/WC, a highly desirable feature for any busy household. The rear of the property opens into a generously proportioned fitted 14ft kitchen/dining room. Fitted with a range of base units with complimentary work surfaces. Integrated five ring gas hob, double oven and filter hood. Space for further appliances and bi-folding doors leading to the rear garden. To the first floor, you will find two well proportioned bedrooms along with the family bathroom. Bedroom one, 13ft x 13ft, has double glazed bay window to the front and built in wardrobes, stripped and varnished f
16 pictures
House
£ 400,000
viewed
Glyndon, Plumstead
3 Bedrooms
1 Bathroom
Garden
2 Jul 2026
Heathcare
At 1 km from Queen Elizabeth Hospital
Park
At 388 m from General Gordon Square
School
At 68 m from St Peter's Catholic Primary School
Plumstead offers a greener setting, with coffee shops, restaurants, local supermarkets, and the vast commons providing a perfect backdrop to some stunning
Please use the reference CHPK4573670 when contacting Foxtons
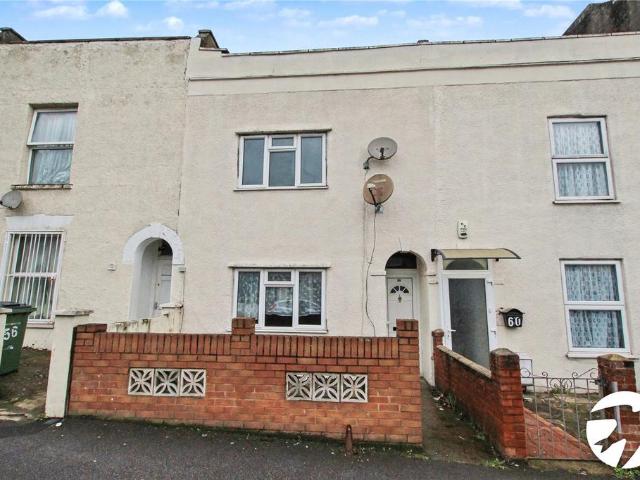
24 pictures
House
£ 550,000
viewed
Plumstead, Greater London
4 Bedrooms
2 Bathrooms
Garden
20 Jun 2026
Park
At 544 m from St. Nicholas Gardens
School
At 899 m from South Rise Primary School
Park
At 335 m from Plumstead Gardens
Well located for local transport links to Plumstead and Woolwich for the Elizabeth Line and DLR.ExteriorA low maintenance rear garden with raised flower Plumstead offers a greener setting, with coffee shops, restaurants, local supermarkets, and the vast commons providing a perfect backdrop to some stunning
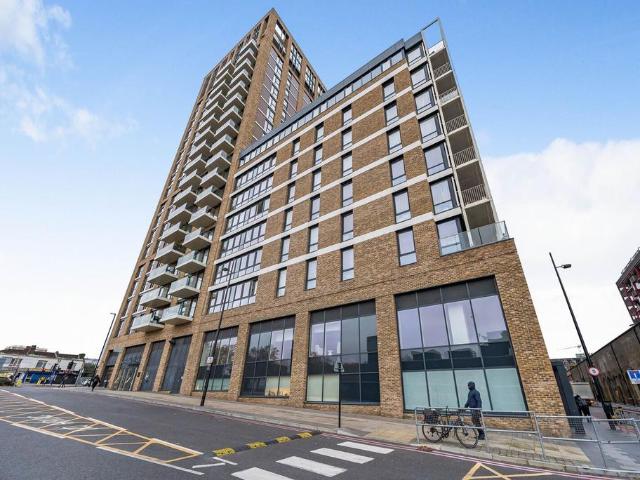
5 pictures
Flat
£ 487,000
viewed
Glyndon, Plumstead
2 Bedrooms
2 Bathrooms
BalconyGymEquipped kitchenSecurityConcierge
20 Jun 2026
School
At 947 m from Foxfield Primary School
Train station
At 201 m from Plumstead
School
At 990 m from Plumstead Manor School (Girls)
A short walk over In Woolw
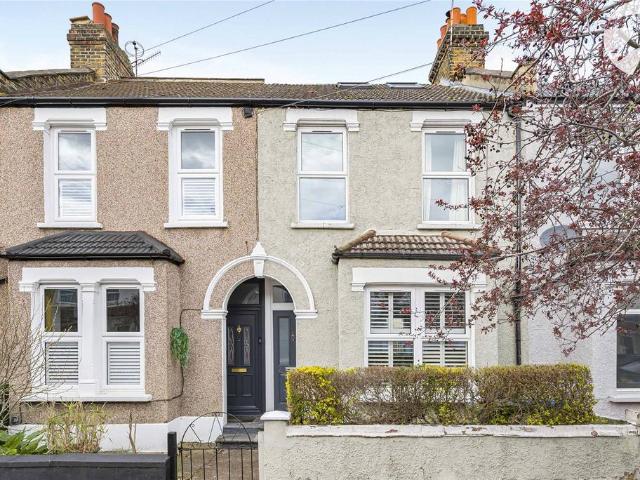
12 pictures
House
£ 578,000
viewed
Plumstead, Greater London
3 Bedrooms
1 Bathroom
GardenFireplaceEquipped kitchenConcierge
20 Jun 2026
Heathcare
At 1 km from Memorial Hospital
Park
At 257 m from Plumstead Common
School
At 340 m from Plumstead Manor School (Girls)
Laminate flooring. Dado rail. Understairs cupboard. LOUNGE 14' 4 into bay x 11' 10 (4.37m x 3.61m) Double glazed bay window to front. Radiator. Laminate flooring. Fire place. Original coving and ceiling rose. Built in cupboard. Doors to second reception room. RECEPTION ROOM 12' 4 x 8' 9 to chimney breast (3.76m x 2.67m) Double glazed window to rear. Radiator. Laminate flooring. Original coving. Built in cupboard. KITCHEN/DINER 22' 5 x 9' 9 (6.83m x 2.97m) Double glazed French door to rear leading to garden. Window to side. Wall and base units with work surface over. 1½ bowl stainless steel sink with drainer unit. Tile splash back. Laminate flooring. Plumbed for washing machine and dishwasher. Boiler. Extractor fan. LANDING 2 loft access. Carpet. Dado rail. Built in cupboard. BEDROOM 1 15' 5 x 12' 1 (4.7m x 3.68m) 3 double glazed window to front. 2 radiators. Laminate flooring. Original coving. BEDROOM 2 12' 4 x 10' 2 (3.76m x 3.1m) Double glazed w
26 pictures
House
£ 625,000
viewed
Plumstead, Greater London
4 Bedrooms
2 Bathrooms
GardenEquipped kitchenConcierge
19 Jun 2026
Park
At 761 m from Kirkham Walkway
School
At 396 m from Willow Dene School
Park
At 476 m from Rockliffe Gardens
The dining room opens seamlessly into a stylish modern fitted kitchen, creating a sociable heart of the home whilst enjoying pleasant views over the rear garden and direct access outside.A particularly useful feature is the ground floor bedroom, complete with built-in wardrobes and a generous four-piece en-suite bathroom, making it ideal for multi-generational living, visiting guests or those seeking additional flexibility.To the first floor are three well-proportioned bedrooms along
26 pictures
Flat
£ 525,000
viewed
Glyndon, Plumstead
2 Bedrooms
2 Bathrooms
BalconyEquipped kitchenConcierge
16 Jun 2026
Park
At 407 m from General Gordon Square
School
At 608 m from St Peter's Catholic Primary School
Train station
At 313 m from Woolwich Arsenal
Short walk to an abundance of shops, restaurants and transport links on Woolwich Centre. Please use the reference CHPK5594210 when contacting Foxtons
16 pictures
Flat
£ 325,000
viewed
Plumstead, Greater London
1 Bedroom
1 Bathroom
16 Jun 2026
Park
At 511 m from General Gordon Square
School
At 752 m from St Peter's Catholic Primary School
Train station
At 456 m from Woolwich Arsenal
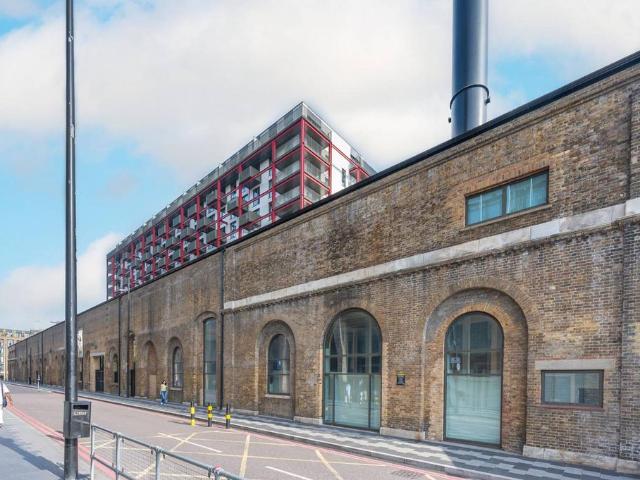
Building 22 is located in a historic sought-after riverside development close to onsite restaurants, pubs and amenities. Reliable transport links are close by, including the Thames Clipper, Woolwich DLR and the Elizabeth Line. Please use the reference CHPK0725041 when contacting Foxtons
View photo
Updated
New development
Flat
£ 362,500
viewed
Glyndon, Plumstead
1 Bedroom
2 days + 23 hours ago
School
At 950 m from Foxfield Primary School
Train station
At 199 m from Plumstead
School
At 976 m from Plumstead Manor School (Girls)
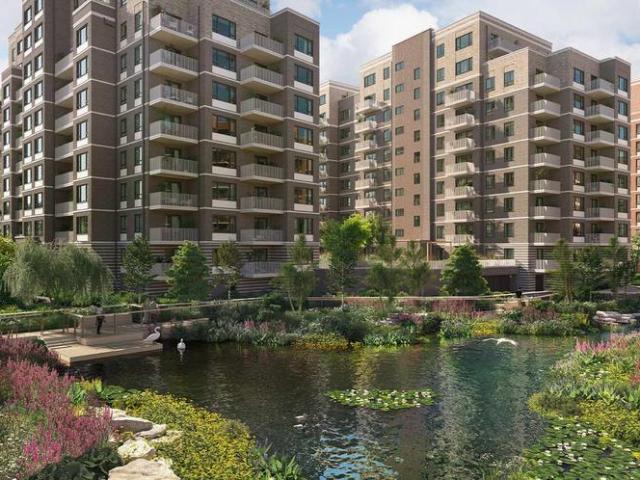
A brand new neighbourhood for Plumstead; south east London in the Royal Borough of Greenwich.
12 pictures
House
£ 425,000
viewed
Plumstead, Greater London
3 Bedrooms
1 Bathroom
4 days + 23 hours ago
Park
At 339 m from St. Nicholas Gardens
School
At 437 m from Negus Sixth Form Centre
Park
At 684 m from Plumstead Gardens
Abbey Wood station, served by the Elizabeth line and Southeastern services, offers direct trains to central London destinations such as Canary Wharf, Liverpool Services to Greenwich and London Bridge are also available, making the property suitable for commuters.
12 pictures
Flat
£ 330,000
viewed
Glyndon, Plumstead
1 Bedroom
1 Bathroom
Equipped kitchen
5 days + 23 hours ago
School
At 605 m from Waterside Primary School
Train station
At 206 m from Plumstead
School
At 361 m from Heronsgate Primary School
Property detailsWe offer a selection of on-market and off-market properties in this area and across Central London.
14 pictures
House
£ 425,000
£ 450,000
6%
viewed
Glyndon, Plumstead
3 Bedrooms
1 Bathroom
Garden
5 days + 23 hours ago
Heathcare
At 1 km from Queen Elizabeth Hospital
Park
At 374 m from General Gordon Square
School
At 170 m from St Peter's Catholic Primary School
Plumstead offers a greener setting, with coffee shops, restaurants, local supermarkets, and the vast commons providing a perfect backdrop to some stunning
14 pictures
Flat
£ 615,000
viewed
Glyndon, Plumstead
3 Bedrooms
3 Bathrooms
Balcony
5 days + 23 hours ago
School
At 601 m from Waterside Primary School
Train station
At 202 m from Plumstead
School
At 355 m from Heronsgate Primary School
Property DetailsWe offer a selection of on-market and off-market properties in this area and across Central London.
9 pictures
House
£ 350,000
£ 361,995
3%
viewed
Glyndon, Plumstead
2 Bedrooms
1 Bathroom
GardenFireplaceEquipped kitchen
5 days + 23 hours ago
Heathcare
At 1 km from Queen Elizabeth Hospital
Park
At 350 m from Plumstead Common
School
At 769 m from Foxfield Primary School
Radiator. Stripped flooring. Cast iron fire place with wooden mantel. KITCHEN/DINER 13' x 9' 10 (3.96m x 3m) Double glazed window to rear. Understairs cupboard. Extractor fan. Wall and base units with work surface over. Stainless steel sink. Tile splash back. Stripped flooring. Plumbed for washing machine. Oven hob and extractor fan. Boiler. LOBBY Door to side leading to garden. Door to rear leading to bathroom. Tiled floor. LANDING Loft access. Carpet. BEDROOM ONE 13' 3 x 10' 2 (4.04m x 3.1m) Window to front. Radiator. Stripped flooring. Built in shelving. BEDROOM TWO 13' 2 x 10' (4.01m x 3.05m) Window to rear. Radiator. Stripped flooring. Built in cupboard. Cast iron fire place. BATHROOM Ground floor. Obscure window to rear. Radiator. Tiled walls and floor. Extractor fan. Suite comprising: paneled bath with shower attachment. Pedestal wash hand basin. Low level flush W.C. GARDEN approximately
28 pictures
House
£ 975,000
viewed
Glyndon, Plumstead
5 Bedrooms
2 Bathrooms
Concierge
1 week + 1 day ago
Heathcare
At 1 km from Queen Elizabeth Hospital
Park
At 663 m from Plumstead Common
School
At 551 m from St Peter's Catholic Primary School
With five bedrooms, two reception and lots of space to entertain, this beautiful home marries historical charm with modern living. As you step inside, you are greeted by an entrance hall that exudes elegance, featuring rich period details, soaring 3-meter high ceilings, intricate cornicing, and stunning stained glass windows. The sweeping staircase invites you to explore further, while the grand reception room, with its magnificent bay window, floods the space with natural light. This room is so spacious it could easily be mistaken for a ballroom straight out of Downton Abbey, making it perfect for entertaining or simply enjoying family gatherings.The lower ground floor is a delightful surprise, boasting a larg
21 pictures
Flat
£ 450,000
viewed
Glyndon, Plumstead
1 Bedroom
1 Bathroom
1 week + 5 days ago
Park
At 420 m from General Gordon Square
School
At 855 m from Waterside Primary School
Train station
At 328 m from Woolwich Arsenal
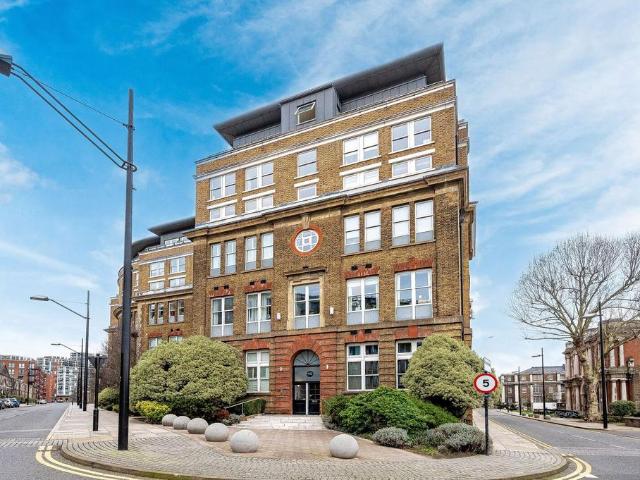
shapes this contemporary one-bedroom apartment, set in a Grade II-listed former warehouse on the historic Royal Arsenal site in Woolwich, south-east London
9 pictures
New development
Flat
£ 365,000
viewed
Glyndon, Plumstead
1 Bedroom
1 Bathroom
BalconyEquipped kitchen
2 weeks + 23 hours ago
Park
At 768 m from General Gordon Square
School
At 808 m from St Peter's Catholic Primary School
Train station
At 382 m from Plumstead
16'0Bedroom - 3,84m x 2.75m / 12'7 x 9'0Balcony - 3.35m x 1.56m / 11'0 x 5'1Total - 53.1 sq m / 571.3 sq ft Introducing Rockcliffe SquareRockcliffe Square, Plumstead
15 pictures
New development
Flat
£ 130,625
viewed
Glyndon, Plumstead
3 Bedrooms
2 Bathrooms
BalconyEquipped kitchen
2 weeks + 23 hours ago
Park
At 768 m from General Gordon Square
School
At 808 m from St Peter's Catholic Primary School
Train station
At 382 m from Plumstead
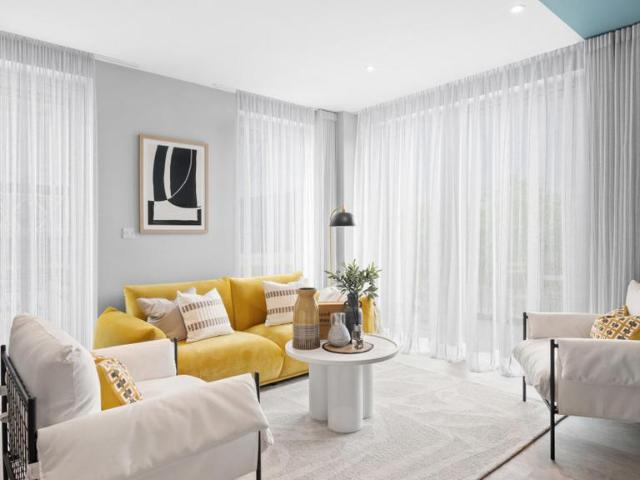
Comprising of three double bedrooms with an en-suite and fitted wardrobe to bedroom 1. Floor to ceiling windows throughout, allowing in plenty of natural light. Ample storage available. Living/Dining Room - 6.00m x 4.87m / 19'8 x 16'0Kitchen - 2.50m x 2.10m / 8'2 x 6'11Bedroom 1 - 4.61m x 2.79m / 15'1 x 9'2Bedroom 2 - 4.65m x 2.80m / 15'3 x 9'2Bedroom 3 - 4.46m x 2.30m / 14'8 x 7'7Balcony - 5.26m x
14 pictures
New development
Flat
£ 343,125
viewed
Glyndon, Plumstead
2 Bedrooms
2 Bathrooms
BalconyEquipped kitchen
2 weeks + 23 hours ago
Park
At 768 m from General Gordon Square
School
At 808 m from St Peter's Catholic Primary School
Train station
At 382 m from Plumstead
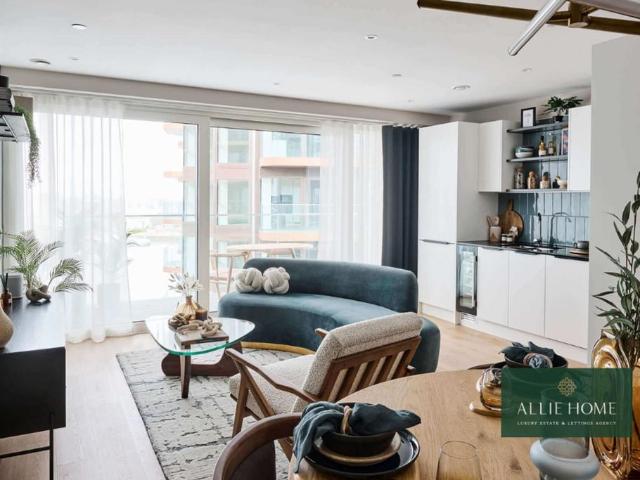
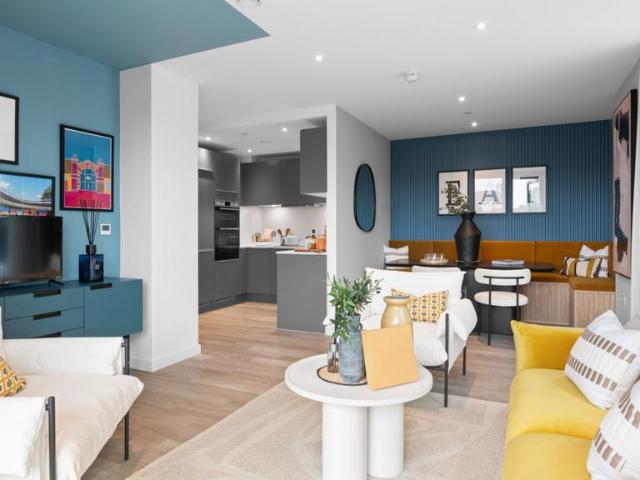
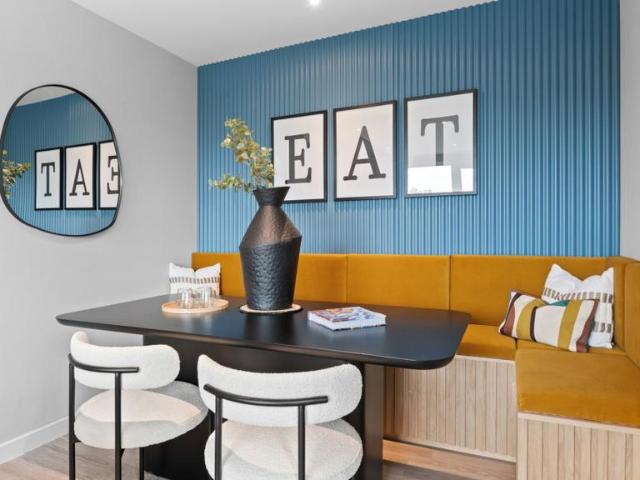
Boasting a bright and airy open-plan kitchen/living/dining area with Bosch integrated appliances. Kitchen/Living/Dining - 6.00m x 4.87m / 19'8 x 16'0Bedroom 1 - 4.72m x 3.47m / 15'6 x 11'5Bedroom 2 - 4.72m x 2.75m / 15'6 x 9'0Balcony - 3.49m x 1.56m / 11'5 x 5'1Total - 71.1 sq m / 764.9 sq ft Discover Rockcliffe Square. A brand new collection of Manhattan Studios, 1, 2 and 3 bedroom apartments in the Royal Borough of Greenw
14 pictures
New development
Flat
£ 391,875
viewed
Glyndon, Plumstead
3 Bedrooms
2 Bathrooms
BalconyEquipped kitchen
2 weeks + 23 hours ago
Park
At 768 m from General Gordon Square
School
At 808 m from St Peter's Catholic Primary School
Train station
At 382 m from Plumstead
Comprising of three double bedrooms with an en-suite and fitted wardrobe to bedroom 1. Floor to ceiling windows throughout, allowing in plenty of natural light. Ample storage available. Living/Dining Room - 6.00m x 4.87m / 19'8 x 16'0Kitchen - 2.50m x 2.10m / 8'2 x 6'11Bedroom 1 - 4.61m x 2.79m / 15'1 x 9'2Bedroom 2 - 4.65m x 2.80m / 15'3 x 9'2Bedroom 3 - 4.46m x 2.30m / 14'8 x 7'7Balcony - 5.26m x 1.56m / 17'3 x 5'1
15 pictures
New development
Flat
£ 130,625
viewed
Glyndon, Plumstead
3 Bedrooms
2 Bathrooms
BalconyEquipped kitchen
2 weeks + 23 hours ago
Park
At 768 m from General Gordon Square
School
At 808 m from St Peter's Catholic Primary School
Train station
At 382 m from Plumstead
Floor to ceiling windows throughout, allowing in plenty of natural light. Ample storage available. Living/Dining Room - 6.00m x 4.87m / 19'8 x 16'0Kitchen - 2.50m x 2.10m / 8'2 x 6'11Bedroom 1 - 4.61m x 2.79m / 15'1 x 9'2Bedroom 2 - 4.65m x 2.80m / 15'3 x 9'2Bedroom 3 - 4.46m x 2.30m / 14'8 x 7'7Balcony - 5.26m x 1.56m / 17'3 x 5'1Total - 87.1 sq m / 937.4 sq ft Full Market Value: £522,500Shared Value (25%): £1
11 pictures
New development
Flat
£ 88,750
viewed
Glyndon, Plumstead
1 Bedroom
1 Bathroom
BalconyEquipped kitchen
2 weeks + 23 hours ago
Park
At 768 m from General Gordon Square
School
At 808 m from St Peter's Catholic Primary School
Train station
At 382 m from Plumstead
Boasting an open-plan kitchen/living/dining area with Bosch integrated appliances alongside a double bedroom with a fitted wardrobe. DimensionsKitchen/Living/Dining - 6.00m x 4.87m / 19'8 x 16'0Bedroom 1 - 3.84m x 2.75m / 12'7 x 9'0Balcony - 3.35m x 1.56m / 11'0 x 5'1Total - 53.1 sq m / 571.3 sq ft Full Market Value: £355,000Shared Value (25%): £88,750Minimum deposit: £8,875Required income: £45,931Council tax band
11 pictures
New development
Flat
£ 88,750
viewed
Glyndon, Plumstead
1 Bedroom
1 Bathroom
BalconyEquipped kitchen
2 weeks + 23 hours ago
Park
At 768 m from General Gordon Square
School
At 808 m from St Peter's Catholic Primary School
Train station
At 382 m from Plumstead
DimensionsKitchen/Living/Dining - 6.00m x 4.87m / 19'8 x 16'0Bedroom 1 - 3.84m x 2.75m / 12'7 x 9'0Balcony - 3.35m x 1.56m / 11'0 x 5'1Total - 53.1 sq m / 571.3 sq ft Full Market Value: £355,000Shared Value (25%): £88,750Minimum deposit: £8,875Required income: £45,931Council tax band: TBC Discover Rockcliffe Square. A brand new collection of Manhattan Studios, 1, 2 and 3 bedroom a
14 pictures
New development
Flat
£ 261,250
viewed
Glyndon, Plumstead
3 Bedrooms
2 Bathrooms
BalconyEquipped kitchen
2 weeks + 23 hours ago
Park
At 768 m from General Gordon Square
School
At 808 m from St Peter's Catholic Primary School
Train station
At 382 m from Plumstead
Comprising of three double bedrooms with an en-suite and fitted wardrobe to bedroom 1. Floor to ceiling windows throughout, allowing in plenty of natural light. Ample storage available. Living/Dining Room - 6.00m x 4.87m / 19'8 x 16'0Kitchen - 2.50m x 2.10m / 8'2 x 6'11Bedroom 1 - 4.61m x 2.79m / 15'1 x 9'2Bedroom 2 - 4.65m x 2.80m / 15'3 x 9'2Bedroom 3 - 4.46m x 2.30m / 14'8 x 7'7Balcony - 5.26m x 1.56m / 17'3 x 5'1
15 pictures
New development
Flat
£ 388,125
viewed
Glyndon, Plumstead
3 Bedrooms
2 Bathrooms
BalconyEquipped kitchen
2 weeks + 23 hours ago
Park
At 768 m from General Gordon Square
School
At 808 m from St Peter's Catholic Primary School
Train station
At 382 m from Plumstead
Comprising of 3 double bedrooms with an en-suite and fitted wardrobe to bedroom 1. Floor to ceiling windows throughout, allowing in plenty of natural light. Ample storage available. Kitchen/Living/Dining - 6.00m x 4.87m / 19'8 x 16'0Bedroom 1 - 2.50m x 2.10m / 8'2 x 6'11Bedroom 2 - 4.65m x 2.80m / 15'3 x 9'2Bedroom 3 - 4.46m x 2.30m / 14'8 x 7'7Balcony - 5.26m x 1.56m / 17'3 x 5'1Total - 87.1 sq m / 937.4 sq ft Discover Rockcliffe
16 pictures
New development
Flat
£ 545,000
viewed
Glyndon, Plumstead
3 Bedrooms
2 Bathrooms
BalconyEquipped kitchen
2 weeks + 23 hours ago
Park
At 768 m from General Gordon Square
School
At 808 m from St Peter's Catholic Primary School
Train station
At 382 m from Plumstead
9'2Bedroom 3 - 4.46m x 2.30m / 14'8 x 7'7Balcony - 5.26m x 1.56m / 17'3 x 5'1Total - 87.1 sq m / 937.4 sq ft Introducing Rockcliffe SquareRockcliffe Square, Plumstead
11 pictures
New development
Flat
£ 177,500
viewed
Glyndon, Plumstead
1 Bedroom
1 Bathroom
BalconyEquipped kitchen
2 weeks + 23 hours ago
Park
At 768 m from General Gordon Square
School
At 808 m from St Peter's Catholic Primary School
Train station
At 382 m from Plumstead
Boasting an open-plan kitchen/living/dining area with Bosch integrated appliances alongside a double bedroom with a fitted wardrobe. DimensionsKitchen/Living/Dining - 6.00m x 4.87m / 19'8 x 16'0Bedroom 1 - 3.84m x 2.75m / 12'7 x 9'0Balcony - 3.35m x 1.56m / 11'0 x 5'1Total - 53.1 sq m / 571.3 sq ft Discover Rockcliffe Square. A brand new collection of Manhattan Studios, 1, 2 and 3 bedroom apartments in the Royal Borough of Greenwic
11 pictures
New development
Flat
£ 177,500
viewed
Glyndon, Plumstead
1 Bedroom
1 Bathroom
BalconyEquipped kitchen
2 weeks + 23 hours ago
Park
At 768 m from General Gordon Square
School
At 808 m from St Peter's Catholic Primary School
Train station
At 382 m from Plumstead
Boasting an open-plan kitchen/living/dining area with Bosch integrated appliances alongside a double bedroom with a fitted wardrobe. DimensionsKitchen/Living/Dining - 6.00m x 4.87m / 19'8 x 16'0Bedroom 1 - 3.84m x 2.75m / 12'7 x 9'0Balcony - 3.35m x 1.56m / 11'0 x 5'1Total - 53.1 sq m / 571.3 sq ft Discover Rockcliffe Square. A brand new collection of Manhattan Studios, 1, 2 and 3 bedroom apartments in the Royal Borough of Greenwi
16 pictures
New development
Flat
£ 517,500
viewed
Glyndon, Plumstead
2 Bedrooms
2 Bathrooms
BalconyEquipped kitchen
2 weeks + 23 hours ago
Park
At 768 m from General Gordon Square
School
At 808 m from St Peter's Catholic Primary School
Train station
At 382 m from Plumstead
11'5Bedroom 2 - 4.72m x 2.75m / 15'6 x 9'0Balcony - 3.49m x 1.56m / 11'5 x 5'1Total - 71.1 sq m / 764.9 sq ft Introducing Rockcliffe SquareRockcliffe Square, Plumstead