At 1 km from Hinckley & Market Bosworth Community Hospital
Nursery School
At 738 m from Windmill Day Nursery
Park
At 732 m from Richmond Park
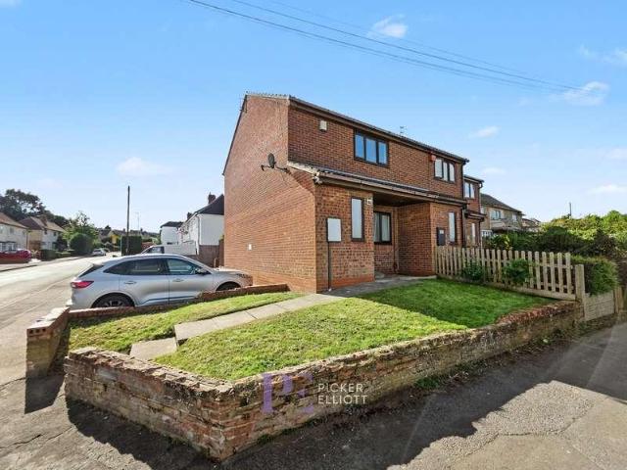
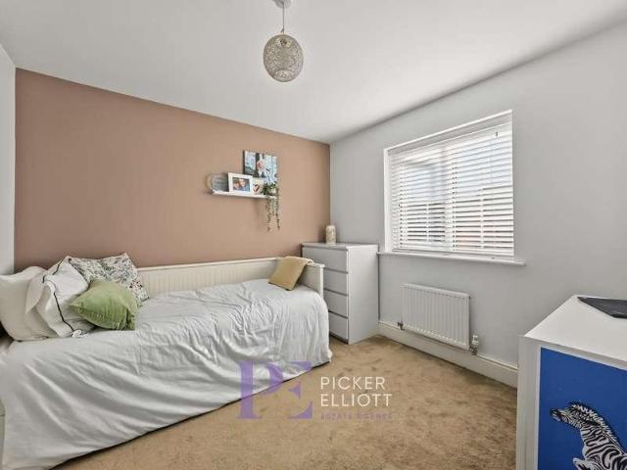
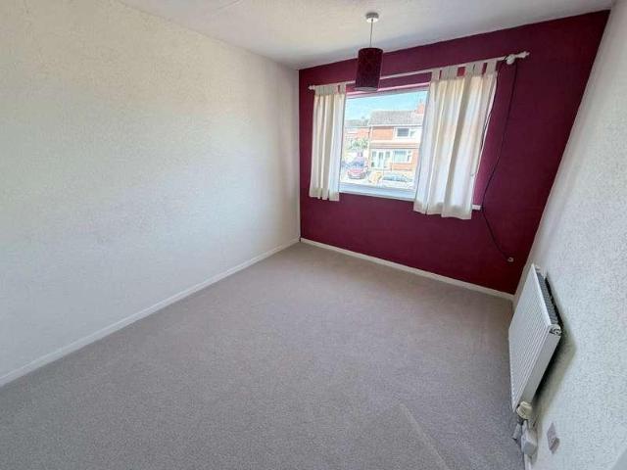
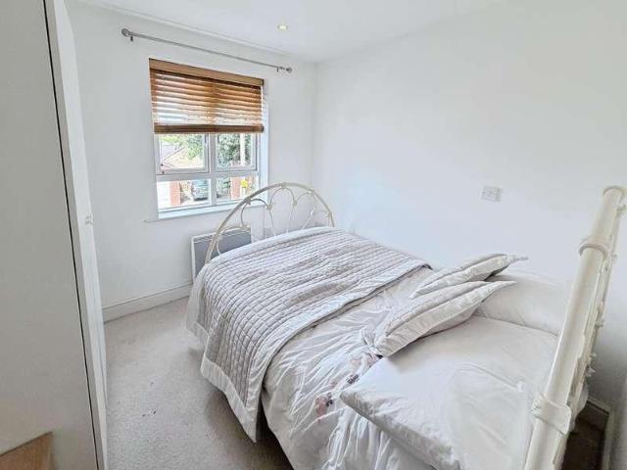
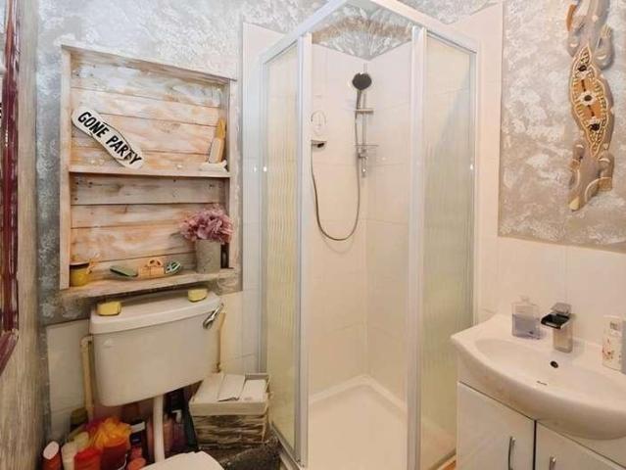
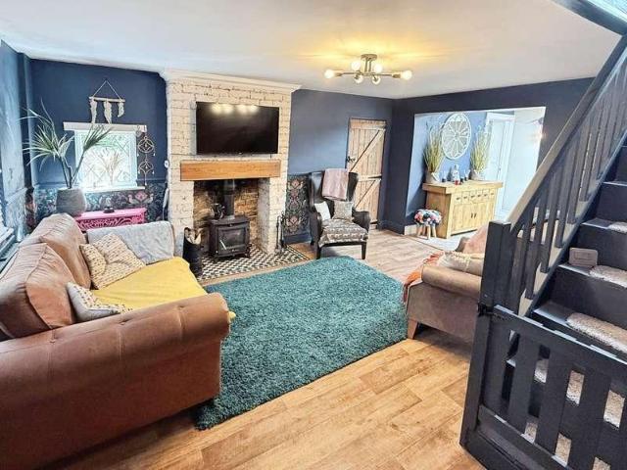
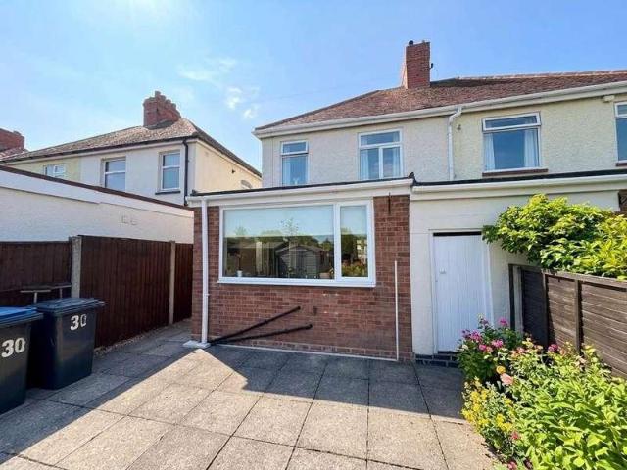
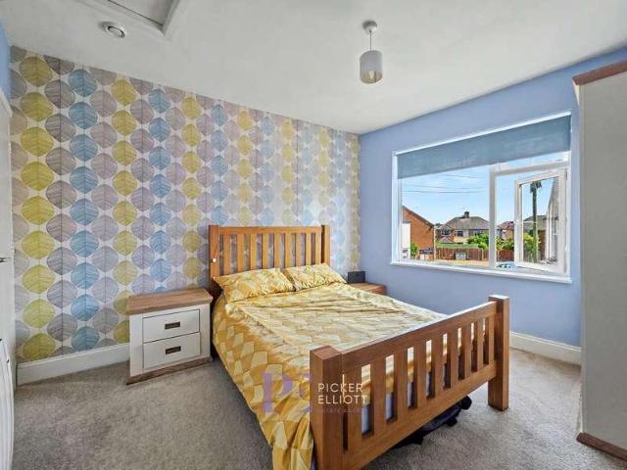
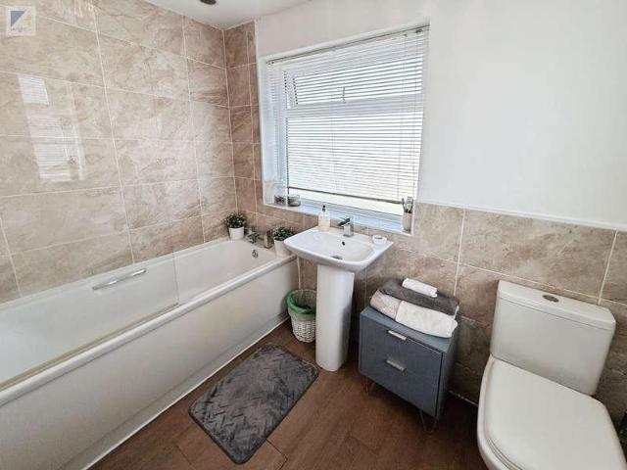
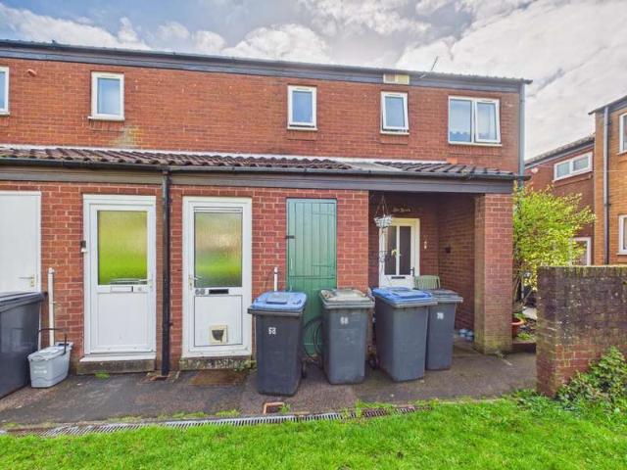
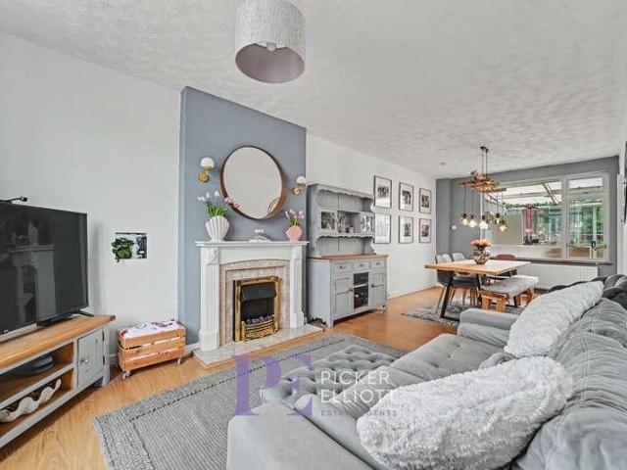
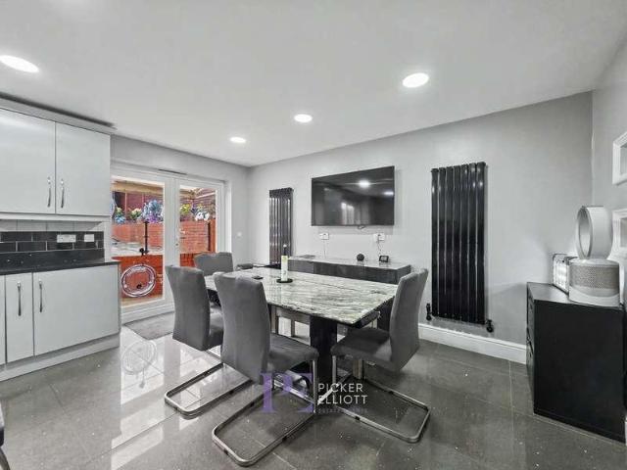
The modern kitchen is thoughtfully arranged to maximise both storage and worktop space, providing an excellent area for meal preparation and casual dining. Upstairs, there are two generously sized bedrooms, each offering ample space for furnishings and storage solutions, making them well suited to both couples and small families. The bathroom is finished to a good standard, featuring contemporary fittings and a clean, neutral dcor. Practicality is further enhanced with parking, ensuring convenience for residents and visitors alike. The home enjoys an open aspect to the front, allowing for plenty of natural light and a pleasant outlook that adds to the overall sense
2 pictures
House
£ 525,000
viewed
Sketchley, Hinckley and Bosworth
4 Bedrooms
GardenEquipped kitchenPatio
3 days + 4 hours ago
Heathcare
At 1 km from Hinckley Hospital
Park
At 736 m from Rock Gardens
School
At 518 m from Westfield Junior School
Commuters are superbly catered for, with direct road links onto the A5, M69, and M1, alongside rail services from nearby Hinckley station connecting to
This inviting residence features uPVC double glazing and efficient gas central heating, ensuring comfort year-round. The entrance hall leads to a modern kitchen and an open-plan L-shaped lounge/dining room, ideal for entertaining. With three spacious bedrooms and a well-appointed bathroom, this home caters to all your family's needs. Additional highlights include off-road parking, beautifully maintained gardens, and a former garage converted into a workshop, providing ample space for hobbies or storage. Enjoy the convenience of no upward chain, making your move seamless and stress-free. Property additional info Entrance Hall: having ceiling light point, radiator, central heating thermostat, French doors to lounge, door to kitchen and stairs to first floor. Lounge: 5.97m x 3.22m (19' 7 x 10' 7) having uPVC double glazed win
2 pictures
Flat
£ 134,950
viewed
Lash Hill, Hinckley and Bosworth
2 Bedrooms
Equipped kitchenParking
1 week + 2 days ago
Heathcare
At 274 m from Hinckley Hospital
Park
At 224 m from Argents Mead
School
At 142 m from St. Peter's Catholic Primary School
Discover the perfect blend of comfort and convenience with this stunning two-bedroom first-floor flat, ideally situated in the heart of Hinckley.
2 pictures
Flat
£ 110,000
viewed
Hinckley, Hinckley and Bosworth
2 Bedrooms
Equipped kitchen
1 week + 2 days ago
Heathcare
At 683 m from Hinckley Hospital
Park
At 377 m from Rock Gardens
School
At 411 m from St Mary's Church of England Primary School
This deceptively spacious property features an inviting entrance hallway, a well-equipped kitchen, a cozy lounge, and a modern shower room, while the upper floor boasts two generously sized bedrooms. This apartment is not only a fantastic home but also an ideal buy-to-let investment opportunity, making it a smart choice for savvy investors. Property additional info Kitchen: 8' 10' x 7' 7' (2.69m x 2.31m) With a range of white fitted kitchen consisting inset single drainer sink unit, mixer taps above and cupboard beneath. Further matching range of floor mounted cupboard units, contrasting roll edge working surface above and decorative tiled splash backs. Further matching range of wall mounted cupboard units and integrated hob, grill and oven beneath. At
2 pictures
House
£ 700,000
viewed
Hinckley, Hinckley and Bosworth
4 Bedrooms
Equipped kitchen
1 week + 2 days ago
Heathcare
At 1 km from Hinckley & Market Bosworth Community Hospital
School
At 594 m from Dorothy Goodman school
Spanning three floors, this Grand Design Style home features four spacious bedrooms, each with ensuite bathrooms, alongside versatile living and office spaces. Enjoy the seamless integration of contemporary design and rustic charm, complemented by inviting open-air seating areas and picturesque views over the golf course. An internal viewing is essential to fully appreciate the unique character and elegance of this exceptional residence. Property additional info UPPER GROUND LEVEL Entrance Hall: having ceiling light point. Hallway: having skylight and access off. Dining Room: 4.72m x 2.74m (15' 6 x 9' ) having double glazed window to front aspect, ceiling light point, wooden flooring, radiator and decorative fire recess. Kitchen: 4.23m x 4.19m (13' 11 x 13' 9) having two double glazed windows to rear aspect, ceiling ligh
2 pictures
House
£ 240,000
viewed
Hinckley, Hinckley and Bosworth
3 Bedrooms
GardenEquipped kitchenParkingHeating
1 week + 2 days ago
Heathcare
At 1 km from Hinckley Hospital
School
At 897 m from Westfield Infant School
This home features uPVC double glazing and efficient gas central heating, ensuring comfort year-round. The inviting entrance lobby leads to a spacious through lounge and dining room, perfect for entertaining. The well-appointed breakfast kitchen includes a pantry and a convenient utility area. With three generous bedrooms and a modern shower room, this residence is designed for family living. Enjoy off-road parking at the front and a long garden at the rear, making it an ideal outdoor space. With no upward chain, viewing is highly recommended to fully appreciate this delightful home. Property additional info Entrance Hall: having ceiling light point, radiator and stairs to first floor. Through Lounge/Dining Room: 6.82m x 3.78m (22' 5 x 12' 5) into bay and max width having walk in uPVC double glazed bay window to front, two ceilin
2 pictures
House
£ 170,000
viewed
Hinckley, Hinckley and Bosworth
3 Bedrooms
GardenFireplaceEquipped kitchenConciergeHeating
1 week + 2 days ago
Heathcare
At 550 m from Hinckley Hospital
Park
At 496 m from Argents Mead
School
At 301 m from St. Peter's Catholic Primary School
Featuring uPVC double glazing, gas central heating and a 2026 installed new roof, this home ensures warmth and security year-round. Enjoy two spacious reception rooms, a modern refitted kitchen with a breakfast area, and a convenient utility area alongside a ground floor WC. The first floor boasts three well-sized bedrooms and a family bathroom, while the enclosed private garden offers a tranquil outdoor retreat. With no chain involved, this property is ready for you to move inviewing is highly recommended. Property additional info Dining Room: having uPVC double glazed window to front, light, radiator and fireplace. Lounge: having uPVC double glazed window to rear, light, radiator and fireplace. Door to stairs to first floor, door to two storage cupboards. Fitted Kitchen: having uPVC double glazed door to rear, light, ra
2 pictures
Flat
£ 100,000
viewed
Lash Hill, Hinckley and Bosworth
1 Bedroom
Equipped kitchen
1 week + 2 days ago
Heathcare
At 121 m from Hinckley Hospital
Park
At 232 m from Argents Mead
School
At 249 m from St. Peter's Catholic Primary School
presented one double bedroom flat offers an excellent purchase opportunity for first-time buyers, investors, or those seeking a convenient base close to Hinckley
2 pictures
House
£ 250,000
viewed
Hinckley, Hinckley and Bosworth
3 Bedrooms
Equipped kitchenParking
1 week + 2 days ago
Heathcare
At 954 m from Hinckley Hospital
Park
At 377 m from Hollycroft Park
School
At 657 m from St Mary's Church of England Primary School
Enjoy the convenience of off-road parking for multiple vehicles and the benefits of uPVC double glazing, complete with a remaining warranty for peace of mind. This inviting home features an entrance hall leading to a spacious through lounge/dining room and a modern refitted kitchen, ideal for family gatherings. The three well-appointed bedrooms and a stylish refitted bathroom provide comfort and functionality, while the income-generating solar panels add an eco-friendly touch. With a boiler still under warranty, this property is a must-see for those seeking a blend of comfort and practicality. Viewing is highly recommended. Property additional info Entrance Hall: having ceiling light point, radiator and stairs to first floor. Lounge Area: 4.18m x 4.08m (13' 9 x 13' 5) having uPVC doub
2 pictures
Flat
£ 89,950
viewed
Lash Hill, Hinckley and Bosworth
1 Bedroom
Equipped kitchen
1 week + 2 days ago
Heathcare
At 448 m from Hinckley Hospital
Park
At 499 m from Argents Mead
School
At 186 m from Progression House
Apartment 6, Mallory House, Hinckley, Leicestershire, LE10 1US, We are acting in the sale of the above property and have received an offer of 89,950 on
2 pictures
House
£ 350,000
viewed
Lash Hill, Hinckley and Bosworth
3 Bedrooms
GardenEquipped kitchenParkingPowder roomHeating
1 week + 2 days ago
Heathcare
At 437 m from Hinckley Hospital
Park
At 541 m from Argents Mead
School
At 372 m from St. Peter's Catholic Primary School
Featuring gas central heating and double glazing, this home offers a welcoming entrance hall, a spacious lounge, a dining room, and a fitted kitchen with a utility area and cloakroom/WC. Upstairs, you will find three comfortable bedrooms and a well-appointed bathroom. Enjoy the convenience of off-road parking at both the front and side of the property, along with a large, enclosed rear garden perfect for outdoor activities. Viewing is highly recommended to fully appreciate this delightful home. Property additional info Entrance Hall: 14' 8' x 6' (4.47m x 1.83m) Having double glazed windows to front and side aspect, ceiling light point, wall light point, coving to ceiling, dado rail, double panelled radiator, telephone point (subject to usual regualtions), storage cupboard, staircase to first floor landing. Lounge: 12' x 11' 4' (3.66m x 3.45m) Having
2 pictures
Flat
£ 150,000
viewed
Lash Hill, Hinckley and Bosworth
2 Bedrooms
GardenEquipped kitchenParking
1 week + 2 days ago
Heathcare
At 328 m from Hinckley Hospital
Park
At 324 m from Argents Mead
School
At 43 m from St. Peter's Catholic Primary School
Lease remaining (For Leasehold tenure): 102 (in years). Service charge (For Leasehold tenure): 781.13 per year. Review period: 1. Ground rent (For Leasehold tenure): 133.01 per year. Review period: 1 (in years). Discover the perfect blend of modern living and convenience with this exceptional two-bedroom apartment located in the heart of the town center. This second-floor residence features double glazing, central heating, and a security alarm for your peace of mind. Enjoy a spacious lounge that flows seamlessly into a fitted kitchen, while the master bedroom boasts an en-suite for added luxury. Additional highlights include a well-appointed bathroom, communal gardens, and allocated secure parking with extra visitor spaces. With no chain involved, this is an opportunity not to be missedschedule your viewing today. Property additional info Entrance Hall: having two ceiling light points, electric heater, storage cupboard and loft access. Lounge: 16
2 pictures
Flat
£ 110,000
viewed
Lash Hill, Hinckley and Bosworth
1 Bedroom
Equipped kitchenParking
1 week + 2 days ago
Heathcare
At 437 m from Hinckley Hospital
Park
At 541 m from Argents Mead
School
At 372 m from St. Peter's Catholic Primary School
Discover the perfect blend of comfort and convenience with this spacious second-floor flat, ideally located within easy walking distance of Hinckley Town
2 pictures
House
£ 320,000
viewed
Hinckley, Hinckley and Bosworth
3 Bedrooms
GardenEquipped kitchenParking
1 week + 2 days ago
Heathcare
At 1 km from Hinckley Hospital
School
At 183 m from Battling Brook Primary School
School
At 596 m from Redmoor Academy
Discover the epitome of modern living in this stunningly presented three-bedroom residence in Hinckley, featuring an impressive array of high-end amenities
2 pictures
£ 650,000
viewed
Hinckley, Hinckley and Bosworth
8 Bedrooms
1 week + 2 days ago
Heathcare
At 1 km from Hinckley & Market Bosworth Community Hospital
School
At 346 m from Dorothy Goodman school
Heathcare
At 1 km from Hinckley Hospital
The portfolio comprises a terrace of 4 two bedroom bungalows in a sought after cul-de-sac location in Hinckley.
2 pictures
House
£ 200,000
£ 209,950
5%
viewed
Hinckley, Hinckley and Bosworth
2 Bedrooms
Equipped kitchen
3 days + 4 hours ago
Heathcare
At 1 km from Hinckley & Market Bosworth Community Hospital
Nursery School
At 243 m from Windmill Day Nursery
Park
At 140 m from Richmond Park
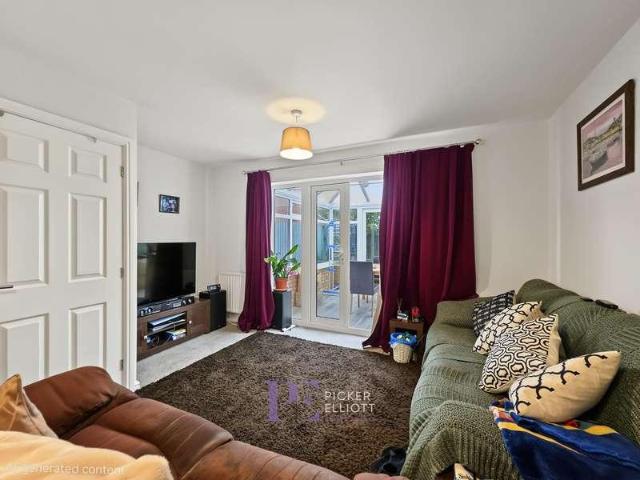
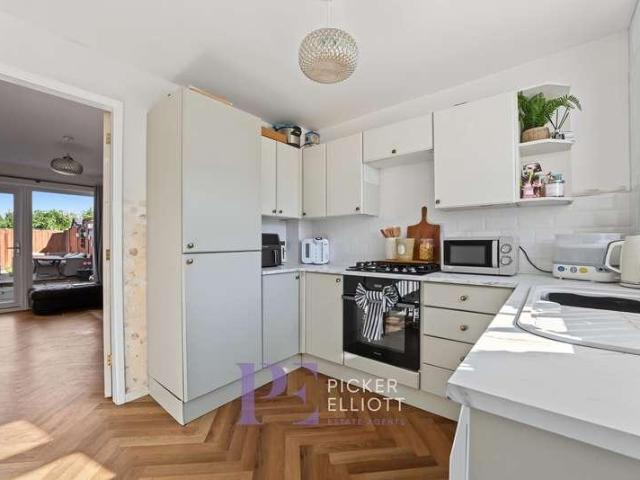
The modern fitted kitchen features ample storage and workspace, making meal preparation a pleasure. There is also a ground floor w.c, and a large conservatory. Upstairs, two generous bedrooms offer peaceful retreats, each with plenty of natural light and space for furnishings. The contemporary shower room is finished to a high standard, ensuring convenience and comfort. With neutral dcor throughout, this home is ready for you to move straight in. Additional benefits include double glazing, efficient central heating, solar panels and the peace of mind that comes with no onward chain, allowing for a straightforward pu
2 pictures
House
£ 175,000
£ 180,000
3%
viewed
Hinckley, Hinckley and Bosworth
2 Bedrooms
GardenEquipped kitchenParkingPatio
1 week + 2 days ago
Heathcare
At 1 km from Hinckley Hospital
School
At 754 m from Battling Brook Primary School
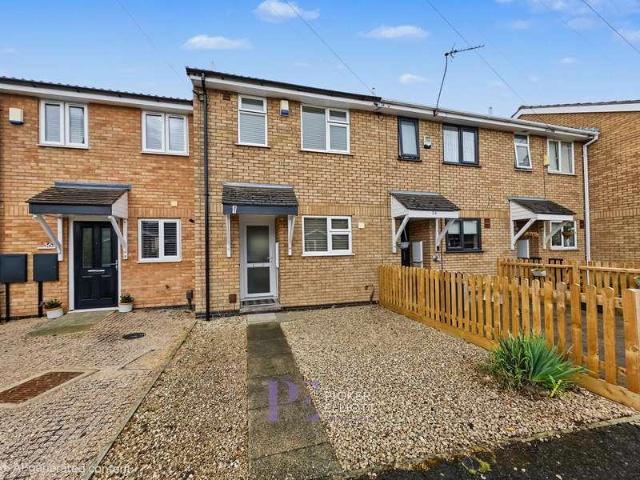
A modern two-bedroom terraced home situated within a quiet residential cul-de-sac on Bosworth Close, Hinckley.
2 pictures
House
£ 195,000
viewed
Hinckley, Hinckley and Bosworth
2 Bedrooms
Equipped kitchen
1 week + 6 days ago
Heathcare
At 1 km from Hinckley Hospital
School
At 731 m from Battling Brook Primary School
The thoughtfully refitted kitchen creates a practical space for cooking and entertaining. The spacious lounge dining room provides a comfortable setting for relaxation or hosting guests, complemented by tasteful dcor and ample natural light. Upstairs, you will find two generously sized bedrooms, each offering excellent proportions and plenty of space for furnishings, making them suitable for both restful nights and flexible home office use. The refitted bathroom features stylish tiling and contemporary fittings, ensuring a comfortable and fresh environment for daily routines. Storage solutions are thoughtfully incorporated throughout the home, maximising convenience and ke
2 pictures
House
£ 155,000
viewed
Hinckley, Hinckley and Bosworth
GardenEquipped kitchenParking
1 week + 6 days ago
Heathcare
At 129 m from Hinckley Hospital
Park
At 154 m from Argents Mead
School
At 171 m from St. Peter's Catholic Primary School
A traditional two bedroom mid-terraced house with loft room situated in a popular location close to Hinckley town centre and Argents Mead.
10 pictures
Maisonette
£ 99,000
viewed
Hinckley, Hinckley and Bosworth
2 Bedrooms
BalconyEquipped kitchen
2 weeks + 1 day ago
Heathcare
At 1 km from Hinckley Hospital
Nursery School
At 803 m from Windmill Day Nursery
Park
At 729 m from Hollycroft Park
THIS 2 BEDROOM UPPER FLOOR MAISONETTE IS BEING SOLD WITH NO UPWARDS CHAIN.
2 pictures
House
£ 225,000
viewed
Hinckley, Hinckley and Bosworth
3 Bedrooms
FireplaceEquipped kitchenParking
18 Sept 2026
Heathcare
At 1 km from Hinckley & Market Bosworth Community Hospital
Nursery School
At 814 m from Windmill Day Nursery
Park
At 301 m from Jellicoe Way Park
Step inside to a bright hallway with built-in storage, leading into spacious open-plan living and dining areas. These spaces are enhanced by stylish wood-effect flooring, elegant pendant lighting, and large windows that flood the rooms with natural light. The living area features a charming fireplace and neutral dcor, creating a warm and welcoming atmosphere ideal for relaxing or entertaining guests. The modern kitchen is a highlight, featuring sleek appliances, wooden worktops, ample workspace, and natural light, making it a perfect setting for culinary enthusiasts and family meals alike.The propertys three bedrooms are thoughtfully arranged for comfort and versatility. The
2 pictures
House
£ 300,000
viewed
Hinckley, Hinckley and Bosworth
3 Bedrooms
Equipped kitchenParking
18 Sept 2026
Heathcare
At 785 m from Hinckley Hospital
Park
At 271 m from Hollycroft Park
School
At 493 m from St Mary's Church of England Primary School
The ground floor features a dedicated study, providing an excellent space for working from home or quiet reading. The heart of the property is the impressive living kitchen dining room, designed for both relaxation and entertaining. With ample room for dining and a comfortable lounge area, this open-plan space is ideal for family gatherings and social occasions. Upstairs, three well-proportioned bedrooms offer flexible accommodation, while the propertys tasteful improvements ensure it is ready to move into. Ample parking leads to a garage, providing convenient storage and secure off-road parking. Outside, the property continues to impr
2 pictures
House
£ 240,000
viewed
Hinckley, Hinckley and Bosworth
3 Bedrooms
Equipped kitchenConcierge
12 Sept 2026
Heathcare
At 1 km from Hinckley Hospital
School
At 380 m from Battling Brook Primary School
School
At 787 m from Redmoor Academy
The second reception room boasts a feature wall with a mounted TV and a cosy seating area, perfect for family gatherings. The heart of the home is the contemporary kitchen, fitted with sleek grey cabinetry, integrated double oven, farmhouse sink, wooden countertops, and stylish subway tile splashback. Ample storage and contemporary lighting make this kitchen both functional and appealing. Upstairs, three well-proportioned bedrooms offer versatile accommodation, with large windows providing abundant natural light and comfortable settings for both relaxation and work or study. The modern family bathroom is finished with luxurious marble effect tiling, bath-tub, and sleek fixtures, all enhanced by a large illuminated mirror. This property is ideally equipped for modern fa
2 pictures
House
£ 575,000
viewed
Hinckley, Hinckley and Bosworth
4 Bedrooms
GardenFireplaceEquipped kitchenParkingConcierge
10 Sept 2026
Heathcare
At 1 km from Hinckley Hospital
School
At 659 m from Hastings High School
School
At 809 m from Burbage Junior School
The modern exterior is complemented by a well-maintained front garden with mature trees and hedges, creating a striking first impression. Inside, a bright and airy entryway with herringbone LVT flooring and built-in storage leads you into the heart of the home. The ground floor features numerous reception areas, including an inviting living room with a contemporary wood burning stove, built-in shelving, and soft carpeting, making it perfect for relaxing or entertaining guests. Multiple living spaces benefit from large windows, skylights, and modern fireplaces, ensuring an abundance of natural light and a warm, welcoming atmosphere throughout. The open plan kitchen and dining area is a true highlight, featur
2 pictures
House
£ 210,000
viewed
Hinckley, Hinckley and Bosworth
3 Bedrooms
GardenFireplaceEquipped kitchen
10 Sept 2026
Heathcare
At 975 m from Hinckley Hospital
Park
At 95 m from Rock Gardens
School
At 195 m from Westfield Junior School
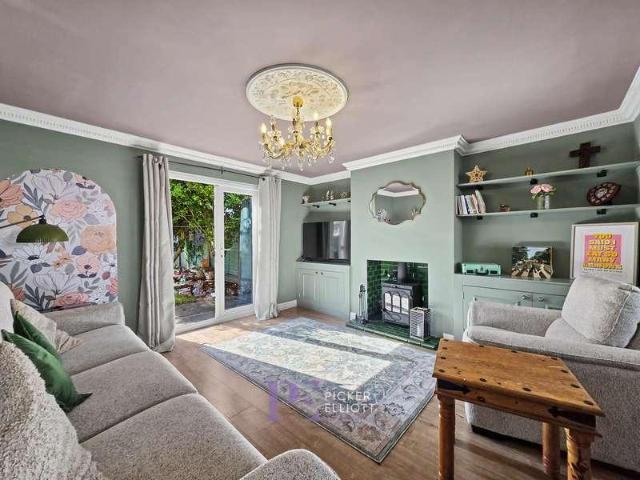
From the moment you enter the propertys personality is immediately apparent. The entrance hall features elegant wall panelling and a striking colour palette, setting the tone for the rest of the house. The generous living room is a particularly inviting space, centred around a characterful fireplace with deep green glazed tiles and a traditional-style stove. Built-in cupboards and alcove shelving provide attractive display space and useful storage, while the rooms decorative ceiling rose, chandelier and French doors onto the garden add further charm. The spacious kitchen and dining room continues the homes blend of old and new. Whi
2 pictures
House
£ 210,000
viewed
Hinckley, Hinckley and Bosworth
GardenEquipped kitchenParking
6 Sept 2026
Heathcare
At 1 km from Hinckley Hospital
Nursery School
At 807 m from Windmill Day Nursery
Park
At 735 m from Hollycroft Park
A well presented three bedroom semi-detached house in a convenient location in Hinckley, in close proximity to schools, local amenities, bus routes and
2 pictures
Updated
House
£ 495,000
£ 515,000
4%
viewed
Lash Hill, Hinckley and Bosworth
3 Bedrooms
Equipped kitchenConcierge
2 days + 4 hours ago
Heathcare
At 1 km from Hinckley Hospital
Park
At 501 m from Pughes Paddock
School
At 517 m from Burbage Junior School
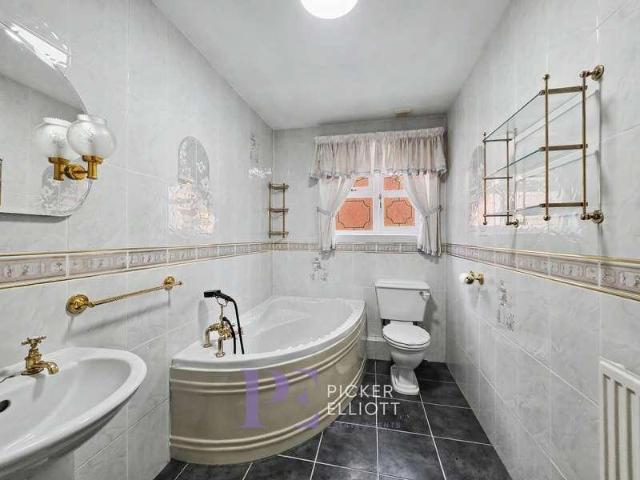
of versatile accommodation, set on a secure and fully gated plot of approximately 0.17 acres. While the bungalow requires updating throughout, it presents a massive opportunity and immense potential for a buyer looking to modernise, reconfigure, or add value to a substantial single-storey home in a sought-after location.The existing floorplan features three reception rooms alongside a conservatory, with large windows, French doors, and sliding doors opening onto the grounds. The kitchen is fitted with wooden cabinetry, integrated appliances, and a breakfast bar, while practical storage is provided by built-in wardrobes and integrated vanity areas in the three bedrooms. Both bathrooms are currently fitted with corner baths and tiled finishes, and the layout is further complemented by a utility room and a dedicated workshop space.Outside, the fully enclosed and secure plot i
2 pictures
Updated
House
£ 230,000
£ 240,000
4%
viewed
Hinckley, Hinckley and Bosworth
3 Bedrooms
GardenFireplaceEquipped kitchenParkingConcierge
2 days + 4 hours ago
Heathcare
At 1 km from Hinckley Hospital
School
At 917 m from Battling Brook Primary School
School
At 975 m from Westfield Infant School
The ground floor features two reception rooms, including a bright living area with a large window and a contemporary fireplace, creating a cosy yet elegant space for relaxation and entertaining. The layout flows seamlessly into a welcoming dining area, which benefits from abundant natural light and direct access to the garden through sleek sliding doors - perfect for indoor-outdoor living and family gatherings. The heart of the home is a modern kitchen, thoughtfully designed with sleek cabinetry, wooden countertops, integrated appliances, and a large window that fills the space with natural light. The kitchen provides ample storage and workspace, with convenient access to the garden, making it an ideal setting f
2 pictures
House
£ 200,000
£ 210,000
5%
viewed
Hinckley, Hinckley and Bosworth
GardenEquipped kitchenParking
3 days + 4 hours ago
Heathcare
At 552 m from Hinckley Hospital
Park
At 363 m from Hollycroft Park
School
At 419 m from St Mary's Church of England Primary School
The accommodation briefly comprises an entrance hall, kitchen, living room/diner and WC to the ground floor, with two bedrooms and a family bathroom to the first floor. Externally, the property benefits from front and rear gardens, together with an allocated parking space to the rear. Further benefits include UPVC double glazing and gas-fired central heating