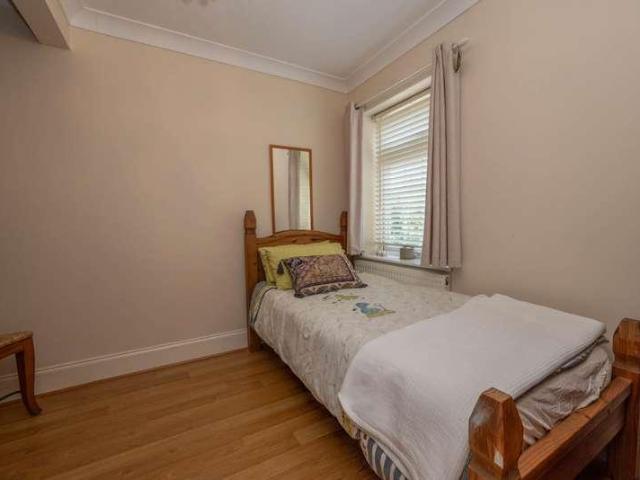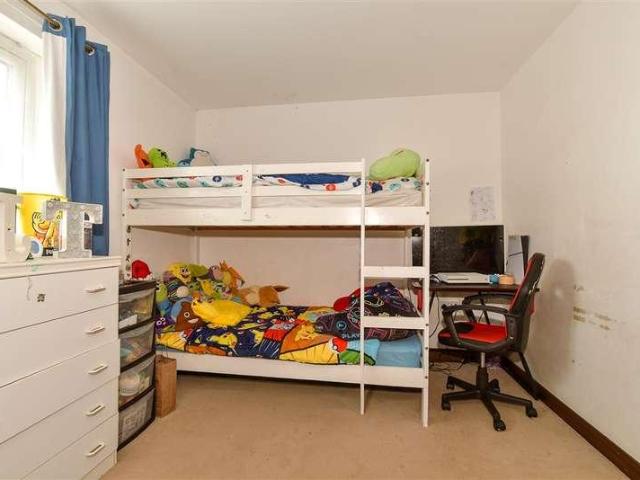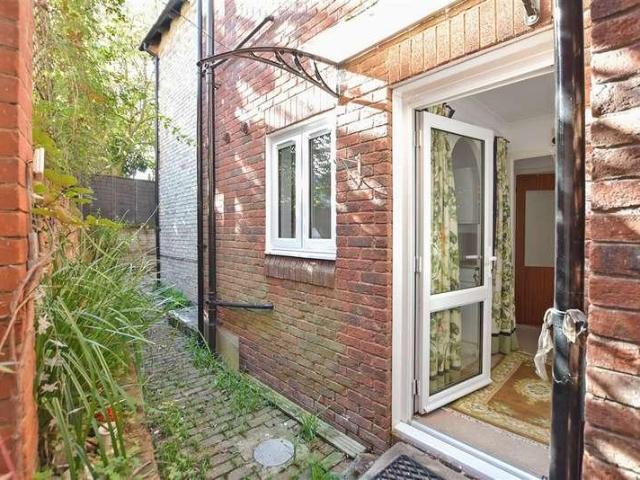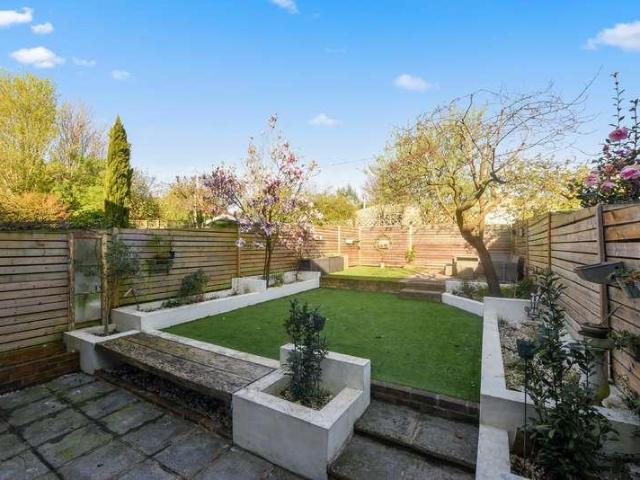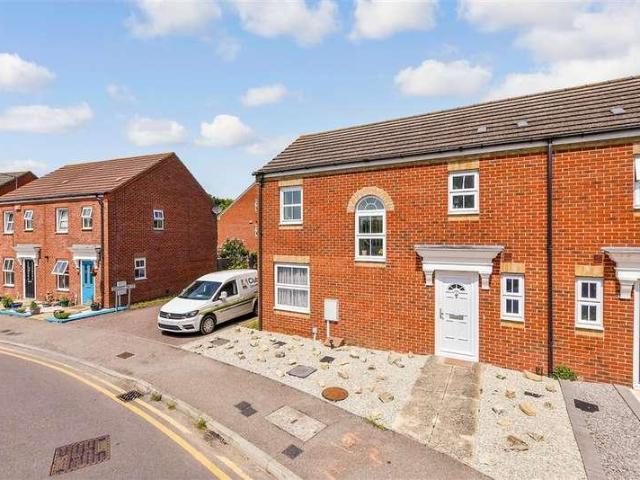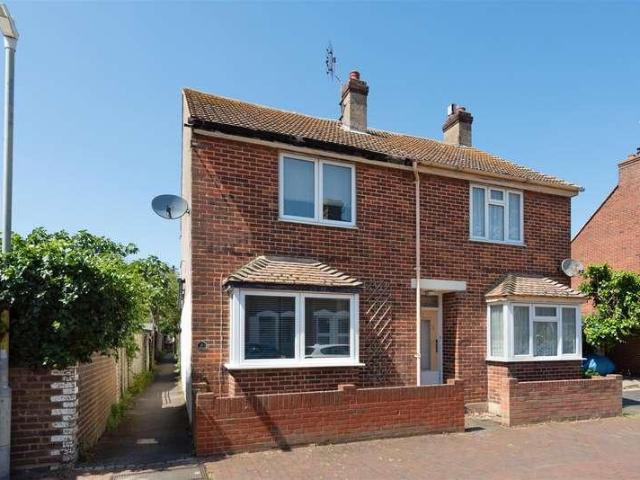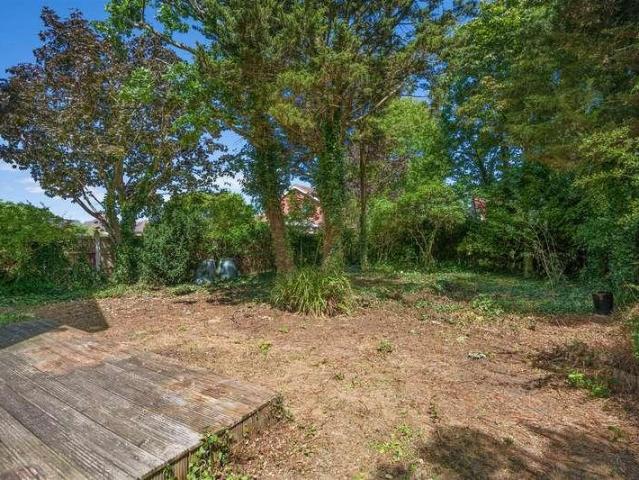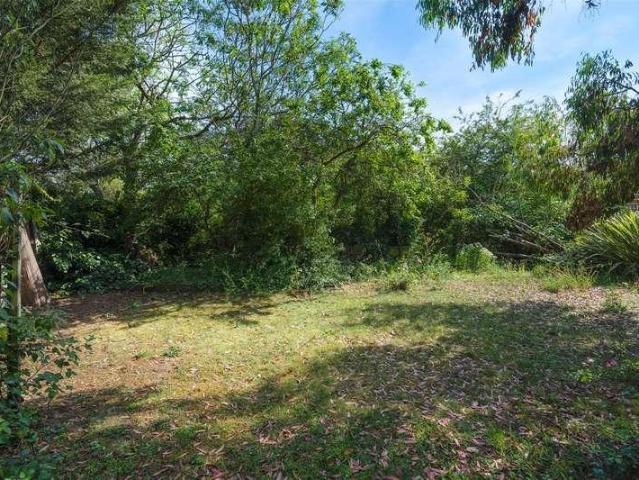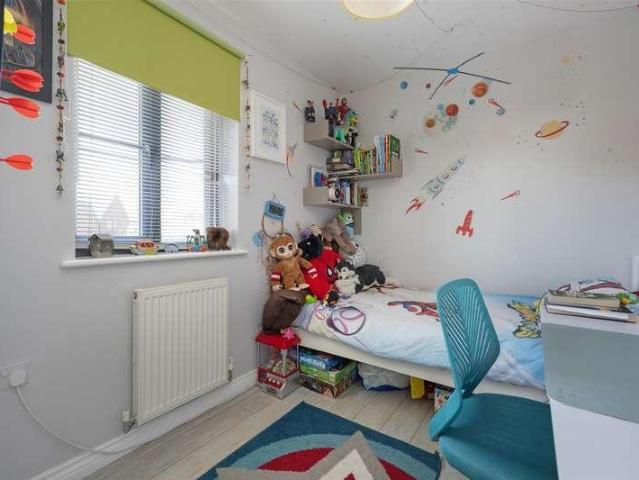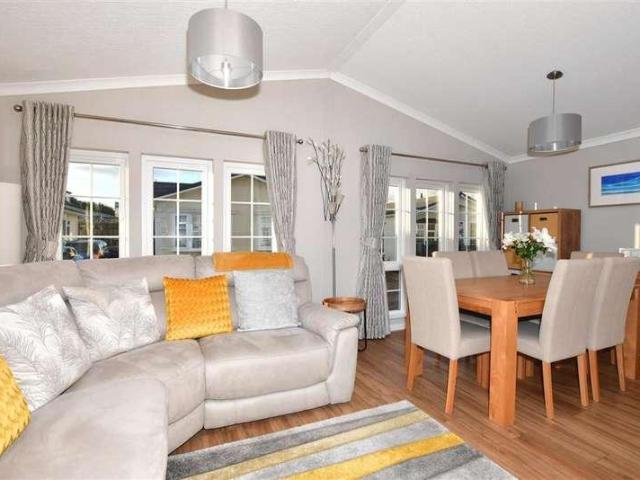
The main bedroom has a walk through dressing area leading to an en-suite.Room sizes:Entrance HallwayLounge/Diner: 19'9 x 19'1 (6.02m x 5.82m)Kitchen: 12'11 x 7'10 (3.94m x 2.39m)BathroomBedroom 2: 10'6 x 9'2 (3.20m x 2.80m)Bedroom 1: 10'6 x 9'2 (3.20m x 2.80m)En-suite Dressing AreaEn Suite Shower RoomGardenOff Road Parking for 2 carsResident's Swimming PoolResident's Coffee Lounge The information provided about this property does not constitute or form part of an offer or contract, nor may it be regarded as representations. All interested parties must verify accuracy and your solicitor must verify tenure/lease information, fixtures & fittings and, where the property has been extended/converted, planning/building regulation conse
2 pictures
£ 44,998
viewed
Mariner's View, The Bridge
2 Bedrooms
Fully furnished
15 Jul 2026
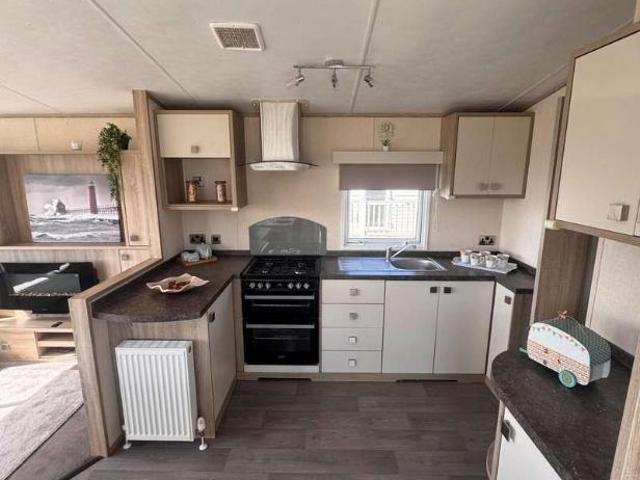
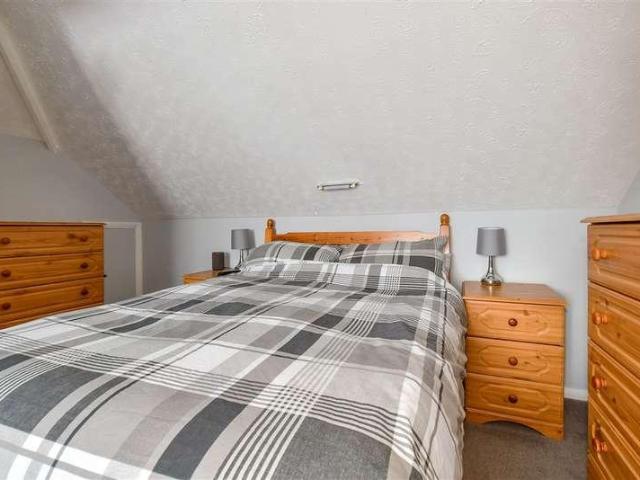
FREE SITE FEES UNTIL 2027 - Quote 'PARKMOVE' upon purchase Bridge Country Park is a beautifully maintained, family-run park, providing a warm and welcoming atmosphere. You'll appreciate the prime location, just a few minutes' walk from the stunning coastline, perfect for leisurely strolls and enjoying the fresh sea air. For your peace of mind, the holiday home is located within a secure, gated development, offering an added layer of privacy and exclusivity. This Carnaby Oakdale comes fully furnished, meaning you can move in and start enjoying your holiday home immediately. Features incl
seeking a quieter pace of life without compromising on convenience, offering easy access to the A2/M2 for commuting to London, as well as the A28 linking Canterbury
2 pictures
£ 34,998
viewed
Mariner's View, The Bridge
2 Bedrooms
Fully furnished
15 Jul 2026
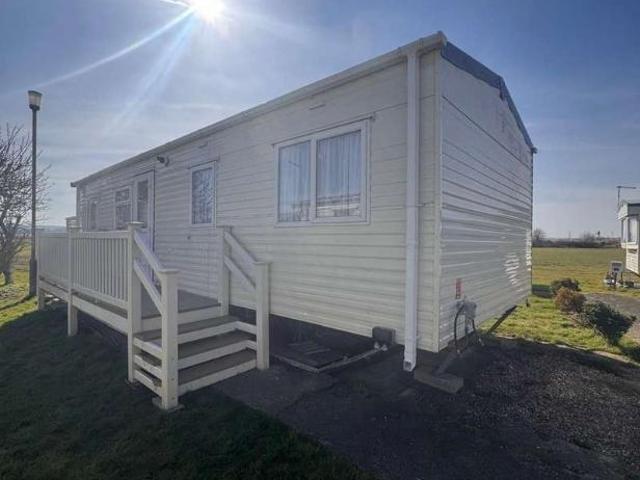
Imagine stepping out to the sound of the sea, with this quiet and relaxing retreat located only a short, pleasant walk from the stunning coast. The surrounding area is a perfect spot for leisurely dog walks and memorable family days out on the beach. For your complete peace of mind, the park benefits from a secure, gated development, allowing you to truly unwind. Bridge Country Park is a beautifully landscaped, family-run park that prides itself on creating a welcoming atmosphere. This well-appointed home comes fully furnished, ready for you to use straight away and start enjoying your new holiday retr
2 pictures
Updated
House
£ 350,000
viewed
Martyrs Field, The Bridge
3 Bedrooms
GardenFireplaceEquipped kitchen
1 day + 1 hour ago
Heathcare
At 1 km from The Chaucer Hospital
Park
At 82 m from Martyrs' Field Memorial
School
At 408 m from Wincheap Foundation Primary School
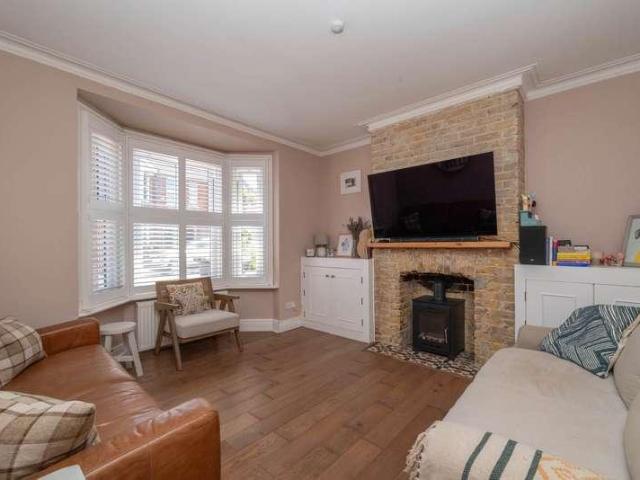
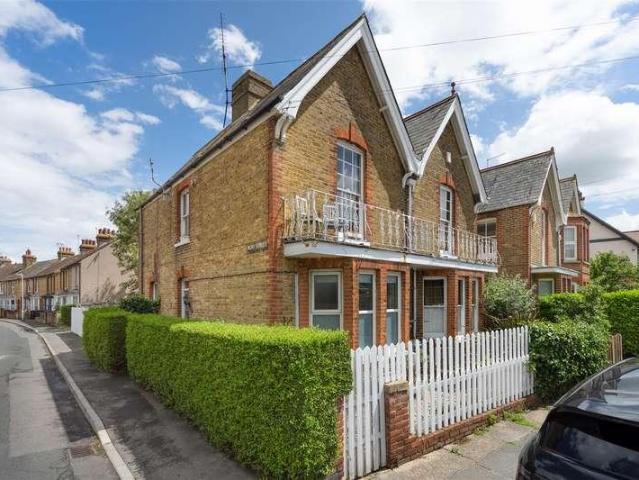
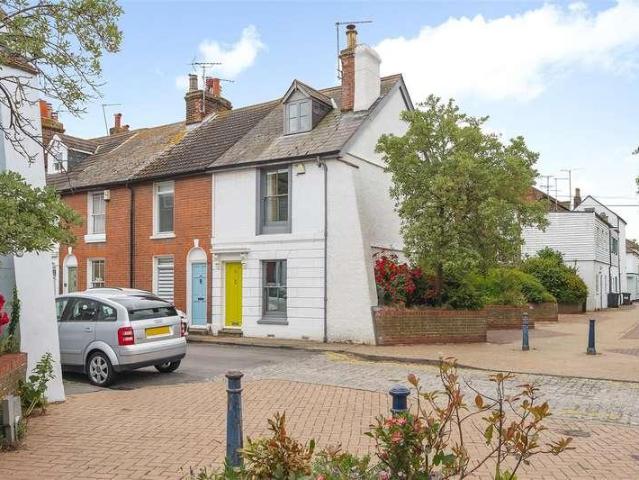
It is a well-connected area, offering excellent access into the city centre, the hospital and superb transport links via the A2/M2 and the A28. Beautifully presented throughout, the property is filled with charming period features, warm and inviting interiors and thoughtfully designed spaces. From the inviting sitting room with its exposed brick fireplace to the elegant shaker-style kitchen and beautifully landscaped garden, every space has been thoughtfully updated while retaining the warm and personality that makes period homes so special. Set back from the pavement, the property has an attractive red brick fa?ade and walled front garden with a gate opening to a chequered tiled pathway leading to an arched doorway which frame
2 pictures
Updated
Flat
£ 239,950
viewed
Kingsdown Park, The Bridge
1 Bedroom
GardenEquipped kitchen
2 days + 1 hour ago
Heathcare
At 879 m from Whitstable and Tankerton Hospital
Nursery School
At 800 m from Kindergarten Kids
Park
At 244 m from Kingsdown Park Gardens
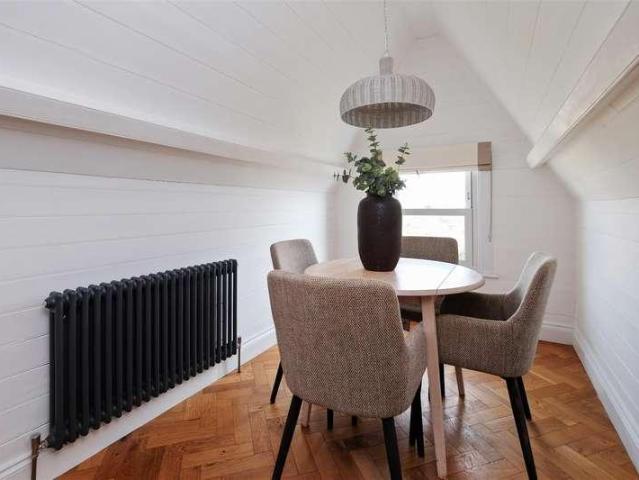
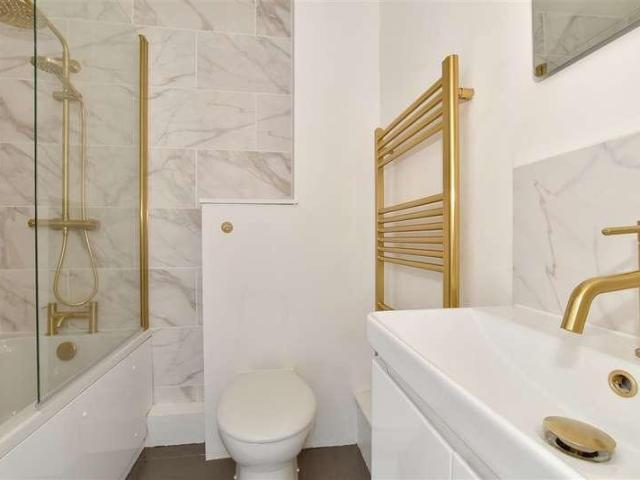
Deceptively spacious and full of character, the accommodation comprises a kitchen/dining room, separate utility room, generous double bedroom with feature panelling, lounge/diner with dedicated TV snug, contemporary bathroom and an exceptionally large walk-in storage cupboard. The current owners have created a superb interior with quality finishes throughout, including Italian Carrara and Calacatta marble wall tiles, a Carrara marble wash basin, antique brass fittings and engineered oak flooring. A shared front garden adds to the appeal. Perfect as a permanent home, weekend retreat or holiday let, the apartment is ideally positioned for residents to enjoy Tankerton's beach, caf?s and independent shops
2 pictures
Updated
House
£ 529,950
viewed
Thurston Park, The Bridge
4 Bedrooms
GardenEquipped kitchen
2 days + 1 hour ago
Heathcare
At 1 km from Whitstable and Tankerton Hospital
Nursery School
At 502 m from Kindergarten Kids
Park
At 779 m from Plot 10
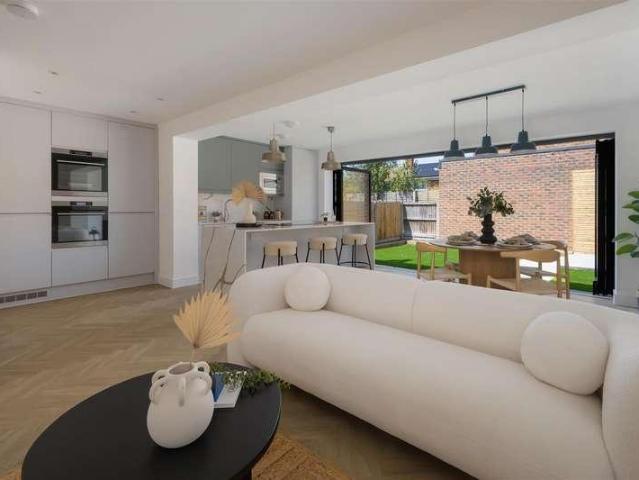
Thoughtfully extended and extensively refurbished, this impressive home has been redesigned to create a contemporary living environment ideally suited to modern family life. At its heart is a superb open-plan kitchen, dining and family space, where an entire wall of bi-fold doors seamlessly connects the interior with the private rear garden, creating an ideal setting for both everyday living and entertaining. The versatile accommodation comprises four bedrooms and two beautifully appointed bathrooms. A ground floor bedroom offers excell
2 pictures
Flat
£ 225,000
£ 250,000
10%
viewed
St. Dunstan's, The Bridge
2 Bedrooms
Parking
5 days + 1 hour ago
Nursery School
At 862 m from St John's Educational Nursery
Park
At 717 m from Franciscan Garden & Greyfriars Chapel
School
At 983 m from The Institute of Heraldic and Genealogical Studies
With the West Station offering the high-speed service to London St Pancras in under an hour, the apartment is ideally positioned for commuters and those who enjoy regular trips to the capital. Sold with a share of the freehold, the property also benefits from an allocated parking space - a rare and highly sought-after feature in this central location. The apartment itself is full of character, with high ceilings and large sash windows that flood the accommodation with natural light, creating a wonderfully bright and welcoming home. The spacious lounge/dining room enjoys impressive views of St Dunstan`s Church and along
2 pictures
House
£ 270,000
viewed
Herne and Broomfield, The Bridge
2 Bedrooms
GardenEquipped kitchenParking
5 days + 1 hour ago
Heathcare
At 1 km from Queen Victoria Memorial Hospital
Park
At 622 m from Broomfield BMX Track
All interested parties must verify accuracy and your solicitor must verify tenure/lease information, fixtures & fittings and, where the property has been extended/converted, planning/building regulation consents. All dimensions are approximate and quoted for guidance only as are floor plans which are not to scale and their accuracy cannot
2 pictures
House
£ 240,000
£ 255,000
6%
viewed
The Bridge, Kent
2 Bedrooms
GardenEquipped kitchenPowder room
6 days + 1 hour ago
Heathcare
At 1 km from Whitstable and Tankerton Hospital
Park
At 272 m from Plot 10
School
At 386 m from The Community College Whitstable
A ground-floor cloakroom adds an extra layer of convenience, ideal for guests.Upstairs, the home continues to deliver with two generously sized bedrooms, both offering comfortable and versatile accommodation. The primary bedroom benefits from a fitted wardrobe, and a modern family bathroom completes the first floor.Outside, the private rear garden provides an excellent space to unwind, dine, or host friends and family. The p
2 pictures
Flat
£ 70,000
£ 80,000
13%
viewed
The King's Mile, The Bridge
1 Bedroom
GardenEquipped kitchen
6 days + 1 hour ago
Heathcare
At 1 km from Saint Martin's Hospital
Nursery School
At 367 m from Canterbury Day Nursery
Park
At 787 m from Garden of St Mary de Castro
Designed for independent living within a friendly over 60s community, this charming home is offered with no onward chain.Room sizes:Entrance HallBathroom: 6'8 x 6'7 (2.03m x 2.01m)Kitchen: 5'7 x 5'3 (1.70m x 1.60m)Bedroom: 15'9 x 8'5 (4.80m x 2.57m)Lounge: 14'3 x 9'6 (4.35m x 2.90m)Communal Gardens The information provided about this property does not constitute or form part of an offer or contract, nor may it be regarded as representations. All interested parties must verify accuracy and your solicitor must verify tenure/lease information, fixtures & fittings and, where the property has been extended/converted, planning/building regulation consents. All dimensions are approximate and quoted
2 pictures
House
£ 375,000
£ 400,000
6%
viewed
The Bridge, Kent
3 Bedrooms
GardenEquipped kitchen
6 days + 1 hour ago
Park
At 499 m from Littlebourne Park
School
At 340 m from Littlebourne Church of England Primary School
The accommodation comprises an elegant entrance hall with stairs rising to the first floor and a useful downstairs w.c. The inviting sitting room provides a delightful space with coal-effect gas fire and double doors leading into the dining room which overlooks the rear garden. The attractive kitchen/breakfast room is well-appointed with a range of wall, drawer and floor units, an integral oven, gas hob and extractor, and enjoys views over the garden, with direct access via sliding patio doors. On the first floor is the principal bedroom, featuring its own ensuite shower room, two further bedrooms and the contemporary family bathroom with shower over bath, wash hand basin, & w.c. The property benefit
2 pictures
House
£ 300,000
£ 325,000
8%
viewed
Talmead, The Bridge
3 Bedrooms
GardenEquipped kitchenParking
1 week + 1 hour ago
Heathcare
At 662 m from Queen Victoria Memorial Hospital
Park
At 103 m from Talmead Park
School
At 992 m from Herne Bay Junior School
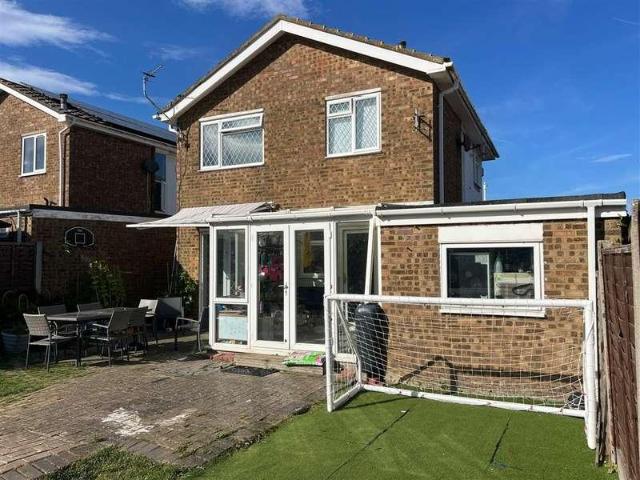
The accommodation is perfect for family living with a good size kitchen/breakfast room. Overlooking open space to the front it also has 2 car parking spaces to the rear of the garden.Room sizes:Entrance HallCloakroomLounge: 13'2 x 10'5 (4.02m x 3.18m)Kitchen/Diner: 17'2 x 11'0 (5.24m x 3.36m)LandingBedroom 1: 10'7 x 9'8 (3.23m x 2.95m)En-Suite Shower RoomBedroom 2: 10'8 x 10'0 (3.25m x 3.05m)Bedroom 3: 7'6 x 6'4 (2.29m x 1.93m)BathroomFront GardenOff Road ParkingRear Garden The information provided about this property does not constitute or form part of an offer or contract, nor may it be regarded as representations. All interested parties must verify accuracy and your solicitor must verify tenure/lease information, fixtures &
2 pictures
House
£ 340,000
£ 350,000
3%
viewed
Greenhill, The Bridge
3 Bedrooms
GardenParkingEquipped kitchen
1 week + 1 hour ago
School
At 992 m from Hampton Primary School
School
At 491 m from Thornden Wood Primary School
Situated on a pleasing plot, and the gardens offer space to relax and a high degree of privacy.Room sizes:HallwayLounge: 14'2 x 10'7 (4.32m x 3.23m)Kitchen: 11'7 x 8'1 (3.53m x 2.47m)Dining Room: 13'8 x 9'5 (4.17m x 2.87m)Bedroom 2: 10'8 x 8'3 (3.25m x 2.52m)Bedroom 3: 9'0 x 8'2 (2.75m x 2.49m)Wet RoomBedroom 1: 18'2 x 12'5 at widest point (5.54m x 3.79m)GarageFront GardenRear GardenOff Road Parking The information provided about this property does not constitute or form part of an offer or contract, nor may it be regarded as representations. All interested parties must verify accuracy and your soli
2 pictures
House
£ 350,000
viewed
Herne and Broomfield, The Bridge
3 Bedrooms
Equipped kitchen
1 week + 1 hour ago
Heathcare
At 1 km from Queen Victoria Memorial Hospital
Park
At 752 m from Talmead Park
School
At 654 m from Herne Church of England Junior School
All interested parties must verify accuracy and your solicitor must verify tenure/lease information, fixtures & fittings and, where the property has been extended/converted, planning/building regulation consents. All dimensions are approximate and quoted for guidance only as are floor plans which are not to scale and their accuracy cannot be confirmed. Reference to appliances and
2 pictures
House
£ 325,000
viewed
Mariner's View, The Bridge
2 Bedrooms
GardenParkingEquipped kitchen
1 week + 1 day ago
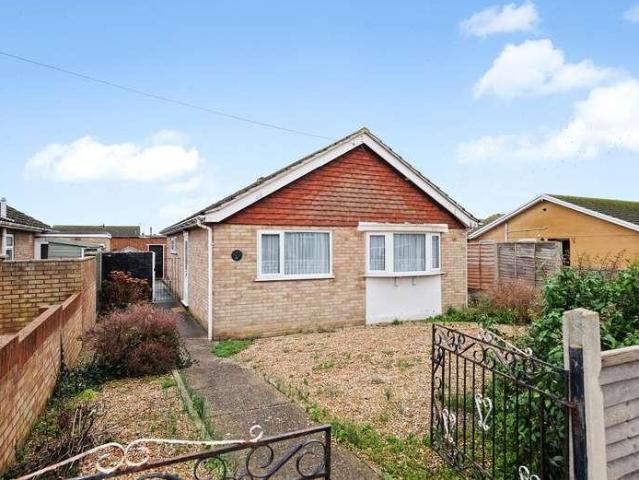
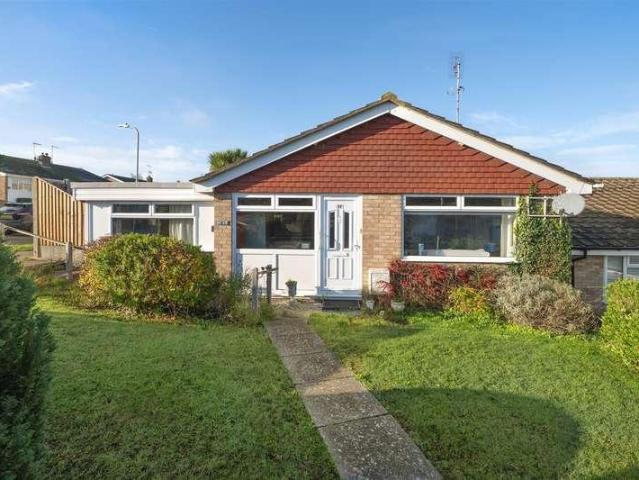
A southerly facing rear garden benefits from natural sunlight throughout the day and offers scope for landscaping to suit individual tastes, whether for outdoor dining, relaxing or creating a personal garden haven. The property also benefits from a detached garage, with convenient pedestrian access from the garden and vehicular access to the rear of the bungalow. This is an excellent opportunity to acquire a home in a charming and flourishing coastal t
2 pictures
Flat
£ 220,000
viewed
The Bridge, Kent
1 Bedroom
GardenEquipped kitchenParking
1 week + 3 days ago
Nursery School
At 969 m from Kindergarten Kids
School
At 541 m from St. Alphege CE Infant School
School
At 530 m from Whitstable Junior School
The comfortably proportioned accommodation is arranged to provide a living room, a contemporary kitchen, a double bedroom, and a smartly fitted bathroom. The property benefits from a rear garden and one allocated parking space accessed via Kent Street, a rare commodity in this central location. No onward chain.LOCATIONSaddleton Road is a highly desirable location situated within close proximity to central Whitstable being accessible to shops, bus routes, station, golf course and to the beach. Whitstable is a fashionable town by the sea offering a good range of amenities including well regarded restaurants, watersports faci
2 pictures
House
£ 375,000
viewed
Thurston Park, The Bridge
3 Bedrooms
GardenEquipped kitchen
1 week + 3 days ago
Heathcare
At 1 km from Whitstable and Tankerton Hospital
Nursery School
At 120 m from Kindergarten Kids
School
At 327 m from St. Alphege CE Infant School
To the first floor there are three generously proportioned bedrooms, including the principal bedroom which benefits from an en-suite shower room. There is potential to further extend the existing accommodation (subject to obtaining all necessary consents and approvals). The rear garden extends to 50ft (15m), incorporates a brick-built store, and benefits from pedestrian access to the rear. No onward chain.LOCATIONWarwick Road is situated within Whitstable's desirable conservation area and conveniently positioned close to local amenities, schools, shops, Whitstable station an
2 pictures
House
£ 595,000
viewed
Kingsdown Park, The Bridge
3 Bedrooms
GardenEquipped kitchenParkingPowder room
1 week + 3 days ago
Heathcare
At 245 m from Whitstable and Tankerton Hospital
Park
At 675 m from Kingsdown Park Gardens
School
At 651 m from Swalecliffe Community Primary School
The bright and spacious accommodation is arranged to provide an entrance hall, sitting room, impressive open-plan kitchen/dining room and cloakroom on the ground floor. To the first floor are three double bedrooms, including a principal bedroom with en-suite shower room, together with a separate family bathroom. Outside, the generous rear garden extends to approximately 56ft (17m) and is attractively planted with mature shrubs and trees, providing a high degree of privacy. A garage and driveway to the front of the property provide off-street parking for several vehicles. No onward chain.LOCATIONQueens Road is a highly desirable location being conveniently situated for access to the centres o
2 pictures
House
£ 600,000
viewed
Kingsdown Park, The Bridge
3 Bedrooms
GardenEquipped kitchenParkingPowder room
1 week + 3 days ago
Heathcare
At 517 m from Whitstable and Tankerton Hospital
Nursery School
At 844 m from The Castle Pre-School
Park
At 508 m from Kingsdown Park Gardens
Interested parties are advised to make their own enquiries relating to planning matters via Canterbury City Council on 01227 862 000, www.canterbury.gov.uk
2 pictures
House
£ 400,000
viewed
South Street, The Bridge
4 Bedrooms
GardenEquipped kitchenParkingPowder room
1 week + 3 days ago
Heathcare
At 1 km from Whitstable and Tankerton Hospital
Park
At 598 m from Plot 10
School
At 648 m from The Community College Whitstable
The bright and spacious accommodation is arranged on the ground floor to provide an entrance hall, a contemporary open-plan kitchen/dining room, a generous sitting room, and a cloakroom. To the first floor, there are four bedrooms, including the principal bedroom with en-suite shower room, and a separate family bathroom. The beautifully tended south-facing rear garden is a particularly attractive feature of the property, extending to 53ft (16m) and incorporating a decked seating area, creating an ideal space for both relaxation and entertaining. A garage and driveway provide an area of off-street parking for several vehicles.LOCATIONAurelie Way is situated in a highly desirable location on the ou
2 pictures
House
£ 350,000
viewed
Mariner's View, The Bridge
2 Bedrooms
GardenParkingEquipped kitchen
1 week + 3 days ago
School
At 167 m from Joy Lane Primary Foundation School
The generously proportioned accommodation would now benefit from a degree of modernisation and is arranged to provide a large sitting room, a dining room, a kitchen, utility room, two double bedrooms, a conservatory, and a shower room. There is considerable scope to remodel the existing accommodation (subject to all necessary consents and approvals being obtained). The established and low maintenance rear garden benefits from a South Westerly aspect and extends to 36ft (11m). To the rear of the property, a detached garage and driveway provide off-street parking. No onward chain.LOCATIONShearwater Avenue is a much sought after location enjoying an elevated position and within easy access of Duncan Downs. Whitstable itself is a charming town by the s
2 pictures
House
£ 450,000
viewed
Thurston Park, The Bridge
2 Bedrooms
GardenEquipped kitchenPowder room
1 week + 3 days ago
Heathcare
At 1 km from Whitstable and Tankerton Hospital
Nursery School
At 136 m from Kindergarten Kids
School
At 517 m from St. Alphege CE Infant School
The first floor comprises a double bedroom and a bathroom, and a further double bedroom is located on the second floor. Outside, the private and secluded South facing rear garden extends to 28ft (9m) and has been paved for ease of maintenance. No onward chain.LOCATIONSydenham Street is a highly desirable location within the town's sought after conservation area in central Whitstable and easily accessible to shops, bus routes and station. Whitstable is an increasingly popular and fashiona
2 pictures
Flat
£ 160,000
viewed
The Bridge, Kent
1 Bedroom
GymLiftEquipped kitchenParking
1 week + 3 days ago
School
At 880 m from Joy Lane Primary Foundation School
Apartment 5 provides contemporary accommodation totalling 457 sq ft (42.5 sq m) and is arranged to include an entrance hall, generous open-plan living room incorporating a stylish modern kitchen area, one double bedroom and a smartly fitted bathroom. The development benefits from a cinema room and second floor gym, available to all residents, and a lift services all floors. The apartment benefits from two allocated parking spaces. No onward chain.LOCATIONWhitstable is a fashionable town situated on the Kent coast, historically famed for its oysters which are much celebrated, most notably during the annual Whitstable Oyster Festival.Whitstable supports a diverse community and the vibrant town centre boasts an array of caf?
2 pictures
House
£ 415,000
£ 450,000
8%
viewed
The Bridge, Kent
3 Bedrooms
GardenEquipped kitchenParkingPatio
1 week + 5 days ago
School
At 475 m from Joy Lane Primary Foundation School
Upstairs, three well-proportioned bedrooms and a modern family bathroom provide comfortable and versatile living space.Externally, the rear garden offers a mix of patio and lawn with side access, while the garage (accessible via the utility) and driveway enhance convenience. Ideally located for local amenities, schools and transport links, this is an exceptional opportunity to acquire
2 pictures
Flat
£ 100,000
£ 120,000
17%
viewed
Mickleburgh Hill, The Bridge
1 Bedroom
Garden
1 week + 6 days ago
Beach
At 680 m from Herne Bay Beach
Heathcare
At 806 m from Queen Victoria Memorial Hospital
Park
At 571 m from Memorial Park
This property is for sale by the Modern Method of Auction. Should you view, offer or bid on the property, your information will be shared with the Auctioneer, IamSold.Room sizes:Entrance HallLounge: 15'1 x 11'11 (4.60m x 3.63m)Inner HallKitchen/Diner: 12'11 x 8'10 (3.94m x 2.69m)Rear LobbyBathroomBedroom: 11'7 x 10'5 (3.53m x 3.18m)Rear Garden AUCTIONEER'S COMMENTSThis property is for sale by the Modern Method of Auction. Should you view, offer or bid on the property, your information will be shared with the Auctioneer, iamsold.This method of auction requires both parties to complete the transaction within 56 days of the draft contract for sale being received by the buyers solicitor. This additional ti
2 pictures
House
£ 295,000
£ 325,000
9%
viewed
Studd Hill, The Bridge
2 Bedrooms
GardenEquipped kitchen
2 weeks + 1 hour ago
School
At 956 m from Thornden Wood Primary School
School
At 877 m from Hampton Primary School
Handily placed, it is just a short walk to local bus service, shop and some lovely seafront walks. Please refer to the footnote regarding the services and appliances.Room sizes:Entrance HallLounge: 16'11 x 11'3 (5.16m x 3.43m)Kitchen: 8'6 x 7'7 (2.59m x 2.31m)Conservatory: 11'0 x 10'5 (3.36m x 3.18m)Bedroom 1: 12'7 x 11'2 (3.84m x 3.41m)Bedroom 2: 8'7 x 7'7 (2.62m x 2.31m)Shower roomFront GardenGarage: 15'6 x 8'2 (4.73m x 2.49m)Rear Garden The information provided about this property does not constitute or form part of an offer or contract, nor may it be regarded as representations. All interested parties must verify accuracy and your solicitor must verify tenure/lease information, fixtures & fittings and, where the property has been extended/convert
2 pictures
Flat
£ 270,000
£ 280,000
4%
viewed
Oxenden, The Bridge
2 Bedrooms
Equipped kitchenParking
2 weeks + 1 hour ago
Beach
At 896 m from Herne Bay Beach
Heathcare
At 1 km from Queen Victoria Memorial Hospital
Park
At 561 m from Oxenden Square
The kitchen diner provides a practical space for everyday meals, while the separate office offers a useful area for home working, study or hobbies.There are two double bedrooms, with the principal bedroom benefiting from its own en-suite. A large family bathroom serves the rest of the property, adding to the practical layout and making the flat suitable for buyers who value both space and convenience.The property is located close to Herne B
2 pictures
House
£ 335,000
£ 350,000
4%
viewed
Mickleburgh Hill, The Bridge
4 Bedrooms
GardenEquipped kitchen
2 weeks + 1 day ago
Beach
At 680 m from Herne Bay Beach
Heathcare
At 806 m from Queen Victoria Memorial Hospital
Park
At 571 m from Memorial Park
Upstairs you will find 4 bedrooms arranged over 2 floors providing ample space for young and growing families.Room sizes:Entrance HallLounge: 13'5 into Bay x 11'9 (4.09m x 3.58m)Dining Area: 11'0 x 9'10 (3.36m x 3.00m)Kitchen: 17'8 x 8'0 (5.39m x 2.44m)LandingBedroom 1: 13'5 x 11'3 (4.09m x 3.43m)Bedroom 2: 11'9 x 9'2 (3.58m x 2.80m)Study/Bedroom 4: 7'11 x 6'9 (2.41m x 2.06m)BathroomLandingBedroom 3: 15'11 x 14'9 (4.85m x 4.50m)Front & Rear Gardens The information provided about this property does not constitute or form part of an offer or contract, nor may it be regarded as representations. All interested parties must verify accuracy and your solicitor must verify tenure/lease information, fixt
2 pictures
House
£ 400,000
£ 425,000
6%
viewed
St. Mildred's, The Bridge
2 Bedrooms
GardenEquipped kitchenParking
2 weeks + 1 day ago
Heathcare
At 1 km from The Chaucer Hospital
Nursery School
At 768 m from Canterbury Day Nursery
Park
At 540 m from Martyrs' Field Memorial
Ther perfect property for you to move into and put your own stamp on.Room sizes:Entrance HallwayCloakroomLounge: 17'2 x 13'3 (5.24m x 4.04m)Kitchen: 12'6 x 9'3 (3.81m x 2.82m)LandingBedroom 1: 13'3 x 12'0 up to fitted wardrobes (4.04m x 3.66m)Bedroom 2: 12'8 x 9'7 (3.86m x 2.92m)Shower RoomAllocated Parking SpaceRear Garden The information provided about this property does not constitute or form part of an offer or contract, nor may it be regarded as representations. All interested parties must verify accuracy and your solicitor must verify tenure/lease information, fixtures & fittings and, where the property has been extended/converted, planning/building regulation consents. All dimensions are approximate and quoted for guidance only as are floor plans which are not to scale and their accuracy c