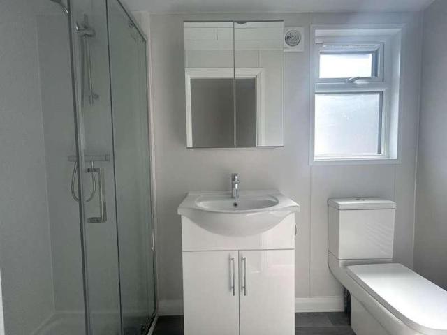
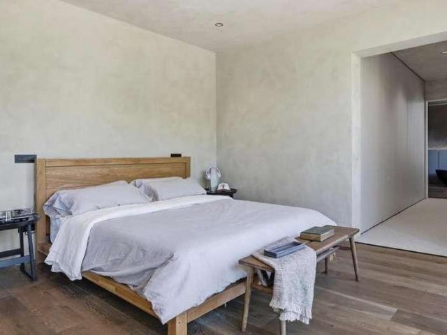
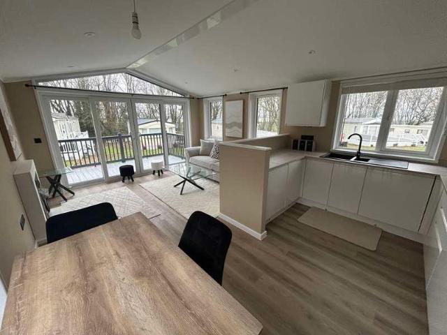
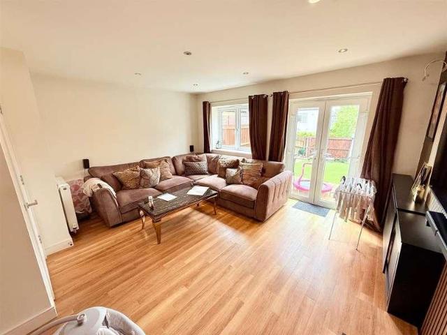
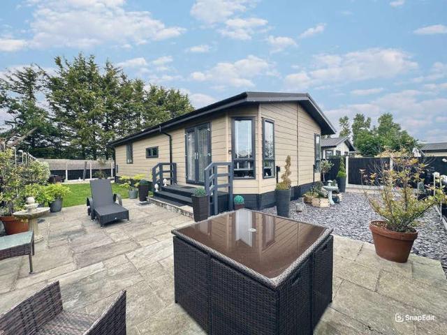
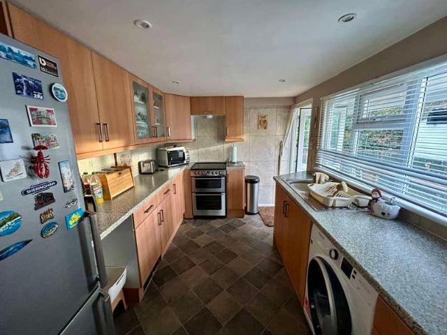
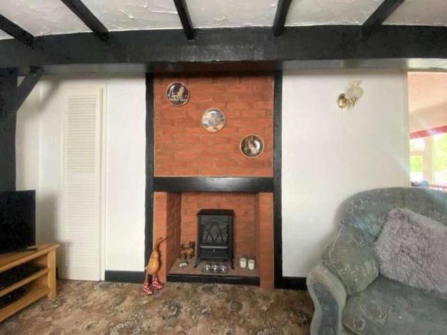
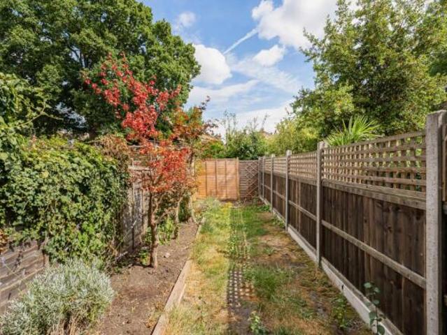
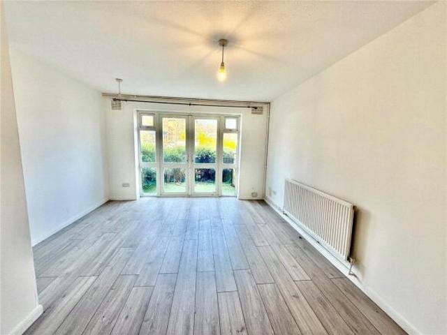
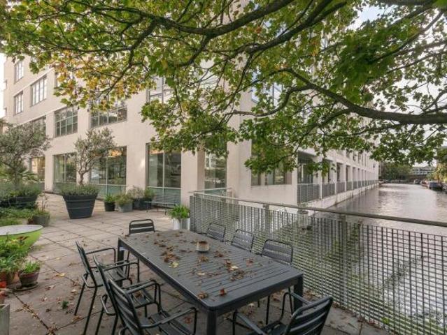
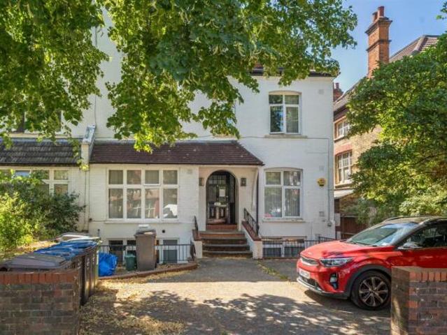
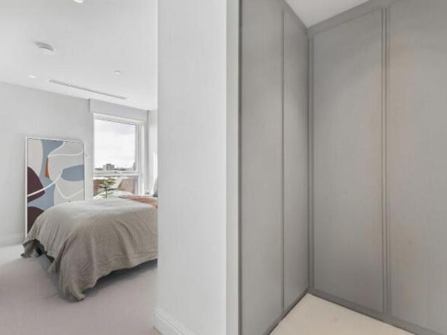
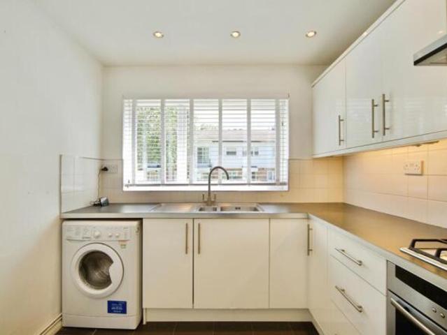
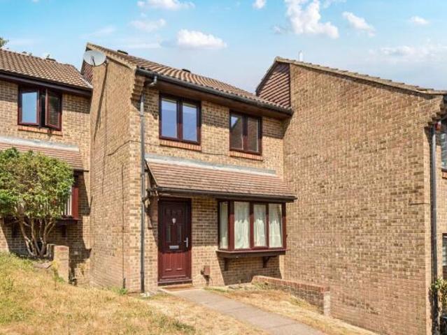
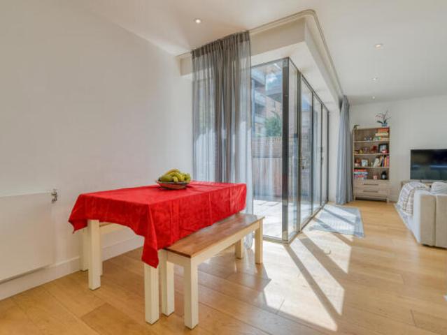
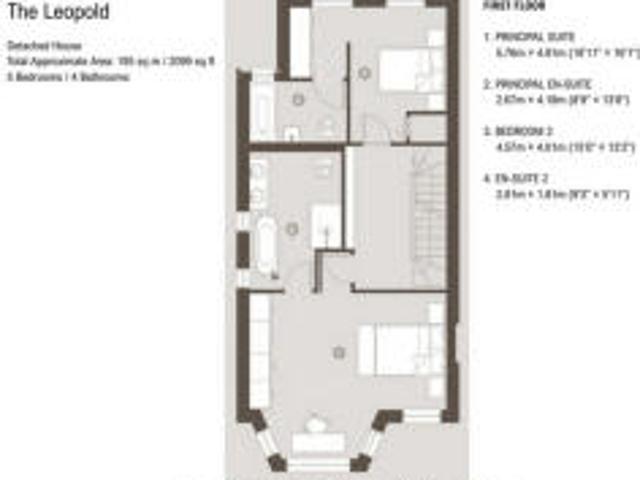
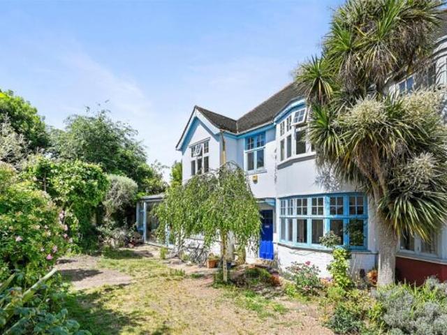
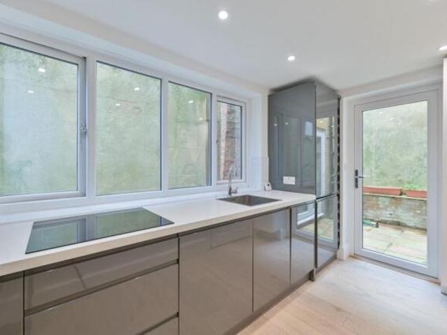
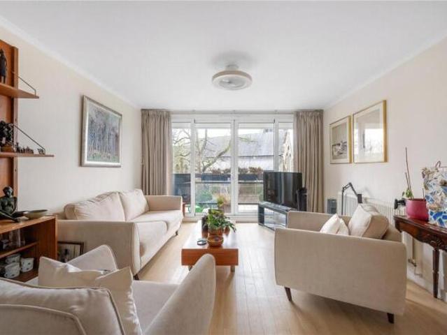
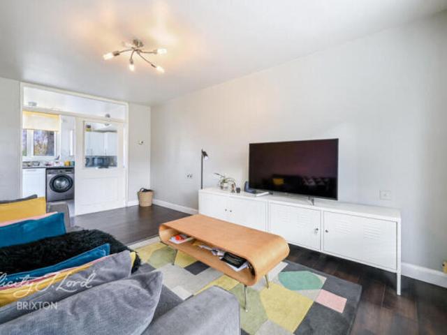
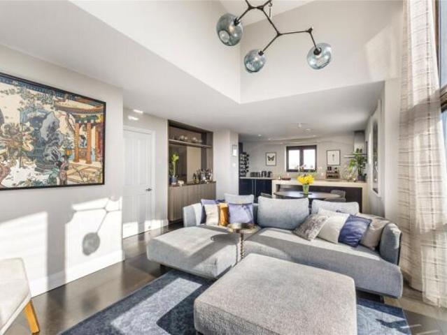
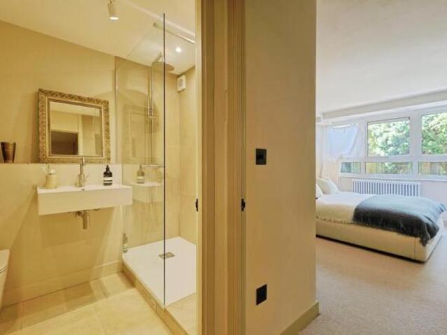
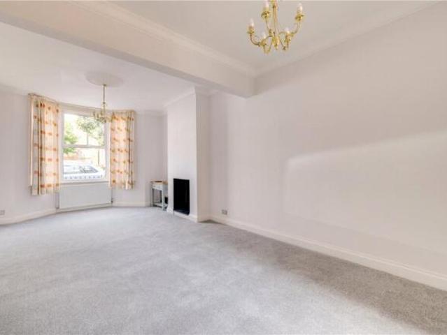
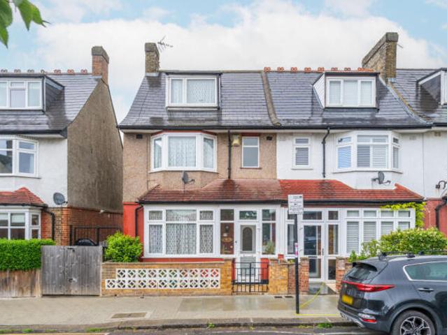
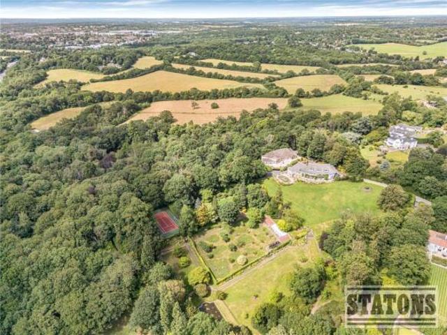
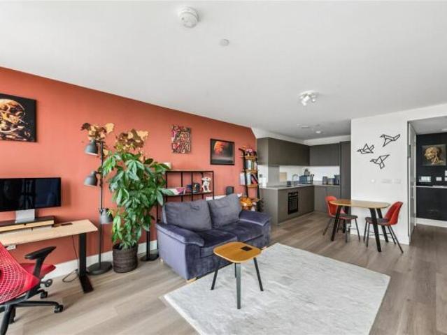
There is a lounge area which extends onto the open plan kitchen/diner. The lounge has double doors onto the front exterior and personal deck space. There is an attractive fireplace feature and air conditioning to accommodate both summer and winter living climates. The kitchen is stunning presented in a light grey matt finish and offers fully integrated appliances including dishwasher, washing machine, eye level microwave and oven with gas hob. The rear of the unit provides two and two bathrooms. The master suite houses a double bed, built in wardrobes. To support the master bedroom is a luxury en-suite bathroom with shower a walk in shower enclosure, wa
2 pictures
House
£ 3,600,000
viewed
Sewardstonebury, Epping
5 Bedrooms
Concierge
2 weeks + 2 days ago
School
At 921 m from High Beech Church of England (VC) Primary School
Extending to around 5,500 Sq. ft, the residence has been designed with impressive proportions throughout, featuring a spectacular 900 Sq. ft reception room with soaring 4.2m ceilings and a striking 6m-high entrance hall that creates an immediate sense of grandeur.Designed with sustainability at its core, the home exceeds modern energy-efficiency standards and benefits from underfloor heating throughout, powered by 40 solar panels and two air source heat pumps. A fully glazed western fa?ade maximises natural light and frames stunning sunset views,
There is a large lounge area which extends onto the open plan kitchen/diner. The lounge has double doors onto the front exterior and personal deck space. There is an attractive fireplace feature and air conditioning to accommodate both summer and winter living climates. The lounge extends onto the kitchen/breakfast area where there are ample windows allowing for plenty of natural light. The kitchen is stunning presented in a white High Gloss matt finish and offers fully integrated appliances including dishwasher, washing machine, eye level microwave and oven with electric hob. The rear of the unit provides two bedrooms and two bathrooms. The master suite ho
2 pictures
House
£ 450,000
viewed
Sewardstonebury, Epping
2 Bedrooms
Equipped kitchenConcierge
15 May 2026
School
At 694 m from Yardley Primary School
School
At 637 m from Hawkswood Primary PRU
ft. of well-planned accommodation arranged over two floors, making it suitable for a range of buyers including first-time purchasers, professionals and those looking to downsize. The accommodation is accessed via an entrance hallway leading to the principal ground floor rooms. The living room provides a versatile reception area suitable for both relaxation and dining. The kitchen is fitted with a range of base and eye-level units, complemented by roll-top work surfaces and tiled splashbacks, offering practical storage and preparation space for everyday use. A convenient downstairs W.C. and storage cupboard complete the ground floor. To the first floor, the property offers two well-proportioned bedrooms along with a bathroom fitted to serve the household, providing a balanced and functional layout across both levels
2 pictures
£ 320,000
viewed
Sewardstonebury, Epping
2 Bedrooms
GardenEquipped kitchen
10 Apr 2026
School
At 789 m from High Beech Church of England (VC) Primary School
This particular property was constructed in 2017 and is set on the newly developed section of The Elms with similar prestigious type double homes with extensive plots. The unit is a 45' x 22' Sophia constructed by the well recognised Prestige Homes. The accommodation in brief comprises an large entrance utility area fitted with high gloss units comprising washing dryer and storage solutions. The open plan living area is triple aspect with a large lounge area with double doors leading to the side garden. The dining area is adjacent to the contemporary style high gloss kitchen with contrasting wall and base units and integrated appliances. The rear of the property is occupied by two double bedrooms with the master bedroom boas
2 pictures
£ 190,000
viewed
Sewardstonebury, Epping
2 Bedrooms
Equipped kitchen
21 Nov 2025
Two double bedrooms with fitted wardrobes. Fitted kitchen. 36' x 20' Park home well established site adjacent to Ludgate Park Nature Reserve and forming part of a mature park of only 20 properties. Ludgate Park is a discreet park in a picturesque location yet ideally located for easy access to Chingford High Street and its array of conveniences including bus station and Chingford BR Station. Additionally there are local golf courses and Chingford Plains offers acres of protected parkland for outdoor pursuits. The unit itself backs directly on to woodland/forest land and you can walk to High Beech in the heart of Epping Forest and the renowned Owl Pub in less than 15 minutes along bridleways. The accommodation is well planned and shows to a good standard throughout the whole unit. Th
2 pictures
£ 152,500
viewed
Sewardstonebury, Epping
1 Bedroom
GardenEquipped kitchenParking
22 Aug 2025
School
At 789 m from High Beech Church of England (VC) Primary School
Residents are offered one free parking bay per unit included within the ground rent charges. This particular property is set on an attractive mature plot with an open rear aspect. The garden is well stocked with an abundance of mature planting including annuals and perennials. The property itself offers a good size kitchen/breakfast room with a range of pine effect wall and base units and space for a breakfast table and chairs. The lounge extends to approx. 19' in length and grants access to the inner hall, bathroom and master bedroom suite beyond. The main bedroom was originally two double bedrooms but has been combined to suit the current vendors personal taste. This is easily reversed to create two separate bedrooms. Other features of the home include replacement electric central he
31 pictures
New
Apartment
£ 495,000
viewed
Cat Hill
3 Bedrooms
1 Bathroom
GardenEquipped kitchen
14 hours ago
The ground floor position provides easy access and a convenient house-like feel. A particular highlight is the private garden, offering valuable outdoor space ideal for relaxing, entertaining, al fresco dining or family life. Clive Road is well-positioned for access to local amenities, transport links and some of South London's attractive green spaces, making this an appealing option for families, first-time buyers or investors
15 pictures
New
Flat
£ 217,500
viewed
Cat Hill
1 Bedroom
Equipped kitchen
14 hours ago
convenient and well-connected location, within easy reach of Norwood Junction and Thornton Heath stations, offering fast and frequent services into Central London , including London Bridge, Victoria, and Overground connections.
41 pictures
New
Apartment
£ 700,000
viewed
Cat Hill
2 Bedrooms
1 Bathroom
78 sq.ft
LiftSecurityParkingConcierge
14 hours ago
Canal Building, 135 Shepherdess Walk, London N1 OIEO £700,000 Authentic warehouse loft within the iconic Canal Building 2 Bedrooms 840 sq ft (78.02 sq
5 pictures
New
Flat
£ 525,000
viewed
Cat Hill
2 Bedrooms
1 Bathroom
FireplaceEquipped kitchenParkingConcierge
14 hours ago
The
39 pictures
New
Apartment
£ 850,000
viewed
Cat Hill
2 Bedrooms
72 sq.ft
BalconyGymEquipped kitchenSecurity
14 hours ago
Civic Campus regeneration designed by world-renowned RSHP architects, Artisi is set to be one of the most exciting new neighbourhoods coming to West London
32 pictures
New
Cottage
£ 650,000
viewed
Cat Hill
3 Bedrooms
1 Bathroom
GardenEquipped kitchenParkingConcierge
14 hours ago
Upstairs, three bedrooms provide comfortable living space, complemented by a family bathroom. This charming house offers fantastic potential to add value and tailor to your individual taste as well as move in and personalise. Externally, the property benefits from a private rear garden, ideal for relaxing or entertaining, along with the added advantage of a garage, providing valuable storage or off-street parking. Ideally situated within a convenient residential setting, the property enjoys excellent transport links. South Woodford Underground Station as well as Snaresbrook Station (0.2miles) (Central Line) offering swift access to Stratford, Liverpo
25 pictures
New
Cottage
£ 500,000
viewed
Cat Hill
3 Bedrooms
1 Bathroom
GardenEquipped kitchenParkingConcierge
14 hours ago
Doors open directly onto a private rear garden, creating an ideal setting for outdoor dining and entertaining, while rear access provides convenient access to the garage en bloc. Upstairs, the property offers two generous double bedrooms, a well-proportioned third bedroom, perfect as a nursery or home office, and a stylish modern family bathroom. Perfectly positioned for Penge High Street and within easy walking distance of Anerley Station, the property enjoys excellent rail and Overground connections into Lon
15 pictures
New
Apartment
£ 490,000
viewed
Cat Hill
1 Bedroom
50 sq.ft
GymSwimming poolSecurityParking
14 hours ago
Situated near Greenwich Park, one of London’
35 pictures
New
House
£ 825,000
viewed
Cat Hill
3 Bedrooms
2 Bathrooms
109 sq.ft
GardenEquipped kitchenConcierge
14 hours ago
The ground floor features a generous reception room seamlessly connected to a sleek open-plan kitchen, complete with a central island/breakfast bar and fully integrated appliances. Sliding bi-fold doors open onto a private courtyard garden, creating a bright and secluded outdoor space ideal for entertaining during the warmer months. This level also benefits from excellent storage, a guest WC, and a versatile third bedroom, perfect as a guest room, home office, or study. Upstairs, the impressive principal bedroom suite boasts fitted wardrobes, a modern ensuite shower room, and direct access to a private roof terrace. A spacious second double bedroom and a contempo
15 pictures
New
Farm
£ 1,999,999
viewed
Cat Hill
5 Bedrooms
4 Bathrooms
GardenEquipped kitchenConcierge
14 hours ago
At the heart of each house is an expansive open-plan kitchen, dining and living space, designed for everyday life as well as entertaining. Large glazed openings connect the interiors seamlessly to private landscaped gardens, while a separate formal living room provides flexibility for another reception or media room. The specification throughout is of an exceptionally high standard. Kitchens are contemporary German-style designs with soft-closing cabinetry, quartz worktops and generous island units, complemented by integrated Miele and Bosch appliances, wine coolers and Quooker boiling water taps. Lighting has been carefully considered, with dimmable LED d
30 pictures
New
Farm
£ 2,000,000
viewed
Cat Hill
5 Bedrooms
2 Bathrooms
215 sq.ft
GardenParkingPowder room
14 hours ago
The ground floor has 3 different areas of living/entertaining space including a 29' x 18'11 studio/media/playroom, a 53’ x 41’ apx rear garden and a front garden area with plenty of space for parking 2/3 cars. The first floor comprises 3 double bedrooms and 2 bathrooms whilst the top floor has 2 further bedrooms, a cloakroom and walk-in under eaves storage. Situated in a very secluded location this is a gem of a house that after a good polish will be sensational! Don’t miss it!
23 pictures
New
Flat
£ 270,000
viewed
Cat Hill
1 Bedroom
GardenEquipped kitchenPatio
14 hours ago
Viewings are by appointment only unless open house times are displayed, please contact us to book your appointment with our Auction teams. Subject to confirmation This means the buyer is invited to place a bid at or above the opening bid price of the listed property. Once bidding is closed, the vendor has 48 hours to decide if they want to accept the highest bid or not. If you are not the highest bidder your participation fee will be refunded in full within a maximum of 5 business days (unless delayed by the card provider) post the bidding closing time. If you are
22 pictures
New
Flat
£ 950,000
viewed
Cat Hill
2 Bedrooms
97 sq.ft
14 hours ago
This area is very convenient for access to a choice of transport links and shops. The closest underground stations are Chalk Farm & Belsize Park Tube Stations. Subject to probate being granted. Some images include CGI
35 pictures
New
Apartment
£ 625,000
viewed
Cat Hill
1 Bedroom
52 sq.ft
BalconyEquipped kitchen
1 day + 14 hours ago
The apartment provides approximately 555 sq ft, or 51.6 sq m, of thoughtfully arranged internal accommodation. A welcoming entrance hall leads into a generous living and dining room measuring approximately 16 ft 11 in by 14 ft 7 in. This bright and sociable space opens directly onto a private balcony of approximately 62 sq ft, providing an attractive outdoor extension of the living area. The separate contemporary kitchen is finished with handleless Euro Cucina cabinetry, grey composite stone worktops and matching upstands. Integrated appliances include a Bosch oven, Zanussi ceramic hob and fridge freezer, a slimline Beko dishwasher and an extractor hood. A separate
17 pictures
Updated
Apartment
£ 33,000,000
viewed
Cat Hill
1 Bedroom
43 sq.ft
GardenEquipped kitchen
1 day + 14 hours ago
350,000 Welcome to this charming one-bedroom flat located on the first floor of a purpose-built building at Harfields Gardens, Grove Lane, London
25 pictures
New
Flat
£ 950,000
viewed
Cat Hill
3 Bedrooms
2 Bathrooms
100 sq.ft
1 day + 14 hours ago
The principal living space is both elegant and inviting, complemented by high end finishes and an abundance of natural light. Another great feature of the apartment is the subtlety of the elevated study and/or dressing area. An executive style mezzanine that provides a unique and stylish retreat for work or relaxation. The property offers two beautifully appointed bedrooms, including a serene principal suite with a luxurious en suite bathroom. A second bathroom, finished to an equally high standard, serves guests and the additional bedroom. Both bathroom spaces are designed with premium materials and a contemporary aesthet
21 pictures
New
Studio
£ 235,000
viewed
Cat Hill
1 Bathroom
Equipped kitchenConcierge
1 day + 14 hours ago
Viewings are by appointment only unless open house times are displayed, please contact us to book your appointment with our Auction teams. Subject to confirmation This means the buyer is invited to place a bid at or above the opening bid price of the listed property. Once bidding is closed, the vendor has 48 hours to decide if they want to accept the highest bid or not. If you are not the highest bidder your participation fee will be refunded in full within a maximum of 5 business days (unless delayed by the card provider) post the bidding closing time. If you are successful following vendor accept
31 pictures
New
Flat
£ 350,000
viewed
Cat Hill
1 Bedroom
GardenEquipped kitchenParking
1 day + 14 hours ago
Combining stylish modern interiors with excellent outdoor space and a highly sought-after Battersea location, this property would make an ideal first-time purchase, pied-à-terre or investment opportunity. The apartment has been comprehensively refurbished throughout, creating a contemporary and comfortable home with an emphasis on quality and practicality. At the heart of the property is an impressive kitchen/diner, providing a sociable space for both everyday living and entertaining. One of the property's standout features is its secluded private garden, offering a rare and attractive extension of the living space and a peaceful place to relax outdoors. Residents also benefit from access to well-maintained communal gardens. Further benefits include residents' permit parking, additional off-street parking for residents,
10 pictures
New
Cottage
£ 1,000,000
viewed
Cat Hill
4 Bedrooms
2 Bathrooms
GardenEquipped kitchenConcierge
1 day + 14 hours ago
Upstairs comprises four bedrooms, one bathroom and ensuite shower room along with the potential to extend into the loft (stpp). Southfields Road is a quiet resdential road equidistant between Putney and Wandsworth Town Centres so ideal for easy access for East Putney (District line) or Wandsworth Town with their many amenities and transport links. Chain free
21 pictures
New
House
£ 700,000
viewed
Cat Hill
3 Bedrooms
1 Bathroom
122 sq.ft
GardenEquipped kitchenConcierge
1 day + 14 hours ago
The loft has already been converted to provide an additional bedroom, significantly increasing the overall living space and flexibility for growing families or those working from home. The house is in need of updating and refurbishment and it offers substantial potential for a purchaser to enhance and personalise the accommodation, making it an attractive proposition for both owner-occupiers and investors seeking capital growth. Tooting's vibrant high street is also close by, offering an excellent selection of independent café
64 pictures
New
Farm
£ 7,000,000
viewed
Cat Hill
5 Bedrooms
3 Bathrooms
1,551 sq.ft
GardenGymSwimming pool
1 day + 14 hours ago
estate offers an extraordinary level of privacy, tranquillity, and natural beauty, creating a setting more akin to a distinguished country house than a London
17 pictures
New
Apartment
£ 420,000
viewed
Cat Hill
1 Bedroom
GardenBalconyEquipped kitchenSecurity
1 day + 14 hours ago
The open-plan kitchen is fitted with a range of integrated appliances, including an induction hob, fridge/freezer, dishwasher and washer/dryer. The spacious double bedroom benefits from ample storage, while the modern bathroom features a sleek, high-quality finish. An additional built-in hallway cupboard provides further practical storage. Residents of Anthology Hale Works benefit from a 24-hour concierge service, secure video-entry system, an impressive entrance lobby and access to a residents’ business lounge, ideal for home working or meetings. The d
29 pictures
New
Maisonette
£ 1,250,000
viewed
Cat Hill
4 Bedrooms
2 Bathrooms
139 sq.ft
Equipped kitchenConcierge
1 day + 14 hours ago
A spacious reception room is complemented by a striking kitchen/dining room extending to over 22 ft, providing an excellent entertaining space. There are four bedrooms, a study and well-appointed bath/shower facilities. A particular feature is the west-facing terrace, enjoying a lovely open aspect towards Hartswood Tennis Club and capturing afternoon and evening sun. Hartswood Road is ideally positioned for the excellent amenities of Askew Road, whilst the open green spaces of Ravenscourt Park are within eas