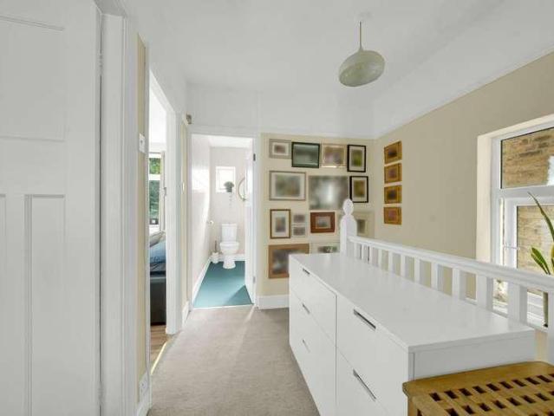
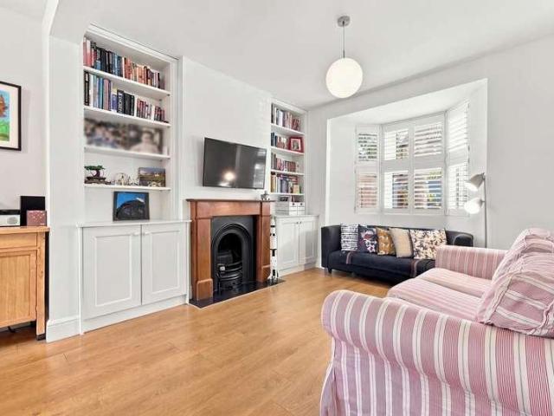
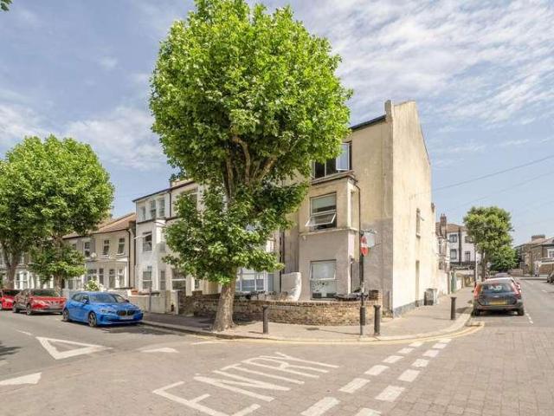
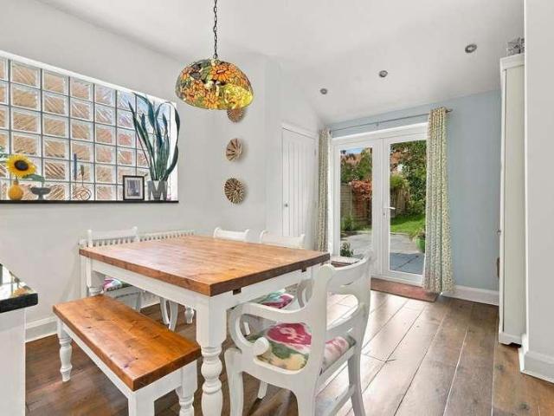
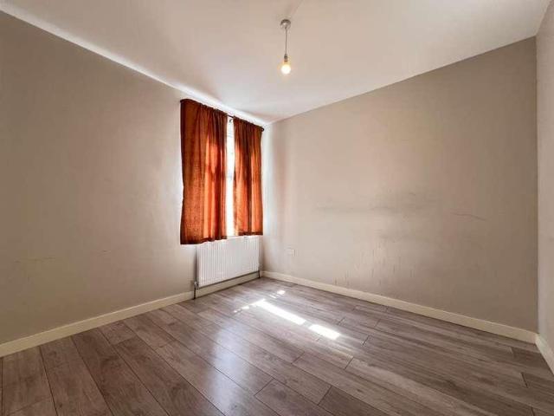
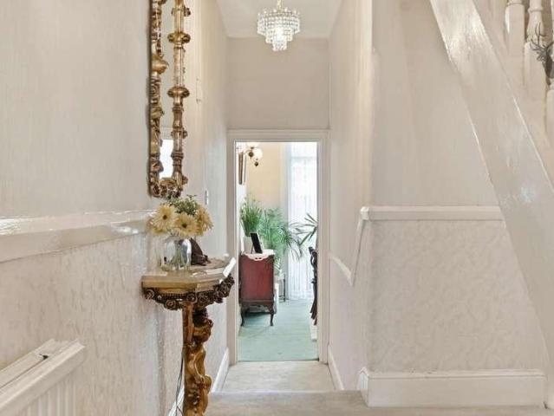
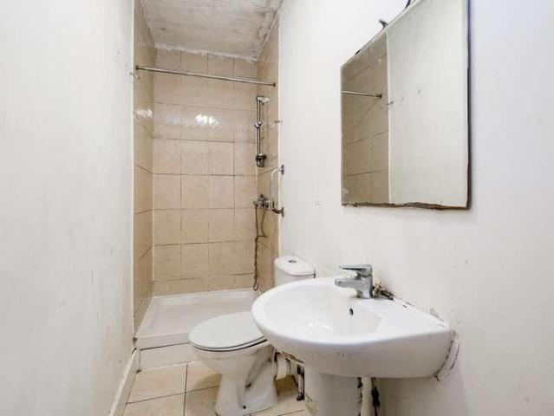
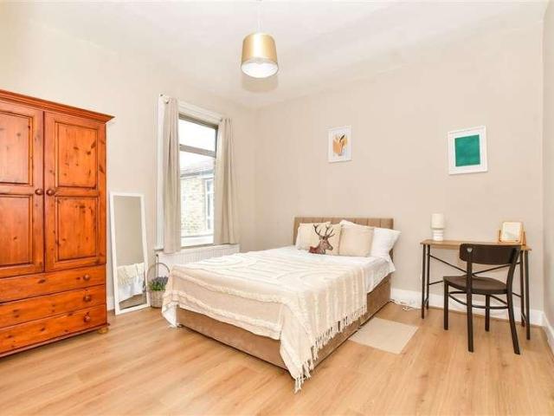
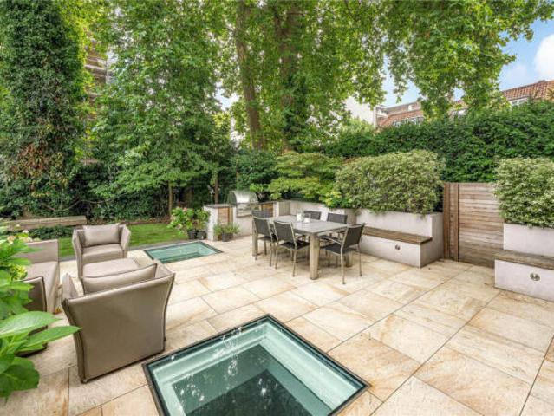
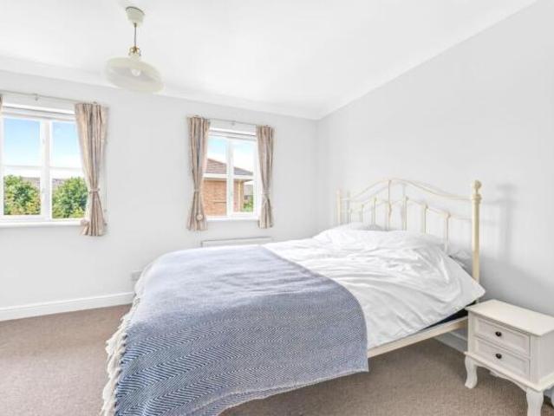
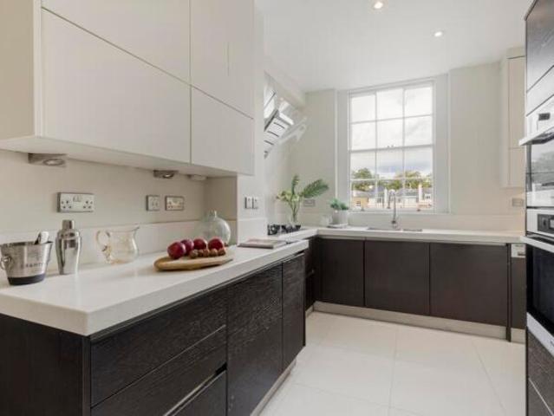
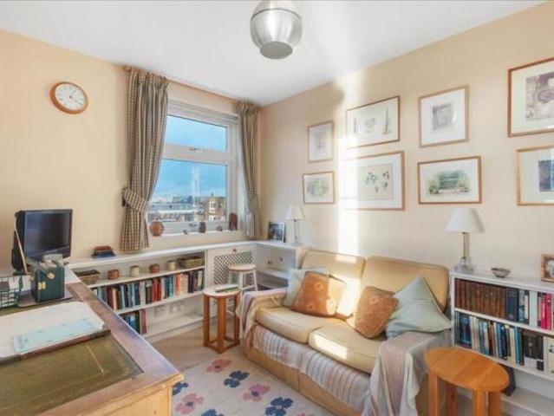
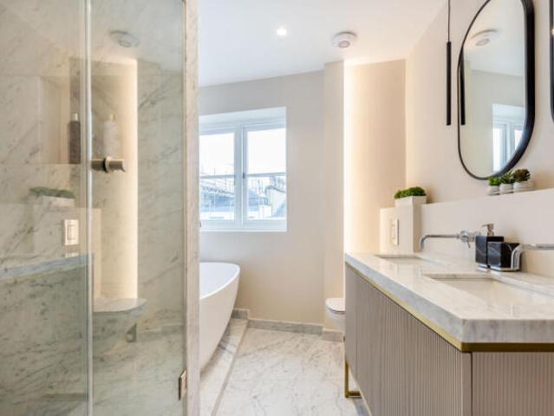
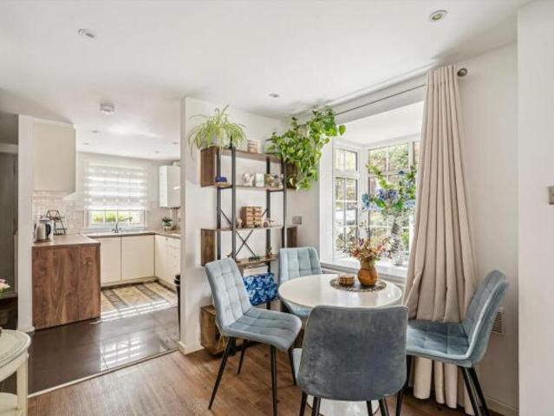
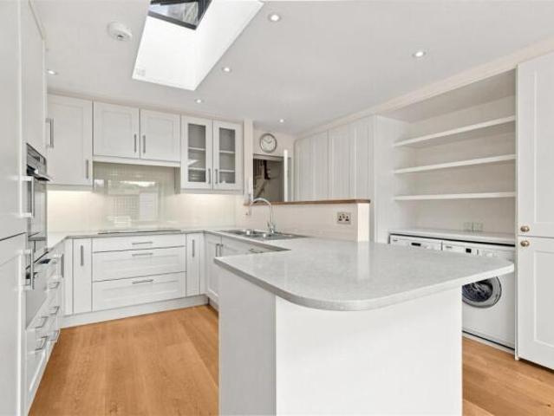
beautifully maintained and much-loved three-bedroom 1930s end-of-terrace family home, ideally positioned within a sought-after residential location in Leytonstone
2 pictures
Flat
£ 270,000
£ 300,000
10%
viewed
London Borough of Waltham Forest, Greater London
3 Bedrooms
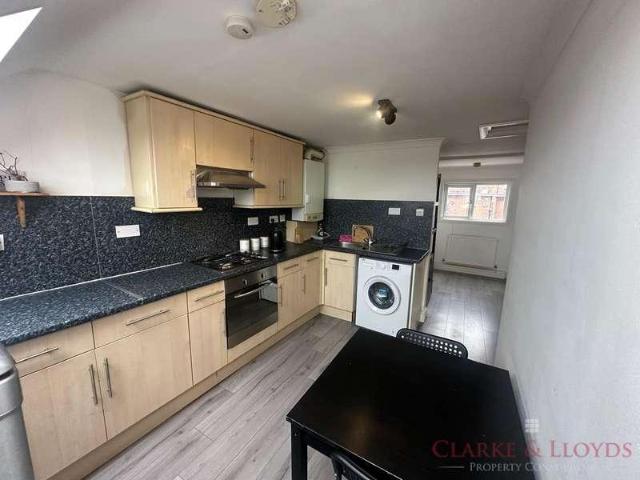
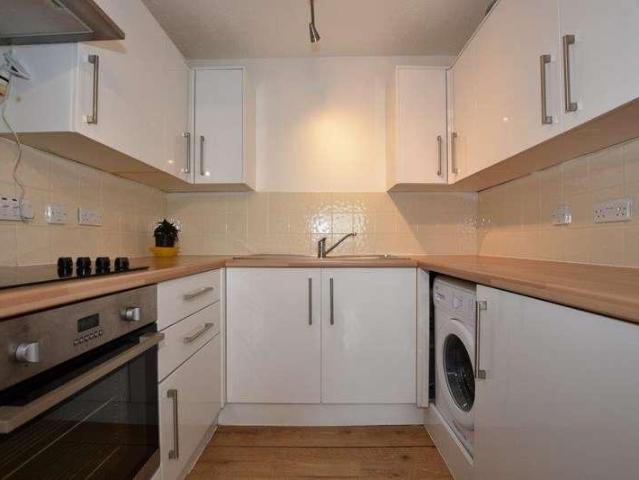
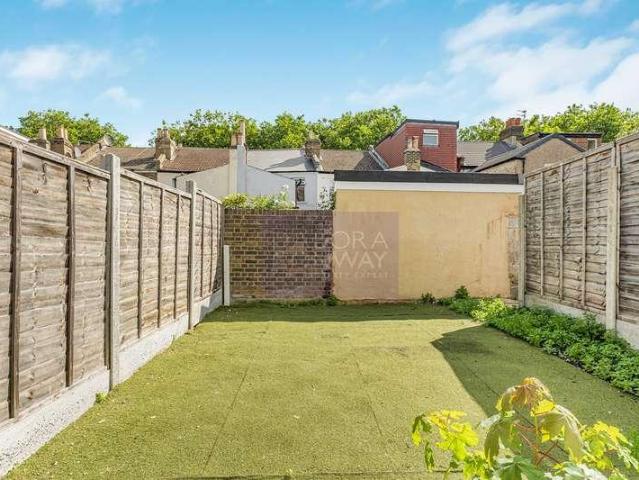
GardenBalconyEquipped kitchen
4 days + 9 hours ago
Heathcare
At 650 m from Whipps Cross University Hospital
Nursery School
At 247 m from Noah’s Ark Preschool
Park
At 665 m from Henry Reynolds Gardens
Located on a quiet tree-lined turning in Upper Leytonstone close to the Central Line STATION this split level second floor flat boasts a wide hallway leading
750,000 Set within leafy Upper Leytonstone, the property is ideally positioned just moments from the popular local haunt, Out of the Woods, which serves location for both families and those looking to enjoy the convenience of East London living.
2 pictures
Flat
£ 250,000
viewed
London Borough of Waltham Forest, Greater London
2 Bedrooms
BalconyEquipped kitchenConcierge
3 weeks + 9 hours ago
Nursery School
At 621 m from Acacia Nursery
Park
At 310 m from Cann Hall Park
School
At 348 m from Buxton School
You can also expect excellent links to major roads leading in and out of London and and all local amenities on your doorstep.
2 pictures
Updated
Flat
£ 350,000
viewed
London Borough of Waltham Forest, Greater London
2 Bedrooms
Equipped kitchenConcierge
1 day + 9 hours ago
Nursery School
At 387 m from Bright Kids Day Nursery
Park
At 448 m from Langthorne Park
School
At 291 m from Downsell Primary School
The accommodation comprises a spacious reception room with ample natural light, a separate fitted kitchen, two bedrooms, and a contemporary bathroom. The property also benefits from access to loft space, providing useful additional storage potential. Set within an attractive Edwardian terraced building, the apartment is offered with an impressive 168-year lease and enjoys the rare advantage of no ground rent and no service charge, helping to keep ongoing ownership costs to a minimum. Conveniently located just a six-minute walk f
2 pictures
House
£ 1,100,000
viewed
London Borough of Waltham Forest, Greater London
4 Bedrooms
Garden
1 week + 6 days ago
Heathcare
At 668 m from Whipps Cross University Hospital
Nursery School
At 258 m from Noah’s Ark Preschool
Park
At 632 m from Henry Reynolds Gardens
Proudly positioned in one of Upper Leytonstone s most desirable locations, Petty Son & Prestwich are delighted to offer this beautiful four-bedroom Victorian along the peaceful no-through road of Preston Road, the property enjoys a wonderfully private setting, with Epping Forest at the end of the road and Leytonstone
2 pictures
Flat
£ 160,000
£ 175,000
9%
viewed
London Borough of Waltham Forest, Greater London
1 Bedroom
GardenBalconyParking
1 week + 1 day ago
Heathcare
At 1 km from Whipps Cross University Hospital
Nursery School
At 155 m from Leytonstone Community Pre-school
Park
At 555 m from Linear Park
The apartment comes with a leaseholding period of 59 years remaining, which is an important consideration for prospective buyers regarding long-term value and financing options. The property includes one bedroom, making it suitable for singles, couples, or as a rental investment. Notably, there is no balcony or garden, which means outdoor space is limited. Parking: Residential parking is available, a valuable asset in this locale that can enhance convenience and appeal. The apartment is in need of full renovation. This means that while it currently requires significant work, it offers a blank canvas for creative renovation and modernisation, potentially increasing its market value. Location Insight E11 is a s
2 pictures
Flat
£ 550,000
viewed
London Borough of Waltham Forest, Greater London
2 Bedrooms
GardenEquipped kitchenCellar
9 Sept 2026
Heathcare
At 590 m from Whipps Cross University Hospital
Nursery School
At 188 m from Noah’s Ark Preschool
Park
At 719 m from Henry Reynolds Gardens
The spacious living room is filled with natural light, creating a warm and homely atmosphere. The kitchen is well-equipped with modern appliances and ample storage space. There are two generously sized bedrooms, both offering plenty of room for relaxation. The property also benefits from a cellar and a private garden, ideal for outdoor entertaining or simply enjoying a peaceful moment in the fresh air. Conveniently located close to local amenities, schools, and transport links, this property offers the perfect blend of comfort and convenience. Don't miss out on the opportunity to make this charming house your new home. Contact us today to arrange a viewing
2 pictures
Flat
£ 245,000
viewed
London Borough of Waltham Forest, Greater London
1 Bedroom
Equipped kitchenConcierge
3 Sept 2026
Heathcare
At 1 km from Whipps Cross University Hospital
Nursery School
At 342 m from Acacia Nursery
Park
At 453 m from Linear Park
The area is well-connected, providing straightforward routes to central London and surrounding areas.
2 pictures
Flat
£ 255,000
viewed
London Borough of Waltham Forest, Greater London
1 Bedroom
GardenEquipped kitchenParking
31 Aug 2026
Heathcare
At 1 km from Whipps Cross University Hospital
Nursery School
At 818 m from Sunshine Day Nursery
Park
At 547 m from Cathall Green
High Road as well as Leytonstone Central Line Station.This ground floor apartment features a good sized sitting room with plenty of space for relaxing Leytonstone Central Line station is just 0.5 miles from the property whilst Leytonstone High Road, with its eclectic mix of shops, bars and restaurants
2 pictures
Flat
£ 350,000
viewed
London Borough of Waltham Forest, Greater London
GardenEquipped kitchenConcierge
17 Aug 2026
Heathcare
At 789 m from Whipps Cross University Hospital
Nursery School
At 24 m from Sunshine Day Nursery
Park
At 591 m from Henry Reynolds Gardens
This is a rare opportunity to purchase a one-bedroom flat with such a large private rear garden, an ideal outdoor space for relaxation and entertaining. The Agents therefore, recommend an early inspection. Please Note: The vendor of this property is a relation of our company director. ACCOMMODATION The attractive flat offers generously proportioned accommodation comprising a light and airy reception room, fitted kitchen, spacious double bedroom, and a modern bathroom. The property provides a comfortable and inviting living environment and benefits from an exceptional large private garden. LEASE The date of the Lease Extension is 15th Decemb
2 pictures
Updated
House
£ 525,000
viewed
London Borough of Waltham Forest, Greater London
2 Bedrooms
GardenEquipped kitchen
1 day + 9 hours ago
Nursery School
At 771 m from Chestnut Nursery Schools Chestnut Avenue
Park
At 225 m from Cann Hall Park
School
At 753 m from The Jenny Hammond Primary School
Recently updated 2 bedroom end of terrace house.Located just 100 metres from Wanstead Flats and 0.7 miles from Forest Gate Station.New kitchen, decoration and carpets throughout.2 Double Bedrooms.Ground Floor Bathroom.Utility area and private garden.Chain Free
2 pictures
Flat
£ 360,000
£ 380,000
5%
viewed
London Borough of Waltham Forest, Greater London
2 Bedrooms
Heating
3 weeks + 2 days ago
Nursery School
At 782 m from Chestnut Nursery Schools Chestnut Avenue
Park
At 223 m from Cann Hall Park
School
At 776 m from The Jenny Hammond Primary School
This first floor flat has been renovated recently and is ideal for people looking to move in with minimal works done. Dames road is only a short walk away from Wanstead Flats and is bustling with shops and businesses serving a multi-cultural community. The property boasts access to great transport links, schools and other amenities. Both Forest Gate Station and Wanstead Park Station running the Elizabeth Line and Overground Line respectively are only a short walk away. Nestled on the sought after Dames Road in Forest Gate. The property has its own separate entrance ensuring privacy. Each room within exudes an airy ambiance, complemented by double glazed windows that ensure a tranquil setting. During winters, the gas central heating ensures a warm and cozy atmosp
2 pictures
House
£ 775,000
viewed
Upper Walthamstow, Greater London
3 Bedrooms
GardenEquipped kitchenConcierge
31 Aug 2026
Heathcare
At 1 km from Jane Atkinson Health and Wellbeing Centre
Nursery School
At 788 m from Noah’s Ark Preschool
Park
At 798 m from Wingfield Park
Excellent transport links are nearby, with Leytonstone Underground Station providing Central Line access into
2 pictures
House
£ 600,000
viewed
London Borough of Waltham Forest, Greater London
3 Bedrooms
Garden
31 Aug 2026
Nursery School
At 424 m from N Leytonstone
Park
At 343 m from Jubilee Gardens
School
At 222 m from The Jenny Hammond Primary School
market this three bedroom, two shower room period home with West facing garden and no onward chain.This period home is located between several stations; London Overground services can be found at Leytonstone High Road (0.7 miles), while Leytonstone Underground Station (Central Line) is just 1.1 miles away, providing
2 pictures
House
£ 850,000
viewed
London Borough of Waltham Forest, Greater London
5 Bedrooms
GardenEquipped kitchen
2 Jul 2026
Heathcare
At 1 km from Whipps Cross University Hospital
Nursery School
At 719 m from Sunshine Day Nursery
Park
At 670 m from Cathall Green
All interested parties must verify accuracy and
41 pictures
New
Flat
£ 6,950,000
viewed
Cat Hill, England
3 Bedrooms
4 Bathrooms
452 sq.ft
GardenFireplaceEquipped kitchenPatioConcierge
1 day + 9 hours ago
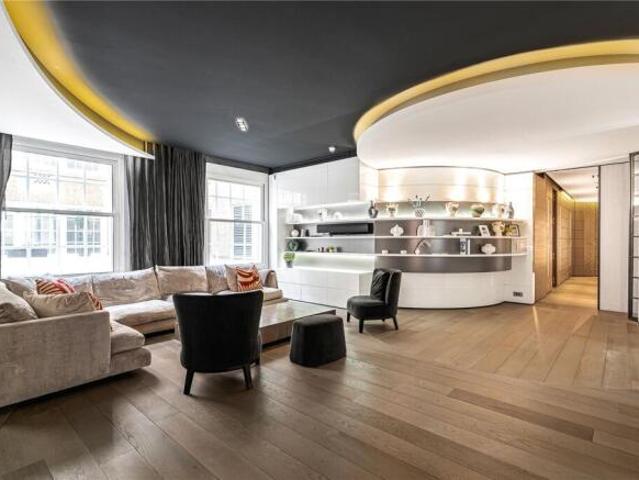
It has been refurbished immaculately over several years, blending beautifully preserved period features and unique modern fixtures. The primary reception, dining hall, and kitchen are laid out across the ground floor in an open-plan layout. With a 13-foot-high ceiling, an original working fireplace, and stunning views of the private garden square, the reception evokes grandeur. It leads into the elegant dining area, which is flanked by the dine-in kitchen featuring Miele appliances, marble counters, and an eight-seater breakfast table. Using the modern illuminated staircase, head down to the second reception room. Three ensuite bedrooms, two of which have their own private courtyard garden, are located on this floor. There’s also a lavishly appointed 49’ library with its own patio, ideal for those who enjoy a leisurely read. Two utility rooms complete th
25 pictures
Updated
Apartment
£ 15,000,000
viewed
Cat Hill, England
5 Bedrooms
7 Bathrooms
109 sq.ft
GardenEquipped kitchenConcierge
1 day + 9 hours ago
Period elegance blends seamlessly with modern comfort, including air conditioning throughout, to deliver a home of rare quality. The ground floor features a grand reception room flowing into an elegant dining room and adjoining study. A further reception space, currently used as a breakfast room, connects to a beautifully appointed kitchen — all designed for generous and versatile living. Large windows and French doors throughout the principal rooms invite abundant natural light and provide seamless access to the terraces and gardens. A sweeping staircase leads to the first floor, home to the exceptional principal suite with 3.76m ceilings, a superb dress
20 pictures
New
Flat
£ 2,250,000
viewed
Cat Hill, England
3 Bedrooms
Equipped kitchenSecurityConcierge
1 day + 9 hours ago
Residents of this exclusive development enjoy access to an impressive rooftop terrace with panoramic views across London.
83 pictures
New
Apartment
£ 10,664,000
viewed
Cat Hill, England
5 Bedrooms
844 sq.ft
GardenGymSwimming poolSecurityFully furnished
1 day + 9 hours ago
Featuring generous living spaces, a private winter garden with panoramic views of London, and an array of premium amenities—including a sky-high swimming
63 pictures
New
Townhouse
£ 1,125,000
viewed
Cat Hill, England
3 Bedrooms
GardenEquipped kitchenParking
1 day + 9 hours ago
The extended kitchen/dining room sits at the rear of the ground floor. It features a wide range of units with integrated appliances, with the dining area set within the extension. The space is filled with natural light via two skylights, a striking glass gable end, and bi-fold doors opening directly onto the garden, creating an ideal setting for al fresco entertaining. Also on this floor is a shower room, along with a partial garage conversion currently used as a snug, which could equally serve as a study or children’s playroom. The remaining section of the garage provides valuable sto
29 pictures
New
Flat
£ 5,000,000
viewed
Cat Hill, England
5 Bedrooms
286 sq.ft
GardenFireplaceEquipped kitchenConcierge
1 day + 9 hours ago
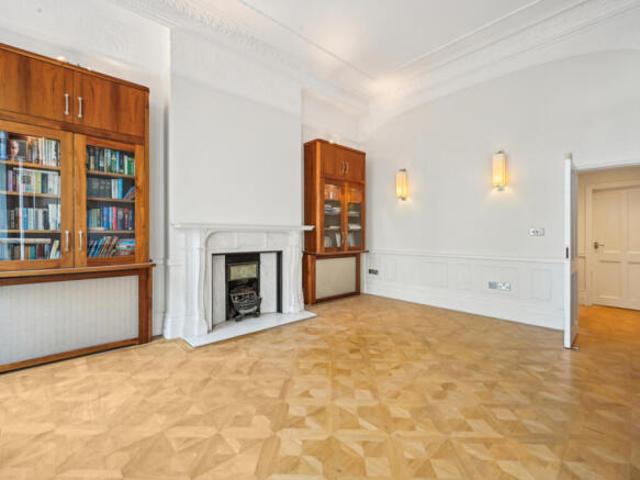
A quintessential London home, the property maintains glorious period features including large windows, wooden floors and a beautiful fireplace in the main
The contemporary kitchen breakfast room has Bosch appliances and French doors that open on to a Juliet balcony. There is a generous family bathroom with a separate shower, a further shower room and communal heating and hot water are included in the service charge as well. Furthermore, there is a concierge, lift access to all floors and the apartment comes with a private storage unit in the basement, an allocated off street car parking space, a share of freehold and a lease in excess of 900 years. Rosebank is i
36 pictures
New
Flat
£ 2,500,000
viewed
Cat Hill, England
4 Bedrooms
141 sq.ft
GardenEquipped kitchenConcierge
1 day + 9 hours ago
Situation Within one of the best connected areas of central London, nearby transport links include underground stations at Lancaster Gate & Queensway (
27 pictures
Updated
Cottage
£ 1,050,000
£ 1,150,000
9%
viewed
Cat Hill, England
2 Bedrooms
73 sq.ft
GardenEquipped kitchenParkingConcierge
1 day + 9 hours ago
There is also generous built-in storage, including a large understairs cupboard. Upstairs, the principal bedroom benefits from fitted storage and an ensuite shower room, while a second double bedroom with built-in wardrobes is served by a separate family bathroom. Additional storage is available within the loft. To the rear, the landscaped garden provides a secluded outdoor retreat, ideal for al fresco dining and relaxing and the property further benefits from an allocated off-street parking space. As an en
31 pictures
New
Cottage
£ 1,650,000
viewed
Cat Hill, England
4 Bedrooms
3 Bathrooms
145 sq.ft
GardenEquipped kitchenConcierge
1 day + 9 hours ago
Ideally located within close proximity of Turnham Green Tube station, and the extensive range of shops, bars and restaurants on Chiswick High Road and Devonshire Road. No onward chain
5 pictures
New
Request Details
viewed
Cat Hill, England
1 day + 9 hours ago
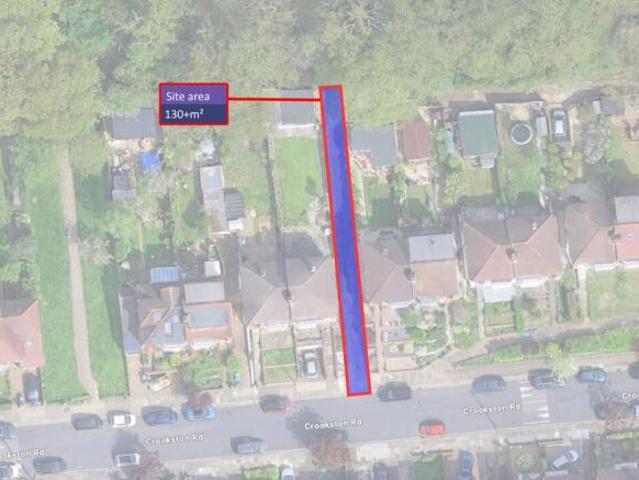
Access roadway rights 2. Secure access to Private Land. 3. Highly affluent & very desirable area. 4. 130M² approx area 5.
38 pictures
New
Apartment
£ 9,500,000
viewed
Cat Hill, England
4 Bedrooms
262 sq.ft
FireplaceSaunaEquipped kitchenSecurityConcierge
1 day + 9 hours ago
This exceptional home features a generous open plan reception room, a sleek contemporary kitchen, a luxurious principal suite with a marble bathroom, a private spa with sauna, and the benefit of a 24 hour concierge service. Situated on the second floor, the apartment offers impressive proportions and refined modern living while retaining the character of its period setting. The accommodation comprises four spacious double bedrooms, each with its own en suite bathroom, seamlessly blending classic architecture with sophisticated contemporary design. The striking open plan reception room is enhanced by beautiful wooden flooring, dual aspect windows, and a working fireplace, creating a warm and welcoming space. Sliding doors lead through to a stylish kitchen and dining area, fitted with bespoke cabinetry, elegant lighting,
31 pictures
New
Flat
£ 875,000
viewed
Cat Hill, England
2 Bedrooms
1 Bathroom
99 sq.ft
GardenEquipped kitchenPatioConcierge
1 day + 9 hours ago
There are two well-proportioned double bedrooms, a tiled family bathroom and a separate kitchen/dining room positioned to the rear of the property. One of the real highlights of the apartment is the direct access from the kitchen onto a private patio, which in turn leads directly onto the substantial rear communal garden. This provides a wonderful extension of the living space and is a particularly desirable feature for an apartment in this location. Further benefits include high ceilings, part double-glazed windows, lam
31 pictures
New
Apartment
£ 8,500,000
viewed
Cat Hill, England
11 Bedrooms
12 Bathrooms
658 sq.ft
GardenBalconyEquipped kitchenPowder roomConcierge
1 day + 9 hours ago
Flat 1: A raised ground and part upper and lower ground floor three bedroom, three bathroom apartment with an impressive reception room, separate dining room, hall, cloakroom and separate kitchen. Note: Flat A & Flat 1 intercommunicate following part implementation of PP/09/02- & LB/09/02- (see Development opportunity section). Flat 2: An impressive first floor one bedroom apartment with an en-suite bathroom and an open plan reception/kitchen containing historic features, guest W/C, mezzanine and access to front balcony and two 1st floor rear terraces. Flat 3: A second floor two bedroom apartment with a reception ro