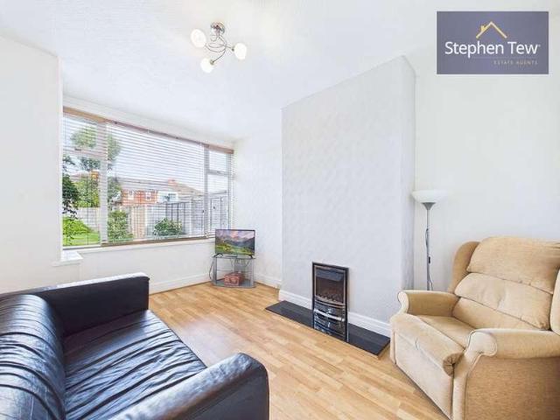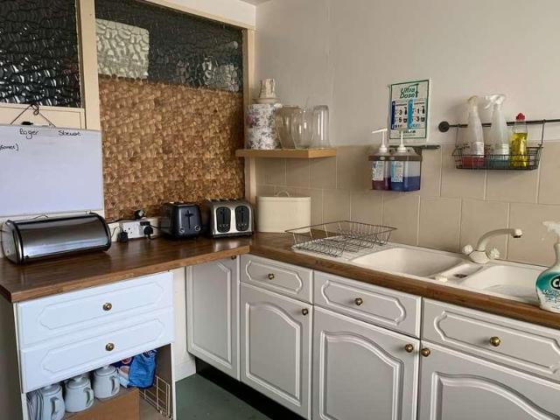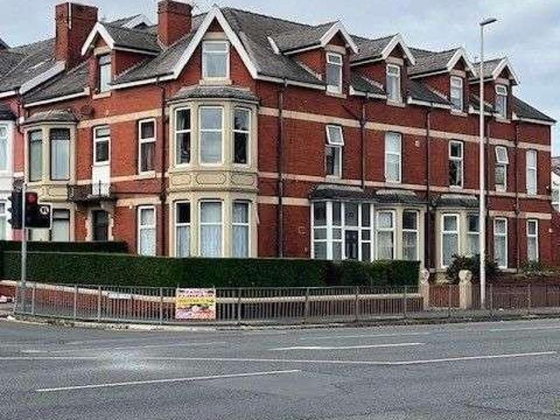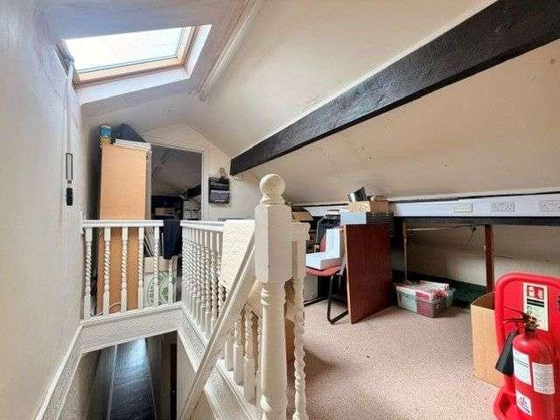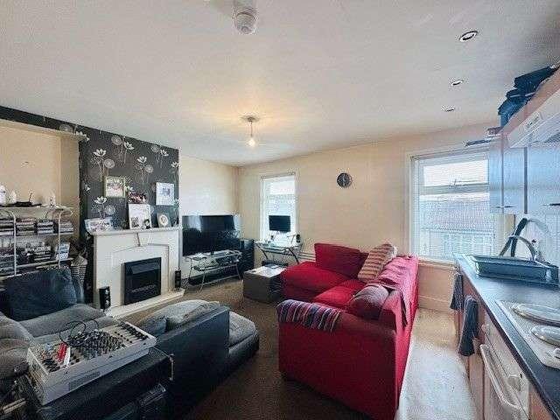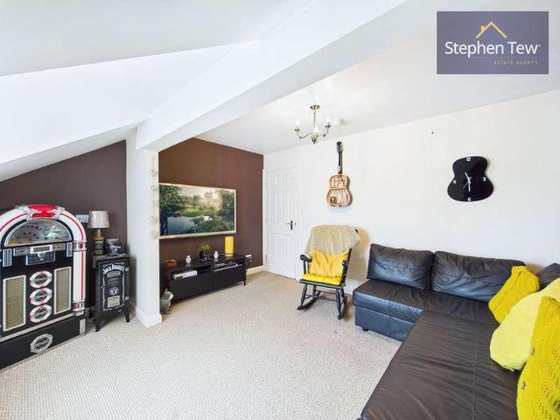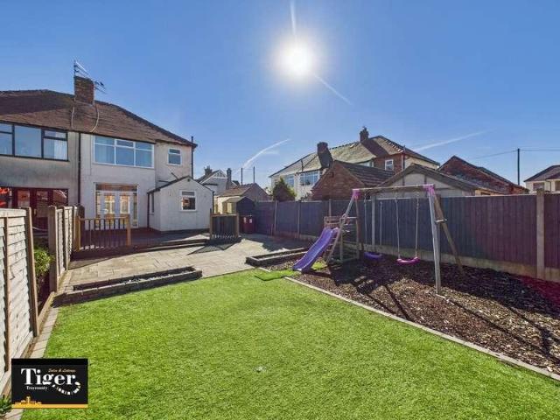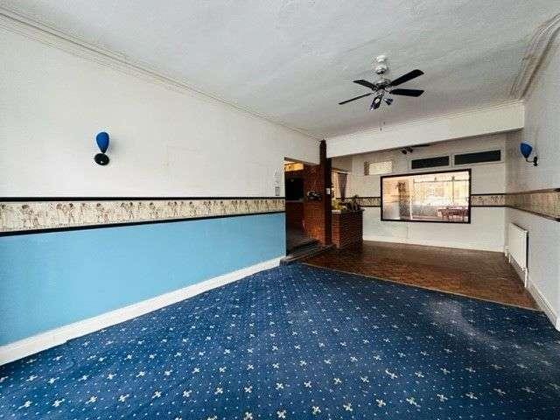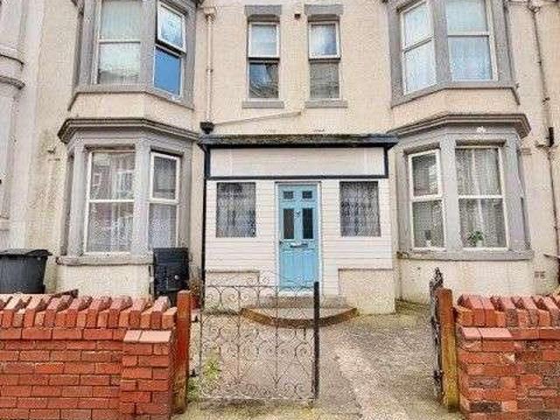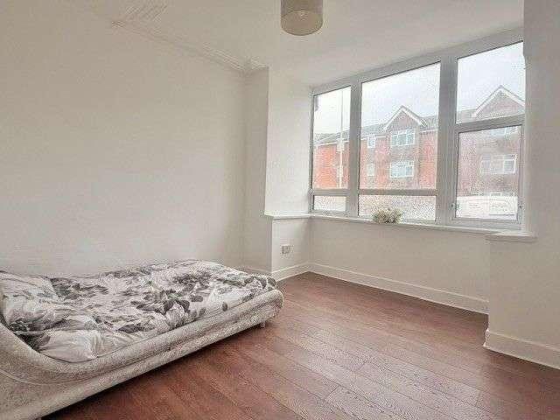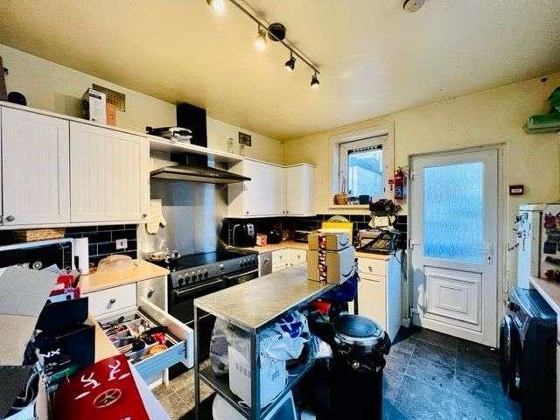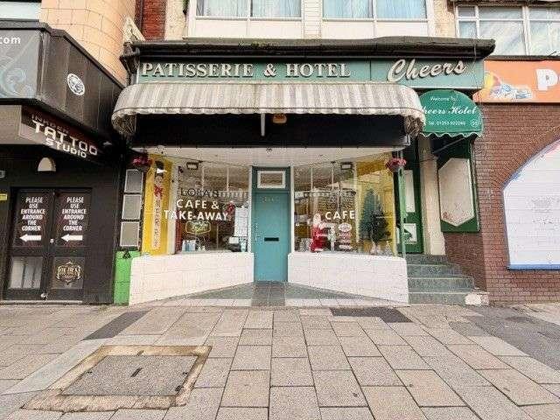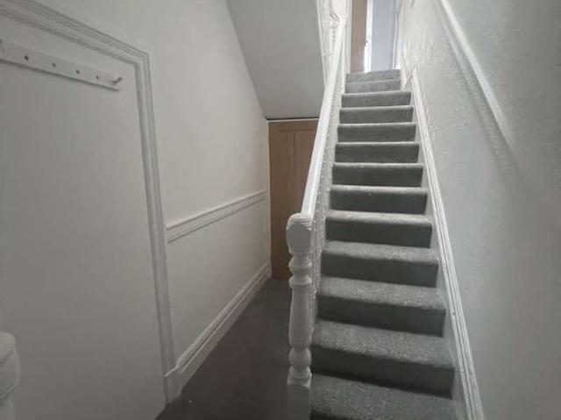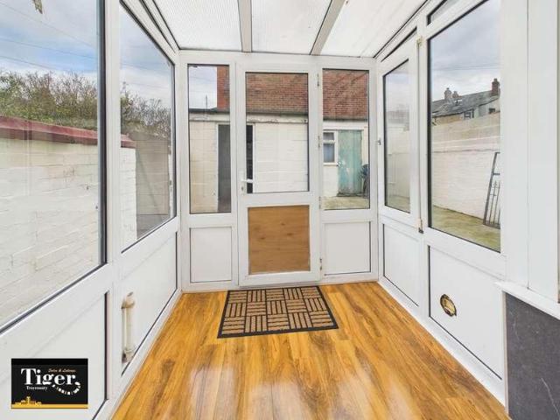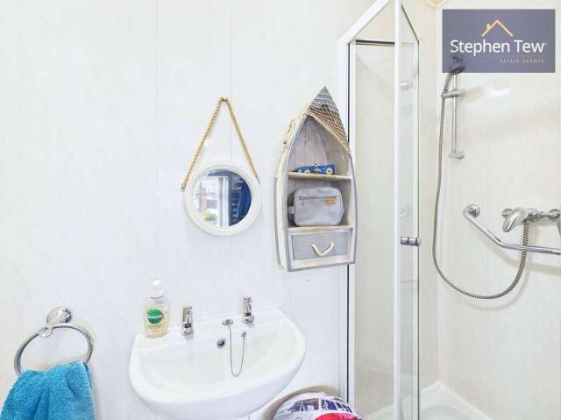
The fitted dining kitchen is thoughtfully designed with ample storage and workspace, perfect for family meals or social gatherings. The ground floor also features two generous bedrooms, one of which benefits from a modern en-suite shower room, while a stylish family bathroom caters to the needs of both residents and visitors. Upstairs, you will find an additional bedroom with a walk-in wardrobe, alongside a contemporary bathroom, providing flexible accommodation options for families or guests. The property benefits from gas central heating and uPVC double glazing throughout, ensuring year-round comfort and energy efficiency. The
2 pictures
Updated
£ 575,000
viewed
Foxhall, Blackpool
LiftEquipped kitchenConcierge
1 day + 17 hours ago
Nursery School
At 310 m from Village Nursery
Park
At 472 m from George Bancroft Park
School
At 523 m from Blackpool Gateway Academy
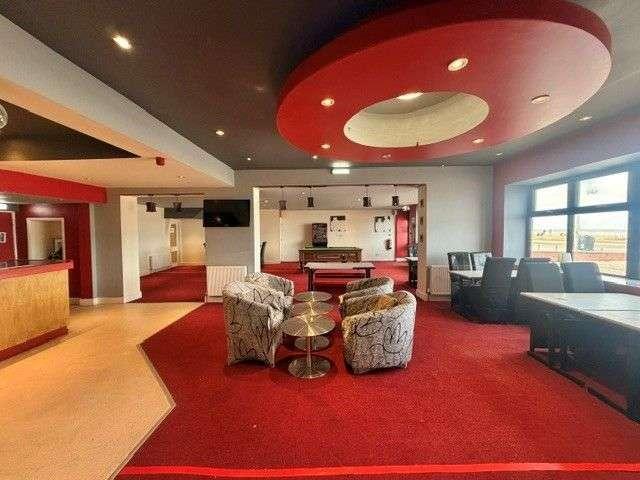
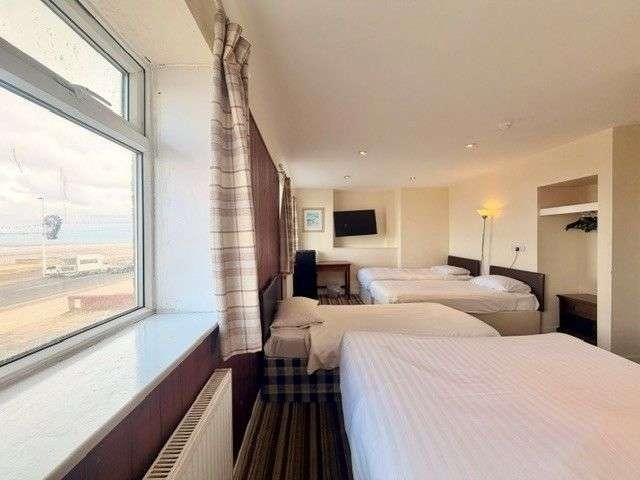
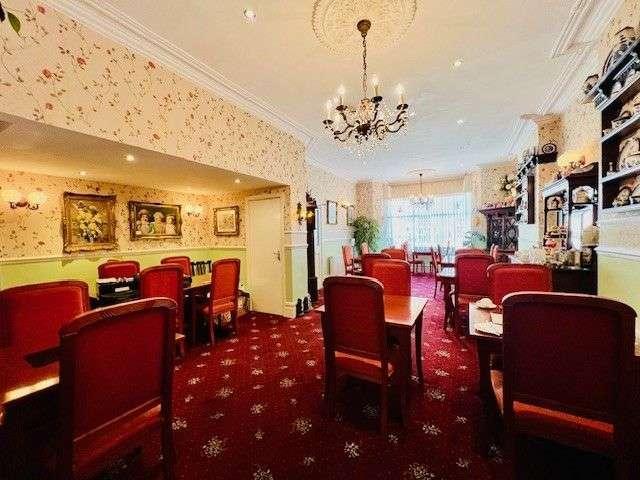
The hotel is currently tenanted with the leaseholder paying 48,000 per annum however the hotel is offered with vacant possession or with the option of retaining the tenant. The restaurant could cater for up to 100 diners. Viewing recommended. Ground Floor Main Entrance leading to: Hallway. Reception foyer with mixed seating. Lift to all floors. (Currently out of service) Office Accessible Toilet Dining Room decorated to a high standard with wood laminate flooring and seating for 65 guests. Commercial Kitchen with a range of catering equipment and utilities to cater for all guests. 3 Storage Rooms. Games Room with seating for 24 guests. Bar Lounge
2 pictures
House
£ 125,000
£ 130,000
4%
viewed
Great Marton, Blackpool
3 Bedrooms
Equipped kitchenParkingHeating
3 days + 17 hours ago
Heathcare
At 1 km from Blackpool Victoria Hospital
Nursery School
At 463 m from Little Angels
School
At 663 m from Stanley Primary School
Upon entering, a welcoming hallway leads to the main living spaces, which include a spacious lounge and a separate living/dining room, both ideal for relaxing or entertaining guests. The fitted kitchen is equipped with integrated appliances, providing ample storage and workspace for culinary needs. Upstairs, the landing gives access to three bedrooms, including two generous double bedrooms with fitted wardrobes (offering practical storage solutions) and a well-appointed family bathroom. The property benefits from double glazing and gas central heating, ensuring comfort throughout the seasons. On street parking is
2 pictures
£ 170,000
£ 180,000
6%
viewed
Foxhall, Blackpool
10 Bedrooms
GardenEquipped kitchenParkingConcierge
1 week + 17 hours ago
Nursery School
At 644 m from Playdays Nursery
Park
At 753 m from Harold Larwood Park
School
At 327 m from Blackpool St John's Church of England Primary School
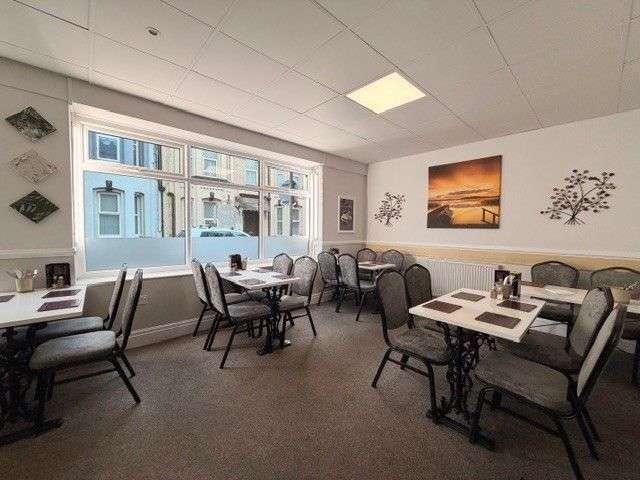
The Guest House is in lovely order throughout and benefits from having car parking for up to 5 motor vehicles. Needs to be viewed to be fully appreciated. Ground Floor Main entrance leading to Hallway. Reception/Office. Open Plan Bar Lounge Area with a Feature Bar leading to: Dining Area with suspended ceiling and concealed lighting. Fitted Kitchen with wall and base units and a range of commercial equipment to cater for all guests. 1 Family Bedroom - En-Suite. 1 Double Bedroom - En Suite. Lower Ground Floor Private Accommodation Lounge. Master Bedroom. Shower and Toilet. Storeroom. Utility Area. First Floor 2 Family Bedrooms - both En-Suite. 2 Double Bedrooms - both En-Suite. 1 Twin
2 pictures
£ 570,000
viewed
Revoe, Blackpool
Equipped kitchen
1 week + 2 days ago
Heathcare
At 1 km from Spire Fylde Coast Hospital
Nursery School
At 251 m from Primrose House Nursery
Park
At 481 m from Harold Larwood Park
All currently let on Assured Shorthold Tenancy Agreements to long standing tenants. The property is in very good order throughout and needs to be viewed to be fully appreciated. Ground Floor Flat 1 Lounge / Bedroom Kitchen Bathroom Flat 2 Lounge Bedroom Kitchen Bathroom Flat 3 Has its own entrance Lounge / Bedroom Kitchen Bathroom Flat 11 Has its own entrance Lounge Bedroom Kitchen Bathroom Flat 12 Has its own entrance Lounge Bedroom Kitchen Bathroom First Floor Flat 4 Lounge Bedroom Kitchen Bathroom Flat 5 Lounge Bedroom Kitchen Bathroom Flat 9 Lounge Bedroom Kitchen Bathroom Flat 10 Lounge Bedroom Kitchen Bathroom Second Floor Flat 6 Lounge Kitchen Bedroom Bathroom Flat 7 Lounge
2 pictures
£ 289,950
viewed
Knowle, Blackpool
ParkingCellar
2 weeks + 1 day ago
Heathcare
At 1 km from Trinity Hospice
Nursery School
At 223 m from Treetops Kindergarten
Park
At 436 m from Jubilee Gardens
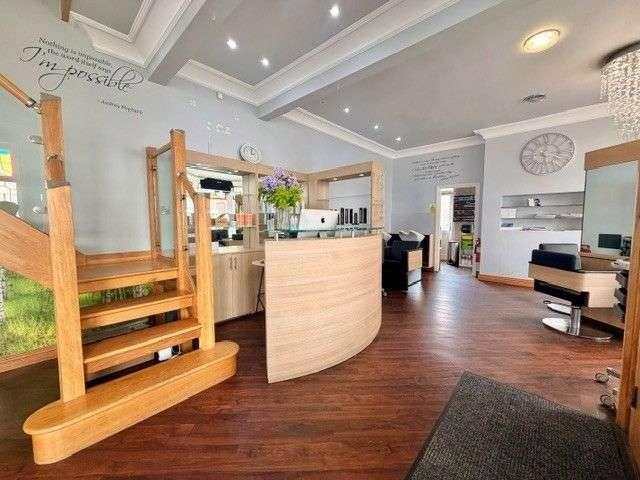
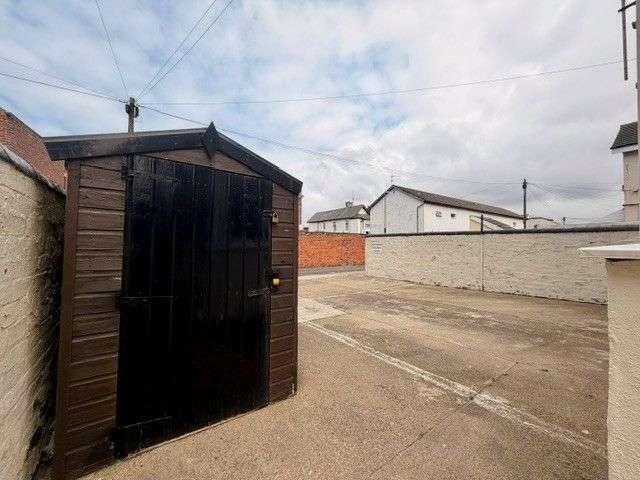
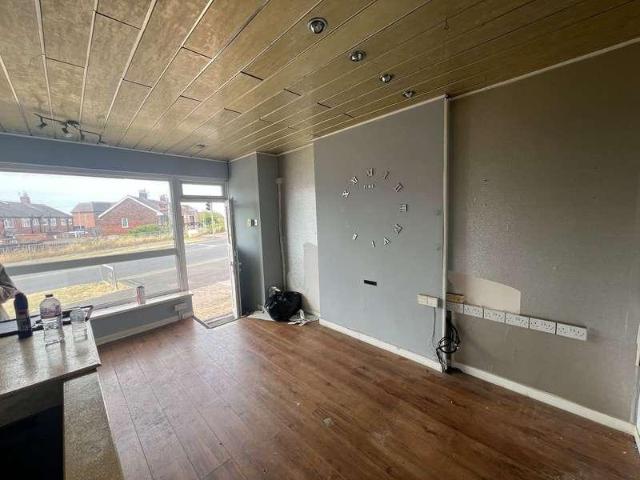
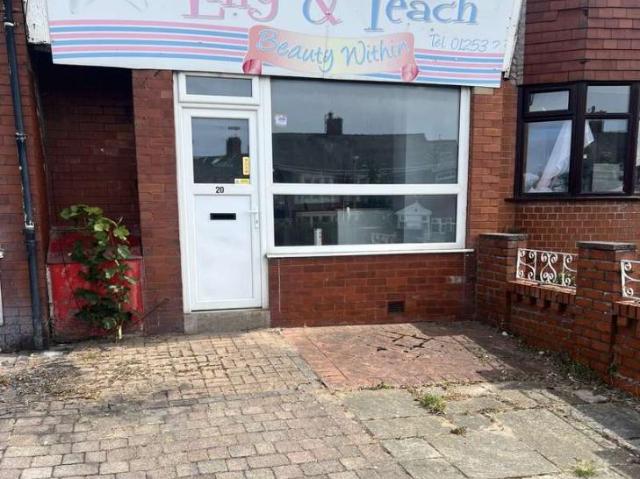
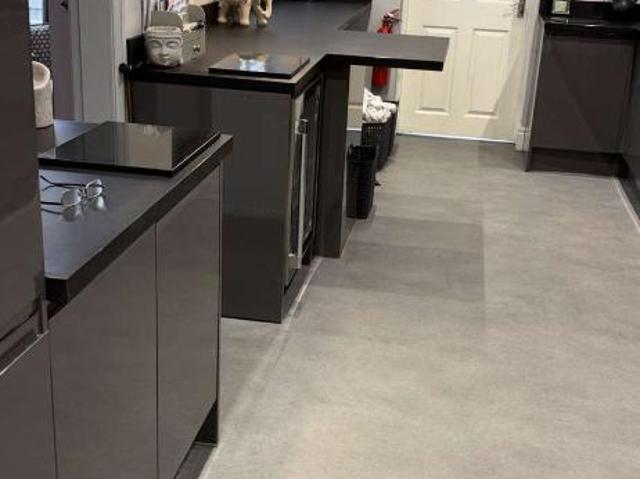
Currently configured as a successful hair and beauty salon with training facilities, the building has been thoughtfully maintained and provides an outstanding opportunity for owner-occupiers, investors or developers. Its versatile layout makes the property suitable for a wide variety of commercial uses, including retail, offices, professional services, healthcare, ed
2 pictures
£ 90,000
£ 120,000
25%
viewed
Revoe, Blackpool
Equipped kitchen
2 weeks + 1 day ago
Nursery School
At 221 m from Playdays Nursery
Park
At 592 m from Revoe Park
School
At 493 m from Revoe Learning Academy
Viewing Recommended Ground Floor Flat 129 Central Drive Lounge. Hallway. Fitted Kitchen. Double Bedroom. Bathroom comprising 3-piece suite with shower over bath. First Floor Flat 131 Central Drive Lounge/Kitchen. Bedroom. Large Bathroom with Shower. Emergency Door. Stairs Leading to: Second Floor Flat 131 Central Drive Lounge/Kitchen Bathroom comprising 3-piece suite and a separate shower. Double Bedroom. EXTERIOR; Small Yard to the rear. AGENTS NOTES: The property is Double Glazed. All Flats have Card Electric Meters. Sales are subject to the fees, terms and conditions of Pattinson Auctions. BUSINESS: When let Flat 1 draws 420 pcm. Flats 2 and 3 each draw 390 pcm. Annual income when fully let is 14,400. TENURE: Freehold. PRICE IS
2 pictures
Flat
£ 130,000
£ 140,000
7%
viewed
South Shore, Blackpool
3 Bedrooms
Equipped kitchenFully furnished
2 weeks + 1 day ago
Heathcare
At 1 km from South Shore Primary Care Centre
Nursery School
At 535 m from Village Nursery
Park
At 444 m from George Bancroft Park
There are three double bedrooms, two of which benefit from modern en-suite facilities, in addition to a stylish family bathroom. The apartment is offered fully furnished and is in move-in ready condition, making it ideal for immediate occupation. Double glazing and Economy 7 storage heating are installed throughout, with electrically heated towel rails in the bathrooms. Rear-facing bedrooms offer striking views of Blackpool Tower, while the propertys location places you within close proximity to Blackpool Pleasure Beach, South Pier, the Promenade, as well as nearby tram and bus stops. A variety of local amenities are on your doorstep,
2 pictures
£ 289,950
viewed
Knowle, Blackpool
ParkingCellar
2 weeks + 1 day ago
Heathcare
At 1 km from Trinity Hospice
Nursery School
At 223 m from Treetops Kindergarten
Park
At 436 m from Jubilee Gardens
Currently configured as a successful hair and beauty salon with training facilities, the building has been thoughtfully maintained and provides an outstanding opportunity for owner-occupiers, investors or developers. Its versatile layout makes the property suitable for a wide variety of commercial uses, including retail, offices, professional services, healthcare, education or leisure, subject to any necessary planning consents. Occupying
2 pictures
£ 290,000
viewed
North Shore, Blackpool
15 Bedrooms
FireplaceEquipped kitchenParkingConcierge
2 weeks + 3 days ago
Nursery School
At 74 m from Little Rainbows Day Nursery
Park
At 758 m from Harold Larwood Park
School
At 576 m from Blackpool St John's Church of England Primary School
The Hotel is in lovely order throughout which is reflected in the 4 Star AA rating which it has received, it also benefits from having car parking for 7 Motor Vehicles at the rear of the property. The property could be used as student accommodation, given local plans to open a university in 2028, subject to planning permission. Viewing Highly Recommended. Ground Floor Main Entrance leading to vestibule. Impressive Hallway with Reception. Dining Room with chandelier lighting and seating for guests. Guest Lounge with feature fireplace. Fitted Kitchen
2 pictures
£ 135,000
£ 145,000
7%
viewed
Foxhall, Blackpool
Equipped kitchen
2 weeks + 4 days ago
Nursery School
At 464 m from Playdays Nursery
Park
At 716 m from Revoe Park
School
At 699 m from Revoe Learning Academy
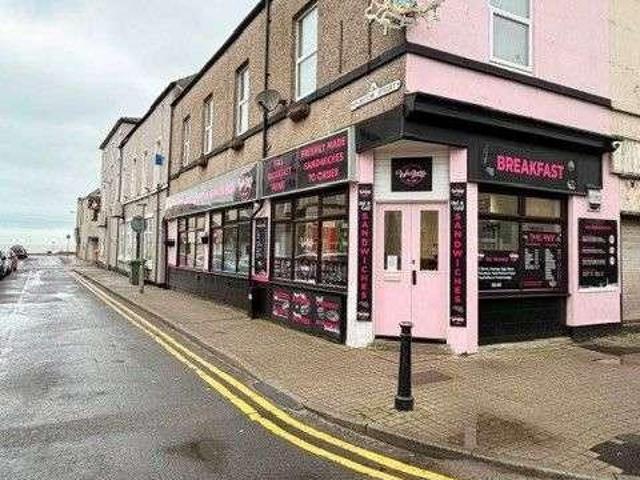
The business sells a range of sandwiches, toasties, breakfasts, light meals, deserts and hot and cold drinks to takeaway or to eat in. Viewing Highly Recommended Ground Floor (approx. 818sq ft) Service Area with till and card machine Dining Area carpeted with suspended ceiling, concealed lighting and seating for 26 diners. Preparation Area with a wide range of equipment including 2 fryers, 2 grills, Bain Marie, industrial microwave and heated cabinet. Refrigerated counter with storage underneath. Instanta hot beverage counter with storage underneath. Rear Kitchen with tiled flooring and base units, shelves, stainless steel sinks, fryer and boiler. Further Kitchen with base unit
2 pictures
£ 135,000
£ 145,000
7%
viewed
Foxhall, Blackpool
Equipped kitchen
2 weeks + 4 days ago
Nursery School
At 464 m from Playdays Nursery
Park
At 716 m from Revoe Park
School
At 699 m from Revoe Learning Academy
The business sells a range of sandwiches, toasties, breakfasts, light meals, deserts and hot and cold drinks to takeaway or to eat in. Viewing Highly Recommended Ground Floor (approx. 818sq ft) Service Area with till and card machine Dining Area carpeted with suspended ceiling, concealed lighting and seating for 26 diners. Preparation Area with a wide range of equipment including 2 fryers, 2 grills, Bain Marie, industrial microwave and heated cabinet. Refrigerated counter with storage underneath. Instanta hot beverage counter with storage underneath. Rear Kitchen with tiled flooring and base units, shelves, stainless steel sinks, fryer and boiler. Further Kitchen with base unit
2 pictures
House
£ 220,000
£ 230,000
4%
viewed
Knowle, Blackpool
3 Bedrooms
GardenEquipped kitchenParkingConcierge
3 weeks + 1 day ago
Heathcare
At 1 km from Trinity Hospice
Nursery School
At 372 m from Treetops Kindergarten
Park
At 339 m from Devonshire Road Rock Gardens
Internally, there are two generously sized open-plan reception rooms, both benefiting from attractive wooden flooring, along with a modern fitted gloss kitchen. Upstairs, there are three good-sized bedrooms, two of which feature built-in wardrobes, together with a fully tiled four-piece family bathroom suite. Externally, the property benefits from a paved driveway providing off-road parking and access to the garage. To the rear is a particularly appealing large west-facing garden, designed for ease of maintenance. The garden features a substantial raised decking area, ideal for outdoor dining and entertain
2 pictures
House
£ 165,000
£ 180,000
8%
viewed
South Shore, Blackpool
5 Bedrooms
GardenEquipped kitchenCellar
3 weeks + 2 days ago
Nursery School
At 141 m from Village Nursery
Park
At 376 m from George Bancroft Park
School
At 386 m from Blackpool Gateway Academy
The sunroom provides additional living space and enjoys views over the rear garden. There is also a useful storage cupboard with ladder access to the cellar, which offers further storage or potential for development (subject to necessary permissions). On the first floor, the master bedroom features an en-suite shower room, complemented by two further double bedrooms and a modern family bathroom. Access to a partially boarded loft is available via a pulldown ladder from the first floor landing, providing even more storage options. The second floo
2 pictures
£ 410,000
£ 450,000
9%
viewed
Foxhall, Blackpool
15 Oct 2026
Nursery School
At 209 m from Playdays Nursery
Park
At 361 m from Revoe Park
School
At 355 m from Revoe Learning Academy
We are informed that the development previously had planning permission for 15 Residential Apartments and 5 Ground Floor Retail Shops. The premises currently trade as the well known and popular Crazy Scots Bar with a lower ground floor bar called The Sub and a former children's play area with a 3 bed self-contained apartment. The ground floor area is approximately 3,000 sq. ft and the lower ground floor area is approximately 3,000 sq. ft. AGENTS NOTES: Existing plans now expired. Previous plans: Planning application number 11/0061 Date of application 27/01/11. Sale subject to the fees, terms and conditions of Pattinson Auctions. PRICE IS A STARTING BID VIEWING: By appoin
2 pictures
£ 270,000
£ 350,000
23%
viewed
Foxhall, Blackpool
Equipped kitchen
14 Oct 2026
Nursery School
At 546 m from Little Rainbows Day Nursery
Park
At 775 m from Harold Larwood Park
School
At 258 m from Blackpool St John's Church of England Primary School
The property is offered with vacant possession and needs minor redecoration in some areas. Viewing Recommended. Ground Floor Communal Entrance leading to: Hallway. Flat 1 Living Room / Kitchen Shower and Toilet. Flat 2 Living Room / Kitchen Shower and Toilet. Flat 3 Living Room / Kitchen Area. Shower and Toilet First Floor Flat 4 Lounge / Kitchen. Double Bedroom Shower and Toilet Flat 5 Lounge / Kitchen Double Bedroom Shower & Toilet Flat 6 Lounge / Kitchen Double Bedroom Shower & Toilet Flat 7 Kitchen Double Bedroom Single Bedroom Shower & Toilet Flat 8 Kitchen Double Bedroom Shower & Toilet REF: 00F577M Flat 9 Living Room Shower & Toilet Second Floor Flat 10 Lounge / Kitchen Double Be
2 pictures
£ 180,000
£ 220,000
18%
viewed
South Shore, Blackpool
8 Bedrooms
Equipped kitchen
11 Oct 2026
Heathcare
At 1 km from South Shore Primary Care Centre
Nursery School
At 686 m from Village Nursery
Park
At 331 m from Flag Staff Gardens
The property is in immaculate order throughout and needs to be viewed to be fully appreciated. Viewing is highly recommended. Ground Floor Main Entrance leading to: Impressive Hallway. Flat 1 (Studio Apartment) Open Plan Lounge/Kitchen/Diner with double bed. Shower, toilet and washbasin. Private Accommodation Hallway leading to: Lounge with wood effect flooring leading to: Fitted Kitchen with wall and base units and breakfast bar. Conservatory. Master Bedroom. Bathroom comprising three-piece suite with shower over bath. Lower Ground Floor Private Accommodation Continued, Bedroom with En-Suite. Storeroom. First Floor Flat 3 Open Plan Lou
2 pictures
£ 45,000
£ 55,000
18%
viewed
Hoohill, Blackpool
Parking
10 Oct 2026
Heathcare
At 896 m from Trinity Hospice
Nursery School
At 256 m from Chelsea Kindergarten
Park
At 606 m from Gateside Park
The split-level retail unit is set over two floors and is suitable for a number of uses subject to planning permission. Viewing Recommended. Ground Floor (approx. 174 sq. ft.) Main Entrance leading to: Open Plan Retail Area with concealed lighting and wooden flooring. Corridor leading to: Stairs Lower Ground Floor (approx.135 sq ft) Retail Area with tiled flooring (approx.115 sq. ft) Utility Area with sink (approx.16 sq. ft) EXTERIOR: Forecourt. Car Parking to the front for 2 motor vehicles. Shared access to the Yard to the rear with a communal toilet. AGENTS NOTES: The premises are double glazed and is electric only. We are informed that the premises was recently vacated but could draw 5,500 per annum. Sal
2 pictures
£ 45,000
£ 55,000
18%
viewed
Hoohill, Blackpool
Parking
10 Oct 2026
Heathcare
At 896 m from Trinity Hospice
Nursery School
At 256 m from Chelsea Kindergarten
Park
At 606 m from Gateside Park
The split-level retail unit is set over two floors and is suitable for a number of uses subject to planning permission. Viewing Recommended. Ground Floor (approx. 174 sq. ft.) Main Entrance leading to: Open Plan Retail Area with concealed lighting and wooden flooring. Corridor leading to: Stairs Lower Ground Floor (approx.135 sq ft) Retail Area with tiled flooring (approx.115 sq. ft) Utility Area with sink (approx.16 sq. ft) EXTERIOR: Forecourt. Car Parking to the front for 2 motor vehicles. Shared access to the Yard to the rear with a communal toilet. AGENTS NOTES: The premises are double glazed and is electric only. We are informed that the premises was recently vacated but could draw 5,500 per annum. Sal
2 pictures
£ 210,000
£ 250,000
16%
viewed
Revoe, Blackpool
8 Bedrooms
Equipped kitchenParking
8 Oct 2026
Nursery School
At 429 m from Playdays Nursery
Park
At 711 m from Revoe Park
School
At 558 m from Revoe Learning Academy
The hotel is in lovely order throughout and benefits from an additional 2-bedroom flat to the rear of the property, a large garage with additional parking for 6 motor vehicles. Viewing highly recommended. Ground Floor Main Entrance leading to: Hallway Bar / Lounge with modern panelled bar, tables, chairs and laminate flooring. Dining Room catering for 22 guests. Kitchen with wall and base units and a range of catering equipment to cater for all guests. Utility Room. Private Accommodation Lounge with feature wall, laminate flooring and a storage cupboard housing Combi Boiler. Rear Flat Above Garage 1 Family Bedroom with laminate flooring. 1 Double Bedroom B
2 pictures
£ 175,000
£ 200,000
13%
viewed
Foxhall, Blackpool
18 Bedrooms
Equipped kitchenParkingConcierge
8 Oct 2026
Nursery School
At 617 m from Playdays Nursery
School
At 381 m from Blackpool St John's Church of England Primary School
Nursery School
At 787 m from Little Rainbows Day Nursery
The hotel is in need of some cosmetic renovation, which is reflected in the price. This is a substantially sized property with tremendous potential. The property has forecourt and rear parking for 9 motor vehicles. Viewing recommended. Ground Floor Main Entrance leading to: Reception. Bar/Lounge with fitted bar counter. Sun Lounge. Dining Room. Kitchen with a range of catering equipment and utensils. Toilet. Private Accommodation Large Bedroom with double glazed French doors. Bedroom with En-Suite. Lounge with Wood Effect Flooring. Bedroom with En-Suite. First Floor 7 Double Bedrooms 6 En-Suite. 2 Single Bedrooms both En-Suite. Storeroom. Second Floor 2 Family Suites comprising of 2 Bedrooms En-Suite. 1 Family Bedroo
2 pictures
£ 270,000
£ 350,000
23%
viewed
Foxhall, Blackpool
10 Bedrooms
Equipped kitchen
8 Oct 2026
Nursery School
At 546 m from Little Rainbows Day Nursery
Park
At 775 m from Harold Larwood Park
School
At 258 m from Blackpool St John's Church of England Primary School
The property is offered with vacant possession and needs minor redecoration in some areas. Viewing Recommended. Ground Floor Communal Entrance leading to: Hallway. Flat 1 Living Room / Kitchen Shower and Toilet. Flat 2 Living Room / Kitchen Shower and Toilet. Flat 3 Living Room / Kitchen Area. Shower and Toilet First Floor Flat 4 Lounge / Kitchen. Double Bedroom Shower and Toilet Flat 5 Lounge / Kitchen Double Bedroom Shower & Toilet Flat 6 Lounge / Kitchen Double Bedroom Shower & Toilet Flat 7 Kitchen Double Bedroom Single Bedroom Shower & Toilet Flat 8 Kitchen Double Bedroom Shower & Toilet Flat 9 Living Room Shower & Toilet Second Floor Flat 10 Lounge / Kitchen Double Bedroom Shower
2 pictures
House
£ 125,000
viewed
Hawes Side, Blackpool
2 Bedrooms
Equipped kitchen
4 Oct 2026
Nursery School
At 602 m from Little Blossoms Nursery
Park
At 483 m from Crossland Road Park
School
At 206 m from Waterloo Primary Academy
The adjacent dining room offers ample room for entertaining or enjoying meals with family and friends. The kitchen is well-proportioned and benefits from practical layout options, ideal for those wishing to update and create a modern culinary space. A sun room, positioned at the rear of the bungalow, provides a tranquil retreat, perfect for unwinding or as a flexible space to suit individual needs. The property features two comfortable bedrooms, each offering good proportions and natural light, complemented by a well-appointed three-piece wet room, designed for convenience and accessibility. Throughout the home, uPVC double glazing and gas ce
2 pictures
£ 175,000
viewed
Revoe, Blackpool
Equipped kitchen
3 Oct 2026
Nursery School
At 96 m from Playdays Nursery
Park
At 285 m from Revoe Park
School
At 180 m from Revoe Learning Academy
The property is currently set out with 4 x flats 3 x flats are self-contained. There are 2 x ground floor 1-bedroom self-contained flats, then on the first floor there is 1 x 2 bedroom self-contained flat and 1 x studio flat not self-contained. The property has been recently renovated throughout to a good standard and needs to be viewed to be appreciated. Viewing Recommended Ground Floor Communal Entrance leading to: Hallway with period features. Flat 1 Lounge. Bedroom. Kitchen / Diner. Bathroom with shower toilet and sink. Flat 2 Kitchen / Diner/ Lounge. Bathroom with shower, toilet and sink. Bedroom. Access to rear yard with secure gate and outdoor storage room. First Floor Flat 3 Lounge. Ga
2 pictures
£ 295,000
£ 325,000
9%
viewed
North Shore, Blackpool
Equipped kitchenPatio
2 Oct 2026
Nursery School
At 215 m from Little Rainbows Day Nursery
Park
At 712 m from Harold Larwood Park
School
At 639 m from Blackpool St John's Church of England Primary School
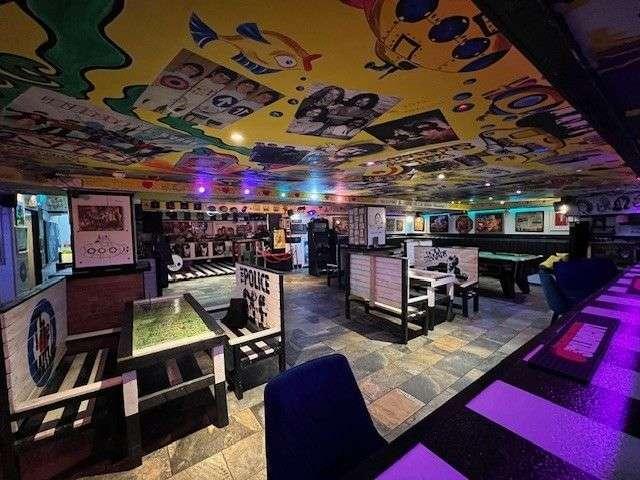
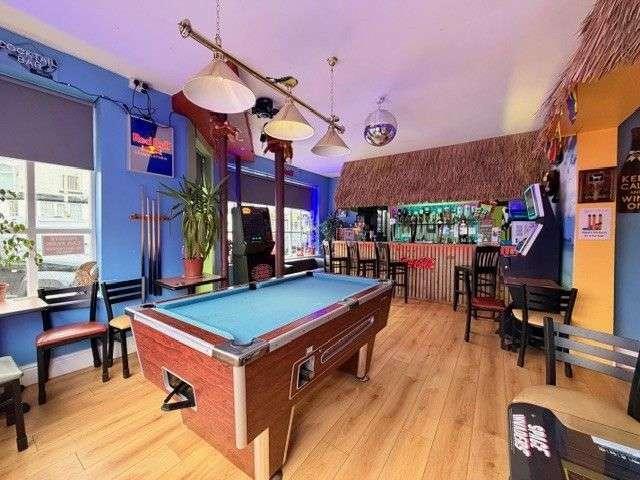
Ground Floor Hallway. Fabulous Themed Bar Lounge with elevated games area, feature bar, lounge with leather seating and pool table. Dining Room with seating for 20 diners. Kitchen with range of catering equipment which caters for all guests with a 5-star FSA hygiene rating. Office Toilet First Floor Private Accommodation Master Bedroom with wood effect flooring Bathroom comprising 3-piece suite Utility Room Patio Rear flat roof area Family Suite comprising of: 1 Family Bedroom, 1 Double Bedroom and 1 Bedroom with Bunkbeds - En -Suite & Kitchenette 2 Double Bedrooms Both En-Suite
2 pictures
£ 139,000
viewed
South Shore, Blackpool
Equipped kitchenParking
2 Oct 2026
Heathcare
At 1 km from South Shore Primary Care Centre
Nursery School
At 530 m from Village Nursery
Park
At 408 m from Flag Staff Gardens
This substantial property comprises of a non-trading 7 bedroom all en-suite hotel and a separate 3 bedroom residential house that requires completion. The property is situated in South Shore, Blackpool being close to shops, entertainments and amenities. Viewing recommended. 26 Moore Street Ground Floor Main Entrance leading to Hallway and Staircase. Open Plan Lounge leading to Modern Fitted Kitchen with wall and base units. Drawing Room. Utility Room. Toilet and Shower. First Floor 3 Double Bedrooms - 2 En-Suites. Dressing Room. Exterior: Car park to the front providing car parking for 1 motor vehicle. Car park to the rear providing car parking for 3 motor vehicles. Moorbank House, 28 Moore Street Ground Floor Open Plan Bar/Lounge and Dining Room. Private Accommodation. Lounge. Storeroom. Fitted Kitchen with range of catering equipment. Lower Groun
2 pictures
£ 29,000
£ 30,000
3%
viewed
Foxhall, Blackpool
Equipped kitchen
1 Oct 2026
Nursery School
At 696 m from Little Rainbows Day Nursery
School
At 376 m from Blackpool St John's Church of England Primary School
Nursery School
At 709 m from Playdays Nursery
This established business has been trading for a number of years as a caf. Viewing Recommended. Ground Floor (Approx. 428 sq. ft) Main Caf with canopy frontage. Open plan caf area with laminate flooring and seating for approximately 20 diners. Preparation area with fitted wall cupboards and counter refrigerated display cabinet, fridge and freezers. Kitchen area with non-slip flooring and a range of equipment including griddle, microwave, Bain Marie and 5 ring cooker. Toilet and sink. EXTERIOR: Forecourt trading for 8 diners. AGENTS NOTES: The unit is electric only. We are informed that the tenant has an arrangement with a neighbouring property regarding their water supply. BUSINESS: We are informed that th
2 pictures
£ 90,000
viewed
North Shore, Blackpool
Equipped kitchen
30 Sept 2026
Nursery School
At 135 m from Happy Tots Nursery
Park
At 348 m from Warbreck Recreation Ground
School
At 320 m from Westminster Primary Academy
The first-floor apartment has been recently renovated throughout to a high standard, with newly plastered walls, a new fitted kitchen, new bathroom units, new carpets and painted. The apartment is currently let at a rent of 775 per calendar month. Viewing highly recommended. Ground Floor (Approx 864.87 sq ft) Main Entrance leading to: Main Retail Unit (Approx. 423.98 sq. ft.) with counter area and suspended ceiling with concealed lighting. Rear Retail Area (Approx 207.58 sq. ft.) Leading to: Second Rear Retail Area / Storage Area (Approx 80.24 sq. ft.) Small Rear Room with Kitchenette (Approx 46.91 sq. ft.) Storage Area (Approx 50.35 sq. ft.) 2 x Toilet Cubicles and S
2 pictures
House
£ 115,000
viewed
Revoe, Blackpool
3 Bedrooms
GardenParkingEquipped kitchenHeating
27 Sept 2026
Nursery School
At 469 m from Safehands Greenstart Nursery
Park
At 233 m from Revoe Park
School
At 280 m from Revoe Learning Academy
NO CHAIN! BROADBAND COVERAGE BROADBAND We are advised that the property can obtain Fibre to the Premises (FTTP) MOBILE DATA We are advised that you are likely to have mobile coverage We would suggest that you also make your own enquiries as to Mobile Data coverage checker.ofcom.org.uk/en-gb/mobile-coverage ENTRANCE HALL 11' 1 x 6' 5 (3.39m x 1.96m) LOUNGE 11' 10 x 10' 11 (3.63m x 3.35m) DINING ROOM 16' 4 x 11' 11 (4.98m x 3.65m) KITCHEN 10' 0 x 6' 4 (3.05m x 1.94m) REAR PORCH 6' 4 x 6' 3 (1.95m x 1.91m) LANDING 9' 4 x 3' 6 (2.87m x 1.07m) BEDROOM 13' 6 x 10' 2 (4.14m x 3.11m) BEDROOM 11' 6 x 10' 5 (3.52m x 3.20m) BEDROOM 7' 11 x 6' 9 (2.43m x 2
Give us your email and we'll notify you as soon as we have news about: