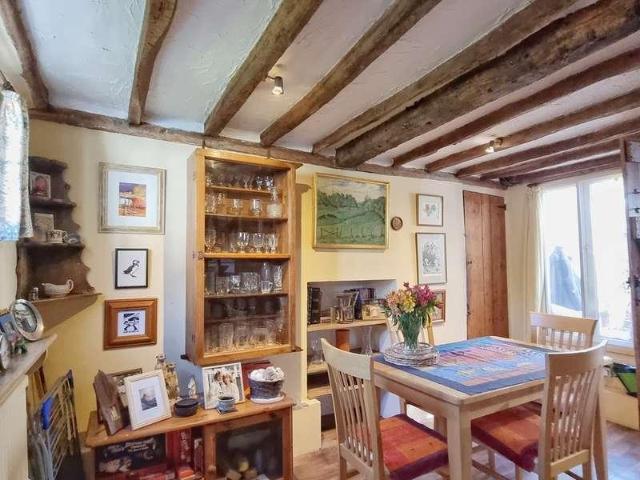
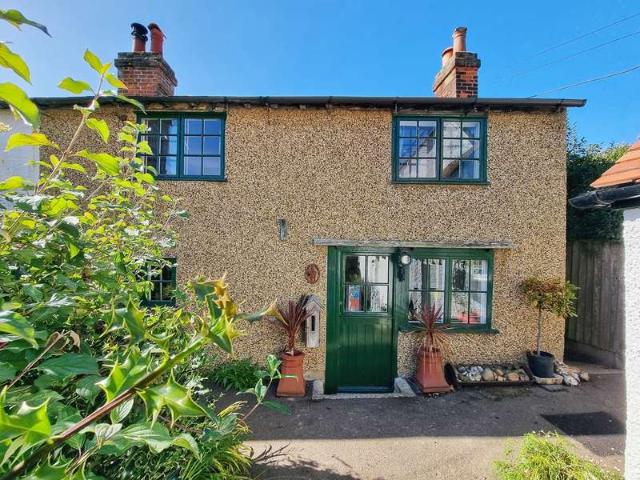
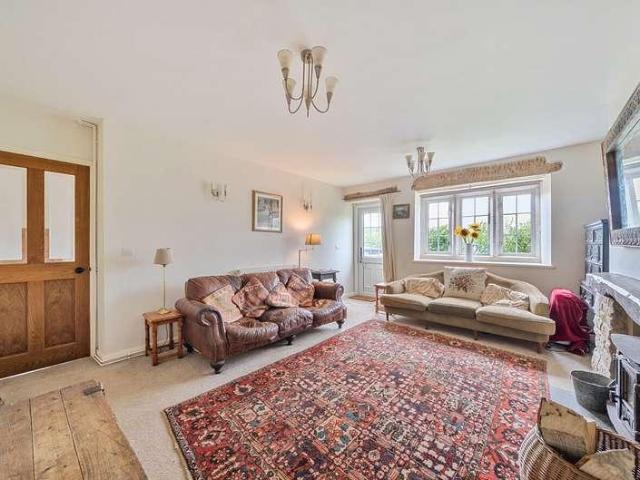
Vinyl flooring. Exposed beams to ceilings and walls. Fitted bookshelves. Radiator. Dining Room 13' 4 (4.06m) x 11' 9 (3.58m) Secondary double glazed cottage style windows to the front and rear aspect. Radiator. Under stairs storage area and additional storage cupboard. Exposed beams to ceiling. Galley Style Kitchen 14' 5 (4.39m) x 5' 10 (1.77m) Range of base and wall mounted units with matching Birch strip work surfaces. Casement window to side aspect. Colourfully tiled walls. Electric cooker poi
2 pictures
House
£ 400,000
£ 425,000
6%
viewed
Gravenhurst, Upper Gravenhurst
4 Bedrooms
FireplaceParkingEquipped kitchenPowder room
18 Sept 2026
Nursery School
At 83 m from Gravenhurst and Villages Pre-School
School
At 98 m from Gravenhurst Academy
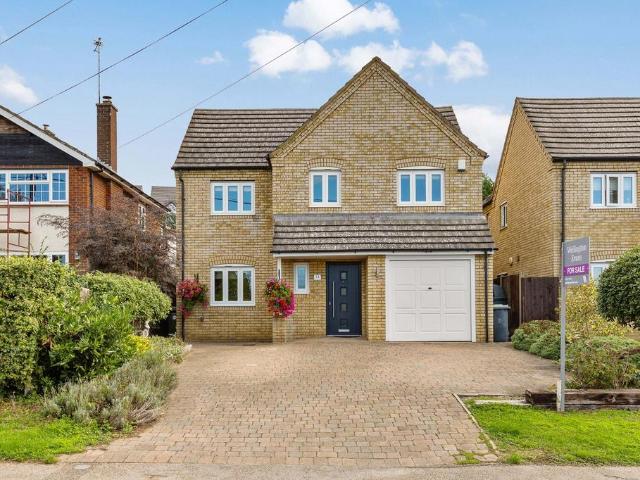
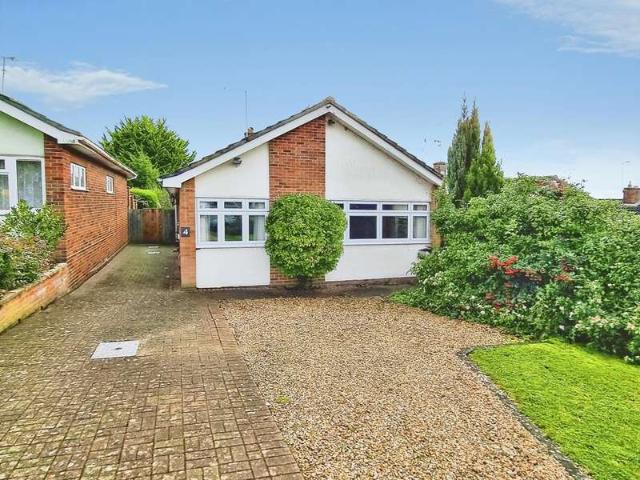
To be sold with no upper chain!Ground Floor Entrance Hall Double glazed front door, cloak cupboard, airing cupboard, radiator.
The spacious entrance hall features practical tiled flooring which continues through into the kitchen/breakfast room. The kitchen/breakfast room is open plan to the family room, creating a space which is the real heart of the home. Designed in a smart dark colour palette, the kitchen features a combination of blue shaker-style and black gloss cabinetry with coordinating black work surfaces. A large Rangemaster range takes centre stage, and integrated appliances include a dishwasher and fridge-freezer. It’s a practical kitchen with plenty of storage and prep space, plus ample room for a dining table and chairs – ideal for enjoying meals with family and friends. The adjoining family room is dual aspect and flooded with natural light. This versatile space
42 pictures
Updated
House
£ 1,100,000
viewed
Gravenhurst, Upper Gravenhurst
4 Bedrooms
3 Bathrooms
GardenConcierge
1 day + 5 hours ago
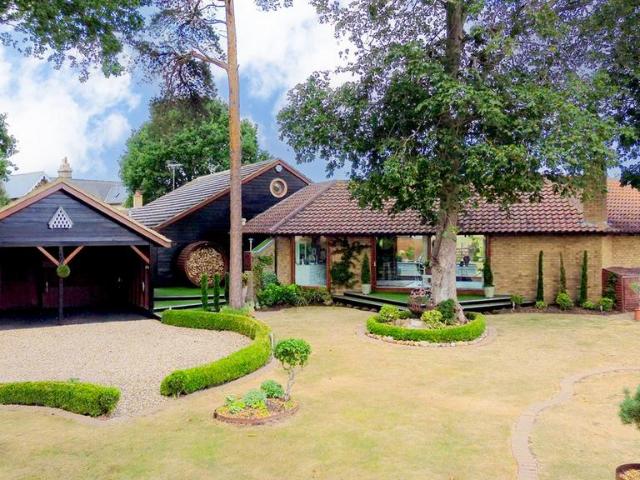
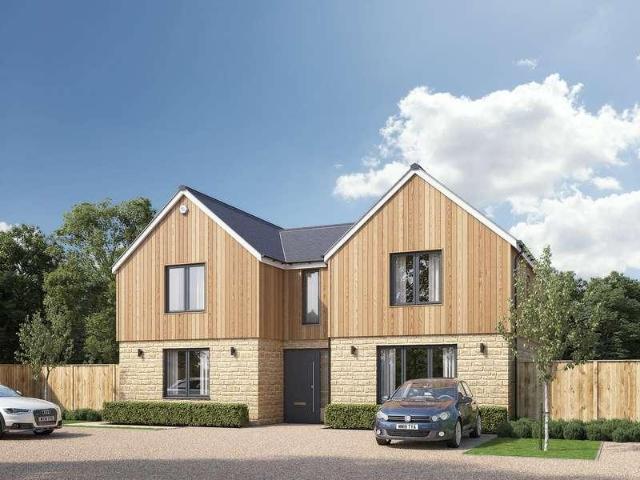
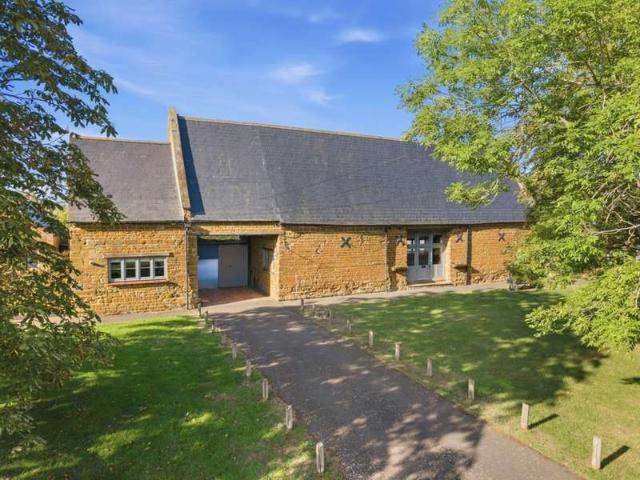
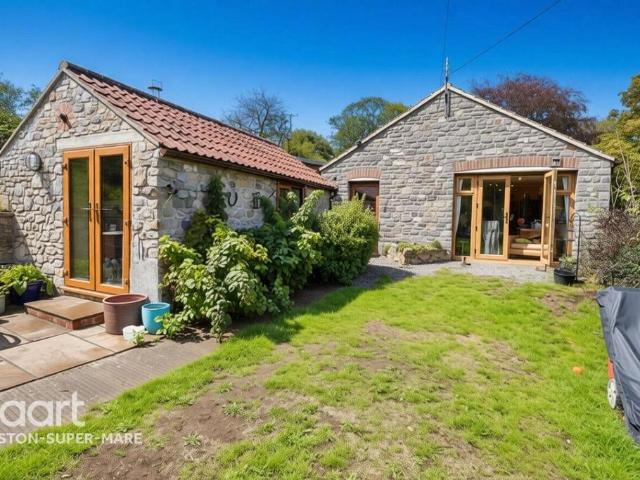
You are welcomed into a reception area that opens to a open-plan living space. Flooded with natural light from expansive windows and complemented by a vaulted ceiling, the room evokes the character and charm of a beautifully converted barn. The timber-clad ceiling perfectly complements the surrounding rural landscape. The thoughtful layout flows effortlessly from the oak-topped island, into the dining area. Here, floor-to-ceiling doors open up to both the front and rear gardens, allowing the outside to become part of everyday living. Comfortably accommodating an eight seater table, this is a wonderful space for entertaining family and friends. The angular nature of the property naturally defines each area, maintaining a seamless c
19 pictures
Cottage
£ 300,000
£ 325,000
8%
viewed
Gravenhurst, Upper Gravenhurst
3 Bedrooms
Equipped kitchen
2 weeks + 2 days ago
Nursery School
At 83 m from Gravenhurst and Villages Pre-School
School
At 98 m from Gravenhurst Academy
Vinyl flooring. Exposed beams to ceilings and walls. Fitted bookshelves. Radiator. Dining Room 13' 4 (4.06m) x 11' 9 (3.58m) Secondary double glazed cottage style windows to the front and rear aspect. Radiator. Under stairs storage area and additional storage cupboard. Exposed beams to ceiling. Galley Style Kitchen14' 5 (4.39m) x 5' 10 (1.77m) Range of base and wall mounted units with matching Birch strip work surfaces. Casement window to side aspect. Colourfully tiled walls. Electric cooker poin
16 pictures
Bungalow
£ 400,000
£ 425,000
6%
viewed
Gravenhurst, Upper Gravenhurst
4 Bedrooms
FireplaceParkingEquipped kitchen
17 Sept 2026
Nursery School
At 83 m from Gravenhurst and Villages Pre-School
School
At 98 m from Gravenhurst Academy
To be sold with no upper chain!Ground Floor Entrance HallDouble glazed front door, cloak cupboard, airing cupboard, radiator.
12 pictures
Cottage
£ 325,000
viewed
Gravenhurst, Upper Gravenhurst
3 Bedrooms
FireplaceEquipped kitchen
10 May 2026
Nursery School
At 132 m from Gravenhurst and Villages Pre-School
School
At 129 m from Gravenhurst Academy
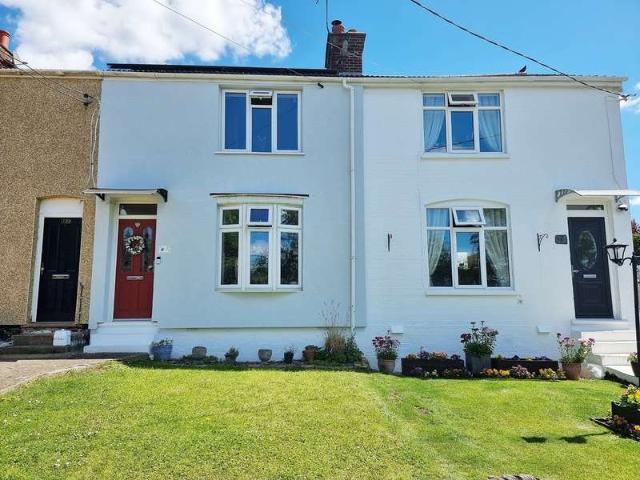
The house has been fitted with state-of-the-art solar panels and solar battery, an air source heat pump, and external wall insulation. These enhancements significantly reduce energy consumption, making your utility costs extremely minimal.GROUND FLOOR EntranceSteps leading up to composite door with picture window leading into; Entrance Hall -Stairs to first floor. Stripped pine flooring. Panel door leading into; Lounge -12' 5 x 11' 9 (3.78m x 3.58m) Into alcoves. Bay double glazed window to the front aspect. Feature fireplace with log burner. Coving to ceiling. Under stair storage area. Laminate flooring with insulation. Radiator. Panel door leading into; Kitchen Breakfast Room -15' 0 x 10' 0 (4.57m x 3.05m) A range of base and wall mounted units with solid wooden work tops. Butler sink with mixe
2 pictures
New
£ 130,000
viewed
Bartestree, Lugwardine
1 day + 5 hours ago
School
At 814 m from Lugwardine Primary Academy
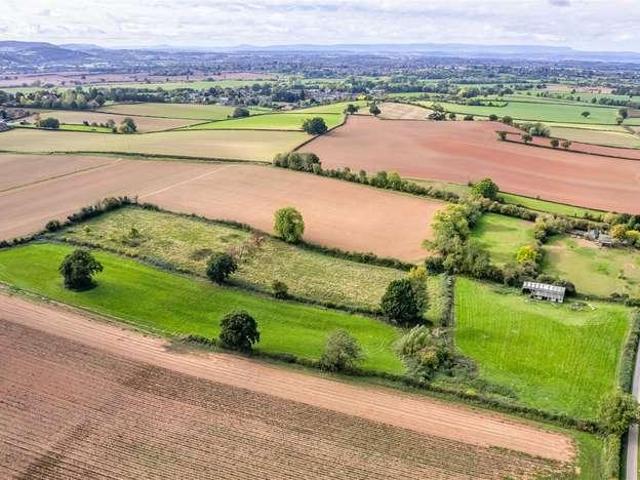
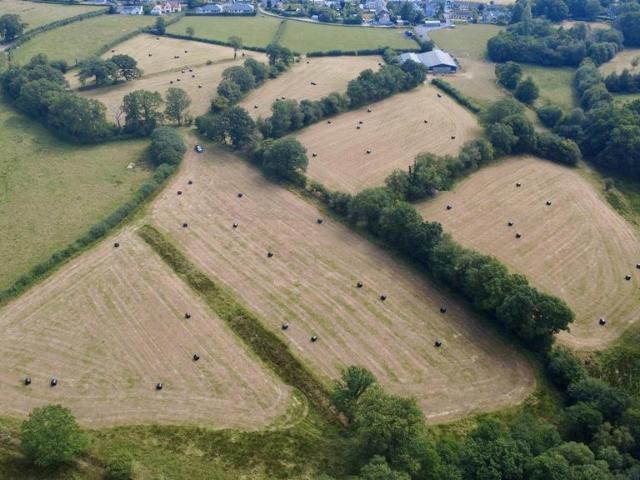
Valuable parcel of land situated just four miles east of Hereford near the popular village of Bartestree, the land extends to just over 8 acres and has The lower parcel is predominantly level and the upper two parcels are slightly undulating and within which are numerous apple and pear trees.
15 pictures
Updated
Land
£ 375,000
viewed
Ystalyfera, Neath Port Talbot
1 day + 5 hours ago
School
At 900 m from Y Wern Primary School
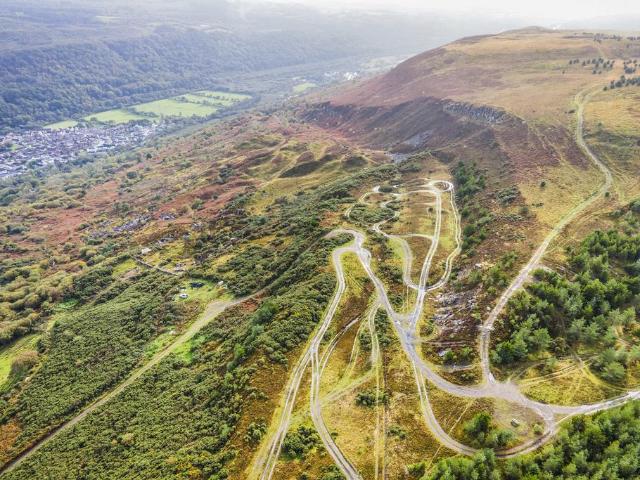
A Rare Opportunity to Acquire Approximately 1,000 Acres of Prime Mountain Land Set within the beautiful countryside of Upper Cwmtwrch, SA9 2BE, this exceptional Located on the edge of the picturesque Swansea Valley, the land benefits from a peaceful rural setting whilst remaining within con
View photo
New
Land
£ 165,000
viewed
Newtown, Reading
2 days + 5 hours ago
Heathcare
At 558 m from Royal Berkshire Hospital
Nursery School
At 457 m from The Abbey Junior School Nusery
Park
At 429 m from Cintra Park
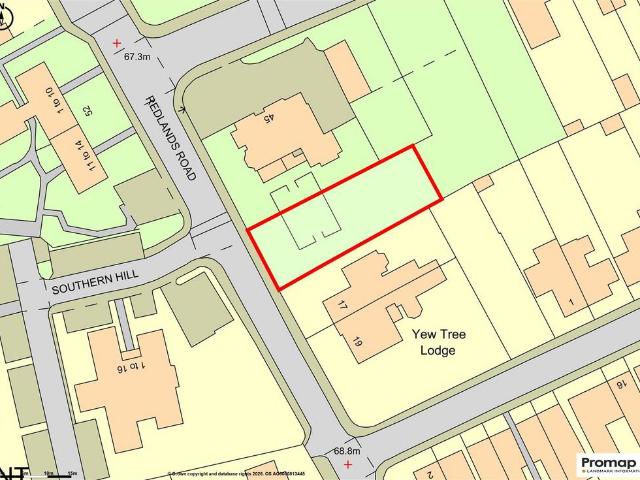
The site of 530 sqm fronts onto Redlands Road and is located to the rear of 45 Upper Redlands Road.
2 pictures
House
£ 875,000
viewed
Whyteleafe, Tandridge
4 Bedrooms
GardenParking
1 week + 5 hours ago
Nursery School
At 937 m from Kenley Kindergarten
Park
At 208 m from Whyteleafe Parish Council Garden
School
At 180 m from Whyteleafe Primary School
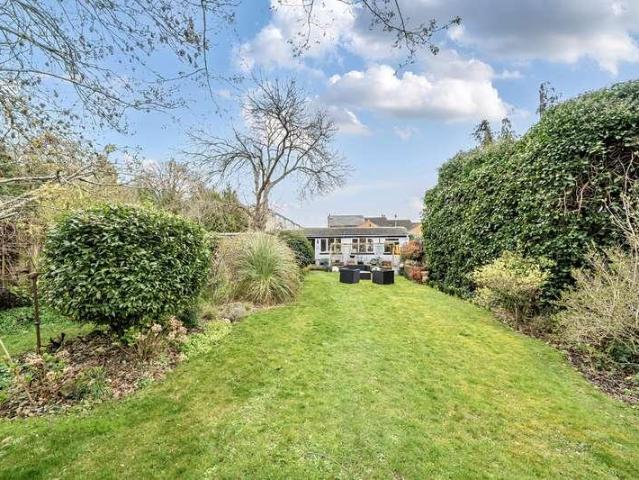
The property sits of 1/3 of an acre of land including the well-maintained garden provides a peaceful retreat, perfect for relaxation or entertaining guests in an ideal location with an array of local conveniences sitting on the doorstep as well as the local transport within easy walking distance such as Upper
4 pictures
Land
£ 575,000
viewed
Loughborough, Charnwood
Equipped kitchen
1 week + 5 hours ago
Heathcare
At 819 m from Loughborough Health Centre
Park
At 652 m from Corner Garden
School
At 524 m from Rendell Primary School
To the side/rear is additional land that has been cleared/flattened, with initial groundworks (pipes/services) already installed, providing excellent scope
2 pictures
£ 300,000
viewed
Packsaddle, Frome
4 Bedrooms
GardenEquipped kitchenParking
1 week + 5 hours ago
Heathcare
At 625 m from Frome Community Hospital
Park
At 590 m from Welshmill Play Area
School
At 620 m from North Hill House
The neighbouring property, Upper Leys, is also available for purchase through the same vendor at 795,000, offering a rare opportunity to acquire the two
2 pictures
£ 685,000
viewed
Basildon, Lower Basildon
1 week + 2 days ago
Lot 2 Approximately 60.34 acres (24.42 hectares) in total, of which 28.84 acres extends to pasture land and 31.50 acres of woodland, all set in the rolling The land is well suited to livestock grazing and offers excellent amenity, equestrian, conservation and recreational opportunities in an attractive rural
44 pictures
Land
£ 925,000
viewed
Kislingbury, West Northamptonshire
5 Bedrooms
GardenEquipped kitchenPowder roomConcierge
27 Sept 2026
School
At 211 m from Kislingbury Primary School
The open plan reception/kitchen is flooded with natural light and has a stone floor with underfloor heating and a stone staircase to the upper floor plus
25 pictures
Updated
Land
£ 150,000
viewed
Upper Canada, Hutton
Parking
1 day + 5 hours ago
The land currently benefits from two attractive stone-built outbuildings, both offering significant potential, in our opinion, for conversion or redevelopment
2 pictures
House
£ 850,000
viewed
Stockend, Stroud
4 Bedrooms
GardenEquipped kitchen
1 week + 6 days ago
Tucked away in an idyllic rural setting between the villages of Edge and Harescombe, the property offers generous accommodation with land extending in On the upper floors, there are four double bedrooms, complemented by a family bathroom and three en suite shower rooms.
2 pictures
House
£ 1,200,000
viewed
Minety, Upper Minety
5 Bedrooms
GymEquipped kitchenParking
1 week + 6 days ago
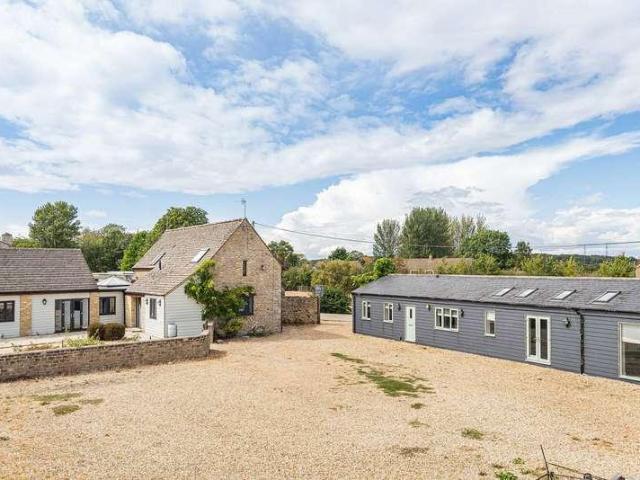
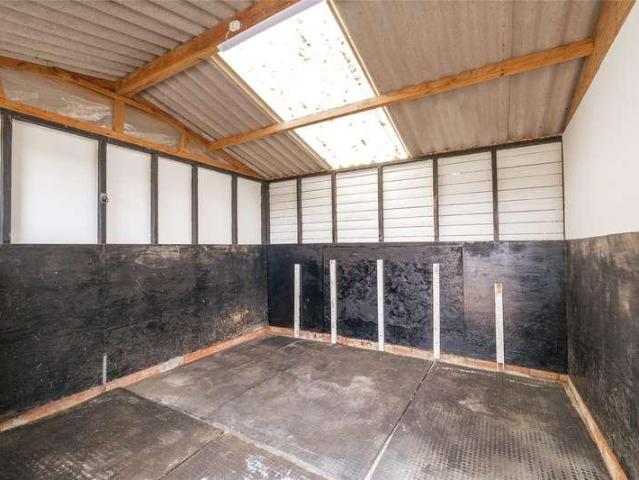
garages and a storage room with a further small barn which has a kitchen, downstairs shower room, large sitting room with doors opening onto agricultural land
2 pictures
House
£ 1,250,000
viewed
Wysall, Rushcliffe
4 Bedrooms
Garden
1 week + 6 days ago
Perfectly suited to equestrian enthusiasts, those seeking a smallholding lifestyle, or buyers simply wishing to enjoy a home with land, the property offers From the upper reaches of the paddock, far-reaching views can be enjoyed across the surrounding countryside and back towards the house, creating a wonderful
10 pictures
Land
£ 150,000
viewed
Woodhaven, Newport-on-Tay
Equipped kitchenConcierge
1 week + 6 days ago
Park
At 433 m from Victoria Park
School
At 916 m from Newport Primary School
Park
At 519 m from Gowrie Hill Wood
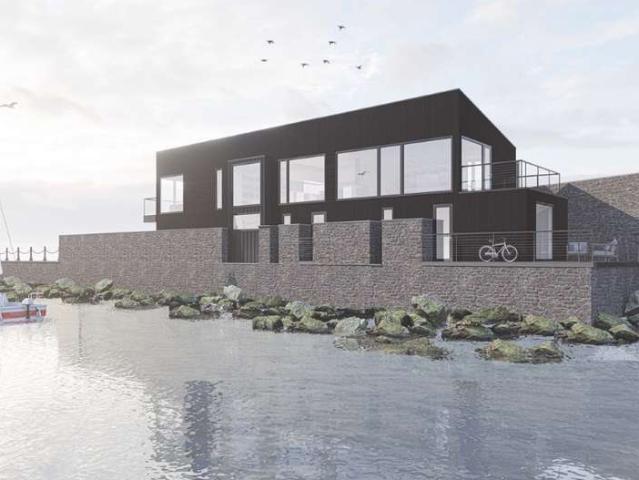
The accommodation is arranged over two levels with an inverted layout, placing the main living spaces on the upper floor to optimise light and outlook, Access is provided at both ground and upper levels via a feature bridge entrance.
17 pictures
Land
£ 900,000
viewed
Reading Town Centre, Reading
Cellar
1 week + 6 days ago
Heathcare
At 1 km from Princes House
Nursery School
At 507 m from Forbury Gardens Day Nursery
Park
At 376 m from Forbury Gardens
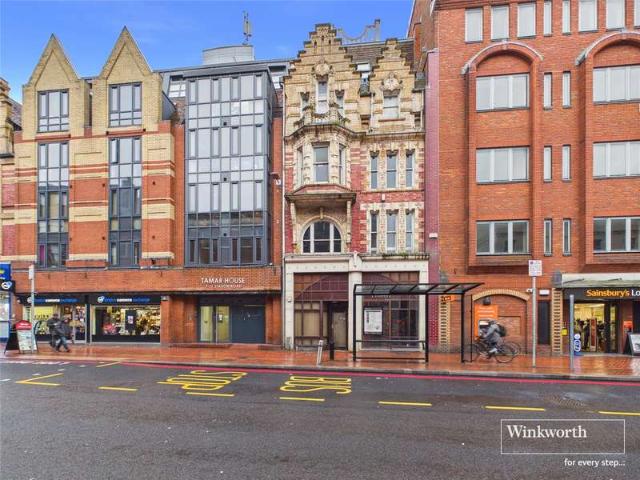
create a truly unique commercial or mixed-use scheme in a prime and highly visible location.The property benefits from planning consent to convert the upper
18 pictures
Updated
Land
£ 180,000
viewed
Bwlchmaenllwyd, Cilycwm
1 day + 5 hours ago
Situated in the heart of the picturesque rural village of Cilycwm, this property enjoys an enviable setting surrounded by the stunning landscapes of the Upper
15 pictures
Updated
Land
£ 750,000
viewed
Lowndes, Chartridge
1 day + 5 hours ago
Park
At 563 m from Co-op Field
School
At 768 m from Chiltern Hills Academy
School
At 809 m from Elmtree Infant and Nursery School
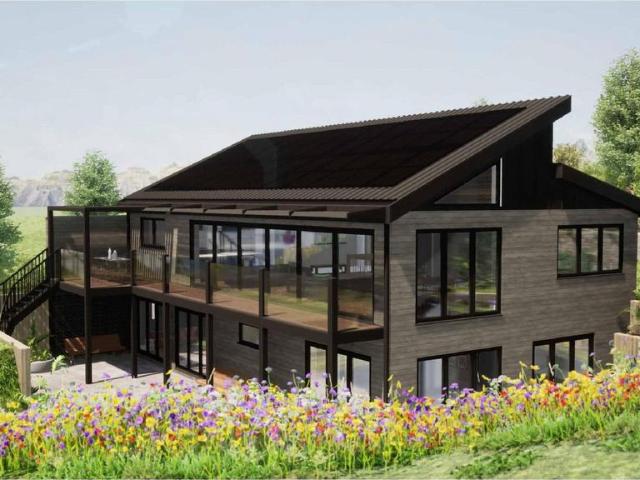
Built on a slightly sloping south facing hillside, the highly adaptable and contemporary “upside down” design provides open-plan living on the upper level
8 pictures
Land
£ 80,000
viewed
Upper Horsebridge, Wealden
GardenEquipped kitchenParking
2 weeks + 5 hours ago
Heathcare
At 1 km from Amberstone Hospital
School
At 113 m from Hawkes Farm Academy
School
At 597 m from Hailsham Community College Primary Academy
Full Planning Permission has been approved under application WD/2026/0531/F, making this an ideal proposition for self-builders, developers or those looking to create a bespoke home from the ground up. KEY FEATURES:- SELF BUILD PLOT 190sqm GROUND FLOOR – 26sqm FIRST FLOOR– 26sqm 2 BEDROOMS FAMILY BATHROOM CONSERVATORY – 7sqm GENEROUS SIDE AND REAR GARDEN FRONT DRIVEWAY WITH 2 OFF ROAD PARKING SPACES CONVENIENT LOCATION The proposed property provides a practical and appealing layout, comprising a welcoming lounge, kitchen and conservatory, alongside two bedrooms and a family bathroom. Outside, the property benefits from an enclosed rear garden and private driveway providing two parking spaces adding valuable
16 pictures
Updated
Land
£ 685,000
viewed
Basildon, Lower Basildon
1 day + 5 hours ago
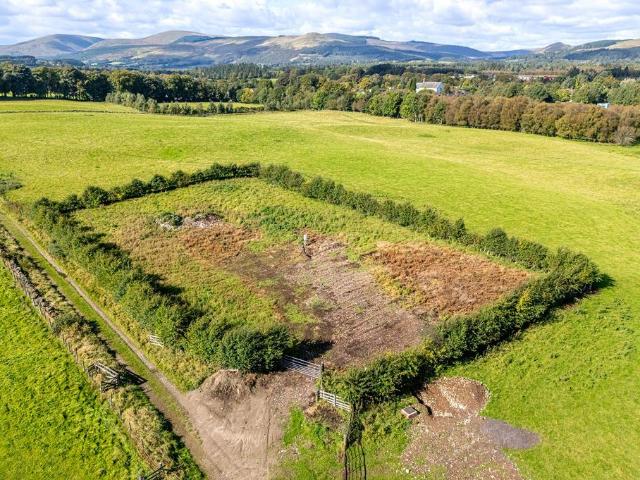
Lot 2 Approximately 60.34 acres (24.42 hectares) in total, of which 28.84 acres extends to pasture land and 31.50 acres of woodland, all set in the rolling The land is well suited to livestock grazing and offers excellent amenity, equestrian, conservation and recreational opportunities in an attractive rural
8 pictures
Updated
Land
£ 400,000
viewed
Cradley Heath, Sandwell
Parking
1 day + 5 hours ago
Heathcare
At 1 km from West Midlands Hospital Ramsay Health care
Park
At 199 m from Mary McArthur Gardens
School
At 778 m from Cradley CofE Primary School
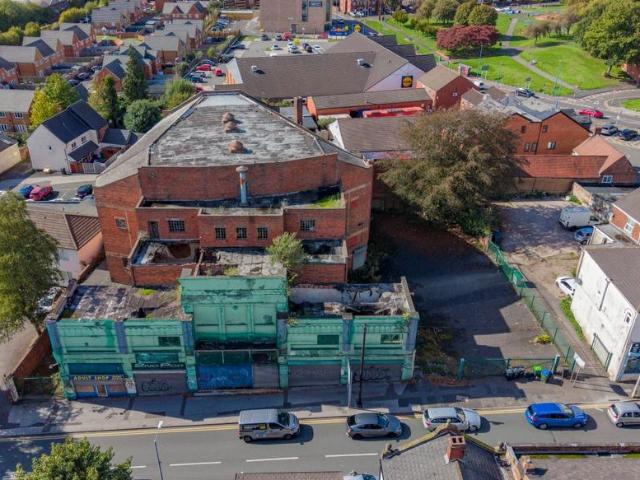
sale by public auction on 29th October at 12:00 * Location & DescriptionA substantial detached property comprising a former bingo club, 4 shops with upper parts, a parking area to the side and a separate area of land opposite.Located in the centre of Cradley Heath, just south of the High Street, close to
13 pictures
Updated
Land
£ 180,000
viewed
Crook of Devon, Perth and Kinross
4 Bedrooms
3 Bathrooms
Equipped kitchenPowder room
1 day + 5 hours ago
School
At 358 m from Fossoway Primary School
Application: 24/00744/FLL
5 pictures
Updated
Land
£ 160,000
viewed
Anna Valley, Test Valley
Parking
1 day + 5 hours ago
School
At 924 m from Anton Infant School
School
At 976 m from Anton Junior School
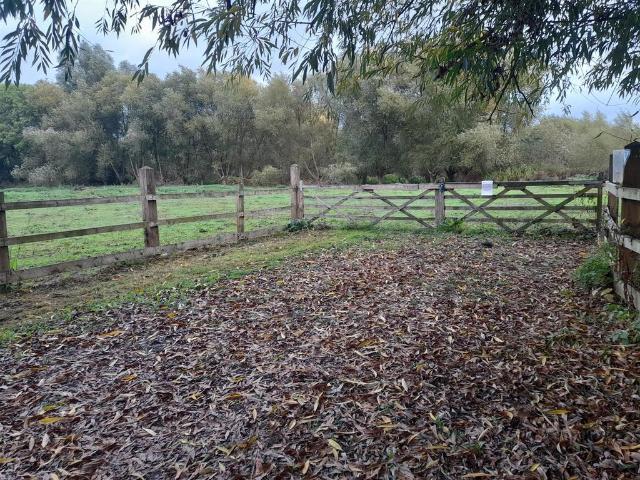
A freehold paddock of circa three acres of meadow land on the edge of the River Anton which is the on the outskirts of the village of Upper Clatford.
7 pictures
Updated
Land
£ 100,000
viewed
London Borough of Havering, Greater London
1 day + 5 hours ago
Heathcare
At 1 km from Queens Hospital
Park
At 193 m from Bancroft Chase
School
At 633 m from Harrow Lodge Primary School
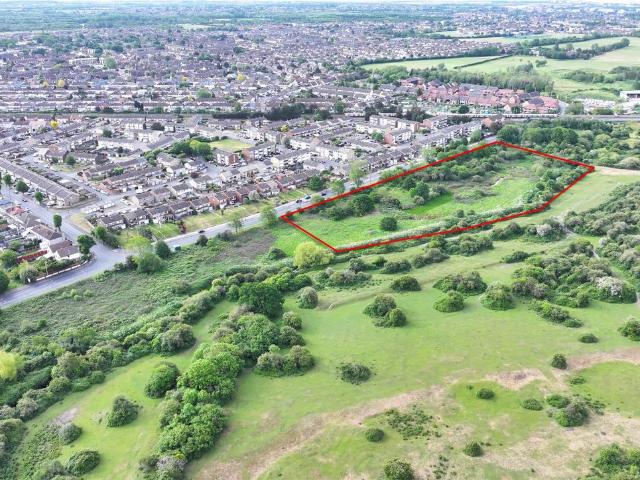
The land was sold subject to an overage agreement entitling the beneficiary to 32% of any uplift in value arising from the grant of planning permission The overage provisions present a rare opportunity for investors, land promoters, and strategic land buyers seeking long-term value appreciation linked
2 pictures
House
£ 650,000
£ 675,000
4%
viewed
Upper Wolvercote, Oxford
2 Bedrooms
GardenEquipped kitchenParking
1 week + 5 hours ago
Park
At 467 m from Goose Green
School
At 100 m from Wolvercote Primary School
School
At 656 m from The Dragon Pre-Preparatory School
Location Upper Wolvercote Upper Wolvercote is a highly desirable residential area on the northern edge of Oxford, combining a strong village atmosphere
Give us your email and we'll notify you as soon as we have news about: