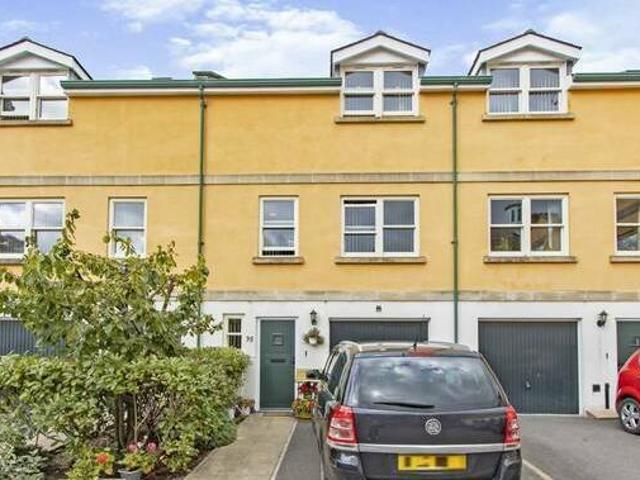
4 bedroom town house for sale in Long Street Williton Taunton TA4 London London England this modern town house forms part of a mixed development of houses
View photo
House
Request Details
viewed
City of London, Greater London
4 Bedrooms
1 Bathroom
Equipped kitchenParkingPowder room
3 Jan 2026
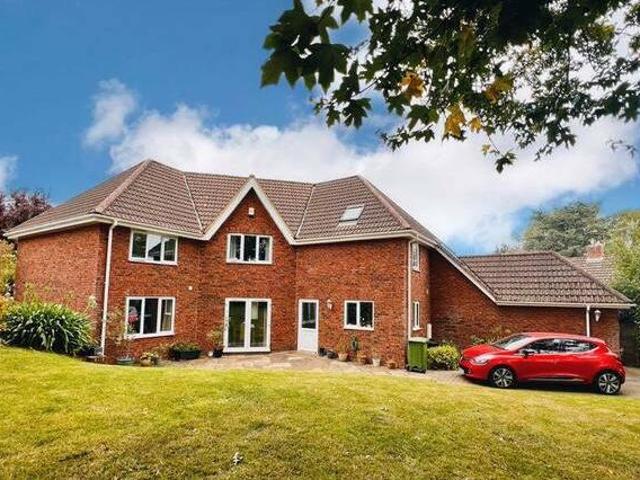
4 bedroom detached house for sale in Fouracres Close Taunton TA1 London London England situated in a leafy suburb south of taunton this superb individually built and efficient detached family house stands in a small cul de sac of executive style houses and is a short walk from taunton s town centre built
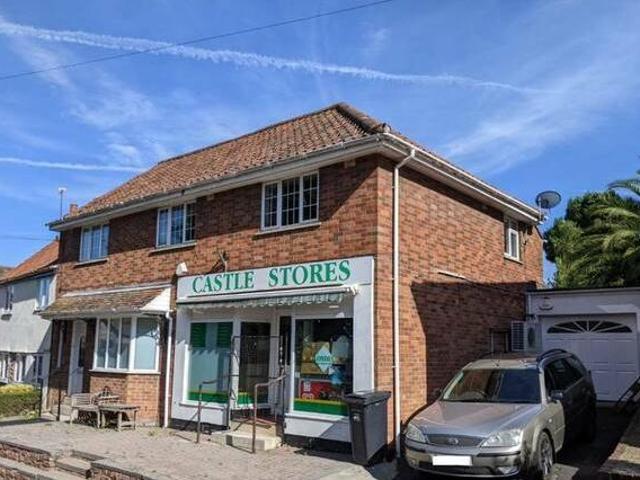
castle there are a wide range of daytoday facilities including a primary school church library vets hall two stores including a post office two public houses hairdressers and butchers the village lies approximately eight miles to the west of bridgwater and ten miles to the northwest of taunton both provide
View photo
House
Request Details
viewed
City of London, Greater London
3 Bedrooms
1 Bathroom
Equipped kitchenPatioHeating
3 Jan 2026
3 bedroom detached house for sale in Langdon Road Wiveliscombe Taunton TA4 London London England a wellpresented three bedroom detached modern house with and a modern family bathroom wiveliscombe offers a wide range of local amenities including shops library doctors bank post office churches and public houses
View photo
House
£ 1,911/month
viewed
City of London, Greater London
5 Bedrooms
6 Bathrooms
GardenParkingEquipped kitchenConcierge
3 Jan 2026
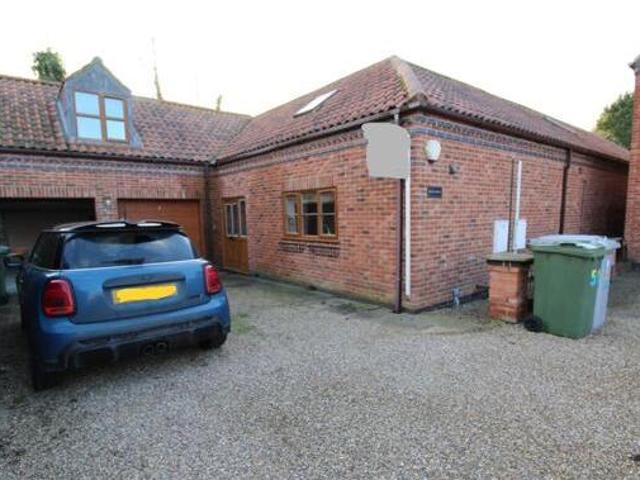
England available now call to arrange a viewingwell presented large family home in the popular village of collingham within a small development of six houses
House
£ 450,000
viewed
Woodhill, Stoke St. Gregory
4 Bedrooms
GardenFireplaceConcierge
3 days + 17 hours ago
School
At 147 m from Stoke St Gregory Church of England Primary School
Situated within the centre of this highly regarded village, with the attractive church seen beyond this property is beautifully presented throughout offering superb flexible accommodation perfect for family living. Along with private secure wrap around gardens, garaging and driveway entrance. THE PROPERTYThe accommodation includes a stunning conservatory to the front of the house, enjoying a southerly aspect and opening onto the main terrace and secluded front garden beyond. With the benefit of underfloor heating, this serves as an additional reception room, ideal for relaxing. A part-glazed inner door leads into the sitting room, a spacious area featuring an ornate cast iron open fireplace, believed to date back to the 1930s, with attractive tiled panels set on a slate hearth. A further feature is full-height book shelving made from reclai
House
£ 875,000
viewed
Fitzhead, Somerset
6 Bedrooms
GardenFireplaceEquipped kitchen
3 days + 17 hours ago
Attractive win
House
£ 695/month
viewed
Woodhill, Stoke St. Gregory
2 Bedrooms
GardenEquipped kitchenHeating
18 Sept 2026
Close to local amenities and transport links, the property would suit a wide variety of tenants. Viewings recommended. ENTRANCE HALL Double glazed entrance door and stairs to the first floor. LOUNGE 11' 8 x 14' 1 (3.57m x 4.30m) Double glazed window to front, ceiling rose and radiator. KITCHEN 8' 10 x 17' 6 (2.71m x 5.34m) Fitted with a range of wall and base units, with coordinating work surfaces over, built in electric oven, electric hob and extractor hood over, space for a washing machine, single drainer sink, two double glazed windows to rear and radiator. REAR HALL Built in storage cupboard. FIRST FLOOR LANDING Double glazed window to the rear. MASTER BEDROOM 10' 11 x 10' 5 (3.33m x 3.19m) Double glazed window to the front, radiator
Updated
House
£ 695/month
viewed
Woodhill, Stoke St. Gregory
2 Bedrooms
GardenEquipped kitchenHeating
17 hours ago
Close to local amenities and transport links, the property would suit a wide variety of tenants. Viewings recommended. ENTRANCE HALL Double glazed entrance door and stairs to the first floor. LOUNGE 11' 8 x 14' 1 (3.57m x 4.30m) Double glazed window to front, ceiling rose and radiator. KITCHEN 8' 10 x 17' 6 (2.71m x 5.34m) Fitted with a range of wall and base units, with coordinating work surfaces over, built in electric oven, electric hob and extractor hood over, space for a washing machine, single drainer sink, two double glazed windows to rear and radiator. REAR HALL Built in storage cupboard. FIRST FLOOR LANDING Double glazed window to the rear. MASTER BEDROOM 10' 11 x 10' 5 (3.33m x 3.19m) Double glazed window to the front, radiator