Houses for sale in London Borough of Enfield, London
8,795 available properties
Sort by:
Most relevant first
Most relevant first
Most up-to-date first
Most recent published
Price: Lowest first
Price: Highest first
Bedrooms: Lowest first
Bedrooms: Highest first
Size: Lowest first
Size: Highest first
2 pictures
New
House
£ 695,000
viewed
Winchmore Hill, Palmers Green
4 Bedrooms
GardenEquipped kitchenParkingConcierge
1 day + 16 hours ago
Heathcare
At 915 m from North London Hospice Winchmore Hill
Park
At 300 m from Woodcroft Wildspace
School
At 321 m from Palmers Green High School
The room benefits from a fitted wardrobe and French doors opening directly onto the rear garden and is currently used as a lounge by the owners. On the first floor is an impressive 14'10 x 14'2 front reception room with a wide bay window providing plenty of natural light. To the rear is a modern fitted kitchen with integrated appliances and ample storage and worktop space, together with an adjoining dining room. The kitchen benefits from two windows overlooking the rear garden. The second floor provides three furth
2 pictures
New
House
£ 489,995
viewed
Greater London
2 Bedrooms
GardenEquipped kitchenConcierge
2 days + 16 hours ago
Heathcare
At 1 km from St Michael's Community Hospital
Park
At 373 m from Bush Hill Park
School
At 487 m from Saint Anne's Catholic High School for Girls
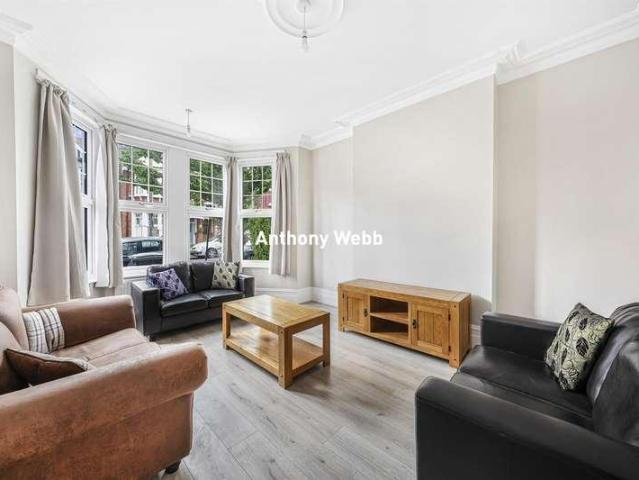
Flooded with natural light from windows on both sides, this elegant reception room creates a bright & welcoming atmosphere throughout the day. A contemporary fitted kitchen, thoughtfully designed with both style & practicality in mind, completes the ground floor accommodation. To the first floor are two substantial double bedrooms, both offering excellent proportions & versatility, alongside a four piece family bathroom suite. Externally, the property continues to impress with a beautifully maintained rear garden featuring ma
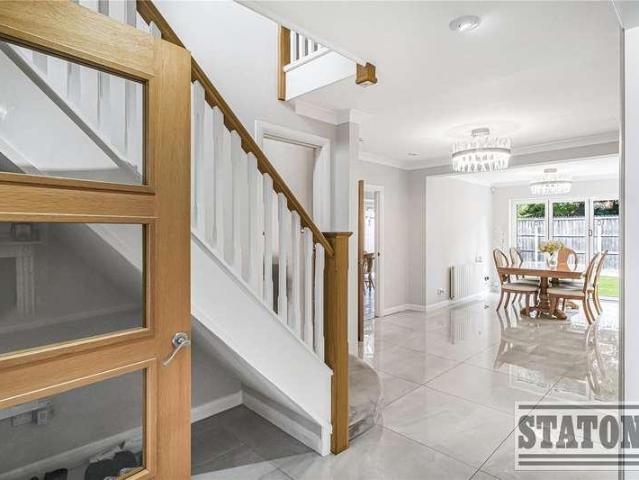
The driveway provides off-street parking for at least two cars, with the added convenience of a side gated entrance offering direct access to the south-facing garden. Upon entry, one is greeted by a grand hallway, complete with Tom Dixon pendant lighting, oak wood flooring and an uninterrupted view of the spectacular garden. The ground floor has been thoughtfully designed for both modern family living and entertaining. A generous through lounge flows seamlessly into the heart of the home - a stunning, light-filled kitchen. Two overhead bespoke designed glass rooflights ba
2 pictures
New
House
£ 125,000
viewed
Palmers Green, Greater London
2 days + 16 hours ago
Heathcare
At 779 m from North London Hospice Winchmore Hill
Nursery School
At 310 m from Hazelwood Chidlren's Centre
School
At 358 m from Hazelwood Junior School
Enfield council reference 23/02716/FUL The plot size is approx: 88sqm Located between Hazelwood Lane and Hedge Lane in the sought-after area of Palmers The property is also well-connected to public transport, making it easy to commute to central London and beyond via Palmers Green mainline station and
2 pictures
New
House
£ 500,000
viewed
Greater London
3 Bedrooms
GardenEquipped kitchenParking
2 days + 16 hours ago
Park
At 524 m from Albany Park
School
At 257 m from Eastfield Primary School
School
At 364 m from Ark John Keats Academy
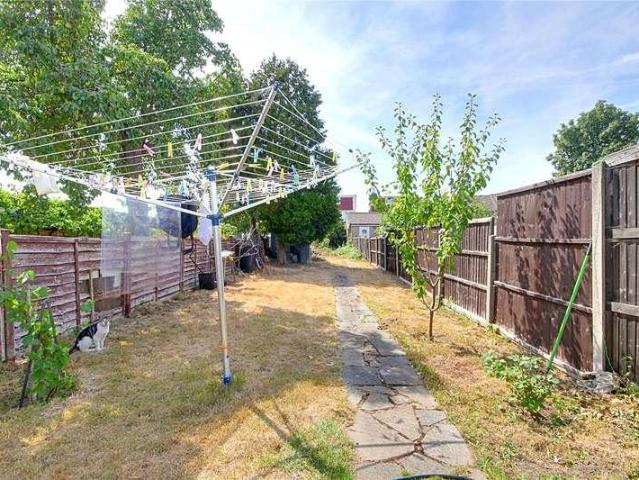
The first floor comprises two generously sized double bedrooms, a single bedroom, and a modern family bathroom. There is also access to the loft, providing useful additional storage space and offering potential for a loft conversion, subject to the necessary planning permissions and building regulations. Externally, the property benefits from a paved front driveway providing off-street parking for up to two vehicles, while to the rear is an exceptionally long garden, offering the perfect space for outdoor entertaining, family activities or future landscaping opportunities. Further benefits include double-glazed windows throughout and gas central he
2 pictures
New
House
£ 850,000
viewed
Palmers Green, Greater London
5 Bedrooms
GardenEquipped kitchenConciergeHeating
2 days + 16 hours ago
Heathcare
At 851 m from North London Hospice Winchmore Hill
Nursery School
At 355 m from Hazelwood Chidlren's Centre
School
At 411 m from Hazelwood Junior School
Southgate underground is a short ride away via the W6 bus route. There are many green spaces nearby including Broomfield Park, Hazelwood recreational ground and the New River. Hazelwood Primary School is also a short walk away. Spacious hallway with tiled floor Front reception with bay window and original ceiling features Dining room opening to a modern fitted kitchen Rear reception/bedroom with original ceiling features and doors to garden Ground floor modern shower room Spacious first floor landing with access to loft space Modern shower room with separate w.c Three double bedrooms and two single bedrooms Double glazing Gas central heating Rear garden measu
2 pictures
New
House
£ 1,895,000
viewed
Hadley Wood, Greater London
5 Bedrooms
GardenConcierge
2 days + 16 hours ago
School
At 604 m from Hadley Wood Primary School
Train station
At 349 m from Hadley Wood
School
At 762 m from Mount House School
ft. of well-proportioned accommodation, this is a home of genuine scale, where generous reception spaces, established gardens and outstanding future potential combine to create a rare opportunity in one of North London's most sought-after addresses. Stepping through the front door, a grand reception hall provides an elegant welcome and immediately establishes the home's generous proportions. The principal living room offers a refined setting for entertaining, while a separate family room enjoys a peaceful outlook across the rear garden and flows naturally into the formal dining room, creating a seamless arrangement for both everyday family life and
2 pictures
New
House
£ 1,420,000
viewed
Cockfosters, Greater London
4 Bedrooms
GardenEquipped kitchenParkingConcierge
2 days + 16 hours ago
Park
At 327 m from Ludgrove Playing Field
School
At 237 m from Trent CofE Primary School
Train station
At 394 m from Cockfosters
A bright and welcoming entrance hall, complete with a dining area, creates an inviting first impression and flows effortlessly into an elegant dual-aspect reception room. Bathed in natural light, this superb living space provides the perfect setting for both everyday living and entertaining. The bespoke fitted kitchen has been thoughtfully designed with integrated appliances, including an oven and hob, and benefits from French doors opening directly onto the rear garden, creating a wonderful connection between the indoor and outdoor living spaces.
2 pictures
New
House
£ 849,995
viewed
New Southgate, Greater London
3 Bedrooms
2 days + 16 hours ago
Heathcare
At 645 m from Bowes Road Clinic
Nursery School
At 646 m from Woodentots Montessori Nature Babies
Park
At 718 m from New River Path
Bounds Green Underground Station is within easy reach, providing direct access via the Piccadilly Line into central London, while Bowes Park Station offers
2 pictures
New
House
£ 425,000
viewed
Greater London
3 Bedrooms
Concierge
2 days + 16 hours ago
Nursery School
At 754 m from Splash Day Nursery
Park
At 244 m from Soham Lane Open Space
School
At 266 m from Chesterfield Primary School
Viewing Day 19th September 2026 strictly by appointments only; KINGS GROUP offer in the heart of Enfield, this charming three-bedroom house on Ordnance Situated conveniently close to both Enfield and Brimsdown stations, commuting to London City and its airports is a breeze, making this location ideal for
2 pictures
New
House
£ 635,000
viewed
Bowes, Greater London
3 Bedrooms
GardenEquipped kitchenConcierge
2 days + 16 hours ago
Heathcare
At 939 m from North London Hospice Winchmore Hill
Nursery School
At 257 m from Hazelwood Chidlren's Centre
Park
At 443 m from Bowes Meadow
The ground floor features a welcoming entrance hall leading to an impressive reception/dining room, with a modern kitchen at one end fitted with sleek handleless units and a breakfast bar, ideal for dining and entertaining. At the end of the entrance hall is a useful shower room/WC. Upstairs, there are three well-proportioned bedrooms, two of which benefit from fitted wardrobes, as well as a contemporary-style family bathroom. Outside, the property enjoys a low-maintenance 55'2 west-facing rear garden backing onto the New River, perfect for al fresco dining, entertaining, or simply relaxing during the warmer months. There is also a useful outbuilding at the end of the ga
2 pictures
House
£ 500,000
viewed
Greater London
2 Bedrooms
Equipped kitchenConcierge
3 days + 16 hours ago
Park
At 255 m from Bush Hill Park
School
At 291 m from Bush Hill Park Primary School
School
At 482 m from Kingsmead School
High ceilings enhance the sense of volume, whilst windows to the front & rear draw an abundance of natural light into the room. The combination of period architecture & modern finishes gives the space a warm yet contemporary feel. At the rear of the ground floor is a modern fitted kitchen, providing a well-designed space for everyday cooking. Generous worktop space & an excellent range of cupboard units ensure the kitchen is as practical as it is stylish. The first floor provides two generous double bedrooms, both offering excellent proportions, alongside a larger than average four piece bathroom suite. There is also considerable scope to further enhance the pro
2 pictures
House
£ 825,000
viewed
New Southgate, Greater London
3 Bedrooms
Equipped kitchenConcierge
3 days + 16 hours ago
Heathcare
At 651 m from Bowes Road Clinic
Nursery School
At 672 m from Woodentots Montessori Nature Babies
School
At 410 m from Bowes Primary School
The upper floors offer two good sized double bedrooms, a smaller third bedroom and a three-piece family bathroom. It's important to note there is scope to extend to the rear and convert the loft subject to necessary consents (party wall & building control). Maidstone Road is a wonderful location with a fabulous feel, and benefits from great local amenities, the transport links are excellent, and the property is just a short walk from Bounds Green Underground Station (0.3 Miles) and within walking distance to Bowes Park Train Station (0.5 Miles)
2 pictures
House
£ 350,000
viewed
Southgate, Greater London
2 Bedrooms
Equipped kitchenConcierge
3 days + 16 hours ago
Heathcare
At 1 km from Priory Hospital
Nursery School
At 916 m from Platform One Nursery
Park
At 683 m from Oakwood Park
Tenure: Lease Remaining Lease Remaining: 900 + Years Local Authority: Enfield Council Tax Band: D (2026
2 pictures
House
£ 550,000
viewed
Palmers Green, Greater London
2 Bedrooms
GardenFireplaceEquipped kitchenConcierge
3 days + 16 hours ago
Heathcare
At 145 m from North London Hospice Winchmore Hill
Park
At 238 m from Clowes Sports Ground
School
At 306 m from Winchmore School
The property itself is comprised of bay window fronted reception room/ through lounge and dining area and modern kitchen with doors to garden on the ground floor. Up on the first floor there are two good sized bedrooms, both with built in storage and family bathroom with separate bath and shower. Outside the south facing garden extends to 54ft and features a garden room/home office. Ideally located for families the property is within catchment of several sought after schools including Highfield Primary (OUTSTANDING) and Winchmore Secondary. The property is also conveniently placed for transport links with Winchmore Hill National Rail (Moorga
2 pictures
House
£ 550,000
viewed
Carterhatch, Greater London
3 Bedrooms
GardenParkingEquipped kitchenConcierge
3 days + 16 hours ago
Heathcare
At 1 km from St Michael's Community Hospital
Park
At 368 m from Hoe Lane Space
School
At 456 m from Russet House School
Kings Group Enfield Town are delighted to present this exceptional three bedroom 1930s terrace house, which has been thoughtfully extended & is presented
2 pictures
House
£ 640,000
viewed
Carterhatch, Greater London
4 Bedrooms
Equipped kitchenConcierge
3 days + 16 hours ago
Heathcare
At 1 km from St Michael's Community Hospital
Nursery School
At 831 m from Enfield Nursery
Park
At 631 m from Enfield Playing Fields
The property provides generously proportioned & versatile accommodation arranged over three floors. Upon entering, you are welcomed into a spacious reception room. To the rear is a modern fitted kitchen, boasting ample worktop space, a range of cupboard units & a stylish breakfast bar, creating a practical & sociable heart to the home. A separate utility area & conservatory complete the ground floor, offering further flexibility and valuable additional space. The first floor provides three well-sized bedrooms alongside a contemporary three-piece bathroom suite. The top floor is home to an impressive & generously proportioned double bedroom, compl
2 pictures
House
£ 1,000,000
viewed
Greater London
4 Bedrooms
GardenEquipped kitchenConcierge
4 days + 16 hours ago
Heathcare
At 1 km from Chase Farm Hospital
School
At 570 m from Merryhills Primary School
Heathcare
At 1 km from St Michael's Community Hospital
Bi-fold doors open directly onto the rear garden, creating a wonderful sense of space and providing a seamless connection between the indoor and outdoor living areas. The first floor features a superb principal bedroom suite, complete with a walk-in dressing area and en-suite shower room. There is also a second bedroom and a contemporary family bathroom.The second floor provides two further bedrooms and a contemporary shower room, offering excellent flexibility for family living, guests or home working. Welcome to Slades
2 pictures
House
£ 600,000
viewed
Greater London
4 Bedrooms
GardenEquipped kitchenParkingPowder roomConcierge
4 days + 16 hours ago
Heathcare
At 202 m from St Michael's Community Hospital
Park
At 54 m from St Michael's Green
School
At 207 m from St Michael's CofE Primary School
The first floor is dedicated to an impressive 17ft principal bedroom with an en-suite shower room. Set back from Chase Side, the property benefits from off-street parking to the front and is conveniently located within walking distance of the shops, cafs and restaurants along Chase Side and Lancaster Road. Gordon Hill Station provides direct services into the City, while a selection of well-regarded schools, including Lavender Primary School, St Michael's CofE Primary School and Wren
2 pictures
House
£ 790,000
viewed
Greater London
2 Bedrooms
GardenEquipped kitchenConcierge
4 days + 16 hours ago
Heathcare
At 1 km from Chase Farm Hospital
School
At 570 m from Merryhills Primary School
Heathcare
At 1 km from St Michael's Community Hospital
The ground floor comprises a welcoming entrance hall leading into a spacious reception room, alongside an impressive open-plan kitchen/dining/family room. Bi-fold doors open directly onto the rear garden, creating a wonderful sense of space and providing a seamless connection between the indoor and outdoor living areas. The first floor features a generous principal bedroom and en suite shower room, together with a second bedroom and a contemporary family bathroom. Both bedrooms are well proportioned and provide comfortable and versatile accommodation. Welcome to Slades Hill Mews, an exclusive, gated collection of just six thoughtfully designed homes, i
2 pictures
House
£ 580,000
viewed
Bowes, Greater London
3 Bedrooms
GardenEquipped kitchen
4 days + 16 hours ago
Heathcare
At 252 m from North London Hospice Winchmore Hill
Nursery School
At 866 m from Hazelwood Chidlren's Centre
Park
At 378 m from Clowes Sports Ground
ft. of living accommodation and whilst the property has undergone recent updating such as full rewiring and replastering, the property offers the opportunity to create a lovely family home tailored to one's own requirements. The ground floor features a generously sized living room/dining room with a bay at one end providing access to the rear garden. You will also find a galley kitchen and a convenient WC. The first floor offers three well-proportioned bedrooms and a family bathroom. Outside, the property enjoys a rear garden extending just over 46 feet in length, as well as rear access and a front garden. Further benefits include full rewiring in 2022
2 pictures
House
£ 600,000
viewed
Carterhatch, Greater London
4 Bedrooms
GardenEquipped kitchenParkingPowder roomConcierge
4 days + 16 hours ago
Heathcare
At 1 km from St Michael's Community Hospital
Nursery School
At 616 m from Enfield Nursery
School
At 411 m from Worcesters Primary School
Arranged over three floors, the home has been thoughtfully extended to both the rear and into the loft, creating bright, spacious, and versatile living accommodation throughout. The ground floor comprises a welcoming front reception room, an impressive extended kitchen/dining room, a separate utility room, and a convenient ground floor cloakroom. The first and second floors provide four generously proportioned bedrooms, a family bathroom, a separate WC, and an abundance of useful eaves storage. Externally, the property boasts a private, secluded, mature rear garden extending in excess of 100ft, offering exceptional potential to create a truly stunning outdoor space. To the front, there is off-street parking. Ideally loc
2 pictures
House
£ 1,375,000
viewed
Southgate, Oakwood
4 Bedrooms
GardenGymEquipped kitchenParking
5 days + 16 hours ago
Heathcare
At 1 km from Priory Hospital
Park
At 537 m from Oakwood Park
School
At 230 m from Eversley Primary School
The home features a bespoke German kitchen with quartz worktops, integrated lighting and a premium specification. A fully insulated detached garden studio with en-suite provides an ideal home office, guest suite, gym or additional living space. The property also benefits from off-street parking, a private garden and is within catchment for Outstanding-rated Eversley Primary and Highlands Secondary Schools. The Owners Love Holly Hill is a truly lovely street with great neighbours perfect for young families. Everyone looks out for each other, and the neighbourhood WhatsApp group keeps the community connected and supportive Our garden is one of our favourite places. With palm trees, lush greenery and a great BBQ area, it genuinely
2 pictures
House
£ 1,100,000
viewed
Palmers Green, Greater London
4 Bedrooms
FireplaceConcierge
5 days + 16 hours ago
Heathcare
At 1 km from Priory Hospital
Nursery School
At 778 m from Hazelwood Chidlren's Centre
Park
At 422 m from Broomfield Park
of accommodation, situated within the sought-after Lakes Conservation area, close to Palmers Green rail station, providing direct services to Moorgate. Broomfield Park is also within easy reach, along with the excellent selection of cafs, restaurants and shops along nearby Aldermans Hill and Green Lanes. The property offers generous living accommodation with high ceilings and an abundance of character. A long terrazzo-tiled entrance hall provides access to all rooms on the ground floor. At the front of the house is an impressive reception room featuring a high ceiling and wide box bay with timber-framed windows and a distinctive arched central detail. The room is further enhanced by a focal-point fireplace, fitted shelving and oak flooring. Behind the reception room is a useful office/guest bedroom, while a utility area and WC are located off the entrance hall. The area could be easily separated
2 pictures
House
£ 900,000
viewed
Winchmore Hill, Edmonton
5 Bedrooms
GardenParkingEquipped kitchenConcierge
5 days + 16 hours ago
Heathcare
At 881 m from North London Hospice Winchmore Hill
Nursery School
At 911 m from Leapfrog Nursery School
School
At 302 m from Highfield Primary School
The property offers; front reception room, rear reception room, fitted kitchen with breakfast room, downstairs w/c, five bedrooms, en suite to main bedroom, family bathroom, private front and rear garden, off street parking and garages to rear and potential STPP. Located just 0.4miles to Winchmore Hill Station providing access to Moorgate and The Green offering a range of boutique shops and restaurants while being a very short walk to local bus routes, shops, restaurants and supermarkets on Green Lanes and lastly primary and secondary schools within close proximity. The house is being offered Chain Free
2 pictures
House
£ 650,000
viewed
Oakwood, Greater London
3 Bedrooms
GardenParkingEquipped kitchenConciergeHeating
5 days + 16 hours ago
Heathcare
At 1 km from Priory Hospital
Park
At 654 m from Oakwood Park
School
At 396 m from Eversley Primary School
Externally, the property boasts spacious south facing rear garden with side access and garage with off street parking to the front. Further benefits include gas central heating and double glazed windows throughout. The property is within catchment to excellent local primary and secondary schools, close proximity of Highlands Sainsburys, local bus routes and Oakwood Park. Features Gas Central Heating South Facing Garden Property Size (sqft): 1048
2 pictures
House
£ 499,995
viewed
Enfield Island Village, Greater London
3 Bedrooms
Equipped kitchenCellarConcierge
5 days + 16 hours ago
Nursery School
At 207 m from Splash Day Nursery
Park
At 284 m from Prince of Wales Open Space
School
At 198 m from New Life Academy
*Council Tax Band E
2 pictures
House
£ 415,000
viewed
Greater London
3 Bedrooms
GardenEquipped kitchenHeating
5 days + 16 hours ago
Park
At 349 m from Elsinge Golden Jubilee Park
School
At 466 m from St Ignatius College
Train station
At 194 m from Turkey Street
To the first floor, there are three good-sized bedrooms, with bedrooms one and two both benefiting from fitted storage cupboards, together with a modern fitted family bathroom. Further benefits include double glazing, gas central heating and a well-presented rear garden with a shed for storage and a gate leading to the rear, making this an ideal family home with well-proportioned accommodation throughout. *Council Tax Band D
2 pictures
House
£ 1,000,000
viewed
Greater London
4 Bedrooms
GardenEquipped kitchenParkingPowder roomConcierge
5 days + 16 hours ago
Heathcare
At 970 m from Chase Farm Hospital
School
At 768 m from Wren Academy
Heathcare
At 1 km from St Michael's Community Hospital
Additional highlights include off-street parking and a large garage. Early viewing is highly recommended. The Owners Love The view from the garden overlooking Trent Park is stunning. Its so refreshing to have such beautiful greenery right outsideit really adds to the tranquillity of our home2 This has been a beloved family home for many years. Over time, it has been thoughtfully modernized, blending charm with contemporary comfort The location is fantastic, with top-rated schools in the catchment area, making it ideal for families
2 pictures
House
£ 825,000
viewed
New Southgate, Greater London
4 Bedrooms
GardenConcierge
5 days + 16 hours ago
Heathcare
At 568 m from Bowes Road Clinic
Nursery School
At 733 m from Woodentots Montessori Nature Babies
Park
At 686 m from New River Path
With four bedrooms, three bathrooms and two reception rooms, there is excellent flexibility for families requiring additional living space, a home office, guest accommodation or a fifth bedroom. A particular feature of the property is the approximately 40ft rear garden, providing a generous private outdoor space for entertaining, children's play and relaxing during the warmer months. The location is exceptionally well connected. Bounds Green Underground Station is approximately 0.4 miles away, providing access to the Piccadilly line, while Bowes Park Station is similarly close, offering Great Northern rail services. Arnos Grove Underground Station is also within approximately half a mile.