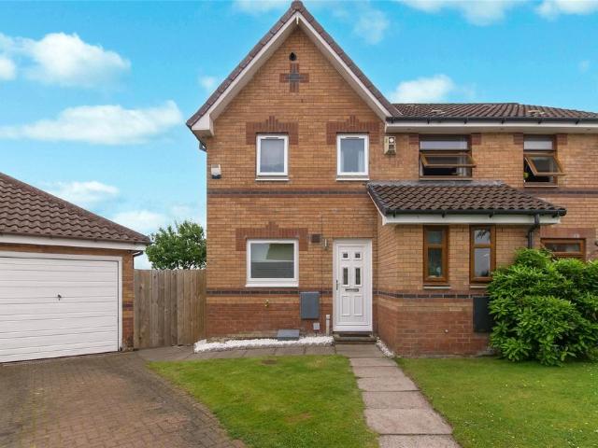
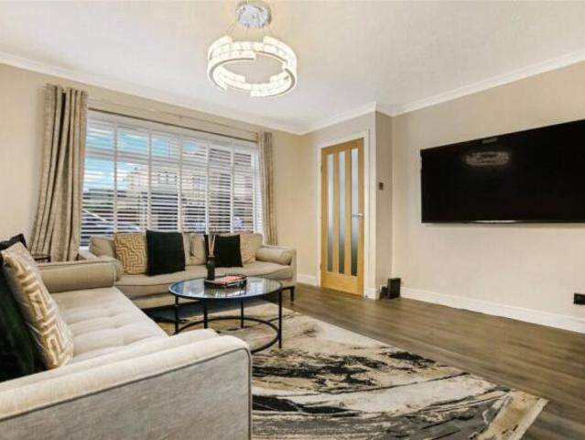
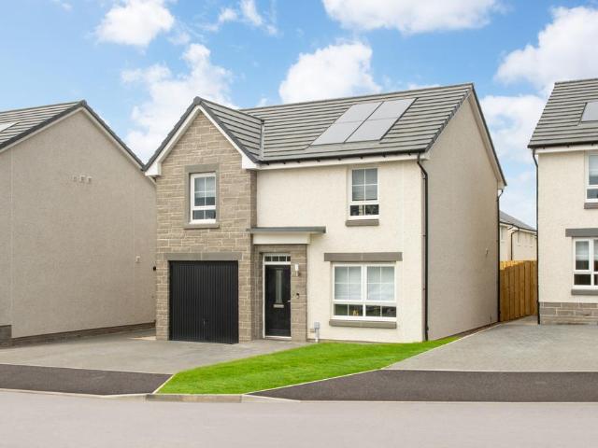
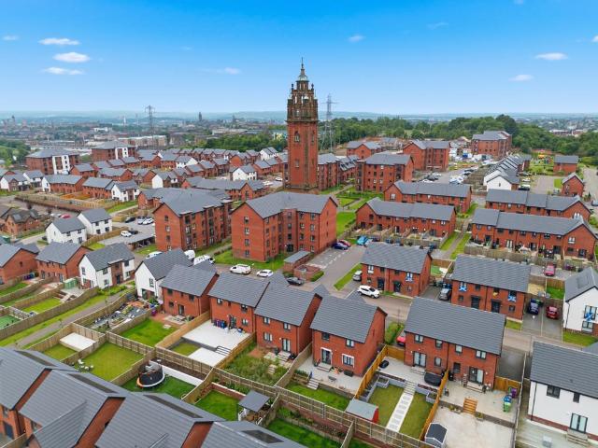
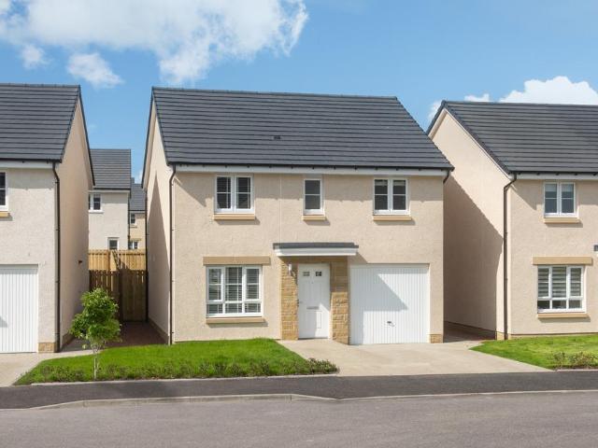
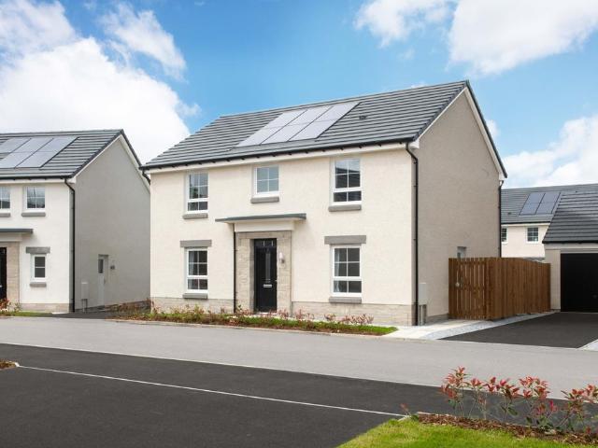
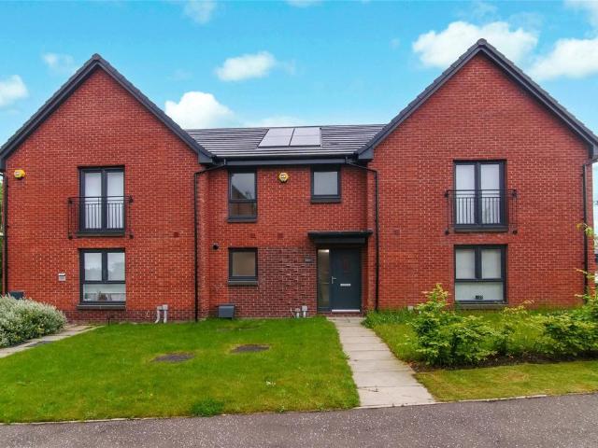
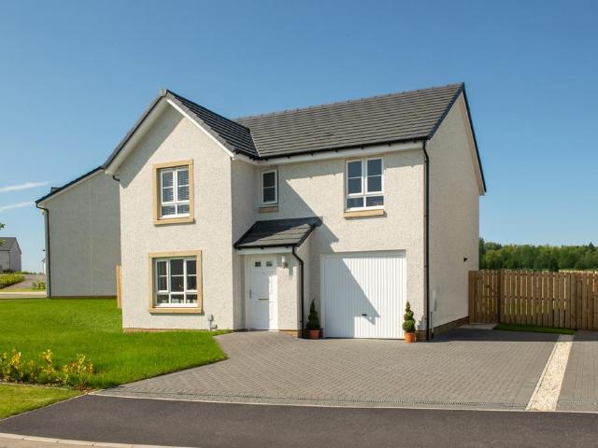
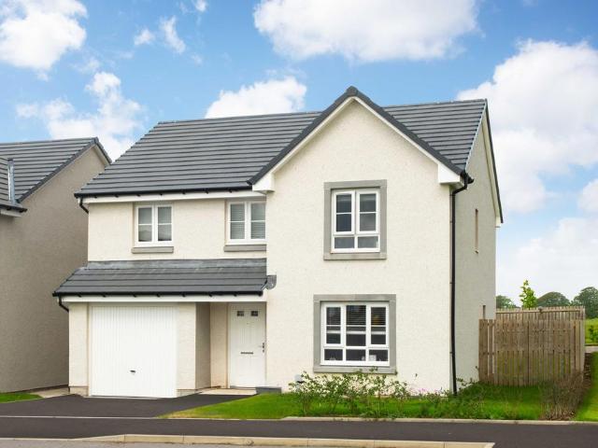
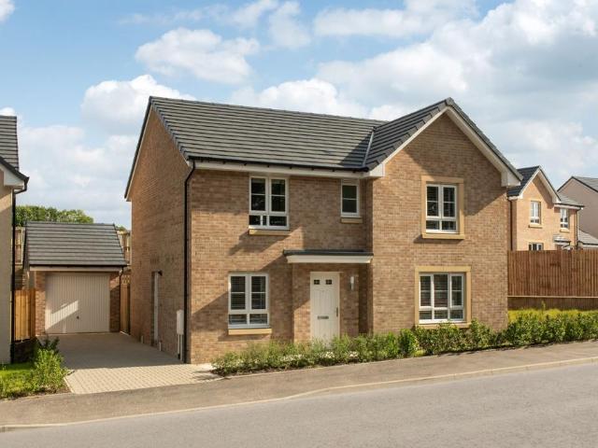
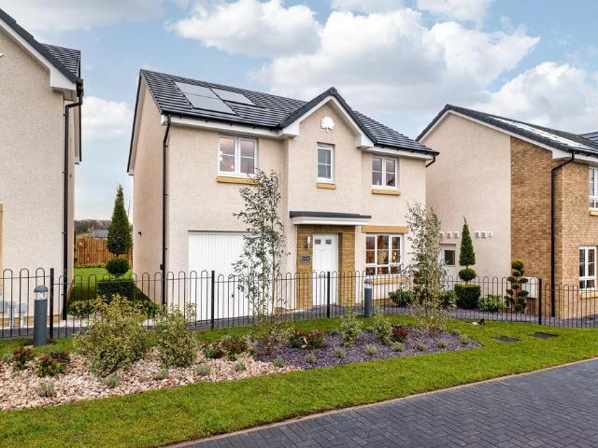
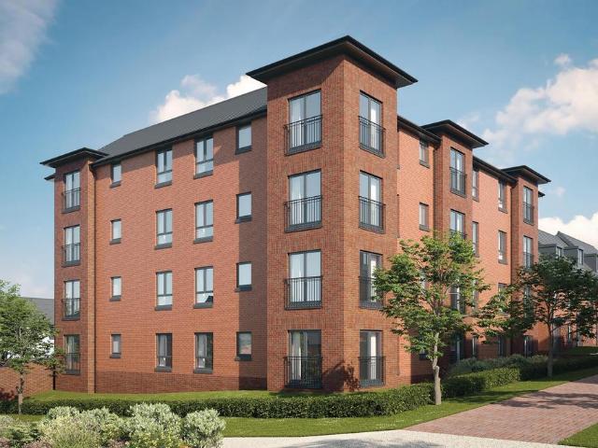
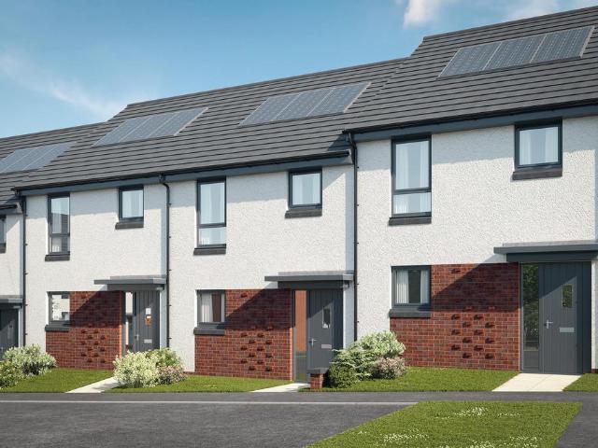
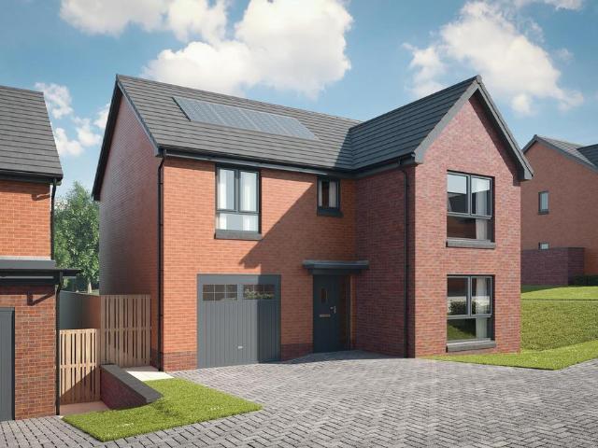
CLOSING DATE FOR OFFERS WEDNEDAY 15TH JULY AT 12NOON*Nestled within the highly sought after South Park Village, this stunning two bedroom semi detached
22 pictures
House
£ 170,000
viewed
Southpark Village, Parkhouse
3 Bedrooms
1 Bathroom
GardenEquipped kitchenConcierge
1 week ago
Nursery School
At 924 m from Flying Start Nursery
Park
At 431 m from Waukglen Park
School
At 955 m from Darnley Primary School
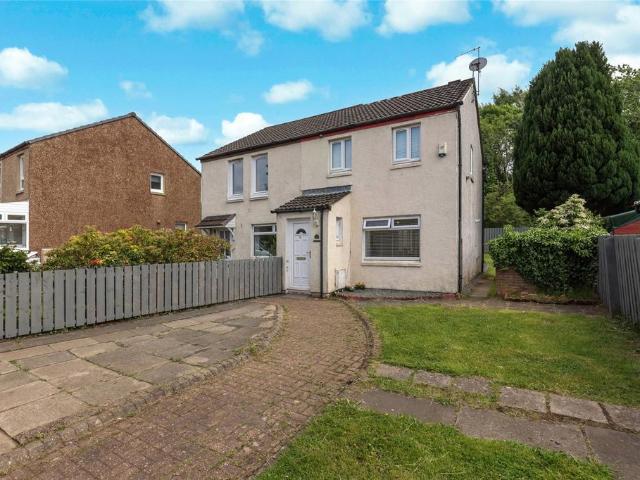
A useful conservatory is accessed directly from the kitchen, creating additional versatile accommodation and providing pleasant views over the rear garden with direct access outdoors.Upstairs, there are three well-proportioned bedrooms, offering flexible accommodation for families, home working or guest space. The accommodation is completed by a modern shower room fitted with contemporary sanitaryware and finishes.Externally, the propert
This bright and expansive room is enhanced by a bay window formation and offers ample space for both relaxing and enter
12 pictures
House
£ 270,000
viewed
Darnley, Scotland
3 Bedrooms
2 Bathrooms
Equipped kitchenConcierge
2 weeks + 2 days ago
Nursery School
At 986 m from Flying Start Nursery
Park
At 428 m from Waukglen Park
School
At 897 m from Darnley Primary School
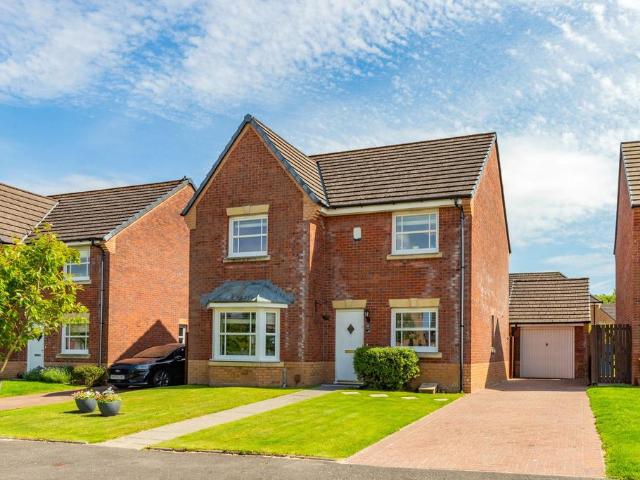
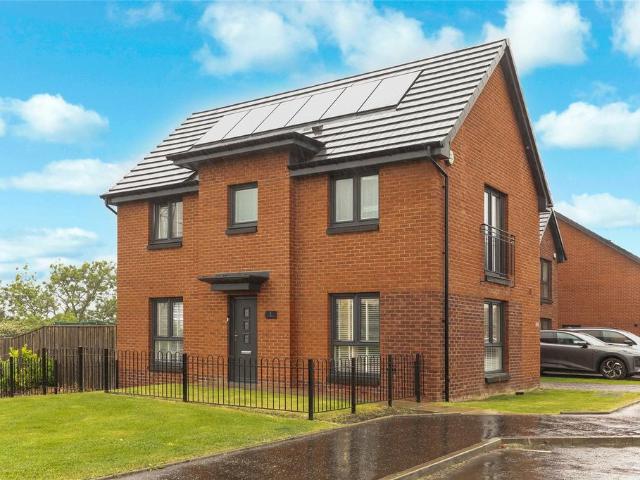
Occupying a desirable position at the end of a quiet cul-de-sac within the highly sought-after SouthparkVillage development, this extended detached family
18 pictures
Farm
£ 220,000
£ 250,000
12%
viewed
Darnley, Scotland
3 Bedrooms
1 Bathroom
GardenParkingEquipped kitchen
13 Jun 2026
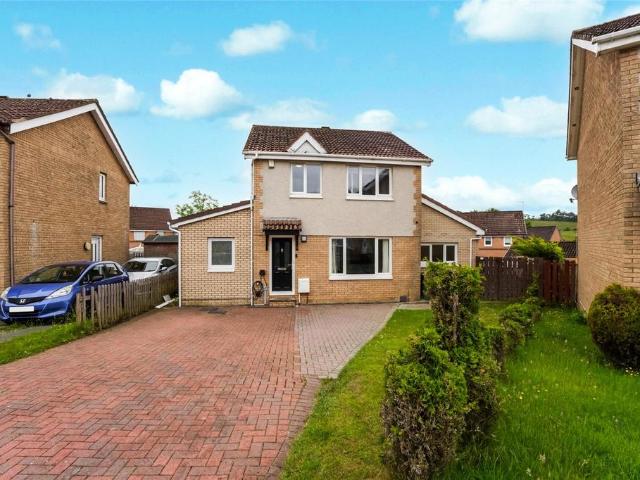
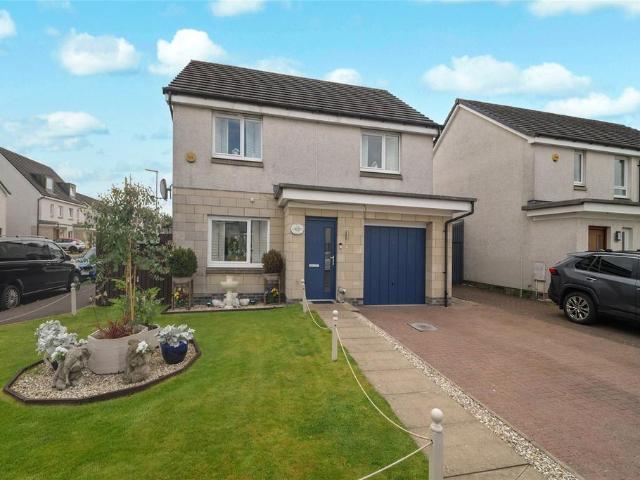
Located in the highly desirable South Park Village, close to Darnley, this beautifully appointed semi detached home offers stylish contemporary living South Park Village is a popular and sought after area known for its attractive surroundings, family friendly atmosp
10 pictures
New development
House
£ 411,995
viewed
Glendale, Robroyston
4 Bedrooms
GardenEquipped kitchenParking
4 days ago
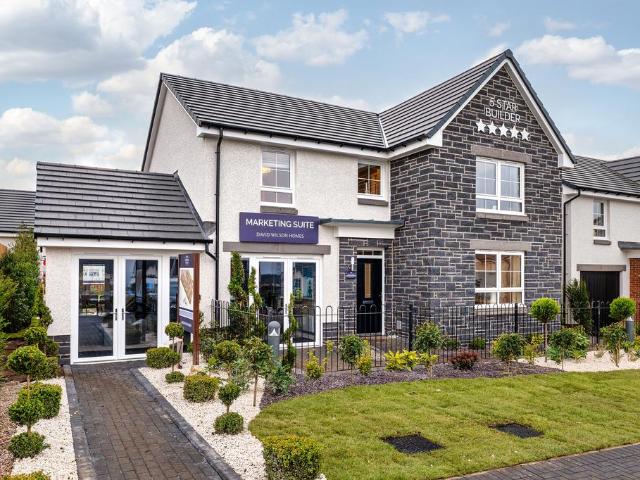
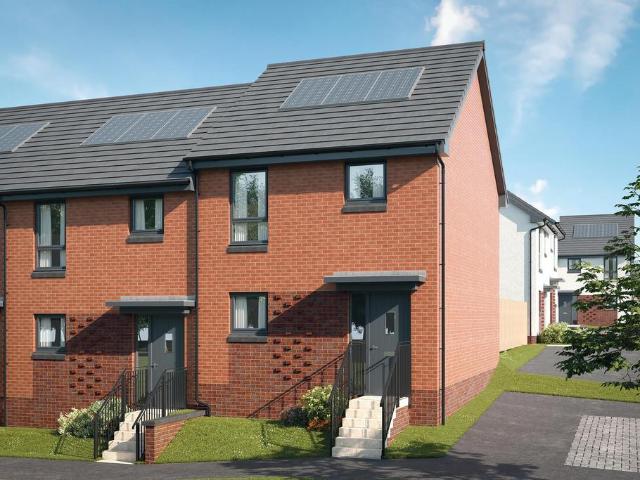
Upstairs, two of your four double bedrooms benefit from an en suite shower room
10 pictures
New development
House
£ 339,995
viewed
Glendale, Robroyston
4 Bedrooms
GardenEquipped kitchenParking
4 days ago
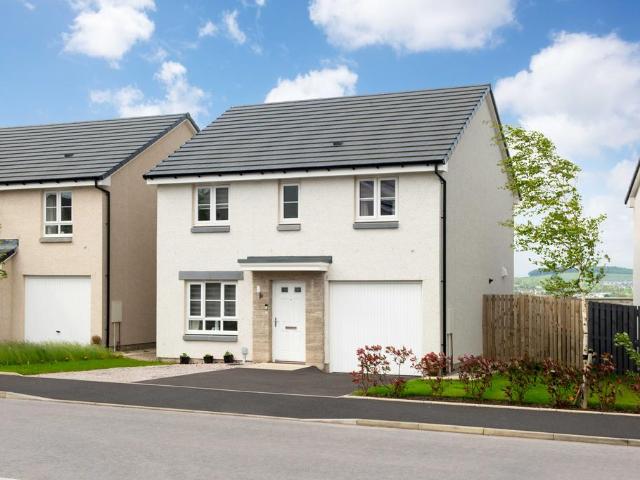
A utility space, WC, and integral garage complete this home
10 pictures
New development
House
£ 404,995
viewed
Glendale, Robroyston
4 Bedrooms
Equipped kitchen
4 days ago
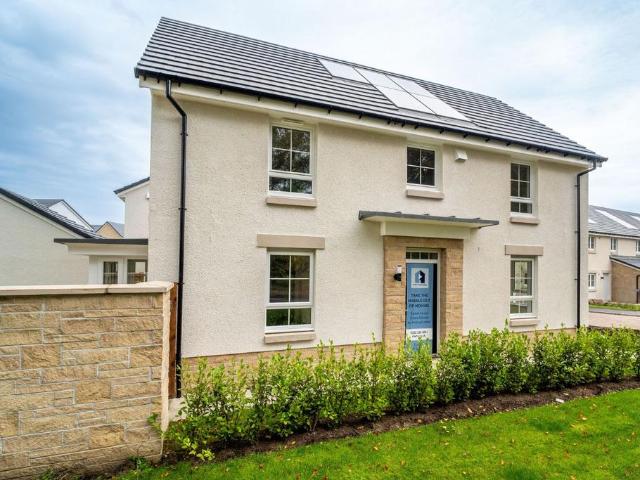
There is also an elegant lounge and downstairs WC. Upstairs are four spacious double bedrooms, the main bedroom with luxurious en suite, and a family bathroom
10 pictures
New development
House
£ 329,995
viewed
Glendale, Robroyston
3 Bedrooms
GardenEquipped kitchen
4 days ago
3 double bedrooms upstairs provide comfort, with the main bedroom benefiting from an en suite shower room
20 pictures
House
£ 240,000
viewed
Dalmarnock, Scotland
3 Bedrooms
2 Bathrooms
GardenEquipped kitchenParking
6 days ago
Park
At 408 m from Cuningar Loop
School
At 401 m from Riverbank Primary School
The combination of green space, walking rout
6 pictures
New development
House
£ 263,995
viewed
Ruchill, Scotland
3 Bedrooms
GardenEquipped kitchenPowder room
1 week ago
Nursery School
At 971 m from West End Nursery
Park
At 263 m from Ruchill Park
School
At 842 m from East Park School
A cloakroom completes this floor. To the first floor, two double bedrooms and a further single bedroom have access to a stylish family bathroom, complete with wall tiling, Roca sanitaryware, and Bristan chrome-finish brassware. Additional information Estate Management Charge: £202.00Total internal floor area: 801 sq ftAnnual service charge: NoneCouncil tax band: TBCTenure: FreeholdPredicted EPC rating: BPredicted completion window: Winter 2026 The additional information provided for council tax, service charges and ground rents (where applicable) is only an estimation. P
6 pictures
New development
House
£ 268,995
viewed
Ruchill, Scotland
3 Bedrooms
GardenEquipped kitchenPowder room
1 week ago
Nursery School
At 971 m from West End Nursery
Park
At 263 m from Ruchill Park
School
At 842 m from East Park School
A cloakroom completes this floor. To the first floor, two double bedrooms and a further single bedroom have access to a stylish family bathroom, complete with wall tiling, Roca sanitaryware, and Bristan chrome-finish brassware. Additional information Estate Management Charge: £202.00Total internal floor area: 801 sq ftAnnual service charge: NoneCouncil tax band: TBCTenure: FreeholdPredicted EPC rating: BPredicted completion window: Winter 2026 The additional information provided for council tax, service charges and ground rents (where applicable) is only an estimation. P
17 pictures
Flat
£ 179,995
viewed
Ruchill, Scotland
2 Bedrooms
2 Bathrooms
BalconyEquipped kitchen
1 week ago
Nursery School
At 467 m from Ruchill Early Years Centre
Park
At 540 m from Ruchill Park
Park
At 689 m from Brother's Path
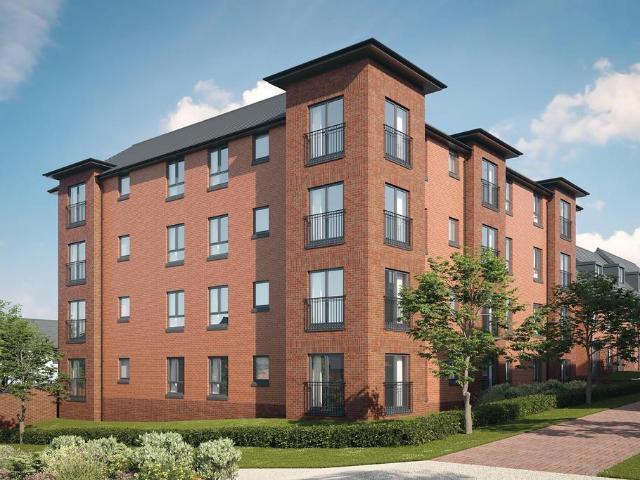
A&S Properties Glasgow are proud to present this beautifully presented two-bedroom flat, set within the highly sought-after Ashlar Village development
10 pictures
New development
House
£ 339,995
viewed
Glendale, Robroyston
4 Bedrooms
GardenEquipped kitchenParking
2 weeks ago
A utility space, WC, and integral garage complete this home
7 pictures
New development
House
£ 422,995
viewed
Glendale, Robroyston
4 Bedrooms
GardenParkingEquipped kitchen
2 weeks ago
Upstairs, the main bedroom has an en suite shower room, plus 3 more doubles and a family bathroom. A utility room, WC, and detached garage complete your property
12 pictures
House
£ 195,000
viewed
Ruchill, Scotland
3 Bedrooms
2 Bathrooms
GardenEquipped kitchenParkingConcierge
2 weeks + 2 days ago
Nursery School
At 369 m from Ruchill Early Years Centre
Park
At 544 m from Ruchill Park
Park
At 773 m from Brother's Path
A beautifully presented modern three bedroom mid terraced family home in the highly sought after Ashlar Village by Bellway in Ruchill.
10 pictures
New development
House
£ 386,995
viewed
Glendale, Robroyston
4 Bedrooms
GardenEquipped kitchenParking
3 weeks ago
A utility room, WC, and integral garage complete this attractive home
17 pictures
House
£ 350,000
viewed
Ruchill, Scotland
3 Bedrooms
3 Bathrooms
GardenEquipped kitchenConcierge
1 week + 4 days ago
Nursery School
At 318 m from Ruchill Early Years Centre
Park
At 430 m from Ruchill Park
School
At 934 m from East Park School
A truly stunning modern three bedroom detached family home in the highly sought after Ashlar Village by Bellway in Ruchill.
12 pictures
House
£ 270,000
viewed
Newbank, Scotland
3 Bedrooms
3 Bathrooms
GardenEquipped kitchen
2 weeks + 5 days ago
Heathcare
At 1 km from Shettleston Day Hospital & Parkview Resource Centre
Park
At 495 m from Whitby Wood
School
At 691 m from St Michael's Primary School
exceptional three-bedroom detached villa enjoys a prime position within one of Glasgow’s most sought-after modern developments in the East End; Belvidere Village
6 pictures
New development
House
£ 267,995
viewed
Ruchill, Scotland
3 Bedrooms
GardenEquipped kitchenPowder room
2 weeks + 5 days ago
Nursery School
At 971 m from West End Nursery
Park
At 263 m from Ruchill Park
School
At 842 m from East Park School
A cloakroom completes this floor. To the first floor, two double bedrooms and a further single bedroom have access to a stylish family bathroom, complete with wall tiling, Roca sanitaryware, and Bristan chrome-finish brassware. Additional information Estate Management Charge: £202.00Total internal floor area: 801 sq ftAnnual service charge: NoneCouncil tax band: TBCTenure: FreeholdPredicted EPC rating: BPredicted completion window: Winter 2026 The additional information provided for council tax, service charges and ground rents (where applicable) is only an estimation. P
7 pictures
New development
Flat
£ 212,995
viewed
Ruchill, Scotland
2 Bedrooms
Equipped kitchen
2 weeks + 5 days ago
Nursery School
At 971 m from West End Nursery
Park
At 263 m from Ruchill Park
School
At 842 m from East Park School
Bedroom 1 has the additional benefit of an en-suite shower room. A stylish u-shaped kitchen boasts integrated appliances in contemporary fitted units. The separate dual-aspect living room offers the perfect space to host and relax. Additional information Floor Level: 2Estate Management Charge: £202.00Total internal floor area: 670 sq ftAnnual service charge: £470.00Council tax band: TBCTenure: FreeholdPredicted EPC rating: BPredicted completion window: Winter 2026 The additional information provided for council tax, service charges and ground rents (where applicable) is only an estimation. Please check with your Sales Advisor
12 pictures
Flat
£ 260,000
viewed
Calton, Scotland
2 Bedrooms
2 Bathrooms
LiftParking
7 Jun 2026
Heathcare
At 1 km from Glasgow Royal Infirmary
Nursery School
At 975 m from Play Away Nursery
Park
At 277 m from Glasgow Green
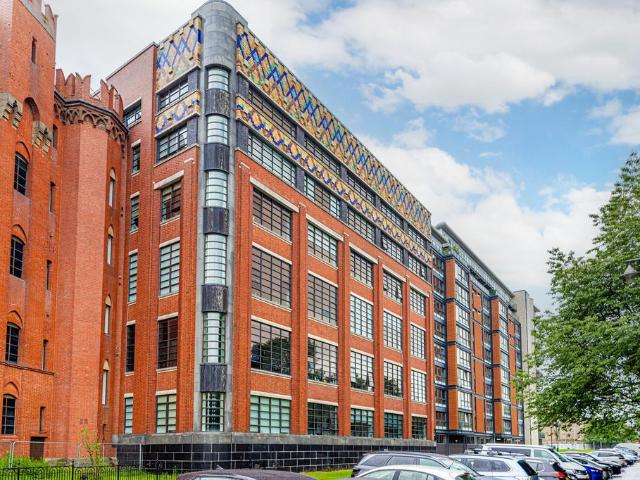
former carpet factory inspired architecturally by Doge’s Palace in Venice was extensively modified around 20 years ago to form a mixed use 'lifestyle village This apartment faces south over Glasgow Green offering a wonderful tree lined vista through a windows stretching 5 meters across one wall of the space.
10 pictures
New development
House
£ 399,995
viewed
Glendale, Robroyston
4 Bedrooms
GardenParkingEquipped kitchen
6 Jun 2026
A utility room, WC, and detached garage complete your home
10 pictures
New development
House
£ 395,995
viewed
Glendale, Robroyston
4 Bedrooms
GardenEquipped kitchenParking
31 May 2026
A spacious lounge, utility room, and integral garage complete your home
10 pictures
New development
House
£ 414,995
viewed
Glendale, Robroyston
4 Bedrooms
GardenEquipped kitchenParking
23 May 2026
A utility room, WC, and integral garage complete this well-designed home
10 pictures
New development
House
£ 414,995
viewed
Glendale, Robroyston
4 Bedrooms
GardenParkingEquipped kitchen
23 May 2026
A detached garage, utility space, and WC complete this versatile home
10 pictures
New development
House
£ 359,995
viewed
Glendale, Robroyston
4 Bedrooms
Equipped kitchenParking
16 May 2026
A handy utility room and WC add convenience. Upstairs, you'll find 4 generous double bedrooms, including a main bedroom with en suite, plus a family bathroom. An integral garage completes this home
9 pictures
Updated
New development
Flat
£ 171,995
viewed
Ruchill, Scotland
1 Bedroom
Equipped kitchen
2 days ago
Nursery School
At 971 m from West End Nursery
Park
At 263 m from Ruchill Park
School
At 699 m from Dunard Primary School
The u-shaped kitchen boasts integrated appliances within stunning fitted units. The double bedroom is roomy and has easy access to a well-equipped bathroom. This is complete with wall tiling and white sanitaryware. Additional information Floor Level: 2Estate Management Charge: £202.00Total internal floor area: 493 sq ftAnnual service charge: £470.00Council tax band: TBCTenure: FreeholdPredicted EPC rating: BPredicted completion window: Winter 2026 The additional information provided for council tax, service charges and ground rents (where applicable) is only an estimation. Please check with your Sales Advisor for more specific details. About the Development Ashlar Vil
6 pictures
New development
House
£ 261,995
viewed
Ruchill, Scotland
3 Bedrooms
GardenEquipped kitchenPowder room
1 week ago
Nursery School
At 564 m from Ruchill Early Years Centre
Park
At 263 m from Ruchill Park
School
At 699 m from Dunard Primary School
About the Home The Hanbury is a 3-bedroom family home that features an open-plan kitchen, living, and dining room, two double bedrooms, a further single bedroom, and a well-equipped family bathroom. On the ground floor, an open-plan kitchen, living, and dining room follows a entrance hall, complete with integrated appliances and elegant French doors leading to the rear garden. A cloakroom completes this floor. To the first floor, two double bedrooms and a further single bedroom have access to a stylish family bathroom, complete with wall tiling, Roca sanitaryware, and Bristan chrome-finish brassware. Additional information Estate Management Charge: £202.00Total internal floor area: 801 sq ftAnnual service charge: NoneCouncil tax band: TBCT
13 pictures
New development
House
£ 429,995
viewed
Ruchill, Scotland
4 Bedrooms
GardenEquipped kitchenParkingPowder room
1 week ago
Nursery School
At 971 m from West End Nursery
Park
At 263 m from Ruchill Park
School
At 699 m from Dunard Primary School
Upstairs residents will find a four double bedrooms. The master bedroom benefits from an en-suite shower room and fitted wardrobe. Bedrooms 2, 3 and 4 are served by an additional family bathroom. Additional information Estate Management Charge: £202.00Total internal floor area: 1240 sq ftAnnual service charge: NoneCouncil tax band: TBCTenure: FreeholdPredicted EPC rating: BPredicted completion window: TBC The additional information provided for council tax, service charges and ground rents (where applicable) is only an estimation. Please check with your Sales Advisor for more specific details. A