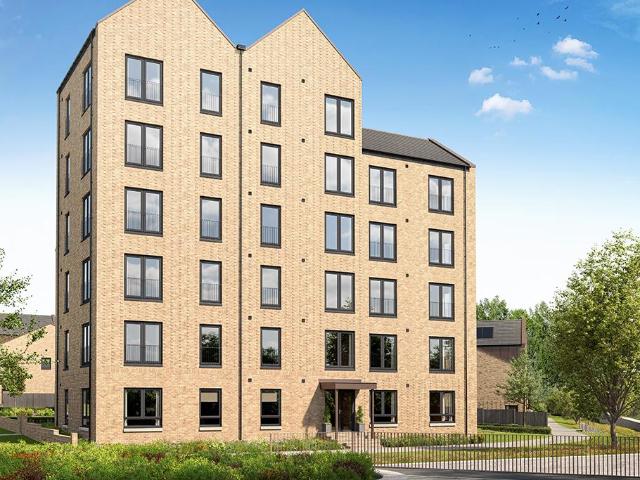
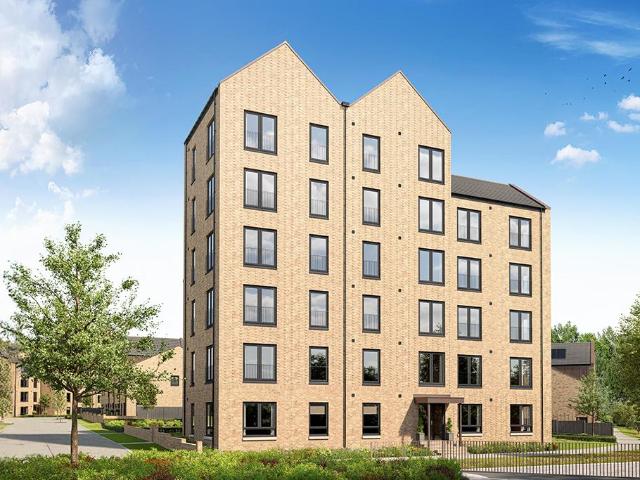
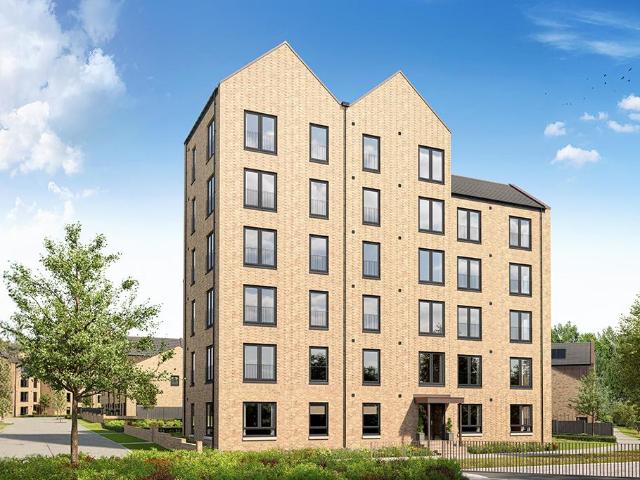
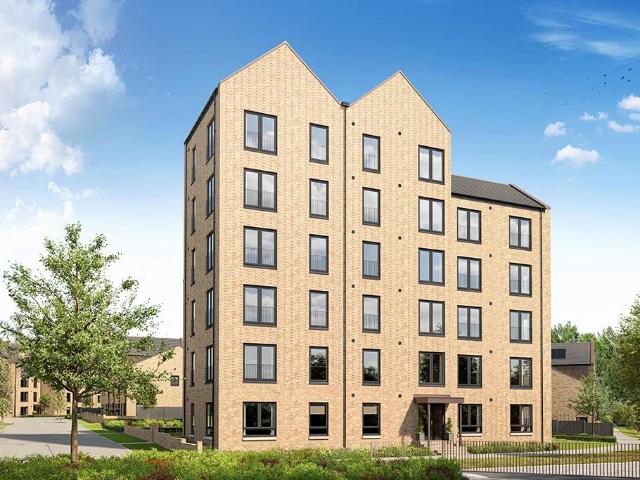
At 302 m from Saint Kevin's Additional Needs Primary School
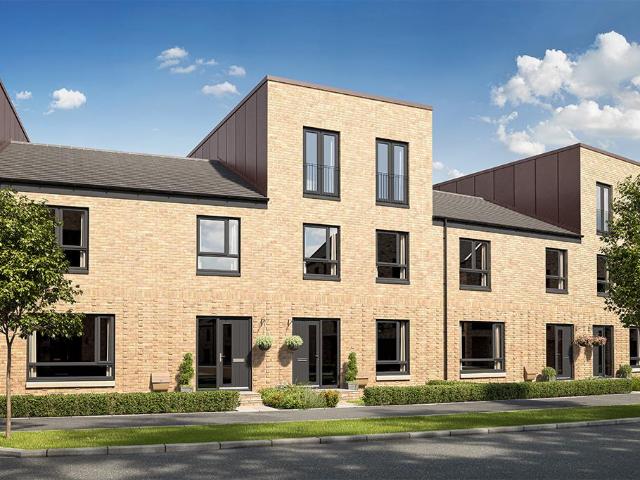
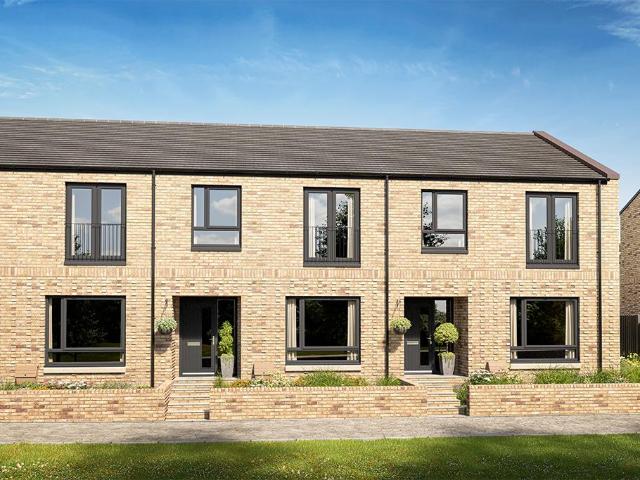
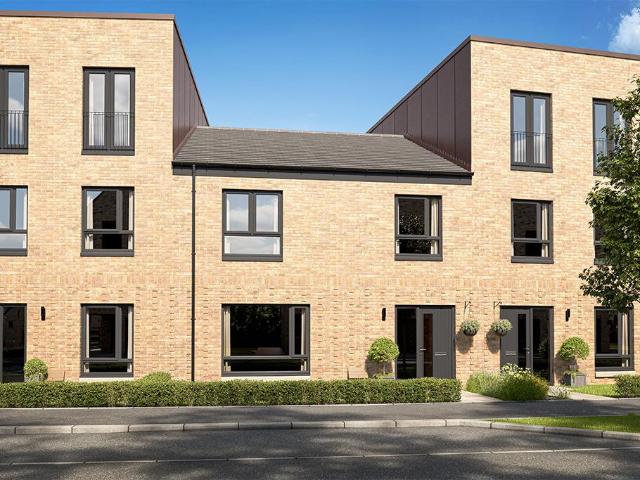
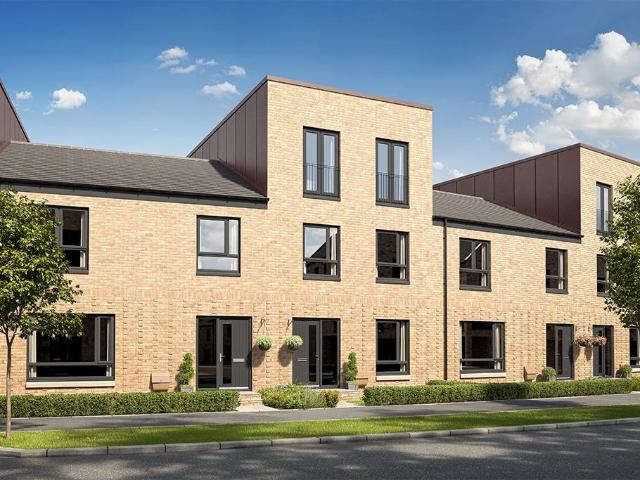
A well‐sized bedroom and a convenient downstairs WC complete this level.On the first floor, you'll find a spacious lounge with Juliet balcony, a family bathroom, and an additional bedroom, offering flexible spaces.The second floor features a luxurious master bedroom benefiting from a private en‐suite, alongside a second double bedroom.With flexible living spaces across three floors, the Templeton perfectly balances practicality, comfort, and style
9 pictures
New development
Flat
£ 262,995
viewed
Sighthill, Scotland
2 Bedrooms
Equipped kitchen
6 days + 11 hours ago
Heathcare
At 1 km from Glasgow Dental Hospital
Park
At 524 m from Sighthill Park
School
At 302 m from Saint Kevin's Additional Needs Primary School
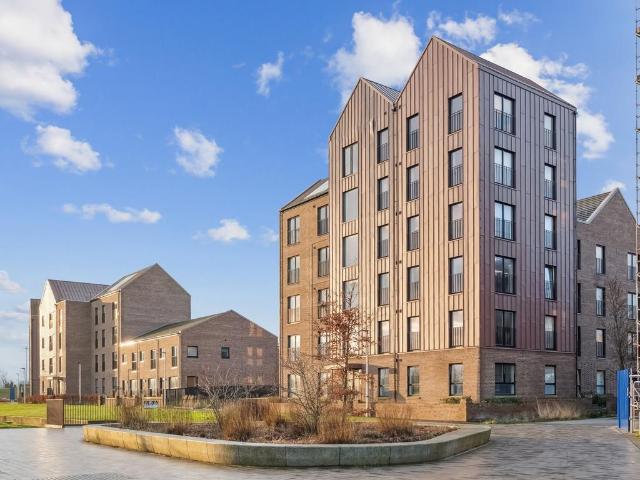
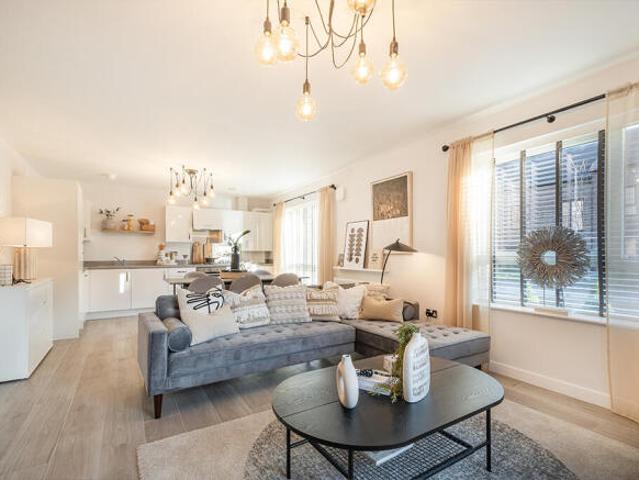
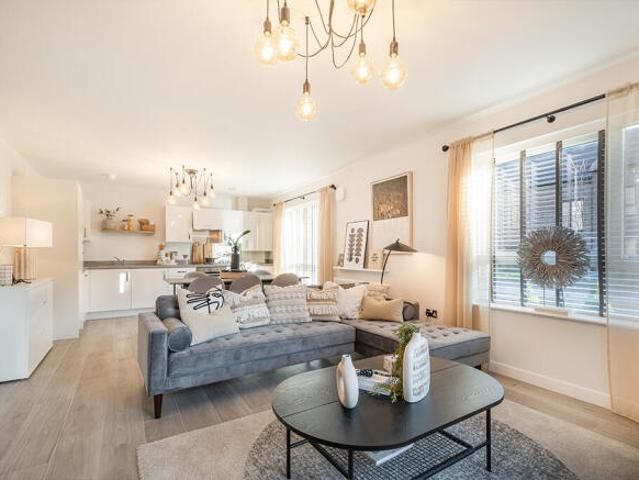
The open-plan living area brings together kitchen, dining and lounge in one bright, flexible space. It's ideal for everything from entertaining guests to enjoying a quiet evening. The main bedroom benefits from its own en-suite, while the second bedroom and family bathroom provide flexibility and comfort for every household. Stylish, versatile and easy to maintain, the Hawthorn makes everyday living simple
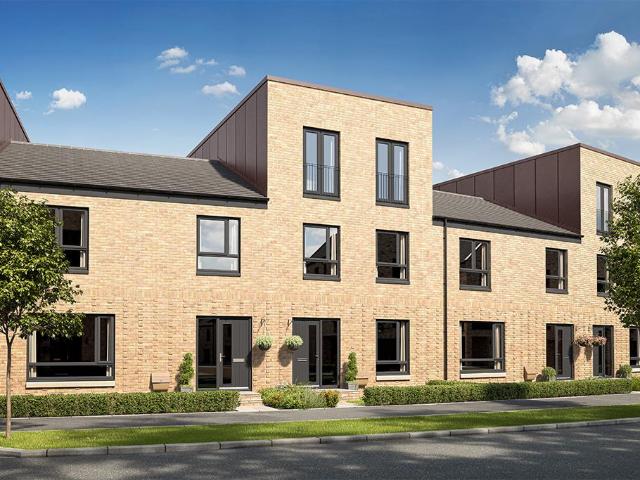
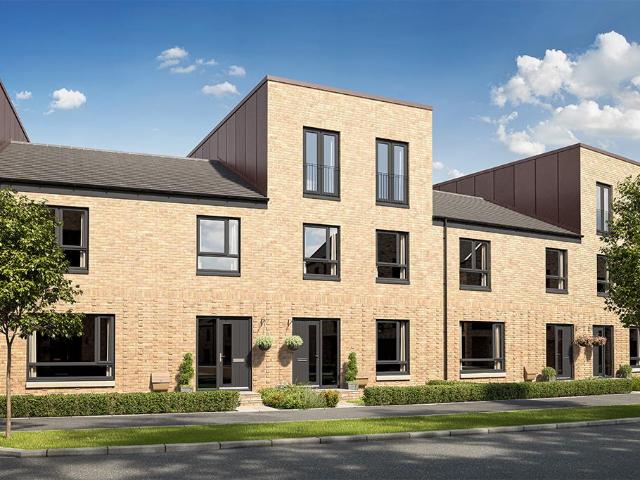
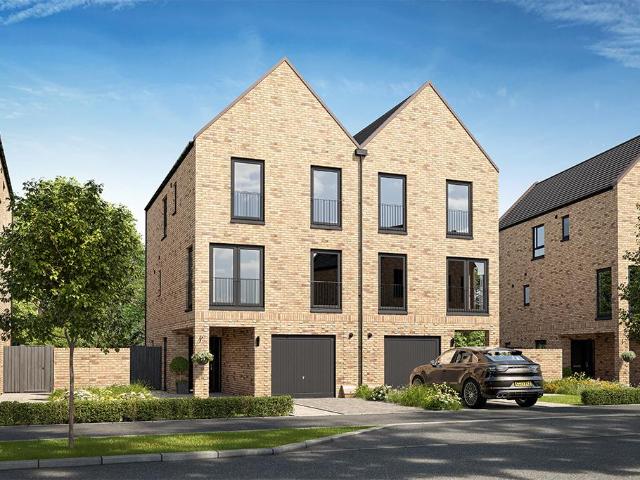

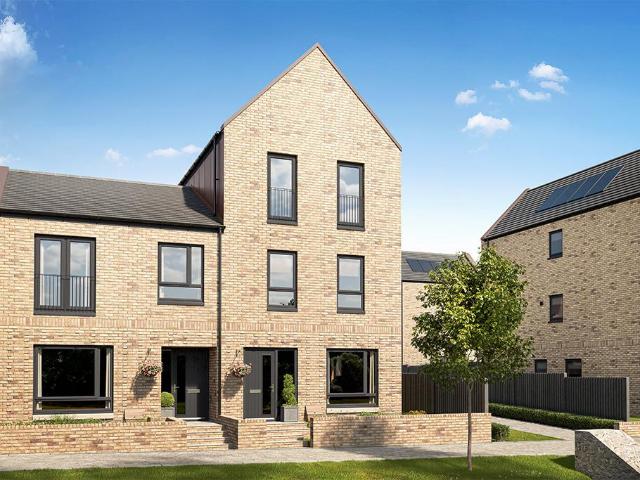
A well‐sized bedroom and a convenient downstairs WC complete this level.On the first floor, you'll find a spacious lounge with Juliet balcony, a family bathroom, and an additional bedroom, offering flexible spaces.The second floor features a luxurious master bedroom benefiting from a private en‐suite, alongside a second double bedroom.With flexible living spaces across three floors, the Templeton perfectly balances practicality, comfort, and style
15 pictures
Flat
£ 134,500
viewed
Sighthill, Scotland
2 Bedrooms
2 Bathrooms
GardenEquipped kitchenParkingHeating
3 weeks + 1 day ago
Heathcare
At 1 km from Glasgow Royal Infirmary
Park
At 577 m from Sighthill Park
School
At 971 m from St Roch's Secondary School
access to a wide range of local amenities including supermarkets, cafés and leisure facilities, while nearby public transport links provide easy access to Glasgow
10 pictures
New development
House
£ 399,995
viewed
Sighthill, Scotland
4 Bedrooms
GardenBalconyEquipped kitchen
11 Jun 2026
Heathcare
At 784 m from Glasgow Royal Infirmary
Park
At 524 m from Sighthill Park
School
At 993 m from National Piping Centre
A well‐sized bedroom and a convenient downstairs WC complete this level.On the first floor, you'll find a spacious lounge with Juliet balcony, a family bathroom, and an additional bedroom, offering flexible spaces.The second floor features a luxurious master bedroom benefiting from a private en‐suite, alongside a second double bedroom.With flexible living spaces across three floors, the Templeton perfectly balances practicality, comfort, and style
10 pictures
New development
House
£ 314,995
viewed
Sighthill, Scotland
3 Bedrooms
GardenEquipped kitchen
30 Jun 2026
Heathcare
At 784 m from Glasgow Royal Infirmary
Park
At 524 m from Sighthill Park
School
At 993 m from National Piping Centre
A generous lounge offers space to unwind, while a downstairs WC adds convenience.Upstairs, the main bedroom boasts a sleek en-suite, while two additional bedrooms share a stylish family bathroom.With its balanced layout, the Doulton makes family life simple and enjoyable
7 pictures
New development
House
£ 349,995
viewed
Sighthill, Scotland
3 Bedrooms
GardenEquipped kitchen
30 Jun 2026
Heathcare
At 784 m from Glasgow Royal Infirmary
Park
At 524 m from Sighthill Park
School
At 993 m from National Piping Centre
A separate lounge creates a cosy retreat, with a WC for added convenience.Upstairs, three bedrooms are served by a modern family bathroom, offering space and flexibility for every household.Compact yet versatile, the Horden is well-suited to couples and growing families alike
10 pictures
New development
House
£ 384,995
viewed
Sighthill, Scotland
4 Bedrooms
GardenBalconyEquipped kitchen
3 weeks + 1 day ago
Heathcare
At 784 m from Glasgow Royal Infirmary
Park
At 524 m from Sighthill Park
School
At 993 m from National Piping Centre
A well‐sized bedroom and a convenient downstairs WC complete this level.On the first floor, you'll find a spacious lounge with Juliet balcony, a family bathroom, and an additional bedroom, offering flexible spaces.The second floor features a luxurious master bedroom benefiting from a private en‐suite, alongside a second double bedroom.With flexible living spaces across three floors, the Templeton perfectly balances practicality, comfort, and style
10 pictures
New development
House
£ 409,995
viewed
Sighthill, Scotland
4 Bedrooms
GardenBalconyEquipped kitchen
11 Jun 2026
Heathcare
At 784 m from Glasgow Royal Infirmary
Park
At 524 m from Sighthill Park
School
At 993 m from National Piping Centre
A well‐sized bedroom and a convenient downstairs WC complete this level.On the first floor, you'll find a spacious lounge with Juliet balcony, a family bathroom, and an additional bedroom, offering flexible spaces.The second floor features a luxurious master bedroom benefiting from a private en‐suite, alongside a second double bedroom.With flexible living spaces across three floors, the Templeton perfectly balances practicality, comfort, and style
10 pictures
New development
House
£ 499,995
viewed
Sighthill, Scotland
3 Bedrooms
GardenEquipped kitchen
7 Jun 2026
Heathcare
At 784 m from Glasgow Royal Infirmary
Park
At 524 m from Sighthill Park
School
At 993 m from National Piping Centre
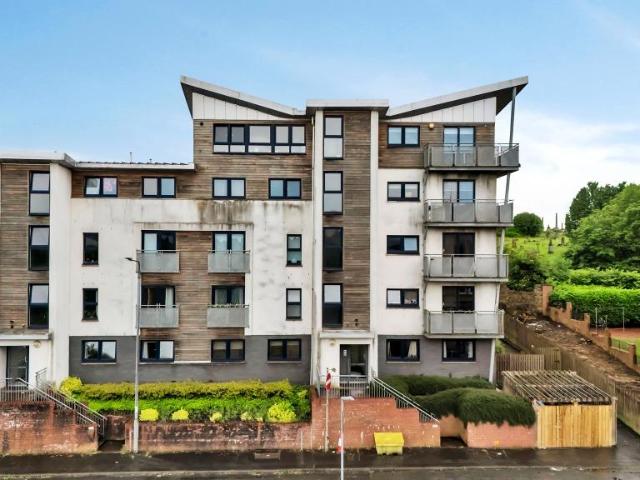
An additional shower room offers extra flexibility for busy mornings.Blending style with practicality, the Mitchell is a home that's ready for every stage of family life
16 pictures
Updated
Flat
£ 179,000
viewed
Sighthill, Scotland
1 Bedroom
1 Bathroom
11 hours ago
Heathcare
At 894 m from Glasgow Royal Infirmary
Park
At 372 m from Sighthill Park
School
At 774 m from St Mungo's Primary School & Nursery Class
Benefitting from an extremely central position within the fabulous, developing Northbridge district at the edge of Glasgow city centre, this impeccable
10 pictures
New development
House
£ 429,995
viewed
Sighthill, Scotland
5 Bedrooms
GardenEquipped kitchen
3 weeks + 1 day ago
Heathcare
At 784 m from Glasgow Royal Infirmary
Park
At 524 m from Sighthill Park
School
At 797 m from Royston Primary School
A spacious lounge provides a peaceful retreat, while a downstairs WC adds convenience.Upstairs, the main bedroom boasts its own en-suite, while four further bedrooms share a sleek family bathroom.With so many rooms to choose from, the Wellington offers endless possibilities from children's bedrooms to guest rooms or home offices
10 pictures
New development
House
£ 389,995
viewed
Sighthill, Scotland
4 Bedrooms
Equipped kitchen
3 weeks + 1 day ago
Heathcare
At 784 m from Glasgow Royal Infirmary
Park
At 524 m from Sighthill Park
School
At 797 m from Royston Primary School
The dedicated study room provides a distraction free space.With plenty of room to grow, the Provand is ideal for larger families or those who love to entertain
10 pictures
New development
House
£ 369,995
viewed
Sighthill, Scotland
4 Bedrooms
GardenBalconyEquipped kitchen
3 weeks + 1 day ago
Heathcare
At 784 m from Glasgow Royal Infirmary
Park
At 524 m from Sighthill Park
School
At 797 m from Royston Primary School
A well‐sized bedroom and a convenient downstairs WC complete this level.On the first floor, you'll find a spacious lounge with Juliet balcony, a family bathroom, and an additional bedroom, offering flexible spaces.The second floor features a luxurious master bedroom benefiting from a private en‐suite, alongside a second double bedroom.With flexible living spaces across three floors, the Templeton perfectly balances practicality, comfort, and style
7 pictures
New development
Flat
£ 262,995
viewed
Sighthill, Scotland
2 Bedrooms
Equipped kitchen
5 Jun 2026
Heathcare
At 1 km from Glasgow Dental Hospital
Park
At 524 m from Sighthill Park
School
At 302 m from Saint Kevin's Additional Needs Primary School
Tenure: Freehold
7 pictures
New development
Flat
£ 259,995
viewed
Sighthill, Scotland
2 Bedrooms
Equipped kitchen
5 Jun 2026
Heathcare
At 784 m from Glasgow Royal Infirmary
Park
At 524 m from Sighthill Park
School
At 797 m from Royston Primary School
Tenure: Freehold
7 pictures
New development
Flat
£ 264,995
viewed
Sighthill, Scotland
2 Bedrooms
Equipped kitchen
5 Jun 2026
Heathcare
At 1 km from Glasgow Dental Hospital
Park
At 524 m from Sighthill Park
School
At 302 m from Saint Kevin's Additional Needs Primary School
Tenure: Freehold
7 pictures
New development
Flat
£ 267,995
viewed
Sighthill, Scotland
2 Bedrooms
Equipped kitchen
5 Jun 2026
Heathcare
At 1 km from Glasgow Dental Hospital
Park
At 524 m from Sighthill Park
School
At 302 m from Saint Kevin's Additional Needs Primary School
Tenure: Freehold
9 pictures
New development
Flat
£ 249,995
viewed
Sighthill, Scotland
2 Bedrooms
Equipped kitchen
5 Jun 2026
Heathcare
At 1 km from Glasgow Dental Hospital
Park
At 524 m from Sighthill Park
School
At 302 m from Saint Kevin's Additional Needs Primary School
The open-plan living area brings together kitchen, dining and lounge in one bright, flexible space. It's ideal for everything from entertaining guests to enjoying a quiet evening. The main bedroom benefits from its own en-suite, while the second bedroom and family bathroom provide flexibility and comfort for every household. Stylish, versatile and easy to maintain, the Hawthorn makes everyday living simple
10 pictures
New development
Flat
£ 249,999
viewed
Sighthill, Scotland
2 Bedrooms
Equipped kitchen
3 Apr 2026
Heathcare
At 784 m from Glasgow Royal Infirmary
Park
At 524 m from Sighthill Park
School
At 797 m from Royston Primary School
With a stylish well-equipped kitchen, dining area and relaxing lounge, you can easily switch from one to another. With two sets of large windows, light is flooded into this entire room.Off the spacious hallway are the double bedrooms. The master bedroom features French doors to give it a light and airy feel. There's also a well-appointed adaptable bathroom and lots of built-in storage throughout the home
9 pictures
New development
Flat
£ 249,995
viewed
Sighthill, Scotland
2 Bedrooms
Equipped kitchen
2 Apr 2026
Heathcare
At 784 m from Glasgow Royal Infirmary
Park
At 524 m from Sighthill Park
School
At 797 m from Royston Primary School
Tenure: Freehold
9 pictures
New development
Flat
£ 254,995
viewed
Sighthill, Scotland
2 Bedrooms
Equipped kitchen
2 Apr 2026
Heathcare
At 784 m from Glasgow Royal Infirmary
Park
At 524 m from Sighthill Park
School
At 797 m from Royston Primary School
Tenure: Freehold
9 pictures
New development
Flat
£ 259,995
viewed
Sighthill, Scotland
2 Bedrooms
Equipped kitchen
1 Feb 2026
Heathcare
At 784 m from Glasgow Royal Infirmary
Park
At 524 m from Sighthill Park
School
At 797 m from Royston Primary School
Tenure: Freehold
19 pictures
Apartment
£ 249,995
viewed
Sighthill, Scotland
2 Bedrooms
Equipped kitchen
3 days + 11 hours ago
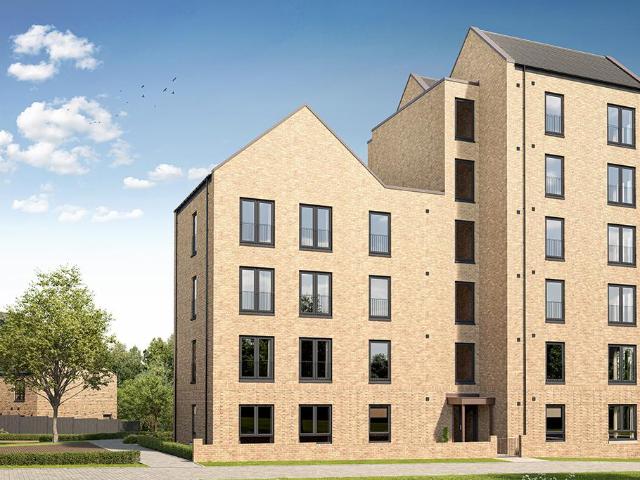
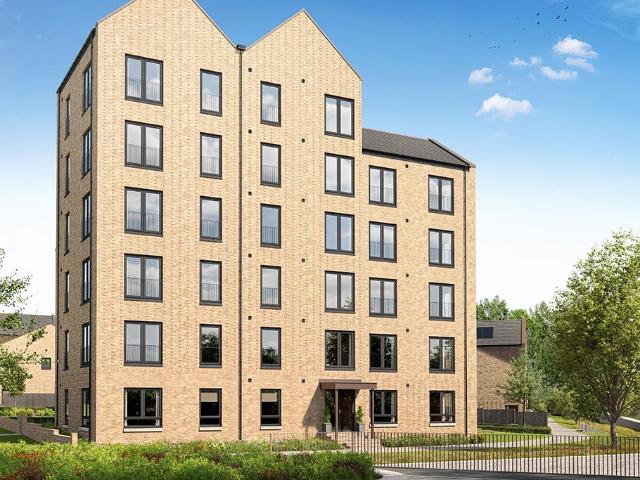
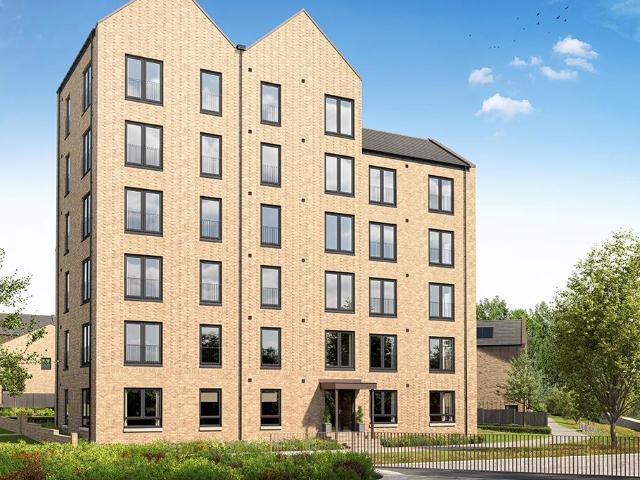
The Blythswood, Plot 131, an energy efficient new 2 bedroom third floor apartment at NorthBridge. The Blythswood apartment has been designed with everyday comfort in mind. With two bedrooms and a sleek layout, it's a home that fits modern living. The open-plan kitchen and living space is filled with natural light, creating a social hub where you can cook, dine and relax together. The main bedroom includes an en-suite, offering privacy and convenience, while a second bedroom and family bathroom complete the home. Stylish, practical and easy to maintain, the Blythswood is ideal for busy professionals or young families. Tenure: Freehold. Room Dimensions Ground Floor En Suite. 2100 x 1300mm 6'11' x 4'3' Bedroom 2. 2810 x 3870mm 9'3' x 12'8' En Suite. 2100 x 1300mm 6'11' x 4'3' Bedroom 2. 2810 x 3870mm 9'3' x 12'8'
23 pictures
Cottage
£ 394,995
viewed
Sighthill, Scotland
4 Bedrooms
GardenBalconyEquipped kitchen
3 days + 11 hours ago
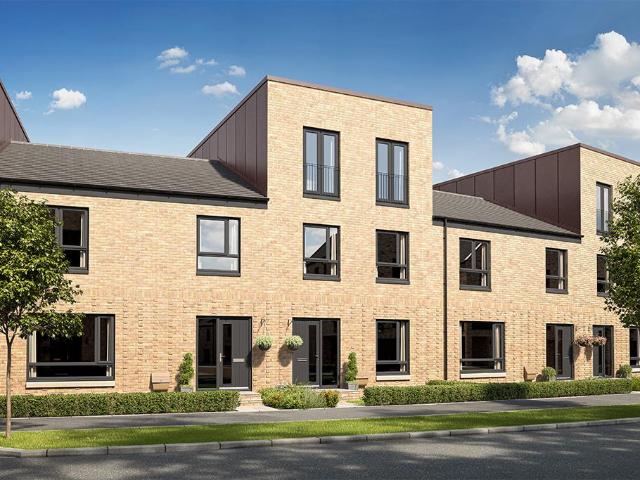
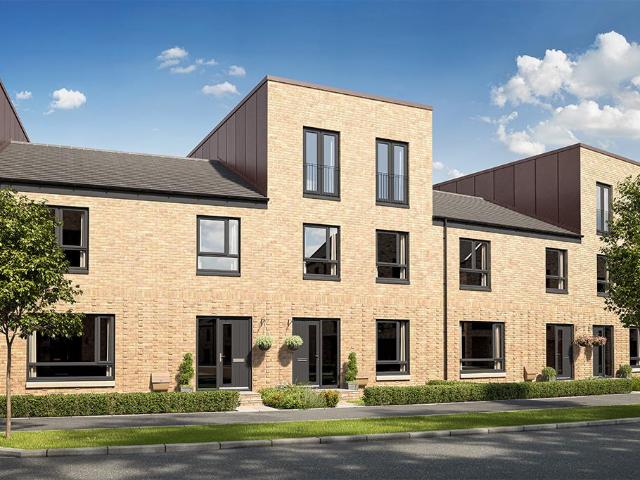
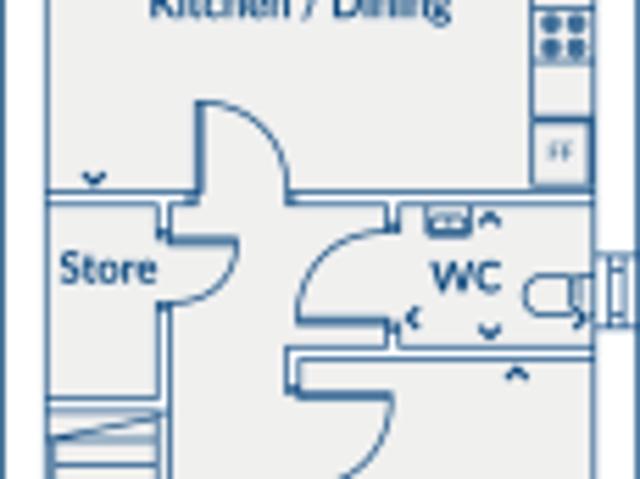
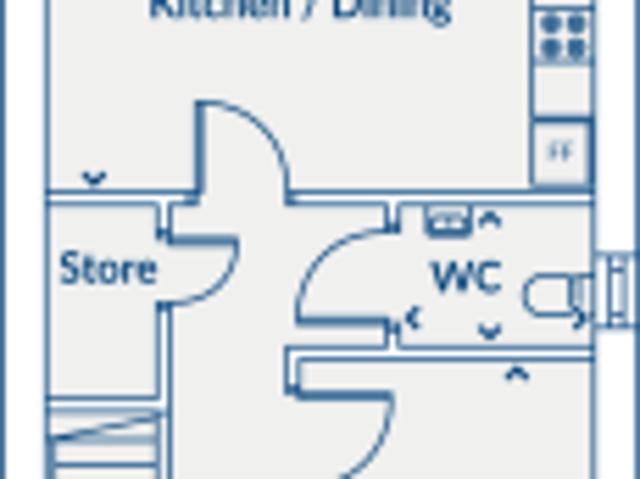
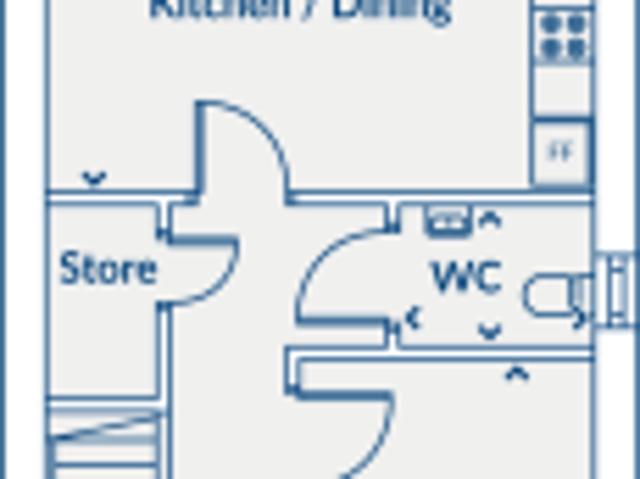
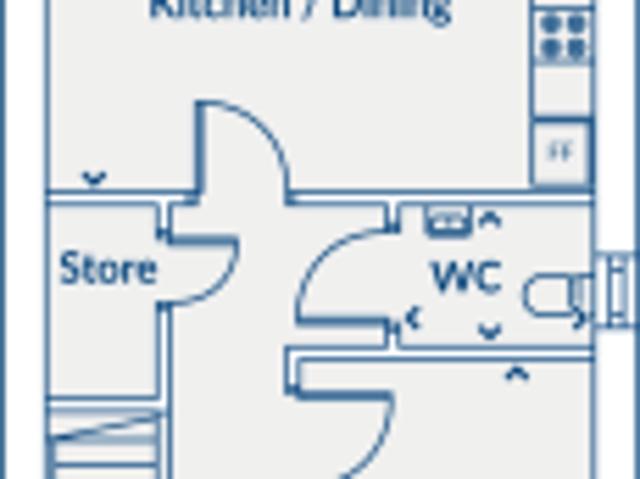
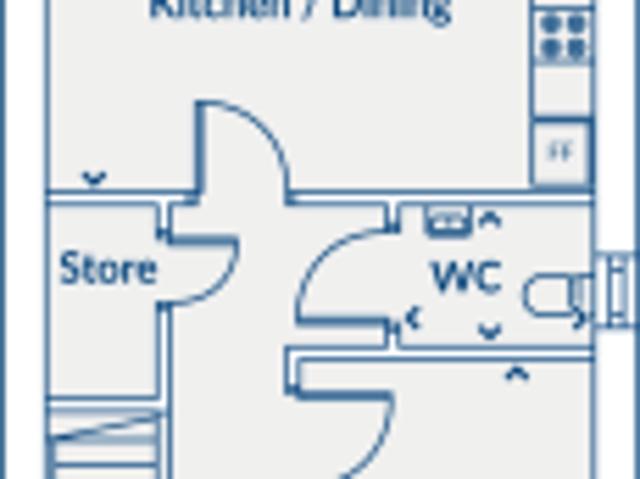
The Templeton, Plot 77, an energy efficient new home at NorthBridge. The Templeton is a spacious four bedroom home, thoughtfully designed for modern family living. The ground floor features an open plan kitchen and dining area, with French doors opening onto the garden, perfect for entertaining or enjoying mealtimes together. A well sized bedroom and a convenient downstairs WC complete this level. On the first floor, you'll find a spacious lounge with Juliet balcony, a family bathroom, and an additional bedroom, offering flexible spaces. The second floor features a luxurious master bedroom benefiting from a private en suite, alongside a second double bedroom. With flexible living spaces across three floors, the Templeton perfectly balances practicality, comfort, and style. Room Dimensions Ground Floor Kitchen / Dining: 5087 x 3467
19 pictures
Apartment
£ 259,995
viewed
Sighthill, Scotland
2 Bedrooms
Equipped kitchen
6 days + 11 hours ago
The Blythswood apartment has been designed with everyday comfort in mind. With two bedrooms and a sleek layout, it's a home that fits modern living. The open-plan kitchen and living space is filled with natural light, creating a social hub where you can cook, dine and relax together. The main bedroom includes an en-suite, offering privacy and convenience, while a second bedroom and family bathroom complete the home. Stylish, practical and easy to maintain, the Blythswood is ideal for busy professionals or young families. Tenure: Freehold. Room Dimensions Ground Floor En Suite. 2100 x 1300mm 6'11' x 4'3' Bedroom 2. 2810 x 3870mm 9'3' x 12'8' En Suite. 2100 x 1300mm 6'11' x 4'3' Bedroom 2. 2810 x 3870mm 9'3' x 12'8'
23 pictures
Cottage
£ 379,995
viewed
Sighthill, Scotland
4 Bedrooms
GardenBalconyEquipped kitchen
3 weeks + 11 hours ago
The Templeton, Plot 110.
23 pictures
Cottage
£ 369,995
viewed
Sighthill, Scotland
4 Bedrooms
GardenBalconyEquipped kitchen
3 weeks + 11 hours ago
The Templeton, Plot 109.
23 pictures
Cottage
£ 384,995
viewed
Sighthill, Scotland
4 Bedrooms
GardenBalconyEquipped kitchen
3 weeks + 11 hours ago
The Templeton, Plot 108.
23 pictures
Cottage
£ 399,995
viewed
Sighthill, Scotland
4 Bedrooms
GardenBalconyEquipped kitchen
1 Jul 2026
The ground floor features an open plan kitchen and dining area, with French doors opening onto the garden, perfect for entertaining or enjoying mealtimes together. A well sized bedroom and a convenient downstairs WC complete this level. On the first floor, you'll find a spacious lounge with Juliet balcony, a family bathroom, and an additional bedroom, offering flexible spaces. The second floor features a luxurious master bedroom benefiting from a private en suite, alongside a second double bedroom. With flexible living spaces across three floors, the Templeton perfectly balances practicality, comfort, and style. Room Dimensions Ground Floor Kitchen / Dining: 5087 x 3467mm 16'8' x 11'5' Bedroom 4: 2757 x 3518mm 9'1' x 11'7' WC: 1800 x 1300mm 5'11' x 4'3'