At 423 m from Queen Elizabeth II Community Field - Mill Lane Diamond Jubilee Field
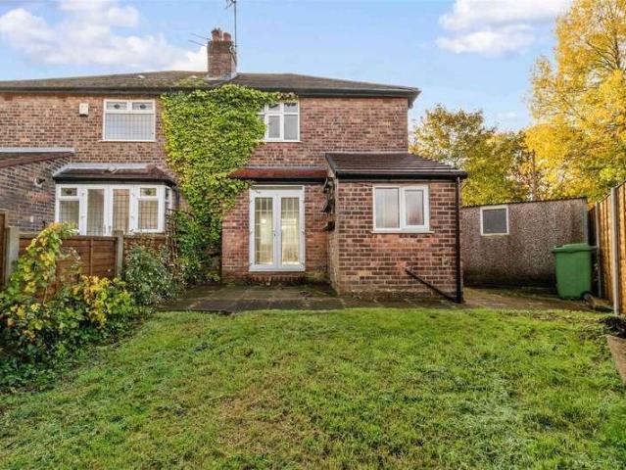
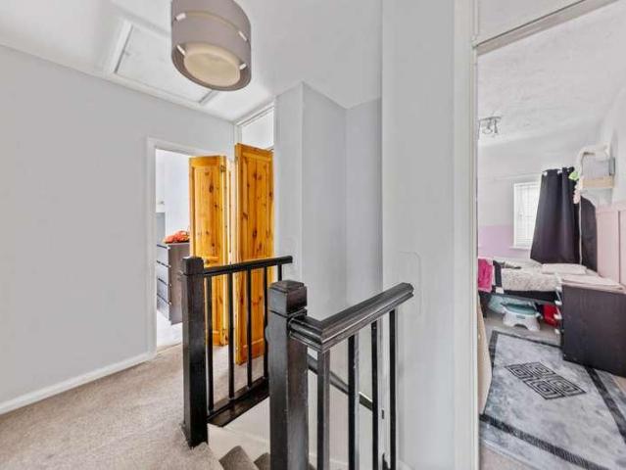
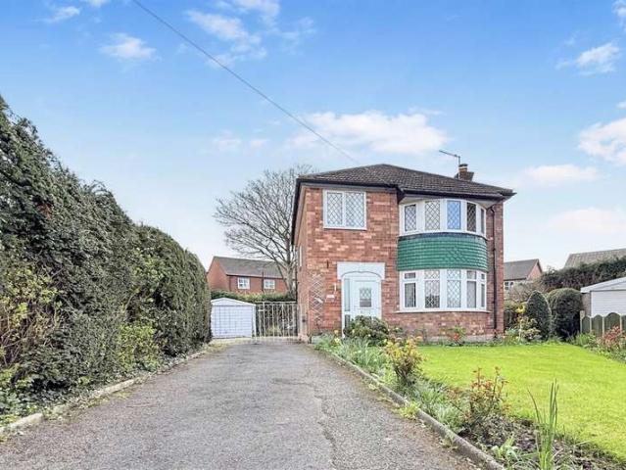
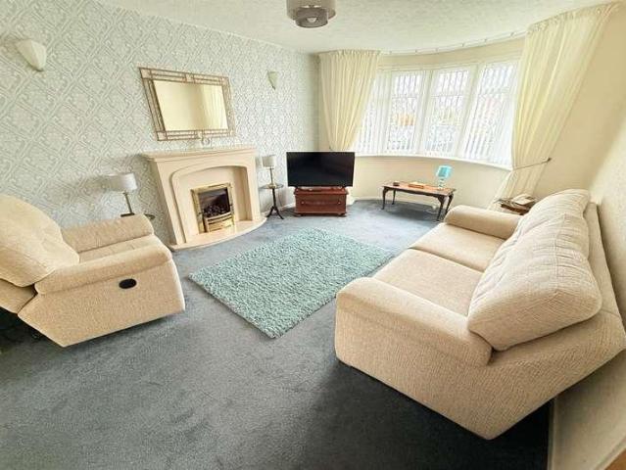
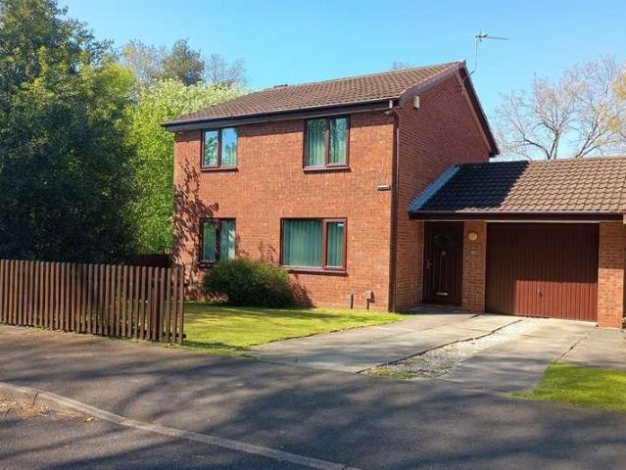
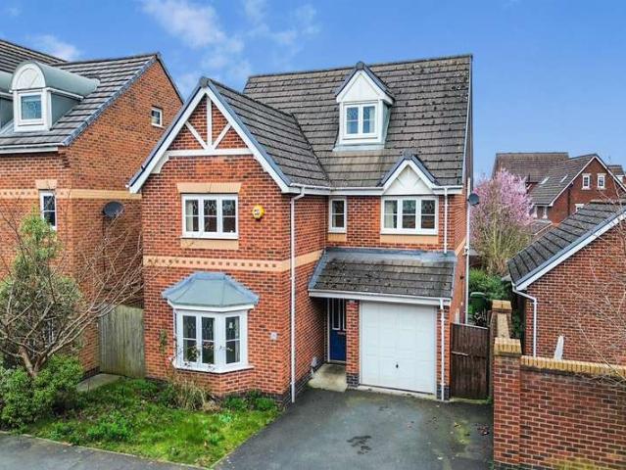
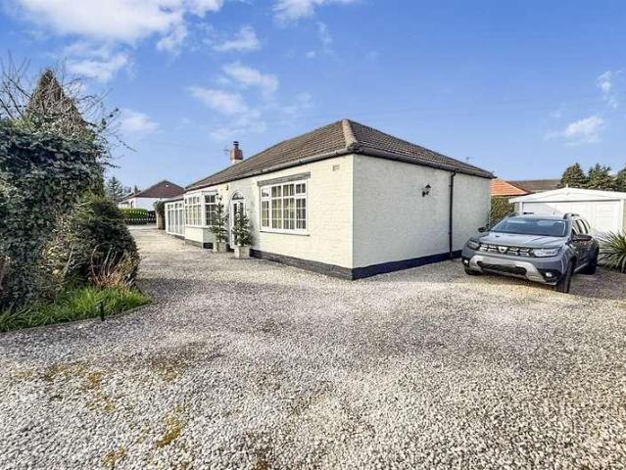
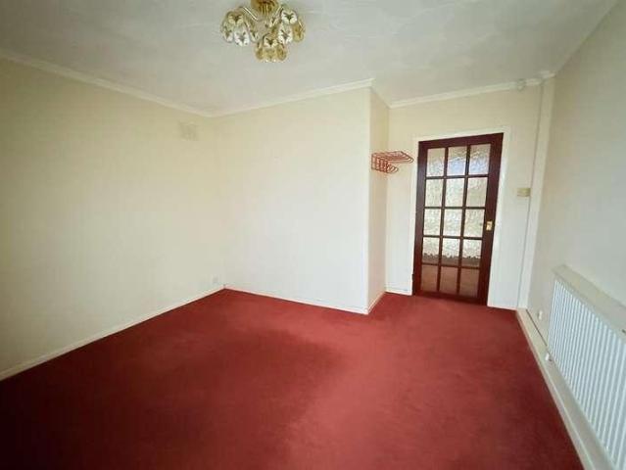
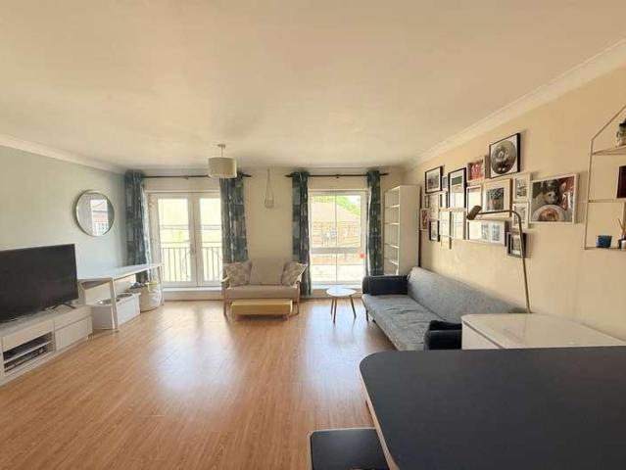
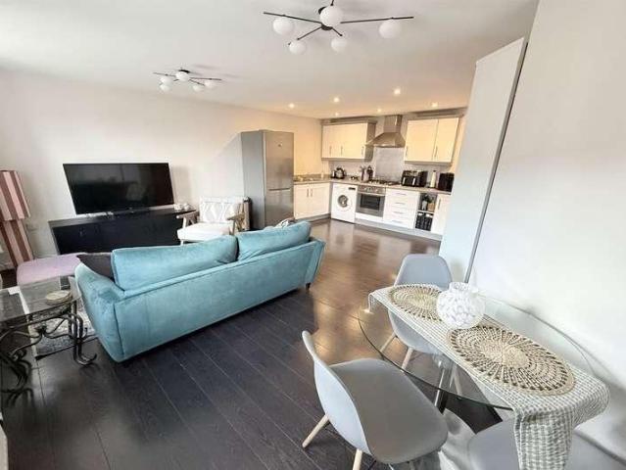
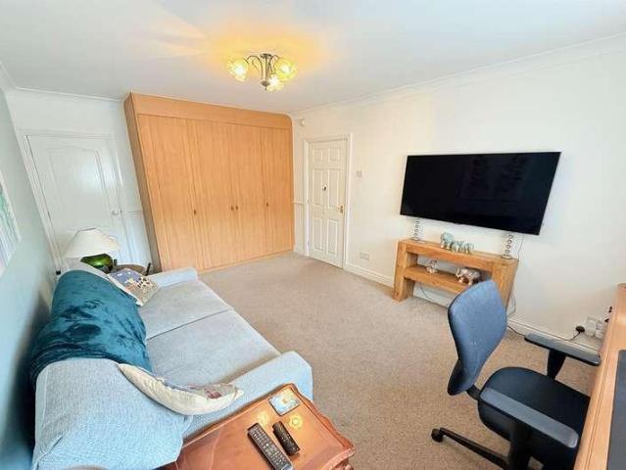
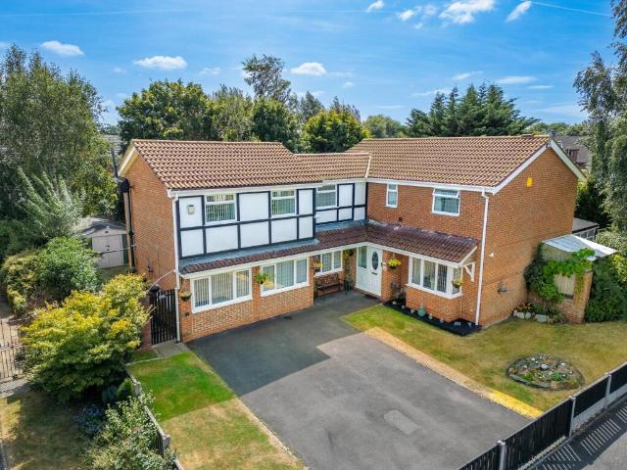
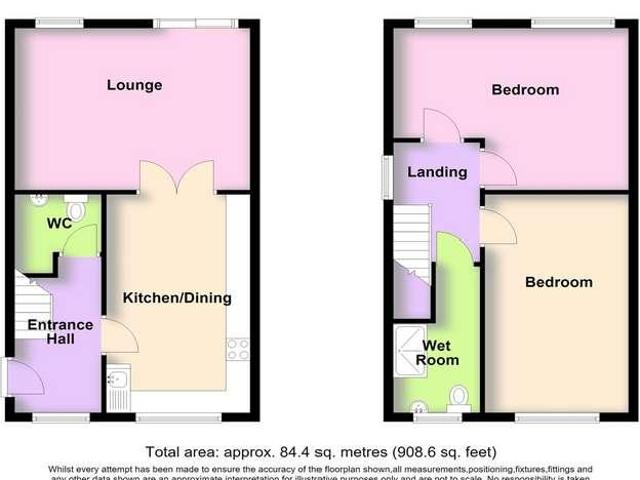
This attractive home is located close to Stockton Heath Village, near to local schools and within walking distance to scenic canal and countryside walks. Don't miss the opportunity to make this your dream home, book your viewing today!With extension potential, subject to permissions being granted, this property offer an abundance of options for modernisation and reconfiguration. Currently, the two spacious reception rooms offer ample living accommodation whilst showcasing traditional features and high ceilings. The kitchen has been extended to create more space for a growing family and enables a breakfast area, perfect for busy morning routines. Upstairs there are two large double bedrooms, each offering comfor
2 pictures
£ 195,000
viewed
Longford, Warrington
3 Bedrooms
GardenEquipped kitchenHeating
2 weeks + 2 days ago
Heathcare
At 1 km from Fairhaven/The Alders
School
At 824 m from Meadowside Community Primary and Nursery School
Heathcare
At 1 km from Lea Court
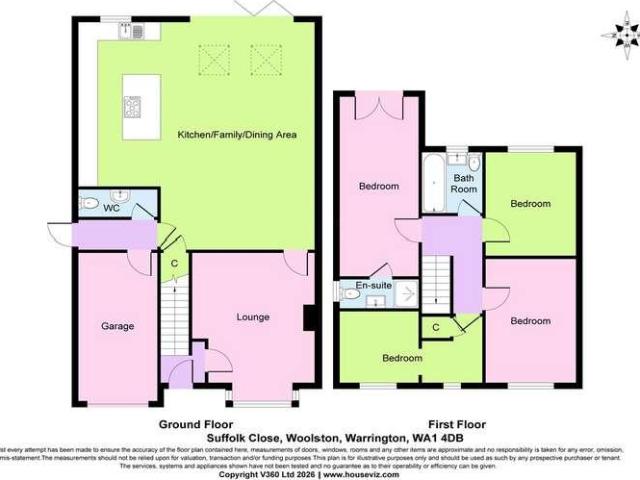
To the rear, the home has been thoughtfully extended to create a stunning dining kitchen, complete with a central island, contemporary units, integrated appliances, and direct access to the garden via French doors. The kitchen provides an ideal setting for family meals or entertaining guests. Upstairs, there are three spacious bedrooms, each offering comfortable proportions and plenty of natural light. The modern family bathroom is finished to a high standard, featuring stylish tiling and quality fittings. Further benefits include double glazing, gas central heating, and freehold tenure, ensuring peace of mind for prospective purchasers. The property i
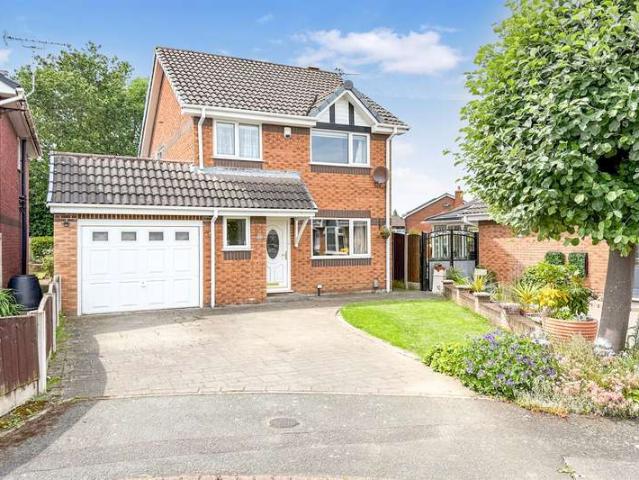
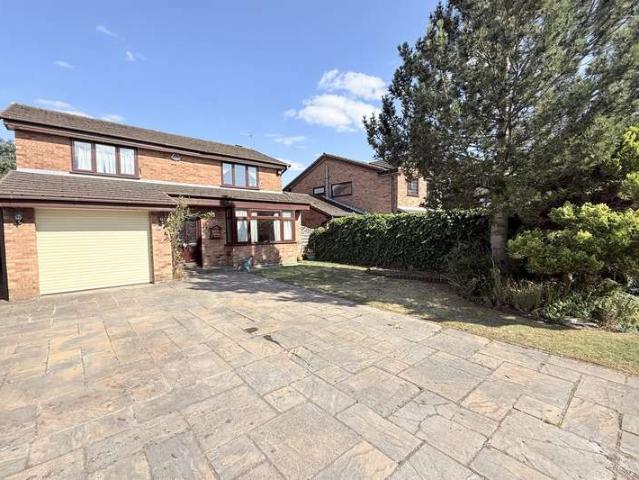
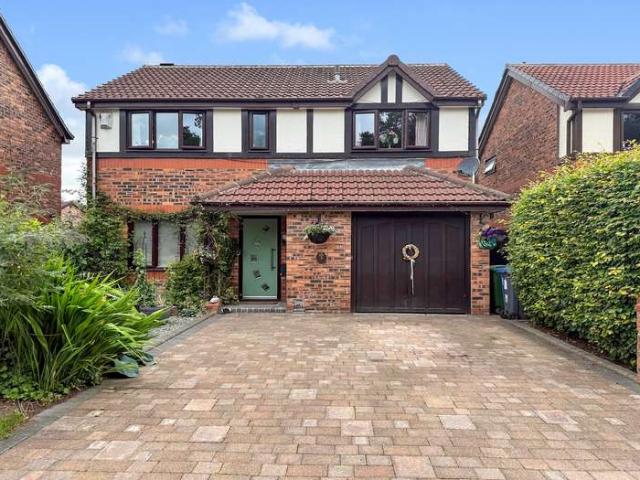
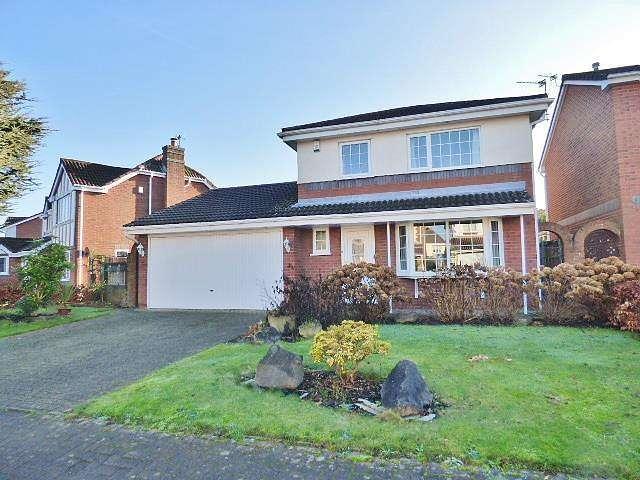
Consisting of entrance hall, lounge with open access to dining room and open access beyond to quality contemporary style breakfast kitchen, conservatory to rear, downstairs W.C three bedrooms to first floor with master bedroom incorporating built-in bedroom furniture, family shower room. Externally the property is set within generous sized gardens with block paved double width driveway to front providing access to garage and open lawned garden area, the rear consists of a pleasant established and private gardens with tree lined outlook beyond. Viewing is highly recommended to fully appreciate. Floor Plan GROUND FLOOR Entrance Hall: 4'2 (1.27m) x 3'6 (1.07m) Accessed via quality composite front door incorporating oval obscure double glazed panel with lead
21 pictures
Farm
£ 380,000
viewed
Woolston, Warrington
4 Bedrooms
GardenBalconyEquipped kitchenParking
2 weeks + 3 days ago
Park
At 690 m from Martinscroft Green
School
At 732 m from Saint Peter's Catholic Primary School
School
At 834 m from Woolston Community Primary School
We are acting in the sale of the above property and have received an offer of ?
25 pictures
Farm
£ 325,000
viewed
Warrington
3 Bedrooms
GardenParkingEquipped kitchenPatio
2 weeks + 3 days ago
Nursery School
At 936 m from Wind in the Willows Childcare
Park
At 779 m from New Cut Heritage and Ecology Trail
School
At 928 m from Padgate Academy
0.12 acre) The property consists of entrance porch leading to hallway, spacious lounge to front with feature bay window, dining room beyond and conservatory to rear, kitchen off hallway, three well proportioned bedrooms and large upstairs bathroom. Externally there are garden areas to front and side and long and wide driveway providing generous parking and access to detached garage with generous sized and established spacious gardens and patio areas to rear. FLOOR PLAN GROUND FLOOR Entrance Porch: Accessed via UPVC double glazed front door incorporating lead detail, UPVC obscure double glazed windows to side, quarry tiled flooring, access through to hallway. Hallway: 12'5 (3.78m) x 5'10 (1.78m) Accessed via timber and glaz
19 pictures
Farm
£ 350,000
viewed
Warrington
4 Bedrooms
GardenParkingEquipped kitchen
2 weeks + 3 days ago
Nursery School
At 506 m from The Village Pre-School
Park
At 185 m from Gorse Covert Mounds
School
At 420 m from Gorse Covert Primary School
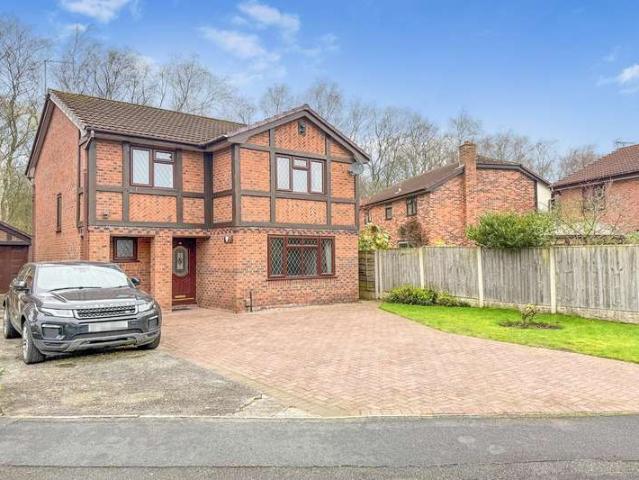
Consisting of hallway, spacious lounge to front with double door access through to dining room and conservatory beyond, breakfast kitchen, downstairs W.C four bedrooms, en-suite shower room to master bedroom and family bathroom. Externally the property has open lawned garden to front with a generous sized block paved driveway to the front and further drive space along the left hand side leading through to brick built detached garage and a pleasant and manageable enclosed and private garden to rear with pleasant tree lined outlook beyond. Floor Plan GROUND FLOOR Hallway: 10'3 (3.12m) x 3'4 (1.02m) Accessed via composite front door incorporating ornate obscure double glazed panel, double panel radiator, laminate wood flooring, useful under stairs storage cupboar
20 pictures
Farm
£ 399,000
viewed
Woolston, Warrington
4 Bedrooms
GardenEquipped kitchenParkingPatioConcierge
2 weeks + 3 days ago
Park
At 368 m from Martinscroft Green
School
At 975 m from Saint Peter's Catholic Primary School
The property consists of reception hall with feature slate tiled flooring, spacious lounge to front with bay window and open access through to dining room with a large conservatory beyond, light grey fitted kitchen with range of built in appliances, downstairs W.C four bedrooms to first floor, upstairs bathroom and en-suite shower room. Externally the property has a flagged driveway to front and open lawned garden with integral garage and mature established gardens to rear consisting of patio areas on split levels and an array of established plants, shrubs and trees. FLOOR PLAN GROUND FLOOR Reception Hall: 14'8 (4.47m) x 5'8 (1.73m) including stairsAccessed via mahogany style UPVC front door incorporating obscure double glazed panels and
25 pictures
Farm
£ 450,000
viewed
Woolston, Warrington
3 Bedrooms
GardenEquipped kitchenConcierge
2 weeks + 3 days ago
Park
At 452 m from Martinscroft Green
School
At 773 m from Saint Peter's Catholic Primary School
School
At 973 m from Woolston Community Primary School
From the moment you enter the L-shaped reception hall, the scale and versatility of this property become evident. The ground floor offers a spacious lounge to the front, a complementary dining room to the rear, a well-appointed breakfast kitchen, and a large downstairs bedroom suite/home office with an adjacent wet/shower room, ideal for multi-generational living or home working. Upstairs, the substantial master suite provides a true retreat, complete with a walk-in wardrobe, en suite shower room, and quality fitted furniture, alongside a second generous double bedroom. Externally, the property continues to impress. A wide impri
2 pictures
House
£ 325,000
viewed
Warrington
3 Bedrooms
GardenParkingEquipped kitchenPatio
2 weeks + 3 days ago
Nursery School
At 933 m from Wind in the Willows Childcare
Park
At 776 m from New Cut Heritage and Ecology Trail
School
At 952 m from Oakwood Avenue Community Primary School
0.12 acre) The property consists of entrance porch leading to hallway, spacious lounge to front with feature bay window, dining room beyond and conservatory to rear, kitchen off hallway, three well proportioned bedrooms and large upstairs bathroom. Externally there are garden areas to front and side and long and wide driveway providing generous parking and access to detached garage with generous sized and established spacious gardens and patio areas to rear. FLOOR PLAN GROUND FLOOR Entrance Porch: Accessed via UPVC double glazed front door incorporating lead detail, UPVC obscure double glazed windows to side, quarry tiled flooring, access through to hallway. Hallway: 12'5 (3.78m) x 5'10 (1.78m) Accessed via timber and glaz
24 pictures
Farm
£ 299,995
viewed
Burtonwood and Westbrook, Warrington
4 Bedrooms
GardenEquipped kitchenParking
2 weeks + 3 days ago
Heathcare
At 1 km from Fairhaven/The Alders
Nursery School
At 386 m from Bright Horizons
Park
At 132 m from Sankey Valley Park
wide range of local amenities including Gemini Retail Park and the Westbrook Centre while also offering convenient access to commuting around the wider Warrington
25 pictures
Farm
£ 400,000
viewed
Warrington
4 Bedrooms
GardenEquipped kitchenPatio
2 weeks + 3 days ago
Park
At 245 m from Mary Ann Meadows
School
At 158 m from Saint Philip Church of England Primary School
Park
At 375 m from Carina Park
Externally there is double width driveway to front and pleasant established gardens and patio to rear. FLOOR PLAN GROUND FLOOR Entrance Hall: 7'5 (2.26m) x 3'2 (.97m) Accessed via contemporary style and composite front door incorporating obscure double glazed panels, single panel radiator, attractive ceramic tiled flooring, telephone point, stairs to first floor and access to downstairs W.C. and lo
17 pictures
Farm
£ 329,500
viewed
Burtonwood and Westbrook, Warrington
4 Bedrooms
GardenParkingEquipped kitchenHeating
2 weeks + 3 days ago
Park
At 702 m from Mary Ann Meadows
School
At 562 m from Saint Philip Church of England Primary School
Park
At 343 m from Carina Park
Falconers Green is located in a sought after area of West Warrington with a variety of local amenities including shopping, schooling and recreational facilities
To the ground floor, the accommodation briefly comprises welcoming reception hall, comfortable lounge, separate dining room and dining kitchen set to rear with direct access to the rear garden and a cloakroom/W.C. To the first floor there are three generous double bedrooms, a large family bathroom and en-suite shower room to the principal bedroom. The second floor features an impressive spacious bedroom suite with attractive sloping ceilings and its own en-suite shower room, creating an ideal private guest or principal suite. The property is further complemented by UPVC double glazing, gas central heating, driveway to front and integral garage, gardens to both the front and rear. Savannah Place is conveniently located for a range of local amenities including shoppi
23 pictures
Farm
£ 255,000
viewed
Warrington
3 Bedrooms
1 Bathroom
GardenFireplaceEquipped kitchenHeating
2 weeks + 3 days ago
Benefiting from Upvc double glazing, gas central heating no onward chain, the accommodation briefly comprises: Entrance hallway, bay fronted open plan lounge/dining room, kitchen, first floor landing, three bedrooms and a bathroom/w. C, Externally the property has a garden area to the front elevation and an enclosed rear courtyard area. Viewing highly recommended. Entrance Hallway. Accessed via a Upvc double glazed front door, stairs leading to the first floor accommodation. Lounge. With a bay to the front elevation with Upvc double glazed windows, feature fireplace, coved ce
2 pictures
Flat
£ 150,000
viewed
Chapelford, Warrington
2 Bedrooms
Equipped kitchenParkingConcierge
2 weeks + 3 days ago
Park
At 546 m from Mary Ann Meadows
School
At 692 m from Chapelford Village Primary School
Park
At 642 m from Dakota Park
EDWARDS GROUNDS offer for sale this spacious ground floor apartment set in a popular residential location which is close to local amenities and Warrington
2 pictures
House
£ 399,000
viewed
Woolston, Warrington
4 Bedrooms
GardenEquipped kitchenParkingPatioConcierge
2 weeks + 3 days ago
Park
At 368 m from Martinscroft Green
School
At 974 m from Saint Peter's Catholic Primary School
The property consists of reception hall with feature slate tiled flooring, spacious lounge to front with bay window and open access through to dining room with a large conservatory beyond, light grey fitted kitchen with range of built in appliances, downstairs W.C four bedrooms to first floor, upstairs bathroom and en-suite shower room. Externally the property has a flagged driveway to front and open lawned garden with integral garage and mature established gardens to rear consisting of patio areas on split levels and an array of established plants, shrubs and trees. FLOOR PLAN GROUND FLOOR Reception Hall: 14'8 (4.47m) x 5'8 (1.73m) including stairs Accessed via mahogany style UPVC front door incorporating obscure double glazed panels and
2 pictures
House
£ 290,000
viewed
Woolston, Warrington
2 Bedrooms
GardenParkingEquipped kitchenPatio
2 weeks + 3 days ago
Park
At 581 m from Martinscroft Green
School
At 943 m from Saint Peter's Catholic Primary School
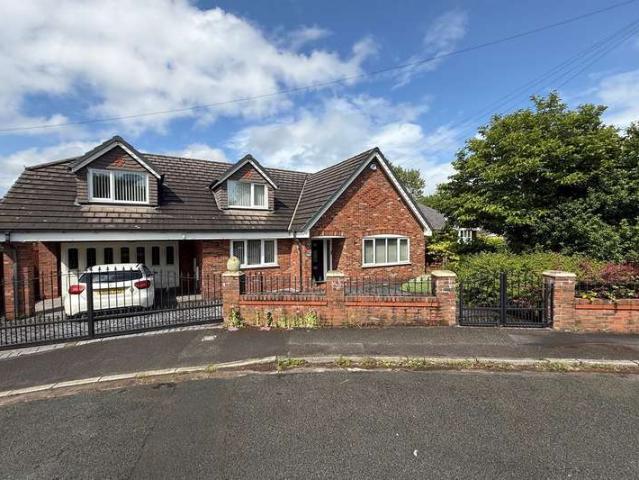
The accommodation comprises: a welcoming entrance hallway, spacious lounge, and a well-appointed dining kitchen to the front of the property. To the rear are two comfortable double bedrooms, a contemporary fitted shower room, and a conservatory accessible via Bedroom One, providing a tranquil space to relax. Externally, the property features a well-maintained front garden with a generous driveway leading to a detached garage. The private rear garden offers a pleasant and secluded setting with a patio and lawn area, perfect for enjoying outdoor living. Viewing is highly recommended to fully appreciate all this bungalow has to offer. Hallway: 1
2 pictures
House
£ 380,000
viewed
Woolston, Warrington
4 Bedrooms
GardenBalconyEquipped kitchenParking
2 weeks + 3 days ago
Park
At 690 m from Martinscroft Green
School
At 733 m from Saint Peter's Catholic Primary School
School
At 836 m from Woolston Community Primary School
We are acting in the sale of the above property and have received an offer of ?
2 pictures
House
£ 435,000
viewed
Warrington
3 Bedrooms
GardenEquipped kitchenConcierge
2 weeks + 3 days ago
Park
At 470 m from Whittle Brook Park
School
At 633 m from Park Road Community Primary School
Train station
At 139 m from Sankey for Penketh
Upon entry, a welcoming porch leads into a delightful reception hall, setting the tone for the accommodation beyond. The spacious front lounge features a charming cast iron log burner, which leads through to a peaceful and relaxing garden room boasts a striking vaulted ceiling and an abundance of natural light from the full height and width windows and door to two sides. The heart of the home is the beautifully appointed dining kitchen, complete with quality fittings and bi-folding doors opening into a substantial full-glass conservatory; an ideal space for entertaining and enjoying views of the garden. The ground floor also offers two generous double bedrooms, both with built-in wardr
2 pictures
House
£ 225,000
viewed
Paddington, Warrington
2 Bedrooms
GardenEquipped kitchenParking
2 weeks + 3 days ago
Nursery School
At 587 m from Wind in the Willows Childcare
Park
At 420 m from New Cut Heritage and Ecology Trail
School
At 274 m from Bruche Primary School Academy
semi detached bungalow set in a popular residential location close to local amenities and shops and facilities while offering convenient access into Warrington
2 pictures
Flat
£ 125,000
viewed
Warrington
1 Bedroom
BalconyLiftEquipped kitchenParkingConcierge
2 weeks + 3 days ago
Heathcare
At 988 m from Warrington Hospital
Park
At 301 m from Bank Park
School
At 814 m from Saint Barnabas Church of England Primary School
A key feature of the property is the location setting set in Palmyra Square North with ease of access to Warrington train station, Warrington town centre
2 pictures
Flat
£ 125,000
viewed
Fairfield, Warrington
2 Bedrooms
GardenEquipped kitchenParking
2 weeks + 3 days ago
Heathcare
At 1 km from Lea Court
Park
At 505 m from Brickfields Park
School
At 348 m from Beamont Primary School
Set in a popular development on the fringes of Warrington town centre with ease of access to a range of local amenities.
2 pictures
House
£ 450,000
viewed
Woolston, Warrington
3 Bedrooms
GardenEquipped kitchenConcierge
2 weeks + 3 days ago
Park
At 453 m from Martinscroft Green
School
At 822 m from Woolston Church of England Primary School
School
At 773 m from Saint Peter's Catholic Primary School
From the moment you enter the L-shaped reception hall, the scale and versatility of this property become evident. The ground floor offers a spacious lounge to the front, a complementary dining room to the rear, a well-appointed breakfast kitchen, and a large downstairs bedroom suite/home office with an adjacent wet/shower room, ideal for multi-generational living or home working. Upstairs, the substantial master suite provides a true retreat, complete with a walk-in wardrobe, en suite shower room, and quality fitted furniture, alongside a second generous double bedroom. Externally, the property continues to impress. A wide impri
View photo
Farm
£ 698,950
viewed
Warrington
5 Bedrooms
4 Bathrooms
179 sq.ft
Equipped kitchenConcierge
2 weeks + 3 days ago
Step inside and you’ll immediately notice the stunning interior. The ground floor is impressively spacious, with five reception rooms that offer loads of flexibility whether you need a formal lounge, a playroom or a home office. The bespoke fitted kitchen is a real highlight, complete with integrated appliances and plenty of space for family meals or entertaining friends, while adjoining conservatories flood the home with natural light and provide a wonderful spot to relax whatever the weather. Five excellent bedrooms including a superb master suite with its own en-suite plus, a further en-suite to one of the other bedrooms, making mornings a breeze for everyone. The property also boasts a converted double
2 pictures
House
£ 190,000
viewed
Burtonwood and Westbrook, Warrington
2 Bedrooms
GardenLiftEquipped kitchen
2 weeks + 3 days ago
Park
At 162 m from Chapel Lane Park
School
At 312 m from Saint Paul of the Cross Catholic Primary School
Park
At 489 m from Burtonwood Nature Park
Adaptations include an accessible ground floor W.C an electric through-floor lift providing access between the lounge and the first-floor bedroom, and a spacious first-floor wet room. The accommodation comprises an entrance hallway, breakfast kitchen, lounge, principal bedroom to the front elevation, and a generously proportioned second bedroom, created by combining the original bedrooms two and three to provide enhanced space for accessibility and ease of movement. Subject to any necessary consents, the layout offers potential to reinstate separate bedrooms if required. Externally, the property benefits from a driveway and front garden, together with an enclosed, low-mai
2 pictures
House
£ 230,000
viewed
Burtonwood and Westbrook, Warrington
2 Bedrooms
GardenEquipped kitchen
2 weeks + 3 days ago
Heathcare
At 1 km from Lea Court
Nursery School
At 992 m from Bright Horizons
Park
At 263 m from Twenty Acre Park
The bungalow consists of entrance porch leading through to spacious hall, lounge to rear with adjoining home office or option to use as a dining room, fitted kitchen to front accessed from hallway, master bedroom with dressing area beyond and generous sized second bedroom currently used as a large home office and spacious shower room. Externally the property has open lawned garden area to front, block paved driveway to side leading through to carport and pleasant and private established gardens to rear. Entrance Porch: 7' (2.13m) x 3'9 (1.14m) Accessed via UPVC front door incorporating dou
2 pictures
House
£ 190,000
viewed
Howley Quay, Warrington
4 Bedrooms
GardenEquipped kitchenParking
2 weeks + 3 days ago
Heathcare
At 1 km from Warrington Hospital
Nursery School
At 713 m from Little Angels
Park
At 609 m from Causeway Park
To the first floor are three bedrooms and family bathroom and to second floor is a master bedroom suite with en-suite shower room and feature sloping ceilings. Externally there is open garden areas to front and open courtyard area to rear providing parking. Floor Plan GROUND FLOOR Lounge: 14'10 (4.52m) x 11'4 (3.45m) UPVC double glazed window to front, double panel radiator and access to hallway. Hallway: 15'7 (4.75m) x 6'9 (2.06m) Obscure double glazed and timber panel door to rear, single panel radiator, stairs to first floor with small low level under stairs storage cupboard beneath, UPVC partial double glazed window to side, lounge, access to dining kitchen and downstairs W.C. Dining Kitchen:
2 pictures
House
£ 284,000
£ 290,000
2%
viewed
Greystone Heath, Warrington
3 Bedrooms
GardenFireplaceEquipped kitchen
5 days + 17 hours ago
Park
At 781 m from Whittle Brook Park
School
At 779 m from Saint Vincent's Catholic Primary School
Park
At 522 m from Penketh Gardens
Upon entering, you are welcomed by a bright and inviting entrance hallway that sets the tone for the accommodation throughout. The ground floor boasts a spacious lounge featuring an attractive gas fireplace, creating a warm and comfortable living space. To the rear, a recently fitted contemporary kitchen with integrated appliances seamlessly flows into the open-plan dining area. Patio doors provide direct access to the rear garden, creating the perfect setting for both everyday family living an
2 pictures
House
£ 280,000
£ 290,000
3%
viewed
Greystone Heath, Warrington
3 Bedrooms
GardenEquipped kitchenParkingPatio
6 days + 17 hours ago
Park
At 190 m from Penketh Gardens
School
At 479 m from Saint Vincent's Catholic Primary School
School
At 496 m from Penketh South Community Primary School
A light and airy conservatory opens beautifully onto the garden, creating an additional relaxing living space ideal for enjoying the warmer months all year round. The converted garage provides further versatile accommodation, perfect as a home office, playroom or snug. Externally, the property enjoys an attractive front garden, together with a private, easily maintained rear garden featuring a patio area ideal for outdoor dining, entertaining, or family enjoyment. There is also a useful garden shed providing additional storage space, while the d
44 pictures
Farm
£ 284,000
£ 290,000
2%
viewed
Warrington
3 Bedrooms
1 Bathroom
GardenFireplaceEquipped kitchen
6 days + 17 hours ago
Upon entering, you are welcomed by a bright and inviting entrance hallway that sets the tone for the accommodation throughout. The ground floor boasts a spacious lounge featuring an attractive gas fireplace, creating a warm and comfortable living space. To the rear, a recently fitted contemporary kitchen with integrated appliances seamlessly flows into the open-plan dining area. Patio doors provide direct access to the rear garden, creating the perfect setting for both everyday family living an