Farms for sale tennis court in Buckinghamshire region
78 available properties
Sort by:
Most relevant first
Most relevant first
Most up-to-date first
Most recent published
Price: Lowest first
Price: Highest first
Bedrooms: Lowest first
Bedrooms: Highest first
Size: Lowest first
Size: Highest first
21 pictures
Farm
£ 585,000
viewed
Chalfont St. Peter, Denham
4 Bedrooms
GardenFireplaceEquipped kitchenConcierge
18 Jul 2026
Heathcare
At 1 km from Chalfont Centre for Epilepsy
Park
At 232 m from Gold Hill Common
School
At 976 m from Maltman's Green School
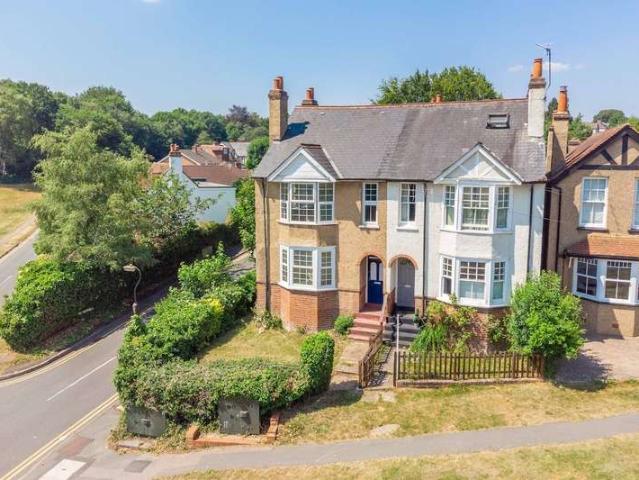
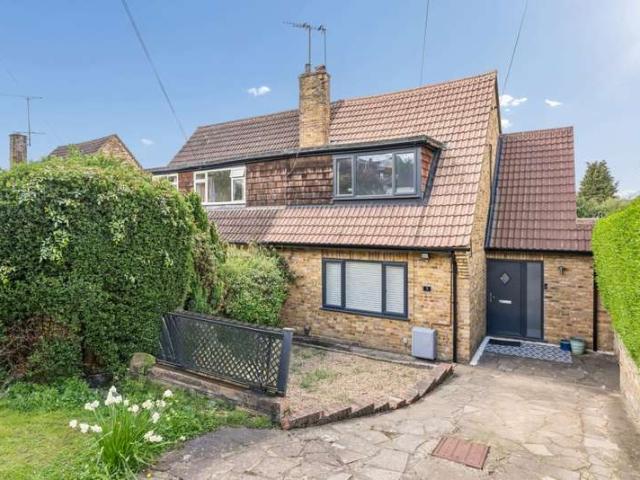
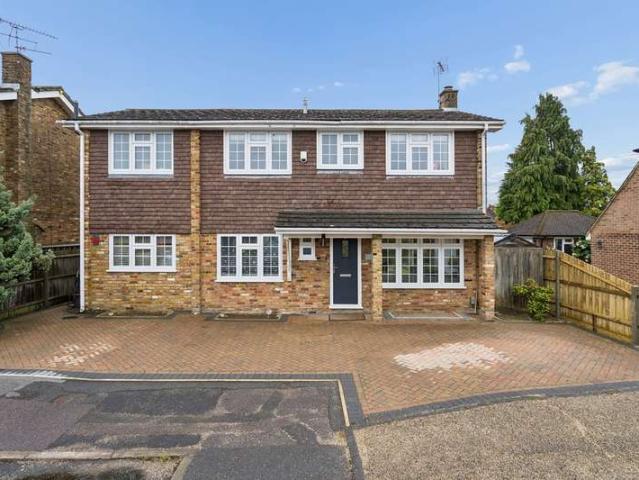
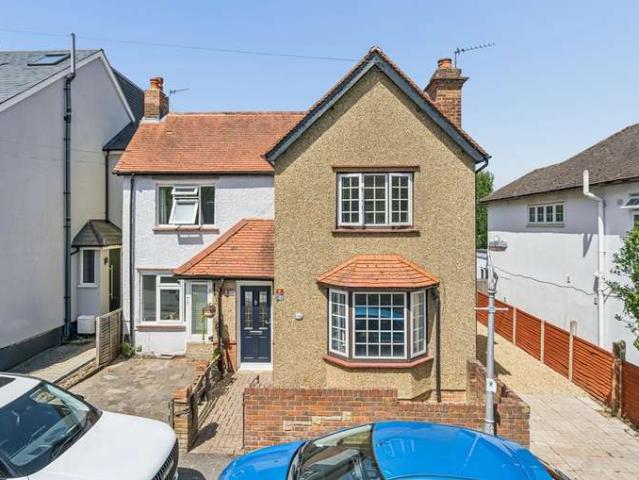
Set on a desirable corner plot in the heart of Chalfont St Peter, the property requires renovation throughout, offering a wonderful opportunity for a buyer
2 pictures
House
£ 2,850,000
viewed
Chalfont St. Peter, Denham
4 Bedrooms
Equipped kitchen
4 days + 14 hours ago
School
At 556 m from St Mary's School
School
At 865 m from Thorpe House School
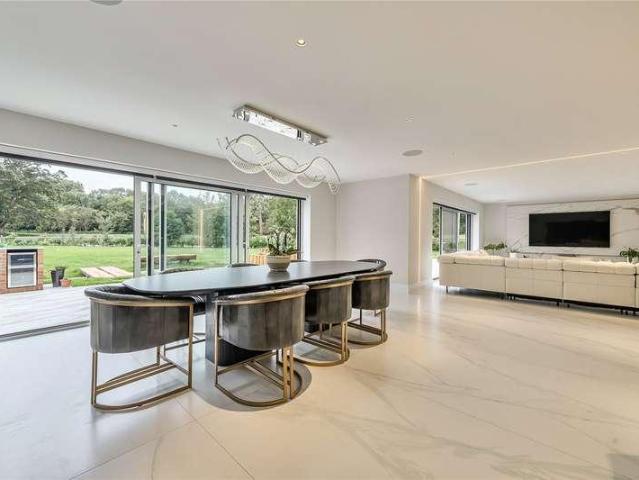
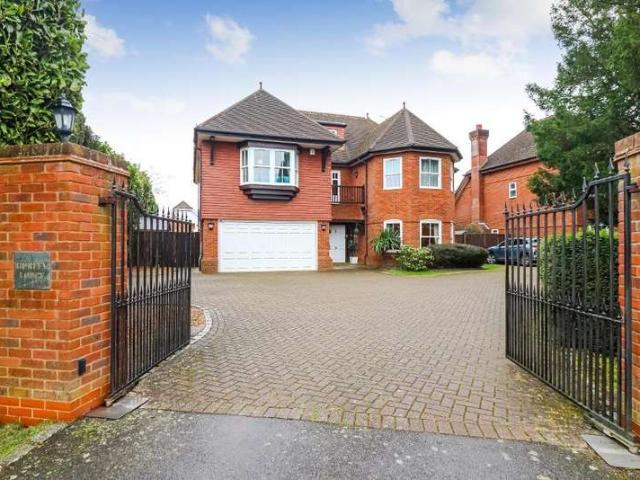
Stable Farm is a stunning, newly built four-bedroom detached residence set within a generous 2.77-acre plot, surrounded by open countryside and mature Perfectly located within easy reach of Chalfont St Peter, one of Buckinghamshires most sought-after villages, the property enjoys a peaceful, semi-rural
Stable Farm is a stunning, newly built four-bedroom detached residence set within a generous 2.77-acre plot, surrounded by open countryside and mature Perfectly located within easy reach of Chalfont St Peter, one of Buckinghamshires most sought-after villages, the property enjoys a peaceful, semi-rural
22 pictures
Farm
£ 1,300,000
viewed
Beaconsfield, Penn Bottom
4 Bedrooms
GardenEquipped kitchenParkingPowder roomHeating
1 week + 2 days ago
School
At 240 m from Beaconsfield High School
School
At 228 m from The Beaconsfield School
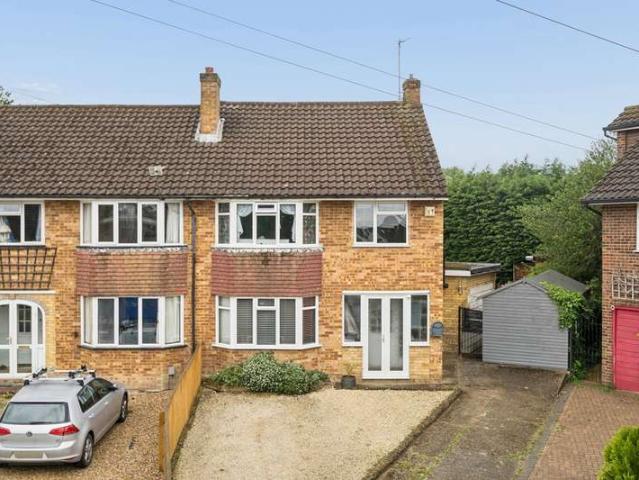
A Buy to Let opportunity with an outstanding detached family home within a highly sought-after private gated development by Berkeley St James, established
19 pictures
Farm
£ 735,000
viewed
Chalfont St. Peter, Denham
3 Bedrooms
GardenParkingEquipped kitchen
10 May 2026
Heathcare
At 1 km from Chalfont Centre for Epilepsy
Park
At 215 m from Chalfont St Peter Park
School
At 969 m from The Chalfonts Community College
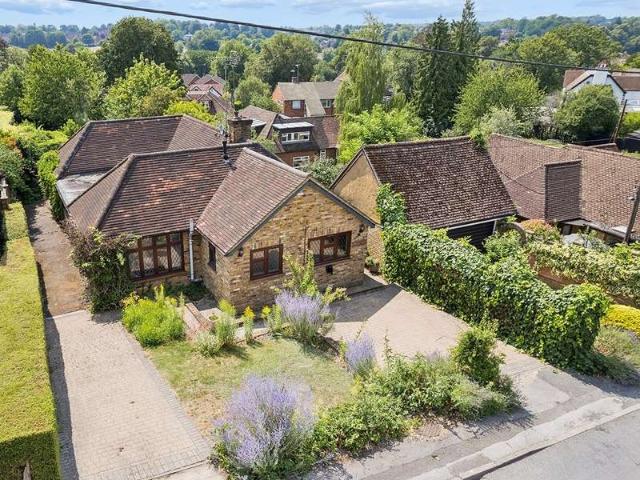
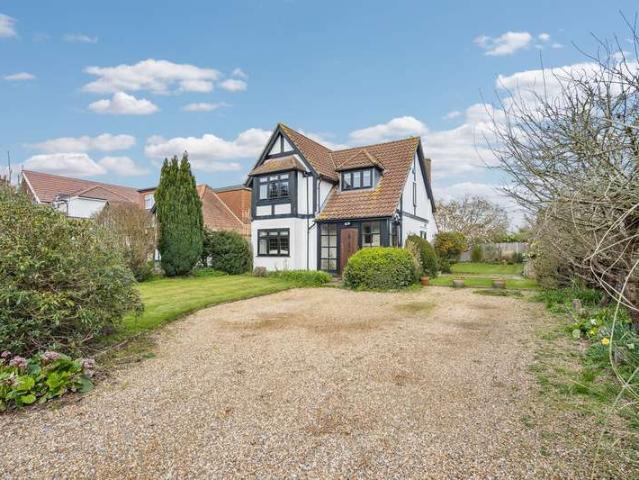
The accommodation within extends to 122 sq.m /1312 sq. ft. approx. of well-appointed and versatile living space. The ground floor provides an entrance hall, sitting room, dining room, kitchen/ breakfast room, study, bedroom and shower room. On the first floor there are two double bedrooms with an en suite shower room to the master bedroom. A garden area with off street parking is provided to the front and there is a fantastic south westerly facing rear garden to the rearEntrance HallModern UPVC front door with diamond
2 pictures
House
£ 250,000
viewed
Amersham
2 weeks + 1 day ago
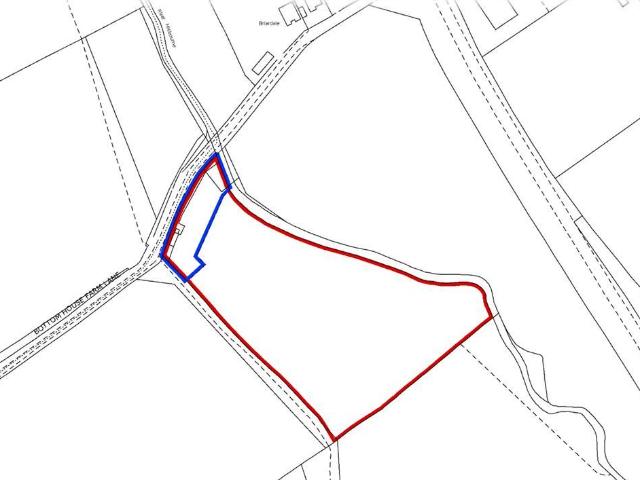
Location Bottom House Farm Lane is located off the Amersham Road A413 being within a short commuter distance to Chalfont St Giles village and Amersham
23 pictures
Farm
£ 800,000
viewed
Denham, Buckinghamshire
4 Bedrooms
GardenEquipped kitchen
3 weeks + 1 day ago
Heathcare
At 1 km from Chalfont Centre for Epilepsy
School
At 808 m from Chalfont St Giles Junior School
School
At 684 m from Chalfont St Giles Infant School and Nursery
The kitchen/breakfast room is positioned adjacent to the entrance and measures 18'6 x 8'11 (5.63m x 2.71m), offering an extensive range of worktop and storage space together with ample room for everyday dining. The spacious living room measures approximately 21'0 x 12'0 (6.41m x 3.65m), creating an excellent space for both relaxing and entertaining, with large windows allowing plenty of natural light. Moving further through the property, the dining room extends to 15'11 x 8'11 (4.84m x 2.71m) and opens directly into the conservatory, measuring 13'7 x 12'9 (4.14m x 3.89m). Overlooking the r
37 pictures
Farm
£ 675,000
viewed
Orpington, Greater London
4 Bedrooms
2 Bathrooms
155 sq.ft
Equipped kitchen
3 weeks + 2 days ago
It also benefits from close proximity to Poverest Park, featuring a tennis court and playground, and is in close proximity of the highly regarded Perry Excellent access to grammar schools, including St.
2 pictures
House
£ 1,225,000
viewed
Denham, Buckinghamshire
5 Bedrooms
GardenParkingCellar
19 Jul 2026
School
At 955 m from Chalfont St Giles Junior School
School
At 859 m from Chalfont St Giles Infant School and Nursery
The property is located approximately three quarters of a mile from the picturesque village of Chalfont St Giles.
22 pictures
Farm
£ 995,000
viewed
Cornwall
5 Bedrooms
GardenEquipped kitchenParkingPowder roomHeating
2 weeks + 14 hours ago
Park
At 744 m from Cornubia Park
School
At 410 m from Penair School
School
At 720 m from Tregolls Academy
Large wooden outbuilding. Mains gas central heating. Freehold. Council Tax Band - G.
2 pictures
House
£ 1,450,000
£ 1,500,000
3%
viewed
Chedburgh, Suffolk
5 Bedrooms
Swimming poolConcierge
3 weeks + 2 days ago
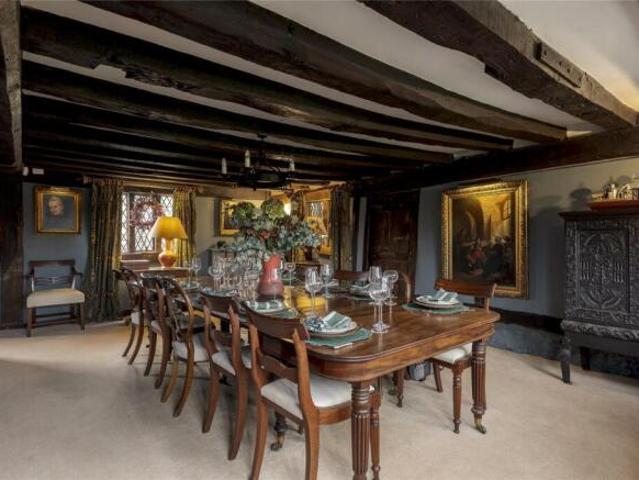
An exceptional Grade II Listed equestrian complex comprising a stunning moated farm house, Suffolk barn, manege, stabling, paddocks, tennis court and swimming NO ONWARD CHAIN THE FARM HOUSE Thought to date back as early as the 16th Century, the farm house retains many period features while showing evidence of
2 pictures
House
£ 550,000
viewed
Chalfont St. Peter, Denham
3 Bedrooms
GardenEquipped kitchenParking
10 Jul 2026
Heathcare
At 1 km from Chalfont Centre for Epilepsy
Park
At 566 m from Chalfont St Peter Park
School
At 368 m from Robertswood School
There is also previous planning permission in place for a rear extension PL/19/0097/FA.Stepping inside, a welcoming entrance hall leads to the kitchen/dining room, measuring 18'4 x 10'6 (5.59m x 3.20m). Positioned at the front of the property, this bright and sociable space has been thoughtfully designed with a comprehensive range of contemporary wall and base units, generous work surfaces and ample room for a breakfast, making it perfectly suited to both everyday living and entertaining. There is also internal access to the garage.To the rear,
20 pictures
Farm
£ 900,000
viewed
Chalfont St. Peter, Denham
3 Bedrooms
GardenFireplaceEquipped kitchenParkingPatio
6 Jul 2026
Heathcare
At 848 m from Chalfont Centre for Epilepsy
Park
At 473 m from Cheena Meadow
School
At 336 m from Robertswood School
There are double doors leading out to the rear patio with full length windows to allow for an abundance of natural light. The hub of the home is an impressive open-plan kitchen/dining/family room measuring 22'8 x 18'1 (6.90m x 5.51m), providing an excellent space for modern family living and entertaining, with direct access to the garden and patio area. The modern kitchen provides plenty of surface space and storage as well as room for appliances such as dishwaser, washing machine, gas hob and extractor and f
30 pictures
Farm
£ 1,600,000
viewed
Chalfont St. Peter, Denham
6 Bedrooms
ParkingEquipped kitchen
1 Jul 2026
Park
At 219 m from Gold Hill Common
School
At 632 m from Maltman's Green School
School
At 666 m from The Chalfonts Community College
to offer this exceptional 6-bedroom detached family home, situated in an exclusive gated development on the highly sought-after Gold Hill in Chalfont St to the village centre, excellent local schooling (including Chalfont St Peter CofE Academy and Infant School), and outstanding transport links.
23 pictures
Farm
£ 800,000
viewed
Chalfont St. Peter, Denham
4 Bedrooms
Equipped kitchen
12 Jun 2026
Park
At 519 m from Gold Hill Common
School
At 916 m from Maltman's Green School
School
At 487 m from The Chalfonts Community College
The property is ideally located within a quiet and sought-after cul-de-sac in the idyllic village of Chalfont St Peter, offering the perfect setting for
21 pictures
Farm
£ 1,100,000
viewed
Iver, Richings Park
3 Bedrooms
Equipped kitchenPowder roomConcierge
11 Jun 2026
The ground floor also features a well-proportioned dining room, alongside a spacious kitchen/dining area that provides an excellent space for everyday living and social gatherings. A convenient ground floor cloakroom completes this level. Upstairs, the first floor comprises three well-sized bedrooms, all offering comfortable accommodation and flexibility for families, guests, or home working. A family bathroom serves this floor, designed with practi
At 257 m from Iver Heath Infant School and Nursery
The ground floor accommodation comprises a welcoming living room featuring a fireplace, a separate dining room with French doors opening onto the rear garden, a fitted kitchen, utility room, and cloakroom. To the first floor are three well-proportioned bedrooms and a family bathroom fitted with a panel-enclosed bath and shower. A particular highlight of the property is the attractive and well-maintained rear garden, offering a patio area, lawn, and the added benefit of a timber garden shed. To the front, the property benefits from its own driveway providing off-street parking. Further features include double glazing and gas central heating througho
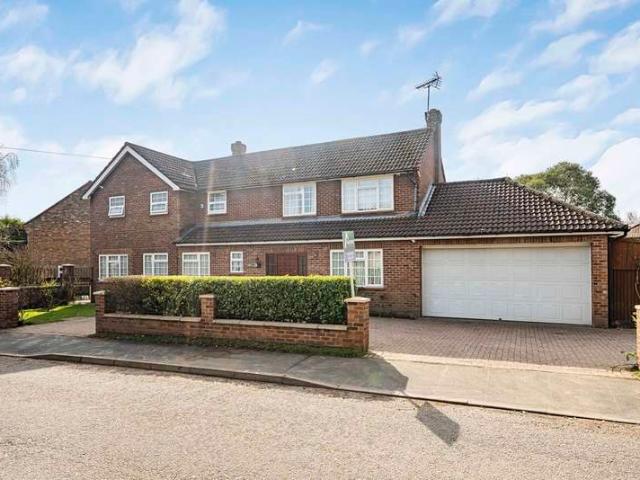
On the first floor is a landing, four bedrooms, the master with an en-suite bathroom and walk-in dressing room and a further family bathroom. Outside, to the front, the property has a paved driveway providing off-street parking for several cars and a double garage. The side and the rear the property has a well maintained garden mainly laid to lawn with patio areas. Further features include gas central heating and double glazing. There are many good state and private schools located in the area and the property has easy access to transport links and is within easy reach of the A40 and M40 which provides access to London and Oxfordshire. Heathrow Airport and the M4 are also a short distance away. Access to London can
39 pictures
Farm
£ 1,750,000
viewed
Padbury, Buckinghamshire
5 Bedrooms
GardenParkingBalconyEquipped kitchenConcierge
29 May 2026
School
At 153 m from Padbury CofE School
Services, Utilities & Property Information:Tenure: FreeholdCouncil Tax Band: House G Local Authority: Buckinghamshire CouncilEPC Rating: CProperty Construction We st
17 pictures
Farm
£ 1,250,000
viewed
Chalfont St. Peter, Denham
5 Bedrooms
Equipped kitchenParkingConcierge
14 May 2026
Heathcare
At 810 m from Chalfont Centre for Epilepsy
Park
At 476 m from Cheena Meadow
School
At 340 m from Robertswood School
The property opens into a welcoming entrance hall with staircase rising to the first floor and access to the principal reception areas. At the heart of the home is a superb open-plan kitchen/dining room measuring approximately 8.55m x 7.00m (28'1 x 23'0). This exceptional space has been thoughtfully designed for modern family living and entertaining, offering extensive dining and seating areas alongside a stylish fitted kitchen with central island, generous worktop space, and excellent natural light throughout due to the full length rear sliding patio doors. T
10 pictures
Farm
£ 750,000
viewed
Chalfont St. Peter, Denham
3 Bedrooms
GardenEquipped kitchen
11 May 2026
Park
At 298 m from Gold Hill Common
School
At 947 m from Maltman's Green School
Park
At 794 m from Chalfont St Peter Park
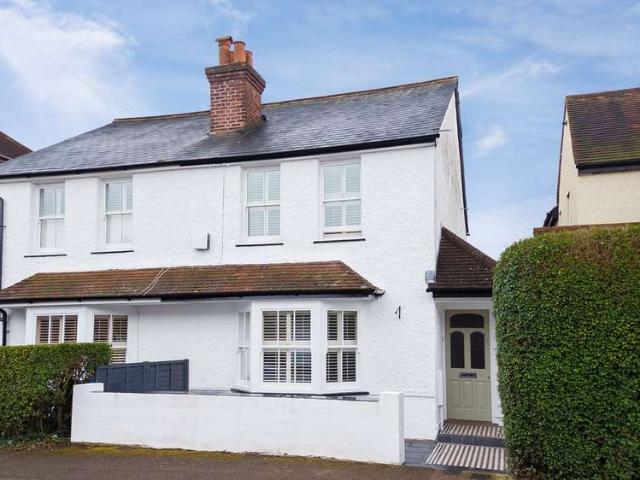
This superb three bedroom, semi detached cottage, is ideally positioned in the heart of Chalfont St Peter, set within a highly sought-after residential
26 pictures
Farm
£ 1,250,000
viewed
Chalfont St. Peter, Denham
4 Bedrooms
GardenEquipped kitchenPowder roomConcierge
10 May 2026
Park
At 734 m from Gold Hill Common
School
At 807 m from Thorpe House School
Park
At 774 m from Chalfont St Peter Park
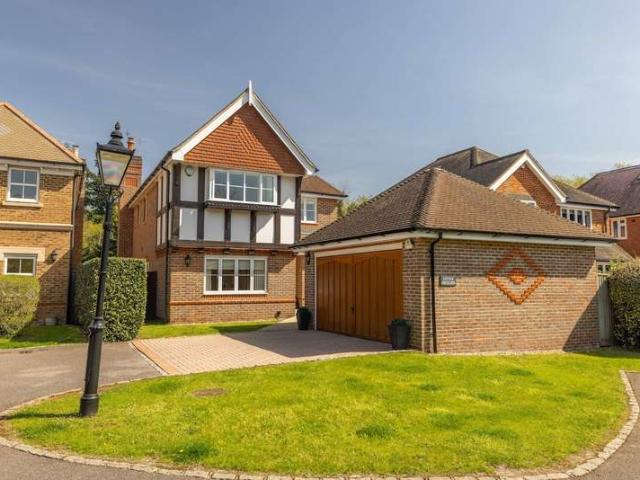
family home is nicely positioned within an exclusive and gated devlopment (of just three properties) and is just walking distance from both Chalfont St
23 pictures
Farm
£ 990,000
viewed
Chalfont St. Peter, Denham
4 Bedrooms
GardenFireplaceEquipped kitchenPowder room
10 May 2026
Heathcare
At 1 km from Chalfont Centre for Epilepsy
Park
At 715 m from Chalfont St Peter Park
School
At 274 m from Robertswood School
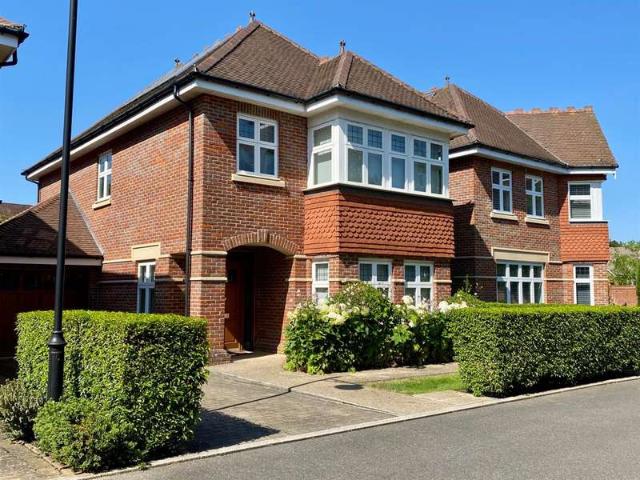
Set on one of Chalfont St Peter’s most sought-after roads, this elegant corner residence offers a rare opportunity to acquire a truly exceptional family
18 pictures
Farm
£ 700,000
viewed
Chalfont St. Peter, Denham
3 Bedrooms
GardenEquipped kitchenParkingConcierge
9 May 2026
Heathcare
At 1 km from Chalfont Centre for Epilepsy
Park
At 336 m from Gold Hill Common
School
At 472 m from The Chalfonts Community College
The property opens into the large dining room which is currently being used as a secondary sitting room/playroom. The bright and comfortable living room at the front, features a large window that fills the space with natural light. To the rear is the modern fitted kitchen. The kitchen offers ample worktop and storage space and flows seamlessly into a delightful conservatory, creating an additional reception area with views over the garden and access to the outside. Upstairs, the first floor comprises three well-proportioned bedrooms. The principal bedroom is generously sized, complemented by a second double bedroom
18 pictures
Farm
£ 475,000
£ 500,000
5%
viewed
Chalfont St. Peter, Denham
2 Bedrooms
GardenEquipped kitchenParking
23 Jul 2026
Park
At 171 m from Gold Hill Common
School
At 747 m from St Joseph's Catholic Primary School
Park
At 637 m from Chalfont St Peter Park
Further benefiting from off-street parking, the property combines convenience with potential, making it an attractive proposition for owner-occupiers, investors, and those looking to create a home tailored to their own tastes and requirements. The ground floor comprises a bright and spacious living room, separate dining room, and a well-sized kitchen, providing a solid foundation for modernisation. On the first floor are two generous double bedrooms and a family bathroom, offering well-balanced accommodation suited to a variety of purchasers. A particular feature of the property is the detached garden room, extending to approximately
34 pictures
Farm
£ 2,995,000
viewed
West Peckham, Bourne Vale
5 Bedrooms
471 sq.ft
GardenFireplaceSwimming poolEquipped kitchen
6 Jul 2026
of note are the immaculately manicured gardens and grounds, which incorporate impressive ancillary accommodation, garaging, a range of outbuildings, a tennisSt Dunstan’s church in the v
2 pictures
£ 215,000
viewed
Higher Crackington, Cornwall
3 Bedrooms
GardenEquipped kitchenParking
14 Jun 2026
property boasts a private rear garden, residents parking and access to approximately two acres of beautifully maintained communal grounds, featuring a tennis The property is held on a freehold basis, with each owner contributing to a service charge for the upkeep of the communal areasmanaged by Roundhayes Farm
27 pictures
Updated
Farm
£ 188,050
viewed
3 Bedrooms
1 Bathroom
GardenEquipped kitchenParkingHeating
14 hours ago
With accommodation comprising entrance porch, 27'11' dual aspect lounge/diner, 18'4' kitchen/breakfast room, family bathroom and three bedrooms. Whilst outside there is a LOVELY REAR GARDEN offering a good degree of privacy OVERSIZED GARAGE measuring 22'11' x 9'1' and DRIVEWAY providing off road parking for several vehicles. The property further benefits from Upvc double glazed windows throughout and gas central heating with a REPLACEMENT BOILER installed in MARCH 2026 and is offered for sale with NO UPPER CHAIN. Epc. D
27 pictures
Farm
£ 568,000
£ 580,000
2%
viewed
Burnham, Swallow
3 Bedrooms
1 Bathroom
Equipped kitchenPowder room
1 week + 4 days ago
An absolutely fantastic three bedroom detached family home found in a most convenient and highly sought after location, just moments from the High Street with its array of independent shops and eateries. This light filled home is the perfect retreat for the growing family offering clean crisp lines with spacious accommodation throughout stretching over 1000 sq ft. The property briefly consists of an entrance porch that leads onto a spacious hallway that itself provides access to a downstairs cloakroom, the 17ft living room that enjoys a spacious window flooding the room with natural light, there is also a stunning kitchen/dining room with walk in utility cupboard. To the first floor are the three well-proportioned bedrooms, the
23 pictures
Farm
£ 1,000,000
£ 1,020,000
2%
viewed
Chalfont St. Peter, Denham
4 Bedrooms
GardenParkingEquipped kitchenConcierge
1 week + 6 days ago
Park
At 475 m from Gold Hill Common
School
At 918 m from St Joseph's Catholic Primary School
School
At 443 m from Chalfont St Peter Infant School
The fully fitted kitchen provides ample storage and workspace, complemented by a practical utility room. A ground floor WC further enhances everyday convenience.Upstairs, the first floor offers four spacious bedrooms, well-suited to growing families. Two modern bathrooms and an additional WC ensure comfort and flexibility for busy households. OUTSIDE Externally, the home continues to impress. To the front, a substantial driveway provides ample off-street parking and leads to a double garage. To the rear, a well-maintained private garden creates an ideal outdoor haven for relaxing, family time, or entertaining guests. LOCATION Ideally positioned within walking distance of the vibrant village centre of Chalf