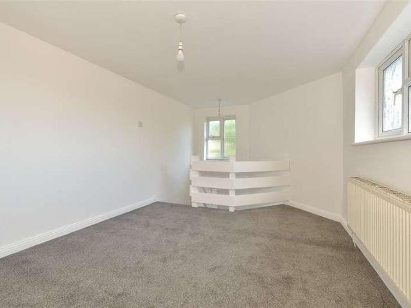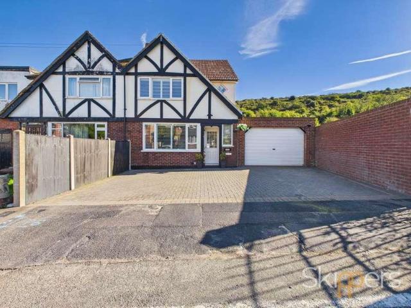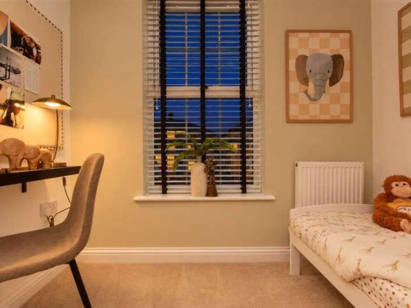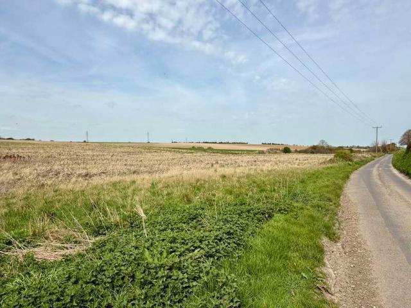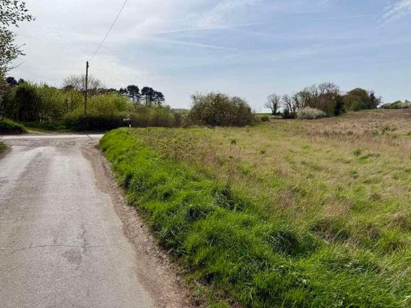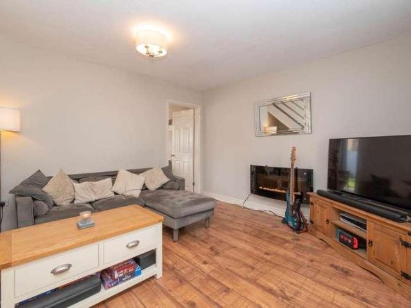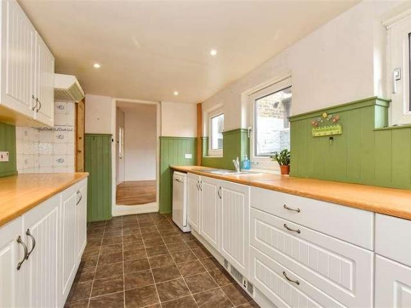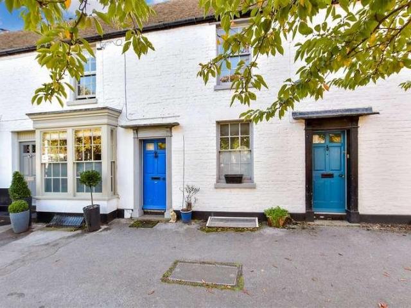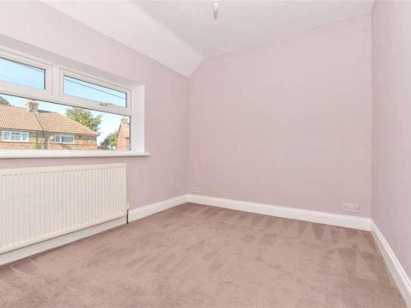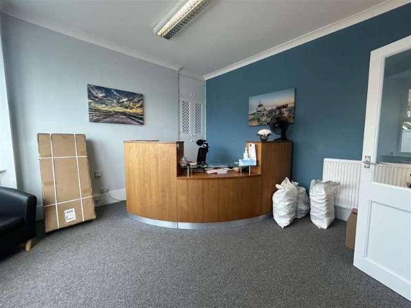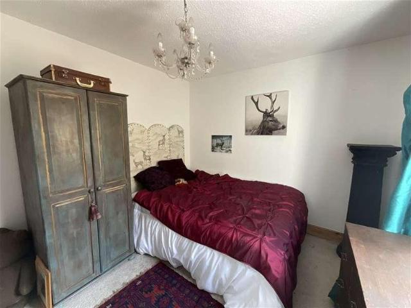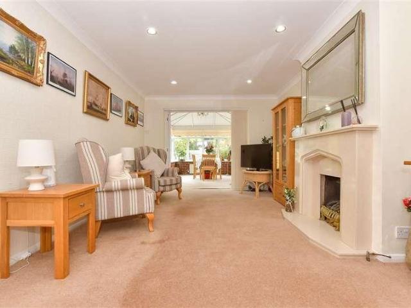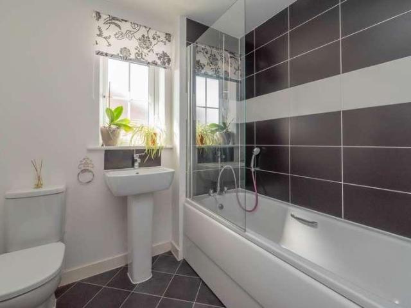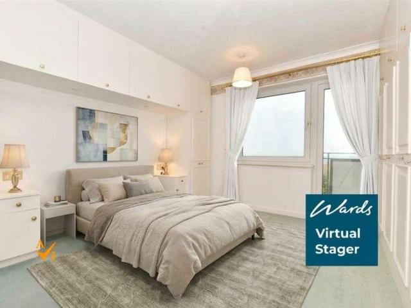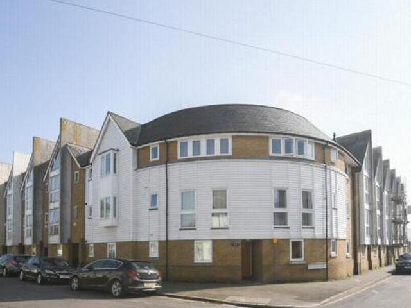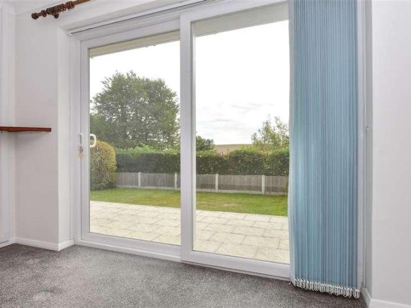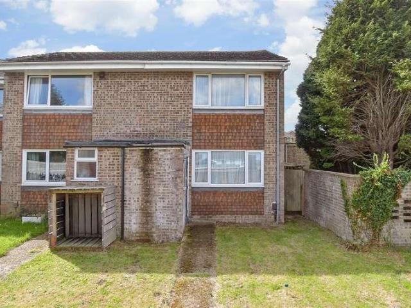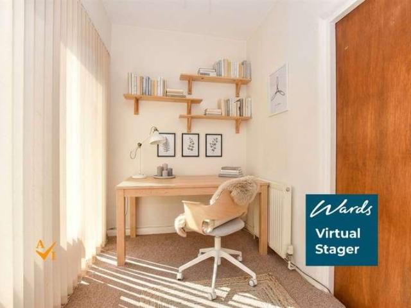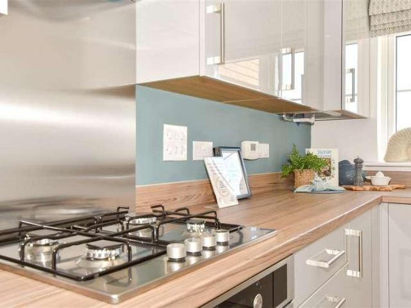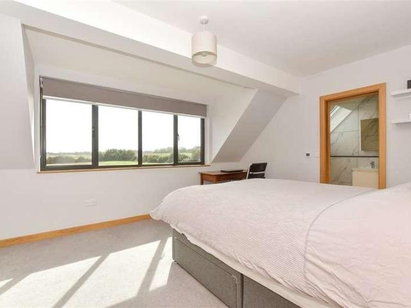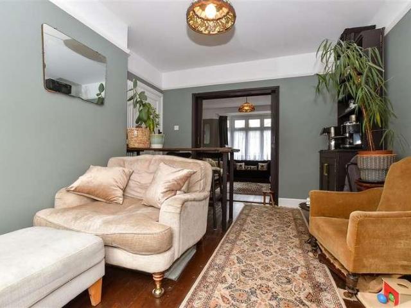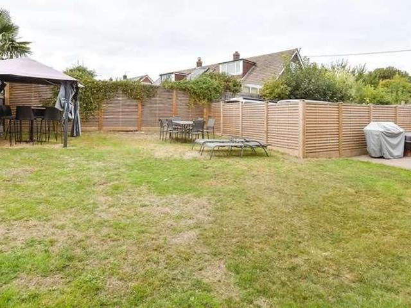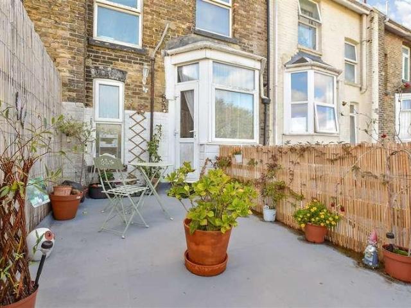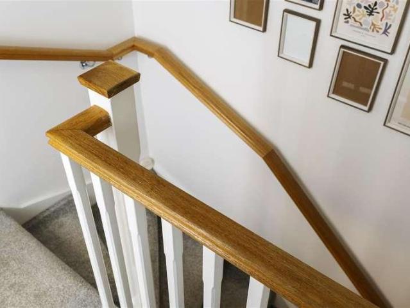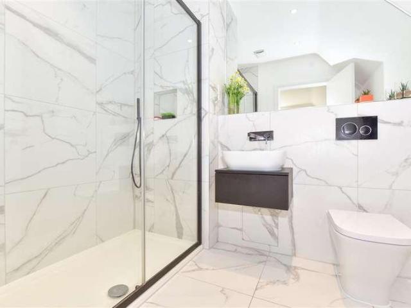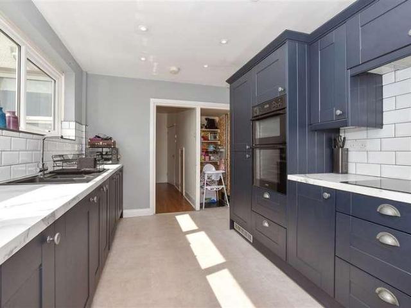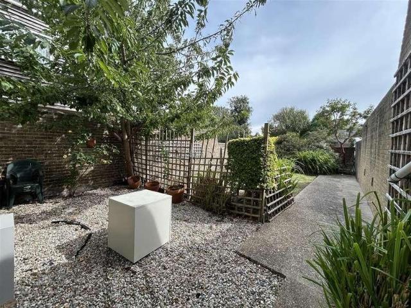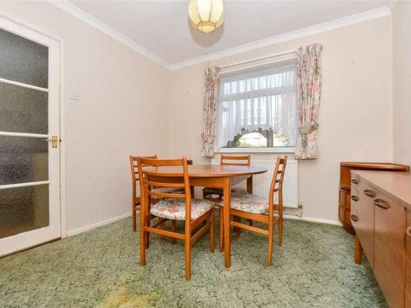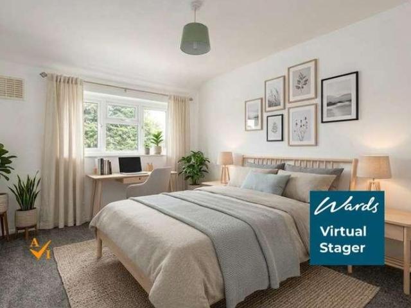
Aycliffe is set just on the outskirts of Dover with fantastic access both in and out of the town. This property also comes within walking distance of one of Dover's hidden gems, the beautiful Shakespeare Beach, which is a fantastic place to go especially during the warmer months. Book a viewing today of this fantastic property to avoid disappointment.Room sizes:Entrance HallLounge/Diner: 19'1 x 10'2 (5.82m x 3.10m)Kitchen: 19'1 x 7'8 (5.82m x 2.34m)LandingBathroomBedroom 1: 12'6 x 9'6 (3.81m x 2.90m)Bedroom 2: 13'2 x 8'1 (4.02m x 2.47m)Front GardenRear Garden The information provided about this property does not constitute or form part of an offer or contract, nor may it be regarded as representat
2 pictures
House
£ 290,000
viewed
Guilton, Dover
4 Bedrooms
GardenEquipped kitchenParking
2 weeks + 4 days ago
School
At 103 m from Ash, Cartwright & Kelsey Church of England Primary School
School
At 378 m from St Faith's at Ash School
An excellent family home in a desirable village setting. Please refer to the footnote regarding the services and appliances.Room sizes:Entrance HallwayLounge: 12'7 x 12'4 (3.84m x 3.76m)Kitchen: 16'0 x 9'8 (4.88m x 2.95m)Inner HallwayCloakroomDining Room: 13'5 x 9'9 (4.09m x 2.97m)LandingBedroom 1: 12'7 x 9'7 (3.84m x 2.92m)Bedroom 4: 8'4 x 8'2 (2.54m x 2.49m)BathroomBedroom 3: 11'3 x 10'7 (3.43m x 3.23m)Bedroom 2: 20'9 x 8'7 (6.33m x 2.62m)Off Road ParkingRear Garden The information provided about this property does not constitute or form part of an offer or contract, nor may it be regarded as representations
At 126 m from Farthingloe Sports Ground, Dover College
The accommodation comprises three spacious double bedrooms, including a full loft conversion that provides additional versatility for growing families or those working from home. The ground floor features a welcoming entrance hall that leads to a bright living room and a contemporary kitchen, both of which are complemented by high-quality fixtures and fittings. The property is ideally situated just a short walk from local amenities and the station, making it perfect for commuters and families alike. With an EPC rating to be confirmed, this home offers both comfort and convenience in equal measure. The outside space is truly exceptional, having been recently re-landscaped to create a stunning rear garden
2 pictures
House
£ 295,000
viewed
Pineham, Dover
3 Bedrooms
GardenEquipped kitchenParkingPatio
2 weeks + 4 days ago
School
At 911 m from Whitfield Aspen School
The French doors leading to the rear garden and patio expand the space for entertaining in the summer months. While the separate living room boasts plenty of room for quality family time. Home working is well catered for with a private study on the first floor.Upstairs, the principal bedroom benefits from a stunning en-suite alongside a bedroom and shared bathroom with Porcelanosa tiling and Roca white sanitaryware. Externally, you will find designated off-road parking with an EV charging point. This home has been built to an exacting standard and is covered by a 10-year NHBC warranty and 2-year Abbey Homes warranty for peace of mind.Book to view now!Situated just four miles north of Dover in Whitfield, Richmond Park offers a collection of ch
2 pictures
£ 96,250
viewed
Coldred, Dover
2 weeks + 5 days ago
Closest postcode is CT14 0JY The land is unfenced and presently laying fallow, the land was previously worked as arable cropping land. Directions From the A256 Tilmanstone bypass turn onto Venson Lane and the land will be located on the left before Pike Lane, after Venson Farmhouse. The site can be located via the What3Words app using ref: rice.stooping.visitor Viewing With permission off our office Interested applicants may view directly on site at their own risk during daylight hours. Price 96,250 Further lots available Lot 1. approx: 4.7 acres at 70,500 Lot 2. approx: 7.22 acres at 108,500
2 pictures
£ 108,500
viewed
Coldred, Dover
2 weeks + 5 days ago
Closest postcode is CT14 0JY The land is unfenced and presently laying fallow, the land was previously worked as arable cropping land. Directions From the A256 Tilmanstone bypass turn onto Venson Lane and the land will be located on the left before Pike Lane, after Venson Farmhouse. The site can be located via the What3Words app using ref: views.drunk.eager Viewing With permission off our office Interested applicants may view directly on site at their own risk during daylight hours. Price 108,500 Further lots available Lot 1. approx: 4.7 acres at 70,500 Lot 3. approx: 6.4 acres at 96,250
2 pictures
House
£ 220,000
viewed
Aylesham, Dover
2 Bedrooms
GardenEquipped kitchenParking
2 weeks + 6 days ago
Park
At 298 m from Village Green
School
At 335 m from Aylesham Primary School
School
At 499 m from St Joseph's Catholic Primary School
You enter the property into a small entrance porch, which opens into an inviting sitting room. There is plenty of space here for a good-sized sofa and additional furniture, while the staircase rises to the first floor and the layout flows naturally through into the kitchen/diner at the rear. The kitchen/diner stretches across the width of the house and makes good use of the available space, with a glazed door leading out to the garden. There is a range of fit
2 pictures
House
£ 325,000
viewed
Middle Deal, Dover
3 Bedrooms
GardenFireplaceEquipped kitchen
2 weeks + 6 days ago
Nursery School
At 797 m from New Century Nursery
Park
At 319 m from Victoria Park
School
At 646 m from Brewood Secondary School
This home benefits from character features throughout with fireplaces and beautiful upstairs bay window. As well as a new roof and combi- boiler in 2022Room sizes:Entrance HallwayLounge: 13'8 x 11'5 (4.17m x 3.48m)Dining Area: 12'4 x 12'3 (3.76m x 3.74m)Kitchen: 13'4 x 7'9 (4.07m x 2.36m)Lean-toCloakroomLandingBedroom 3: 7'7 x 6'7 (2.31m x 2.01m)BathroomBedroom 2: 12'7 x 9'5 (3.84m x 2.87m)Bedroom 1: 14'8 x 13'8 (4.47m x 4.17m)Rear Garden The information provided about this property does not constitute or form part of an offer or contract, nor may it be regarded as representations. All interested parties must verify accuracy and your solicitor must verify tenure/lease information, fixtures & fittings and, where the property has been extended/converted, planning/building regulation consents. All dimensions
2 pictures
House
£ 290,000
viewed
Wingham, Dover
2 Bedrooms
GardenEquipped kitchen
2 weeks + 6 days ago
School
At 474 m from Wingham Primary School
Benefiting from a generous rear garden, nearby well regarded schools and excellent access to Canterbury city and Wingham WIldlife Park, this is a fantastic opportunity to embrace village living.Room sizes:Lounge: 13'3 x 11'3 (4.04m x 3.43m)Kitchen/Diner: (L-shaped) 16'2 x 6'8 (4.93m x 2.03m) plus 13'2 x 8'5 (4.02m x 2.57m)BathroomCellarLandingBedroom 1: 13'3 x 8'7 (4.04m x 2.62m)Bedroom 2: 13'3 x 11'4 (4.04m x 3.46m)Room 1Rear Garden The information provided about this property does not constitute or form part of an offer or contract, nor may it be regarded as representations. All interested parties must verify accuracy and your solicitor must verify tenure/lease information, fixtures & fittings and, where the property has been extended/converted,
2 pictures
House
£ 250,000
viewed
Mill Hill, Dover
3 Bedrooms
GardenEquipped kitchenParking
3 weeks + 17 hours ago
School
At 359 m from St Mary's Catholic Primary School
School
At 741 m from The Downs Church of England Primary School
This property also comes with the benefit of no onward chain.Room sizes:Entrance HallwayLounge: 13'1 x 11'2 (3.99m x 3.41m)Kitchen/Diner: 17'6 x 7'2 (5.34m x 2.19m)LandingBedroom 3: 8'0 x 7'5 (2.44m x 2.26m)Bedroom 1: 10'6 x 9'3 (3.20m x 2.82m)Bedroom 2: 9'8 x 8'3 (2.95m x 2.52m)BathroomDrivewayFront and Rear Gardens The information provided about this property does not constitute or form part of an offer or contract, nor may it be regarded as representations. All interested parties must verify accuracy and your solicitor must verify tenure/lease information, fixtures & fittings and, where the property has been extended/converted, planning/building regulation consents. All dimensions are approximate and quoted for guidance only as are floor plans which are not to scale a
2 pictures
£ 299,995
£ 330,000
9%
viewed
Middle Deal, Dover
GardenEquipped kitchenCellarConcierge
3 weeks + 17 hours ago
Nursery School
At 589 m from New Century Nursery
Park
At 404 m from Victoria Park
School
At 622 m from Brewood Secondary School
Beyond the reception is a large conference room, providing an excellent space for meetings, presentations or additional workspace. The ground floor also benefits from access to the private garden to the rear. The basement provides further useful accommodation, including a kitchen area and a front office/storage room. Subject to the necessary consents and alterations, there is also potential to create a self-contained residential flat within the basement, offering an interesting opportunity for future owner-occupiers or investors. The first floor comprises two generously proportioned offices, while the top floor provides a further office together with a
2 pictures
House
£ 259,950
viewed
Mill Hill, Dover
3 Bedrooms
GardenEquipped kitchen
3 weeks + 17 hours ago
School
At 205 m from St Mary's Catholic Primary School
School
At 740 m from The Downs Church of England Primary School
All interested parties must verify accuracy and your solicitor must verify tenure/lease information, fixtures & fittings and, where the property has been extended/converted, planning/building regulation consents. All dimen
2 pictures
House
£ 340,000
viewed
Sholden, Dover
2 Bedrooms
GardenEquipped kitchen
3 weeks + 1 day ago
School
At 210 m from Sholden Church of England Primary School
School
At 522 m from Hornbeam Primary School
Outside there is a landscaped rear garden and blocked paved driveway for two vehicles. Located in a quiet village location with local pub only yards away and major bus route at the end of the street.Room sizes:Entrance HallwayShower RoomKitchen: 10'8 x 9'3 (3.25m x 2.82m)Utility: 7'4 x 4'7 (2.24m x 1.40m)Lounge: 17'5 x 10'7 (5.31m x 3.23m)Garden Room: 12'8 x 9'2 (3.86m x 2.80m)Bedroom 1: 13'6 x 8'8 (4.12m x 2.64m)Bedroom 2: 10'8 x 9'3 (3.25m x 2.82m)Driveway ParkingRear Garden The information provided about this property does not constitute or form part of an offer or contract, nor may it be regarded as representations. All interested parties must verify accuracy and your solicitor must verify tenure/lease information, fixtures & fittings and, where the property has been
2 pictures
House
£ 300,000
viewed
Aylesham, Dover
3 Bedrooms
GardenEquipped kitchenParking
3 weeks + 1 day ago
Park
At 621 m from Village Green
School
At 282 m from Aylesham Primary School
School
At 917 m from St Joseph's Catholic Primary School
The front door opens into an entrance hall, with a door to the left opening to a spacious, dual-aspect living room. Across the hallway is a kitchen/diner, a lovely bright room with French doors opening directly onto the rear garden. The kitchen provides a good amount of worktop and cupboard space and has an integrated oven and hob and space for a fridge/freezer. There is plenty of room for a dining table alongside the kitchen, creating a sociable space for everyday meals or entertaining, particularly during the warmer months when the doors can be opened onto the garden. Adjoining the kitchen is a separate utility ro
2 pictures
Flat
£ 220,000
viewed
Lower Walmer, Dover
2 Bedrooms
GardenBalconyEquipped kitchenParking
3 weeks + 1 day ago
School
At 724 m from Deal Parochial Church of England Primary School
School
At 864 m from Walmer Science College
Many of these flats have been converted to an open plan layout, meaning you could have sea views from all living accommodation. Outside, there is a garage en bloc, residents parking and not to mention the impeccably maintained communal gardens. This property is offered chain free. Please refer to the footnote regarding the services and appliances.Room sizes:Lounge: 17'7 x 16'7 (5.36m x 5.06m)Kitchen: 13'1 x 6'8 (3.99m x 2.03m)BathroomBedroom 2: 10'8 x 8'0 (3.25m x 2.44m)Bedroom 1: 12'7 x 12'0 (3.84m x 3.66m)BalconyGarageCommunal Gardens The information provided about this property does not constitute or form part of an offer or contract, nor may it be regarded as representations. All inter
View photo
House
£ 199,950
viewed
Tower Hamlets, Dover
1 Bathroom
GardenEquipped kitchenParking
3 Jan 2026
furthermore there are two double bedrooms together with a modern family bathroom. externally the property boasts communal gardens and an allocated parking space. positioned in an ideal location just a few yards from a morrisons supermarket and within a level walk of the centre of dover with its range of amenities including shopping educational and recreational facilities together with the docks and seafront offering regular ferry crossings to the continent and within easy access of the st james retail park. the prestigious dover grammar school for girls is only a short walk away and the besideby a
2 pictures
Updated
House
£ 280,000
£ 300,000
7%
viewed
Lower Eythorne, Dover
2 Bedrooms
LiftEquipped kitchenParking
1 day + 17 hours ago
Park
At 229 m from Eythorne Playing Field
School
At 865 m from Eythorne Elvington Community Primary School
School
At 956 m from Woodpecker Court
With no onward chain complications, you could be making this property your own sooner than you thought.Room sizes:Entrance HallwayBedroom 1: 13'6 x 11'4 (4.12m x 3.46m)Bedroom 2: 11'3 x 9'0 (3.43m x 2.75m)BathroomLounge: 17'5 x 11'8 (5.31m x 3.56m)Kitchen: 10'1 x 9'9 (3.08m x 2.97m)Utility: 12'6 x 10'1 (3.81m x 3.08m)Front GardenRear GardenWorkshop/Outbuilding The information provided about this property does not constitute or form part of an offer or contract, nor may it be regarded as representations. All interested parties must verify accuracy and your solicitor must verify tenure/lease information, fixtures & fittings and, where the property has been extended/converted, planning/building regulation consents. All dimensions are approximate and quoted for guidance
2 pictures
House
£ 200,000
£ 220,000
9%
viewed
Church Whitfield, Dover
2 Bedrooms
Equipped kitchenParking
5 days + 17 hours ago
School
At 316 m from Whitfield Aspen School
This property come with no onward chain, so you could be the proud owner sooner than you think.Room sizes:Entrance HallLobby AreaLounge: 13'9 x 10'11 (4.19m x 3.33m)Kitchen/Diner: 13'10 x 8'3 (4.22m x 2.52m)LandingBathroomBedroom 1: 11'9 x 10'7 (3.58m x 3.23m)Bedroom 2: 10'8 x 7'3 (3.25m x 2.21m)Front GardenRear GardenGarage & Off Road ParkingSummer House The information provided about this property does not constitute or form part of an offer or contract, nor may it be regarded as representations. All interested parties must verify accurac
2 pictures
House
£ 290,000
£ 325,000
11%
viewed
Sholden, Dover
2 Bedrooms
GardenEquipped kitchenParking
6 days + 17 hours ago
School
At 89 m from Sholden Church of England Primary School
School
At 272 m from Hornbeam Primary School
There is potential to apply your own stamp to this spacious property. The rear garden, lined with trees gives a private space to enjoy the sun. To the front, there is a block paved driveway for one vehicle and garage with an electric roller door. The boiler is approximately 3 years old and serviced yearly.Should you view, offer or bid on the property, your information will be shared with the auctioneer, Iamsold. Please refer to the footnote regarding the services and appliances.Room sizes:Entrance PorchEntrance HallwayBedroom 1: 11'10 x 11'3 (3.61m x 3.43m)BathroomBedroom 2: 10'10 x 8'11 (3.30m x 2.72m)Kitchen: 10'9 x 7'10 (3.28m x 2.39m)Lounge/diner: 21'10 x 12'1 (6.66m x 3.69m)Study: 7'11 x 6'1 (2.41m x 1.86m)DrivewayFront and Rear gardensGarage AUCTIONEER'S COMMENTSThis property is for sale by the Modern Method of Auction
2 pictures
House
£ 475,000
viewed
Mill Hill, Dover
4 Bedrooms
GardenEquipped kitchenParkingPatio
2 weeks + 17 hours ago
School
At 401 m from St Mary's Catholic Primary School
School
At 624 m from The Downs Church of England Primary School
A separate dining room provides the perfect setting for entertaining, while the generous lounge features French doors opening onto the rear garden and patio, seamlessly extending the living space for relaxed family time.Upstairs, the spacious principal bedroom benefits from a stylish en-suite. The remaining bedrooms are served by a beautifully appointed family bathroom, finished with Porcelanosa tiling and Roca white sanitaryware, creating a refined and timeless look. Externally, the property offers a garage and designated off-road parking. This home has been built to an exacting standard and is covered by a 10-year NHBC warranty and 2-year Abbey Homes warranty for peace of mind. Located within Wellington Gardens, t
2 pictures
House
£ 1,250,000
viewed
Hammill, Dover
6 Bedrooms
GardenEquipped kitchenConcierge
3 weeks + 1 day ago
A spacious reception hall creates an impressive first impression and leads to the principal ground-floor rooms. To the front, a versatile study offers an ideal home office and can also serve as a ground-floor bedroom, with a bathroom opposite, making it perfect for guests or multi-generational living. The double-aspect sitting room is a highlight of the home, featuring a log burner, double doors and bi-folding doors opening onto the garden. The countryside views across open farmland create a wonderful sense of space and tranquillity, making it ideal for both relaxation and entertaining. At the heart of the property is the superb kitchen/breakfast room, fitted with integrated appliances, a range cooker and bi-fold doors to the terr
2 pictures
House
£ 325,000
viewed
Crabble, Dover
3 Bedrooms
GardenEquipped kitchen
3 Oct 2026
Heathcare
At 1 km from Buckland Hospital
Park
At 449 m from Kearsney Abbey Gardens
School
At 92 m from River Primary School
The property is within easy reach of the highly regarded local primary school, country walks and a range of everyday amenities. The accommodation provides a versatile living space, so plenty of room to relax, entertain and work from home while the garden offers a wonderful setting for outdoor dining and family gatherings. Book a viewing today of this fantastic property to avoid any disappointment.Room sizes:Entrance PorchEntrance HallwayLounge: 12'7 x 11'11 (3.84m x 3.63m)Dining Room: 12'2 x 10'8 (3.71m x 3.25m)Kitchen: 8'11 x 6'8 (2.72m x 2.03m)LandingBathroomBedroom 1: 11'7 x 10'7 (3.53m x 3.23m)Bedroom 2: 11'7 x 10'7 (3.53m x 3.23m)Bedroom 3: 7'10 x 6'11 (2.39m x 2.11m)Front GardenRear GardenWorkshop/Outbuilding The information provided about this property does not constitute or form par
2 pictures
House
£ 500,000
viewed
Ringwould, Dover
4 Bedrooms
GardenEquipped kitchenParking
2 Oct 2026
School
At 184 m from Learning Opportunities Centre Secondary
School
At 329 m from East Kent Sudbury
The modern, German kitchen is complete with all mod-cons including a hot water tap, high end appliances and plenty of storage. The downstairs accommodation flows excellently. All bedrooms are doubles with main bedroom measuring over 16ft with bespoke fitted wardrobes and a luxurious en-suite. Outside, the wrap around garden offers plenty of space and enjoys a sunny aspect. To the rear, there is parking for multiple vehicles.Room sizes:Entrance HallwayLounge: 23'10 x 13'0 (7.27m x 3.97m)Dining Area: 11'0 x 9'0 (3.36m x 2.75m)CloakroomKitchen: 21'9 x 11'5 (6.63m x 3.48m)LandingBedroom 1: 16'3 x 11'6 (4.96m x 3.51m)En-suite Shower RoomBathroomBedroom 3: 10'10 x 9'5 (3.30m x 2.87m)Bedroom 2: 12'2 x 10'10 (3.71m x 3.30m)Bedroom 4/Study: 10'11 x 8'7 (3.33m x 2.62m)Front and Rear GardensParking to t
2 pictures
House
£ 375,000
viewed
Wingham, Dover
3 Bedrooms
GardenEquipped kitchenParking
30 Sept 2026
School
At 309 m from Wingham Primary School
This superb family home offers a spacious and practical layout, with generous living areas, a large rear garden and ample off-road parking. There is also exciting potential for the future, with planning permission granted in May 2024 for the removal of the existing conservatory and the construction of a single-storey rear extension. The front door opens into an entrance hallway, with space to hang coats and store shoes and stairs rising to the first floor. A door to the left opens into a spacious kitchen/diner, finished in a striking dark colour palette, incorporating a large range-style cooker with views out to the garden. There is plenty of room here for everythin
2 pictures
Updated
Flat
£ 150,000
viewed
Clarendon, Dover
2 Bedrooms
Balcony
17 hours ago
Beach
At 1 km from Shakespeare's Beach
Heathcare
At 1 km from Buckland Hospital
Park
At 698 m from Pencester Gardens
The added bonus is having a bathroom and shower room as well as a balcony/terrace which gives you the perfect area to relax after a long hard day.Room sizes:Entrance HallwayLounge: 14'4 x 11'6 (4.37m x 3.51m)BathroomKitchen: 15'3 x 9'8 (4.65m x 2.95m)Balcony/TerraceLandingShower RoomBedroom 2: 12'2 x 9'9 (3.71m x 2.97m)Bedroom 1: 15'2 x 11'5 (4.63m x 3.48m) The information provided about this property does not constitute or form part of an offer or contract, nor may it be regarded as representations. All interested parties must verify accuracy and your solicitor must verify tenure/lease information, fixtures & fittings and, where the property has been extended/converted, planning/building regulation consents. All dimensions are app
2 pictures
Updated
House
£ 230,000
£ 235,000
2%
viewed
Aylesham, Dover
2 Bedrooms
GardenEquipped kitchen
1 day + 17 hours ago
Park
At 578 m from Village Green
School
At 209 m from Aylesham Primary School
The interior features carefully curated d?cor throughout, including custom panelling and considered design touches that create a warm, elegant atmosphere. The ground floor provides a bright and spacious layout, with a modern fitted kitchen opening onto the garden, via French doors. There is a convenient downstairs WC whilst to the first floor there are two well-proportioned bedrooms both with fitted wardrobes and a sleek family bathroom. OUTSIDE: The southerly facing rear garden has been beautifully landscaped by the current owners, offering an inviting space for relaxing or entertaining, with low-maintenance finishes and attractive planting, with a convenient storage shed at the far end. There is one alloc
2 pictures
House
£ 550,000
viewed
Lydden, Dover
4 Bedrooms
GardenBalconyEquipped kitchenParkingPatio
5 days + 17 hours ago
School
At 119 m from Lydden Primary School
Inside, the stand out spaces are the 24ft lounge with Juliet balcony and the spacious open-plan kitchen/diner opening onto the patio and lawn. Four double bedrooms provide plenty of room for a growing family, while the integrated garage, driveway for up to three cars and EV charger take care of the practical side. Excellent road connections via the A2/M20 and a 10 minute drive to Dover Priory Station with the High Speed link into St Pancras also make it well placed for commuters.Room sizes:Entrance HallwayLounge: 24'0 x 15'2 (7.32m x 4.63m)Separate CloakroomHallwayDownstairs CloakroomKitchen/Diner: 24'1 x 15'2 (7.35m x 4.63m)LandingMain Bedroom: 14'5 x 12'4 (4.40m x 3.76m)En-Suite Shower Room: 5'8 x 5'1 (1.73m x
2 pictures
House
£ 220,000
viewed
Maxton, Dover
3 Bedrooms
GardenEquipped kitchen
2 weeks + 17 hours ago
Beach
At 1 km from Shakespeare's Beach
Heathcare
At 1 km from Buckland Hospital
School
At 230 m from St. Martin's School
Malmains Road is set in one of Dover's most desirable areas with everything you need only a short distance away. For those with children there is a variety of primary and secondary schools within walking distance of this home. Outside there is a good size enclosed rear garden, which is perfect for summer barbecues and entertaining friends and family. Book a viewing today of this fantastic property to avoid any disappointment.Room sizes:Entrance HallwayLounge: 12'9 x 10'9 (3.89m x 3.28m)Dining Area: 11'8 x 11'8 (3.56m x 3.56m)Kitchen: 12'5 x 8'10 (3.79m x 2.69m)Downstairs ToiletStoreLandingBathroomBedroom 1: 14'2 x 10'7 (4.32m x 3.23m)Bedroom 2: 11'8 x 9'1 (3.56m x 2.77m)Bedroom 3: 10'11 x 8'10 (3.33m x 2.69m)Front GardenRear Garden The
2 pictures
£ 299,995
£ 330,000
9%
viewed
Middle Deal, Dover
GardenEquipped kitchenCellarConcierge
2 weeks + 6 days ago
Nursery School
At 589 m from New Century Nursery
Park
At 404 m from Victoria Park
School
At 622 m from Brewood Secondary School
Beyond the reception is a large conference room, providing an excellent space for meetings, presentations or additional workspace. The ground floor also benefits from access to the private garden to the rear. The basement provides further useful accommodation, including a kitchen area and a front office/storage room. Subject to the necessary consents and alterations, there is also potential to create a self-contained residential flat within the basement, offering an interesting opportunity for future owner-occupiers or investors. The first floor comprises two generously proportioned offices, while the top floor provides a further office together with a
2 pictures
House
£ 230,000
£ 270,000
15%
viewed
The Marina, Dover
3 Bedrooms
GardenEquipped kitchen
2 weeks + 6 days ago
Nursery School
At 885 m from New Century Nursery
School
At 723 m from Sandown School
Please refer to the footnote regarding the services and appliances.Room sizes:Entrance PorchEntrance HallwayLounge: 13'5 x 10'4 (4.09m x 3.15m)Dining Room: 10'4 x 9'4 (3.15m x 2.85m)Kitchen: 10'4 x 10'2 (3.15m x 3.10m)Lean-to: 9'5 x 3'4 (2.87m x 1.02m)LandingBathroomBedroom 1: 14'0 x 10'0 (4.27m x 3.05m)Bedroom 2: 13'11 x 8'11 (4.24m x 2.72m)Bedroom 3: 9'9 x 7'0 (2.97m x 2.14m)StoreOutside ToiletFront and Rear Gardens AUCTIONEER'S COMMENTSThis property is for sale by the Modern Method of Auction. Should you view, offer or bid on the property, your information will be shared with the Auctioneer, iamsold.
Give us your email and we'll notify you as soon as we have news about: