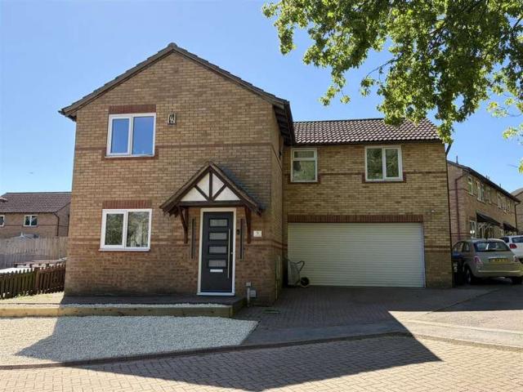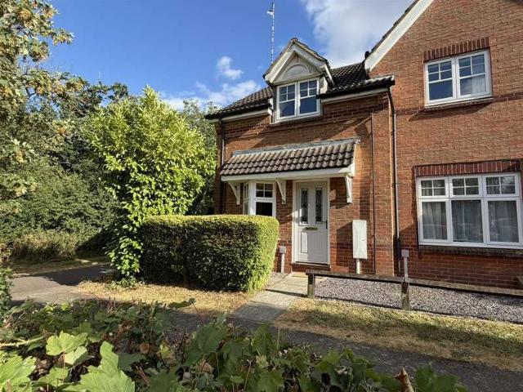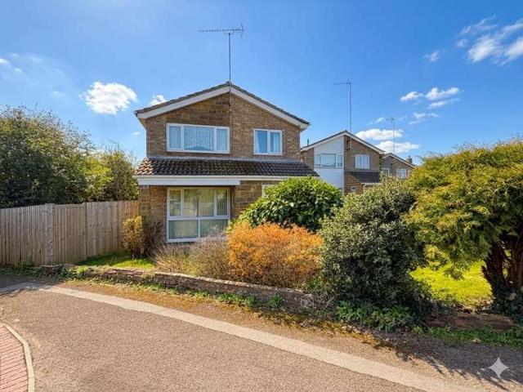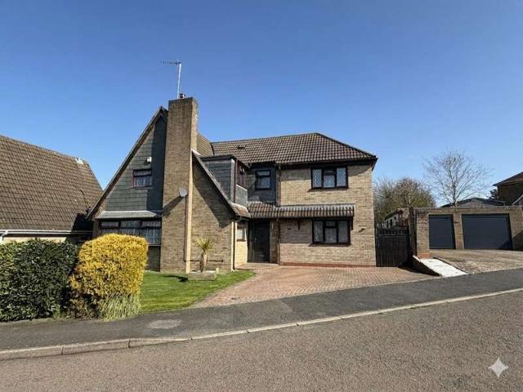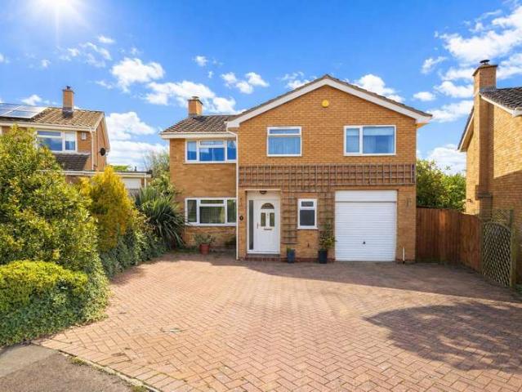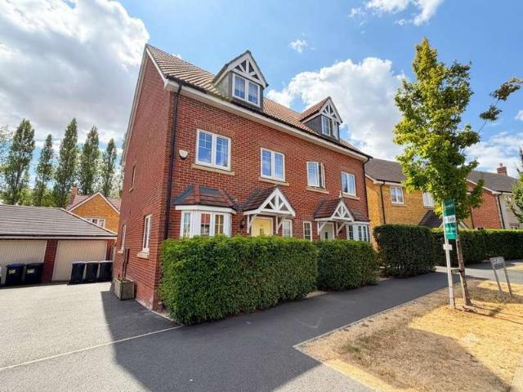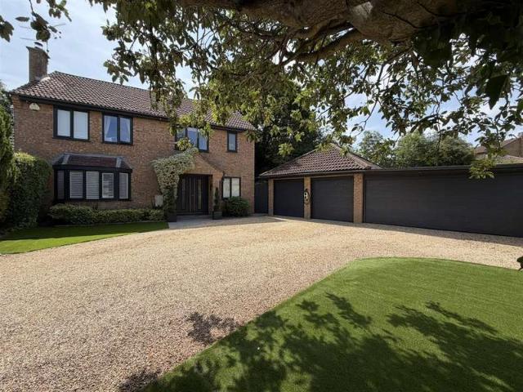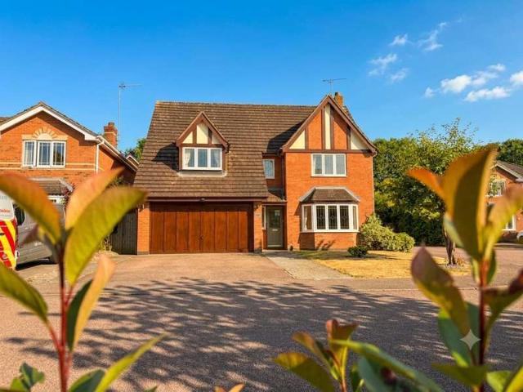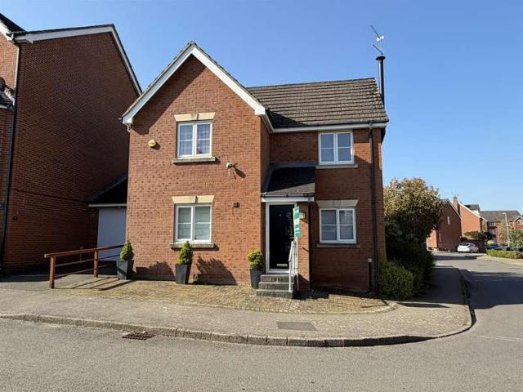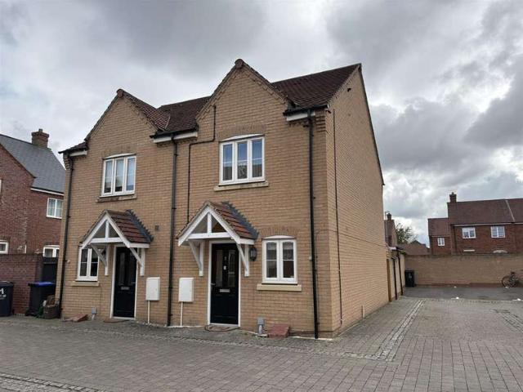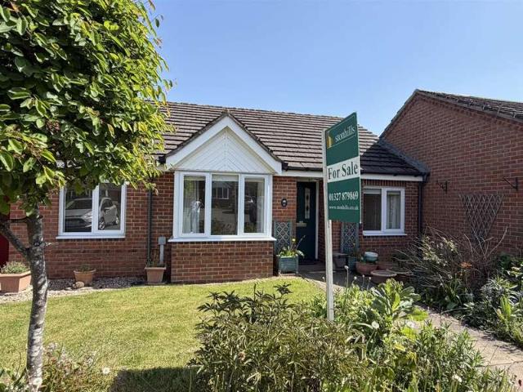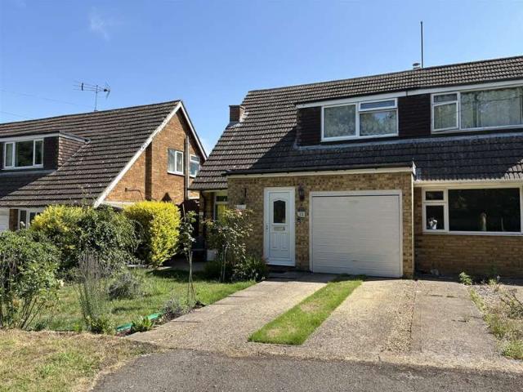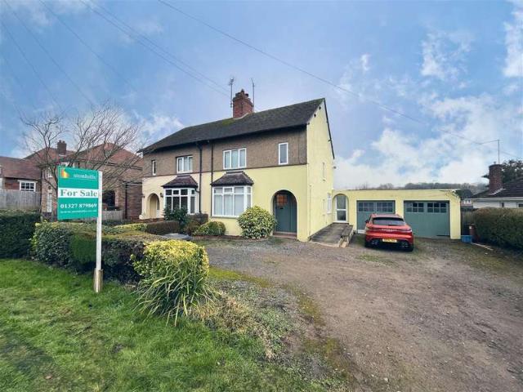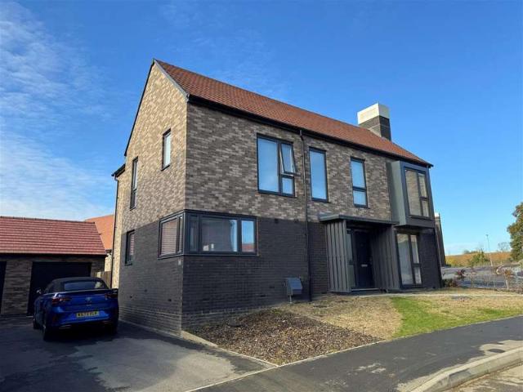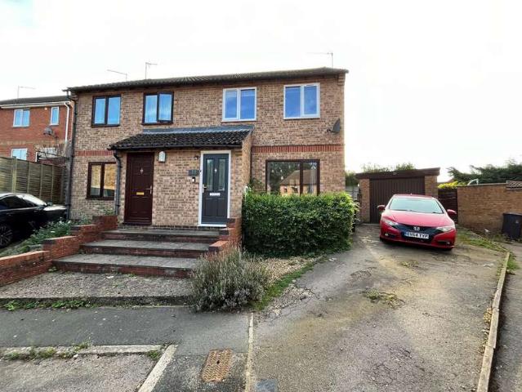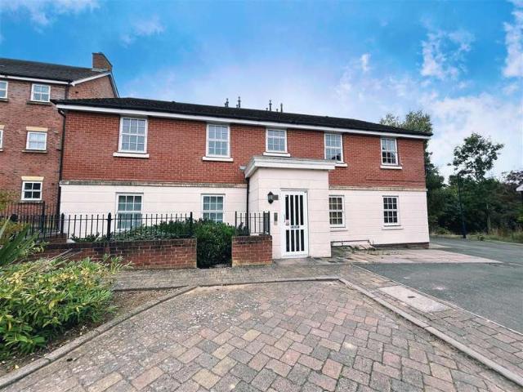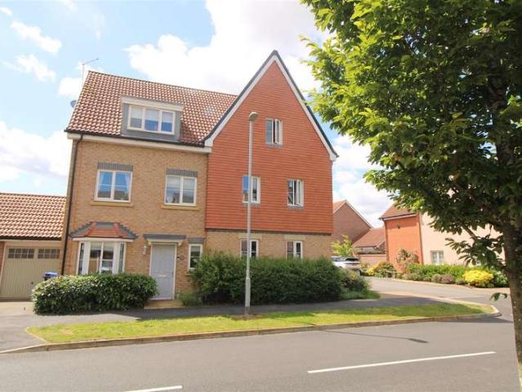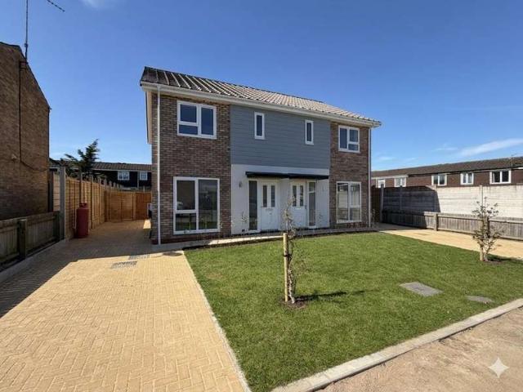
Large patio doors open directly onto the garden, perfect for indoor-outdoor entertaining.Cloakroom: A convenient, modern downstairs W.C. finished to the same high standard as the rest of the home.The First Floor: Comfort & StyleThe upper level is finished with plush new carpets throughout, providing a warm and cozy feel t
22 pictures
House
£ 380,000
viewed
Ashby Fields, Daventry
4 Bedrooms
GardenEquipped kitchenPowder room
1 week + 3 hours ago
Nursery School
At 674 m from Busy Bees Day Nursery
Park
At 487 m from Daneholme Park
School
At 679 m from Ashby Fields Primary School
Integrated appliances include a double oven, induction hob with extractor over, fridge/freezer and dishwasher. Inset ceiling spotlights enhance the modern finish, while two double panel radiators ensure comfort. Further benefits include a useful under-stairs storage cupboard and stairs rising to the first floor, with doors leading to the cloakroom and lounge.Lounge15'4 x 11'2A bright and comfortable living space with a triple glazed window overlooking the rear garden and sliding doors opening into the lean-to conservatory. Finished with coving to the ceiling and a double panel radiator. The lounge has been re
At 530 m from Monksmoor Park Church of England Primary School
This comfortable reception room offers plenty of space for both relaxing and dining, with useful under-stairs storage and Fren
14 pictures
House
£ 300,000
viewed
Headlands, Daventry
3 Bedrooms
GardenEquipped kitchen
1 week + 3 hours ago
Heathcare
At 1 km from Danetre Community Hospital
Nursery School
At 713 m from Dolphin Day Nursery
School
At 715 m from Daventry Hill School
Space for cloaks. Door to the entrance hall.ENTRANCE HALLStairs ascending to the first floor accommodation. Built in cupboard. Doors to the lounge/diner and kitchen. LOUNGE/DINER25'4 x 11'11UPVC double glazed window to the front garden. Coving to the ceiling. UPVC double glazed French doors to the rear garden. Door to the kitchen.KITCHEN14'4 x 7'10UPVC double glazed window to the rear aspect. Comprises of a stainless steel drainer/sink unit with mixer tap over and built in unit under. Matching range of base, wall and drawer units. Roll edge work surfaces with tiling to splashbacks. Fitted extractor fan. Space for white goods. Warm air heating system. Opaque UPVC double glazed door to the side aspect.FIRST FLOOR LANDINGUPVC double glazed window to the side aspect. Doors off to the first floor accommodation. Door to additional WC.BEDROOM ONE14'3 x 9'11UPVC double glazed
26 pictures
House
£ 450,000
viewed
Southbrook, Daventry
4 Bedrooms
Equipped kitchenPowder roomConcierge
1 week + 3 hours ago
Heathcare
At 252 m from Danetre Community Hospital
Nursery School
At 508 m from Caring Kindergarten
School
At 513 m from St James Infant School
The accommodation briefly comprises:Entrance Hall & Cloakroom: A welcoming entrance leading to a convenient ground floor cloakroom/shower room.Living Spaces: A generous-sized lounge and a separate formal dining room.Flexible Reception Room: An additional extended room perfect for use as a playroom, home office, or snug.Modern Kitchen: Fully equipped with a range of built-in appliances and ample workspace.The First FloorUpstairs, the property continues to impress with well-proportioned sleeping quarters:Master Suite: A spacious master bedroom featuring a sleek, fully tiled en-suite shower room.Additional Bedro
26 pictures
House
£ 425,000
viewed
Headlands, Daventry
4 Bedrooms
GardenFireplaceEquipped kitchenPowder room
1 week + 3 hours ago
Heathcare
At 1 km from Danetre Community Hospital
Nursery School
At 703 m from Littleun's Daycare
School
At 711 m from St James Infant School
The kitchen/diner provides a fantastic social space, fitted with a range of units and ample work surfaces, complemented by slate flooring and a useful pantry cupboard. A separate utility room adds practicality, while the refitted cloakroom completes the ground floor accommodation.To the first
15 pictures
House
£ 322,995
viewed
Monksmoor Park, Daventry
3 Bedrooms
Equipped kitchenPowder room
1 week + 3 hours ago
Nursery School
At 318 m from Busy Bees Day Nursery
Park
At 516 m from Monksmoor Park
School
At 336 m from Ashby Fields Primary School
Integrated appliances include a double electric oven, four-ring gas hob with stainless steel splashback and extractor over, dishwasher and fridge freezer, with additional space and plumbing for a washing machine. A bay window to the front and a further side window allow plenty of natural light, while Amtico flooring adds a smart finishing
26 pictures
House
£ 625,000
viewed
Ashby Fields, Daventry
4 Bedrooms
1 week + 3 hours ago
Nursery School
At 481 m from Busy Bees Day Nursery
Park
At 291 m from Daneholme Park
School
At 517 m from Ashby Fields Primary School
Ideally positioned close to well-regarded schools, local amenities, public transport links and the beautiful green open spaces of Daventry Country Park , the property is also just a short drive from Daventry town centre.This outstanding home has been extensively and thoughtfully renovated to an exacting
27 pictures
House
£ 499,950
viewed
Lang Farm, Daventry
4 Bedrooms
GardenParkingEquipped kitchen
1 week + 3 hours ago
Nursery School
At 342 m from Busy Bees Day Nursery
Park
At 595 m from Monksmoor Park
School
At 241 m from Ashby Fields Primary School
The spacious 17'7 lounge is bathed in
16 pictures
House
£ 300,000
viewed
Lang Farm, Daventry
3 Bedrooms
GardenEquipped kitchenParkingPowder room
1 week + 3 hours ago
Nursery School
At 773 m from Busy Bees Day Nursery
Park
At 219 m from Monksmoor Park
School
At 620 m from Monksmoor Park Church of England Primary School
To the first floor are a master bedroom with en-suite shower room, two further bedrooms and a contemporary family bathroom.Externally, the home enjoys pleasant gardens, a single garage and driveway parking.An internal viewing is highly recommended to fully appreciate the quality, layout and location of this attractive family home.PLEASE NOTE: CURRENT COUNCIL TAX BAND IS D
17 pictures
House
£ 265,000
viewed
Middlemore, Daventry
2 Bedrooms
GardenEquipped kitchenPatioPowder room
1 week + 3 hours ago
To the front, the well-appointed kitchen comes complete with built-in oven, hob, and fridge/freezer, as well as space for further appliances.Upstairs, you'll find two generous double bedrooms - the principal bedroom enjoying views over the rear garden - along with the beautifully updated shower room, finished to a modern standard.Outside, the rear garden is a real highlight, featuring a covered pergola, low-maintenance artificial lawn, and a smart patio
12 pictures
House
£ 190,000
viewed
Lang Farm, Daventry
2 Bedrooms
Equipped kitchenFully furnished
1 week + 3 hours ago
Nursery School
At 497 m from Busy Bees Day Nursery
Park
At 301 m from Monksmoor Park
School
At 460 m from Ashby Fields Primary School
Access to loft space. Door to storage cupboard. Further doors to the bathroom, two bedrooms and the lounge/diner. Fuse box.LOUNGE14'8 x 12'6UPVC double glazed door (with double glazed windows to either side) to the rear aspect. Radiator.KITCHEN10'11 x 7'6UPVC double glazed window to the rear aspect. Fitted kitchen to comprise of a stainless steel drainer/sink unit with mixer tap over and built in unit under. Matching range of base, wall and drawer units. Roll edge work surface with tiling to splashbacks. Sp
15 pictures
House
£ 250,000
viewed
Headlands, Daventry
3 Bedrooms
GardenPowder room
1 week + 3 hours ago
Heathcare
At 583 m from Danetre Community Hospital
Nursery School
At 453 m from Littleun's Daycare
School
At 273 m from St James Infant School
A well-presented and mature three-bedroom semi-detached home, ideally located just a short stroll from Daventry town centre.
6 pictures
House
£ 125,000
viewed
Southbrook, Daventry
2 Bedrooms
1 week + 3 hours ago
Heathcare
At 690 m from Danetre Community Hospital
Nursery School
At 485 m from Littleun's Daycare
School
At 82 m from Abbey Church of England Academy
ENTRANCE HALLLOUNGE/DINERKITCHENBEDROOM ONEBEDROOM TWOBATHROOMGROUND RENT - Approx ?120 per annumSERVICE CHARGE - Approx ?129 per month
12 pictures
House
£ 147,000
viewed
Middlemore, Daventry
Equipped kitchenParking
1 week + 3 hours ago
School
At 974 m from Ashby Fields Primary School
Great lock up and leave, first time purchase or rental investment.Location - Middlemore, on the outskirts of Daventry, is a growing and very popular estate Surrounded by countryside, it has easy walking access to Daventry Country Park and superb walks taking you to many of the surrounding villages, so for
16 pictures
House
£ 215,000
viewed
Headlands, Daventry
3 Bedrooms
GardenEquipped kitchen
1 week + 3 hours ago
Heathcare
At 1 km from Danetre Community Hospital
Nursery School
At 625 m from Dolphin Day Nursery
Park
At 468 m from Daneholme Park
The property comprises entrance hall, open plan living space combining lounge, dining and kitchen areas, three good size bedrooms, bathroom, front and rear gardens. This property is an ideal first time buy!LOCAL AREA INFORMATIONDaventry is a Northamptonshire market town that has been subject to a large amount of development since the 1950s and 1960s. Occasionally still known and pronounced locally as Daintree (alternative spelling Danetre), this old name for the town was mentioned in William Shakespeare's Henry VI, Part I which refers to the red-nosed innkeeper of Daintree. The old centre retains many of its historic features includ
12 pictures
House
£ 66,000
viewed
Middlemore, Daventry
1 Bedroom
BalconyEquipped kitchenParking
1 week + 3 hours ago
Outside there is allocated parking to the rear.This property would make an ideal first time buy, call us today to book your viewing!Monthly rent - ?406.00This includes maintenance charge, ground rent, service charge and building insurance
16 pictures
House
£ 350,000
viewed
Headlands, Daventry
3 Bedrooms
FireplaceEquipped kitchenPowder room
1 week + 3 hours ago
Heathcare
At 707 m from Danetre Community Hospital
Nursery School
At 617 m from Messy Hands Nursery
School
At 584 m from The Grange School, Daventry
Double glazed window to side aspect. Door to lounge.LOUNGE/DINERLounge area - 11'9 x 11'6Dining area - 17'9 x 11'8A good size open plan lounge/diner with double glazed bay window to front aspect and exposed timber flooring. The dining area has a double glazed window to the side aspect with the focal point being a fireplace with multi fuel burner. There is also a serving hatch and door into the kitchen. Radiator. KITCHEN13'2 max x 12'3Door and window to rear aspect. Door to the lean to conservatory on the side. Fitted in a range of wall and base mounted units with roll top work surfaces over. 1 1/4 sink drainer unit with shower head style mixer tap over. Integrated dishwasher, oven and microwave. Four ring induction hob. Radiator. Door to cloakroom. Ceramic tiled flooring. Access to some loft space. CLOAKROOMObscure double glazed window to rear aspect. Wall mounted 'Worcester' boiler. Low lev
18 pictures
House
£ 425,000
viewed
Middlemore, Daventry
Garden
1 week + 3 hours ago
Browse a broad variety of independent boutiques, explore the aisles of established high street brands, or bag a bargain at the Daventry Market every Tuesday Daventry is the nearest town, just over 2 miles away with No
11 pictures
House
£ 220,000
viewed
Southbrook, Daventry
3 Bedrooms
GardenEquipped kitchenParkingHeating
1 week + 3 hours ago
Heathcare
At 347 m from Danetre Community Hospital
Nursery School
At 555 m from Caring Kindergarten
School
At 618 m from St James Infant School
The property benefits from 15' LOUNGE, SEPARATE DINING ROOM, kitchen, conservatory, three first floor bedrooms (two of which are double), REFITTED family bathroom, Upvc double glazing, gas central heating, 19' GARAGE WITH FURTHER OFF ROAD PARKING FOR TWO CARS and a LARGER THAN AVERAGE REAR GARDEN.Entrance Porch - 5' x 3'2 (1.52m x 0.97m)Lounge - 15' x 9'4 (4.57m x 2.84m)Dining Room - 13'10 x 7'6 (4.22m x 2.29m)Conservatory - 7'10 x 7' (2.39m x 2.13m)Kitchen - 13'8 x 7'2 (4.17m x 2.18m)Landing - 8'4 x 6'2 (2.54m x 1.88m)Bedroom One - 10'4 x 8'6 (3.15m x 2.59m)Bedroom Two - 10'6 x 8'9 (3.20m x 2.67m)Bedroom Three - 7' x 6' (2.13m x 1.83m)Bathroom - 6'2 x 5'2 plus door recess (1.88m x 1.57m plus door recess)Single Garage - 19'5 x 9'6 (5.92m x 2.90m) - Up and over door, power and light connected
7 pictures
House
£ 55,000
viewed
Middlemore, Daventry
GardenEquipped kitchenParking
1 week + 3 hours ago
School
At 957 m from Ashby Fields Primary School
Access to loft space. Cupboard housing boiler. Door to communal hall, bedroom one and opening to kitchen.KITCHEN AREA 1.70m (5'7) x 2.77m (9'1)Fitted with a range of wall mounted and base level cupboards and drawers with roll top work surfaces over. Single drainer sink unit. Space and plumbing for appliances. Built in oven and hob.BEDROOM 2.87m (9'5) x 2.82m (9'3)Double glazed window to front elevation. Radiator. Built in wardrobe. Door to bathroom.BATHROOM 1.70m (5'7) x 2.06m (6'9)Radiator. Three piece suite comprising low level WC, pedestal wash hand basin and low level WC. Extractor.OUTSIDEOne allocated parking space. Communal gardens.AGENTS NOTESService charge/ground rent: ?394 per month to include building insurance and maintenance charge. Approx 80 years remaining on the lease
21 pictures
House
£ 650,000
viewed
Southbrook, Daventry
Equipped kitchen
1 week + 3 hours ago
Heathcare
At 107 m from Danetre Community Hospital
Nursery School
At 191 m from Caring Kindergarten
School
At 645 m from Abbey Church of England Academy
There is a shower room ensuite to bedro
14 pictures
House
£ 195,000
viewed
Southbrook, Daventry
2 Bedrooms
1 week + 3 hours ago
Heathcare
At 808 m from Danetre Community Hospital
Nursery School
At 797 m from Caring Kindergarten
School
At 188 m from DSLV E-ACT Academy
Tiling to splash back areas.LOUNGE 4.32m x 3.78m (14'2 x 12'5)uPVC double glazed patio doors to rear elevation. Electric Eco 7 storage heater.FIRST FLOOR LANDINGBEDROOM ONE 2.77m x 3.73m (9'1 x 12'3) BEDROOM TWO 3.73m x 2.29m (12'3 x 7'6)BATHROOMOUTSIDEFRONT GARDENREAR GARDENEPC Rating: D. Council Tax Band: B
11 pictures
House
£ 185,000
viewed
Monksmoor Park, Daventry
2 Bedrooms
1 week + 3 hours ago
Nursery School
At 355 m from Busy Bees Day Nursery
Park
At 524 m from Monksmoor Park
School
At 387 m from Ashby Fields Primary School
Call us now to arrange a viewing!
9 pictures
House
£ 75,600
viewed
Middlemore, Daventry
1 Bedroom
Equipped kitchenParking
1 week + 3 hours ago
Outside there is allocated parking to the rear.This property would make an ideal first time buy, call us today to book your viewing!Monthly rent - ?366.93This includes maintenance charge, ground rent, service charge and building insurance
10 pictures
House
£ 219,950
viewed
Southbrook, Daventry
3 Bedrooms
FireplaceEquipped kitchen
1 week + 3 hours ago
Heathcare
At 404 m from Danetre Community Hospital
Nursery School
At 607 m from Caring Kindergarten
School
At 643 m from St James Infant School
Under stairs storage cupboard. Coving to ceiling. Recently fitted feature 'Adam' style fireplace with gas fire. Door to kitchen. Stairs rising to first floor landing.KITCHEN12'9 x 8'5Single glazed door and window to rear aspect. Double panel radiator. Double glazed 'French' style door to lean to conservatory. Fitted in a range of base mounted units with roll top work surface over. Single drainer sink with tiled splash backs. Built in oven and hob. Space which may be suitable for white goods. Wall mounted boiler.LEAN TO CONSERVATORY17'7 x 8'Single glazed 'French' style doors to front and rear aspects with the rear doors opening onto enclosed decking. Single glazed windows to rear aspect. Power.FIRST FLOORLANDINGAccess to roof space. Doors to all bedrooms, bathroom and airing cupboard.BEDROOM ONE12'10 x 8'6Leaded effect single glazed window to front aspect. Double panel radiator.BEDR
9 pictures
House
£ 115,000
viewed
Headlands, Daventry
GardenEquipped kitchenParking
1 week + 3 hours ago
Heathcare
At 811 m from Danetre Community Hospital
Nursery School
At 270 m from Littleun's Daycare
School
At 390 m from Abbey Church of England Academy
Accommodation comprises entrance hall, lounge, kitchen, bedroom and bathroom.
8 pictures
House
£ 175,000
viewed
The Grange, Daventry
3 Bedrooms
GardenEquipped kitchen
1 week + 3 hours ago
Heathcare
At 1 km from Danetre Community Hospital
Nursery School
At 330 m from Messy Hands Nursery
School
At 372 m from The Grange School, Daventry
ENTRANCE HALLLOUNGE16'1 x 9'11KITCHEN/DINER16'1 x 9'6CLOAKROOMLANDINGBEDROOM ONE12'4 x 8'8BEDROOM TWO10'1 x 8'8BEDROOM THREE9'7 x 9'5BATHROOMOUTSIDEThe front garden - Mainly laid to lawnThe rear garden - Enclosed by timber panel fencing and laid to lawn
9 pictures
House
£ 182,500
viewed
The Grange, Daventry
3 Bedrooms
GardenEquipped kitchen
1 week + 3 hours ago
Heathcare
At 1 km from Danetre Community Hospital
Nursery School
At 363 m from Messy Hands Nursery
School
At 259 m from The Grange School, Daventry
ENTRANCE HALLLOUNGE16'1 x 9'11KITCHEN/DINER16'1 x 9'6CLOAKROOMLANDINGBEDROOM ONE12'4 x 8'8BEDROOM TWO10'1 x 8'8BEDROOM THREE9'7 x 9'5BATHROOMOUTSIDEThe front garden - Mainly laid to lawnThe rear garden - Enclosed by timber panel fencing and laid to lawn
13 pictures
House
£ 300,000
viewed
Monksmoor Park, Daventry
Equipped kitchenPowder room
1 week + 3 hours ago
Nursery School
At 624 m from Busy Bees Day Nursery
Park
At 250 m from Monksmoor Park
School
At 331 m from Monksmoor Park Church of England Primary School
Single panel radiator. Fitted with a two piece suite comprising concealed cistern WC and wall mounted wash hand basin with tiled splash back, tiled flooring.KITCHEN/DINER14'1 plus bay
Give us your email and we'll notify you as soon as we have news about: