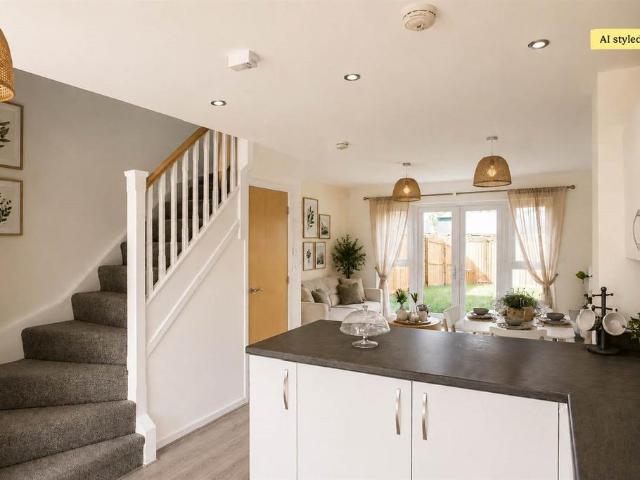
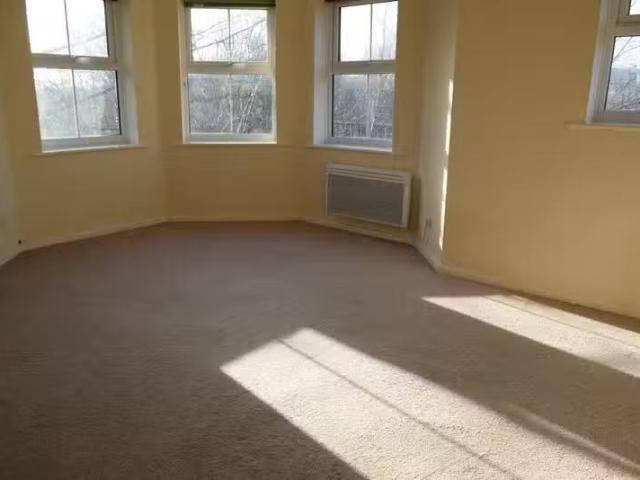
A storage cupboard and WC complete the ground floor. Upstairs, the main bedroom has a fitted mirrored wardrobe, the second bedroom has built-in storage, and a family bathroom with both bath and shower completes the floor.*Deposit Alternative Available - this is offered via Reposit. Residents opting for Reposit will pay a non-refundable service fee instead of a traditional deposit. This fee is not a deposit, and residents remain fully liable at the end of the tenancy as per usual. Eligibility criteria, terms and conditions apply. For more information, please visit
37 pictures
Apartment
£ 2,968/month
viewed
Spitalfields, Greater London
1 Bedroom
65 sq.ft
Equipped kitchenSecurityConcierge
4 Sept 2026
The open-plan kitchen/reception benefits from generous ceiling heights and large secondary glaze windows, allowing high levels of natural light in, without
At 898 m from St Luke and St Philips Church of England Primary School
Heathcare
At 393 m from Park Lee Hospital
The kitchen benefits from natural light and includes a useful breakfast area, ideal for casual meals. Upstairs, you’ll find two double bedrooms and one single bedroom, providing flexibility for sleeping, a home office or guest room. The bathroom is fitted with a 3-piece white suite. The property has an EPC rating of D and falls within Council Tax Band A.Outside, the garden offers space to enjoy the warmer months, with a BBQ area that is well suited to outdoor dining and entertaining.The house is well placed for local a
View photo
Updated
House
£ 650/month
viewed
Whinny Heights, Blackburn
2 Bedrooms
1 Bathroom
420 sq.ft
Equipped kitchen
1 day + 7 hours ago
School
At 561 m from Tauheedul Islam Boys' High School
Heathcare
At 594 m from Park Lee Hospital
School
At 410 m from St Mary's and St Joseph's Roman Catholic Primary School
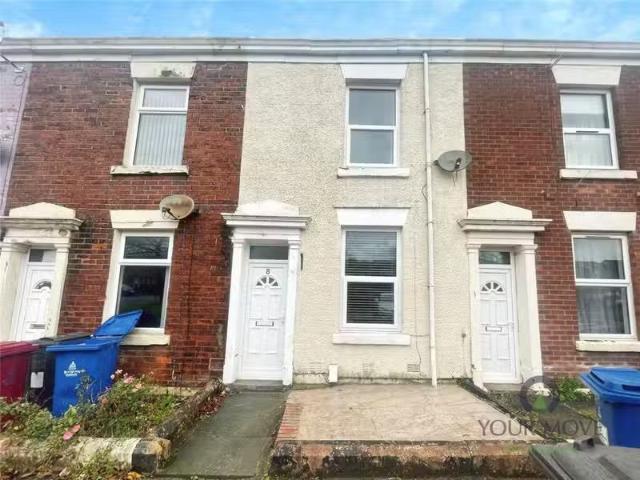
There is also a handy under stairs cupboard.There are two bedrooms to the first floor, with one being a generous double in size.The three piece family bathroom is in white, with shower over the bath.Externally to the rear is a good sized flagged yard.Council tax band AVideo tour available Council Tax Band: A Holding Deposit: £150.00 Deposit: £750 | Get your dream Rental on RenterMate!
View photo
Updated
House
£ 650/month
viewed
Whinny Heights, Blackburn
2 Bedrooms
1 Bathroom
474 sq.ft
FireplaceEquipped kitchenConciergeUnfurnished
1 day + 7 hours ago
School
At 561 m from Tauheedul Islam Boys' High School
Heathcare
At 594 m from Park Lee Hospital
School
At 410 m from St Mary's and St Joseph's Roman Catholic Primary School
The separate layout maintains a peaceful flow throughout the ground floor.The kitchen is a bright and functional space, enhanced by natural light with a handy breakfast area – perfect for those busy school mornings or a relaxed weekend brunch. Upstairs, youll find two well-sized bedrooms: a generous double master bedroom for restful nights, and a comfortable single bedroom – ideal for a child, guest, or home office.The contemp
23 pictures
£ 4,166/month
viewed
Borthwick Wharf, Greater London
18 Jul 2026
Nursery School
At 411 m from Rachel McMillan Nursery School
Park
At 658 m from Ferrant Park
School
At 964 m from Deptford Park Primary School
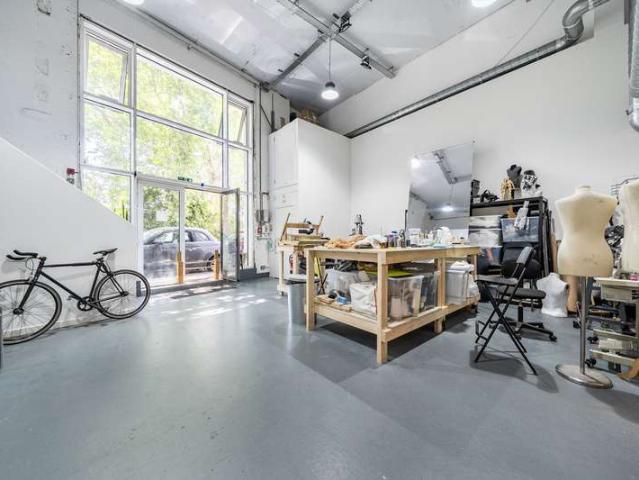
A rare opportunity to lease an exceptional commercial premises extending to approximately 2,251 sq ft (209.1 sq m), occupying a prominent position within the ground floor and impressive mezzanine level, this striking warehouse-style property offers an abundance of character, featuring exceptional ceiling heights
View photo
House
£ 950/month
viewed
Whinny Heights, Blackburn
3 Bedrooms
3 Bathrooms
1,044 sq.ft
GardenParkingPatio
17 Apr 2026
Heathcare
At 619 m from Park Lee Hospital
School
At 357 m from St Mary's and St Joseph's Roman Catholic Primary School
Heathcare
At 621 m from Royal Blackburn Teaching Hospital
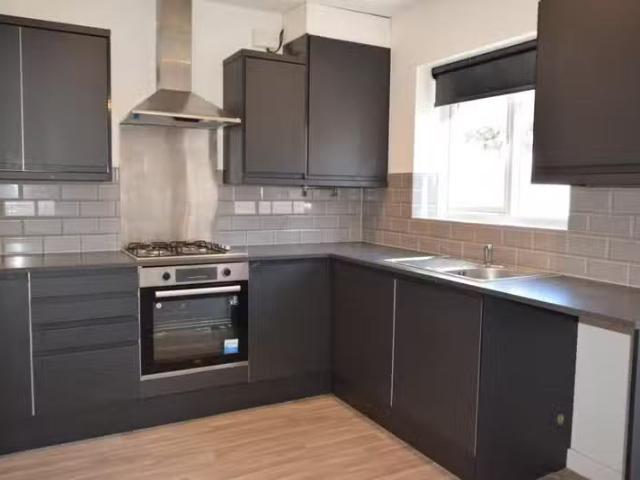
The kitchendiner is to the rear of the property, and offers sleek dark grey base and wall units with complementary worksurfaces, gas hob, electric oven, over hob extractor and a deep under stairs storage cupboard. The dining area has french doors leading out to your paved rear patio. To the first floor is the spacious master bedroom with en-suite shower room. There is a second double bedroom, and a third single bedroom that would make a perfect for a nursery or home office. There is also the three family piece bathroom suite in white, with mixer tap shower over the bath. There is parking for two cars to the front, and a cosy flagged garden to the rear.Video
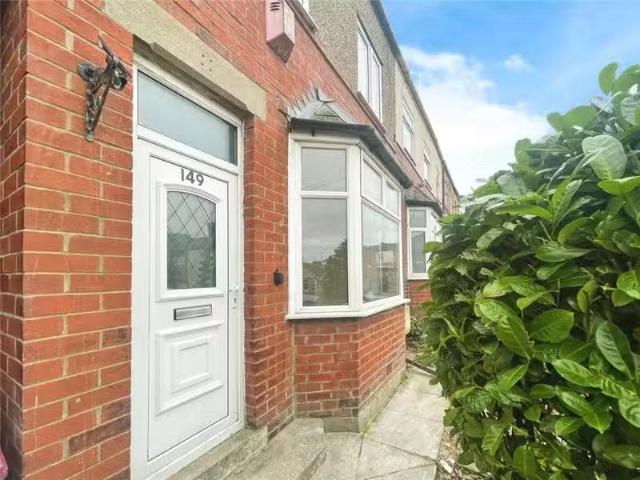
The kitchen benefits from natural light and includes a useful breakfast area, ideal for casual meals. Upstairs, you’ll find two double bedrooms and one single bedroom, providing flexibility for sleeping, a home office or guest room. The bathroom is fitted with a 3-piece white suite. The property has an EPC rating of D and falls within Council Tax Band A.Outside, the garden offers space to enjoy the warmer months, with a BBQ area that is well suited to outdoor dining and entertaining.The house is well placed for local amenit
View photo
Apartment
£ 650/month
viewed
Whinny Heights, Blackburn
2 Bedrooms
1 Bathroom
409 sq.ft
GardenEquipped kitchenParking
21 Oct 2025
Heathcare
At 850 m from Park Lee Hospital
School
At 873 m from Tauheedul Islam Boys' High School
Heathcare
At 993 m from Royal Blackburn Teaching Hospital
The modern fitted kitchen offers plenty of storage and includes the electric cooker. There are two double bedrooms, both with mirrored wardrobes, and the three piece family bathroom is in white. There is resident parking to the front of the property, and communal gardens to the rear. Video tour available Council tax band A Council Tax Band: A Holding Deposit: £150.00 Deposit: £750. Get the best price at ListedBuy!
New
House
£ 1,149/month
viewed
Whinny Heights, Blackburn
4 Bedrooms
2 Bathrooms
1,173 sq.ft
GardenEquipped kitchen
2 days + 7 hours ago
Heathcare
At 352 m from Royal Blackburn Teaching Hospital
School
At 590 m from Blackburn Central High School
Heathcare
At 863 m from Park Lee Hospital
An expansive living room with French doors opening onto the rear garden brings in plenty of natural light, and a downstairs WC and built-in storage complete the ground floor. Upstairs there are four bedrooms, with the main bedroom benefitting from a contemporary en-suite shower room, plus a family bathroom and further built-in storage. Room Dimensions Ground Floor Kitchen/Dining 16'7 x 10'4 Lounge 11'5 x 20'3 WC 5'11 x 4'9 First Floor Bedroom 1 9'11 x 11'2 En-suite 3'11 x 7'3 Bedroom 2 14'1 x 8'9 Bedroom 3 6'1 x 10'7 Bedroom 4 7'4 x 9'5 Bathroom 7'1 x 6'7 Enquire today to learn how you can move into a brand new home while earning your deposit. THIS IS A REGULATED HOME PURCHASE PL