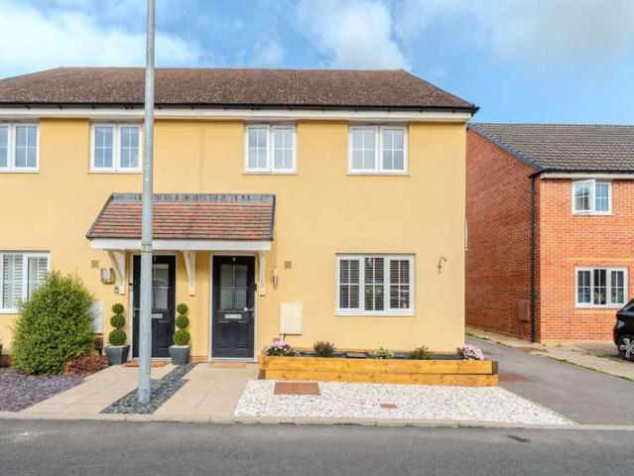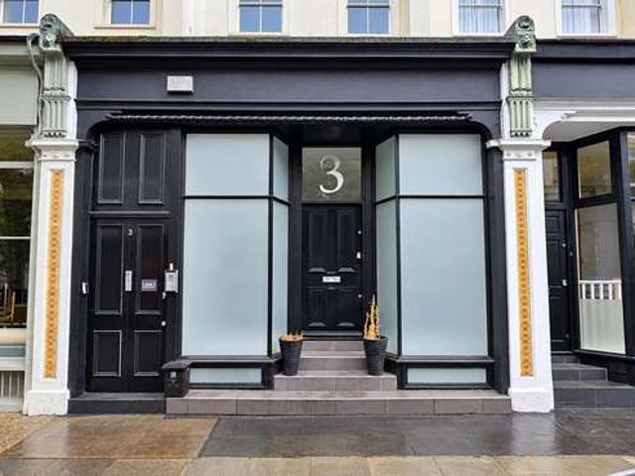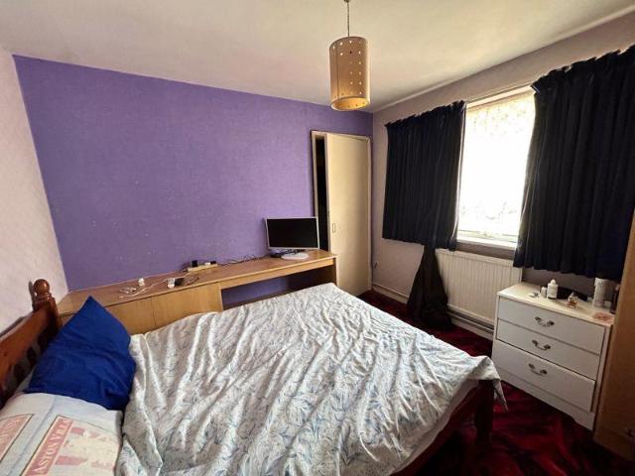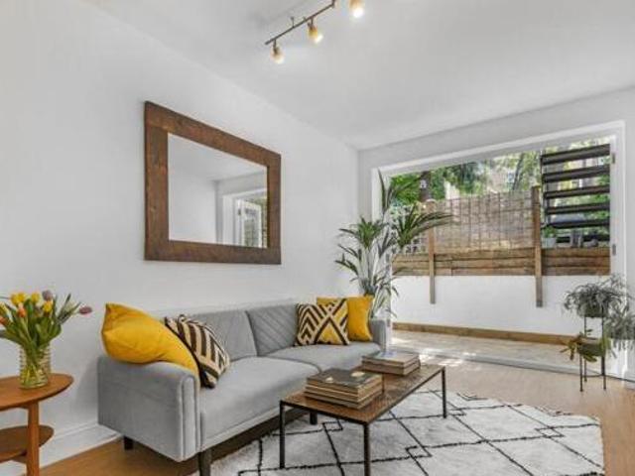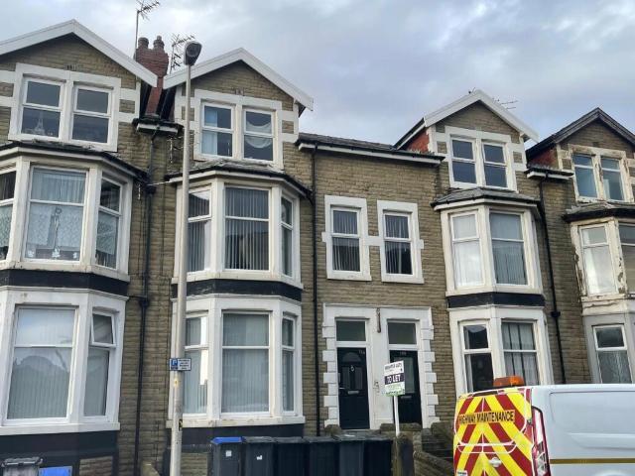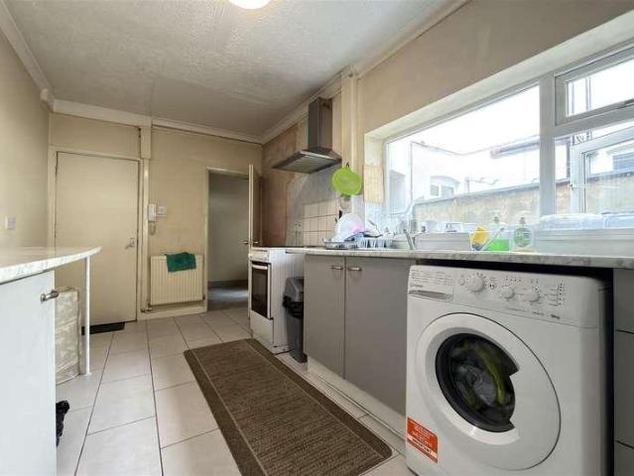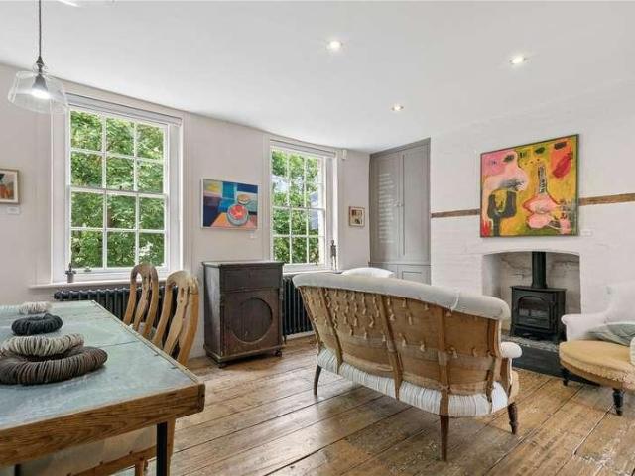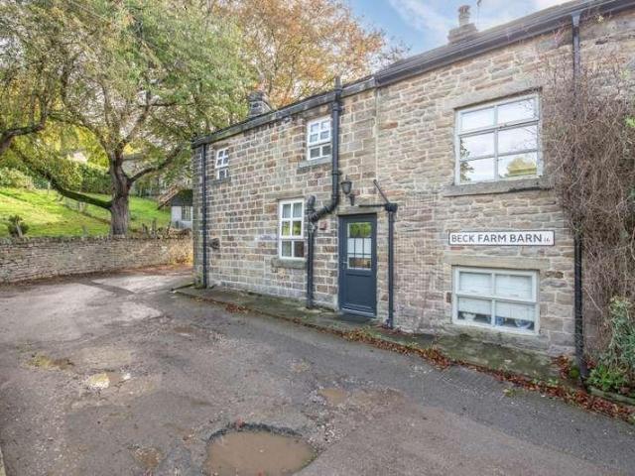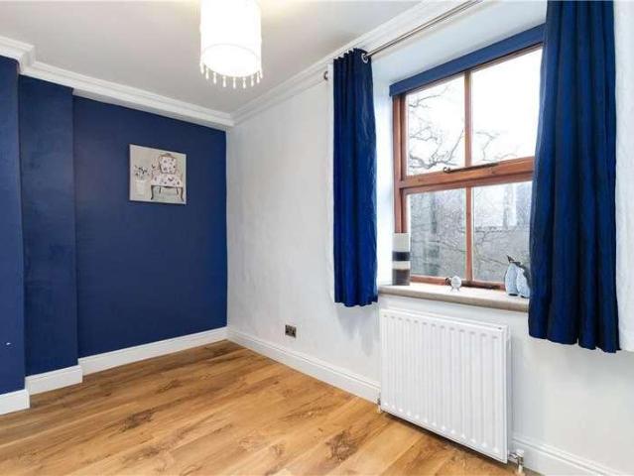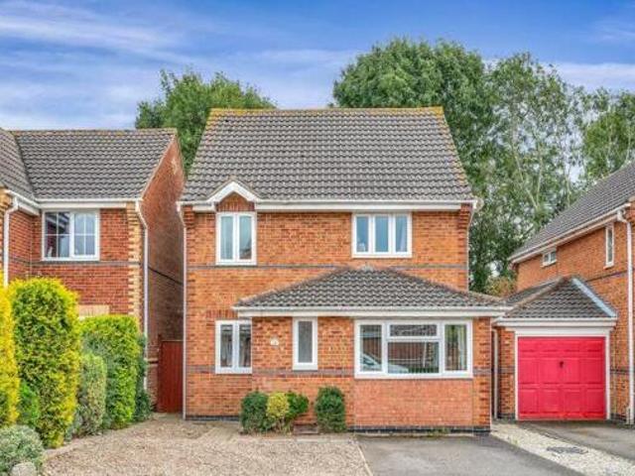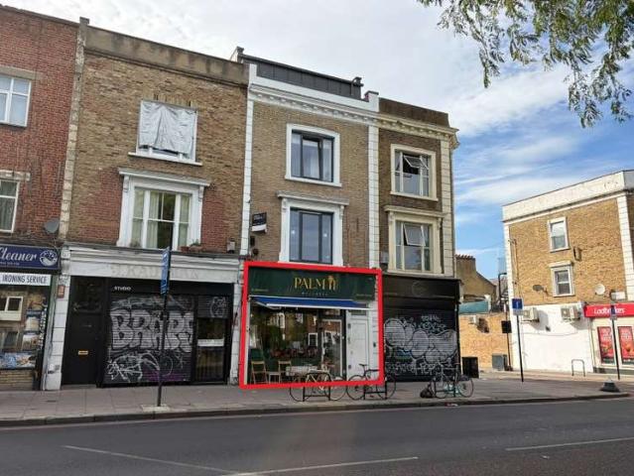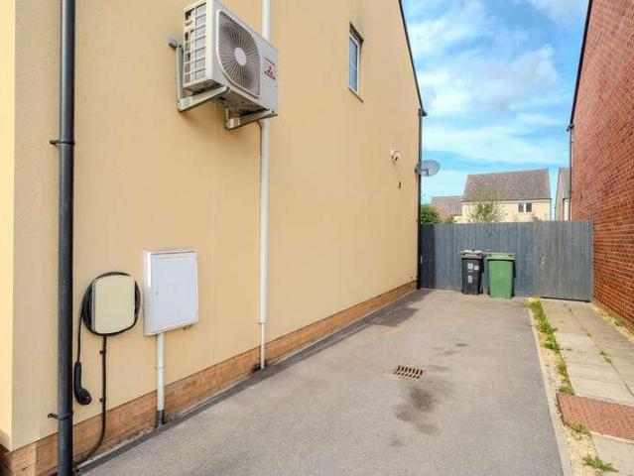
Upon entering, the property opens into a welcoming hallway with access to a good-sized living room positioned at the front of the property, providing a comfortable and versatile space to relax. To the rear is an impressive open-plan kitchen/diner, creating a sociable heart to the home with plenty of room for both everyday family life and entertaining. A downstairs WC completes the ground floor. Upstairs, there are two well-proportioned double bedrooms, with the principal bedroom benefiting from its own en-suite shower room, alongside a further good-sized single bedroom and a family bathroom. The principal bedroom and living room also benefit from air conditioning, adding an extra l
View photo
New
Farm
£ 210,000
viewed
Lower Morton, Thornbury
3 Bedrooms
GardenParking
16 hours ago
Heathcare
At 824 m from Thornbury Health Centre
Park
At 797 m from Chantry Field
School
At 307 m from Manorbrook Primary School
Council Tax Band: Band C (£2310.60 per annum 2026/27) (South Gloucestershire Council)Tenure: FreeholdParking options: Garage, Off StreetGarden details: Private Garden
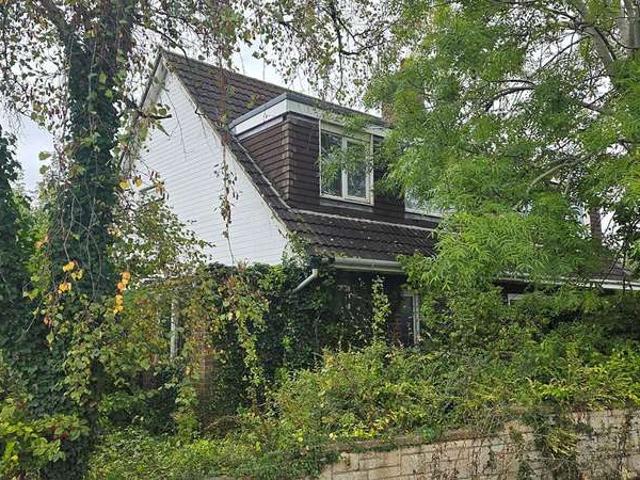
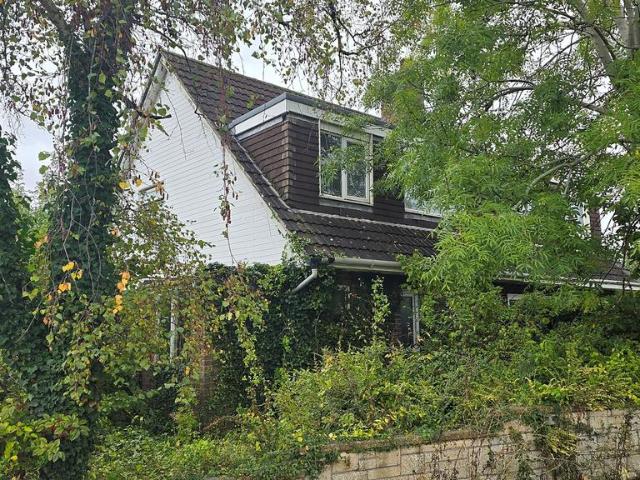
We hope to be able to gain access soon for the purpose of taking photos, measuring up and showing interested parties around, but for the moment kindly register your details with us and we'll let you know as soon as that day arrives.Council Tax Band: Band C (£2310.60 per annum 2026/27) (South Gloucestershire Council)Tenure: FreeholdParking options: Garage, Off StreetGarden details: Private Garden
24 pictures
Farm
£ 325,000
viewed
Lower Morton, Thornbury
3 Bedrooms
Equipped kitchenParking
1 Oct 2026
Heathcare
At 1 km from Thornbury Health Centre
School
At 616 m from Manorbrook Primary School
School
At 623 m from The Castle School
Upon entering, the property opens into a welcoming hallway with access to a good-sized living room positioned at the front of the property, providing a comfortable and versatile space to relax. To the rear is an impressive open-plan kitchen/diner, creating a sociable heart to the home with plenty of room for both everyday family life and entertaining. A downstairs WC completes the ground floor. Upstairs, there are two well-proportioned double bedrooms, with the principal bedroom benefiting from its own en-suite shower room, alongside a further good-sized single bedroom and a family bathroom. The principal bedroom and living room also benefit from air conditioning, adding an extra l
29 pictures
House
£ 335,000
viewed
Lower Morton, Thornbury
3 Bedrooms
1 Bathroom
Powder room
3 days + 16 hours ago
Heathcare
At 679 m from Thornbury Health Centre
Park
At 675 m from Eastland Park
School
At 161 m from Manorbrook Primary School
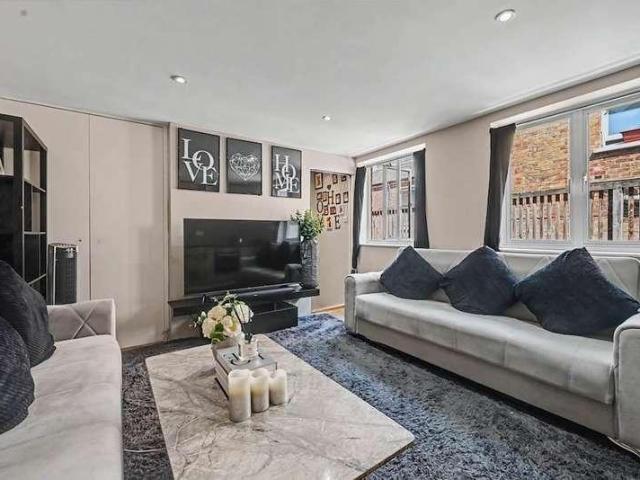
The spacious living room offers a warm and inviting atmosphere, complemented by a bespoke media wall creating an excellent focal point for family evenings. A generous understairs storage cupboard, accessed from the living room, provides excellent space for everyday household storage.To the rear, the home has been transformed by removing the dividing wall to create
21 pictures
House
£ 700,000
viewed
Lower Morton, Thornbury
5 Bedrooms
4 Bathrooms
GardenParkingEquipped kitchenConcierge
3 days + 16 hours ago
Heathcare
At 1 km from Thornbury Health Centre
School
At 899 m from St Mary's Church of England Primary School
School
At 594 m from Sheiling School
The dual-aspect living room is exceptionally bright and airy, with French doors opening onto the rear garden, while a separate study/home office provides flexible working space. A utility room and downstairs WC add further convenience.To the upp
5 pictures
Land
£ 50,000
viewed
Lower Morton, Thornbury
10 Apr 2026
Heathcare
At 1 km from Thornbury Health Centre
School
At 919 m from Sheiling School
School
At 744 m from The Castle School
Land extending to approximately 1.11 acres of amenity land, bounded by mature hedgerows and surrounded by privately owned residential properties in the main
34 pictures
New
Commercial
£ 244,950
viewed
Maesteg, Bridgend
3 Bedrooms
Equipped kitchenConciergeHeating
2 days + 16 hours ago
Heathcare
At 877 m from Maesteg Community Hospital
Park
At 694 m from Maesteg Welfare Park
School
At 273 m from Plasnewydd Primary School
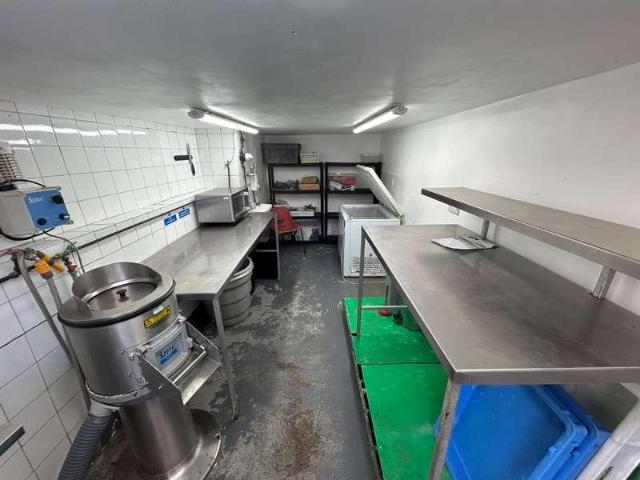
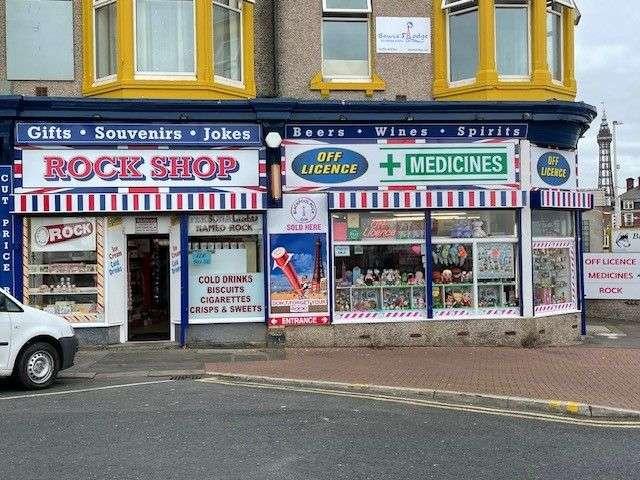
Storage to the lower ground floor (accessed via commercial kitchen).The maisonette accommodation briefly comprises a landing, two reception rooms and kitchen
44 pictures
Commercial
£ 400,000
viewed
London Borough of Croydon, Greater London
2 Bedrooms
3 days + 16 hours ago
Heathcare
At 1 km from Diabetic Department
Nursery School
At 591 m from Bright Horizons Day Nursery & Preschool
Park
At 615 m from Dartnell Road Wayside Amenity Area
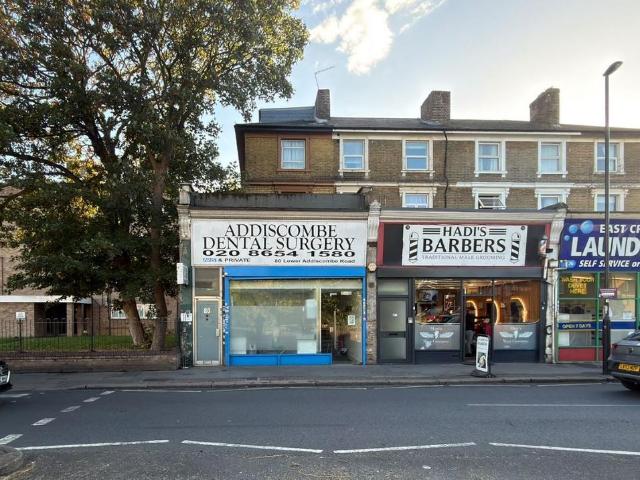
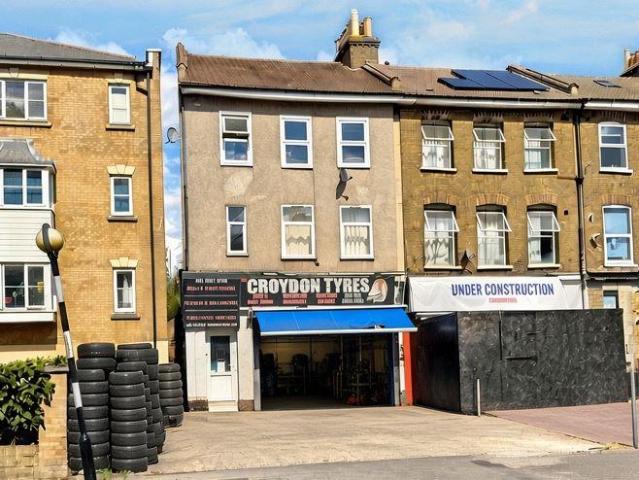
inspect the legal documents for this property go to our website to download the legal pack*A Mixed Use End of Terrace Building Arranged to Provide a Lower provided by West Croydon overground station and rail station.DescriptionThe property comprises a mixed use end of terrace building arranged to provide a lower
40 pictures
Commercial
£ 390,000
viewed
London Borough of Croydon, Greater London
2 Bedrooms
3 days + 16 hours ago
Heathcare
At 1 km from Shirley Oaks Hospital
Nursery School
At 865 m from Hop Skip and Jump Pre School
Park
At 505 m from Addiscombe Railway Park
The open spaces of Addiscombe Recreation Ground are within easy reach. Transport links are provided by West Croydon overground station and rail station.DescriptionThe property comprises a mixed use mid terrace building arranged to provide a ground floor retail unit and two flats (2 x one bedroom) on the upper floors.NoteVirtual Tour for Flat 2 - Virtual Tour for Flat 3 - Viewing Appointments to be Confirmed
View photo
House
£ 325,000
viewed
City of London, Greater London
1 Bathroom
17 Apr 2026
Development Site, Middle Hillgate, Commercial Development For London London England descriptionthe property provides full planning consent for the redevelopment rooflight details roof drawings cycle store drawings site plan construction method statement and external materials property is located at the junction of lower
6 pictures
Commercial
£ 139,999
viewed
Hare Croft, Bradford
Parking
3 days + 16 hours ago
Ground Floor (30'6 x18'1) With garage door to front entrance door, window to rear, staircase to the first floor and staircase to the lower ground floor.First Floor (30'6 x 18'1) Lower Ground Floor (30'6 x 18'1) With window and door to the rear.Outside.
2 pictures
House
£ 250,000
viewed
Clack, Osmotherley
3 Bedrooms
Equipped kitchen
5 days + 16 hours ago
School
At 80 m from Osmotherley Primary School
Stairs lead down from it to a lower ground floor store (5.34m x 2.48m), which also has its own external door.
9 pictures
Commercial
Request Details
viewed
City of Westminster, Greater London
GardenEquipped kitchen
5 days + 16 hours ago
Heathcare
At 755 m from Hospital of St John and St Elizabeth
Nursery School
At 282 m from Carlton Hill Community Nursery
Park
At 289 m from Alexandra Road Park
An attractive retail unit arranged over the ground and lower ground floors of a characterful period parade on Belgrave Gardens, just off Abbey Road in An internal open staircase leads to the lower ground floor, offering approximately 417 sq ft of additional open-plan space, together with fitted storage
2 pictures
House
£ 420,000
viewed
Denecroft, Forest of Dean
2 Bedrooms
5 days + 16 hours ago
Heathcare
At 507 m from Forest of Dean Community Hospital
School
At 682 m from SGS Forest High School
School
At 797 m from Forest View Primary School
Situated in lower High Street, Cinderford near the local hospital, health centre and college, a HMO could be contemplated with sale of the plot to fund
View photo
House
£ 450,000
viewed
City of London, Greater London
1 Bathroom
Garden
3 Jan 2026
it is worth noting the commercial
View photo
Commercial
£ 140,000
viewed
Revoe, Blackpool
Equipped kitchenHeating
1 week + 16 hours ago
Heathcare
At 1 km from Blackpool Victoria Hospital
Nursery School
At 633 m from Playdays Nursery
Park
At 761 m from Harold Larwood Park
Flat 2 - hall; bedroom 3m x 2.4m; lounge 3.4m x 3.5m access to lower ground floor; FIRST FLOOR Flat 3 - lounge/bedroom; kitchen; shower & toilet (not inspected
2 pictures
Flat
£ 265,000
viewed
Mowmacre Hill, Leicester
3 Bedrooms
Equipped kitchen
1 week + 2 days ago
Park
At 669 m from Loughborough Road Play Area
School
At 306 m from Belgrave St Peter's C of E Primary School
School
At 341 m from Wolsey House Primary School
The ground floor commercial unit is currently operating as a fully fitted barbers shop with one year remaining on the lease, currently achieving ? calendar month and is arranged across two floors, briefly comprising an entrance hall, a well-appointed kitchen, a dining room, and a bathroom on the lower
2 pictures
Flat
£ 1,250,000
viewed
London Borough of Richmond upon Thames, Greater London
1 Bedroom
1 week + 4 days ago
Nursery School
At 357 m from Twickenham Park Day Nursery
Park
At 98 m from Rotary Gardens
School
At 24 m from The Little Vic School For Girls
An elegant freehold period building extending to approximately 1,600 sq ft, comprising commercial accommodation over the ground and lower ground floors The ground and lower ground floors are currently arranged as commercial premises, most recently used as an art gallery, and are presented in excellent
14 pictures
Commercial
£ 290,000
viewed
Southport, Sefton
21 Bedrooms
Concierge
1 week + 4 days ago
Heathcare
At 567 m from St Marks Medical Centre
Park
At 614 m from Hesketh Park
School
At 352 m from Holy Trinity Church of England Primary School
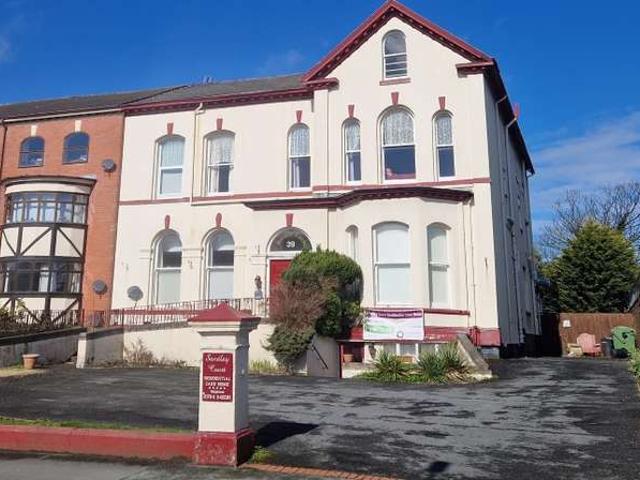
Transport links are provided by Southport rail station.DescriptionThe property comprises a twenty three bedroom semi detached care home arranged over lower ground, ground and two upper floors.Accommodation Lower Ground FloorFour Bedrooms (Two with En-Suite)OfficeBathroomGround FloorTwo Reception RoomsKitchenFour
2 pictures
£ 1,495,000
viewed
London Borough of Camden, Greater London
1 week + 5 days ago
Nursery School
At 969 m from PACE - Fortune Green Playcentre
Park
At 171 m from Mapesbury Dell
School
At 383 m from Hampstead School
The property is VAT elected in respect of the commercial element only and, being mixed-use, benefits from the lower non-residential rates of SDLT, subject
2 pictures
House
£ 285,000
viewed
Peas Acre, Bradford
2 Bedrooms
GardenEquipped kitchenParkingPatioCellarHeating
1 week + 5 days ago
Nursery School
At 791 m from Wishing Tree Nursery
School
At 537 m from Crossflatts Primary School
School
At 828 m from East Morton CofE Primary School
To the first floor two bedrooms and modern shower room.
2 pictures
House
£ 450,000
viewed
East Morton, Bradford
4 Bedrooms
Heating
1 week + 5 days ago
School
At 521 m from East Morton CofE Primary School
This stone-built character property enjoys a convenient location on the edge of East Morton village and provides accommodation arranged over three floors the ground floor: an entrance vestibule; spacious sitting room with wood burning stove; dining room at mezzanine level with spiral steps leading to the lower
20 pictures
Commercial
£ 10,000
£ 15,000
33%
viewed
North Shore, Blackpool
Equipped kitchenCellar
1 week + 6 days ago
Nursery School
At 204 m from Little Rainbows Day Nursery
School
At 722 m from Blackpool St John's Church of England Primary School
Train station
At 440 m from Blackpool North
EXTERIOR: Large forecourt area. HOURS: Current seasonal trading hours, 9am 10pm. 7 days a week.
6 pictures
Commercial
£ 1,000,000
viewed
New Houses, Oldham
Parking
3 days + 16 hours ago
School
At 533 m from St Anne's CofE Lydgate Primary School
School
At 876 m from Friezland Primary School
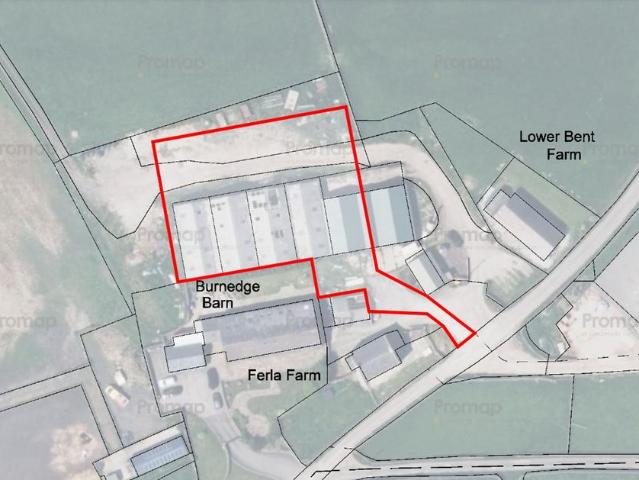
FOR SALE -THREE BUILDING PLOTS - LOWER BENT FARM, BURNEDGE LANE, GRASSCROFT, OLDHAM, OL4 4EB -A SITE IN THE GREENBELT COMPRISING 1898.25 MSQ WITH PERMISSION LOCATIONThe site is part of a farm now known as Lower Bent on Burnedge Lane, Grasscroft.
8 pictures
Commercial
£ 410,000
viewed
Foxhall, Blackpool
2 weeks + 16 hours ago
Nursery School
At 232 m from Safehands Greenstart Nursery
Park
At 383 m from Revoe Park
School
At 388 m from Revoe Learning Academy
ft.
View photo
House
£ 500,000
viewed
City of London, Greater London
1 Bathroom
20 Apr 2026
situated over the first ground and lower ground floor the units vary in sizes from 983 sqft
View photo
House
£ 250,000
viewed
City of London, Greater London
3 Bedrooms
2 Bathrooms
Equipped kitchenParking
3 Jan 2026
in addition this property offers a generous sized kitchen benefitting from built in appliances and lower
8 pictures
Commercial
£ 250,000
viewed
Crossparks, Mid Devon
GardenParking
3 days + 16 hours ago
Park
At 248 m from The 'Rec'
School
At 270 m from Halberton Primary School
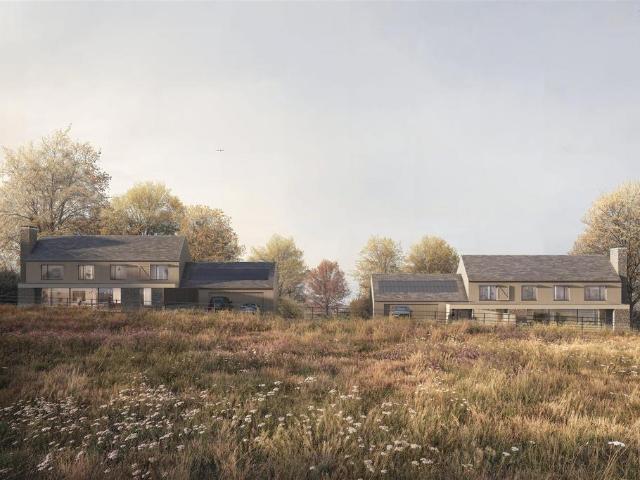
Each Property Approx. 195 SqM plus Garage. South Facing Gardens. Tiverton 3 Miles. M5 J27/ Tiverton Parkway 4 Miles. Freehold.Situation - Located on the southern edge of Halberton, close to the Primary school and church. The popular farm shop is also close by with its well-attended café. The village also has a village hall and pub.Tiverton lies 3 miles to the west, whilst the M5 junction 27 & Tiverton Parkway station are 4 miles to the east. The cathedral & university city of Exeter is 17 miles to the south.Description - A development site of 0.43 acres with full planning consent for two detached houses of 195 SqM plus garage. This is a rare green field site, adjoining fields, with views.The design combines attractive traditional materials including stone and timber exterior elevations in a contemporary style.Access - The proposed plans show a new single
2 pictures
Commercial
£ 240,000
viewed
London Borough of Hackney, Greater London
2 weeks + 2 days ago
Nursery School
At 493 m from Little Stars Nursery
Park
At 313 m from West Hackney Recreational
School
At 220 m from Shacklewell Primary School
7th October 2026 09:30 AM To inspect the legal documents for this property go to our website www.auctionhouselondon.co.uk to download the legal pack*A Lower ground floor retail unit situated within a mid terrace building arranged over lower ground, ground and two upper floors.Accommodation Lower Ground FloorBasement
Give us your email and we'll notify you as soon as we have news about: