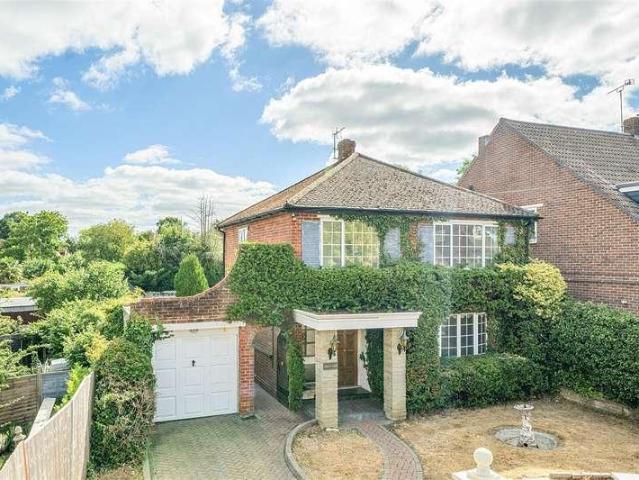
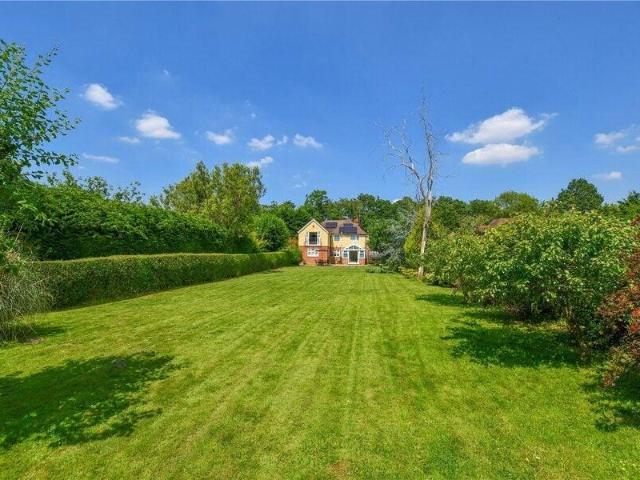
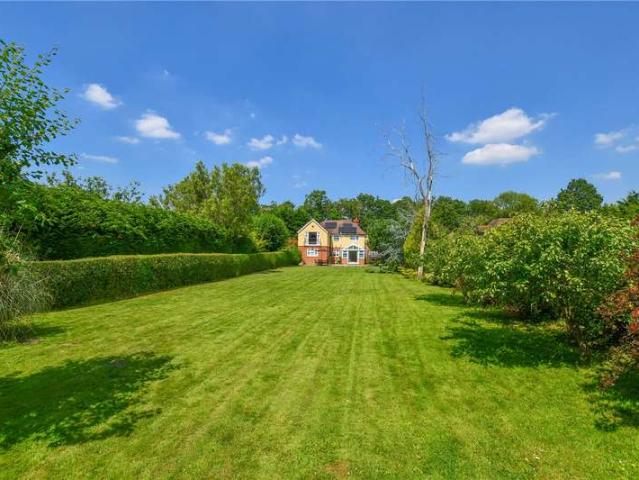
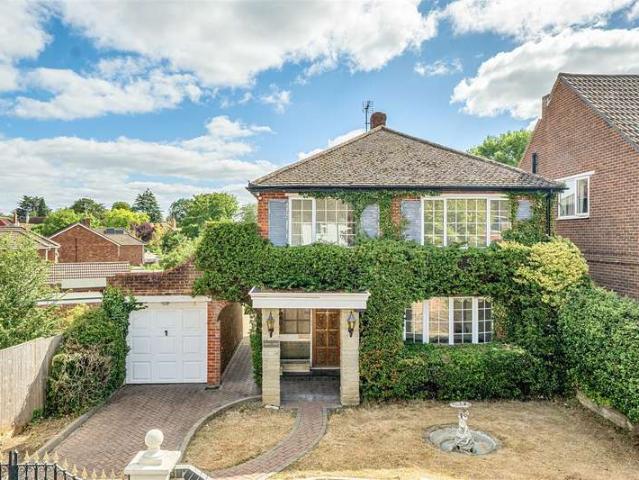
Turning left will take you to the front reception room with its feature fireplace and two large bay windows. On the back of the house is the open plan kitchen/dining room with the dining area leading to the conservatory and the kitchen area opening into the utility, which in turn leads to the cloakroom and study/bedroom 5. On the first floor is a 23ft master bedroom with Juliet balcony overlooking the rear garden, built in wardrobes and an en suite shower. Bedroom two is at the front with an attractive bay window and built-in wardrobe and bedroom three overlooks the garden to the re
2 pictures
House
£ 425,000
£ 435,000
2%
viewed
Arborfield and Newland, Arborfield
3 Bedrooms
GardenEquipped kitchenParkingConcierge
3 weeks + 17 hours ago
School
At 994 m from Farley Hill Primary School
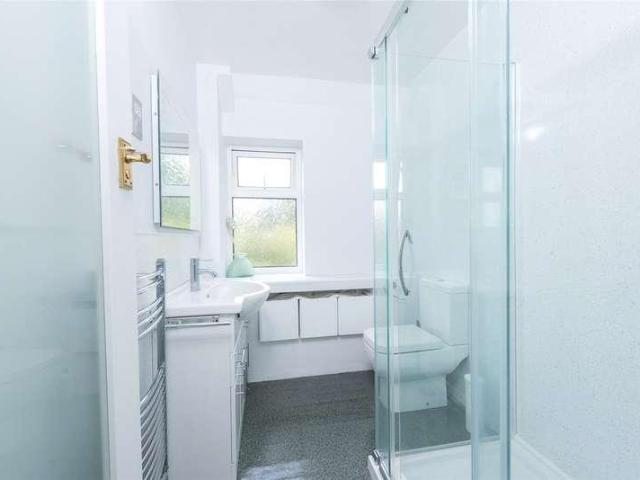
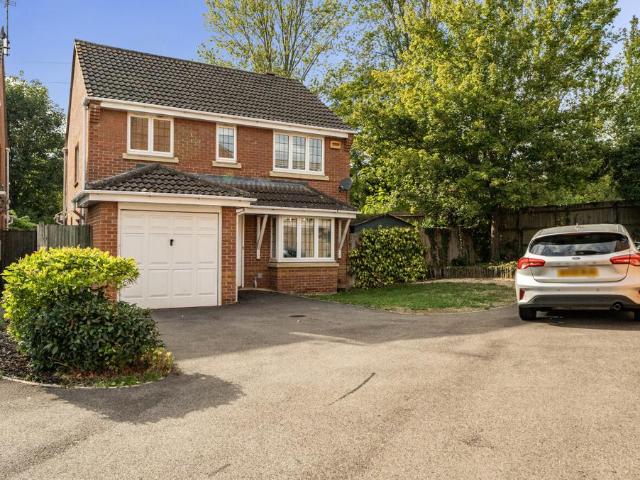
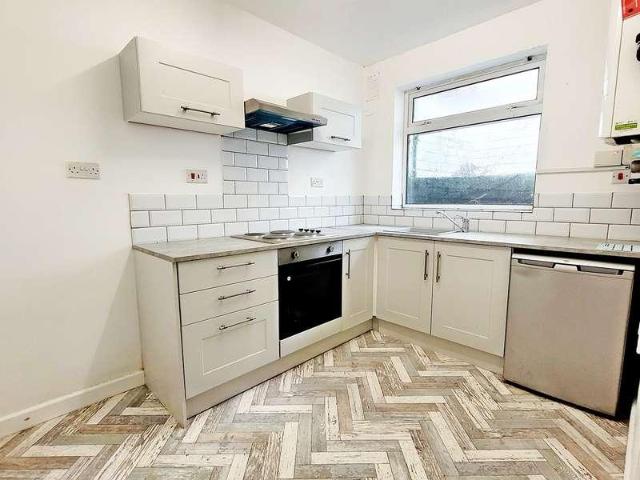
The modern kitchen is both stylish and practical, featuring integrated appliances and plenty of worktop space. To the rear, the spacious reception room provides ample room for both dining and lounge furniture, creating an ideal space for entertaining and everyday family life. Sliding patio doors lead directly onto the rear garden, which benefits from convenient side access and a large shed, providing excellent additional storage. On the first floor are two generously proportioned double bedrooms, one of which benefits from built-in wardrobes, together with the upgraded family bathroom. The entire top floor is dedicated to an impressive master bedroom
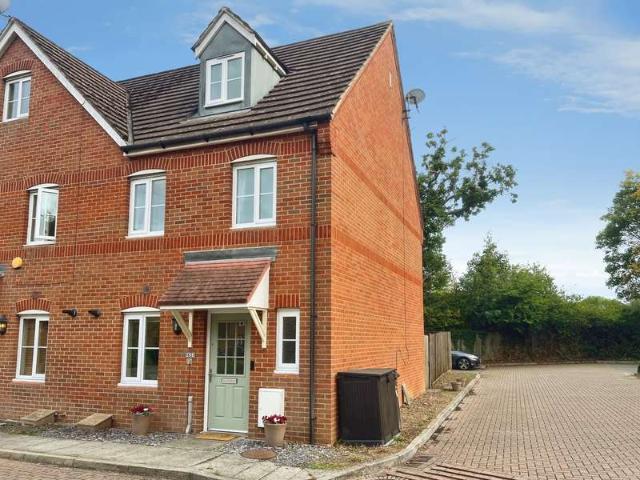
Patio doors provide access to the rear garden, while the dining area leads through to a re-fitted kitchen, which in turn provides access to a useful utility room. On the first floor there are three bedrooms, comprising two generous doubles and a single bedroom, all served by a re-fitted family bathroom. To the rear of the property there is a private, enclosed garden, providing an ideal space for outdoor entertaining, relaxing or simply enjoying the surroundings. One of the key attractions of this property is its location, offering easy access to a variety of local walks and ame
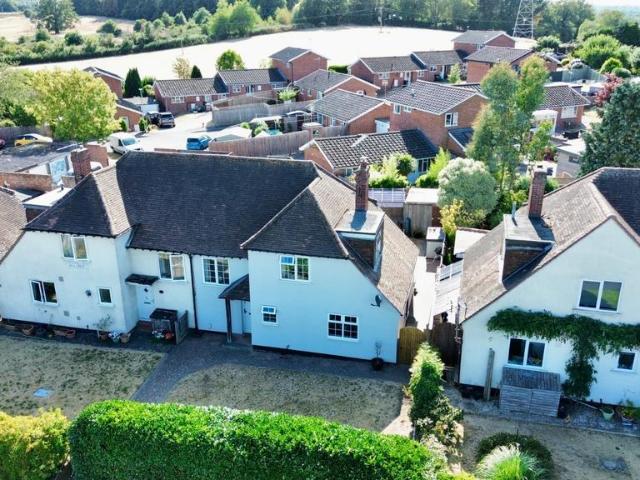
The ground floor comprises an entrance hall and a spacious living room, with double doors leading into the dining room and then into the conservatory. Both of these reception rooms feature beautiful original parquet flooring. A separate kitchen features freestanding appliances. To the first floor, there are three bedrooms and a modern two piece family bathroom with a separate WC. The master bedroom benefits from ample built in wardrobe space. Situated in a highly desirable crescent, the property features off street parking, a garage, and a secluded rear garden complete with a swimming pool and a summer house. It sits within close proximity to excellent local schools and scenic countryside walks.The front of the property features a secure gated entran
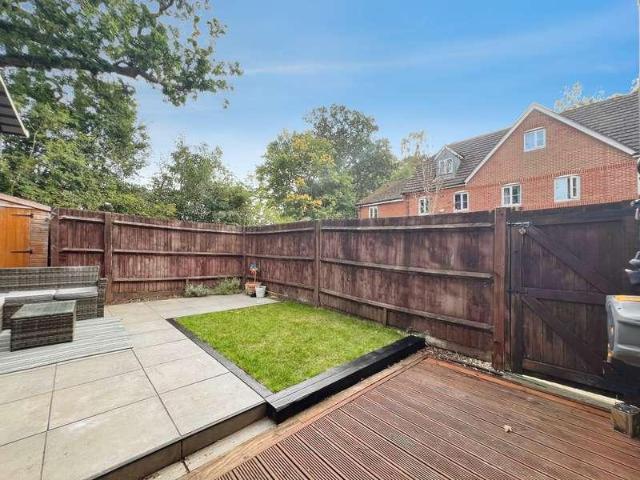
To the first floor, there are five bedrooms, two of which have fantastic views across the fields, an en-suite shower room to bedroom one, and a family bathroom. There is also a garage and driveway parking.The front is open plan with driveway parking for multiple vehicles, with the remainder laid out as shingle and mature shrubs. There is a garage which has internal access. Gated side access leads to a secluded rear garden comprising a patio, with the rest laid to lawn and enclosed by timber fencing.Arborfield is a desirable village which offers a great mix of older property and more recently built new developments, offering a variety of homes with the newly construct
On the back of the house is the open plan kitchen/dining room with the dining area leading to the conservatory and the kitchen area opening into the utility, which in turn leads to the cloakroom and study/bedroom 5.On the first floor is a 23ft master bedroom with Juliet balcony overlooking the rear garden, built in wardrobes and an en suite shower. Bedroom two is at the front with an attractive bay window and built-in wardrobe and bedroom three overlooks the garden to the rear
On the back of the house is the open plan kitchen/dining room with the dining area leading to the conservatory and the kitchen area opening into the utility, which in turn leads to the cloakroom and study/bedroom 5.On the first floor is a 23ft master bedroom with Juliet balcony overlooking the rear garden, built in wardrobes and an en suite shower. Bedroom two is at the front with an attractive bay window and built-in wardrobe and bedroom three overlooks the garden to the rear
21 pictures
House
£ 475,000
viewed
Arborfield and Newland, Arborfield
3 Bedrooms
2 Bathrooms
Equipped kitchenParking
6 days + 17 hours ago
School
At 765 m from Farley Hill Primary School
THREE DOUBLE BEDROOMS AND NO ONWARD CHAIN - Tucked away in a quiet area of Arborfield and offering a large corner plot frontage, this three-bedroom home
23 pictures
House
£ 425,000
£ 435,000
2%
viewed
Arborfield and Newland, Arborfield
3 Bedrooms
GardenEquipped kitchenParkingConcierge
3 weeks + 17 hours ago
School
At 996 m from Farley Hill Primary School
To the rear, the spacious reception room provides ample room for both dining and lounge furniture, creating an ideal space for entertaining and everyday family life. Sliding patio doors lead directly onto the rear garden, which benefits from convenient side access and a large shed, providing excellent additional storage.On the first floor are two generously proportioned double bedrooms, one of which benefits from built-in wardrobes, together with the upgraded family bathroom.The entire top floor is dedicated to an impressive master bedroom sui
13 pictures
House
£ 475,000
viewed
Arborfield and Newland, Arborfield
3 Bedrooms
1 Bathroom
Equipped kitchenPatioPowder room
6 days + 17 hours ago
Park
At 491 m from Arborfield Park
School
At 396 m from The Coombes C of E
School
At 849 m from Farley Hill Primary School
Located in the heart of Arborfield Village, this spacious and extended semi-detached family home is offered in excellent condition throughout and is a
30 pictures
Bungalow
£ 750,000
viewed
Barkham, Arborfield
5 Bedrooms
2 Bathrooms
GardenEquipped kitchenPatio
6 days + 17 hours ago
School
At 755 m from Farley Hill Primary School
School
At 760 m from The Coombes C of E
The entrance hallway takes you through to the stunning kitchen and open plan dining area, fitted with high quality worktops, built in dishwasher, standing height oven and American style fridge/freezer. The dining room is wonderfully light, with picturesque views overlooking the front garden.Towards the back of the house is the living room open plan with the sunroom overlooking the South facing rear garden. The rear garden is well maintained and ideal for relaxing with family or entertaining guests due to the spacious patio which can accommodate large items of furniture.The versatile design of the house al
11 pictures
House
£ 385,000
£ 400,000
4%
viewed
Arborfield and Newland, Arborfield
3 Bedrooms
GardenFireplaceEquipped kitchen
1 week + 5 days ago
Park
At 160 m from Arborfield Park
School
At 383 m from The Coombes C of E
Patio doors provide access to the rear garden, while the dining area leads through to a re-fitted kitchen, which in turn provides access to a useful utility room.On the first floor there are three bedrooms, comprising two generous doubles and a single bedroom, all served by a re-fitted family bathroom.To the rear of the property there is a private, enclosed garden, providing an ideal space for outdoor entertaining, relaxing or simply enjoying the surroundings.One of the key attractions of this property is its location, offering easy access to a variety of local walks and ameniti
The ground floor comprises an entrance hall and a spacious living room, with double doors leading into the dining room and then into the conservatory. Both of these reception rooms feature beautiful original parquet flooring. A separate kitchen features freestanding appliances. To the first floor, there are three bedrooms and a modern two piece family bathroom with a separate WC. The master bedroom benefits from ample built in wardrobe space. Situated in a highly desirable crescent, the property features off street parking, a garage, and a secluded rear garden complete with a swimming pool and a summer house. It sits within close proximity to excellent local schools and scenic countryside walks. The front of the property features a secure gated entra
To the first floor, there are five bedrooms, two of which have fantastic views across the fields, an en-suite shower room to bedroom one, and a family bathroom. There is also a garage and driveway parking. The front is open plan with driveway parking for multiple vehicles, with the remainder laid out as shingle and mature shrubs. There is a garage which has internal access. Gated side access leads to a secluded rear garden comprising a patio, with the rest laid to lawn and enclosed by timber fencing.Arborfield is a desirable village which offers a great mix of older property and more recently built new developments, offering a variety of homes with the newly construc
26 pictures
New
Commercial
£ 225,000
viewed
Builth, Builth Wells
2 Bedrooms
3 Bathrooms
Equipped kitchenConcierge
17 hours ago
School
At 198 m from Builth Wells High School
School
At 273 m from Builth Wells Primary School
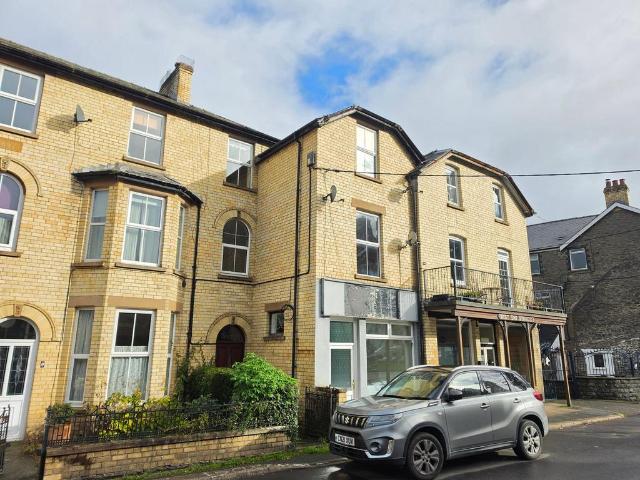
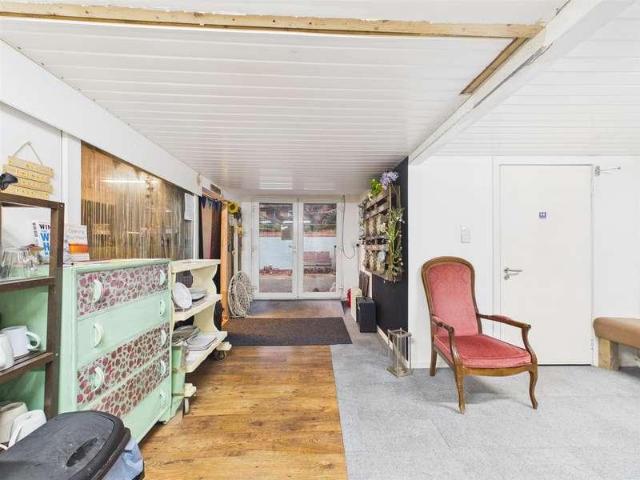
The ground floor shop offers two large reception rooms, providing flexible space for a variety of commercial uses.
2 pictures
New
£ 130,000
viewed
Seacombe, Wallasey
Parking
17 hours ago
School
At 216 m from St Joseph's Catholic Primary School, Wallasey
School
At 262 m from Riverside Primary School
The property is situated in a bustling area, surrounded by a mix of residential and commercial establishments, ensuring a steady flow of foot traffic and
2 pictures
New
House
£ 1,495,000
viewed
Tidmarsh, West Berkshire
5 Bedrooms
17 hours ago
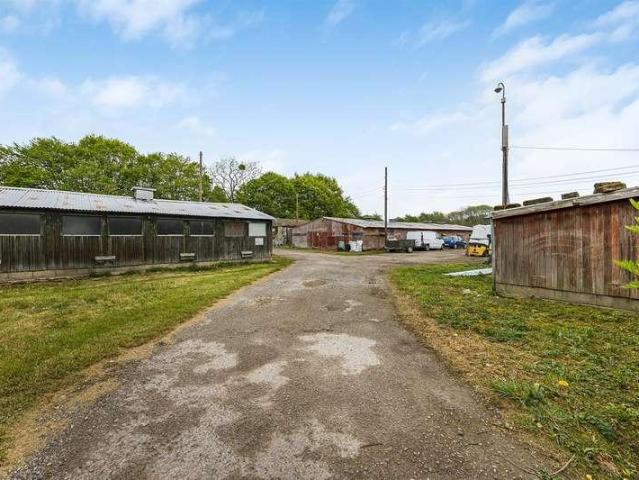
Farm presents a unique opportunity to acquire a mixed-use site comprising a five bedroom unrestricted bungalow and a range of former agricultural and commercial
22 pictures
New
Commercial
£ 200,000
viewed
Barnham, Arun
ParkingConcierge
17 hours ago
Park
At 454 m from Tack Lee Road Hill
School
At 913 m from Yapton Church of England Primary School
Internally, the accommodation includes a large reception and waiting area, a good sized office, three consultation rooms and additional treatment rooms. Further benefits include central heating and double glazing.The property may suit continued medical use or alternative medical, educational or community uses, subject to the necessary planning permissions.The property has a good visible road frontage and ample parking to the rear.* This property is for sale by the Modern Method of Auction, mean
2 pictures
New
House
£ 300,000
viewed
Patrixbourne, Canterbury
Equipped kitchenParking
17 hours ago
School
At 373 m from Bridge and Patrixbourne Church of England Primary School
Residential or Commercial Development Opportunity in the Heart of Bridge Village A rare opportunity to acquire a versatile mixed-use period property in Alternatively, the two separate entrances offer the flexibility for residential and commercial spaces to be accessed independently.
10 pictures
New
Commercial
£ 810,000
viewed
London Borough of Ealing, Greater London
17 hours ago
Heathcare
At 840 m from The Broadway Health Centre
Nursery School
At 589 m from Snowflakes Day Nursery and Montessori
Park
At 565 m from Cranleigh Gardens
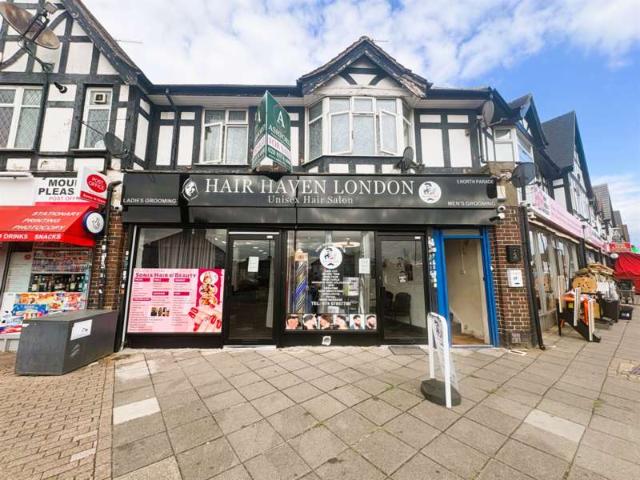
The property is arranged to provide two separate commercial units at ground-floor level, currently occupied by a beauty salon and barber shop, providing an established commercial income stream.
7 pictures
New
Commercial
Request Details
viewed
Trenance, Newquay
Parking
17 hours ago
Beach
At 434 m from Great Western Beach
Heathcare
At 340 m from Newquay Hospital
Nursery School
At 725 m from Newquay Pre-School
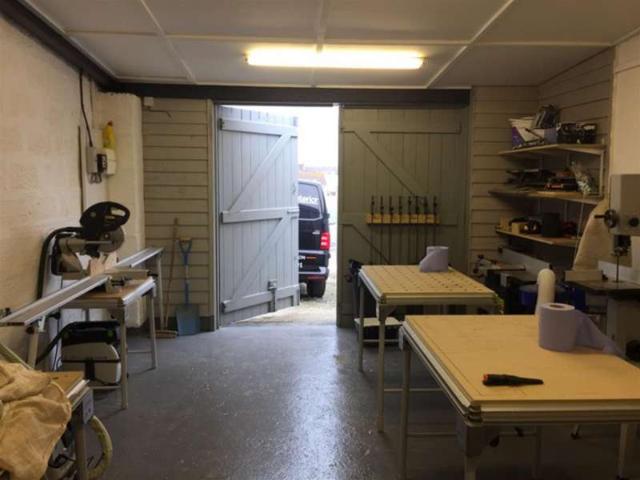
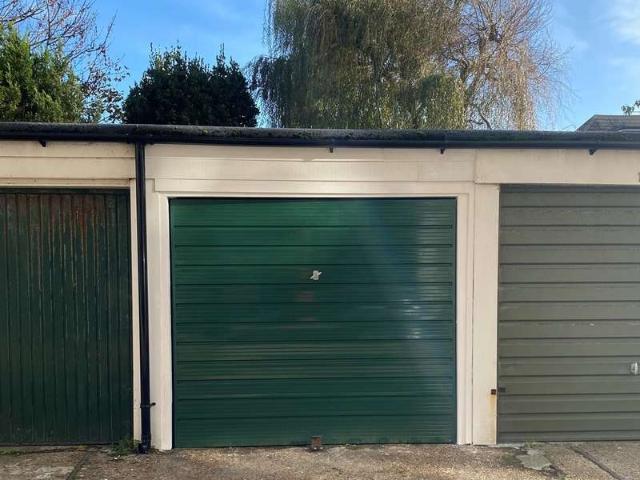
?425pcm plus VAT) Available from 1st December 2026, please call to view AGENTS NOTE Supplied services and appliances listed have not been tested by the agent. Prospective purchasers are advised to make their own enquiries. THE SITUATIONThe units are located to the top of a lane which is situated off Tor Road, in turn Tor Road adjoins Pargolla Road, Springfield Road and Fairview Terrace, all of which are close to the town centre.THE PROPERTIESThe units are of block construction with roller or wooden doors and roofing. Each unit has one parking space. THE LEASE Easy in and easy out conditions with a six month initial period and three months notice thereafter giving notice to quit from the end of a calendar month. THE RENT Tenants to pay a months deposit and a months rent in advance. THE WORKSHOPS UNIT 1 8.74m x 4.37m (28'8 x 14'4 ) Part concrete floor. Raised floor with insulation. Part block walls. Part
View photo
New
Commercial
£ 20,000
viewed
South Wimbledon, Greater London
Equipped kitchenCellar
17 hours ago
Heathcare
At 1 km from St George's Hospital
Park
At 326 m from Nelson Gardens
School
At 339 m from Merton Abbey Primary School
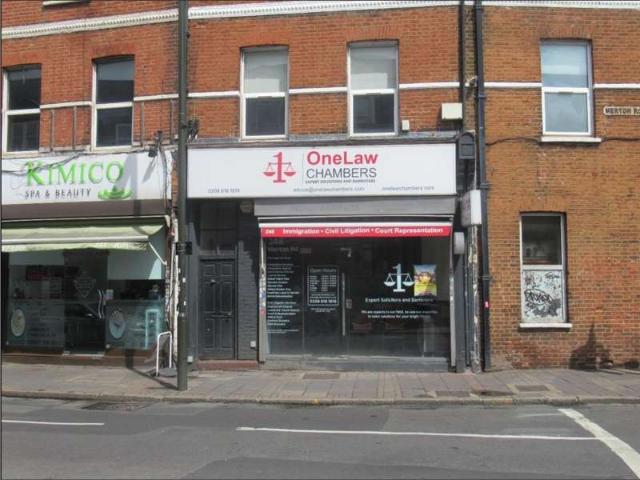
The surrounding area is characterised by a mix of commercial premises along the principal thoroughfares, interspersed with medium- to high-density residential
6 pictures
New
Commercial
£ 510,000
viewed
London Borough of Ealing, Greater London
2 Bedrooms
Equipped kitchen
17 hours ago
Heathcare
At 840 m from The Broadway Health Centre
Nursery School
At 589 m from Snowflakes Day Nursery and Montessori
Park
At 565 m from Cranleigh Gardens
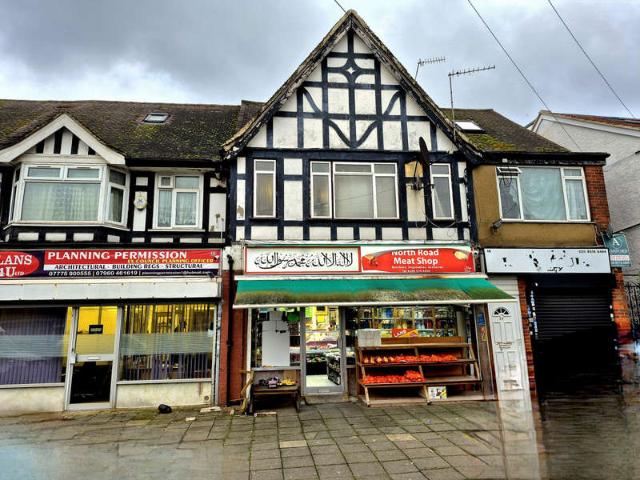
Terms & Conditions apply. Starting Bid 540,00 Situated on the ever-popular North Road, Southall, this mixed-use investment property comprises a ground-floor retail unit with a spacious two-bedroom flat above, available immediately. North Road, Southall Retail Unit with Two-Bedroom Flat Above Total size: Approx. 1,400 sq ft Current income: 36,000 per annum Situated on the ever-popular North Road, Southall, this mixed-use investment property comprises a ground-floor retail unit with a spacious two-bedroom flat above, available immediately. The retail unit is currently operating as a well-established butcher, forming part of the local community and benefiting from excellent footfall along this busy parade. The shop offers a generous retail area with a separate kitchen and WC to the rear. The residential accommodation is accessed via a private rear entrance and provides well-proportioned
20 pictures
New
Commercial
£ 90,000
viewed
Auchamore, Dunoon
17 hours ago
Heathcare
At 1 km from Cowal Community Hospital
Park
At 137 m from Victoria Square
School
At 286 m from Dunoon Primary School
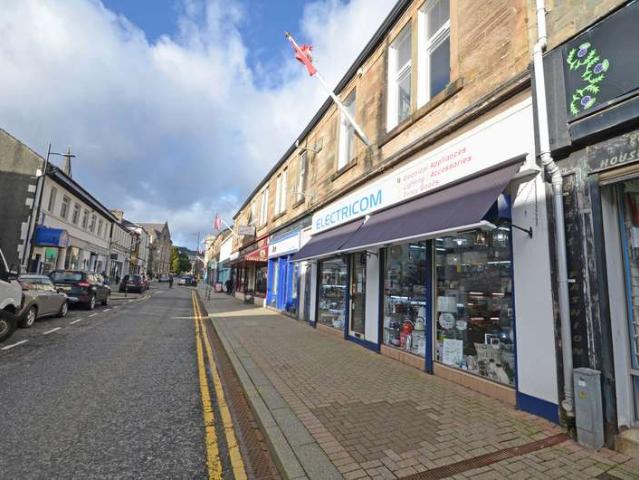
kettles, toasters, heaters, LED light fittings, a huge selection of led bulbs and accessories, electrical cables and sundries, fancy goods, household ornaments and mobile phone accessories are sold in this well stocked shop. All stock is included in the selling price. Standard trading hours are Monday-Saturday 9am-5:30pm. The business was owner operated since its establishment but due to retirement, this unique business opportunity is now available for purchase. DESCRIPTION Business for sale 90,000 +Stock at valuation. The property occupies a double frontage ground floor within a 2 storey terraced building of traditional construction which has recently been re-roofed and mode
12 pictures
New
Commercial
£ 200,000
viewed
London Borough of Brent, Greater London
Equipped kitchen
17 hours ago
Heathcare
At 986 m from The Clementine Churchill Hospital
Nursery School
At 606 m from Early Years Pre-School
Park
At 300 m from Sudbury Court
Checkmate are pleased to bring to the market in the bustling area of Court Parade, Wembley, this commercial property presents an excellent opportunity
7 pictures
New
Commercial
Request Details
viewed
Pride Quarter, Liverpool
Garden
17 hours ago
Heathcare
At 1 km from Royal Liverpool University Hospital
Park
At 206 m from St Patrick's Cross Memorial Garden
School
At 318 m from Holy Cross Catholic Primary School
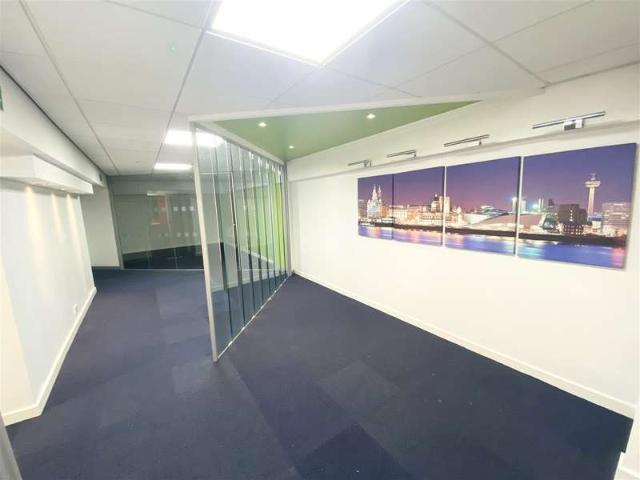
19 Hatton Garden is an attractive commercial First Floor unit on the Mezzanine Floor 143.25 sq.m (1,542 sq.ft), The premises are situated within an attractive terrace of commercial units within the former post office depot.
5 pictures
New
Commercial
£ 650,000
viewed
Checkendon, South Oxfordshire
17 hours ago
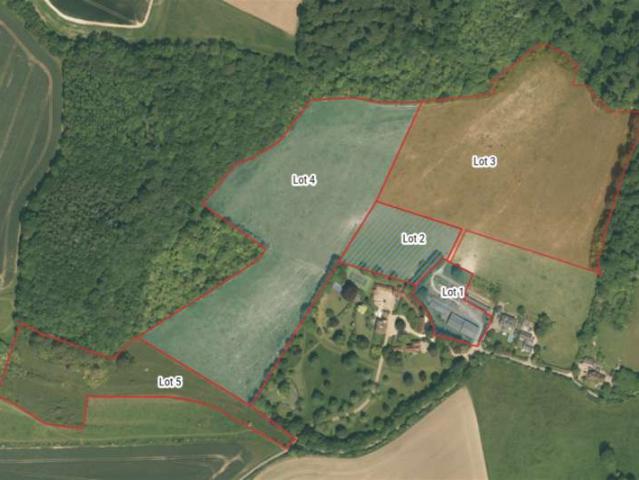
Reading 11 miles, Henley on Thames 7 miles and Wallingford 6.3 miles. The whole property extends to approximately 31.42 acres and is offered as a whole or in up to 5 lots. Lot 1 1.28 acres of land together with a farmyard comprising of hardstanding combined with over 9000 sq ft of buildings as follows: Building 1 Steel portal framed open fronted building with concrete block walls to part, concrete floor, 2658 sq ft. Building 2 Steel portal framed open fronted building with concrete block walls to part, concrete floor, 2658 sq ft. Building 3 Timber framed building with concrete block walls in part, concrete floor, 3008 sq ft. Building 4 Concrete block-built boar pens. Building 5 Two concrete block boar pens, 161 sq ft. Building 6
View photo
New
Commercial
£ 45,000
viewed
Portslade by Sea, Hove
17 hours ago
Beach
At 1 km from Brighton Beach
Heathcare
At 473 m from Aldrington House
Park
At 302 m from Museum Gardens
Situated in this convenient and central location, close to both the seafront and Hove mainline train station.
10 pictures
New
Commercial
£ 250,000
viewed
North Curry, Somerset
17 hours ago
School
At 665 m from North Curry CofE Primary School
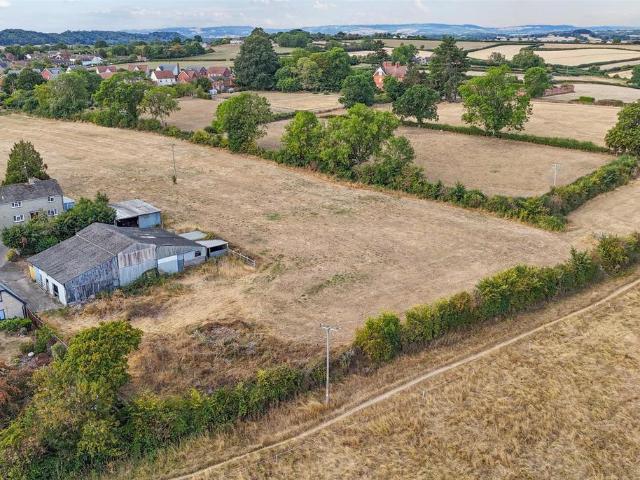
INFORMAL TENDER 15/10/26 at 12 noon. Freehold.Situation - North Curry is widely regarded as one of Somerset's most desirable villages, offering an excellent range of local amenities, a thriving community and convenient access to Taunton and the surrounding countryside. The amenities all walkable from this property include a village pub, convenience store with post office, doctor’s surgery. The primary school, nursery and village play park are conveniently opposite the property. Taunton, The County Town, lies seven miles to the West, where you can find a comprehensive range of scholastic, leisure and retail facilities befitting those of a county town and a regional centre. The village has excellent communications with the M5 motorway a
2 pictures
New
House
£ 109,950
viewed
Ogmore Valley, Nant-y-moel
2 Bedrooms
GardenEquipped kitchen
17 hours ago
School
At 601 m from Nantymoel Primary School
CALL TODAY TO BOOK YOUR VIEWING FOR YOUR NEW HOME! Note: Vendor of this property is related to a member of staff.GROUND FLOOR LOUNGE 2.72m x 4.55m (8' 11 x 14' 11) Lounge with window to the front aspect WITH VIEWS and fitted carpet. Door to the rear hallway. DINING ROOM 2.70m x 4.55m (8' 10 x 14' 11) Dining room with fitted carpet and window to the front aspect with views. REAR HALL Hallway with area for tumble dryer. Step up to the kitchen and bathroom with door to the rear garden. KITCHEN 2.23m x 3.09m (7' 4 x 10' 2) Modern kitchen with a range of units and worktops with oven and hob and sink along with space for a washing machine and fridge freezer. Combi bolier along with Vinyl flooring and window to the
Give us your email and we'll notify you as soon as we have news about: