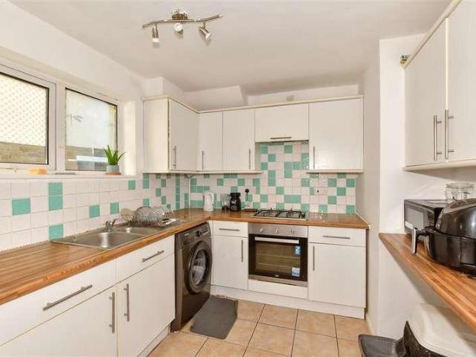
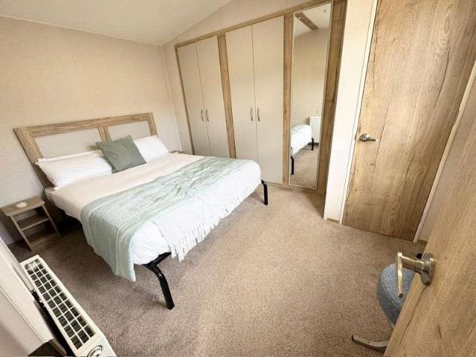
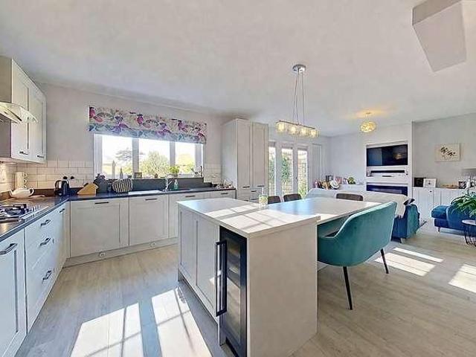
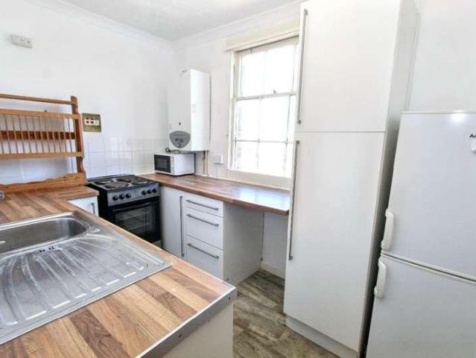
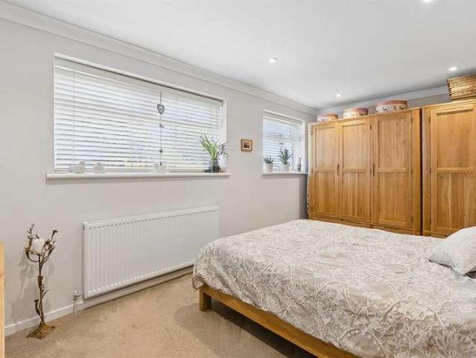
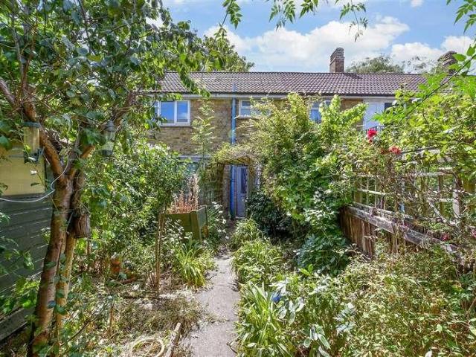
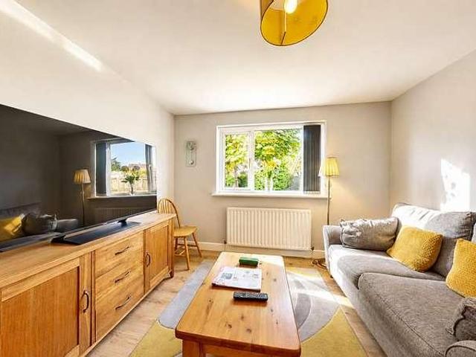
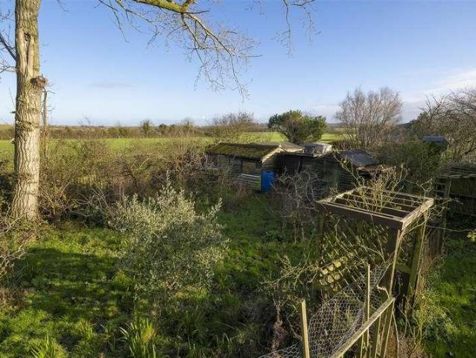
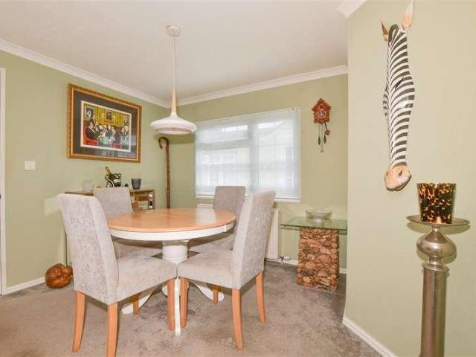
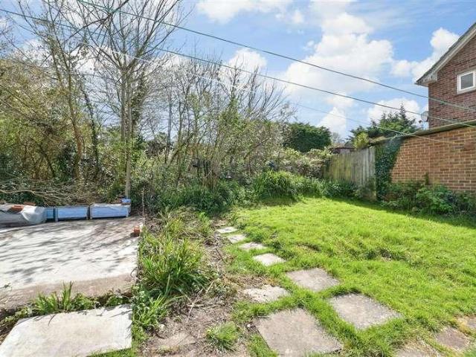
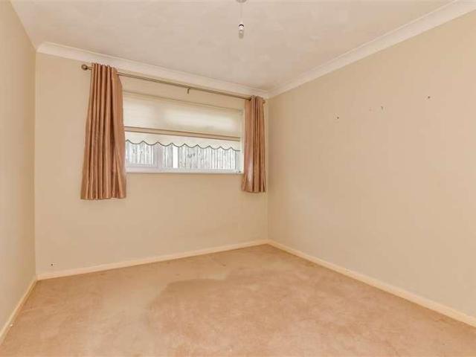
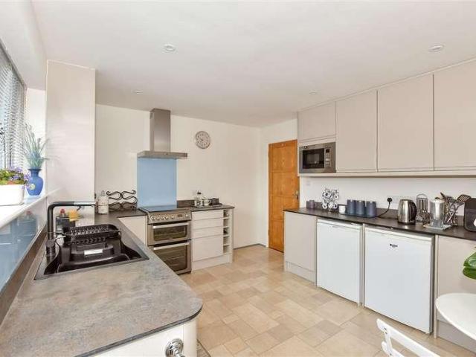
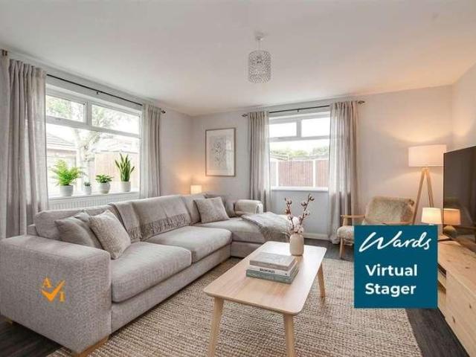
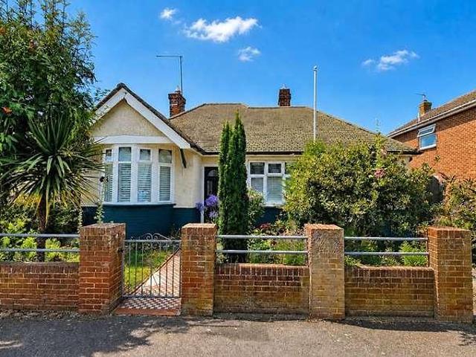
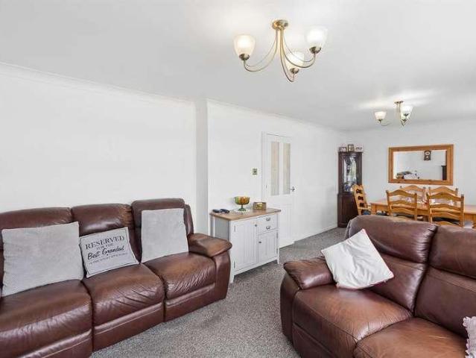
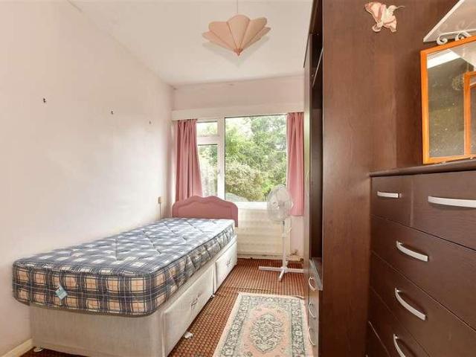
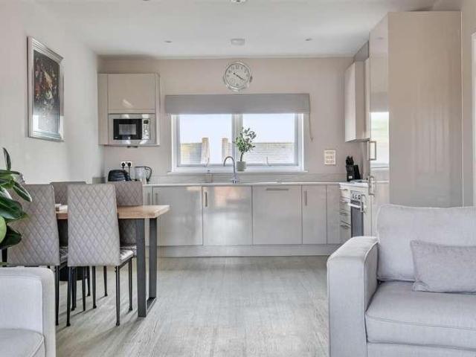
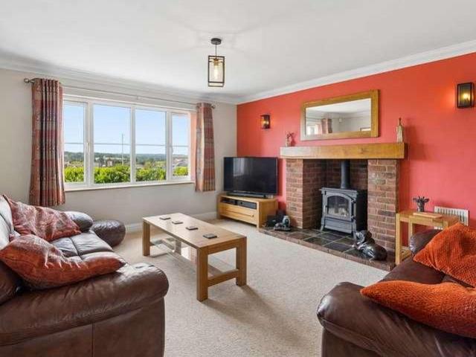
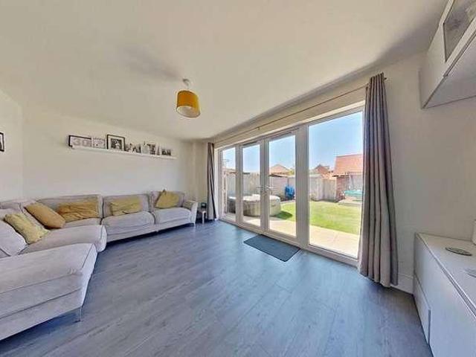
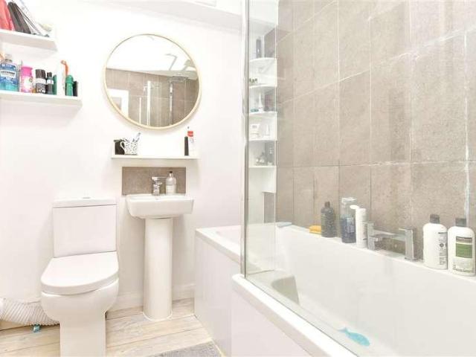
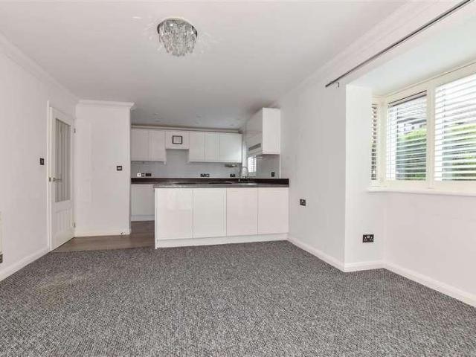
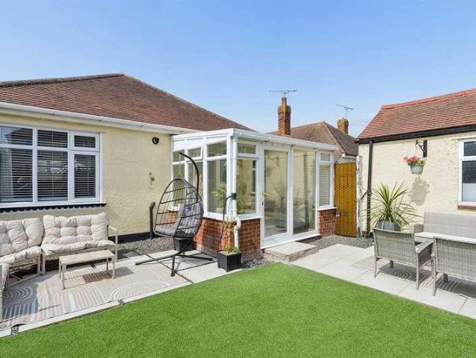
A fantastic starter home in a convenient and family friendly location.Room sizes:Entrance HallwayLounge: 19'0 x 10'0 (5.80m x 3.05m)Kitchen: 10'3 x 8'6 (3.13m x 2.59m)LandingBedroom 1: 16'0 x 9'6 (4.88m x 2.90m)Bedroom 2: 12'9 x 9'0 (3.89m x 2.75m)BathroomOff Road ParkingRear Garden The information provided about this property does not constitute or form part of an offer or contract, nor may it be regarded as representations. All interested parties must verify accuracy and your solicitor must verify tenure/lease information, fixtures & fittings and, where the property has been extended/converted, planning/building regulation consents. All dimensions
2 pictures
£ 49,995
viewed
Mariner's View, The Bridge
2 Bedrooms
GardenSwimming pool
1 week + 4 days ago
Discover an impressive range of facilities at Alberta Holiday Park, including an inviting outdoor pool, a fun-filled amusement arcade, an adventurous playground, and a welcoming club house with a restaura
With easy access to Herne Bays town centre, seafront, and transport linksincluding fast services to Londonthis location is ideal for both families and commuters.The property itself is modern and exceptionally well maintained throughout. Upon entering, you're welcomed by a spacious hallway with a cloakroom to the left for added convenience. To the right is a bright and comfortable lounge with a front-facing window that fills the room with natural light. To the rear of the house, the impressive open-plan kitchen, dining, and family area spans the full width of the property. This versat
2 pictures
Flat
£ 130,000
viewed
Mickleburgh Hill, The Bridge
1 Bedroom
Equipped kitchen
1 week + 4 days ago
Beach
At 641 m from Herne Bay Beach
Heathcare
At 869 m from Queen Victoria Memorial Hospital
School
At 545 m from Herne Bay Infant School
To the rear, the well-appointed kitchen boasts fantastic views across Herne Bay's famous seafront, making even everyday moments something special. The double bedroom provides comfortable accommodation, while the hallway benefits from a useful storage area, adding to the practicality of the home. Offered to the market chain free and with the added benefit of a share of the freehold, this apartment represents an outstanding opportunity. Whether you're searching for your first step onto the property ladder, a lock-up-and-leave second home by the sea, or a buy-to-let
2 pictures
House
£ 400,000
viewed
Herne and Broomfield, The Bridge
2 Bedrooms
Equipped kitchen
1 week + 4 days ago
Heathcare
At 1 km from Queen Victoria Memorial Hospital
School
At 280 m from Herne Church of England Junior School
School
At 414 m from Herne Church of England Infant and Nursery School
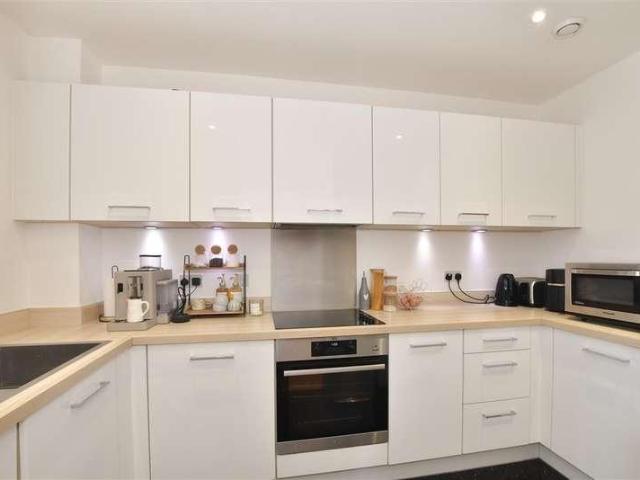
At the heart of the home lies a wonderfully light filled open-plan living area. The elegant dual-aspect kitchen/diner flows seamlessly into the lounge, creating a superb space for both everyday life and entertaining. The kitchen is well equipped and features sleek, contemporary gloss units with ample worktop space. The thoughtful reconfiguration of the accommodation has created two exceptionally spacious double bedrooms, each offering plenty of room for additional furniture or
2 pictures
House
£ 310,000
viewed
The King's Mile, The Bridge
3 Bedrooms
Garden
1 week + 4 days ago
Heathcare
At 1 km from Saint Martin's Hospital
Nursery School
At 234 m from Canterbury Day Nursery
Park
At 771 m from Franciscan Garden & Greyfriars Chapel
This home is the perfect space to enjoy for years to come. Please refer to the footnote regarding the services and appliances.Room sizes:Entrance HallwayLounge/Diner: 19'7 x 11'10 (5.97m x 3.61m)Lean ToKitchen: 9'5 x 7'3 (2.87m x 2.21m)Study: 9'8 x 6'2 (2.95m x 1.88m)LandingBedroom 1: 10'8 x 10'0 (3.25m x 3.05m)Bedroom 2: 11'6 x 6'1 (3.51m x 1.86m)Bedroom 3: 9'3 x 8'6 (2.82m x 2.59m)Bathroom: 9'3 x 5'7 (2.82m x 1.70m)Front GardenRear Garden The information provided about this property does not constitute or form part of an offer or contract, nor may it be regarded as representations. All interested parties must verify accuracy and your solicitor must verify tenure/lease information, fixtures & fittings and, where the property has been extended/converted, planning/building regulation consents. All di
2 pictures
House
£ 410,000
viewed
Broad Oak, The Bridge
3 Bedrooms
GardenEquipped kitchen
1 week + 4 days ago
School
At 946 m from Junior King's School
School
At 331 m from Sturry Church of England Primary School
With spacious accommodation, extensive gardens and convenient access to Canterbury city centre, the property would make an excellent family home.The ground
2 pictures
House
£ 475,000
viewed
The Bridge, Kent
3 Bedrooms
GardenEquipped kitchenParkingConcierge
1 week + 4 days ago
Heathcare
At 1 km from Whitstable and Tankerton Hospital
Park
At 626 m from Plot 10
School
At 756 m from The Community College Whitstable
ft of spacious and versatile accommodation with the opportunity to make further enhancements. The driveway leads to the garage and the front door which sits at the side of the property, this opens into an entrance hallway which leads to two reception rooms and a simple white kitchen with integrated sink and Bosch oven. The dual aspect sitting room has a charming bay window overlooking the front, and there is a brick chimney breast, with recently installed gas fire. Light tunnels have been installed to draw natural light into the hallway and dining room, however walls could be removed to create an open plan family living area. There are three double bedrooms and two well appointed family bathrooms, one of which is an ensuite wet room which was added in the early 20
2 pictures
£ 59,995
viewed
Mariner's View, The Bridge
2 Bedrooms
GardenSwimming pool
1 week + 4 days ago
Discover an impressive range of facilities at Alberta Holiday Park, including an inviting outdoor pool, a fun-filled amusement arcade, an adventurous playground, and a welcoming club house with a restaurant and bar, perfect for famil
2 pictures
£ 169,995
viewed
Mariner's View, The Bridge
2 Bedrooms
1 week + 4 days ago
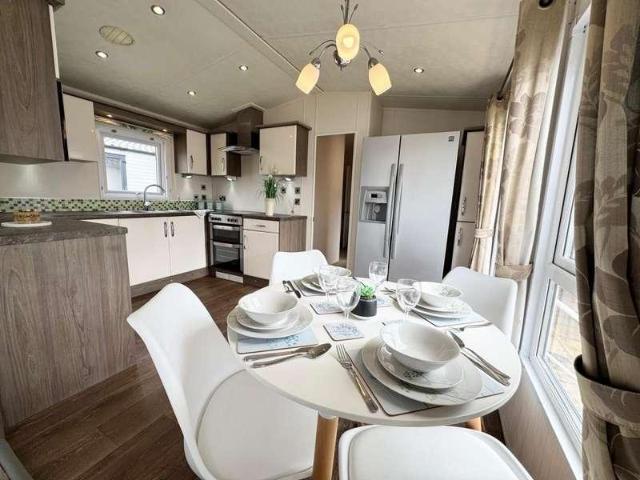
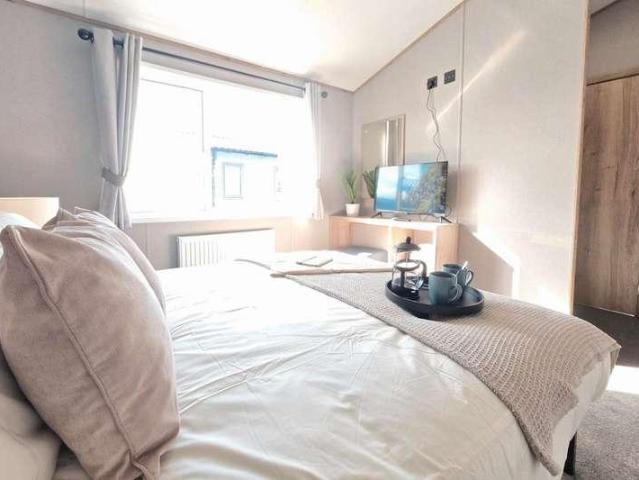
Step inside and settle into sumptuous comfort, surrounded by thoughtfully curated interiors and stunning surroundings. The spacious, open-plan living area is designed for both stillness and connectionwhether youre unwinding on perfectly positioned sofas as the world drifts by, or enjoying the gentle rhythm of day turning into night. Every detail has been carefully considered to elevate your experience. From the inviting layout to the soft textures and elegant finishes, the lodge offers a true sense of understated luxury. Its a place where evenings are spent sharing laughter and good food around the dining table, or curling up in a cocoon of cushions, lost in the pages of a favourite book. Here, tranquility comes naturally. The ABI Superior Lod
2 pictures
House
£ 1,950,000
viewed
Bekesbourne-with-Patrixbourne, The Bridge
5 Bedrooms
Fireplace
1 week + 5 days ago
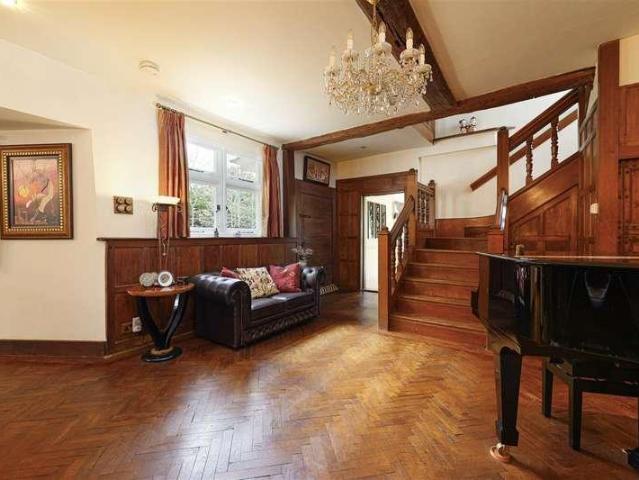
of creatively configured and elegantly enhanced accommodation. This five-bedroom home occupies a generous four-acre plot, complete with a collection of characterful outbuildings. Sondes House dates back to the 1600's and was extended during the early Victorian era, and has since been meticulously renovated and thoughtfully reconfigured to showcase exceptional architecture, outstanding craftsmanship, and refined d?cor. The current owners have undertaken an exquisite restoration, carefully preserving and reclaiming period features while seamlessly incorporating modern conveniences in a way that remains sympathetic to the property's heritage. The result is truly exemplary ? a testament to the owners' eye for detail and flair for interior design. The property abounds with period charm, including exposed beams, high ceilings, intricate panelling, parquet flooring, and elegant fireplaces. The fa?ade is an elegant b
2 pictures
Flat
£ 300,000
viewed
Barracks, The Bridge
2 Bedrooms
Parking
1 week + 5 days ago
Heathcare
At 1 km from Saint Martin's Hospital
Nursery School
At 743 m from Canterbury Day Nursery
School
At 728 m from The Kings School
With lots of windows and being on the top floor, it gives the apartment a light and airy feel and that it is a really special place that needs to be viewed.Room sizes:Entrance HallwayLounge/Diner: 25'0 x 12'11 (7.63m x 3.94m)BalconyKitchen: 11'4 x 6'4 (3.46m x 1.93m)Bedroom 1: 12'5 x 11'1 (3.79m x 3.38m)En Suite Shower Room: 7'2 x 5'10 (2.19m x 1.78m)Bedroom 2: 12'3 x 10'11 (3.74m x 3.33m)Bathroom: 7'1 x 6'5 (2.16m x 1.96m)Allocated Parking Space The information provided about this property does not constitute or form part of an offer or contract, nor may it be regarded as representations. All interested parties must verify accuracy and your solicitor must verify tenure/lease information, fixtures & fittings and, where the property has been extended/converted, planning/building regulati
2 pictures
£ 170,000
viewed
The Bridge, Kent
2 Bedrooms
GardenEquipped kitchenParking
1 week + 5 days ago
Give us a call to arrange your viewing.Room sizes:Entrance LobbyLounge: 19'4 x 10'2 (5.90m x 3.10m)Kitchen/Diner: 19'4 x 10'7 (5.90m x 3.23m)HallwayBedroom 1: 11'6 x 9'5 (3.51m x 2.87m)En-Suite Shower RoomBedroom 2: 9'11 x 7'8 (3.02m x 2.34m)Bathroom: 6'3 x 5'6 (1.91m x 1.68m)Rear GardenParking Space x 1 The information provided about this property does not constitute or form part of an offer or contract, nor may it be regarded as representations. All interested parties must verify accuracy and your solicitor must verify tenure/lease information, fixtures & fittings and, where the property has been extended/converted, planning/building regulation consents. All dimensions are approximate and quoted for guidance only as ar
2 pictures
Flat
£ 130,000
viewed
Bloodden, The Bridge
2 Bedrooms
GardenBalcony
1 week + 5 days ago
School
At 491 m from Adisham Church of England Primary School
Train station
At 474 m from Adisham
All interested parties must verify accuracy and your solicitor must verify tenure/lease information, fixtures & fittings and, where the property has been extended/converted, planning/building regulation consents. All dimensions are approximate and quoted for guidance only as are floor plans which are not to scale and their accuracy cannot be confirmed. Reference to appliances and/or services does not imply
2 pictures
House
£ 325,000
viewed
Herne and Broomfield, The Bridge
3 Bedrooms
GardenEquipped kitchenParking
1 week + 5 days ago
Heathcare
At 1 km from Queen Victoria Memorial Hospital
School
At 169 m from Herne Church of England Junior School
School
At 148 m from Herne Church of England Infant and Nursery School
Located close the heart of Herne Village with its historic church, 2 pubs and a popular infant school you need to take a look to appreciate what is on offer. This property is for sale by the Modern Method of Auction. Should you view, offer or bid on the property, your information will be shared with the Auctioneer, Iamsold Please refer to the footnote regarding the services and appliances.Room sizes:PorchHallwayCloakroomLounge: 16'7 x 9'0 (5.06m x 2.75m)Dining Area: 10'0 x 8'3 (3.05m x 2.52m)Kitchen: 9'6 x 7'10 (2.90m x 2.39m)Shower RoomBedroom 1: 10'8 x 9'5 (3.25m x 2.87m)Bedroom 2: 9'5 x 9'5 (2.87m x 2.87m)Bedroom 3: 9'5 x 6'5 (2.87m x 1.96m)Conservatory: 13'11 x 8'9 (4.24m x 2.67m)Front GardenDrivewayRear Garden AUCT
2 pictures
House
£ 575,000
viewed
Mariner's View, The Bridge
2 Bedrooms
GardenEquipped kitchenParkingPowder room
1 week + 5 days ago
To the front, there is ample off-road parking for several vehicles.Pebble Lane lies just off a private estate and is perfectly positioned for enjoying the stunning coastal walks towards the harbour and town of Whitstable.Room sizes:HallwayLounge/Diner: 23'2 x 11'9 (7.07m x 3.58m)Kitchen: 11'4 x 10'8 (3.46m x
2 pictures
House
£ 285,000
viewed
Studd Hill, The Bridge
2 Bedrooms
GardenParkingEquipped kitchen
1 week + 5 days ago
School
At 784 m from Hampton Primary School
The estate also has its own social club where you can meet the neighbours.This property is for sale by the Modern Method of Auction. Should you view, offer or bid on the property, your information will be shared with the Auctioneer, IamsoldRoom sizes:HallwayLounge: 15'0 x 14'0 (4.58m x 4.27m)Kitchen: 11'10 x 8'10 (3.61m x 2.69m)Bedroom 1: 14'0 x 9'0 (4.27m x 2.75m)Bedroom 2: 12'0 x 9'0 (3.66m x 2.75m)Shower RoomSeparate WCGarageDrivewayFront & Side GardenRear Garden AUCTIONEER'S COMMENTSThis property is for sale by the Modern Method of
2 pictures
House
£ 325,000
viewed
Oxenden, The Bridge
2 Bedrooms
GardenEquipped kitchen
1 week + 5 days ago
Beach
At 1 km from Herne Bay Beach
Park
At 540 m from Oxenden Square
School
At 654 m from Fairlight Glen Independent Special School
To the front is a light and comfortable lounge featuring an attractive bay window, which allows plenty of natural light to fill the room. The second bedroom is also positioned at the front and benefits from a separate dressing area with its own window, while the main bedroom is located just behind.Towards the rear is the kitchen, with a side door providing direct access to the rear garden. A bright conservatory sits behind the kitchen, offering a versatile additional living space overlooking the garden and providing a further entrance outside. The
2 pictures
House
£ 399,995
viewed
South Tankerton, The Bridge
2 Bedrooms
GardenParkingEquipped kitchenPowder room
1 week + 5 days ago
Heathcare
At 513 m from Whitstable and Tankerton Hospital
School
At 759 m from Swalecliffe Community Primary School
School
At 934 m from The Community College Whitstable
A particular feature of the property is the well maintained 41ft southerly-facing rear garden offering a wonderful space for gardening enthusiasts, outdoor entertaining or simply relaxing in the sunshine. With its attractive setting and excellent degree of privacy, it provides the perfect spot for alfresco dining throughout the warmer months. The property is conveniently positioned within a popular residential area of South Tankerton, approximately 0.7 miles from Sainsbury's supermarket and Chestfield Medical Centre. Regular bus services are available just 175 yards away in Clover Rise providing easy access to the charming har
2 pictures
House
£ 325,000
viewed
The Bridge, Kent
3 Bedrooms
GardenParkingConcierge
1 week + 6 days ago
Park
At 182 m from Littlebourne Park
School
At 62 m from Littlebourne Church of England Primary School
Enjoy tranquil village life with a direct bus link on your doorstep, connecting you the Canterbury in under 10 minutes.
2 pictures
House
£ 425,000
viewed
South Tankerton, The Bridge
3 Bedrooms
GardenParkingEquipped kitchenPatio
1 week + 6 days ago
Heathcare
At 1 km from Whitstable and Tankerton Hospital
School
At 993 m from The Community College Whitstable
The property has been extended to create generous proportions throughout. The heart of the home is the 23ft kitchen/dining area which serves as a fantastic hub for cooking and socialising. The living accommodation is further improved by a large lounge to the front providing a quiet retreat and three well-proportioned bedrooms that cater equally well to growing families or those looking to downsize without compromising on space. The principal bedroom further benefits from its own private en-suite WC with a modern family bathroom serving the other bedrooms. Stepping outside you will find a private rear garden with large patio area and access to the detached garage. To the front and side there is ample off-road parking for multiple vehicles leading to th
2 pictures
House
£ 425,000
viewed
South Tankerton, The Bridge
3 Bedrooms
Equipped kitchenParking
1 week + 6 days ago
Heathcare
At 846 m from Whitstable and Tankerton Hospital
Park
At 769 m from Long Rock
School
At 337 m from Swalecliffe Community Primary School
This additional plot could accommodate an extension or potential development-Subject to the normal consents. The house is very liveable as it is, but we believe that there is great scope for any buyer to put their own stamp on the house with some minor updating. The lounge/Diner can be located from the entrance hall and separate door from the kitchen, with large windows to the front and rear allowing plenty of natural light to brighten the room. The kitchen/breakfast room to the rear features modern shaker style base and wall units, benefitting from a pantry, with door into the conservatory. The conser
2 pictures
£ 50,000
viewed
Kingsdown Park, The Bridge
1 week + 6 days ago
Heathcare
At 371 m from Whitstable and Tankerton Hospital
Park
At 640 m from Kingsdown Park Gardens
School
At 613 m from Swalecliffe Community Primary School
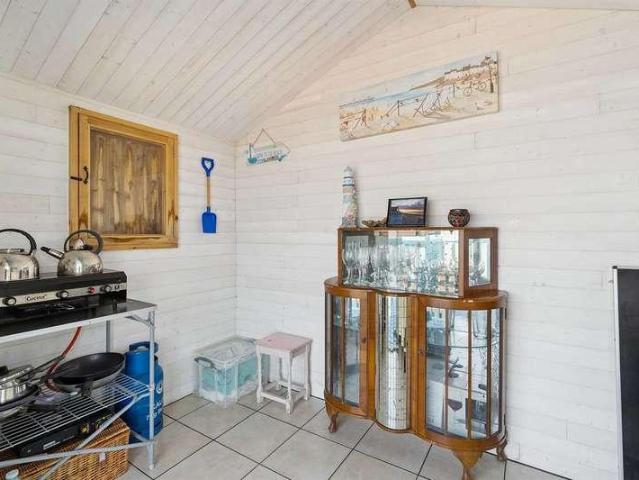
narrowing to 3'10 (2.98m x 1.96m) Main Services N/A Heating N/A Windows N/A Tenure The beach hut is subject to an annual licence fee made payable to Canterbury
2 pictures
House
£ 475,000
viewed
Hampton, The Bridge
3 Bedrooms
GardenEquipped kitchen
1 week + 6 days ago
School
At 658 m from Hampton Primary School
All interested parties must verify accuracy and your solicitor must verify tenure/lease information,
2 pictures
Flat
£ 117,500
viewed
Oxenden, The Bridge
2 Bedrooms
BalconyLiftEquipped kitchenParking
1 week + 6 days ago
Beach
At 622 m from Herne Bay Beach
Heathcare
At 1 km from Queen Victoria Memorial Hospital
Park
At 605 m from Memorial Park
Only 6 years old so ready to move in and enjoy the open plan layout with balcony.Room sizes:Entrance HallLounge/Diner/Kitchen: 25'4 x 11'9 (7.73m x 3.58m)Bedroom 1: 18'5 x 13'8 (5.62m x 4.17m)Bedroom 2: 12'3 x 8'7 (3.74m x 2.62m)Bathroom: 10'4 x 9'3 (3.15m x 2.82m)Allocated Parking The information provided about this property does not constitute or form part of an offer or contract, nor may it be regarded as representations. All interested parties must verify accuracy and your solicitor must verify tenure/lease information, fixtures & fittings and, where the property has been extended/converted, planning/building regulation consents. All dimensions are approximate and quoted for guidance only as are floor plans which are not to scale and their accuracy cannot be confirmed. Reference to appliances and/or services does
2 pictures
House
£ 650,000
viewed
Herne and Broomfield, The Bridge
4 Bedrooms
GardenFireplaceEquipped kitchenConcierge
1 week + 6 days ago
Heathcare
At 1 km from Queen Victoria Memorial Hospital
Park
At 789 m from Talmead Park
School
At 515 m from Herne Church of England Junior School
The spacious entrance hall with Amtico flooring and oak internal doors, sets the tone for the quality found throughout the home. At its heart is an impressive dual-purpose sitting and dining room, centred around a feature fireplace, creating a warm and inviting space for both everyday living and entertaining. A conservatory extends seamlessly from the reception room, enjoying delightful views across the rear garden and providing an abundance of natural light. The well-appointed kitchen/breakfast room is fitted with integrated appliances and complemented by gr
2 pictures
House
£ 365,000
viewed
Herne and Broomfield, The Bridge
4 Bedrooms
GardenEquipped kitchenPowder room
1 week + 6 days ago
Heathcare
At 1 km from Queen Victoria Memorial Hospital
School
At 937 m from Herne Bay High School
Towards the rear, the lounge provides a comfortable living area with doors that open directly to the garden, creating a seamless indoor-outdoor flow. A convenient cloakroom completes the ground floor layout.The first floor offers three generously sized double bedrooms, with the largest bedroom benefitting from an ensuite shower room for added privacy and convenience. A well-appointed family bathroom serves the other two bedrooms on this floor, ensuring ample space for all.The second floor is dedicated to the master bedroom, a luxurious retreat that includes a four-piec
2 pictures
House
£ 325,000
viewed
The Bridge, Kent
4 Bedrooms
GardenEquipped kitchenParking
1 week + 6 days ago
Heathcare
At 1 km from Whitstable and Tankerton Hospital
Park
At 161 m from Plot 10
School
At 303 m from The Community College Whitstable
To the rear, the inviting lounge opens out through patio doors to the garden, giving the ground floor a lovely open feel and making it easy to enjoy the outside space throughout the year. Helpful storage cupboards on this level ensure everything can be neatly tucked away.Upstairs, the home continues to impress with four generous bedrooms, offering ample choice for family members, guests or a dedicated home office. Two well-presented family bathrooms add real convenience, ideal for busy mornings or when you're hosting visitors. The rear garden provides a private spot to relax or entertain, while the driveway with space for two vehicles ensures
2 pictures
Flat
£ 175,000
£ 190,000
8%
viewed
Longport, The Bridge
2 Bedrooms
GardenEquipped kitchenParking
1 week + 4 days ago
Heathcare
At 1 km from Saint Martin's Hospital
Nursery School
At 857 m from Canterbury Day Nursery
Park
At 783 m from King George V Memorial Field
The property benefits from a residents parking, warden assistance if required and within walking distance of the city centre and amenities including a doctors surgery. Sold with no onward chain. Please refer to the footnote regarding the services and appliances.Room sizes:Entrance HallwayBedroom 1: 10'0 x 8'9 (3.05m x 2.67m)Bedroom 2: 12'2 x 6'3 (3.71m x 1.91m)Bathroom: 6'7 x 5'2 (2.01m x 1.58m)Lounge/Kitchen/Diner: 21'6 x 11'3 (6.56m x 3.43m)Communal GardenResidents Parking The information provided about this property does not constitute or form part of an offer or contract, nor may it be regarded as representations. All interested parties must verify accuracy and your solicitor must verify tenure/lease information, fixtures & fit
2 pictures
House
£ 450,000
viewed
Oxenden, The Bridge
3 Bedrooms
Equipped kitchen
1 week + 6 days ago
Beach
At 909 m from Herne Bay Beach
Park
At 422 m from Oxenden Square
School
At 452 m from Fairlight Glen Independent Special School
Stepping inside, you are immediately greeted by a bright and airy atmosphere that sets the tone for the rest of the property. The heart of the home features a beautifully updated kitchen equipped with premium fixtures, perfect for culinary enthusiasts. The flexible layout adapts effortlessly to your needs. Alongside two impressive double bedrooms, the property boasts a brilliant extra space that functions seamlessly as a luxurious dressing room, a quiet work-from-home study, or a cosy third bedroom. The main bathroom has been tastefully transformed with sleek contemporary sanitaryware. To the front, the property boasts excelle