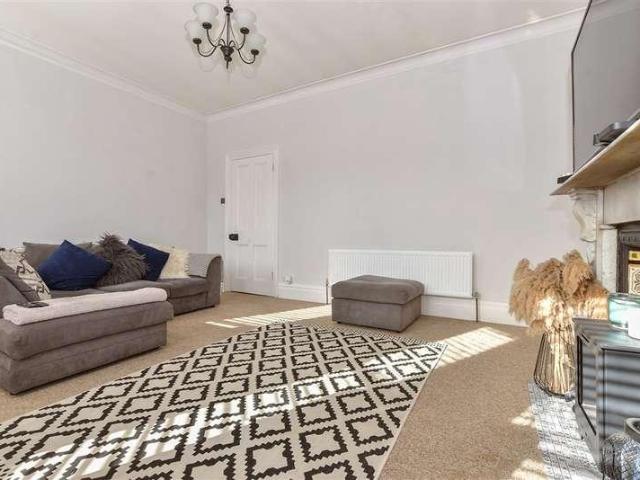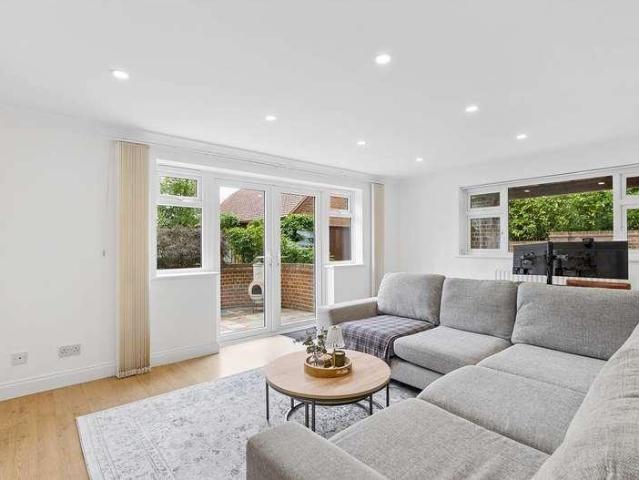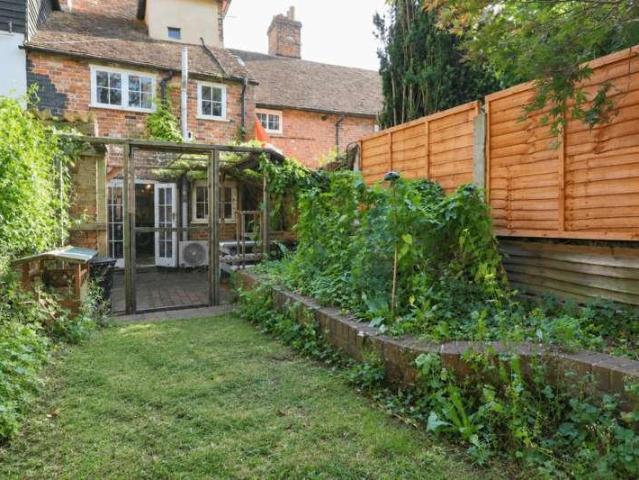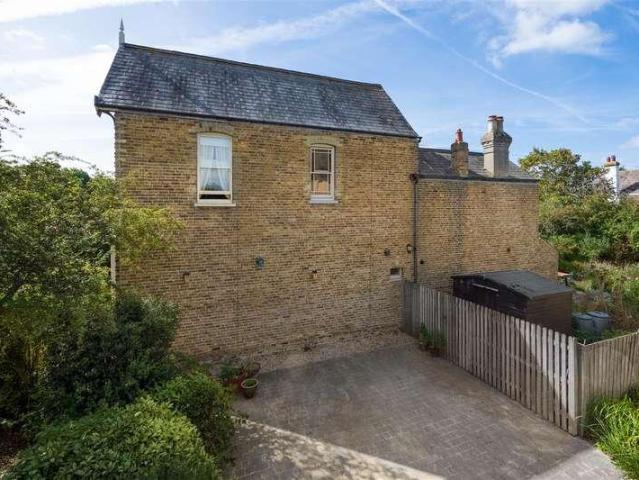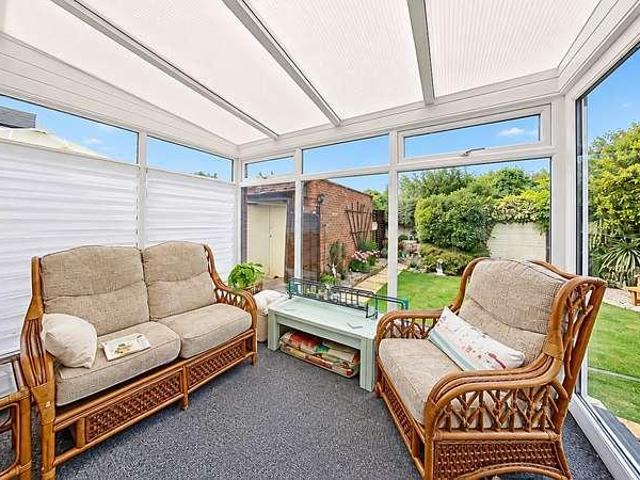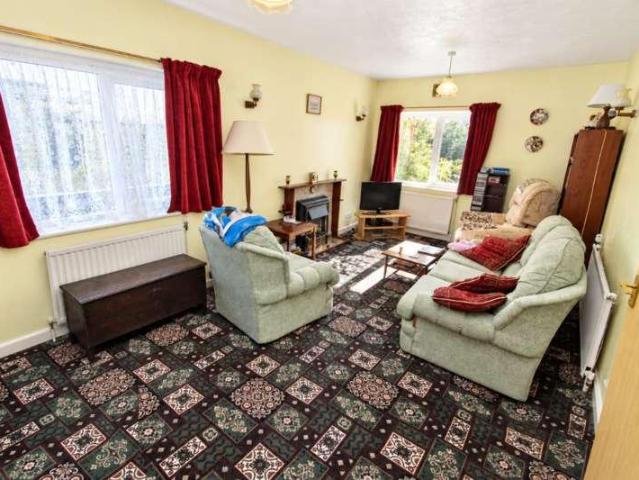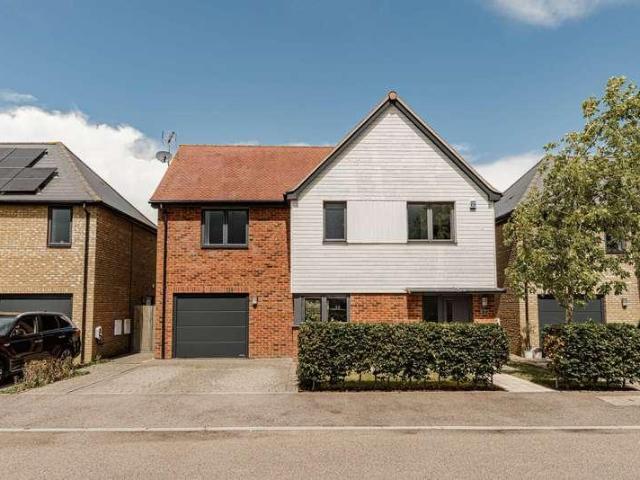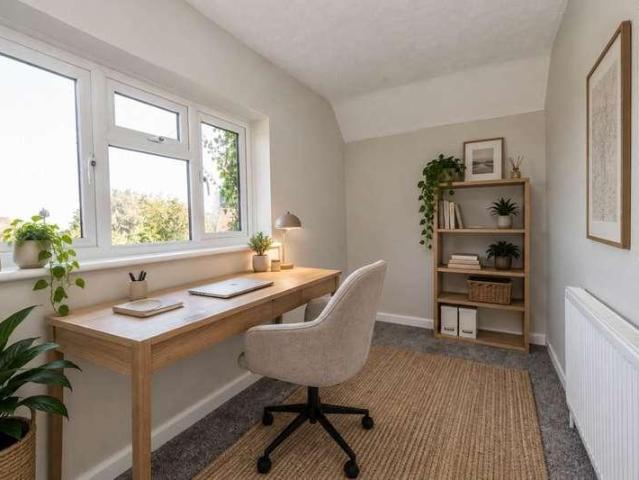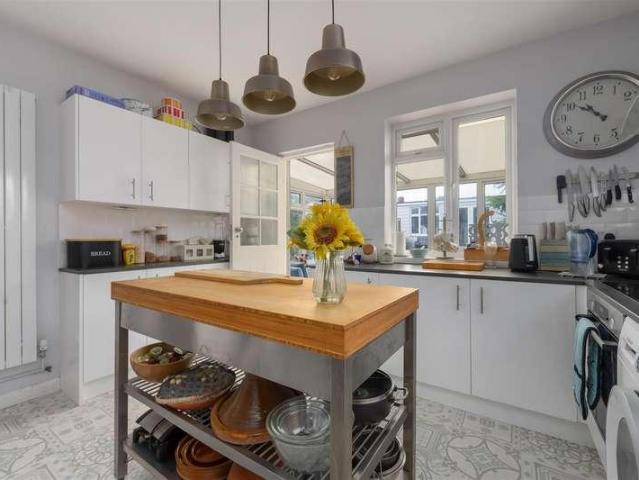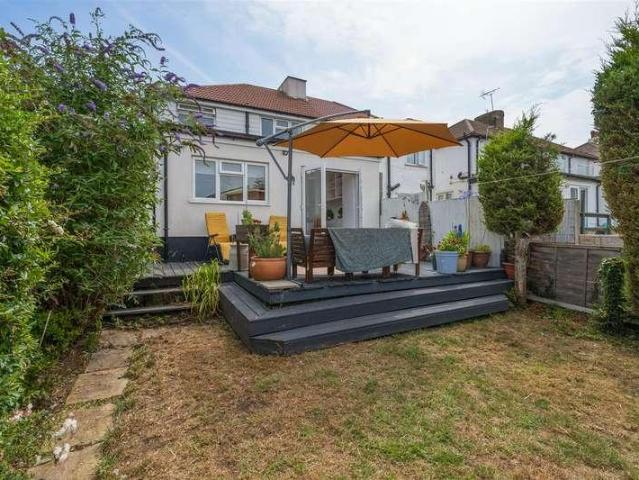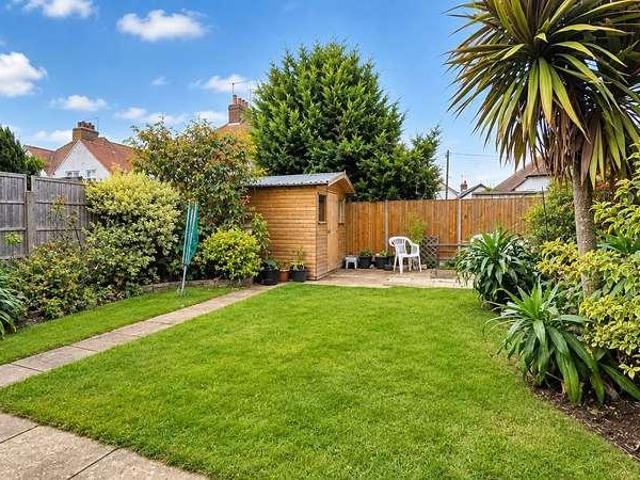
Positioned within easy walking distance of the picturesque Hampton seafront, local amenities, and excellent transport links, this charming semi-detached bungalow combines peaceful living with complete everyday convenience. Stepping inside, the property features a welcoming hallway leading through to two generous bedrooms, ideal for buyers looking to downsize, purchase a first home, or secure a comfortable coastal retreat. The heart of the home is the bright and airy lounge, designed for both relaxing and entertaining. Large doors open directly onto the landscaped rear garden, creating a fluid indoor-outdoor lifestyle that captures the best of daytime sun. Externally, the rear garden has been carefully designed for low-maintenance enjoyment, providing a private outdoor sanctuary. To the front and side, the
2 pictures
House
£ 775,000
viewed
Radfall, The Bridge
3 Bedrooms
GardenEquipped kitchenParkingPowder room
4 days + 21 hours ago
The naturally screened side and rear gardens enjoy sunny southerly and westerly aspects providing a delightful setting. This light and airy detached bungalow offers spacious and versatile accommodation comprising an entrance porch, study, utility room and a fitted kitchen which opens into the pleasant L-shaped lounge/dining room. Both the living area and the adjoining conservatory enjoy delightful views over the garden and pond. A spacious inner hallway provides access to a cloakroom, three double bedrooms and a generously proportioned shower room. To the front of the property there is ample off-road parking together with an integral garage. Situated on the highly regarded Broomfield Gate, a private road in a desirable semi-rural location, the p
Both the kitchen and dining room offer direct access to the sun deck with steps leading down to the enclosed rear garden. Upstairs are three generously sized bedrooms, with the principal bedroom and bedroom three offering far-reaching views. A crisp white family bathroom completes the interior. A particular feature of this home is the substantial cellar, accessed externally, providing excellent storage for tools, bicycles and garden or beach equipment and currently incorporat
2 pictures
New development
House
£ 599,995
viewed
Stuppington, The Bridge
4 Bedrooms
Equipped kitchen
4 days + 21 hours ago
Heathcare
At 1 km from Kent and Canterbury Hospital
School
At 713 m from Wincheap Foundation Primary School
School
At 826 m from The Canterbury Primary School
Room dimensions 1 Bathroom - 2300mm x 2619mm (7'6 x 8'7)Bedroom 1 - 3560mm x 4624mm (11'8 x 15'2)Bedroom 2 - 3860mm x 4374mm (12'7 x 14'4)Bedroom 3 - 4312mm x 2899mm (14'1 x 9'6)Bedroom 4 - 2800mm x 3316mm (9'2 x 10'10)Ensuite 1 - 1443mm x 2275mm (4'8 x 7'5)G Kitchen / Dining - 5896mm x 3450mm (19'4 x 11'3)Lounge - 3773mm x 5510mm (12'4 x 18'0)Plot - 0mm x 0mm (0 x 0)Study Downstairs - 2459mm x 2899mm (8'0 x 9'6)Utility - 1978mm x 1898mm (6'5 x 6'2)WC - 1928mm x 1590mm (6'3 x 5'2)
2 pictures
New development
House
£ 548,995
viewed
Stuppington, The Bridge
4 Bedrooms
Equipped kitchen
4 days + 21 hours ago
Heathcare
At 1 km from Kent and Canterbury Hospital
School
At 713 m from Wincheap Foundation Primary School
School
At 826 m from The Canterbury Primary School
Whether around the breakfast bar, dining table, or on the sofa, there's enough room for the whole family to unwind and connect, making it easy to enjoy quality time amidst our busy lives. Room dimensions 1 Bathroom - 2125mm x 1710mm (6'11 x 5'7)Bedroom 1 - 3800mm x 3920mm (12'5 x 12'10)Bedroom 2 - 3730mm x 3895mm (12'2 x 12'9)Bedroom 3 - 3340mm x 3275mm (10'11 x 10'8)Bedroom 4 - 3125mm x 3365mm (10'3 x 11'0)Ensuite 1 - 2160mm x 1810mm (7'1 x 5'11)Study Upstairs - 3125mm x 3365mm (10'3 x 11'0)G Kitchen / Family / Dining - 8670mm x 4810mm (28'5 x 15'9)Lounge - 3650mm x 5145mm (11'11 x 16'10)Plot - 0mm x 0mm (0 x 0)Study Downstairs - 2770mm x 2300mm (9'1 x 7'6)Utility - 1700mm x 1735mm (5'6 x 5'8)WC - 985mm x 1610mm (3'2 x 5'3)
2 pictures
Flat
£ 120,000
viewed
Mickleburgh Hill, The Bridge
1 Bedroom
Equipped kitchen
5 days + 21 hours ago
Beach
At 266 m from Herne Bay Beach
Heathcare
At 1 km from Queen Victoria Memorial Hospital
Park
At 643 m from Oxenden Square
Herne Bay railway station provides connections towards London and the surrounding East Kent area, while nearby Whitstable, Canterbury and the coastal villages
2 pictures
Flat
£ 190,000
viewed
Longport, The Bridge
2 Bedrooms
Equipped kitchen
6 days + 21 hours ago
Heathcare
At 1 km from Saint Martin's Hospital
Nursery School
At 841 m from Canterbury Day Nursery
Park
At 714 m from King George V Memorial Field
Kent & Canterbury Hospital is also within walking distance and there are a number of fantastic primary and secondary schools close by, including the Langton
2 pictures
House
£ 1,375,000
viewed
The Bridge, Kent
5 Bedrooms
FireplacePowder roomConcierge
6 days + 21 hours ago
Improvements include a complete rewire, new heating and plumbing systems, Cat 5 cabling with a dedicated communications hub, and extensive redecoration throughout, all carefully undertaken to preserve the home's heritage and authenticity. Approached via a quiet country lane, the property is accessed through a generous driveway and yard, complete with an electric vehicle charging point. From the moment of arrival, the house conveys a sense of warmth, history and understated luxury. Inside, an inviting entrance hall with cloakroom leads to a beautifully appointed sitting room centred around an inglenook fireplace with a wood-burning stove. A separate lounge with a second inglenook provides additional reception space. The family and dining are
2 pictures
House
£ 550,000
viewed
Thurston Park, The Bridge
4 Bedrooms
GardenEquipped kitchenParking
6 days + 21 hours ago
Heathcare
At 1 km from Whitstable and Tankerton Hospital
Nursery School
At 320 m from Kindergarten Kids
School
At 153 m from St. Alphege CE Infant School
Should you view, offer or bid on the property, your details will be shared with the Auctioneer IamSold.Room sizes:HallwayLounge: 14'3 x 12'7 (4.35m x 3.84m)Kitchen/Diner: 23'6 x 12'5 (7.17m x 3.79m)UtilityCloakroomBathroom/Shower RoomBedroom 4: 11'1 x 9'3 (3.38m x 2.82m)Bedroom 3: 12'8 x 8'8 (3.86m x 2.64m)LandingBedroom 2: 13'9 x 9'11 (4.19m x 3.02m)Bedroom 1: 22'3 x 13'5 (6.79m x 4.09m)Shower RoomDrivewayRear Garden AUCTIONEER'S COMMENTSThis property is for sale by the Modern Method of Auction. Should you view, offer or bid on the property, your information will be shared with the Auctioneer, iamsold.This method of auction requires both parties to complete the transaction within 56 days o
2 pictures
House
£ 430,000
viewed
Longport, The Bridge
5 Bedrooms
GymEquipped kitchenCellar
15 May 2026
Heathcare
At 1 km from Saint Martin's Hospital
Park
At 468 m from Martyrs' Field Memorial
School
At 867 m from Wincheap Foundation Primary School
Set across multiple floors and extending to approximately ot 1,700sqft the property provides flexible living space and a layout well-suited to modern family life. The ground floor comprises a welcoming entrance hallway leading to a bright living room, separate office/study, and a dining room connecting through to the kitchen. To the rear, a long laundry/utility room offers additional practical space with scope for reconfiguration or extension (subject to permissions). The cellar level provides useful storage or potential for further development, measuring approximately 101 x 106, ideal for conversion into additional living accommodation, a home gym, or workspace (STPP). Upstairs, the first floor features two well-sized bedrooms, a further office/bedroom, and a family bathroom, while the second floor offers additional bedroom
2 pictures
Updated
Flat
£ 175,000
£ 190,000
8%
viewed
Longport, The Bridge
2 Bedrooms
GardenEquipped kitchenParking
1 day + 21 hours ago
Heathcare
At 1 km from Saint Martin's Hospital
Nursery School
At 857 m from Canterbury Day Nursery
Park
At 783 m from King George V Memorial Field
The property benefits from a residents parking, warden assistance if required and within walking distance of the city centre and amenities including a doctors surgery. Sold with no onward chain. Please refer to the footnote regarding the services and appliances.Room sizes:Entrance HallwayBedroom 1: 10'0 x 8'9 (3.05m x 2.67m)Bedroom 2: 12'2 x 6'3 (3.71m x 1.91m)Bathroom: 6'7 x 5'2 (2.01m x 1.58m)Lounge/Kitchen/Diner: 21'6 x 11'3 (6.56m x 3.43m)Communal GardenResidents Parking The information provided about this property does not constitute or form part of an offer or contract, nor may it be regarded as representations. All interested parties must verify accuracy and your solicitor must verify tenure/lease information, fixtures & fit
2 pictures
Flat
£ 235,000
viewed
Oxenden, The Bridge
2 Bedrooms
BalconyLiftEquipped kitchenParking
1 week + 21 hours ago
Beach
At 622 m from Herne Bay Beach
Heathcare
At 1 km from Queen Victoria Memorial Hospital
Park
At 165 m from Oxenden Square
Only 6 years old so ready to move in and enjoy the open plan layout with balcony.Room sizes:Entrance HallLounge/Diner/Kitchen: 25'4 x 11'9 (7.73m x 3.58m)Bedroom 1: 18'5 x 13'8 (5.62m x 4.17m)Bedroom 2: 12'3 x 8'7 (3.74m x 2.62m)Bathroom: 10'4 x 9'3 (3.15m x 2.82m)Allocated Parking The information provided about this property does not constitute or form part of an offer or contract, nor may it be regarded as representations. All interested parties must verify accuracy and your solicitor must verify tenure/lease information, fixtures & fittings and, where the property has been extended/converted, planning/building regulation consents. All dimensions are approximate and quoted for guidance only as are floor plans which are not to scale and their accuracy cannot be confirmed. Reference to appliances and/or services does
2 pictures
Flat
£ 275,000
viewed
South Tankerton, The Bridge
2 Bedrooms
GardenBalconyEquipped kitchenParking
1 week + 21 hours ago
Heathcare
At 342 m from Whitstable and Tankerton Hospital
Nursery School
At 824 m from The Castle Pre-School
Park
At 317 m from Kingsdown Park Gardens
This stylish home or holiday retreat also offers two bedrooms, both with fitted wardrobes, and a bathroom. The property is offered for sale with the benefit of a share of the freehold, allocated parking, secure storage room, use of the communal rear garden and no onward chain. Whitstable town with its distinctive character, vibrant atmosphere, maritime heritage and delightful range of independent retailers and restaurants is approximately 1 mile away and the historic Cit
2 pictures
House
£ 310,000
viewed
The Bridge, Kent
3 Bedrooms
GardenEquipped kitchenParking
1 week + 21 hours ago
School
At 774 m from New School Canterbury
The property enjoys a prime position on the development, with the excellent local shop and post office just down the road. It is a very established development, with an abundance of green spaces to enjoy and countryside walks with stunning views on your doorstep. The property is arranged over two floors and offers an excellent opportunity for a new owner to update and personalise to their own taste. Available with no forward chain, it provides a straightforward purchase for those looking to make their own mark. The ground floor features a spacious L-shaped lounge/diner to the rear, with French doors opening onto the garden, creating a bright and sociable living space. To the front is a well-appointed kitchen fitted with a range of matching wall and base units, offering good storage and worktop space, along with an integrated oven and gas hob an
2 pictures
House
£ 450,000
viewed
Harbledown and Rough Common, The Bridge
3 Bedrooms
GardenFireplaceEquipped kitchenParking
1 week + 21 hours ago
Park
At 315 m from Dukes Meadow
School
At 532 m from Kent College Junior School
Park
At 653 m from Neal's Place Meadow
small, gated mews-style development in the village of Harbledown, this three bedroom property has a private spot at the end of the mews and is close to Canterbury
2 pictures
House
£ 325,000
viewed
Studd Hill, The Bridge
1 Bedroom
Equipped kitchenParking
1 week + 21 hours ago
School
At 934 m from Thornden Wood Primary School
School
At 544 m from Hampton Primary School
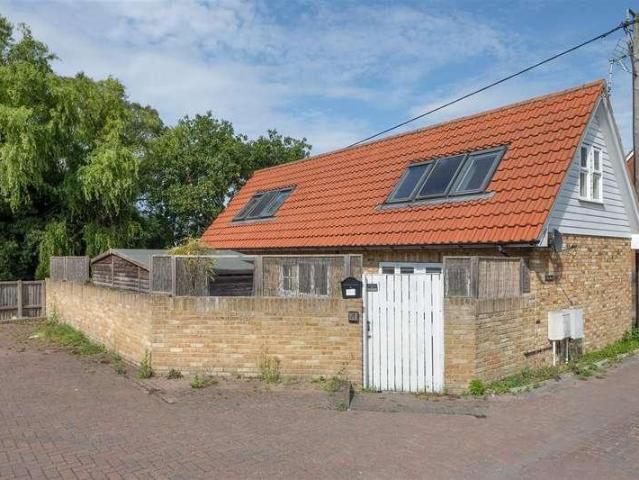
The bedroom leads through to a spacious shower room, finished in a modern style with sleek fittings and attractive detailing.Outside, the property continues to impress, with ample off-road parking to the front and a converted and extended garage that now provides a spacious self-contained annexe. The annexe includes a double bedroom, modern kitchen, cosy lounge and stylish shower room, together with an additional versatile room
2 pictures
House
£ 300,000
viewed
St. Mildred's, The Bridge
4 Bedrooms
1 week + 21 hours ago
Heathcare
At 1 km from Kent and Canterbury Hospital
Nursery School
At 851 m from Canterbury Day Nursery
Park
At 762 m from Martyrs' Field Memorial
Positioned on the sought-after Black Griffin Lane, just a short walk from the heart of Canterbury, this substantial four-bedroom period terrace presents For investors, Canterbury continues to be one of Kent's strongest and most consistent rental markets, driven by two universities, a thriving local economy
2 pictures
House
£ 575,000
viewed
Hampton, The Bridge
4 Bedrooms
GardenFireplaceConcierge
1 week + 21 hours ago
Beach
At 1 km from Herne Bay Beach
Park
At 698 m from Oxenden Square
School
At 900 m from Fairlight Glen Independent Special School
There are three versatile reception rooms. The lounge sits to the front of the house and is bathed in natural light with a lovely dual aspect and access to the side garden. The formal dining room is an opulent space to entertain from and features a large bay window and attractive period fireplace. A very handy family room is at the back of the house, opening to the rear garden and may prove ideal as a snug for teenagers or a media room. An attractive dog legged staircase rises to the spacious first floor landing where an original stained glass window is a real focal point. Four bedrooms are found up here with a huge family bathroom and a separate WC. Moving outside and the rear garden offers plenty of room to
2 pictures
£ 140,000
viewed
Oxenden, The Bridge
1 Bedroom
LiftPatio
1 week + 21 hours ago
Beach
At 749 m from Herne Bay Beach
Heathcare
At 1 km from Queen Victoria Memorial Hospital
Park
At 660 m from Memorial Park
The apartment is also very well positioned within the development; accessed just off the main entrance hall/residents lounge, proving to be ideal for when you are coming home from shopping. Thwaytes Court offers security, independence and comfort allowing you to make the most of your retirement years. An emergency call system links the apartment to the House Manager or if he/she isn't available to a central switchboard 24 hours a day, 365 days of the year. There is a Resident's lounge, lift, laundry room and a guest suite with en-suite facilities for when friends and family come to stay. The development is located in the seaside town of Herne Bay,
2 pictures
House
£ 375,000
viewed
South Street, The Bridge
4 Bedrooms
GardenParkingEquipped kitchenPowder room
1 week + 2 days ago
Heathcare
At 1 km from Whitstable and Tankerton Hospital
Park
At 682 m from Plot 10
School
At 750 m from The Community College Whitstable
Excellent road links provide easy access to London and the historic City of Canterbury, while Whitstable mainline railway station is approximately 1.3
2 pictures
Flat
£ 230,000
viewed
Mickleburgh Hill, The Bridge
3 Bedrooms
Equipped kitchen
1 week + 2 days ago
Beach
At 458 m from Herne Bay Beach
Heathcare
At 994 m from Queen Victoria Memorial Hospital
Park
At 576 m from Memorial Park
The room is filled with plenty of natural light, creating a bright and welcoming atmosphere.There are three generously proportioned bedrooms, the first two are comfortable double rooms. The third is a good-sized single bedroom and offers excellent versatility, making it equally suitable as a home office, dressing room or nursery. The modern bathroom complements the accommodation, while the property as a whole has been well maintained and
2 pictures
House
£ 650,000
viewed
The King's Mile, The Bridge
4 Bedrooms
GardenFireplaceEquipped kitchen
1 week + 2 days ago
Heathcare
At 1 km from Saint Martin's Hospital
Nursery School
At 415 m from Canterbury Day Nursery
Park
At 704 m from Garden of St Mary de Castro
The open plan design of this property uses all the space in zoned areas which complement modern living at its best. This large room has a modern kitchen with white gloss high level units and a sociable island with bar stools to sit at and enjoy that morning coffee. The living area has a feature fire place and there is plenty of room for a dining table too, this area provides ample space for entertaining for those large family gatherings. There is a charming conservatory with tiled floor, to enjoy a more private room, and this leads to the courtyard garden. Make your way upstairs where you will find a generously sized la
2 pictures
House
£ 239,950
viewed
Herne and Broomfield, The Bridge
2 Bedrooms
GardenEquipped kitchenPowder room
1 week + 2 days ago
Nestled away in a quiet and peaceful location within the highly desirable Canterbury Fields development in the popular village of Herne, this beautifully
2 pictures
House
£ 325,000
viewed
St. Mildred's, The Bridge
3 Bedrooms
Equipped kitchenParking
1 week + 2 days ago
Nursery School
At 807 m from Canterbury Day Nursery
Park
At 504 m from Franciscan Garden & Greyfriars Chapel
School
At 528 m from The King's School
Recently refurbished, this property is ideal for commuters and buyers seeking a central location, situated just a stone's throw from Canterbury West Station
2 pictures
Updated
Flat
£ 70,000
viewed
Oxenden, The Bridge
1 Bedroom
GardenEquipped kitchenCellar
21 hours ago
Beach
At 161 m from Herne Bay Beach
Heathcare
At 1 km from Queen Victoria Memorial Hospital
Park
At 424 m from Oxenden Square
To the rear, the property benefits from access to a garden. Ideally located within easy reach of a range of local shops, caf?s, and restaurants, the property also enjoys convenient transport links, with Herne Bay railway station approximately 0.6 miles away, offering regular services to London and surrounding areas. Basement Flat Entrance hall, bedroom, sitting/dining room, kitchen, bathroomOutside Rear gardenTenur
2 pictures
New development
House
£ 704,995
viewed
Stuppington, The Bridge
5 Bedrooms
Equipped kitchen
1 week + 2 days ago
Heathcare
At 1 km from Kent and Canterbury Hospital
School
At 826 m from The Canterbury Primary School
School
At 974 m from The Canterbury Academy
Room dimensions 1 Bathroom - 1955mm x 1955mm (6'4 x 6'4)Bedroom 1 - 4448mm x 6524mm (14'7 x 21'4)Bedroom 2 - 3324mm x 4138mm (10'10 x 13'6)Bedroom 3 - 3766mm x 3416mm (12'4 x 11'2)Bedroom 4 - 3620mm x 3575mm (11'10 x 11'8)Bedroom 5 - 2206mm x 3269mm (7'2 x 10'8)Ensuite 1 - 2345mm x 1454mm (7'8 x 4'9)Ensuite 2 - 2345mm x 1454mm (7'8 x 4'9)G Dining - 3273mm x 3998mm (10'8 x 13'1)Kitchen / Family / Breakfast - 4448mm x 6650mm (14'7 x 21'9)Lounge - 4343mm x 6698mm (14'2 x 21'11)Plot - 0mm x 0mm (0 x 0)Utility - 2487mm x 1917mm (8'1 x 6'3)WC - 2188mm x 2114mm (7'2 x 6'11)
2 pictures
House
£ 750,000
£ 799,950
6%
viewed
The Bridge, Kent
4 Bedrooms
Equipped kitchen
1 week + 2 days ago
School
At 485 m from Joy Lane Primary Foundation School
The true heart of the home is found at the rear, where an outstanding contemporary kitchen has been finished to an exceptional standard. Boasting a Rangemaster cooker with matching extractor hood, integrated appliances and an abundance of storage and worktop space, this stunning kitchen is ideal for both everyday family life and entertaining. It seamlessly opens into a spectacular rear extension, creating a generous open-plan dining and family area. Spanning the width of the property, large bi-fold doors flood the space with natural light while framing beautiful views across
2 pictures
House
£ 695,000
viewed
The Bridge, Kent
3 Bedrooms
GardenEquipped kitchenParkingPowder room
1 week + 3 days ago
Heathcare
At 510 m from Whitstable and Tankerton Hospital
Park
At 758 m from Plot 10
School
At 880 m from Swalecliffe Community Primary School
To the first floor, there are three double bedrooms, including the principal bedroom with en-suite shower room, and a separate family bathroom. The beautifully tended rear garden is a particularly attractive feature of the property, extending to approximately 50ft (15m) and incorporating a summer house, creating an ideal space for both relaxation and entertaining. A generous driveway provides off-street parking for several vehicles.LOCATIONHam Shades Lane is a highly sought after location conveniently situated fo
2 pictures
House
£ 1,200,000
viewed
St. Mildred's, The Bridge
4 Bedrooms
Equipped kitchen
1 week + 3 days ago
Heathcare
At 1 km from The Chaucer Hospital
Nursery School
At 860 m from Canterbury Day Nursery
Park
At 524 m from Martyrs' Field Memorial
With the high ceilings to not only the ground floor but also the first floor the house has a truly spacious feel. The window shutters and wooden floors throughout give this property a stylish feel - yet retaining the character and elegance of this period home. Set over three floors, this Grade 2 listed property oozes elegance and charm throughout. The bespoke feature Kitchen and stylish boutique Bathroom provide a nod to the contemporary, but the age and period character of the property are sympathetically in keeping with its era. Upon entering the front door the quality and character become apparent with the staircase flowing to the upper floors. The current owner has spared no expense with decoration and design; a feature being the beautiful cast-iron Hospital radiators fitted throughout. To the front of the property is the
2 pictures
House
£ 800,000
viewed
The Bridge, Kent
4 Bedrooms
Parking
1 week + 3 days ago
Nursery School
At 989 m from The Firs Nursery
School
At 689 m from New School Canterbury
Aesthetically, the property has been thoughtfully finished, featuring engineered oak flooring, elegant d?cor, clean architectural lines, and extensive glazing throughout. Set within 0.27 acres of fully landscaped grounds and offering over 2,500 sq. ft. of living space, the home includes an integral double garage with potential for conversion into a self-contained annexe, ideal for generating additional income as a holiday let or providing independent accommodation for a relative. The imposing fa?ade sits behind a gated entrance and has a characterful mix of heritage style brickwork and pale render, with wooden dou