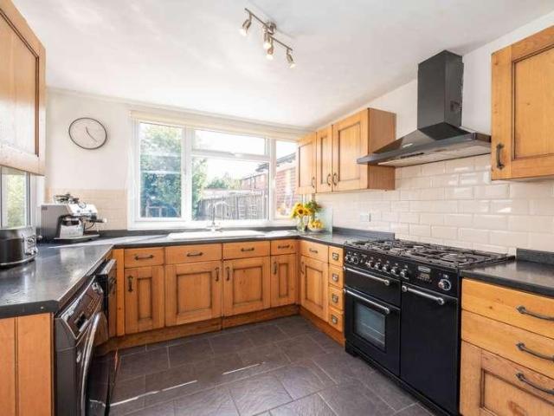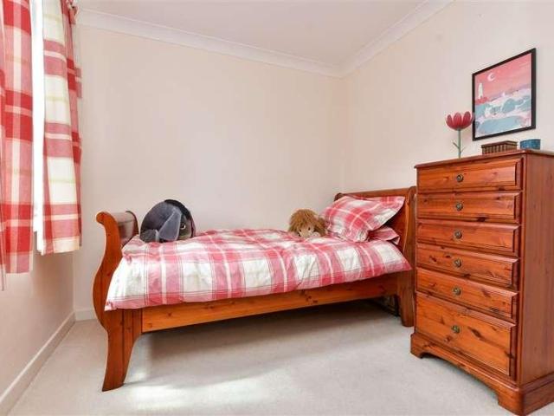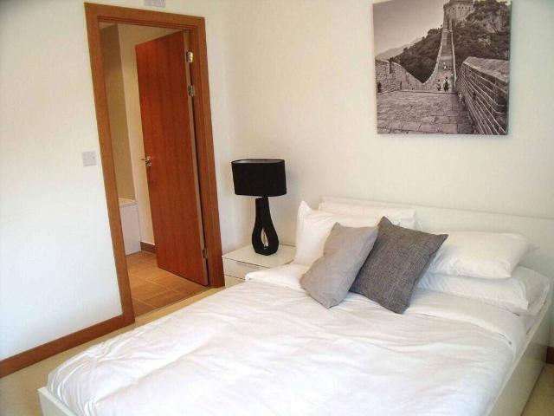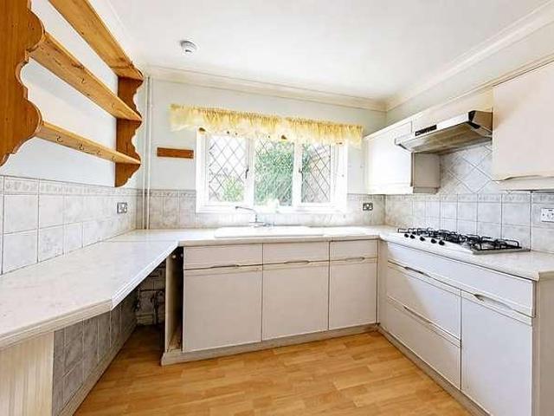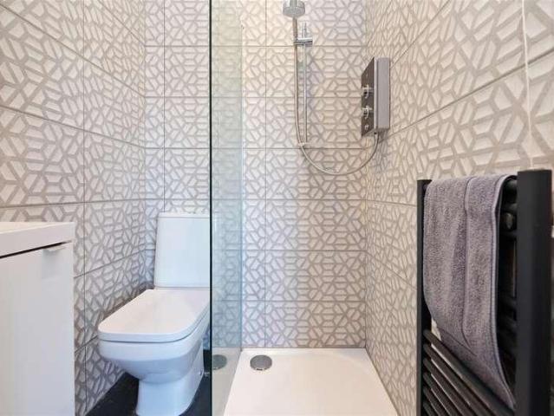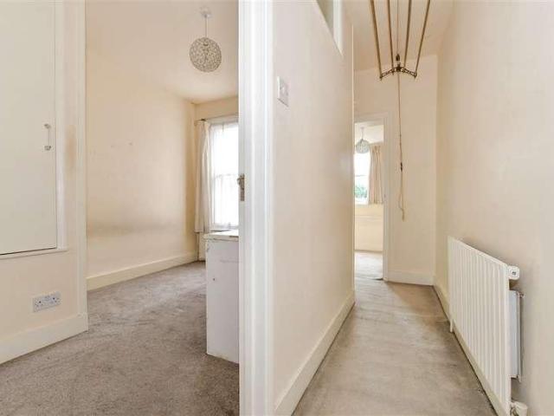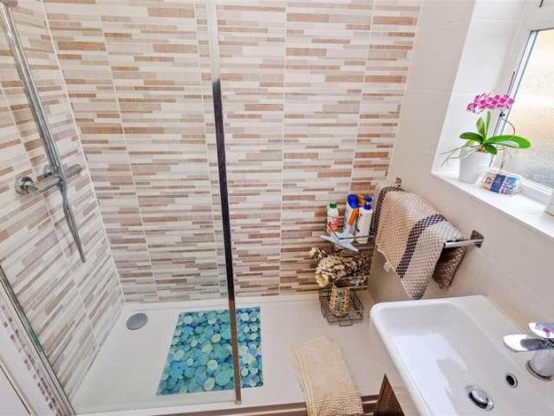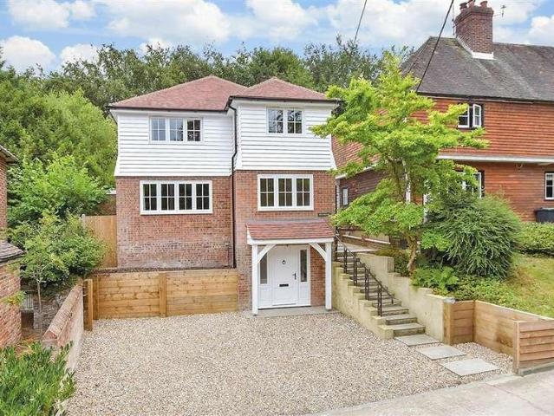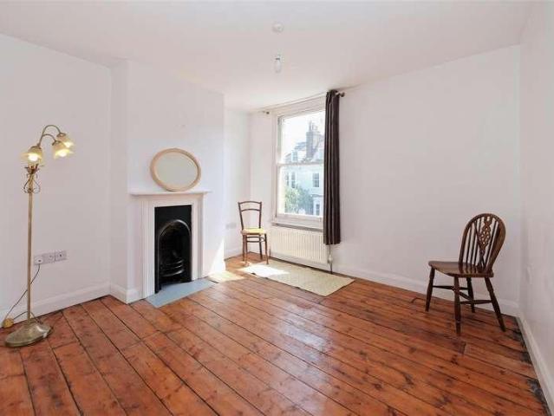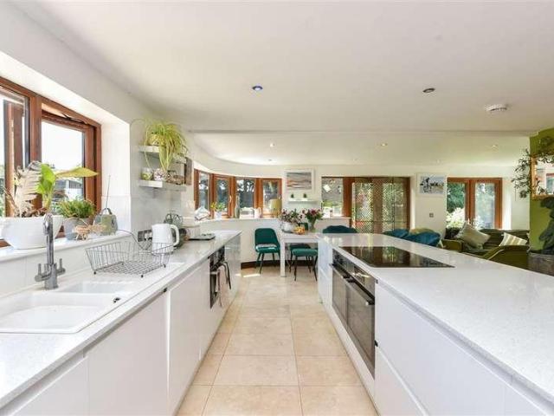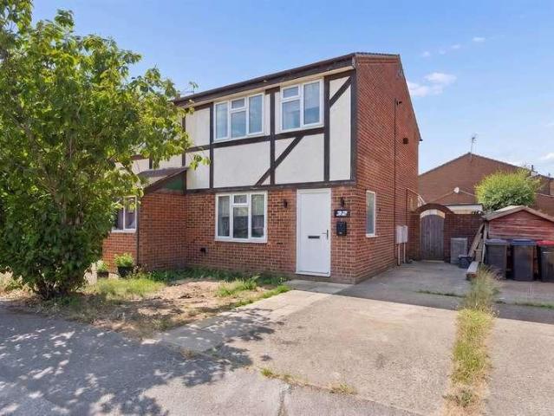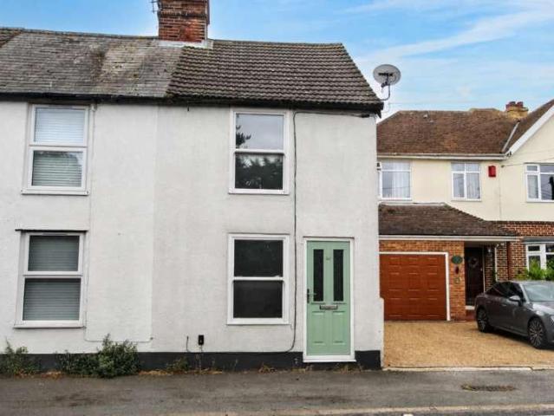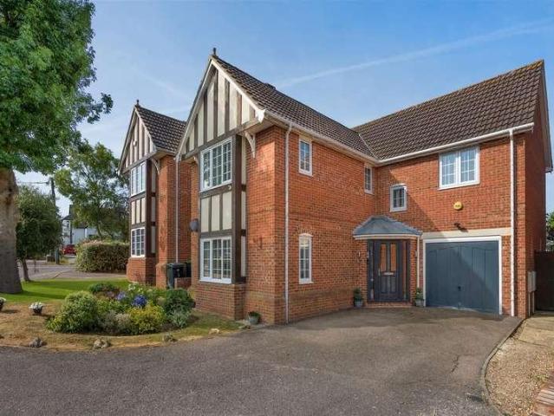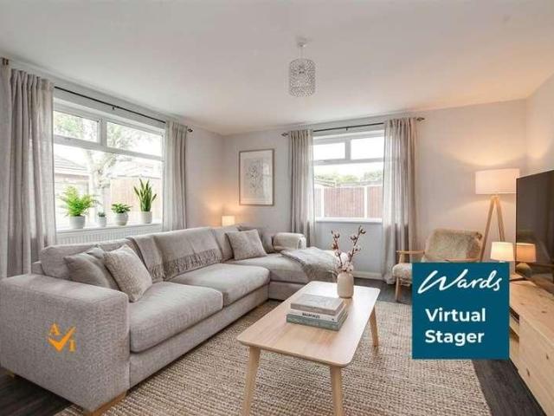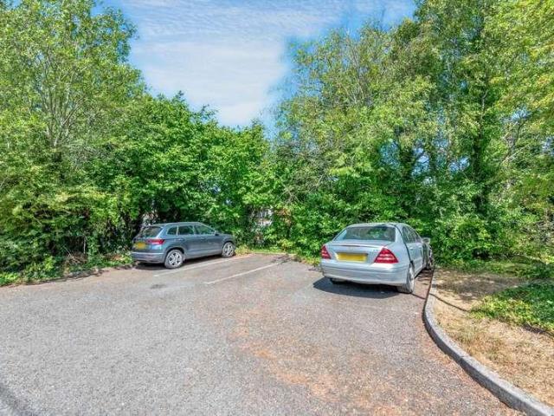
The property benefits from off-road parking, with further parking available for residents and visitors. A particular feature is the substantial timber garden cabin to the side, complete with a kitchenette, wood-burning stove and WC, creating an incredibly versatile additional space. Set back from the road behind a generous front garden laid to lawn, the house offers characterful accommodation with a distinctly cottage-like feel. High ceilings, sash windows and exposed floorboards are among the features that give the property its charm. There is also excellent potential to further enhance the house; a number of similar propertie
2 pictures
House
£ 300,000
viewed
Bridge, The Bridge
2 Bedrooms
GardenEquipped kitchen
12 Aug 2026
School
At 287 m from Bridge and Patrixbourne Church of England Primary School
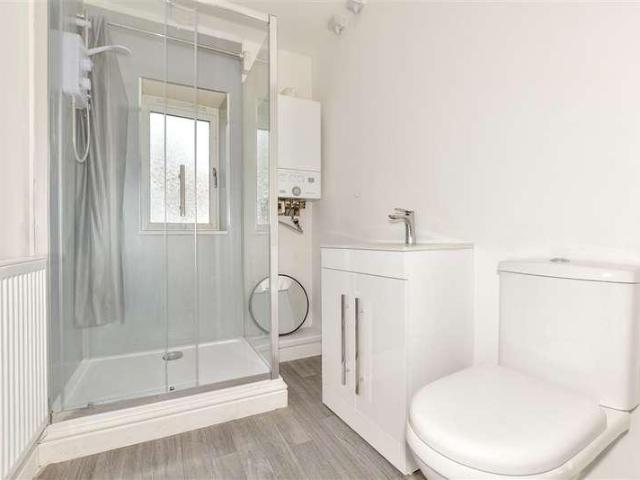
Benefitting from a private courtyard garden and no onward chain. It is ideally located in the sought after village of bridge, just a short stroll from local shops, pubs, a hairdresser and other everyday amenities.Room sizes:Lounge/Kitchen/Diner: 16'2 x 10'9 (4.93m x 3.28m)Shower Room: 8'3 x 5'6 (2.52m x 1.68m)Inner HallwayBedroom 2: 9'3 x 8'3 (2.82m x 2.52m)Bedroom 1: 12'6 x 12'0 (3.81m x 3.66m)Courtyard The information provided about this property does not constitute or form part of an offer or contract, nor may it be regarded as representations. All interested parties must verify accuracy and your solicitor must verify tenure/lease information, fixtures & fittings and, where the property has been extended/converted, planning/building regulation consents. All dimensions are app
The property occupies an elevated position just off Shalmsford Street, in the desirable and well-connected village of Chartham, a short distance from Canterbury within easy walking distance of the primary school, nursery and mainline railway station, which offers direct services to London and is just one stop from Canterbury
2 pictures
Flat
£ 230,000
viewed
St. Mildred's, The Bridge
2 Bedrooms
Equipped kitchenParking
12 Aug 2026
Nursery School
At 800 m from Canterbury Day Nursery
Park
At 787 m from Garden of St Mary de Castro
School
At 672 m from The Kings School
A fantastic first floor apartment within an easy walk of Canterbury West station and the city centre.
2 pictures
Flat
£ 115,000
viewed
Barracks, The Bridge
1 Bedroom
Equipped kitchenParkingPowder room
11 Aug 2026
Heathcare
At 1 km from Saint Martin's Hospital
Nursery School
At 781 m from Canterbury Day Nursery
School
At 816 m from The King's School
Location Weir Court is located on the highly sought after Barton Mill development - close to Canterbury City centre and within easy access to of Canterbury
2 pictures
House
£ 450,000
viewed
Herne and Broomfield, The Bridge
3 Bedrooms
GardenEquipped kitchenParking
10 Aug 2026
Heathcare
At 984 m from Queen Victoria Memorial Hospital
Park
At 449 m from Talmead Park
Park
At 731 m from Burton Down
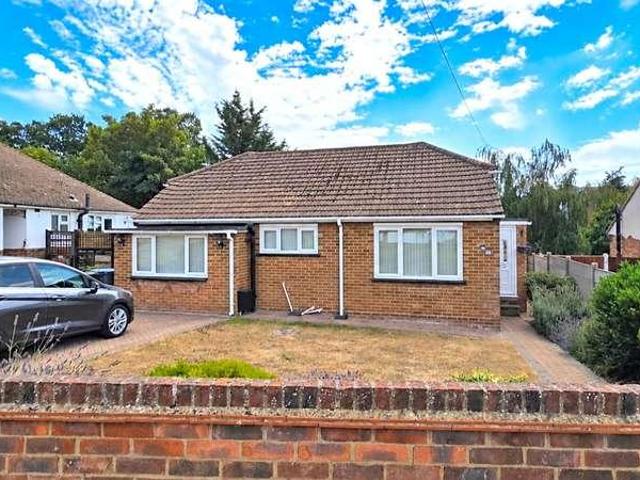
This offers exciting potential for an extension or possibly a separate building plot, subject to obtaining all relevant planning permissions and building regulation approvals.The accommodation includes a spacious open-plan lounge/diner overlooking the rear garden, with doors providing direct access outside. Positioned at the front of the property, the kitchen also offers convenient internal access to the integral garage. Three bedrooms and a bathroom complete the accommodation.Outside, the bungalow benefits from a large rear garden, providing plen
2 pictures
Flat
£ 260,000
viewed
Thurston Park, The Bridge
2 Bedrooms
Equipped kitchen
10 Aug 2026
Heathcare
At 1 km from Whitstable and Tankerton Hospital
Nursery School
At 312 m from Kindergarten Kids
School
At 176 m from St. Alphege CE Infant School
The interior features a generous open-plan lounge/diner, perfect for both relaxing and entertaining, alongside a well-appointed kitchen fitted with a range of integrated appliances. On the first floor are two generous double bedrooms, including an exceptionally spacious principal bedroom. Both bedrooms benefit from their own en-suite facilities, one with a shower room and the other with a bathroom, providing flexibility and practicality for residents and guests alike. Step outside and you'll find Whitstable's vibrant High Street on your doorstep, with its distinctive mix of independent boutiques, caf?s, restaurants and excellent transport li
2 pictures
House
£ 270,000
viewed
Longport, The Bridge
3 Bedrooms
GardenEquipped kitchen
10 Aug 2026
Heathcare
At 1 km from Saint Martin's Hospital
Nursery School
At 367 m from Canterbury Day Nursery
Park
At 633 m from Garden of St Mary de Castro
All interested parties must verify accuracy and your solicitor must verify tenure/lease information, fixtures & fittings and, where the property has been extended/converted, planning/building regulation consents. All dimensions are approximate and quoted for guidance only as are floor plans which are not to scale and the
2 pictures
House
£ 360,000
viewed
Mariner's View, The Bridge
3 Bedrooms
GardenEquipped kitchenParkingPatio
10 Aug 2026
School
At 509 m from Joy Lane Primary Foundation School
A spacious lounge/diner provides an inviting setting for both relaxing and entertaining, while the stylish kitchen provides direct access to the rear garden. A smart contemporary shower room completes the interior. The private rear garden is predominantly laid to lawn with a paved patio, creating a delightful outdoor space that's perfect for al fresco dining, summer entertaining, or simply unwinding in peaceful surroundings. A block-paved driveway provides off-road parking adding to the home's practicality and appeal. This is a wonderful opportunity to acquire a well-appointed hom
2 pictures
House
£ 375,000
viewed
Talmead, The Bridge
2 Bedrooms
GardenFireplaceEquipped kitchen
10 Aug 2026
Beach
At 1 km from Herne Bay Beach
Heathcare
At 641 m from Queen Victoria Memorial Hospital
Park
At 269 m from Talmead Park
A modern four-piece bathroom completes the internal accommodation.Outside, the property enjoys a good-sized rear garden with a sunny aspect, creating an inviting space for relaxing, entertaining and outdoor dining. To the front is a further generous garden and a private driveway providing convenient off-road parkin
2 pictures
Flat
£ 190,000
viewed
The Bridge, Kent
2 Bedrooms
Parking
10 Aug 2026
School
At 487 m from Joy Lane Primary Foundation School
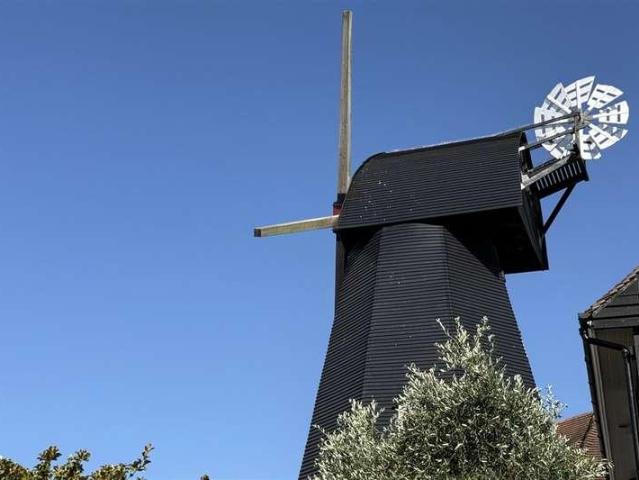
The property also comes with its own allocated parking space, providing added convenience for both homeowners and visitors.Offered to the market chain-free, this home is ideal for those looking for straightforward move. One of the stand-out features is the charming outlook towards the historic windmill, creating an attractive backdrop that can be appreciated throughout the year. Please refer to the footnote regarding the services and appliances.Room sizes:Entrance HallwayKitchen/Lounge/Diner: 25'0 x 19'2 (7.63m x 5.85m)Bedroom 1: 13'3 x 9'2 (4.04m x 2.80m)Bedroom 2: 12'6 x 9'5 (3.81m x 2.87m)Bathroom: 6'4 x 5'9 (1.93m x 1.75m
2 pictures
House
£ 325,000
viewed
The Bridge, Kent
3 Bedrooms
GardenEquipped kitchenParking
9 Aug 2026
Park
At 634 m from Druidstone Park
All interested parties must verify accuracy and your solicitor must verify tenure/lease information, fixtures & fittings and, where the property has been extended/converted, planning/building regulation consents. All dimensions are approximate and quoted for guidance only as are floor plans which are not to scale and their accurac
2 pictures
House
£ 800,000
viewed
The Bridge, Kent
4 Bedrooms
GardenEquipped kitchen
9 Aug 2026
School
At 322 m from Petham Primary School
rural aesthetic with high-quality finishes, it offers bright, spacious interiors and far-reaching countryside views, all within a 10-minute drive of Canterbury
2 pictures
House
£ 279,950
viewed
The Bridge, Kent
3 Bedrooms
GardenEquipped kitchenPowder roomConcierge
9 Aug 2026
Heathcare
At 1 km from Whitstable and Tankerton Hospital
Nursery School
At 691 m from Kindergarten Kids
School
At 268 m from St. Alphege CE Infant School
Regular bus services operate from Canterbury Road and Oxford Street, w
2 pictures
House
£ 1,300,000
viewed
The Bridge, Kent
4 Bedrooms
GardenBalconyEquipped kitchen
9 Aug 2026
More than a home, it is a private retreat with leisure facilities, equestrian-ready land and versatile accommodation close to Whitstable's shoreline. The main house features a striking lounge/diner with a turret-style bay overlooking the gardens, alongside a spacious triple-aspect kitchen/breakfast/family room ideal for entertaining. A ground-floor shower room and a self-contained one-bedroom annexe with its own entrance provide flexible living for guests or multi-generational families. Upstairs are three well-proportioned bedrooms and a family bathroom. The principal bedroom benefits from an ensuite shower room and private balcony with far-reaching sea views. The second floor offers a versatile loft room and roof terr
2 pictures
House
£ 475,000
viewed
Herne and Broomfield, The Bridge
3 Bedrooms
GardenEquipped kitchenParking
8 Aug 2026
Heathcare
At 1 km from Queen Victoria Memorial Hospital
Park
At 479 m from Talmead Park
School
At 937 m from Herne Church of England Junior School
The main living area has been thoughtfully designed around contemporary open-plan living. The state-of-the-art kitchen features sleek cabinetry and quality fittings, opening fluidly into the dining and living spaces to create a bright, cohesive hub for the home. The bungalow offers three well-proportioned double bedrooms. The primary suite serves as a peaceful retreat, featuring its own modern en-suite facility, while the remaining bedrooms are served by a modern main family bathroom. Outside, the property continues to impress. The rear garden is home to outbuildings presenting fantastic potential for an independent annexe, guest accommodation, or a dedicated work-from-home studio. To the front, the in-and-out driveway provides easy access and ample off-road parking
2 pictures
House
£ 299,995
viewed
West End, The Bridge
3 Bedrooms
GardenEquipped kitchenParkingPatio
8 Aug 2026
School
At 516 m from Thornden Wood Primary School
School
At 803 m from Hampton Primary School
The upper floor boasts three well-proportioned bedrooms, alongside a modern family bathroom suite. Outside, the property continues to impress. The front driveway provides ample off-road parking, while the rear garden offers a great space and patio area. The standout feature of the garden is the impressive outer cabin, offering endless potential. Call the exclusive sole agent Kent Estate Agencies to book your viewing. Non Approved Property Details Lounge 14' 9 x 11' 10 (4.5m x 3.61m) Double glazed entrance door to front, double glazed window to front, double glazed window to side, radiator, staircase to first floor. Kitchen/Diner 14' 9 x
2 pictures
House
£ 210,000
viewed
Upstreet, The Bridge
2 Bedrooms
GardenEquipped kitchenPatio
8 Aug 2026
School
At 810 m from Willowbank Education
A fantastic opportunity to purchase this charming two-bedroom home located in the popular village of Upstreet, Canterbury.
2 pictures
Updated
House
£ 475,000
viewed
Hampton, The Bridge
3 Bedrooms
GardenEquipped kitchen
2 days + 4 hours ago
School
At 658 m from Hampton Primary School
All interested parties must verify accuracy and your solicitor must verify tenure/lease information, f
2 pictures
Updated
House
£ 330,000
£ 340,000
3%
viewed
Wincheap, The Bridge
2 Bedrooms
GardenParking
2 days + 4 hours ago
Heathcare
At 1 km from The Chaucer Hospital
Park
At 736 m from Martyrs' Field Memorial
School
At 365 m from Wincheap Foundation Primary School
Situated in the popular Wincheap area of Canterbury, the property enjoys excellent transport links, with easy access to the A2/M2 for London and the A28 from Canterbury West.
2 pictures
Flat
£ 285,000
viewed
Beltinge, The Bridge
3 Bedrooms
GardenParking
3 days + 4 hours ago
Heathcare
At 538 m from Queen Victoria Memorial Hospital
Park
At 572 m from Burton Down
Park
At 615 m from Talmead Park
An annual service charge for the maintenance of the garden, gates, bin shed and other communal areas applies. Please make your own enquiriesRoom sizes:Entrance HallKitchen/Diner: 12'10 x 12'8 (3.91m x 3.86m)Lounge: 15'2 x 12'1 (4.63m x 3.69m)Bedroom 1: 11'0 x 10'4 (3.36m x 3.15m)En-Suite Shower RoomBathroomBedroom 2: 10'4 x 8'7 (3.15m x 2.62m)Bedroom 3: 7'2 x 6'7 (2.19m x 2.01m)Communal Garden1 Allocated Parking Space The information provided about this property does not constitute or form part of an offer or contract, nor may it be regarded as representations. All interested parties must verify accuracy and your solicitor must verify tenure/lease infor
2 pictures
Flat
£ 125,000
£ 130,000
4%
viewed
Mickleburgh Hill, The Bridge
1 Bedroom
Equipped kitchen
3 days + 4 hours ago
Beach
At 641 m from Herne Bay Beach
Heathcare
At 869 m from Queen Victoria Memorial Hospital
School
At 545 m from Herne Bay Infant School
To the rear, the well-appointed kitchen boasts fantastic views across Herne Bay's famous seafront, making even everyday moments something special. The double bedroom provides comfortable accommodation, while the hallway benefits from a useful storage area, adding to the practicality of the home. Offered to the market chain free and with the added benefit of a share of the freehold, this apartment represents an outstanding opportunity. Whether you're searching for your first step onto the property ladder, a lock-up-and-leave second home by the sea, or a buy-to-let
2 pictures
Flat
£ 120,000
viewed
Mickleburgh Hill, The Bridge
1 Bedroom
Equipped kitchen
3 days + 4 hours ago
Beach
At 266 m from Herne Bay Beach
Heathcare
At 1 km from Queen Victoria Memorial Hospital
Park
At 643 m from Oxenden Square
Herne Bay railway station provides connections towards London and the surrounding East Kent area, while nearby Whitstable, Canterbury and the coastal villages
2 pictures
£ 165,000
£ 180,000
8%
viewed
Mariner's View, The Bridge
2 Bedrooms
GardenEquipped kitchen
4 days + 4 hours ago
A contemporary shower room and two well-proportioned bedrooms complete the thoughtfully designed interior.Outside, the attractive wrap-around garden provides a variety of seating areas, allowing you to enjoy both sunshine and shade throughout the day. Beautifully stocked with mature plants and established shrubbery.This peaceful and picturesque location offers residents the opportunity to embrace a relaxed lifestyle and enjoy all the benefits of park home living.Ro
2 pictures
House
£ 325,000
viewed
Mickleburgh Hill, The Bridge
3 Bedrooms
GardenEquipped kitchen
1 week + 4 hours ago
Beach
At 1 km from Herne Bay Beach
Heathcare
At 478 m from Queen Victoria Memorial Hospital
Park
At 569 m from Talmead Park
The bright and spacious accommodation is arranged on the ground floor to provide an entrance porch, entrance hall, a generous living room opening to a contemporary kitchen with a pair of casement doors leading to the garden, and a bedroom/study. To the first floor, there are three bedrooms (two doubles), and a stylish bathroom. Outside, the property benefits from a westerly-facing rear garden, extending to 41ft (12.5m) and incorporates a raised decked seating area and a summer house, ideally suited for a variety of uses.LOCATIONHerne Avenue is amongst the most sought after roads in Herne Bay being just a short stroll from the sea front and town centre which is well served by local shops, schools, seafront and supermarket. The town h
2 pictures
House
£ 300,000
viewed
Herne and Broomfield, The Bridge
3 Bedrooms
GardenEquipped kitchenParking
1 week + 4 hours ago
Heathcare
At 1 km from Queen Victoria Memorial Hospital
School
At 169 m from Herne Church of England Junior School
School
At 148 m from Herne Church of England Infant and Nursery School
Located close the heart of Herne Village with its historic church, 2 pubs and a popular infant school you need to take a look to appreciate what is on offer. This property is for sale by the Modern Method of Auction. Should you view, offer or bid on the property, your information will be shared with the Auctioneer, Iamsold Please refer to the footnote regarding the services and appliances.Room sizes:PorchHallwayCloakroomLounge: 16'7 x 9'0 (5.06m x 2.75m)Dining Area: 10'0 x 8'3 (3.05m x 2.52m)Kitchen: 9'6 x 7'10 (2.90m x 2.39m)Shower RoomBedroom 1: 10'8 x 9'5 (3.25m x 2.87m)Bedroom 2: 9'5 x 9'5 (2.87m x 2.87m)Bedroom 3: 9'5 x 6'5 (2.87m x 1.96m)Conservatory: 13'11 x 8'9 (4.24m x 2.67m)Front GardenDrivewayRear Garden AUCTIONEE
2 pictures
House
£ 550,000
viewed
South Tankerton, The Bridge
3 Bedrooms
GardenBalconyEquipped kitchenParkingPowder room
1 week + 4 hours ago
Heathcare
At 710 m from Whitstable and Tankerton Hospital
School
At 217 m from Swalecliffe Community Primary School
Train station
At 483 m from Chestfield & Swalecliffe
To the first floor, there is a further double bedroom with an en-suite cloakroom and a Juliet balcony overlooking the garden. The south-facing garden extends to 77ft (23m) and is a particularly attractive feature of the property, providing a secluded environment in which to relax or entertain. A driveway provides an area of off-street parking.LOCATIONSwalecliffe Road is situated in a much sought after location, conveniently positioned for access to
2 pictures
House
£ 575,000
viewed
South Tankerton, The Bridge
4 Bedrooms
GardenEquipped kitchenParkingPowder room
1 week + 4 hours ago
Heathcare
At 602 m from Whitstable and Tankerton Hospital
Park
At 771 m from Plot 10
School
At 830 m from Swalecliffe Community Primary School
To the first floor, there are four double bedrooms, three of which benefit from fitted wardrobes, and three stylish bathrooms including two en-suite shower rooms. Outside, the thoughtfully landscaped rear garden enjoys a westerly aspect, extending to 37ft (11m), and incorporates a decked seating area, creating an ideal space for both relaxation and entertaining. An integral garage and driveway provide an area of off-street parking for several vehicles.LOCATIONHillside Road is a sought aft
2 pictures
Flat
£ 275,000
viewed
The Bridge, Kent
1 Bedroom
GardenEquipped kitchenParking
1 week + 4 hours ago
Nursery School
At 959 m from Kindergarten Kids
School
At 524 m from St. Alphege CE Infant School
School
At 518 m from Whitstable Junior School
The Bedroom overlooks the low maintenance rear Garden that has artificial grass for all year round neatness. The Shower Room comes with a cubicle, low level WC + wash hand basin. Call us now to arrange a viewing.Living Room/Kitchen5.49mx3.66m (18'77x12'00)Bedroom3.05mx3.05m (10'15x10'81)Bathroom1.22mx2.74m (4'73x9'16)
2 pictures
House
£ 260,000
viewed
Studd Hill, The Bridge
2 Bedrooms
GardenParkingEquipped kitchen
1 week + 2 days ago
School
At 784 m from Hampton Primary School
The estate also has its own social club where you can meet the neighbours.This property is for sale by the Modern Method of Auction. Should you view, offer or bid on the property, your information will be shared with the Auctioneer, IamsoldRoom sizes:HallwayLounge: 15'0 x 14'0 (4.58m x 4.27m)Kitchen: 11'10 x 8'10 (3.61m x 2.69m)Bedroom 1: 14'0 x 9'0 (4.27m x 2.75m)Bedroom 2: 12'0 x 9'0 (3.66m x 2.75m)Shower RoomSeparate WCGarageDrivewayFront & Side GardenRear Garden AUCTIONEER'S COMMENTSThis property is for sale by the Modern Method o