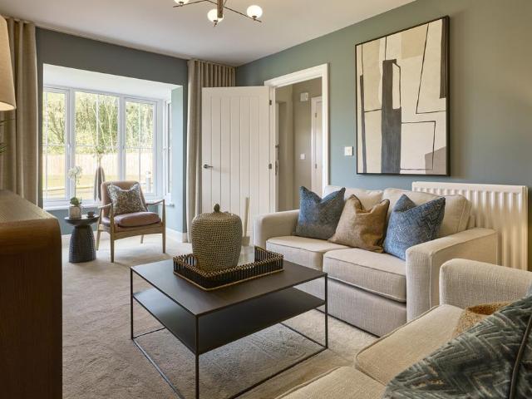
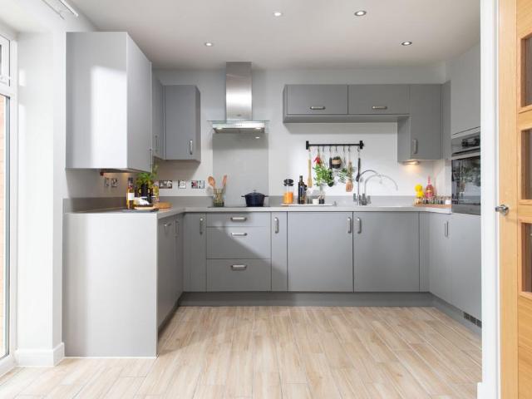
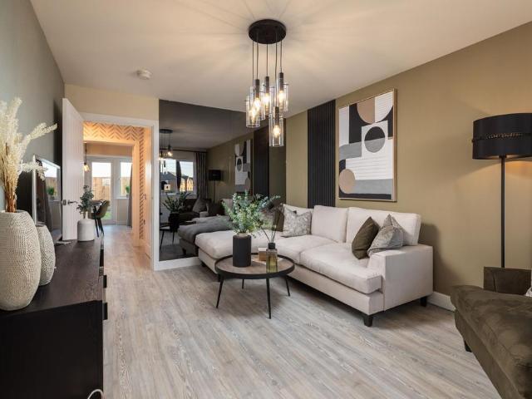
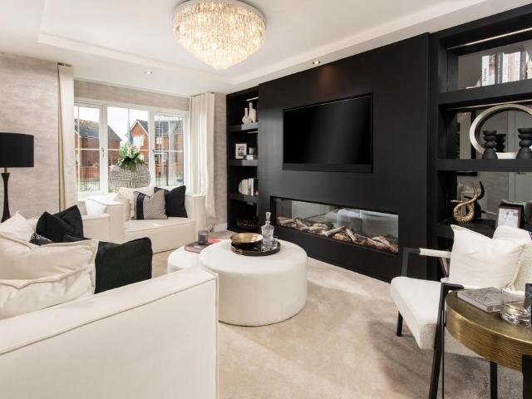
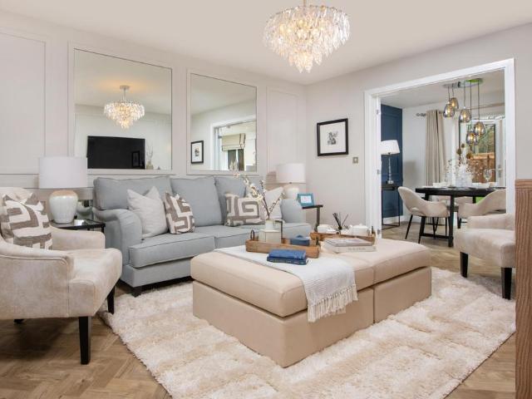
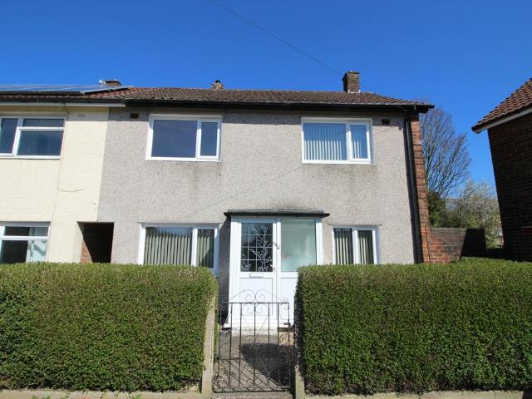
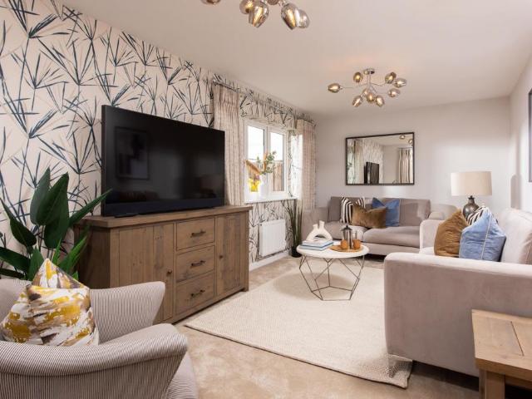
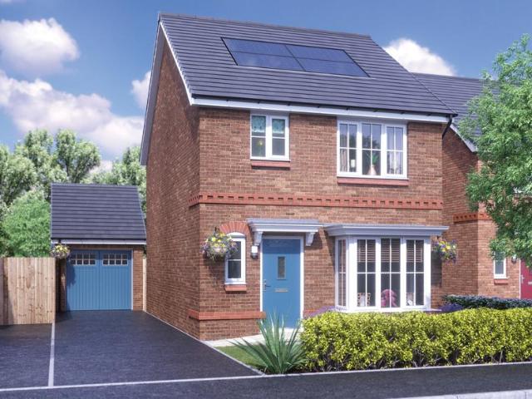
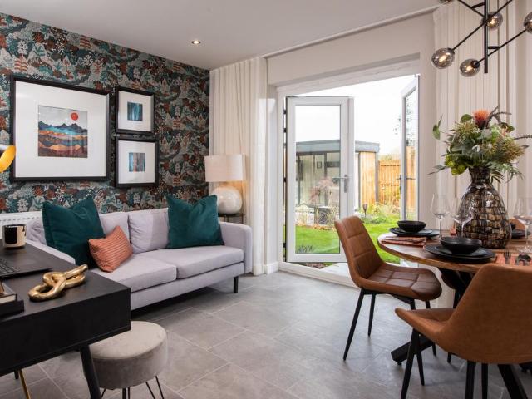
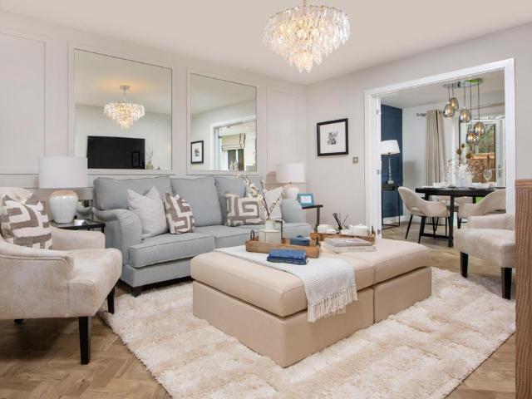
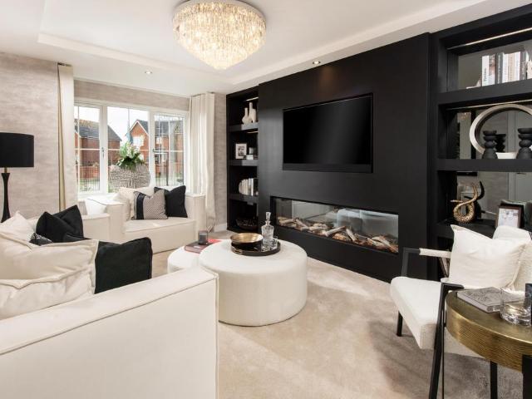
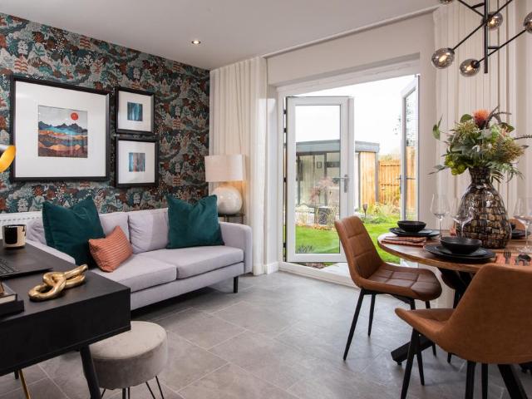
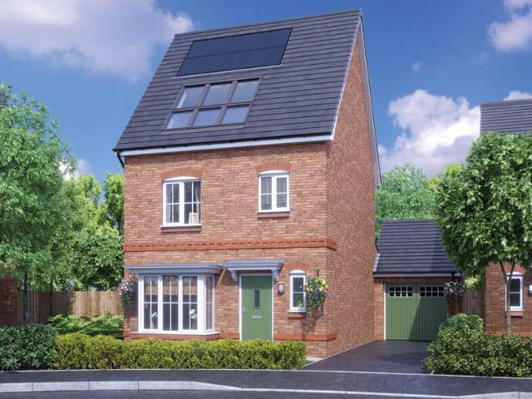
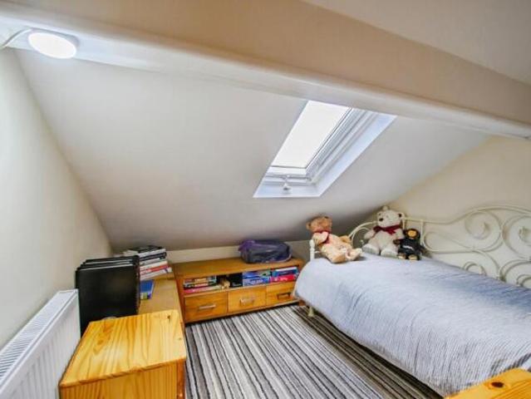
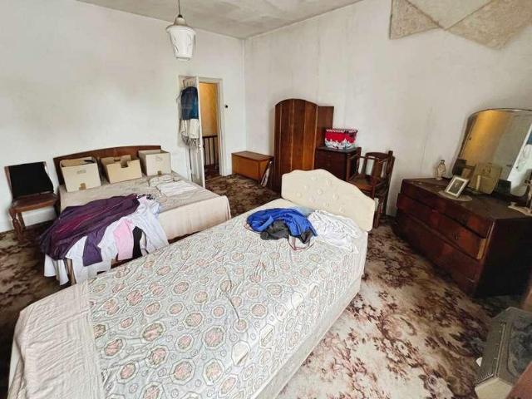
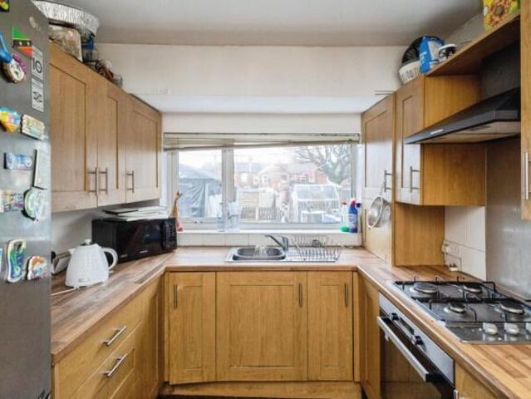
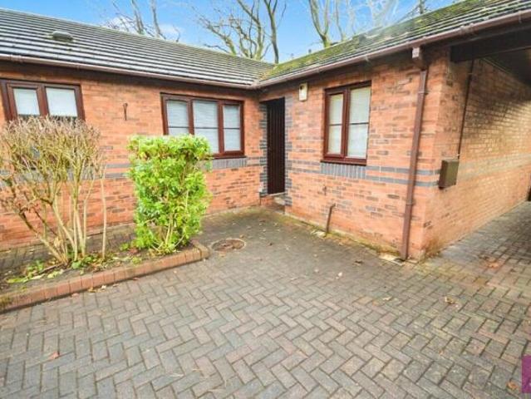
Three further well proportioned bedrooms are found on the first floor, plus a good sized family bathroom with bath and separate shower cubicle. Downstairs you will find the open plan kitchen/dining/family room - this room has a light and airy feel due to the large French doors and impressive skylight windows. To the front of the house is a separate living room with a large bay window. A very handy downstairs WC and under stair utility area complete this great family home. The floorplan has been produced for illustrative purposes only. Room sizes shown are between arrow points as indicated on plan. The dimensions have tolerances of + or -50mm and should not be used other than for general guidance. If specific dimensions are required, enqui
11 pictures
New development
House
£ 374,995
viewed
Greenheys, Salford
4 Bedrooms
GardenEquipped kitchenPowder room
2 weeks + 15 hours ago
Heathcare
At 1 km from St Ann's Hospice
School
At 854 m from St Paul's Peel CofE Primary School
Heathcare
At 1 km from Woodlands Hospital
About the Home Laid out over three floors, The Cartwright is a 4-bedroom home with an impressive amount of living space, the focal point of which is the open-plan kitchen and dining area with its magnificent feature bay window and French doors opening onto the rear garden. A separate living room provides a dedicated space for the family to relax together, or to entertain guests, and having a dual aspect allows the room to be flooded with sunlight. A useful understairs cupboard is accessed from the living room – ideal for tidying away toys, coats and home appliances – and there is a cloakroom, thoughtfully located by the front door. The first floor
About the Home Featuring a traditional, cross-gable roof design and an integral garage, The Sawyer has immediate appeal from the outside, yet on the inside, this 3-bedroom home feels truly magnificent. Planned with the particular needs of a family with older children in mind, The Sawyer is also well-suited to first-time buyers or couples looking for the perfect ‘forever home’ to cherish. The entrance hallway immediately leads into the front-facing, formal living room, which is ideal for hosting guests, family movie nights, or keeping children’s toys well-contained. Through the living room is the inner hallway, with the staircase to the upstairs, a conv
10 pictures
New development
House
£ 434,995
viewed
Greenheys, Salford
4 Bedrooms
GardenEquipped kitchen
2 weeks + 15 hours ago
Heathcare
At 1 km from St Ann's Hospice
School
At 854 m from St Paul's Peel CofE Primary School
Heathcare
At 1 km from Woodlands Hospital
About the Home Designed to impress from the very first sight, The Scrivener’s external architectural flourishes include an attractive double bay window, offering a glimpse of the wonderful living space within. This 4-bedroom home is well-suited to families looking for more space to grow into, and flexibility to adapt to ever-evolving lifestyles. The heart of The Scrivener is its open-plan kitchen, dining and family area, which will draw family and guests together around the kitchen breakfast bar, or a dining table for more formal entertaining. French doors in the dining area open onto the rear garden, and there is room considered in the layout for a
10 pictures
New development
House
£ 404,995
viewed
Greenheys, Salford
4 Bedrooms
GardenEquipped kitchenParking
2 weeks + 15 hours ago
Heathcare
At 1 km from St Ann's Hospice
School
At 854 m from St Paul's Peel CofE Primary School
Heathcare
At 1 km from Woodlands Hospital
About the Home Growing families, and those who love to entertain will be captivated by The Farrier. This 4-bedroom home has a wonderfully flexible design and many sought-after features, including a utility room and an integral garage. The ground floor offers a living room, with double doors that open into the kitchen and dining area to create an impressive and beautifully flowing space. French doors from the dining area invite you into the rear garden, extending the room outside and providing the perfect vantage point for watching children play. A separate utility room is located off the kitchen, and provides access to the rear garden – which comes in
16 pictures
House
£ 170,000
£ 175,000
3%
viewed
Greenheys, Salford
3 Bedrooms
1 Bathroom
GardenEquipped kitchenHeating
5 days + 15 hours ago
Heathcare
At 683 m from Woodlands Hospital
Park
At 587 m from Peel Park
School
At 405 m from Peel Hall Primary School
Excellent transport links connect you to Bolton, Manchester and surrounding areas, making it perfect for commuters.Call Belvoir today for more information
10 pictures
New development
House
£ 346,995
£ 354,995
2%
viewed
Greenheys, Salford
3 Bedrooms
GardenEquipped kitchenPowder room
1 week + 1 day ago
Heathcare
At 1 km from Woodlands Hospital
School
At 262 m from Wharton Primary School
Heathcare
At 1 km from Royal Bolton Hospital
About the Home Boasting an impressive specification, The Lymner is a wonderful double-fronted home equipped for busy family life. The dual-aspect living room spans the length of the home, and benefits from plenty of natural light. The cloakroom and utility room are situated adjacent to the living room, offering useful fixtures and storage space. The modern fitted kitchen and dining area completes the floor, and features integrated appliances and French doors leading to the rear garden. The first floor is comprised of two double bedrooms – and a further single bedroom – as well as an en suite to bedroom 1 and a contemporary family bathroom. Additional i
5 pictures
New development
House
£ 369,995
£ 379,995
3%
viewed
Greenheys, Salford
3 Bedrooms
GardenEquipped kitchen
1 week + 4 days ago
Heathcare
At 1 km from St Ann's Hospice
School
At 923 m from St Paul's Peel CofE Primary School
Heathcare
At 1 km from Woodlands Hospital
Skylight windows above the family area provide cascades of natural light. On the first floor you will find three good-sized bedrooms and a modern family bathroom. The floorplan has been produced for illustrative purposes only. Room sizes shown are between arrow points as indicated on plan. The dimensions have tolerances of + or -50mm and should not be used other than for general guidance. If specific dimensions are required, enquiries should be made to the sales consultant. The floorplans shown are not to scale. Measurements are based on the original drawings. Slight variations may occur during construction
10 pictures
New development
House
£ 349,995
viewed
Greenheys, Salford
3 Bedrooms
Equipped kitchenParking
2 weeks + 15 hours ago
Heathcare
At 1 km from Woodlands Hospital
School
At 262 m from Wharton Primary School
Heathcare
At 1 km from St Ann's Hospice
About the Home As appealing from the outside as it is on the inside, The Baxter is a carefully-designed 3-bedroom home that will catch the eyes of growing families and first-time buyers in particular. Its statement gable roof and integral garage gives the home fabulous curb appeal, but beyond the front door, The Baxter has so much more to offer than just good looks. The entrance hallway leads into the separate living room, a dedicated and cosy space for families to unwind together, or to host guests. Through the living room, the open-plan kitchen, family and dining area is the heart of the home, with its inviting L-shaped kitchen, attractive French doo
10 pictures
New development
House
£ 408,995
viewed
Greenheys, Salford
4 Bedrooms
GardenEquipped kitchenParking
2 weeks + 15 hours ago
Heathcare
At 1 km from Woodlands Hospital
School
At 262 m from Wharton Primary School
Heathcare
At 1 km from St Ann's Hospice
About the Home Growing families, and those who love to entertain will be captivated by The Farrier. This 4-bedroom home has a wonderfully flexible design and many sought-after features, including a utility room and an integral garage. The ground floor offers a living room, with double doors that open into the kitchen and dining area to create an impressive and beautifully flowing space. French doors from the dining area invite you into the rear garden, extending the room outside and providing the perfect vantage point for watching children play. A separate utility room is located off the kitchen, and provides access to the rear garden – which comes in
10 pictures
New development
House
£ 433,995
viewed
Greenheys, Salford
4 Bedrooms
GardenEquipped kitchen
2 weeks + 15 hours ago
Heathcare
At 1 km from St Ann's Hospice
School
At 854 m from St Paul's Peel CofE Primary School
Heathcare
At 1 km from Woodlands Hospital
About the Home Designed to impress from the very first sight, The Scrivener’s external architectural flourishes include an attractive double bay window, offering a glimpse of the wonderful living space within. This 4-bedroom home is well-suited to families looking for more space to grow into, and flexibility to adapt to ever-evolving lifestyles. The heart of The Scrivener is its open-plan kitchen, dining and family area, which will draw family and guests together around the kitchen breakfast bar, or a dining table for more formal entertaining. French doors in the dining area open onto the rear garden, and there is room considered in the layout for a
10 pictures
New development
House
£ 354,995
viewed
Greenheys, Salford
3 Bedrooms
Equipped kitchenParking
2 weeks + 15 hours ago
Heathcare
At 1 km from St Ann's Hospice
School
At 854 m from St Paul's Peel CofE Primary School
Heathcare
At 1 km from Woodlands Hospital
About the Home As appealing from the outside as it is on the inside, The Baxter is a carefully-designed 3-bedroom home that will catch the eyes of growing families and first-time buyers in particular. Its statement gable roof and integral garage gives the home fabulous curb appeal, but beyond the front door, The Baxter has so much more to offer than just good looks. The entrance hallway leads into the separate living room, a dedicated and cosy space for families to unwind together, or to host guests. Through the living room, the open-plan kitchen, family and dining area is the heart of the home, with its inviting L-shaped kitchen, attractive French doo
12 pictures
House
£ 87,000
viewed
Greenheys, Salford
2 Bedrooms
1 Bathroom
FireplaceEquipped kitchen
3 weeks + 2 days ago
Heathcare
At 1 km from St Ann's Hospice
Nursery School
At 909 m from Care Chiefs Children's Nursery
School
At 669 m from St Paul's Peel CofE Primary School
The area has excellent amenities, including schools shops, Logistics north and the motorway network all within easy reach. To arrange a viewing please contact Cardwells estate agents Bolton,[use Contact Agent Button], [use Contact Agent Button]The accommodation briefly comprises; Entrance hall, lounge, dining room and a kitchen. Upstairs there are two good sized bedrooms and a bathroom. Outside, there is an enclosed yard to the rear.Wooden framed front doorEntrance hall:Doors lead toLounge: - 15' 0' x 11' 9' (4.57m x 3.58m)Window front aspect, open tiled fireplace, coving to the ceiling.Dining room: - 14' 6' x 12' 2' (4.42m x 3.71m)Window rear aspect, open tiled fireplace, built in under stairs storage cupboard.
5 pictures
New development
House
£ 419,995
viewed
Greenheys, Salford
4 Bedrooms
Equipped kitchen
22 Apr 2026
Heathcare
At 1 km from St Ann's Hospice
School
At 932 m from St Paul's Peel CofE Primary School
Heathcare
At 1 km from Woodlands Hospital
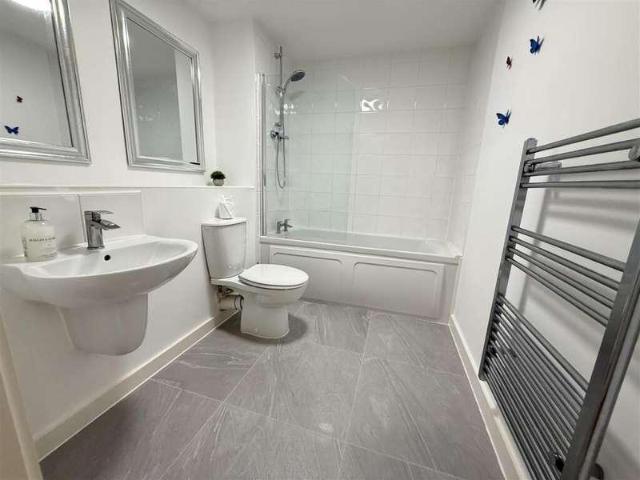
Three further well proportioned bedrooms are found on the first floor, plus a good sized family bathroom with bath and separate shower cubicle. Downstairs you will find the open plan kitchen/dining/family room - this room has a light and airy feel due to the large French doors and impressive skylight windows. To the front of the house is a separate living room with a large bay window. A very handy downstairs WC and under stair utility area complete this great family home. The floorplan has been produced for illustrative purposes only. Room sizes shown are between arrow points as indicated on plan. The dimensions have tolerances of + or -50mm and should not be used other than for general guidance. If specific dimensions are required, enqui
12 pictures
House
£ 175,000
viewed
Greenheys, Salford
3 Bedrooms
1 Bathroom
Equipped kitchenParkingConciergeHeating
15 Apr 2026
Heathcare
At 726 m from Woodlands Hospital
Park
At 628 m from Peel Park
School
At 444 m from Peel Hall Primary School
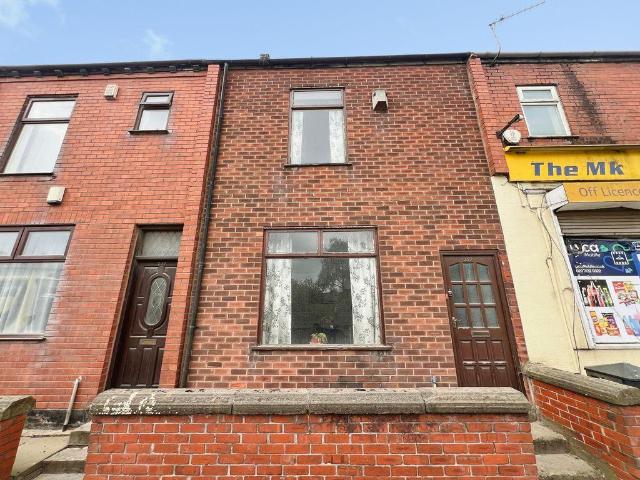
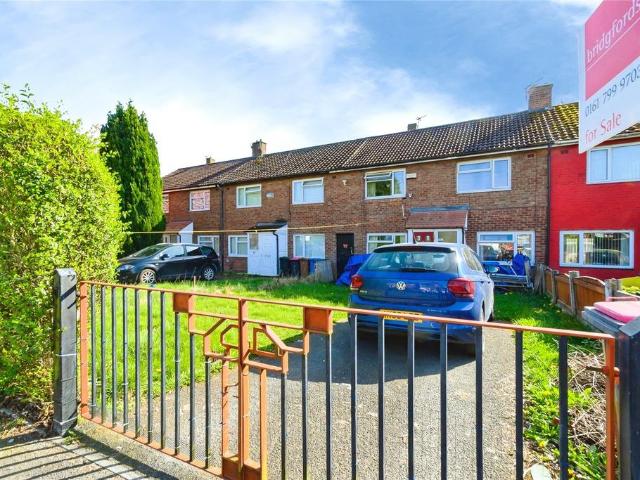
To the first floor are three well-proportioned bedrooms, a family bathroom, and the added convenience of a separate WC.Externally, the property benefits from off-road parking to the front via a private driveway, with low-maintenance outdoor space to the rear, ideal for relaxing or entertaining.Further benefits include freehold tenure, gas central heating and double glazing throughout, making this an ideal purchase for first-time buyers, growing families or investors.Early viewing is highly recommended
15 pictures
Bungalow
£ 400,000
viewed
Georgia, Greater Manchester
3 Bedrooms
ParkingConcierge
1 week + 6 days ago
Heathcare
At 1 km from Wythenshawe Hospital
School
At 501 m from Dixons Brooklands Academy
Heathcare
At 1 km from Northenden Group Practice
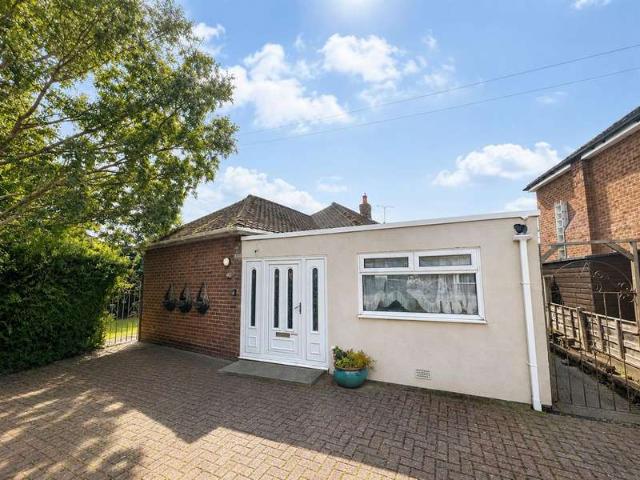
Nestled on the charming Cherry Tree Road in Manchester, this detached bungalow presents a wonderful opportunity for those looking to create their dream The bungalow features a welcoming reception room, perfect for entertaining guests or enjoying quiet evenings in.
20 pictures
Bungalow
£ 525,000
viewed
Georgia, Greater Manchester
3 Bedrooms
2 Bathrooms
1 week + 3 days ago
All photographs and measurements have been taken as a guide only and are not precise. Floor plans where included are not to scale and accuracy is not guaranteed. If you require clarification or further information on any points, please contact us, especially if you are traveling some distance to view. POTENTIAL PURCHASERS: Fixtures and fittings other than those mentioned are to be agreed with the seller. POTENTIAL TENANTS: All properties are available for a minimum length of time, with the exception of short term accommodation. Please contact the branch for details. A securit
2 pictures
House
£ 400,000
viewed
Georgia, Greater Manchester
3 Bedrooms
ParkingConcierge
1 week + 6 days ago
Heathcare
At 1 km from Northenden Group Practice
School
At 921 m from Rack House Primary School
Heathcare
At 1 km from Wythenshawe Hospital
Nestled on the charming Cherry Tree Road in Manchester, this detached bungalow presents a wonderful opportunity for those looking to create their dream The bungalow features a welcoming reception room, perfect for entertaining guests or enjoying quiet evenings in.
2 pictures
Flat
£ 122,000
viewed
Hulme, Georgia
1 Bedroom
BalconyEquipped kitchen
2 weeks + 3 days ago
Heathcare
At 1 km from Manchester Royal Infirmary
Nursery School
At 966 m from Cuddly Care Day Nursery
Park
At 621 m from Moss Side Millennium Green
Bettermove are proud to present this 1 bedroom flat in Manchester, available with no forward chain.This property benefits from double glazing, and electric The exterior boasts a private balcony, accessible via the living room, perfect for enjoying the summer months.Located in the popular area of Hulme, Manchester
2 pictures
House
£ 300,000
£ 310,000
3%
viewed
Greenheys, Salford
3 Bedrooms
GardenFireplaceParkingEquipped kitchenConcierge
5 days + 15 hours ago
Heathcare
At 1 km from St Ann's Hospice
Nursery School
At 927 m from Care Chiefs Children's Nursery
School
At 819 m from St Paul's Peel CofE Primary School
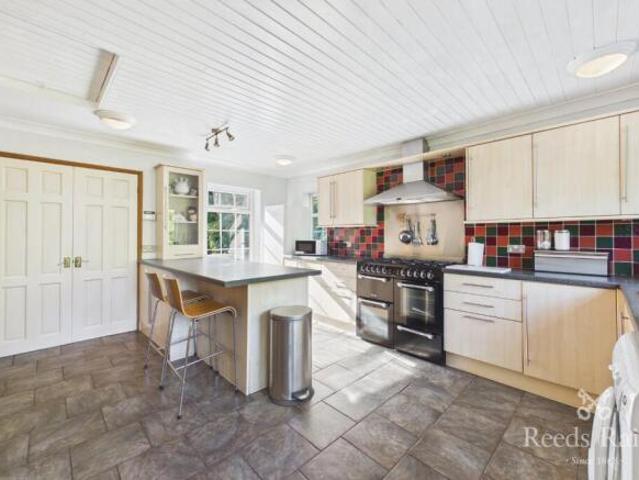
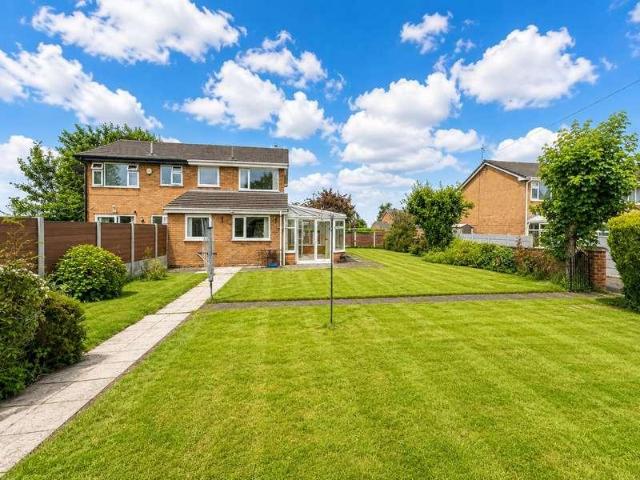
The kitchen/diner is fitted with a range of modern units and incorporates integrated cooking appliances, offering ample workspace and room for dining. To the rear, a large conservatory spans the width of the property and enjoys attractive views across the garden, creating a versatile additional reception area that can be enjoyed throughout the year.To the first floor, the proper
2 pictures
House
£ 140,000
viewed
Greenheys, Salford
3 Bedrooms
GardenEquipped kitchenParking
1 week + 15 hours ago
Heathcare
At 1 km from St Ann's Hospice
School
At 829 m from St Paul's Peel CofE Primary School
Heathcare
At 1 km from Woodlands Hospital
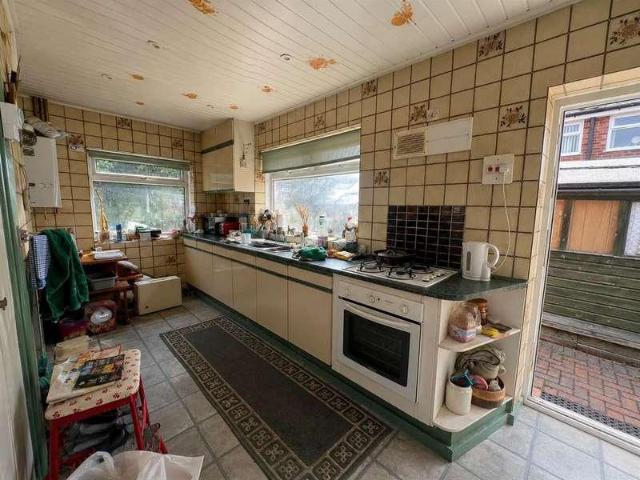
Any interested parties must submit any higher offers in writing to the se ling agent before exchange of contracts takes place* Early Viewing Strongly Advised - No Chain Involved *Generous Three Bedroom End Townhouse, Excellent Potential for Improvement with a Lounge, Kitchen, Utility Area, Three Good Sized Bedrooms plus a Modern Three Piece Bathroom, Private Gardens with Gated Off Road Parking, Situated within in a Popular Residential Location - Early Viewing Strongly Advised to Avoid Disappointment.Situated within a popular and highly convenient setting, this property offers generous open plan living space to the ground floor that is ideally suited to modern lifestyles and must be seen in person to be fully appreciated.Although requiring some cosmetic upgrading, the property offers excellent potential with the accommodation comprising an entrance lobby/utility area, open plan l
38 pictures
Bungalow
£ 325,000
£ 350,000
7%
viewed
Charlestown, Georgia
3 Bedrooms
2 Bathrooms
GardenEquipped kitchenParkingConcierge
2 weeks + 5 days ago
Internally, the bungalow features a separate reception room with large windows offering a pleasant garden view and enhancing the natural light.
27 pictures
Bungalow
£ 490,000
viewed
Georgia, Greater Manchester
4 Bedrooms
GardenParkingEquipped kitchenConcierge
5 Jun 2026
Heathcare
At 1 km from North Manchester General Hospital
Nursery School
At 725 m from Tiddlywinks Day Nursery
Park
At 621 m from Boggart Hole Clough
Located on the desirable Polefield Road in Blackley, Manchester, this charming four-bedroom detached dormer bungalow offers a perfect blend of comfort seamlessly to a beautifully landscaped rear garden, where you can unwind amidst the vibrant flora and enjoy alfresco dining during the warmer months.The bungalow
18 pictures
Updated
Bungalow
£ 565,000
viewed
Georgia, Greater Manchester
3 Bedrooms
GardenFireplaceEquipped kitchen
15 hours ago
Heathcare
At 1 km from Withington Community Hospital
Park
At 312 m from Chorlton Park
School
At 941 m from Manchester Islamic Grammar School for Girls
VIDEO TOUR AVAILABLE* A fantastic opportunity to purchase a THREE BEDROOM, detached bungalow, situated on this popular residential Road off Sandy Lane.
2 pictures
House
£ 490,000
viewed
Georgia, Greater Manchester
4 Bedrooms
GardenParkingEquipped kitchenConcierge
3 Jun 2026
Heathcare
At 1 km from North Manchester General Hospital
Nursery School
At 704 m from Tiddlywinks Day Nursery
Park
At 658 m from Boggart Hole Clough
Located on the desirable Polefield Road in Blackley, Manchester, this charming four-bedroom detached dormer bungalow offers a perfect blend of comfort The bungalow f
11 pictures
Bungalow
£ 260,000
viewed
Georgia, Greater Manchester
3 Bedrooms
1 Bathroom
GardenEquipped kitchenParkingConcierge
5 days + 15 hours ago
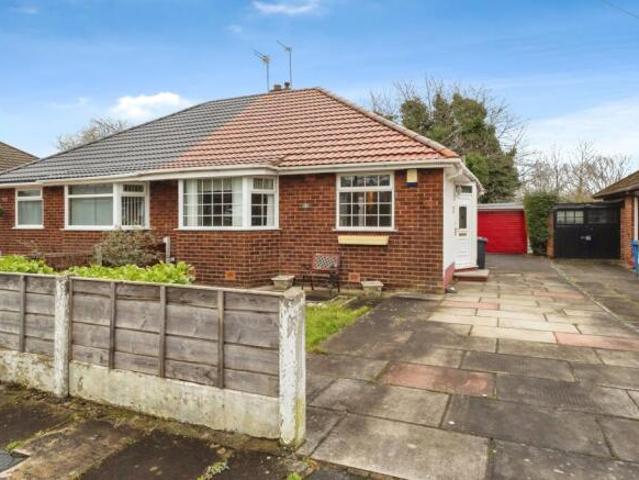
EPC RATING-C LEASEHOLD This three-bedroom semi-detached bungalow is offered for sale in Stoneclough, Manchester, and presents an immaculate single-storey
2 pictures
House
£ 87,000
viewed
Greenheys, Salford
2 Bedrooms
Equipped kitchen
3 weeks + 1 day ago
Heathcare
At 1 km from St Ann's Hospice
Nursery School
At 910 m from Care Chiefs Children's Nursery
Park
At 799 m from Peel Park
The area has excellent amenities, including schools shops, Logistics north and the motorway network all within easy reach. To arrange a viewing please contact Cardwells estate agents Bolton, 01204 381 281, The accommodation briefly comprises; Entrance hall, lounge, dining room and a kitchen. Upstairs there are two good sized bedrooms and a bathroom. Outside, there is an enclosed yard to the rear
29 pictures
Bungalow
£ 260,000
viewed
Georgia, Greater Manchester
3 Bedrooms
2 Bathrooms
GardenEquipped kitchenParking
4 Jun 2026
Offered for sale with no vendor chain, this beautifully presented three-bedroom dormer bungalow occupies a sought-after position on Low Wood Road in the
19 pictures
Bungalow
£ 175,000
viewed
Georgia, Greater Manchester
2 Bedrooms
1 Bathroom
72 sq.ft
Equipped kitchenHeating
22 May 2026
This self-contained bungalow, situated within the popular Charlton Court development on Charlton Avenue, has been substantially extended to offer well-proportioned The bungalow further benefits from gas central heating, ample
22 pictures
Bungalow
£ 250,000
viewed
Georgia, Greater Manchester
2 Bedrooms
1 Bathroom
GardenParking
21 May 2026
Situated on the ever-popular Ashbrook Close, this well-presented two-bedroom semi-detached bungalow offers spacious single-level living in a peaceful residential