Bristol City Centre is easily accessible via nearby bus routes, the Bristol and Bath cycle path and the M32 motorway (which also connects to the M4 and The property is also only a short distance from many lovely green spaces, including Vassals and Eastville Park.
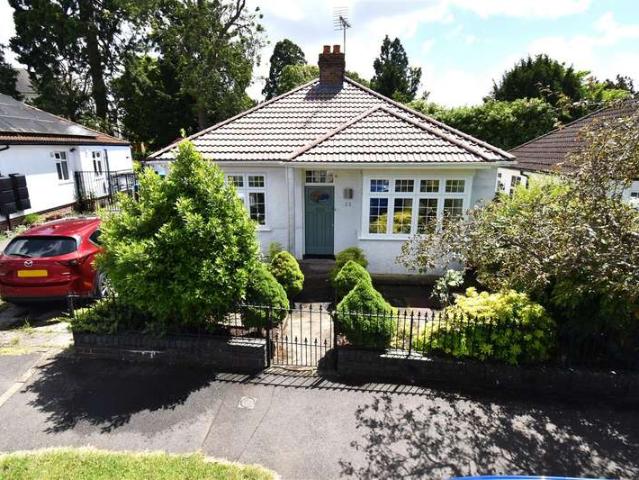
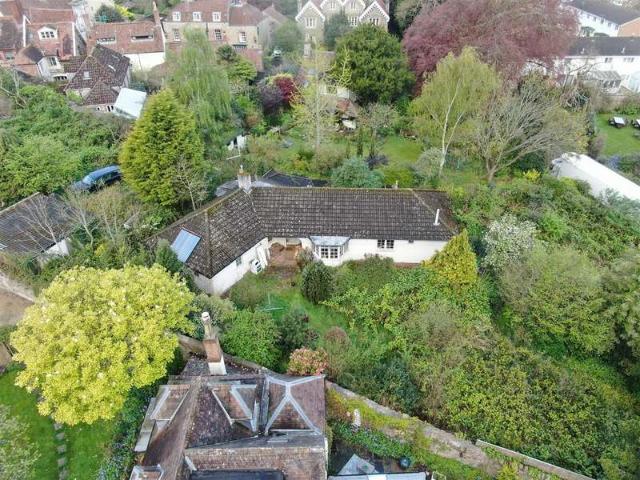
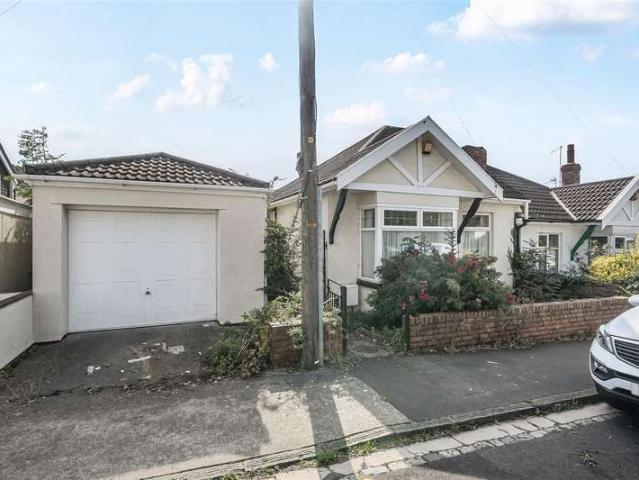
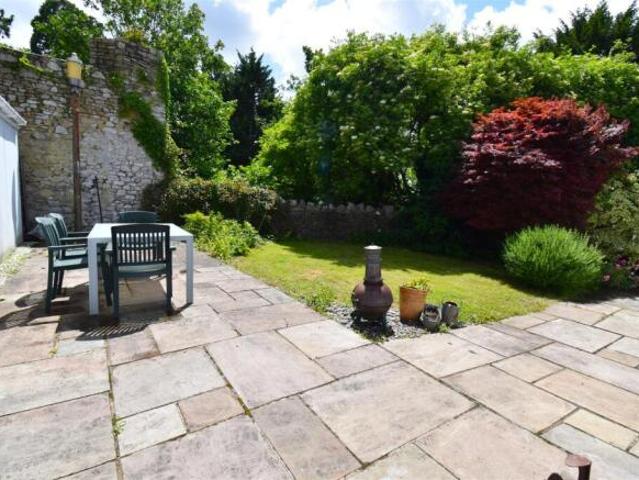
An improved and extended detached bungalow in a highly sought-after Henleaze location, offering versatile accommodation, a superb rear garden, driveway The area offers a wonderful balance of tranquillity and convenience, with nearby green spaces including Henleaze Lake, Horfield Common and the expansive
8 pictures
Bungalow
£ 650,000
viewed
Feckenham, City Of Bristol
4 Bedrooms
2 weeks + 6 days ago
Heathcare
At 1 km from Saint Peter's Hospice
Nursery School
At 962 m from Acorns Nurseries
Park
At 536 m from Crow Lane Open Space
Bristol city centre is easily accessible by car and public transport, offering an extensive range of shopping, din
10 pictures
Bungalow
£ 535,000
viewed
Feckenham, City Of Bristol
2 Bedrooms
GardenParkingEquipped kitchenConcierge
2 weeks + 6 days ago
Heathcare
At 1 km from Spire Bristol
Nursery School
At 773 m from Downs Park Nursery
School
At 891 m from St Ursula's E-ACT Academy
Offering a mix of suburban convenience with open green spaces including The Downs, Durdham Downs and Redland Green Park, excellent amenities in Westbury
2 pictures
House
£ 650,000
viewed
Feckenham, City Of Bristol
4 Bedrooms
2 weeks + 6 days ago
Heathcare
At 1 km from Saint Peter's Hospice
Nursery School
At 962 m from Acorns Nurseries
Park
At 536 m from Crow Lane Open Space
Bristol city centre is easily accessible by car and public transport, offering an extensive range of shopping, dinin
12 pictures
Bungalow
£ 625,000
viewed
Feckenham, City Of Bristol
2 Bedrooms
1 Bathroom
98 sq.ft
GardenParking
4 Jul 2026
An improved and extended detached bungalow in a highly sought-after Henleaze location, offering versatile accommodation, a superb rear garden, driveway The area offers a wonderful balance of tranquillity and convenience, with nearby green spaces including Henleaze Lake, Horfield Common and the expansive
17 pictures
Bungalow
£ 325,000
viewed
Feckenham, City Of Bristol
3 Bedrooms
2 Bathrooms
GardenEquipped kitchen
20 Jun 2026
Heathcare
At 597 m from Callington Road Hospital
Nursery School
At 922 m from Busy Bee
Park
At 781 m from Salcombe Road Open Space
A vast array of well-respected schools and open green spaces are within a short walking distance including
33 pictures
Bungalow
£ 700,000
viewed
Horfield, Feckenham
3 Bedrooms
2 Bathrooms
126 sq.ft
GardenParkingEquipped kitchenHeating
17 May 2026
The amenities of both Downend and Emersons Green are also within easy reach and offer a wide variety of independent shops and supermarkets, restaurants
21 pictures
Bungalow
£ 475,000
viewed
Horfield, Feckenham
3 Bedrooms
1 Bathroom
FireplaceEquipped kitchenParking
17 May 2026
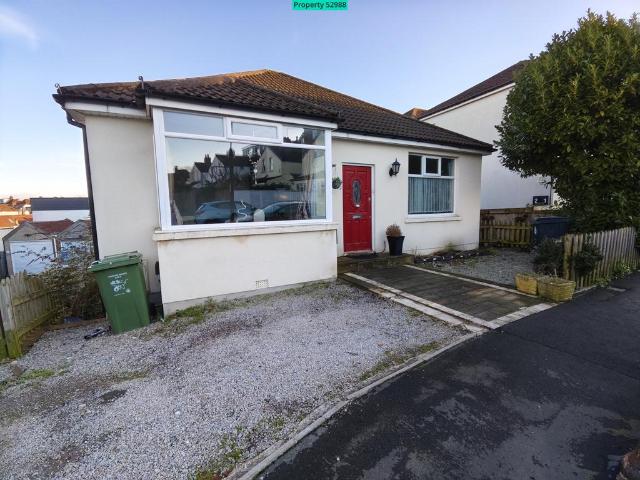
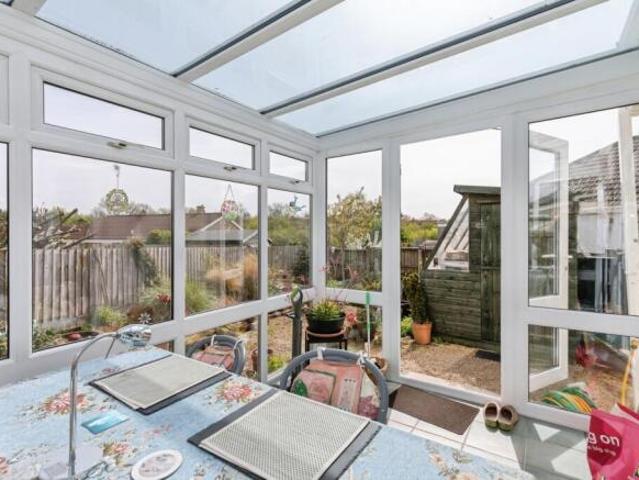
A detached bungalow with fantastic corner plot position in excellent condition comprising: hall, lounge, kitchen/breakfast room, modern bathroom, conservatory for access onto the Avon Ring Road and major motorway networks, as well as being conveniently situated for the amenities of both Downend and Emersons Green
12 pictures
Bungalow
£ 315,000
viewed
Feckenham, City Of Bristol
2 Bedrooms
GardenEquipped kitchenParking
14 May 2026
This family home has a vast array of open green spaces and local amenities close by, includi
15 pictures
Flat
£ 262,000
viewed
Berwick Green, Catbrain
2 Bedrooms
2 Bathrooms
BalconyEquipped kitchenParking
4 days + 7 hours ago
Heathcare
At 1 km from Saint Peter's Hospice
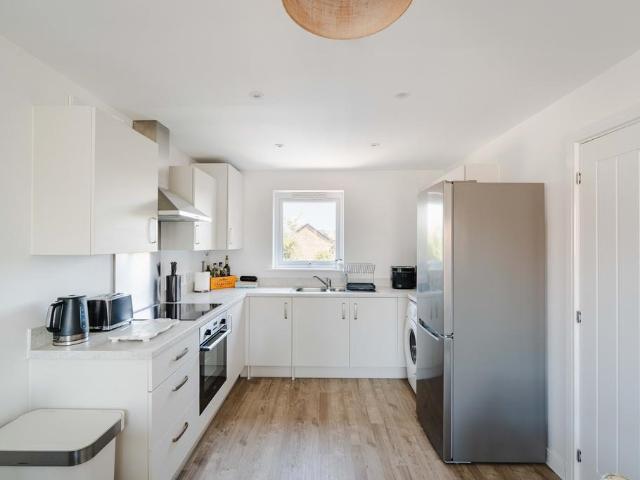
The accommodation is perfect for modern living with a spacious open plan living space. This is filled with natural light due to its triple aspect, and the kitchen has a range of integrated appliances. The living space has plenty of room for lounge furniture, and a door opens to the balcony. The sunny balcony is great for morning coffee, evening drinks or just enjoying some fresh air. Both the bedrooms are double bedrooms, and the master has the benefit of an en suite shower room. This is in addition to the main bathroom. There is plenty of storage within the property, with 2 cupboards in the hallway. There is the added benefit of the remainder of the 10 year new build warranty, and the flat
13 pictures
New development
House
£ 480,000
viewed
Berwick Green, Catbrain
4 Bedrooms
GardenEquipped kitchen
5 days + 7 hours ago
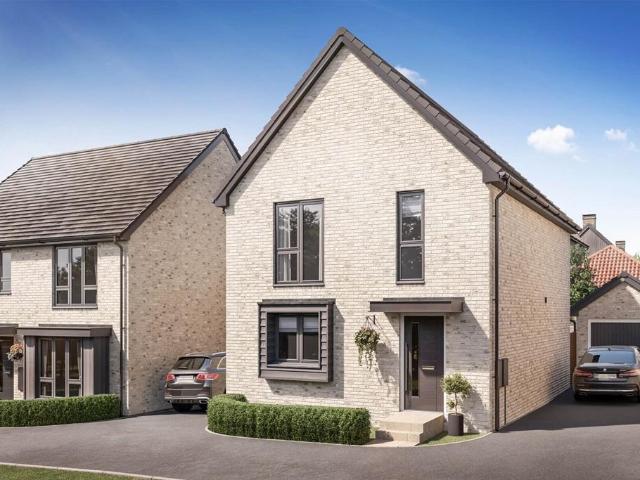
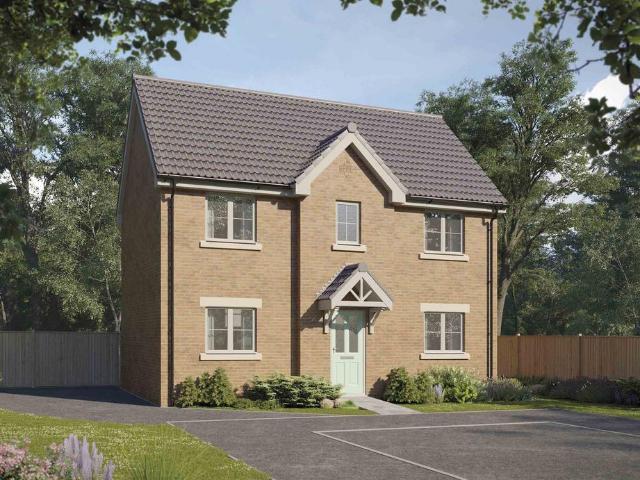
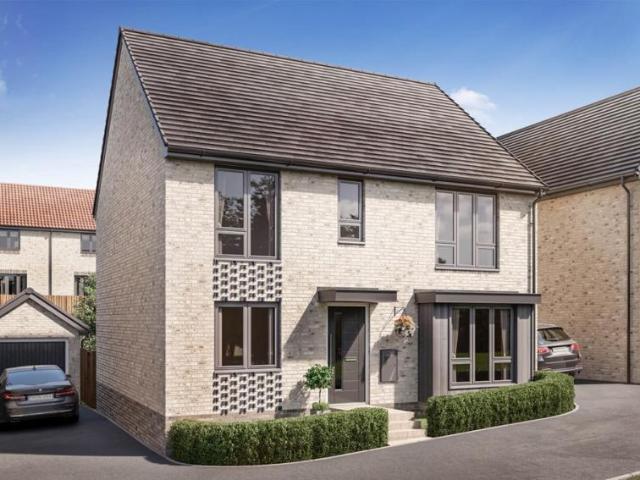
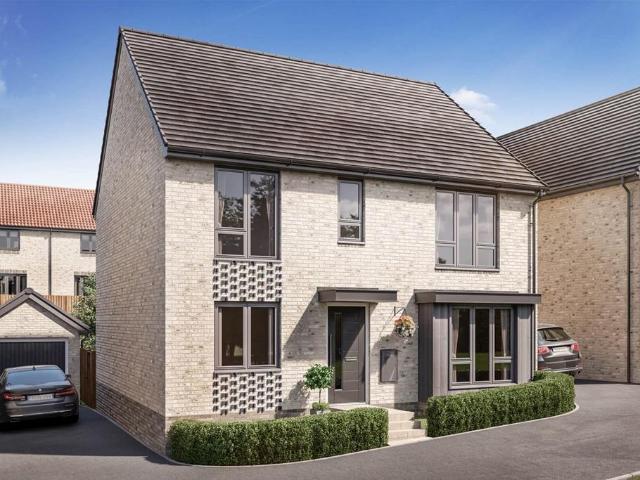
Plot 227 | The Midford | BerwickGreen The four-bedroom Midford offers spacious living in a convenient layout.
12 pictures
New development
House
£ 475,000
viewed
Berwick Green, Catbrain
4 Bedrooms
GardenEquipped kitchenPowder room
4 days + 7 hours ago
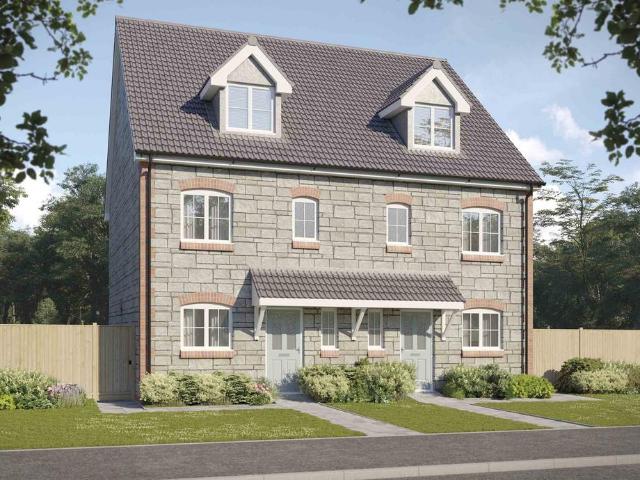
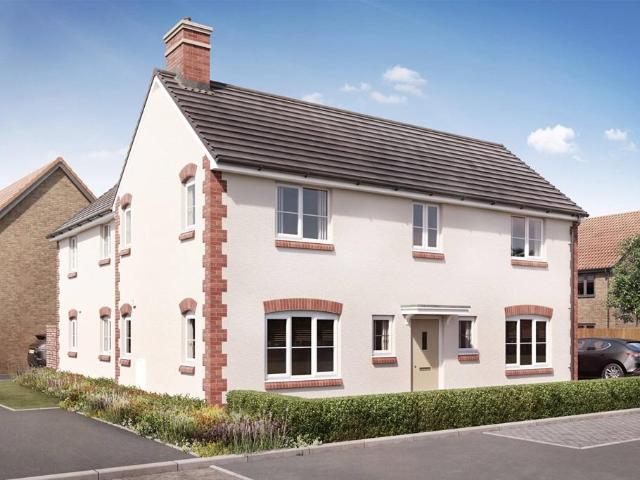
Plot 149 | The Eastbury | BerwickGreen The Eastbury offers flexible living across 3 storeys.
12 pictures
New development
House
£ 469,000
£ 488,000
4%
viewed
Berwick Green, Catbrain
4 Bedrooms
GardenEquipped kitchen
1 week + 3 days ago
Heathcare
At 1 km from Saint Peter's Hospice
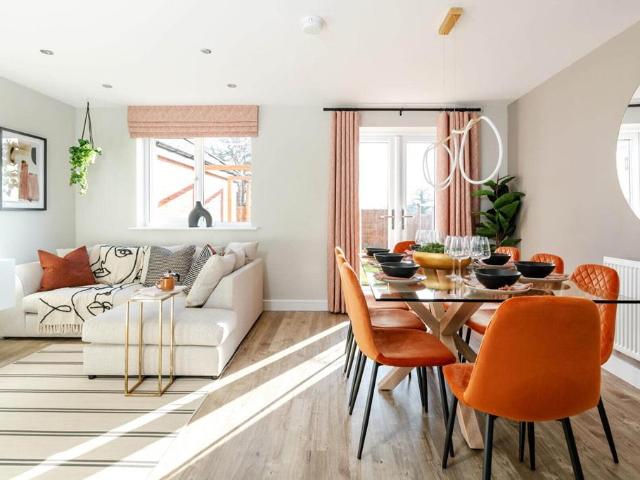
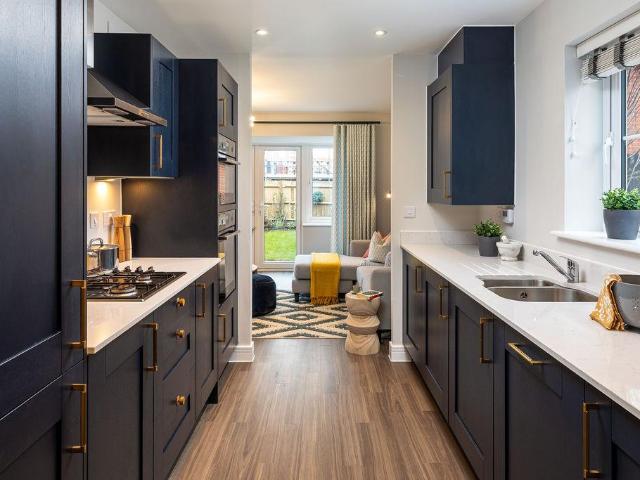
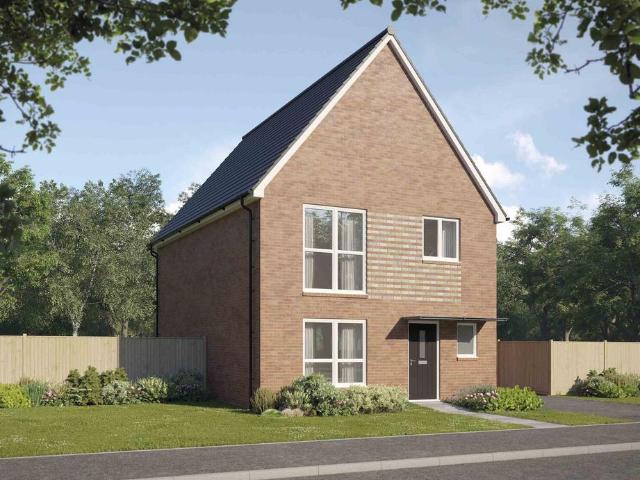
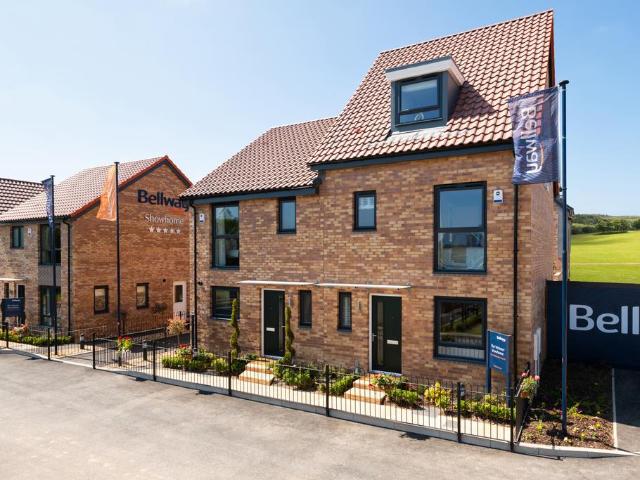
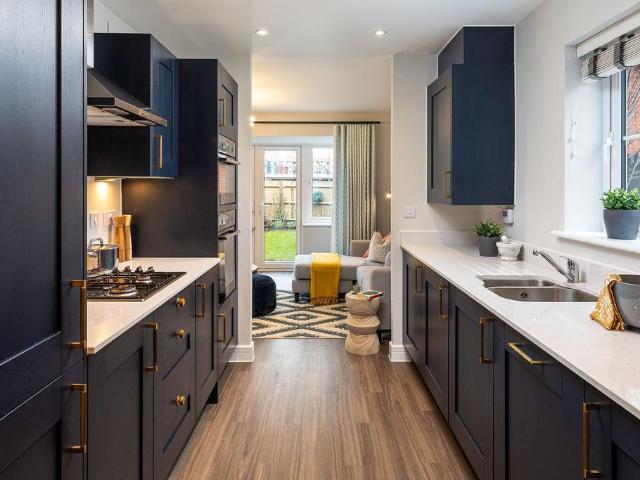
The heart of The Gilder is its open-plan living, kitchen and dining area, which runs the length of the ground floor level and has been thoughtfully zoned for practicality. The living space is situated at the rear of the home, and boasts an attractive bay window with French doors opening to the garden – a delightful feature for summer days and evening barbecues with your favourite guests. Leading off the downstairs living room is the galley kitchen, which is a pleasure to cook in with everything within easy reach. Through the kitchen,
11 pictures
New development
House
£ 448,000
£ 463,000
3%
viewed
Berwick Green, Catbrain
4 Bedrooms
GardenEquipped kitchenPowder room
1 week + 3 days ago
Heathcare
At 1 km from Saint Peter's Hospice
A useful understairs cupboard is accessed from the living room – ideal for tidying away toys, coats and home appliances – and there is a cloakroom, thoughtfully located by the front door. The first floor is occupied by bedroom 1 and its en-suite shower room, bedroom 2, and the family bathroom, plus a convenient storage cupboard that is accessed from the landing. The two bedrooms on this floor are divided by the bathroom, giving the second bedroom peace and privacy – a great benefit for buyers loo
10 pictures
New development
House
£ 427,000
£ 440,000
3%
viewed
Berwick Green, Catbrain
3 Bedrooms
GardenEquipped kitchenPowder room
1 week + 3 days ago
Heathcare
At 1 km from Saint Peter's Hospice
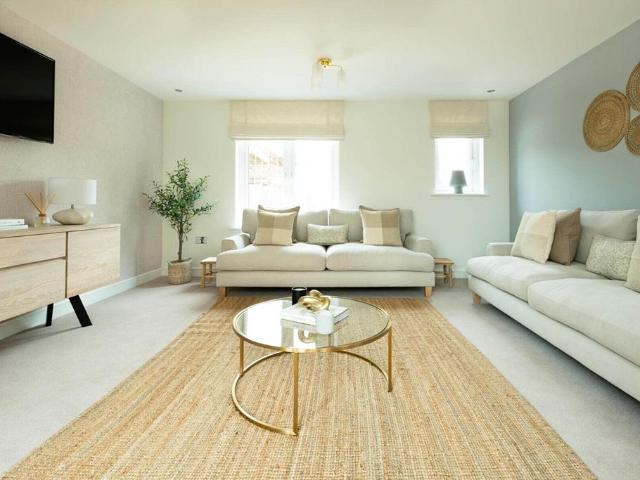
The open-plan kitchen and dining area has an appealing L-shaped layout, ideal for entertaining and socialising together. There is plenty of room for a dining table to seat all the family – plus more – and French doors opening onto the rear garden maximise the light, and invite you outside. Accessed from the dining area is the utility room, which also usefully has an external door to make laundry days easier. Across the hall, the separate living room also occupies the length of the home, and offers a second set of French doors to the rear garden, helping you to keep watch on younger family members as they play. A cloakroom is conveniently located in the entrance
10 pictures
New development
House
£ 440,000
£ 450,000
2%
viewed
Berwick Green, Catbrain
3 Bedrooms
GardenEquipped kitchenPowder room
1 week + 3 days ago
Heathcare
At 1 km from Saint Peter's Hospice
The open-plan kitchen and dining area has an appealing L-shaped layout, ideal for entertaining and socialising together. There is plenty of room for a dining table to seat all the family – plus more – and French doors opening onto the rear garden maximise the light, and invite you outside. Accessed from the dining area is the utility room, which also usefully has an external door to make laundry days easier. Across the hall, the separate living room also occupies the length of the home, and offers a second set of French doors to the rear garden, helping you to keep watch on younger family members as they play. A cloakroom is conveniently located in the entrance
11 pictures
New development
House
£ 445,000
£ 460,000
3%
viewed
Berwick Green, Catbrain
4 Bedrooms
GardenEquipped kitchenPowder room
1 week + 3 days ago
Heathcare
At 1 km from Saint Peter's Hospice
A useful understairs cupboard is accessed from the living room – ideal for tidying away toys, coats and home appliances – and there is a cloakroom, thoughtfully located by the front door. The first floor is occupied by bedroom 1 and its en-suite shower room, bedroom 2, and the family bathroom, plus a convenient storage cupboard that is accessed from the landing. The two bedrooms on this floor are divided by the bathroom, giving the second bedroom peace and privacy – a great benefit for buyers loo
12 pictures
New development
House
£ 520,000
viewed
Berwick Green, Catbrain
4 Bedrooms
GardenEquipped kitchenPowder room
17 Jul 2026
Heathcare
At 1 km from Saint Peter's Hospice
French doors in the dining area open onto the rear garden, extending the living space outside, while the separate utility room is accessed through the kitchen and will make laundry and cleaning days even more efficient. Situated at the front of the home, the separate living room can be dedicated to relaxing and entertaining. Across the hallway is the cloakroom, conveniently located by the front door, and two useful storage cupboards
13 pictures
New development
House
£ 465,000
£ 475,000
2%
viewed
Berwick Green, Catbrain
4 Bedrooms
GardenEquipped kitchen
5 days + 7 hours ago
Plot 174 | The Midford | BerwickGreen The four-bedroom Midford offers spacious living in a convenient layout.
19 pictures
£ 465,000
£ 475,000
2%
viewed
Berwick Green, Catbrain
5 days + 7 hours ago
Plus, with a range of schemes, buying your dream homes could be faster, easier or cheaper than you expected LocationLocated in Cribbs Causeway, BerwickGreen home.
12 pictures
New development
House
£ 575,000
£ 585,000
2%
viewed
Berwick Green, Catbrain
4 Bedrooms
GardenEquipped kitchen
5 days + 7 hours ago
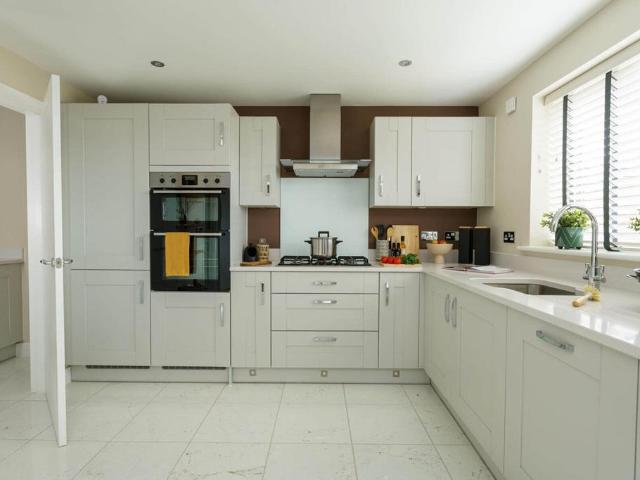
Plot 226 | The Waysdale | BerwickGreen Inside, the open plan fitted kitchen and family area has a breakfast bar to make cooking a sociable experience.
12 pictures
New development
House
£ 575,000
£ 585,000
2%
viewed
Berwick Green, Catbrain
4 Bedrooms
GardenEquipped kitchen
5 days + 7 hours ago
Plot 207 | The Waysdale | BerwickGreen Inside, the open plan fitted kitchen and family area has a breakfast bar to make cooking a sociable experience.
12 pictures
New development
House
£ 565,000
£ 575,000
2%
viewed
Berwick Green, Catbrain
4 Bedrooms
GardenEquipped kitchenParkingPowder room
5 days + 7 hours ago
Plot 228 | The Sunford | BerwickGreen The spacious 4 bedroom Sunford is perfect for family living.
16 pictures
New development
House
£ 440,000
viewed
Berwick Green, Catbrain
3 Bedrooms
GardenEquipped kitchenPowder room
17 Jul 2026
Heathcare
At 1 km from Saint Peter's Hospice
On the ground floor, the separate, dual-aspect living room provides a bright and inviting space that is dedicated to family time. A door leads directly into the open-plan kitchen and dining area, which makes an instant impression with its feature bay window that extends into the rear garden, and French doors that beckon you outside. The L-shaped kitchen layout leaves plenty of space in the room for a family-sized dining table, or for additional furniture to create a snug area to enjoy together. An understairs storage cupboard, accessed from the living room, and a cloakroom, conveniently located in the hal
12 pictures
New development
House
£ 486,000
viewed
Berwick Green, Catbrain
4 Bedrooms
GardenEquipped kitchen
2 Jun 2026
Heathcare
At 1 km from Saint Peter's Hospice
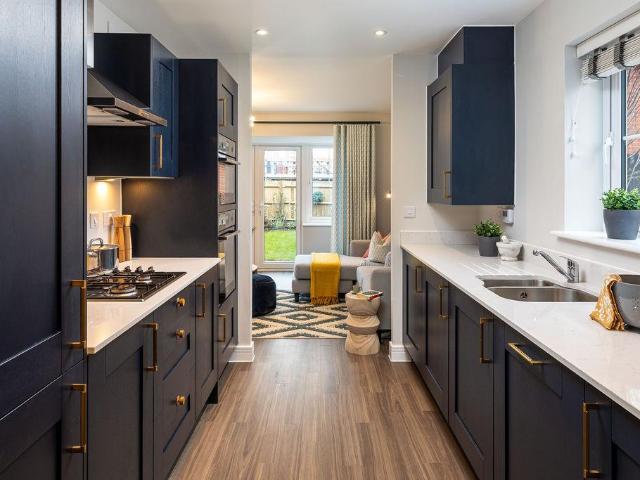
The heart of The Gilder is its open-plan living, kitchen and dining area, which runs the length of the ground floor level and has been thoughtfully zoned for practicality. The living space is situated at the rear of the home, and boasts an attractive bay window with French doors opening to the garden – a delightful feature for summer days and evening barbecues with your favourite guests. Leading off the downstairs living room is the galley kitchen, which is a pleasure to cook in with everything within easy reach. Through the kitchen,
11 pictures
New development
House
£ 441,000
viewed
Berwick Green, Catbrain
3 Bedrooms
GardenEquipped kitchenPowder room
2 Jun 2026
Heathcare
At 1 km from Saint Peter's Hospice
On the ground floor, the open-plan kitchen and dining area is thoughtfully laid out with a galley kitchen that provides plenty of surface space for preparation, and is perfect for socialising with guests or catching up with the family while you cook. The dining area itself is substantial, with room for a good-sized dining table, and French doors open onto the rear garden and draw plenty of light into the space. The separate study enjoys a private and peaceful location at the front of the home, with a cloakroom conveniently situated across the hallway. Comp
11 pictures
New development
House
£ 425,000
viewed
Berwick Green, Catbrain
3 Bedrooms
GardenEquipped kitchenPowder room
2 Jun 2026
Heathcare
At 1 km from Saint Peter's Hospice
On the ground floor, the open-plan kitchen and dining area is thoughtfully laid out with a galley kitchen that provides plenty of surface space for preparation, and is perfect for socialising with guests or catching up with the family while you cook. The dining area itself is substantial, with room for a good-sized dining table, and French doors open onto the rear garden and draw plenty of light into the space. The separate study enjoys a private and peaceful location at the front of the home, with a cloakroom conveniently situated across the hallway. Comp
12 pictures
New development
House
£ 488,000
viewed
Berwick Green, Catbrain
4 Bedrooms
GardenEquipped kitchen
2 Jun 2026
Heathcare
At 1 km from Saint Peter's Hospice
The heart of The Gilder is its open-plan living, kitchen and dining area, which runs the length of the ground floor level and has been thoughtfully zoned for practicality. The living space is situated at the rear of the home, and boasts an attractive bay window with French doors opening to the garden – a delightful feature for summer days and evening barbecues with your favourite guests. Leading off the downstairs living room is the galley kitchen, which is a pleasure to cook in with everything within easy reach. Through the kitchen,